416 Franklin St
Clarksville, TN 37040
$2,850
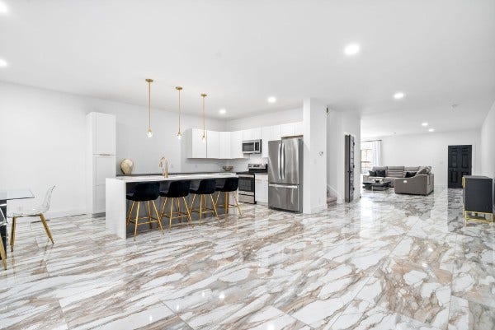
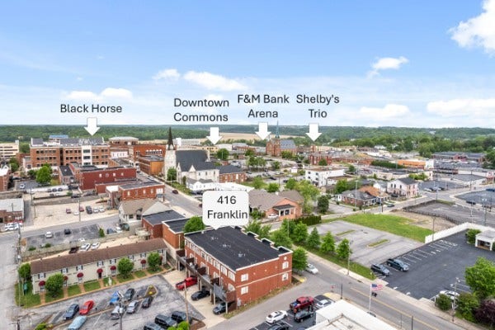
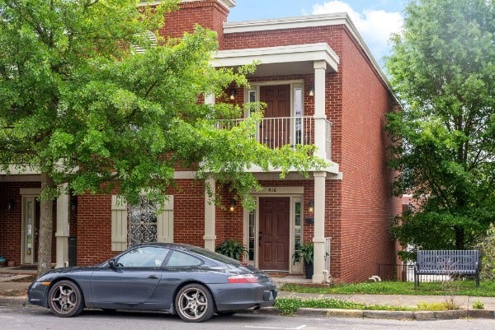
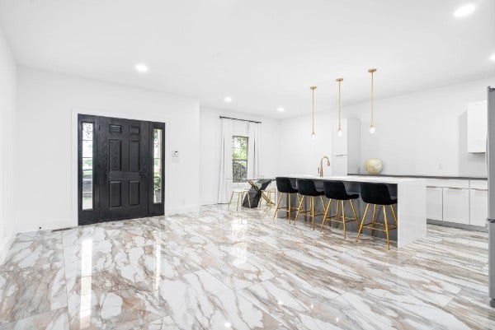
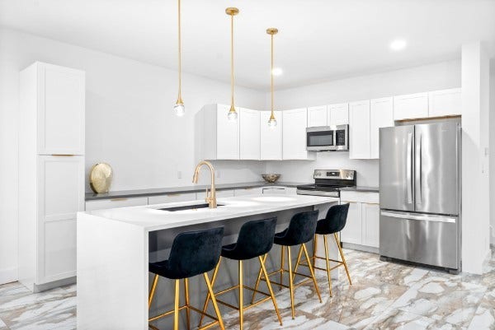
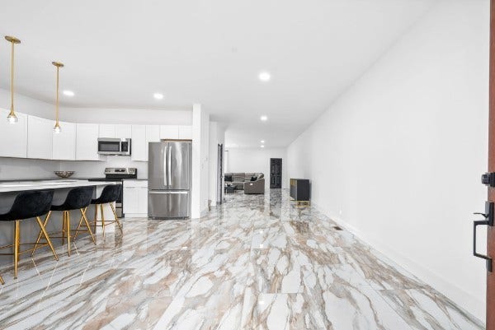
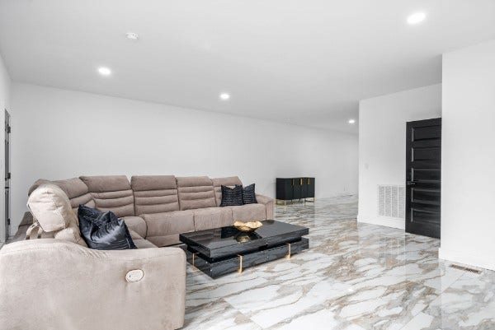
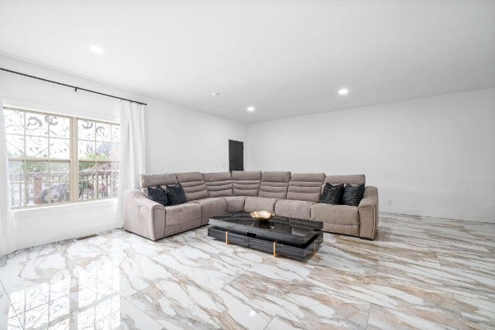
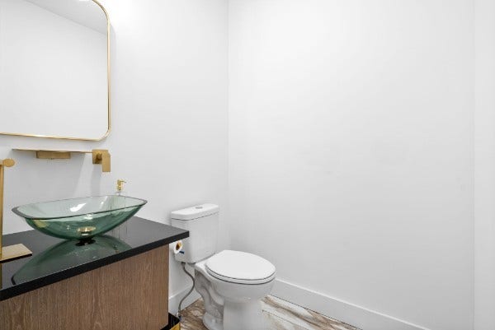
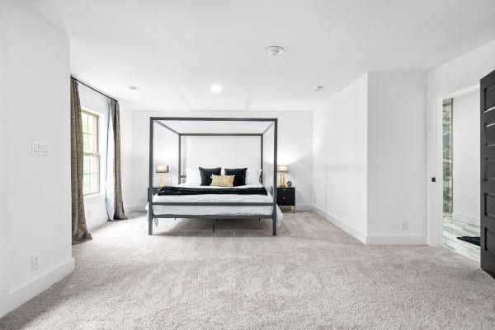
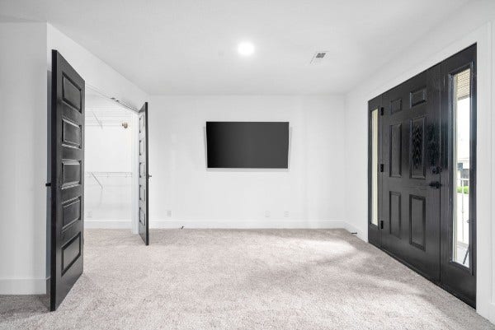
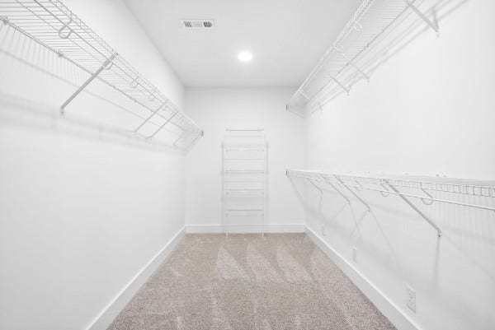
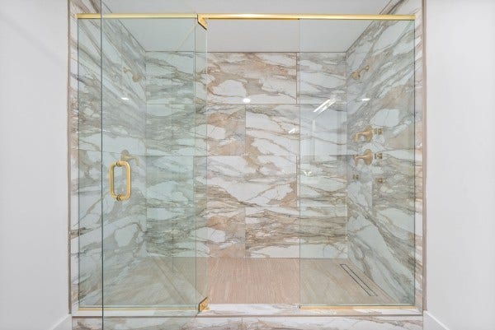
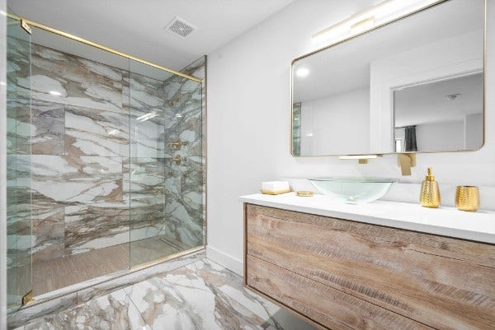
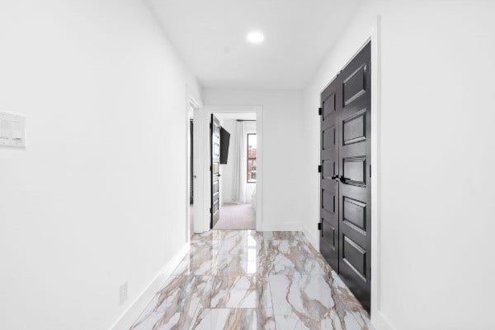
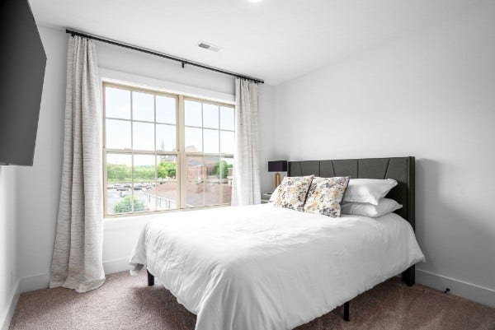
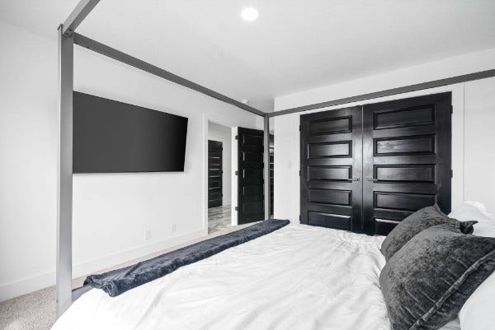
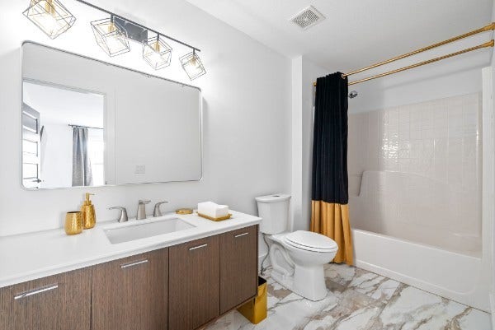
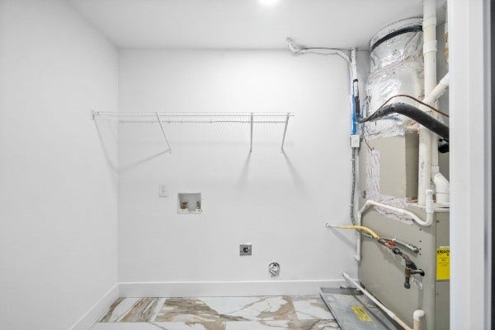
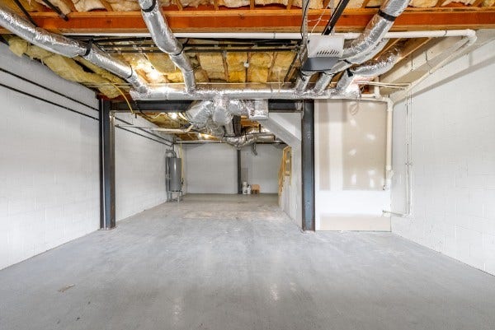
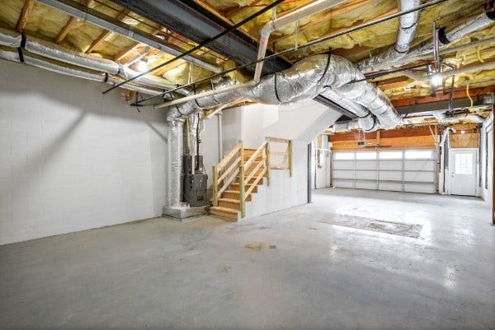
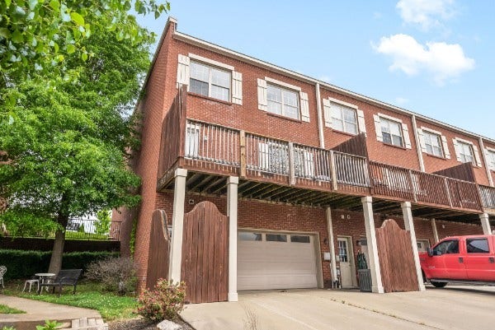
*Private Owner!* Welcome to the nicest place you can stay in downtown Clarksville. 416 Franklin St is an end unit of luxury. The main floor features marble flooring and a kitchen straight out of the center of a HGTV magazine. Enjoy a MASSIVE living room space with a half bathroom, and easy access to your private deck. Upstairs you will find a spacious primary suite includes a spa-like bathroom designed for relaxation. It also features a private patio on the front of the home and a walk-in closet big enough to do 3.5 cartwheels. With two other bedrooms and a laundry room on the second floor: everything you need for convenient living is on one floor. Your basement can COMFORTABLY fit four vehicles and still provide a TON of storage with 1,200+ sq ft of space and tall ceilings. You could not be closer to the action with being two blocks away from the The Downtown Commons, three blocks from The F&M Bank Arena, AND one block from the historic Black Horse Pub: you will not find finer living than this home. Washer and dryer included, one year lease minimum, and pets welcomed based on owner approval. Home is staged in photos. Call today to schedule a showing.
Listing Courtesy of: Keller Williams Realty Clarksville
Listing Agent: Chris Hodges
931-378-0010
| Listing Id: | 3612516 |
|---|---|
| List Price: | $2,850 |
| Property Type: | Residential Lease |
| Property Sub Type: | Townhouse |
| Status: | Active |
| Bedrooms Total: | 3 |
| Bathrooms Full: | 2 |
| Bathrooms Half: | 1 |
| Living Area: | 2,580 |
| Waterfront?: | No |
| City: | Clarksville |
| County Or Parish: | Montgomery County, Tn |
| Subdivision Name: | Childers Place |
| Postal Code: | 37040 |
| Year Built: | 2006 |
| Above Grade Finished Area: | 2,580 |
| Above Grade Finished Area Units: | Square Feet |
| Appliances: | Electric Oven, Electric Range, Dishwasher, Disposal, Dryer, Microwave, Refrigerator, Stainless Steel Appliance(s), Washer |
| Attached Garage?: | Yes |
| Availability Date: | 2026-10-12 |
| Basement: | Full, Unfinished |
| Bathrooms Total Integer: | 3 |
| Below Grade Finished Area Units: | Square Feet |
| Building Area Total: | 2580 |
| Building Area Units: | Square Feet |
| Common Interest: | Condominium |
| Construction Materials: | Brick |
| Cooling: | Ceiling Fan(s), Central Air |
| Cooling?: | Yes |
| Covered Spaces: | 4 |
| Directions: | From I-24, take Exit 4 toward Wilma Rudolph Blvd. Continue north on Wilma Rudolph Blvd, then turn left onto Franklin Street/US-41A Bypass. Continue into downtown Clarksville. Property will be on Franklin Street at 416 Franklin Street, Clarksville, TN 37040 |
| Elementary School: | Norman Smith Elementary |
| Flooring: | Carpet, Marble, Tile |
| Garage Spaces: | 4 |
| Garage?: | Yes |
| Heating: | Central |
| Heating?: | Yes |
| High School: | Rossview High |
| Interior Features: | Ceiling Fan(s), Entrance Foyer, Open Floorplan |
| Laundry Features: | Electric Dryer Hookup, Washer Hookup |
| Lease Term: | Other |
| Levels: | Two |
| Living Area Units: | Square Feet |
| Lot Size Units: | Acres |
| Main Level Bedrooms: | 0 |
| Middle Or Junior School: | Rossview Middle |
| Open Parking Spaces: | 1 |
| Owner Pays: | Association Fees, Trash Collection |
| Parcel Number: | 063066F G 00501H00012066F |
| Parking Features: | Garage Door Opener, Garage Faces Rear, On Street |
| Parking Total: | 5 |
| Patio And Porch Features: | Deck, Patio |
| Pets Allowed: | Yes |
| Property Attached?: | Yes |
| Rent Includes: | Association Fees, Trash Collection |
| Roof: | Asphalt |
| Security Features: | Smoke Detector(s) |
| State Or Province: | TN |
| Stories: | 2 |
| Tenant Pays: | Cable TV, Electricity, Water |
| View: | City |
| View?: | Yes |
| Year Built Details: | Existing |
| Property Time Zone Name: | America/Chicago |
The data on this website relating to real estate for sale comes in part from the IDX Program of the Realtracs.
All information is believed accurate but not guaranteed. The properties displayed may not be all of the properties available through the IDX Program. Any use of this site other than by potential buyers or sellers is strictly prohibited.
© 2026 Realtracs.
Realtracs data last updated on October 08, 2026 05:32 PM - CT.

Based on information submitted to the MLS GRID as of October 08, 2026 05:32 PM - CT. All data is obtained from various sources and may not have been verified by broker or MLS GRID. Supplied Open House Information is subject to change without notice. All information should be independently reviewed and verified for accuracy. Properties may or may not be listed by the office/agent presenting the information. Properties displayed may be listed or sold by various participants in the MLS. Some listings have been excluded from this website.
IDX information is provided exclusively for consumers’ personal noncommercial use, that it may not be used for any purpose other than to identify prospective properties consumers may be interested in purchasing, that the data is deemed reliable but is not guaranteed by MLS GRID, and that the use of the MLS GRID Data may be subject to an end user license agreement prescribed by the Member Participant’s applicable MLS if any and as amended from time to time.
Property Last Updated: October 08, 2026 05:32 PM - CT
