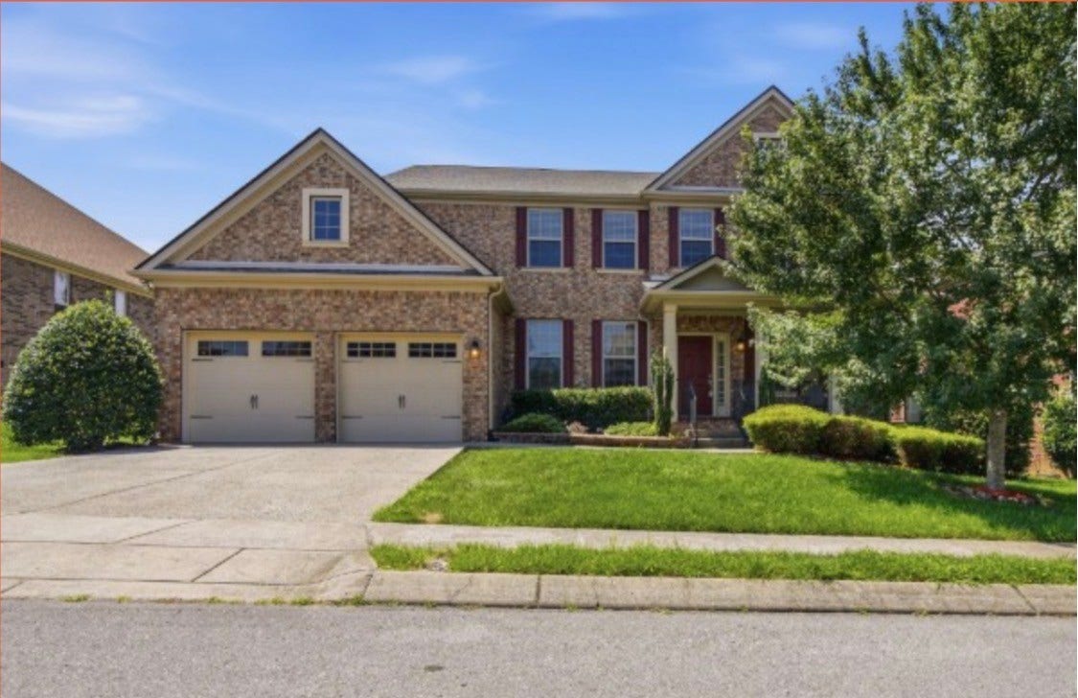
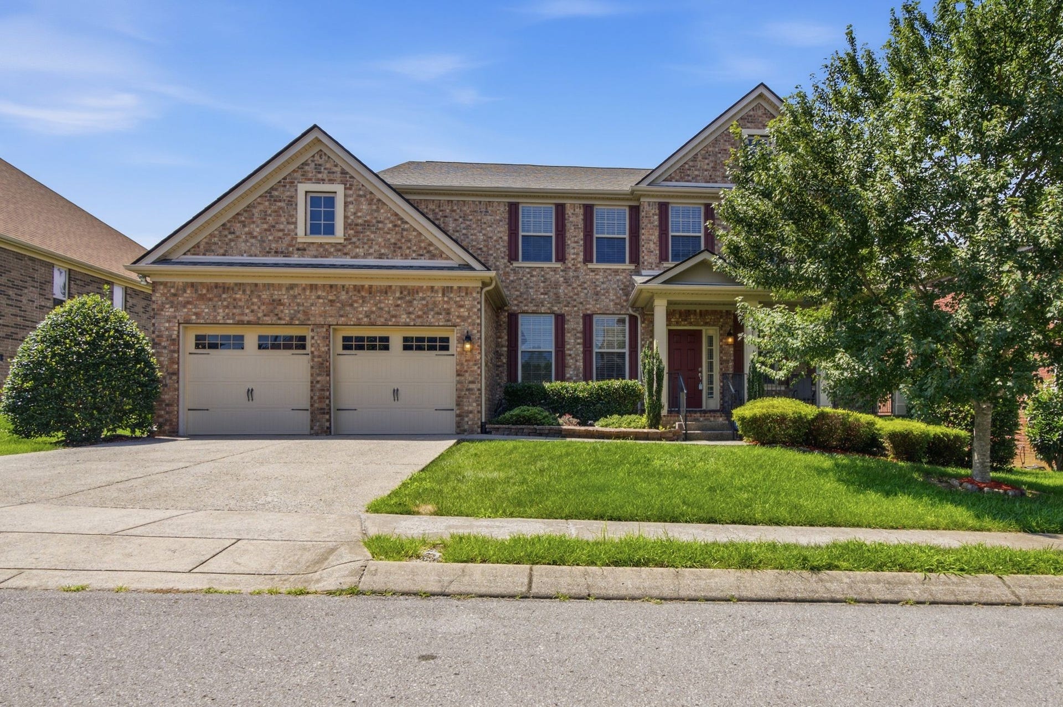
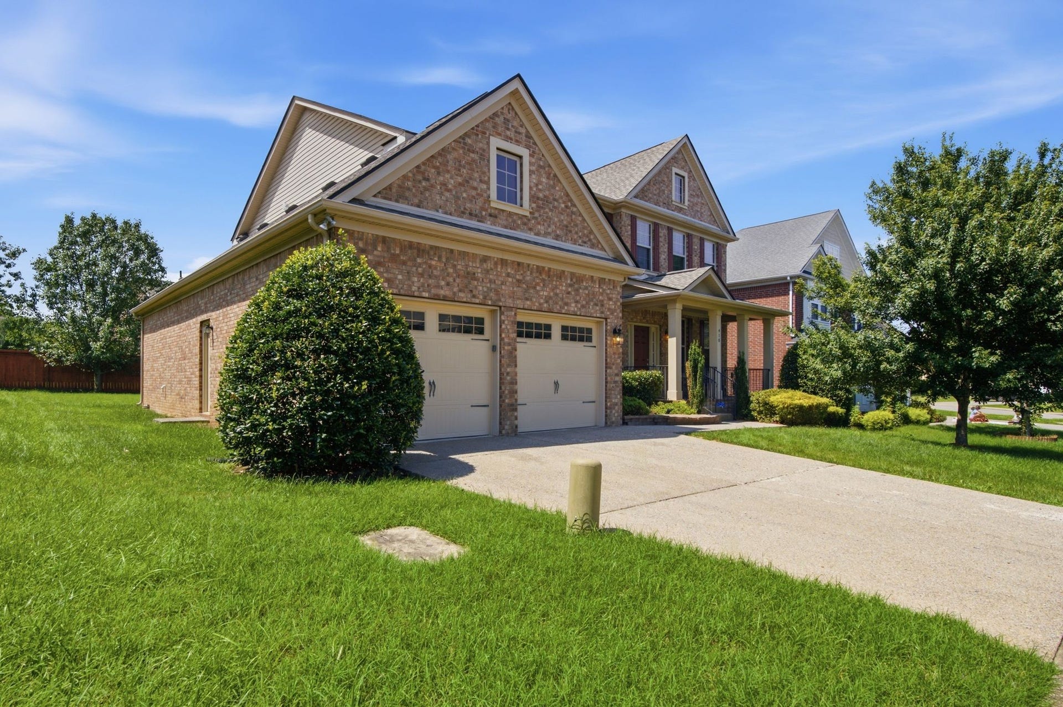
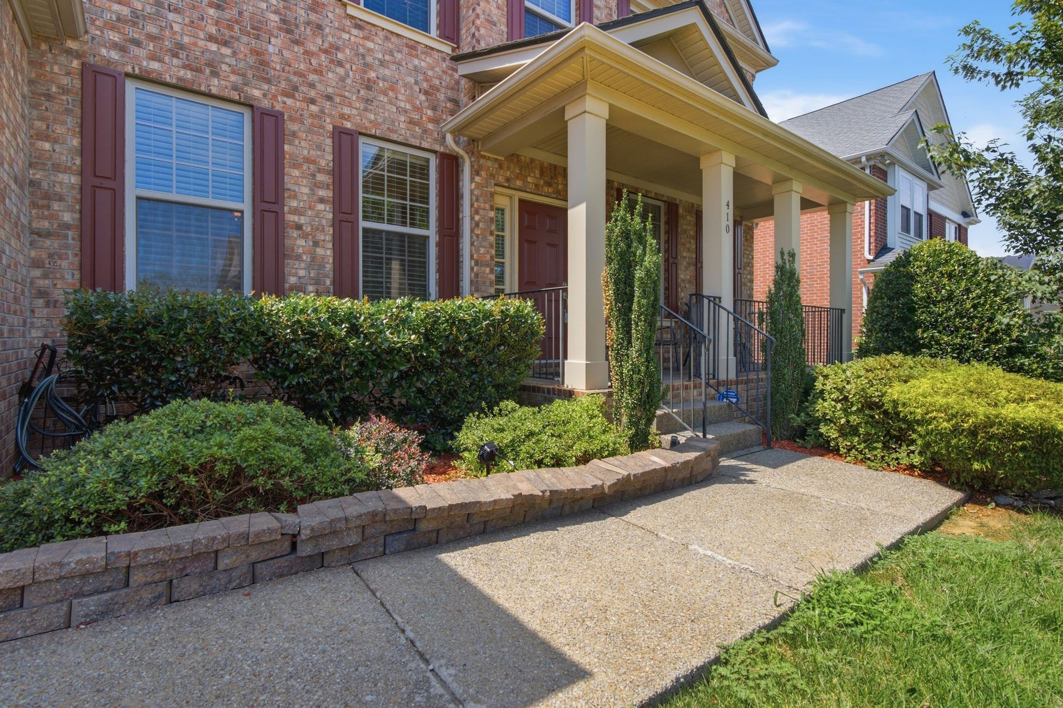
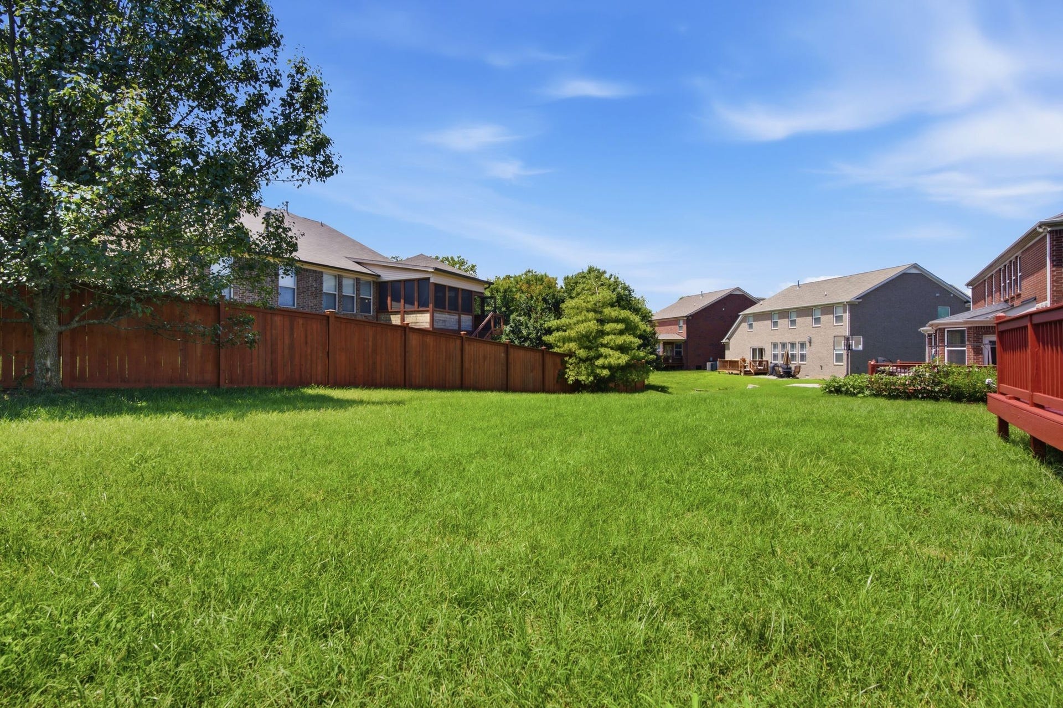
410 Valley Spring Dr
Mount Juliet, TN 37122
$680,000
Open Houses
WELCOME TO 410 VALLEY SPRING DR, MOUNT JULIET, TN!
OPEN HOUSE DAILY |
9 AM–5 PM
Text to schedule a viewing:
615-586-0142 | 615-424-5948
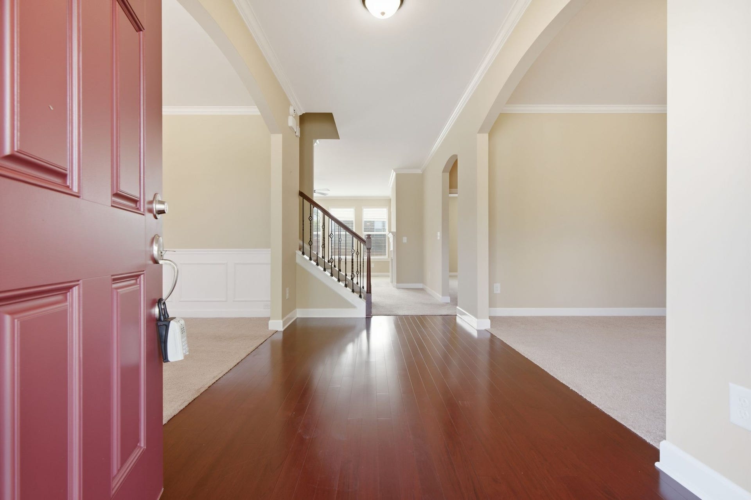
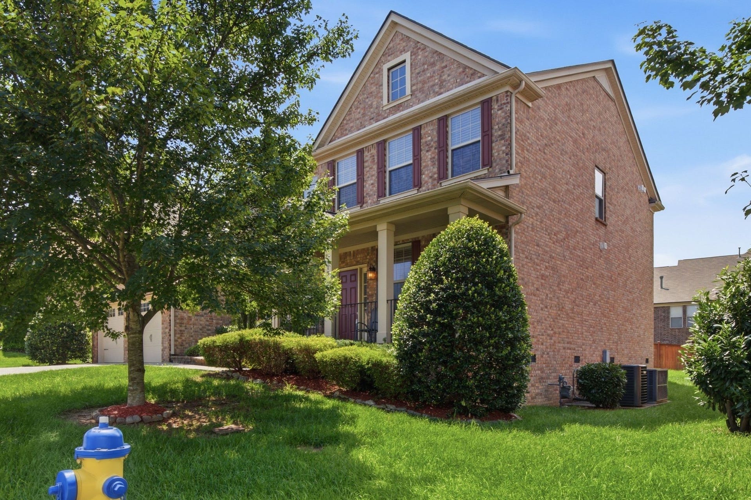
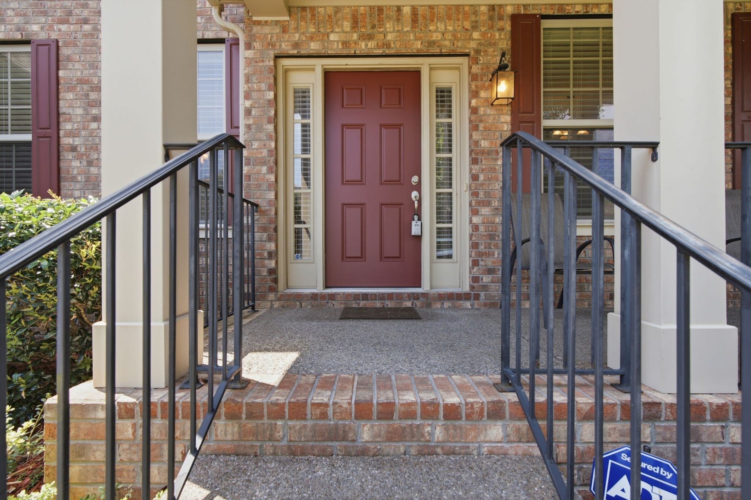
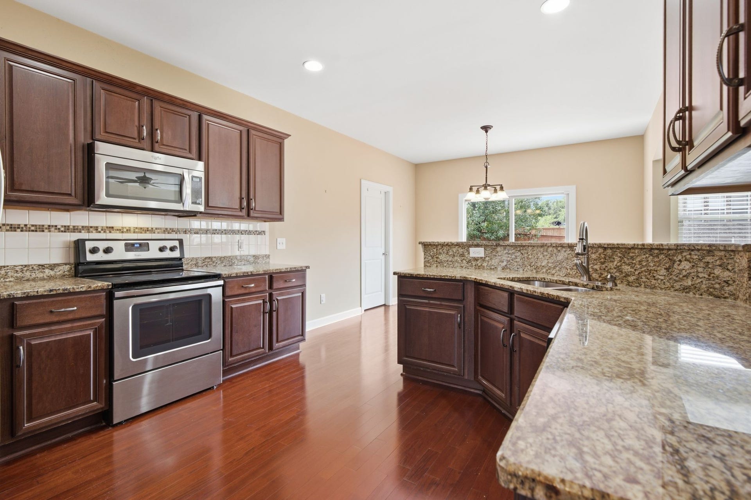
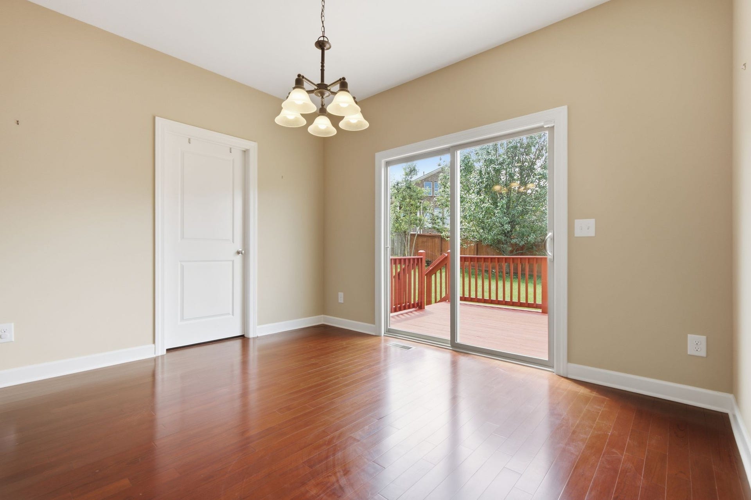
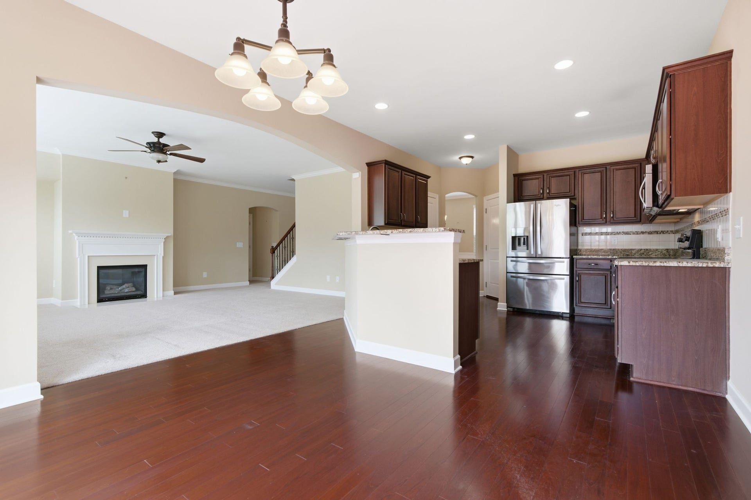
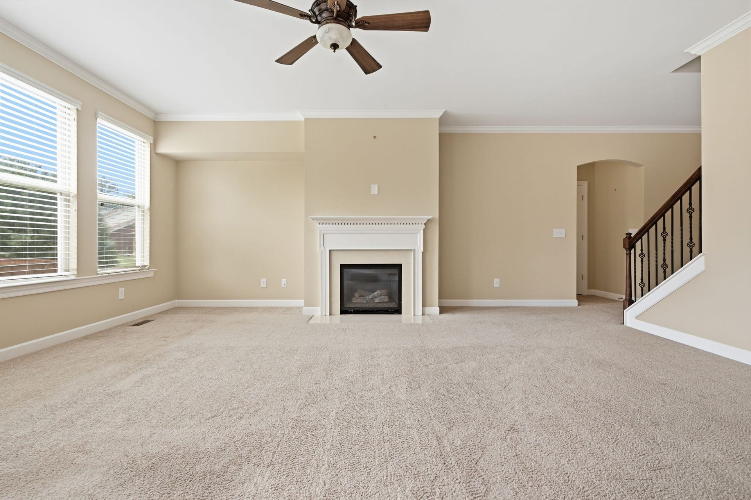
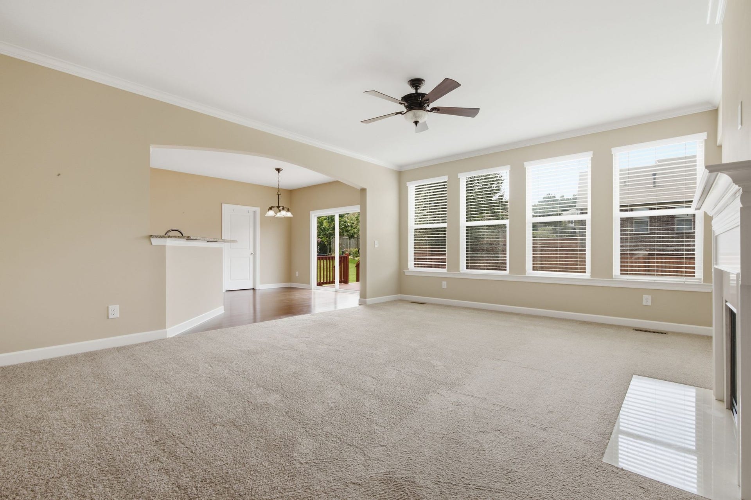
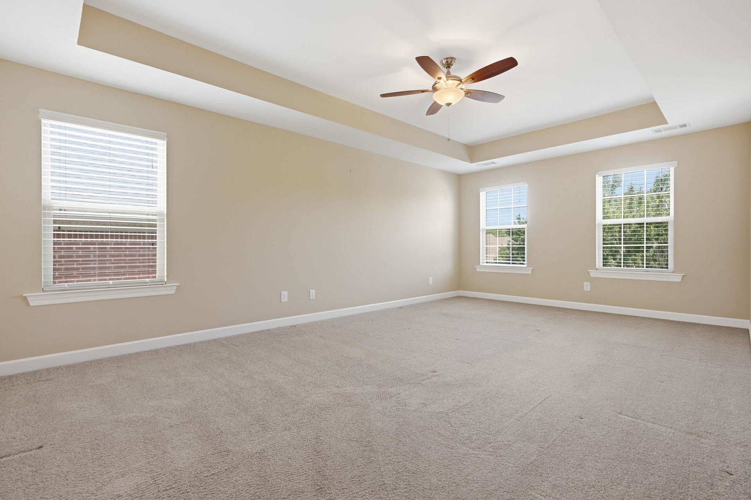
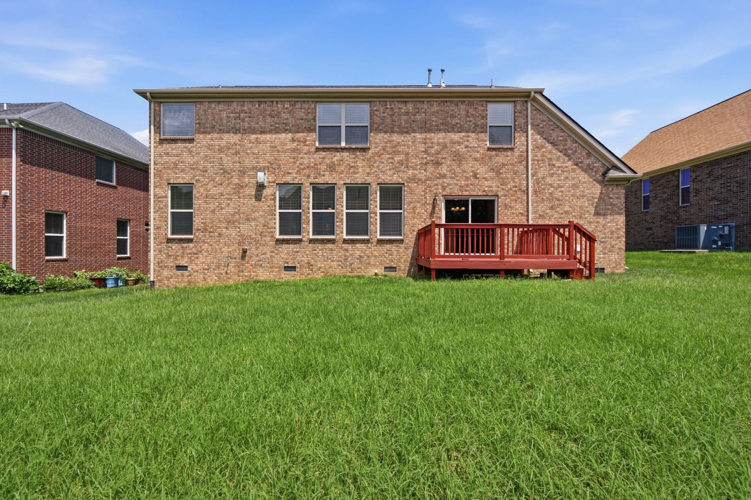
Beautiful 5-bedroom, 3-full-bath & 3 car garage home. This home offering plenty of space for family and guests. Conveniently located near schools, shopping, dining, entertainment, and Nashville International Airport.
Enjoy a family- and pet-friendly community featuring a clubhouse, swimming pool, and playground—perfect for relaxing and creating lasting memories.
Listing Courtesy of: The Realty Association
Listing Agent: Flora Love
615-586-0142
| Listing Id: | 3609924 |
|---|---|
| List Price: | $680,000 |
| Property Type: | Residential |
| Status: | Active |
| County: | Wilson County, Tn |
| Living Area: | 3,040 |
| Bedrooms Total: | 5 |
| Bathrooms Full: | 3 |
| Bathrooms Half: | 0 |
| Lot Size Acres: | 0.29 |
| Tax Annual Amount: | $2,797 |
| Association Fee: | $169 |
| Association Fee Frequency: | Quarterly |
| Subdivision Name: | Providence Ph K Sec 2 |
| Year Built: | 2014 |
| Above Grade Finished Area: | 3,040 |
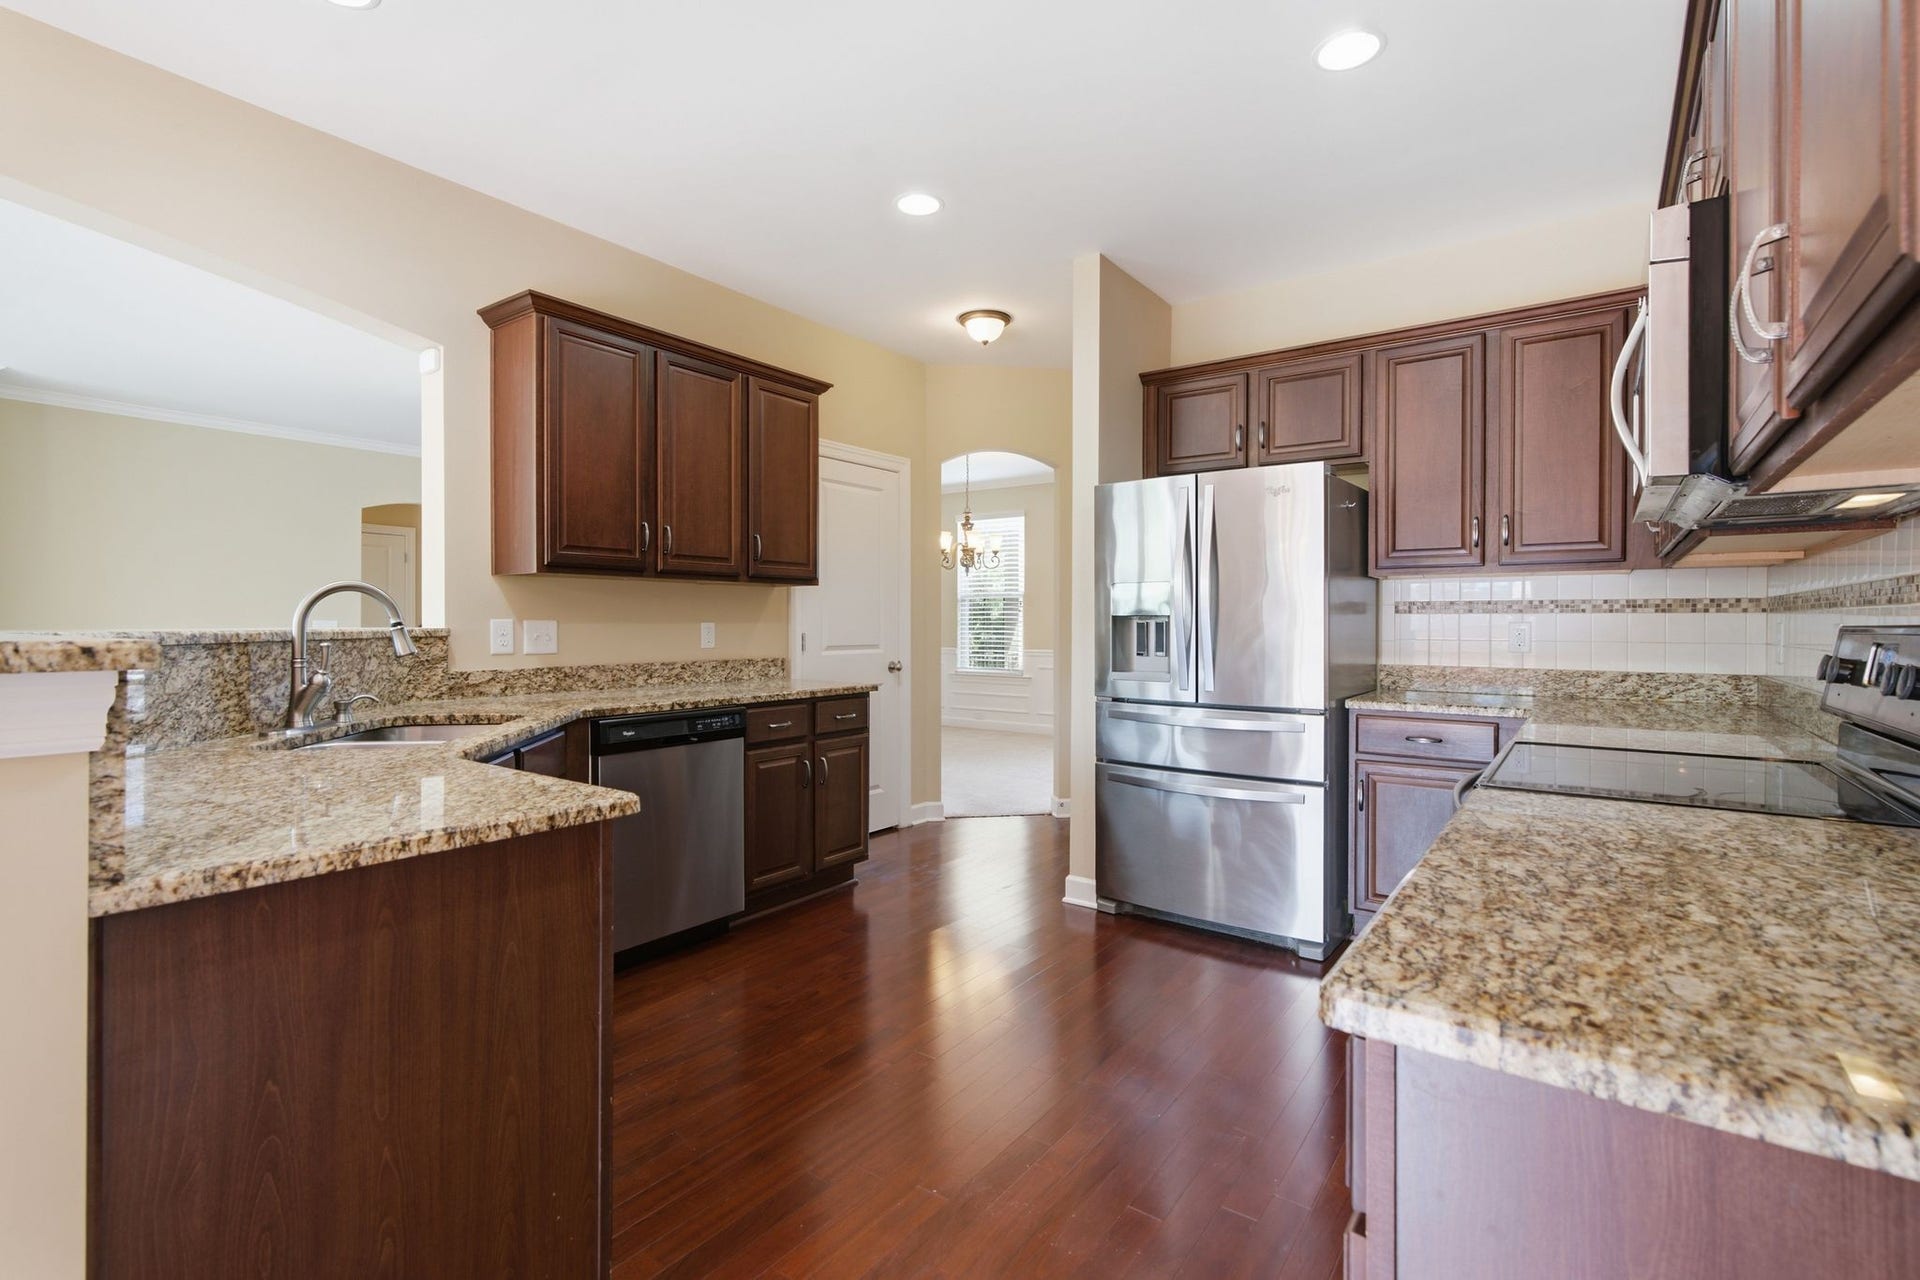
| Appliances: | Electric Oven, Electric Range, Dishwasher, Disposal, Dryer, Microwave, Refrigerator |
| Attached Garage?: | Yes |
| Basement: | Crawl Space |
| Construction Materials: | Brick |
| Cooling: | Central Air |
| Cooling?: | Yes |
| Flooring: | Carpet, Wood |
| Garage Spaces: | 3 |
| Garage?: | Yes |
| Heating: | Natural Gas |
| Heating?: | Yes |
| Interior Features: | Kitchen Island |
| Laundry Features: | Electric Dryer Hookup, Washer Hookup |
| Levels: | Two |
| Lot Features: | Level |
| Lot Size Acres: | 0.29 |
| Lot Size Area: | 0.29 |
| Lot Size Dimensions: | 72 X 120 |
| Lot Size Source: | Calculated from Plat |
| Lot Size Units: | Acres |
| Original List Price: | $680,000 |
| Parcel Number: | 096C H 01300 000 |
| Parking Features: | Attached |
| Parking Total: | 3 |
| Possession: | Immediate |
| Sewer: | Public Sewer |
| Special Listing Conditions: | Standard |
| Association?: | Yes |
| Utilities: | Natural Gas Available, Water Available, Cable Connected |
| Water Source: | Public |
| Elementary School: | Rutland Elementary |
| High School: | Wilson Central High School |
| Middle Or Junior School: | Gladeville Middle School |
| Directions: | I-40 East, exit 226 Providence Pkwy, Left Providence, right Sterling woods dr, left Valley Spring Dr. |
Mortgage Calculator
The data on this website relating to real estate for sale comes in part from the IDX Program of the Realtracs.
All information is believed accurate but not guaranteed. The properties displayed may not be all of the properties available through the IDX Program. Any use of this site other than by potential buyers or sellers is strictly prohibited.
© 2026 Realtracs.
Realtracs data last updated on October 08, 2026 05:32 PM - CT.

Based on information submitted to the MLS GRID as of October 08, 2026 05:32 PM - CT. All data is obtained from various sources and may not have been verified by broker or MLS GRID. Supplied Open House Information is subject to change without notice. All information should be independently reviewed and verified for accuracy. Properties may or may not be listed by the office/agent presenting the information. Properties displayed may be listed or sold by various participants in the MLS. Some listings have been excluded from this website.
IDX information is provided exclusively for consumers’ personal noncommercial use, that it may not be used for any purpose other than to identify prospective properties consumers may be interested in purchasing, that the data is deemed reliable but is not guaranteed by MLS GRID, and that the use of the MLS GRID Data may be subject to an end user license agreement prescribed by the Member Participant’s applicable MLS if any and as amended from time to time.
Property Last Updated: October 08, 2026 05:32 PM - CT
