410 Hume St
Nashville, TN 37208
$7,500
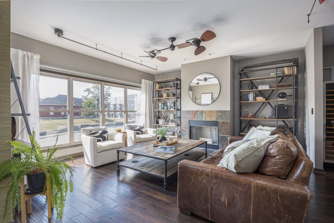
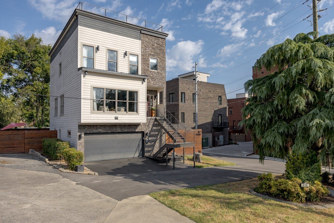
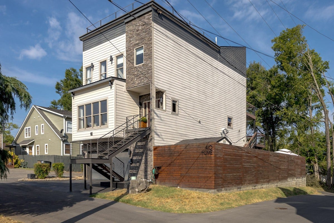
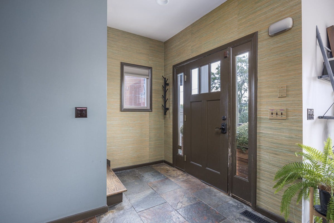
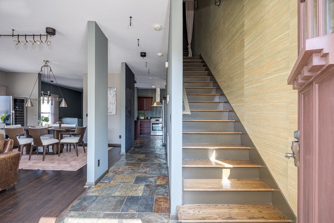
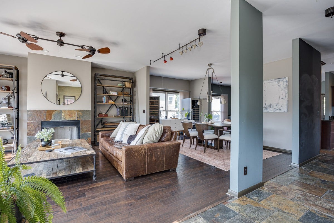
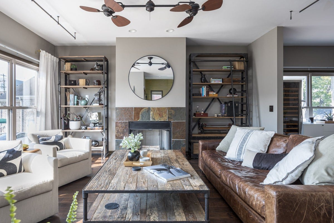
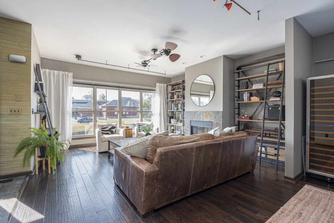
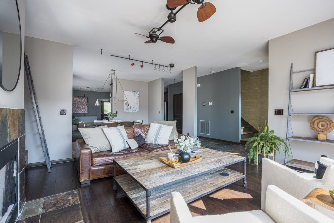
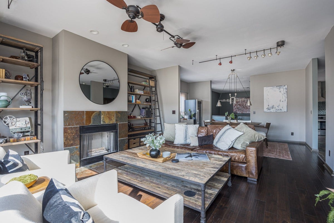
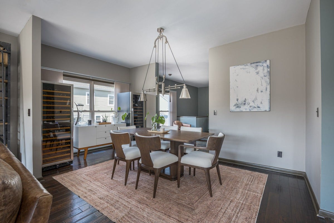
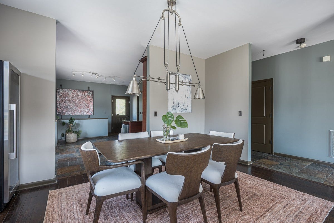
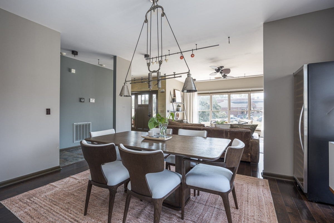
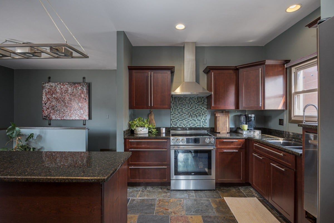
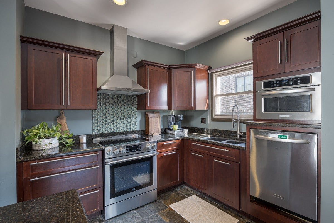
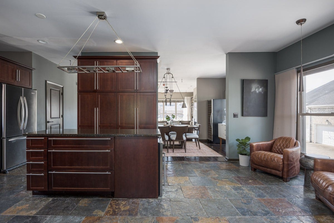
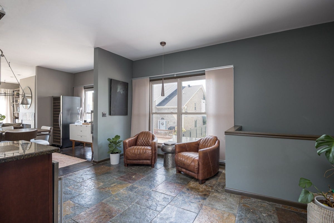
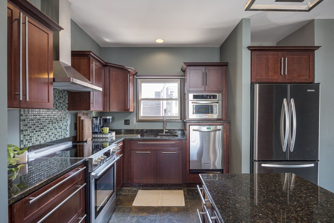
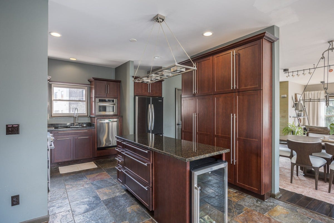
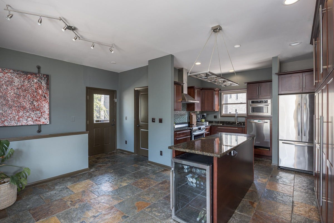
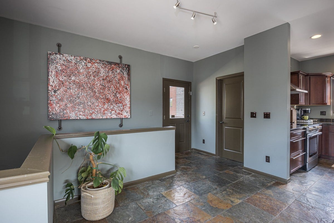
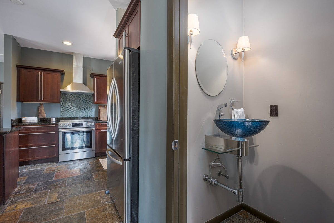
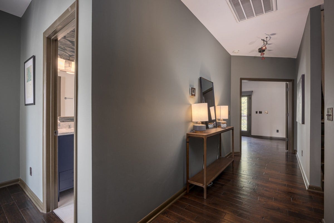
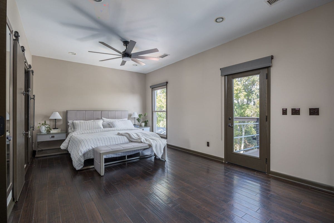
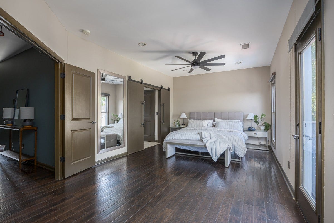
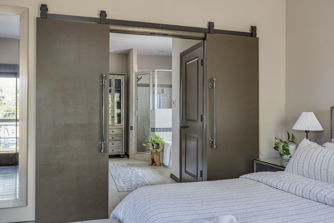
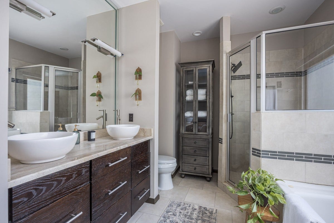
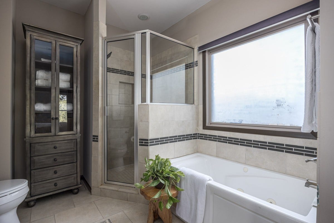
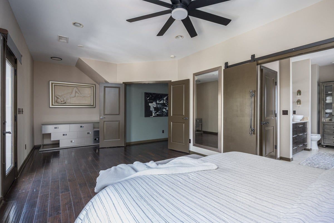
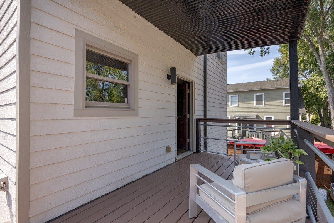
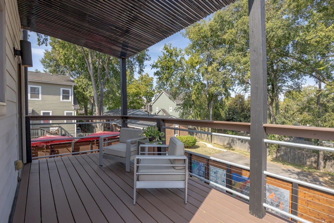
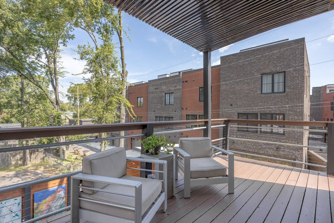
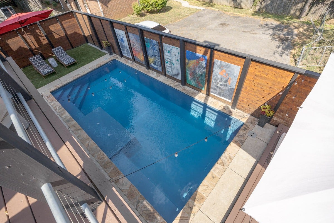
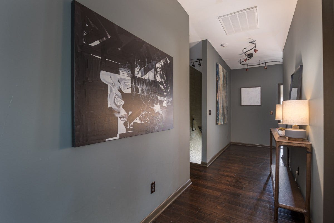
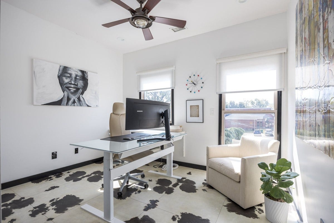
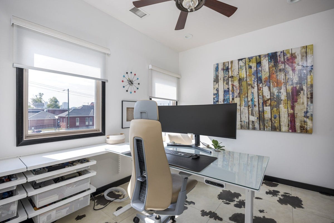
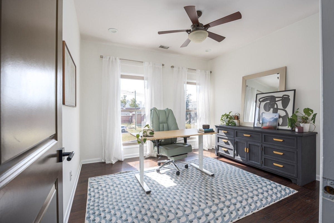
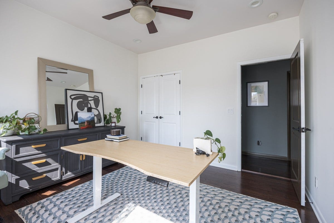
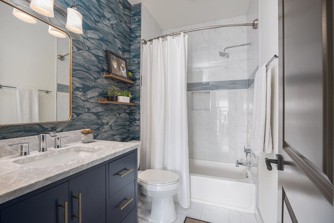
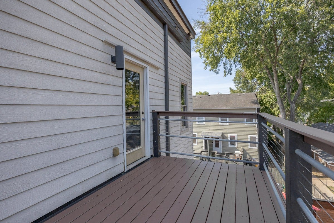
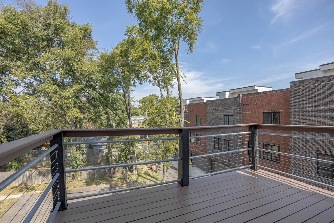
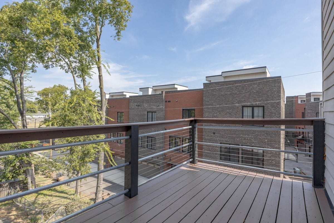
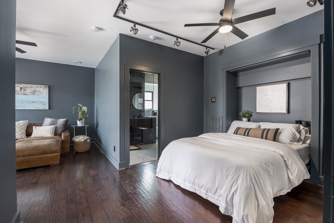
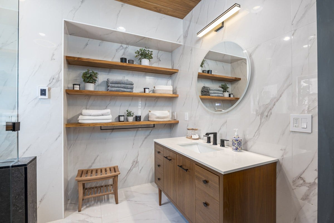
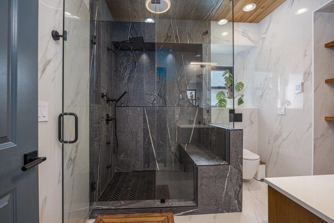
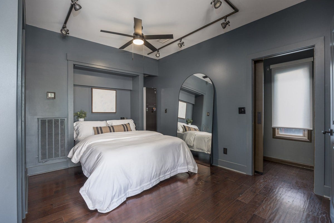
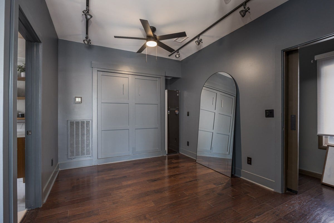
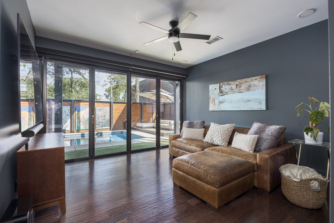
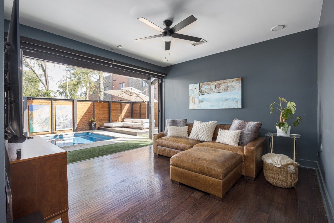
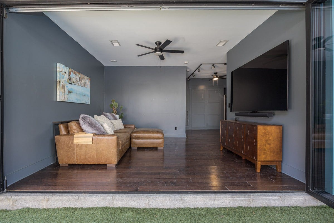
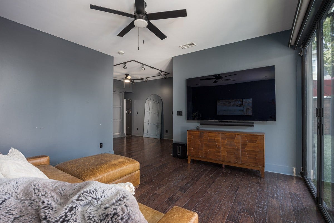
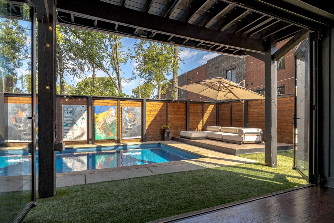
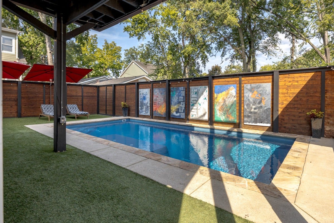
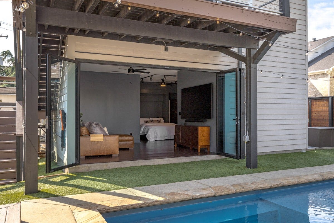
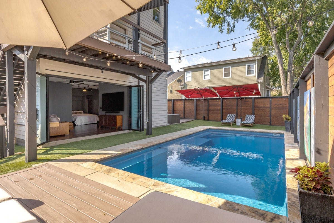
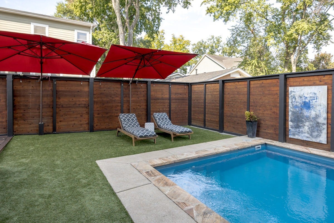
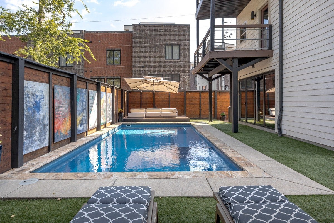
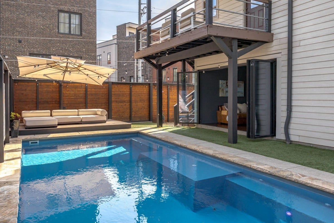
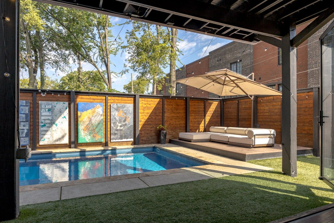
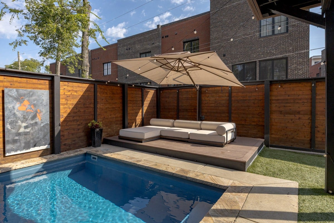
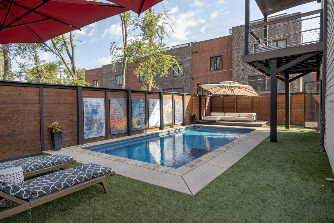
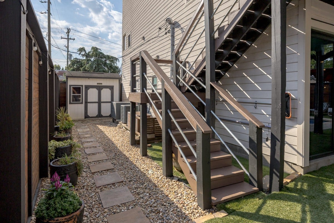
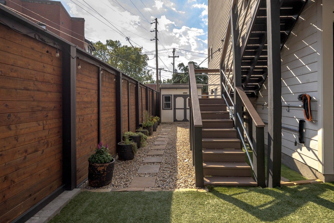
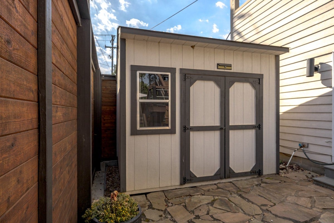
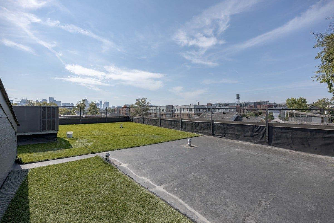
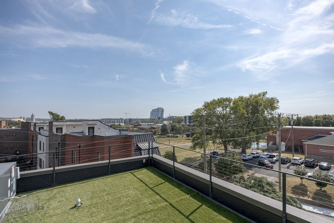
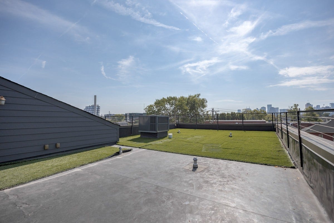
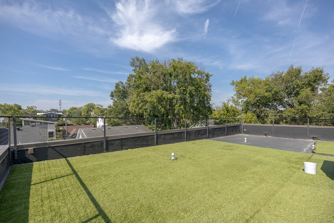
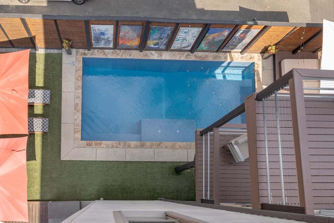
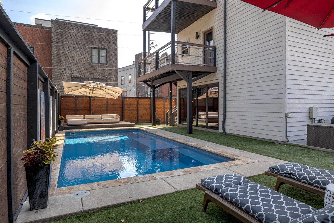
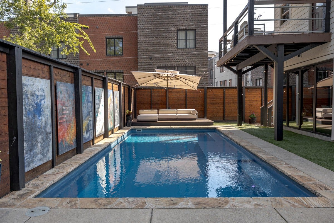
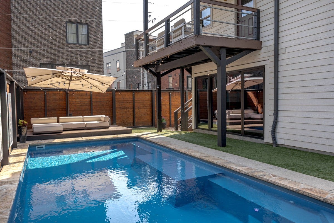
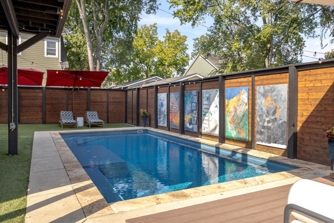
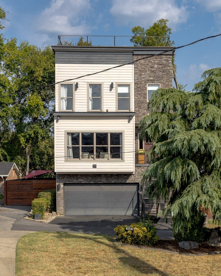
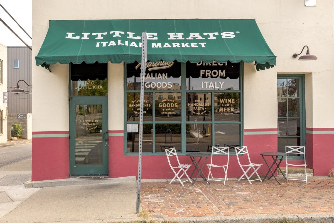
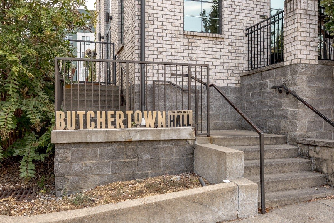
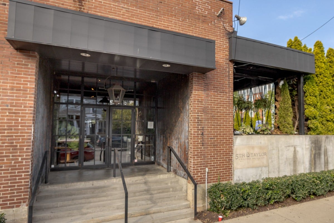
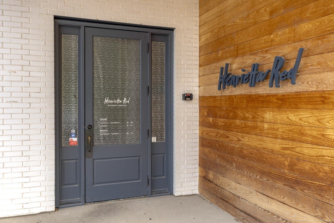
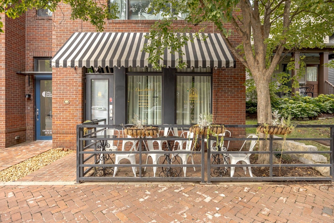
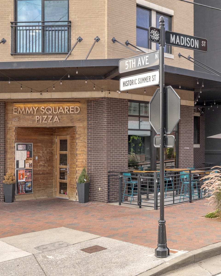
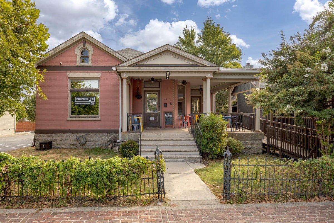
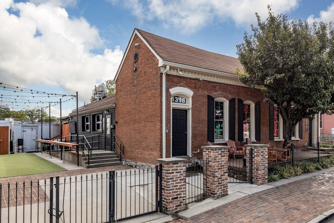
Modern home for lease in Germantown: In-ground heated POOL. Attached garage + tons of guest parking (Even in GERMANTOWN, you ask? Yes.) This one-of-a-kind true single-family (not attached) property has over 2700 sq ft of living space, rooftop views for days + an incredible backyard oasis. Available for 90, 180, or 365-day (lease terms would vary), beloved pets considered on a case-by-case basis. Two options for primary bedroom:1st or 3rd floor. Just depends on if you want to get out of bed and jump straight into the pool! Large suite on 1st floor has sleek renovated bathroom with marble tile, steam shower, under-floor heating and teak ceiling. Second level has open and modern living space with warm slate and wood finishes, then enjoy three additional bedrooms on the third floor with 2 full bathrooms. 3rd floor primary suite also has under-tile heating in bath. Decks on every level, AND if you love the idea of rooftop yoga facing the sunrise-- well, you can do that too while enjoying a lovely view of downtown Nashville's skyline and Neuhoff. Walk in minutes to some of the best restaurants in Nashville: 5th & Taylor, Henrietta Red, O-ku, Optimist, Butchertown Hall, Rolf & Daughters-- the list goes on and on. You can't find a better location for food and drink anywhere in Nashville. Super close to green space at Morgan Park, easy drives to Publix & Kroger or be cute and walk down ...
+ Read More
Listing Courtesy of: Compass Tennessee, LLC
Listing Agent: Rebekah Sampson
615-507-0008
| Listing Id: | 3611635 |
|---|---|
| List Price: | $7,500 |
| Property Type: | Residential Lease |
| Property Sub Type: | Single Family Residence |
| Status: | Active |
| Bedrooms Total: | 4 |
| Bathrooms Full: | 3 |
| Bathrooms Half: | 1 |
| Living Area: | 2,760 |
| Waterfront?: | No |
| City: | Nashville |
| County Or Parish: | Davidson County, Tn |
| Subdivision Name: | Germantown/ Salemtown |
| Postal Code: | 37208 |
| Year Built: | 2008 |
| Above Grade Finished Area: | 2,760 |
| Above Grade Finished Area Units: | Square Feet |
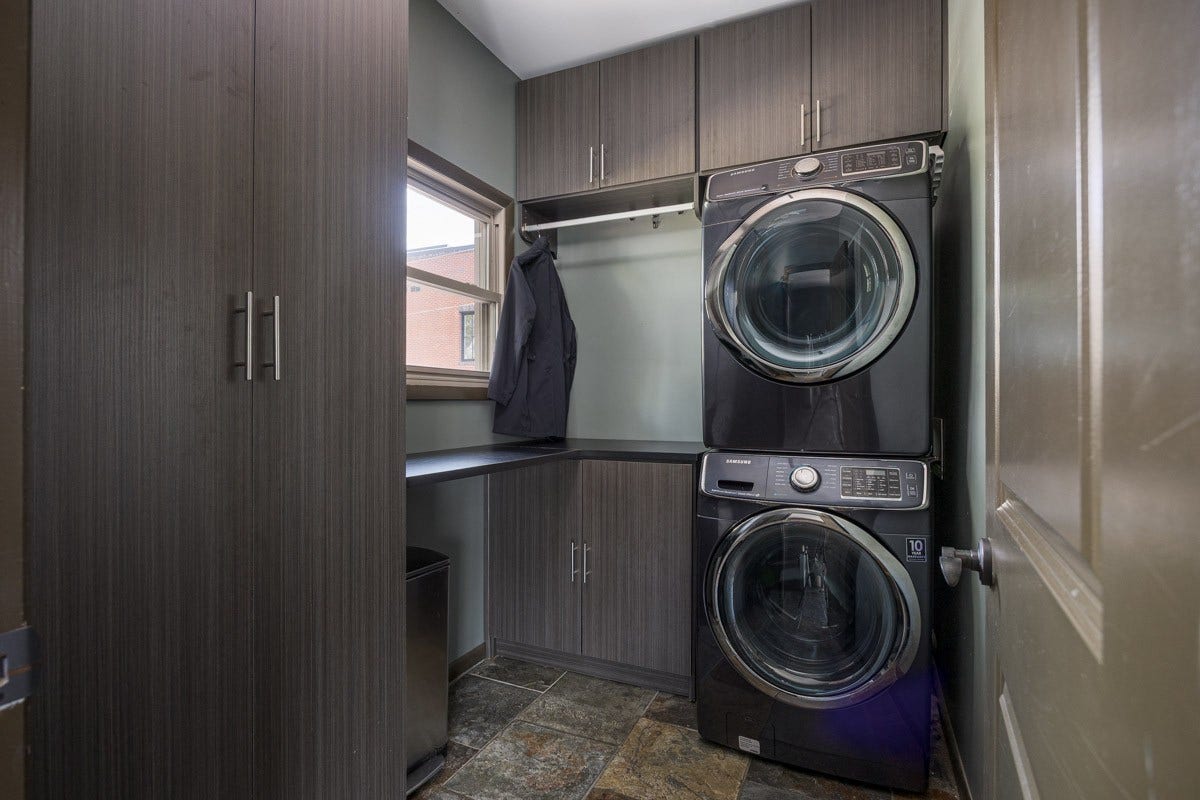
| Appliances: | Dishwasher, Disposal, Dryer, Microwave, Refrigerator, Stainless Steel Appliance(s), Washer |
| Attached Garage?: | Yes |
| Availability Date: | 2026-10-15 |
| Bathrooms Total Integer: | 4 |
| Below Grade Finished Area Units: | Square Feet |
| Building Area Total: | 2760 |
| Building Area Units: | Square Feet |
| Cooling: | Central Air |
| Cooling?: | Yes |
| Covered Spaces: | 1 |
| Directions: | Take Rosa L Parks Blvd going south. Left on Hume. Home is on the left. |
| Elementary School: | Jones Paideia Magnet |
| Fencing: | Back Yard |
| Garage Spaces: | 1 |
| Garage?: | Yes |
| Heating: | Central |
| Heating?: | Yes |
| High School: | Pearl Cohn Magnet High School |
| Interior Features: | Ceiling Fan(s), High Ceilings, Open Floorplan, Pantry, Walk-In Closet(s), Kitchen Island |
| Laundry Features: | Electric Dryer Hookup, Washer Hookup |
| Lease Term: | Months - 3 |
| Levels: | Three Or More |
| Living Area Units: | Square Feet |
| Lot Size Units: | Acres |
| Main Level Bedrooms: | 1 |
| Middle Or Junior School: | John Early Paideia Magnet |
| Open Parking Spaces: | 4 |
| Owner Pays: | None |
| Parcel Number: | 08205016800 |
| Parking Features: | Garage Door Opener, Garage Faces Front, Asphalt, Driveway, On Street |
| Parking Total: | 5 |
| Patio And Porch Features: | Deck, Covered, Patio |
| Pets Allowed: | Call |
| Pool Features: | In Ground |
| Pool Private?: | Yes |
| Rent Includes: | None |
| Security Features: | Smoke Detector(s) |
| Sewer: | Public Sewer |
| State Or Province: | TN |
| Stories: | 3 |
| Tenant Pays: | Cable TV, Electricity, Water |
| Utilities: | Water Available |
| Water Source: | Public |
| Year Built Details: | Existing |
| Property Time Zone Name: | America/Chicago |
The data on this website relating to real estate for sale comes in part from the IDX Program of the Realtracs.
All information is believed accurate but not guaranteed. The properties displayed may not be all of the properties available through the IDX Program. Any use of this site other than by potential buyers or sellers is strictly prohibited.
© 2026 Realtracs.
Realtracs data last updated on October 08, 2026 05:32 PM - CT.

Based on information submitted to the MLS GRID as of October 08, 2026 05:32 PM - CT. All data is obtained from various sources and may not have been verified by broker or MLS GRID. Supplied Open House Information is subject to change without notice. All information should be independently reviewed and verified for accuracy. Properties may or may not be listed by the office/agent presenting the information. Properties displayed may be listed or sold by various participants in the MLS. Some listings have been excluded from this website.
IDX information is provided exclusively for consumers’ personal noncommercial use, that it may not be used for any purpose other than to identify prospective properties consumers may be interested in purchasing, that the data is deemed reliable but is not guaranteed by MLS GRID, and that the use of the MLS GRID Data may be subject to an end user license agreement prescribed by the Member Participant’s applicable MLS if any and as amended from time to time.
Property Last Updated: October 08, 2026 05:32 PM - CT
