408 Winners Cir
Shelbyville, TN 37160
$325,000
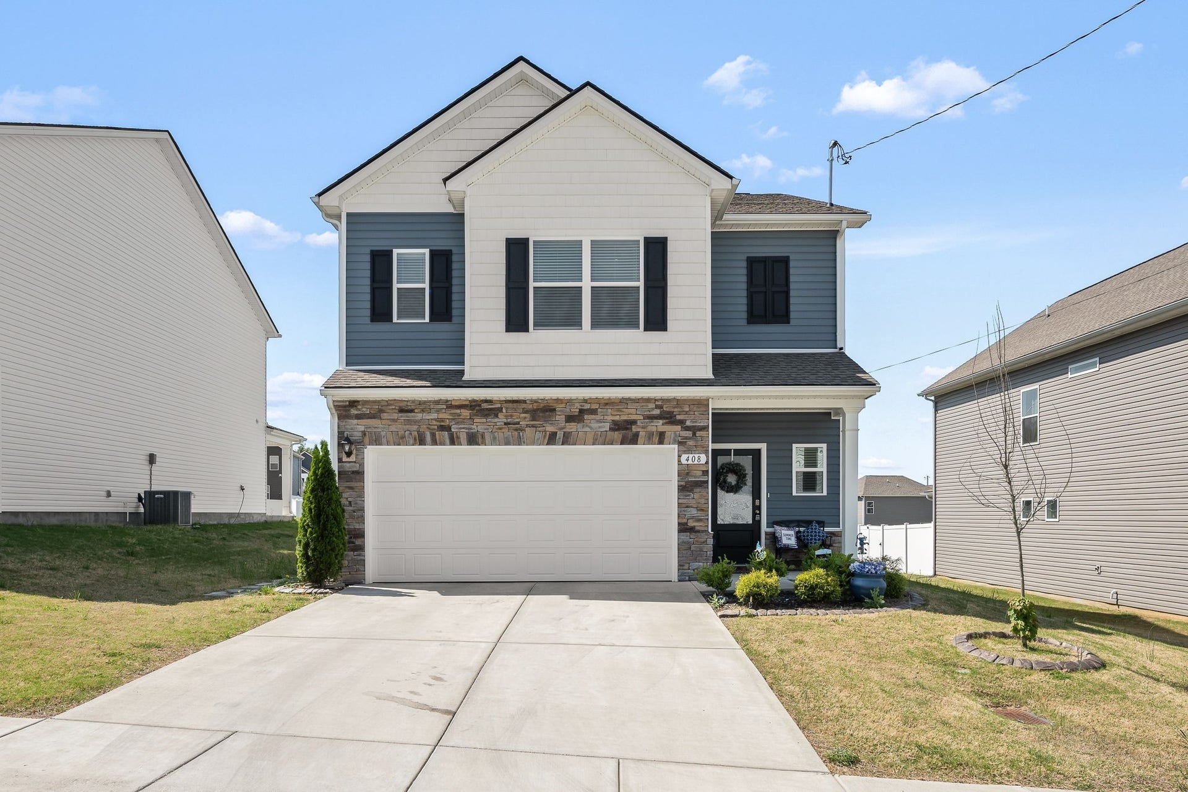
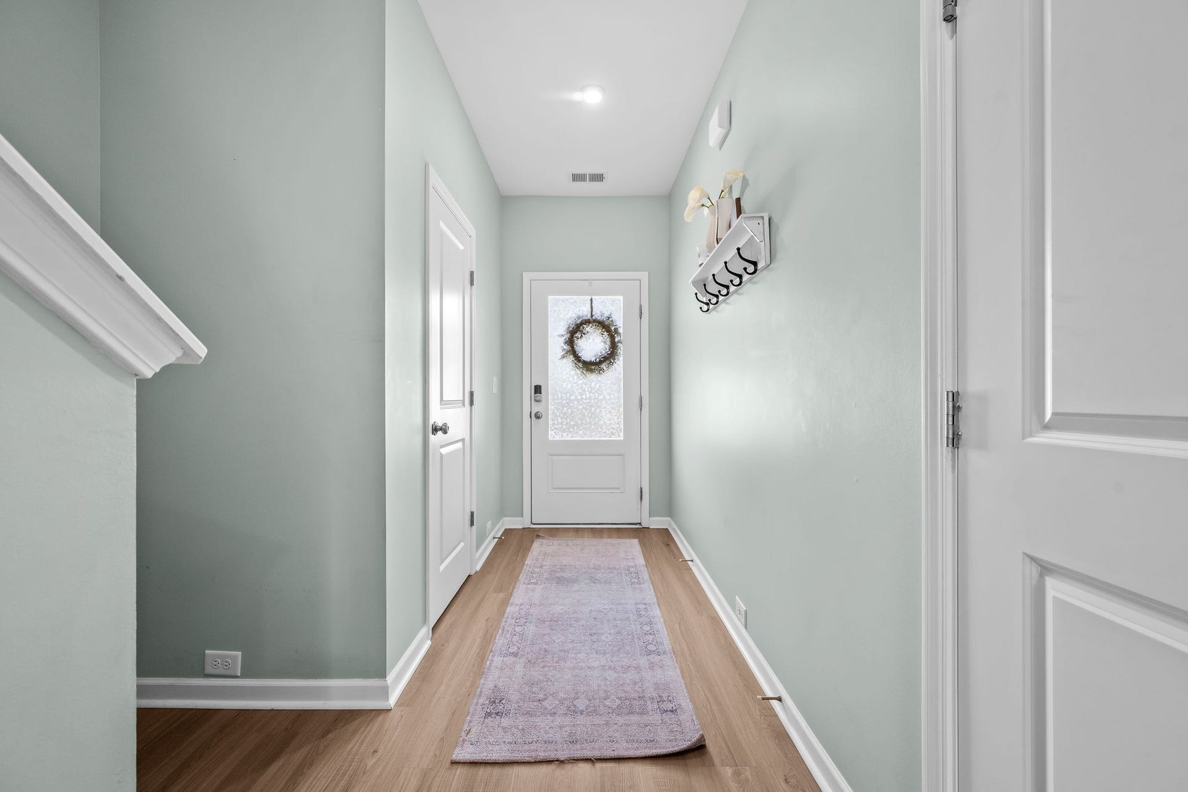
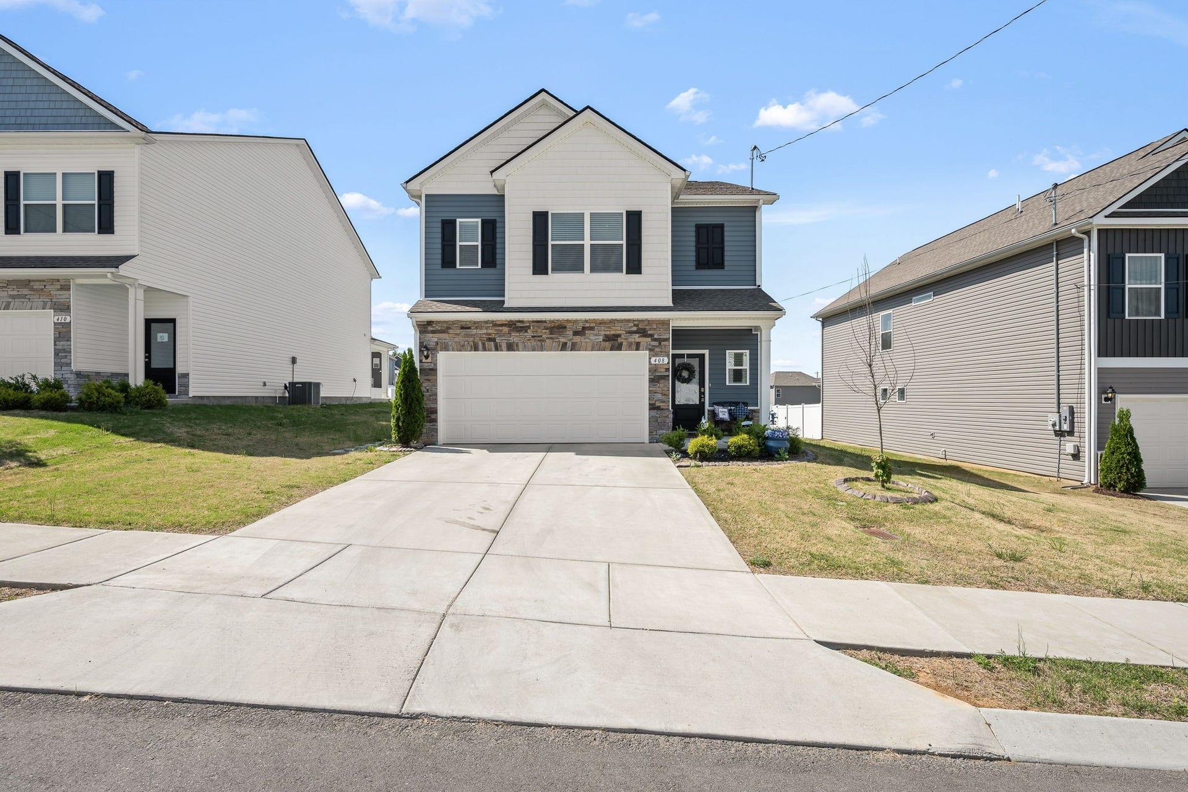
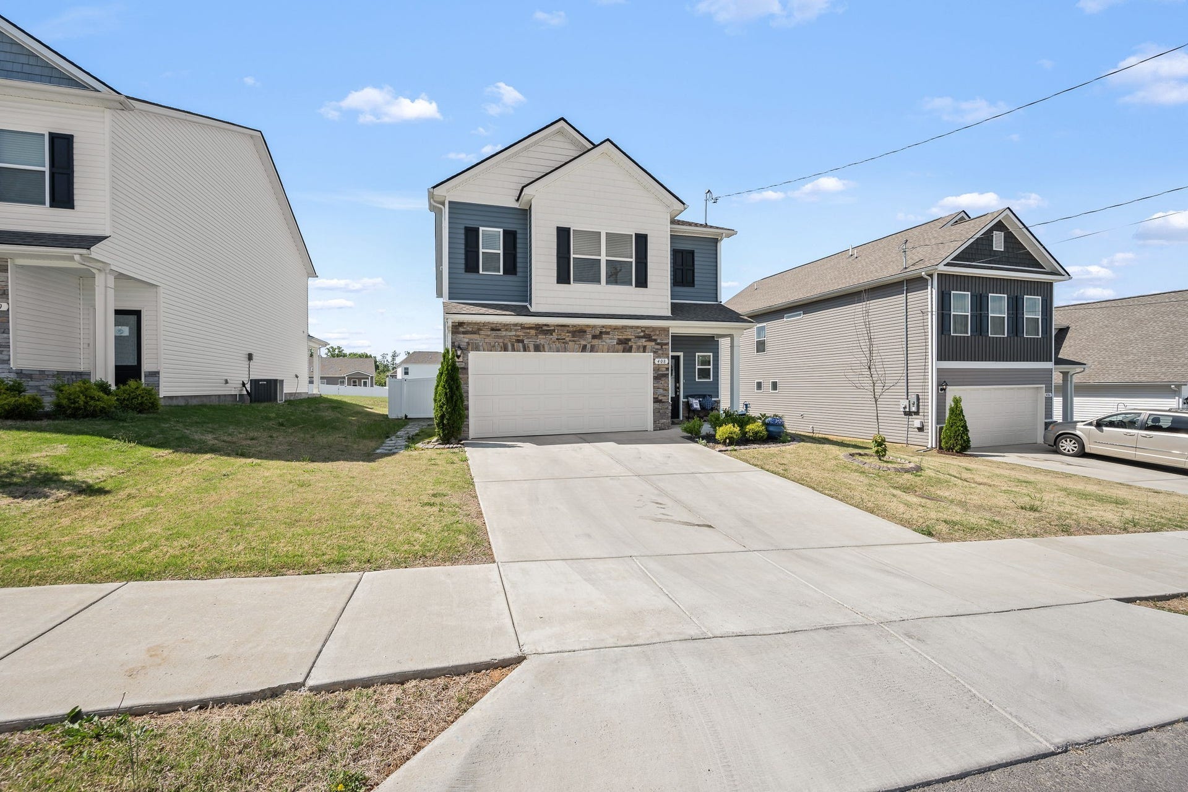
Welcome to 408 Winners Circle in Shelbyville, TN—a beautifully maintained, nearly new home offering modern design, functional space, and a backyard made for enjoying Tennessee living.
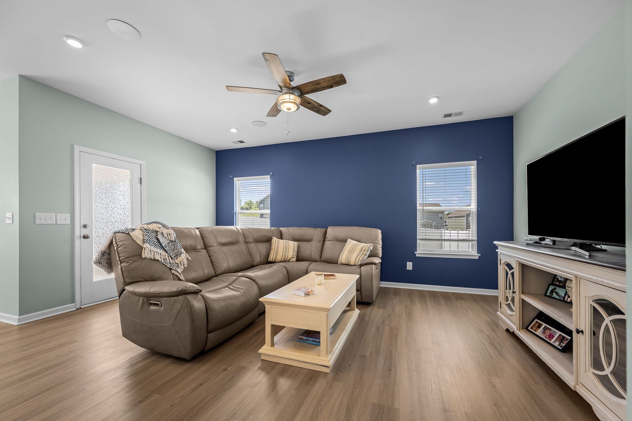
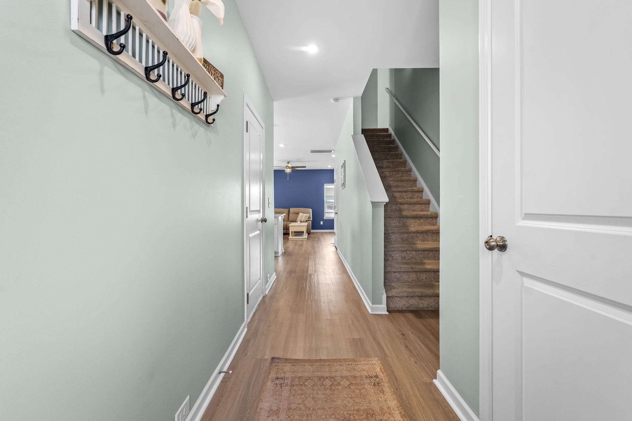
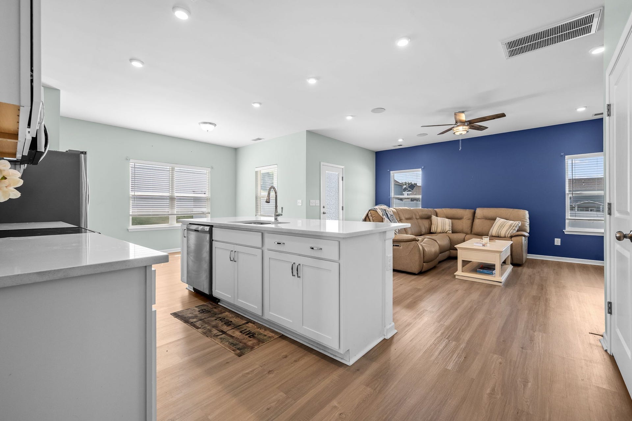
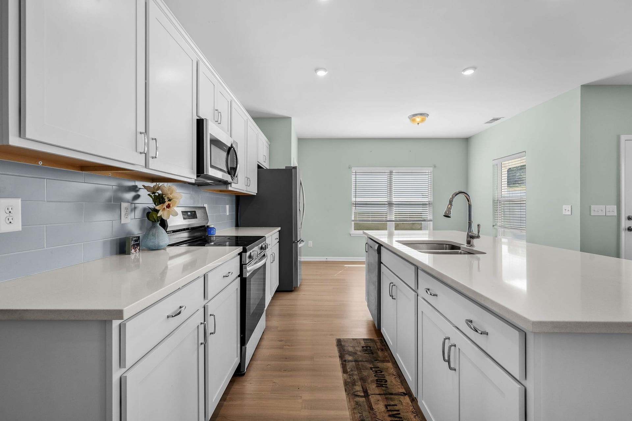
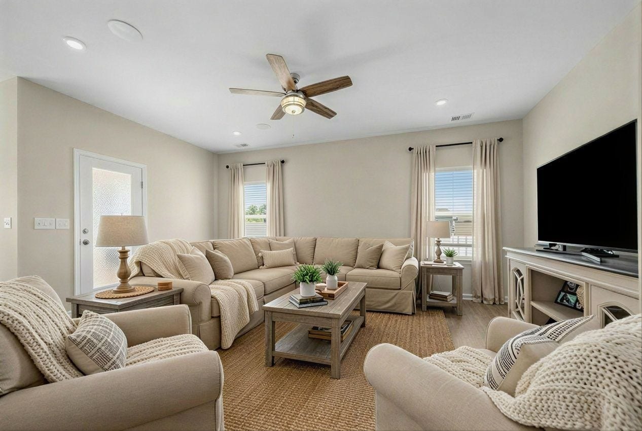
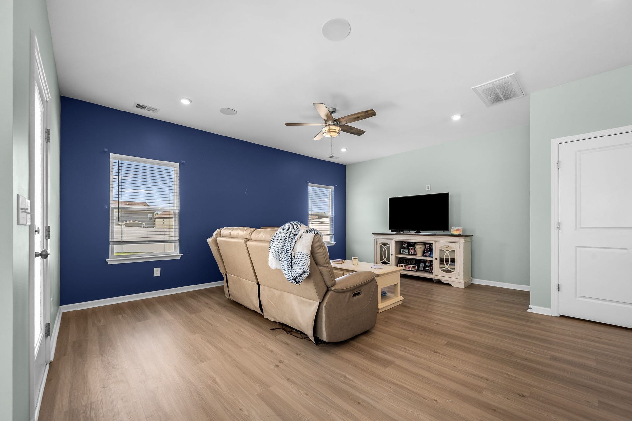
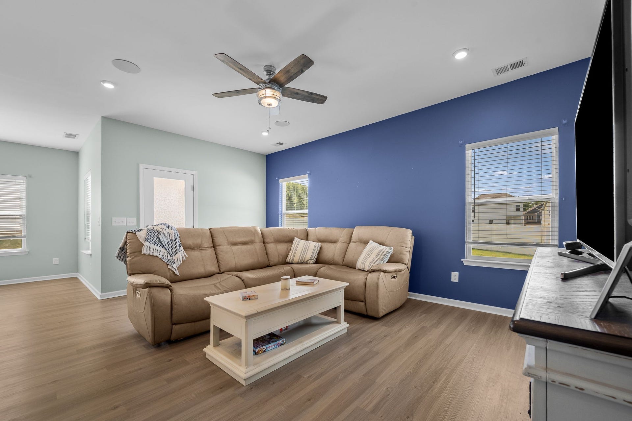
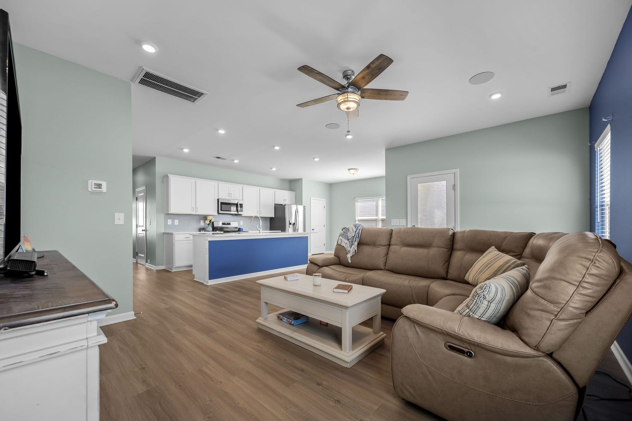
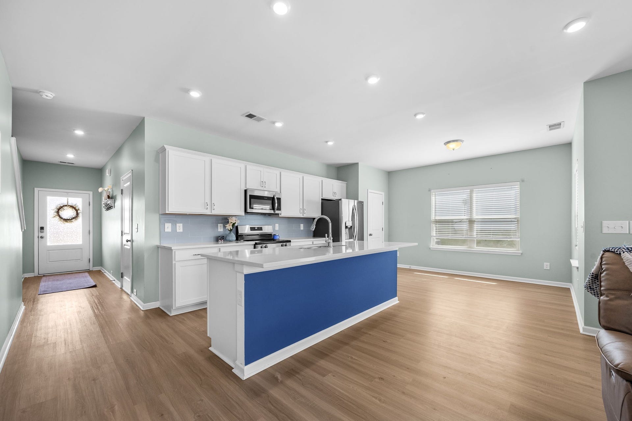
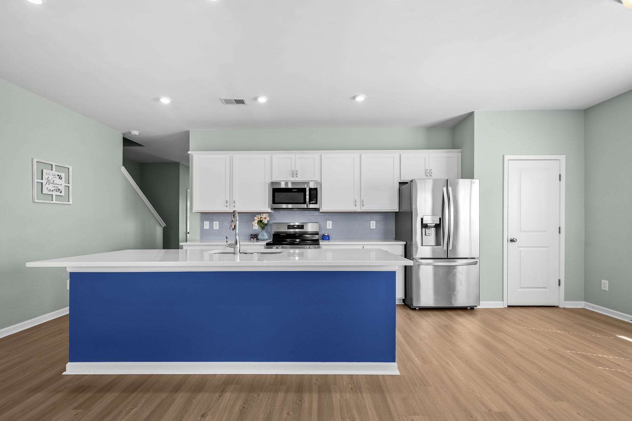
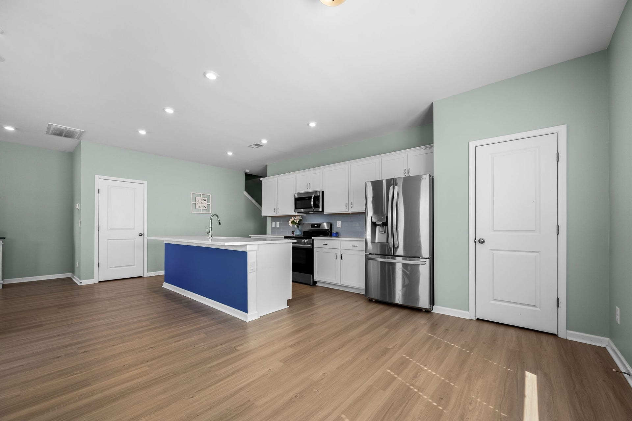
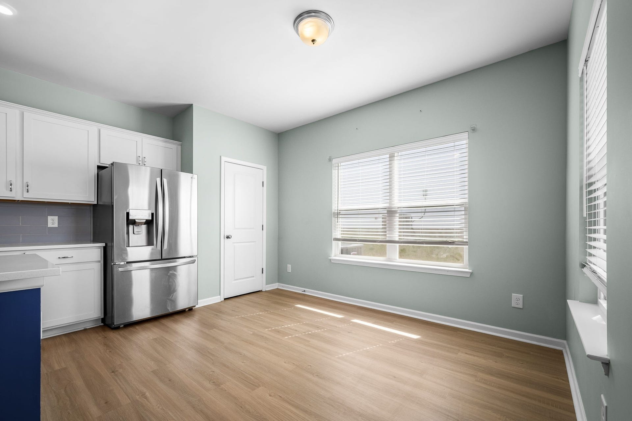
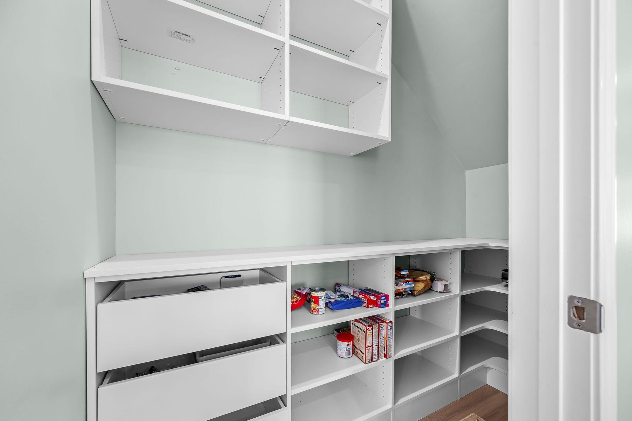
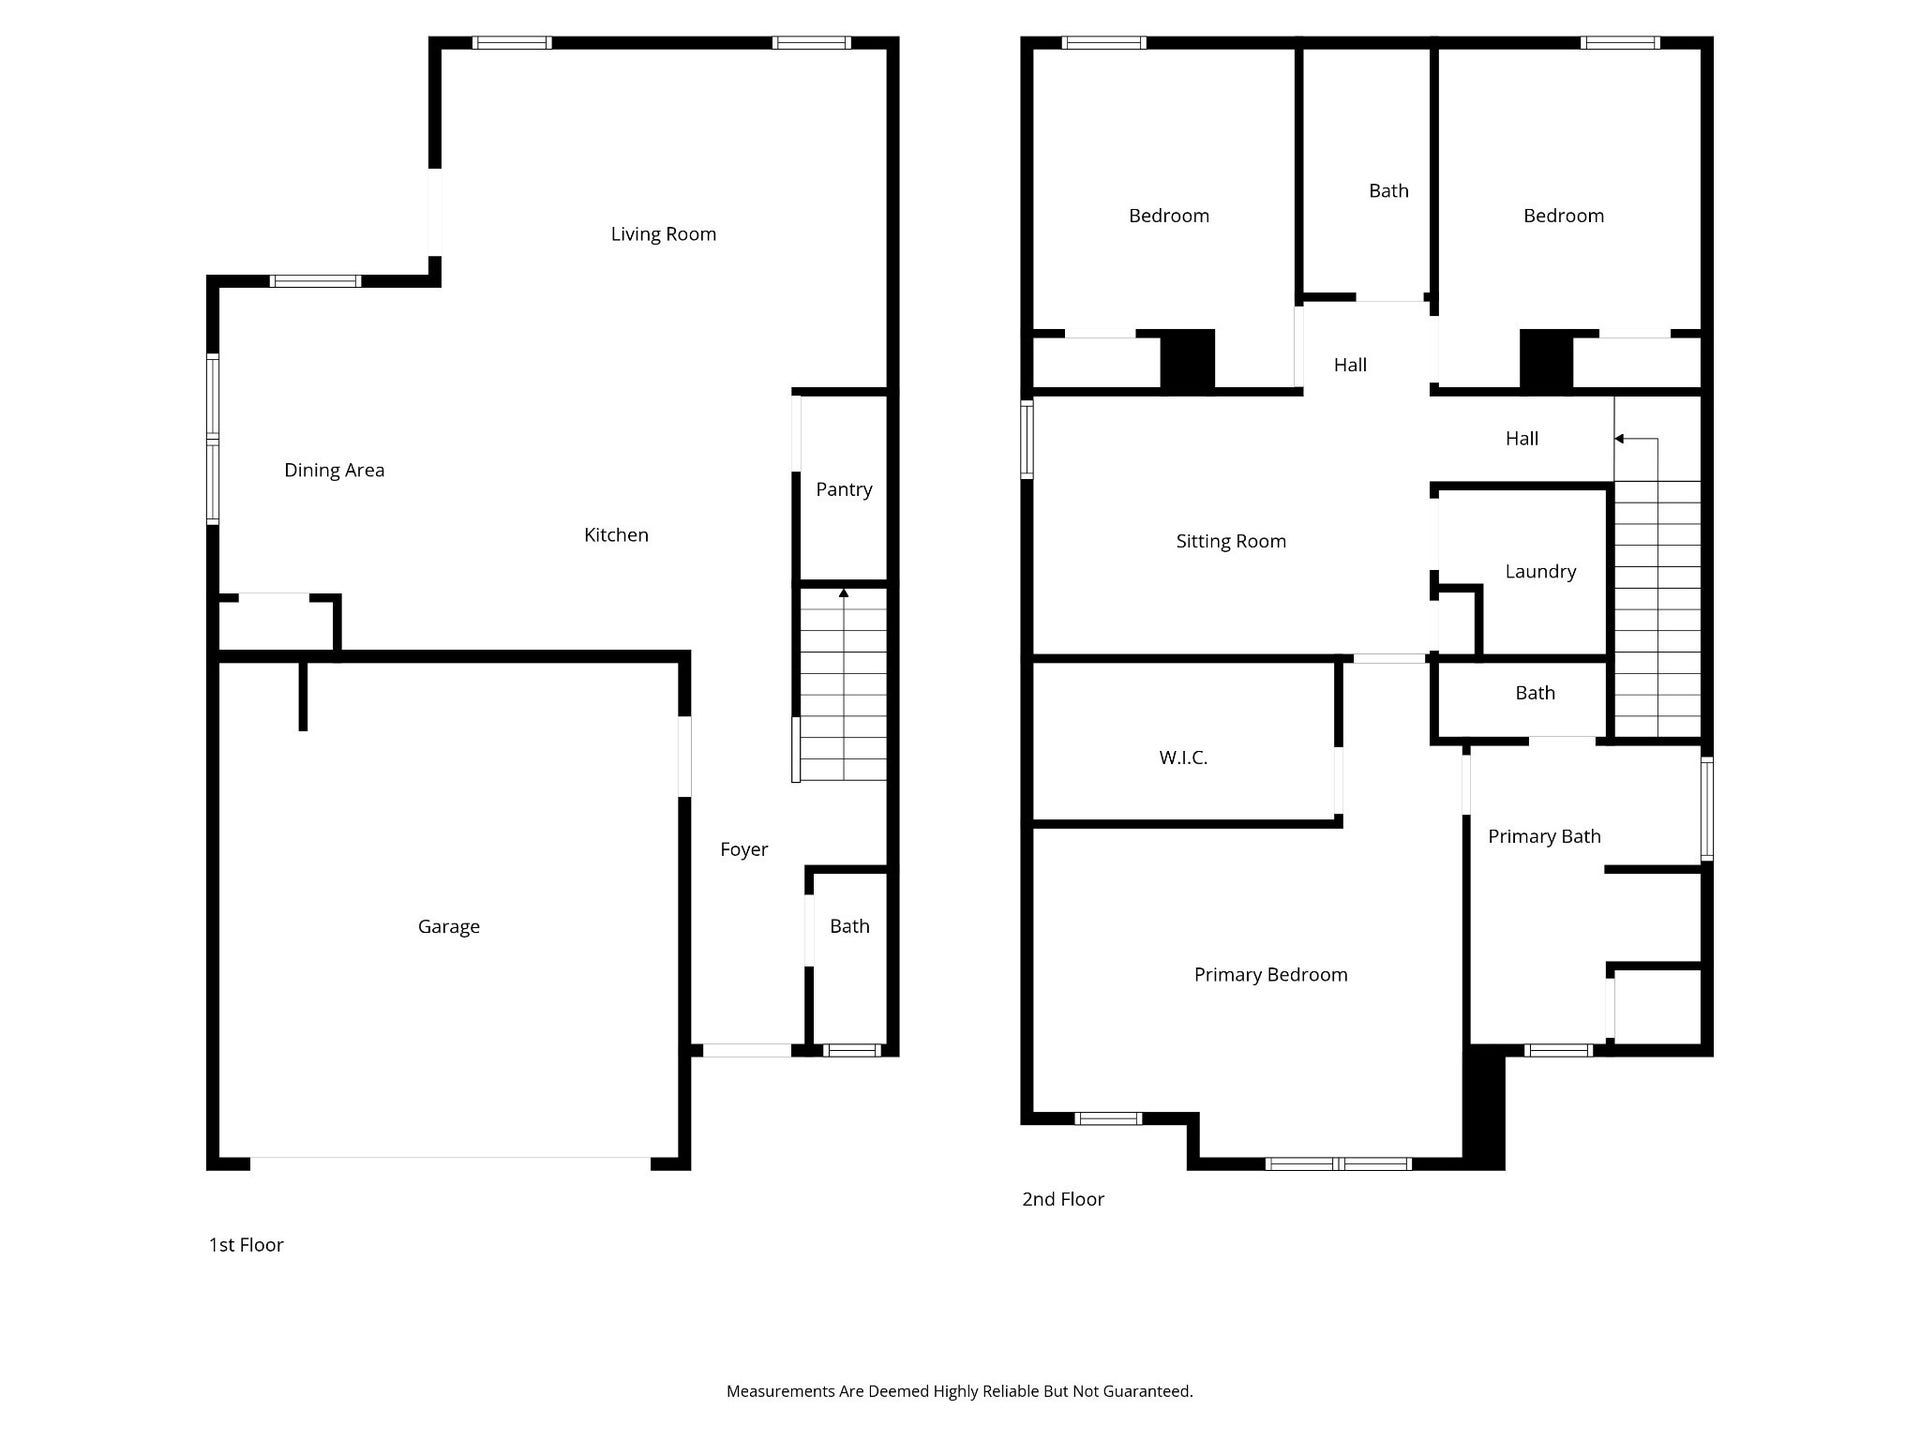
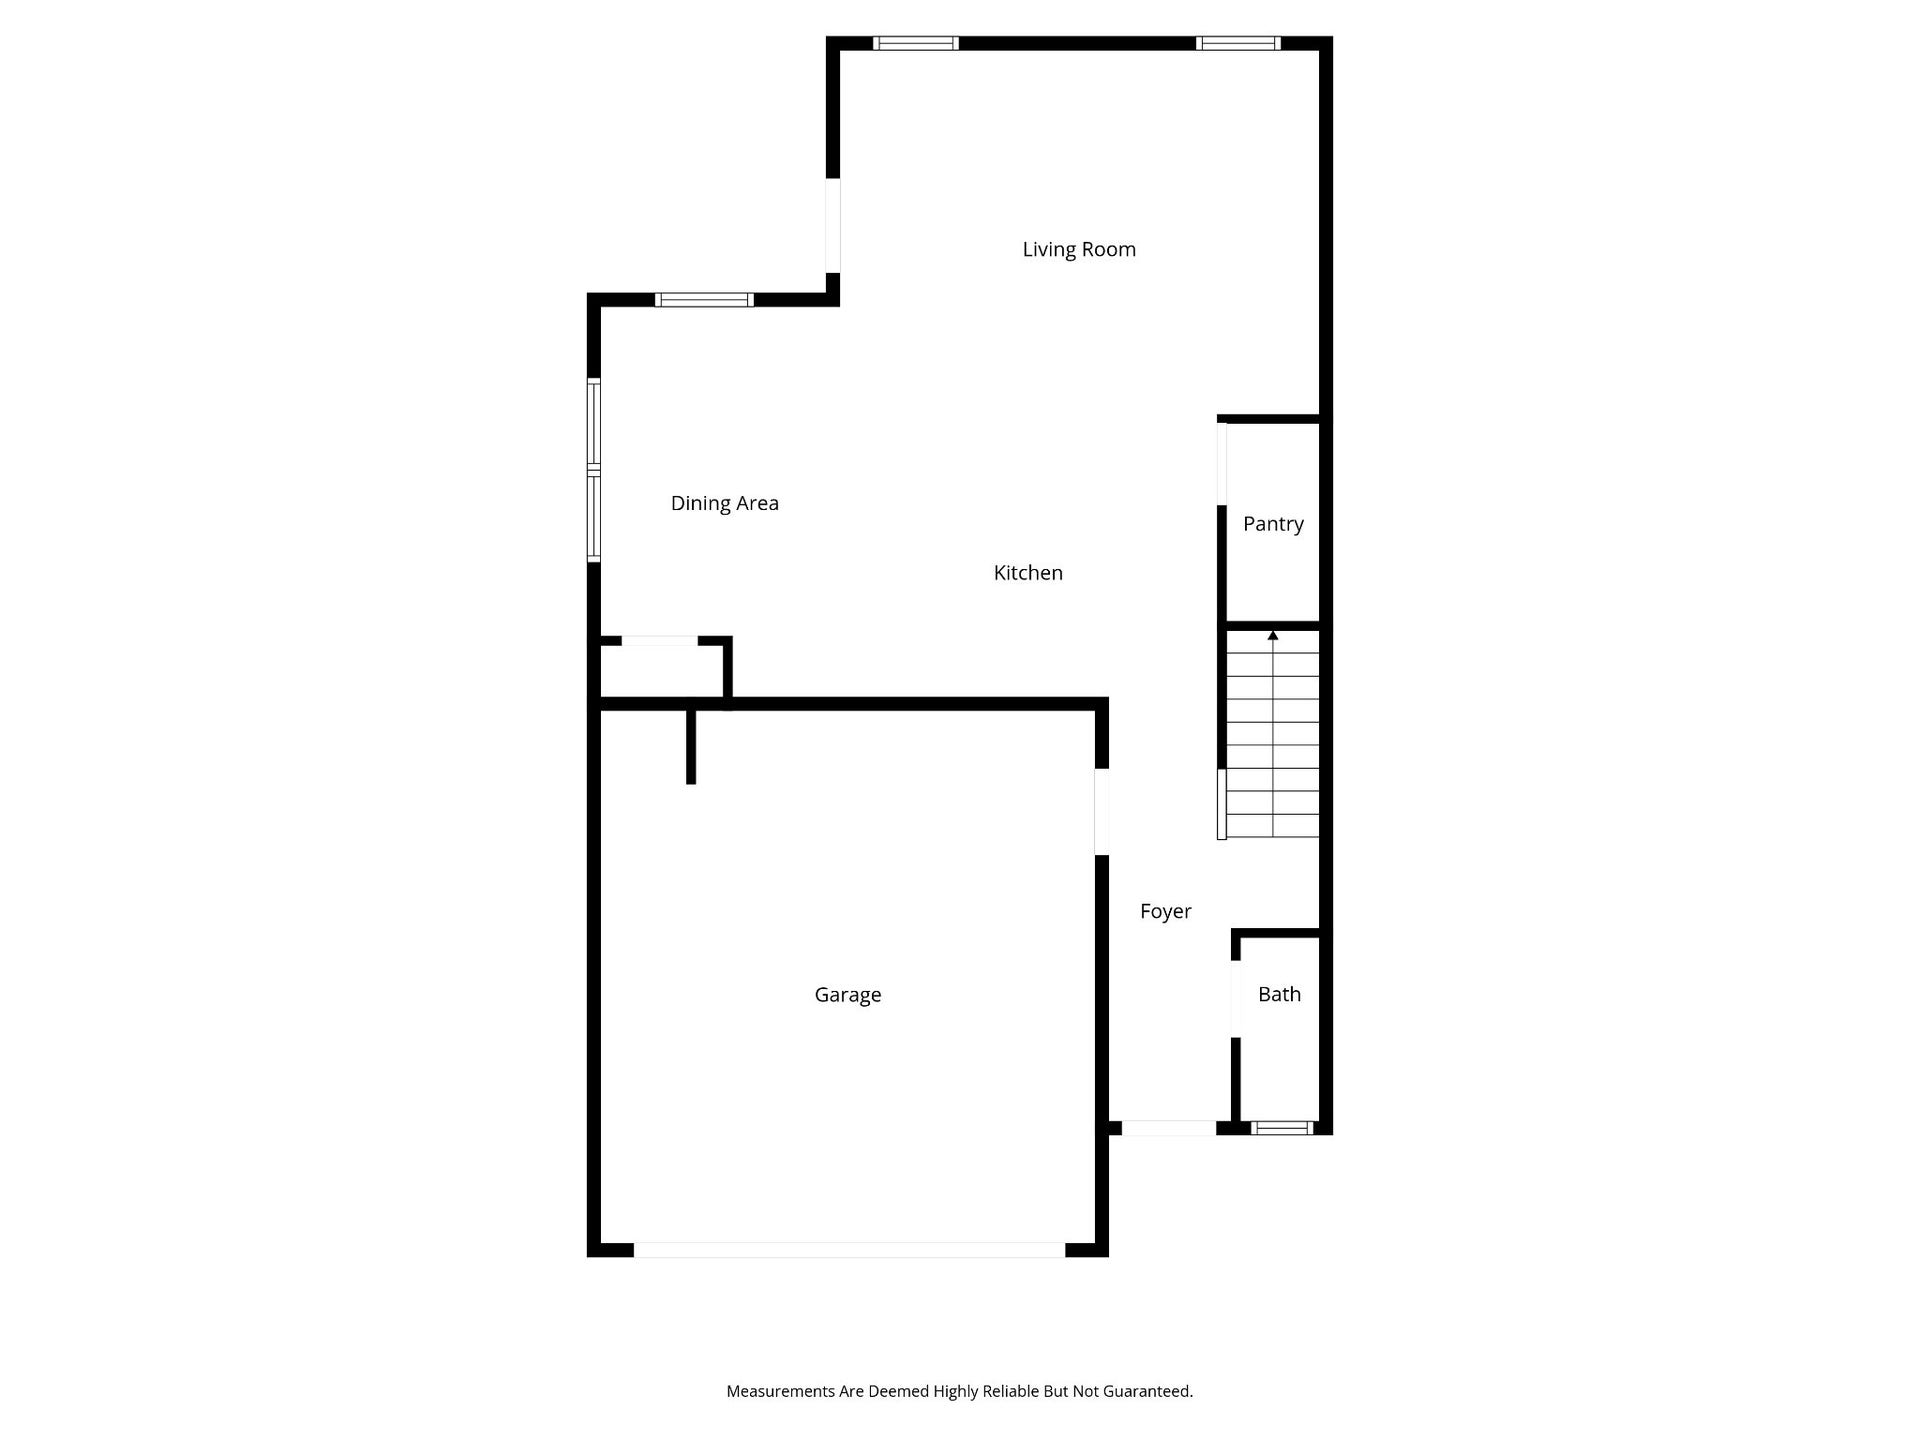
The popular Braselton II floor plan features an open-concept layout with a light-filled family room flowing seamlessly into a spacious dining area and a stunning kitchen complete with quartz countertops, a large center island, custom butler’s pantry, and abundant cabinetry—perfect for both everyday living and entertaining.
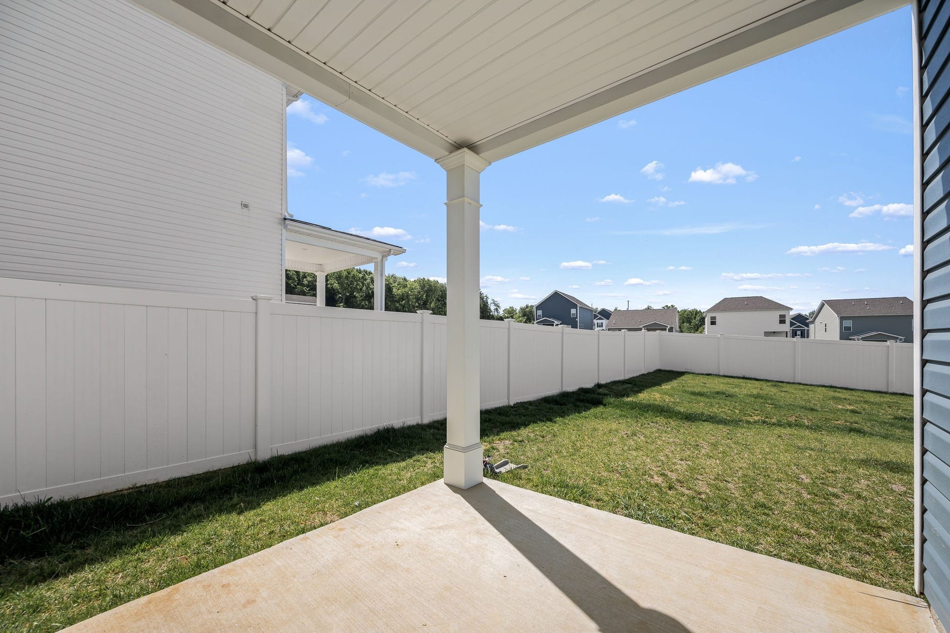
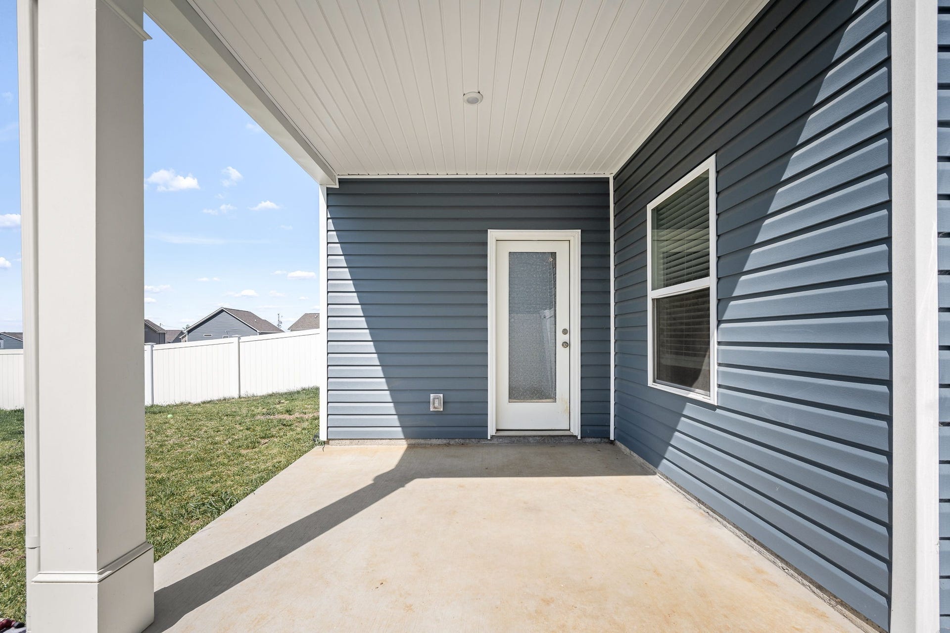
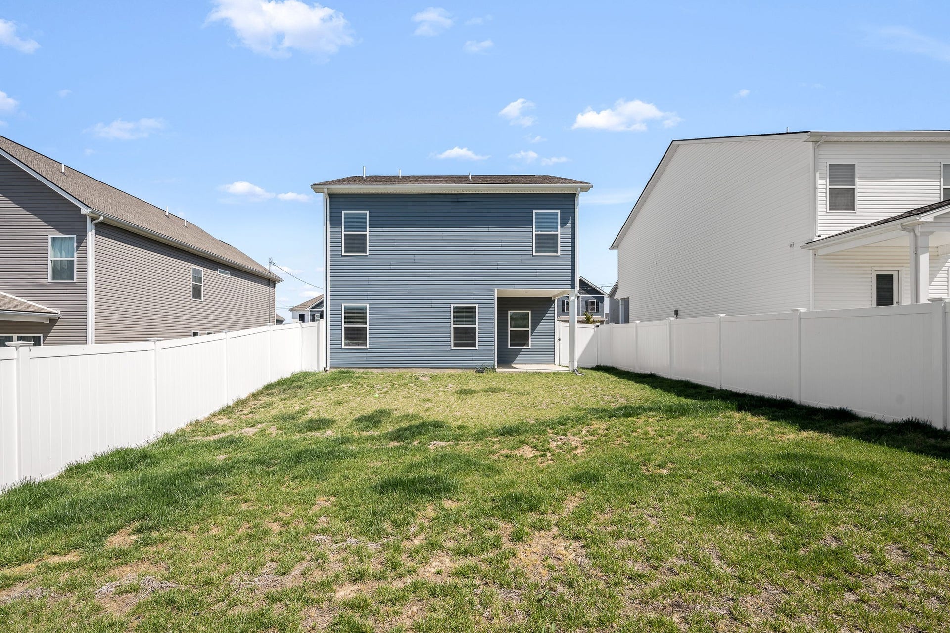
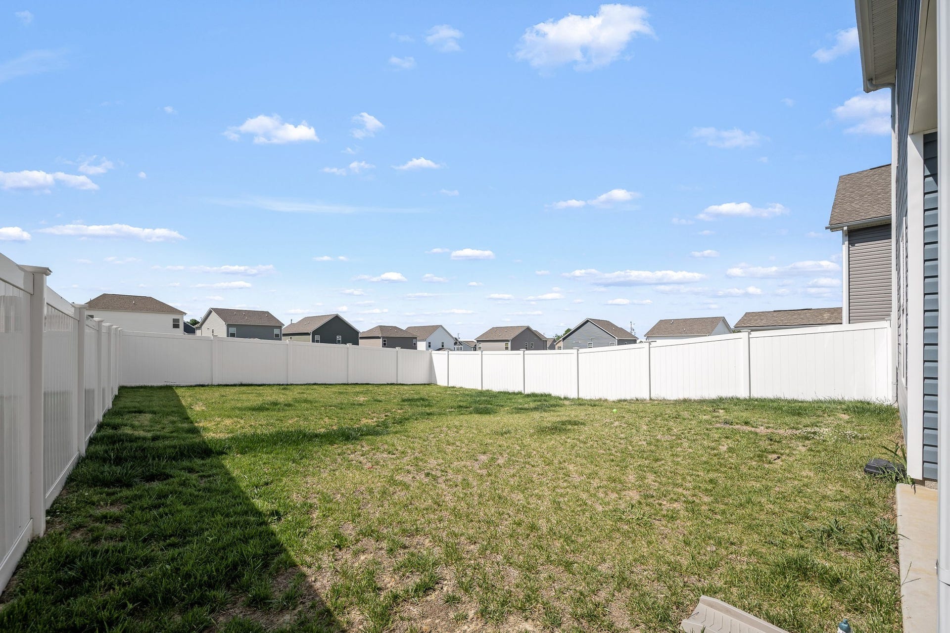
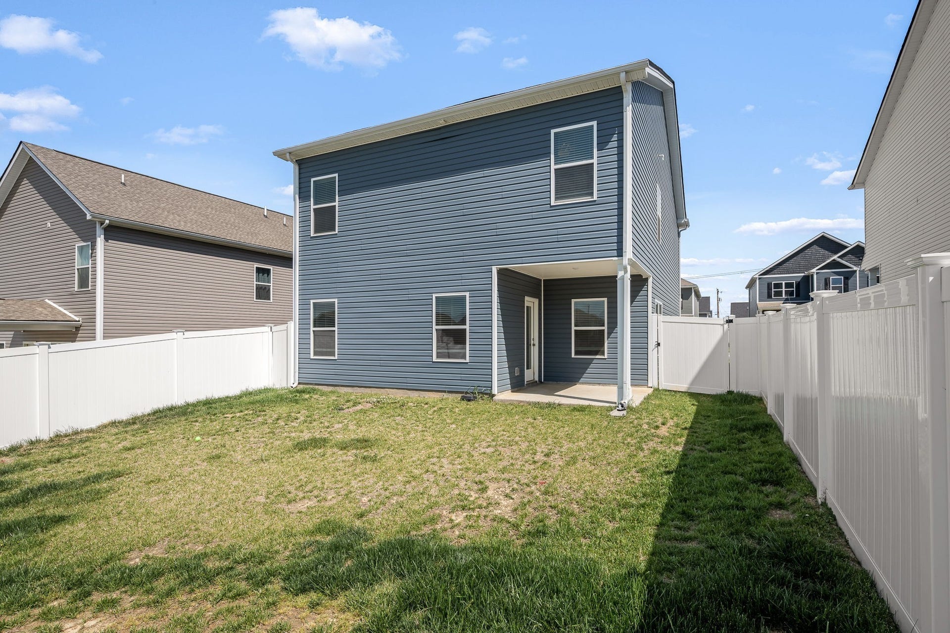
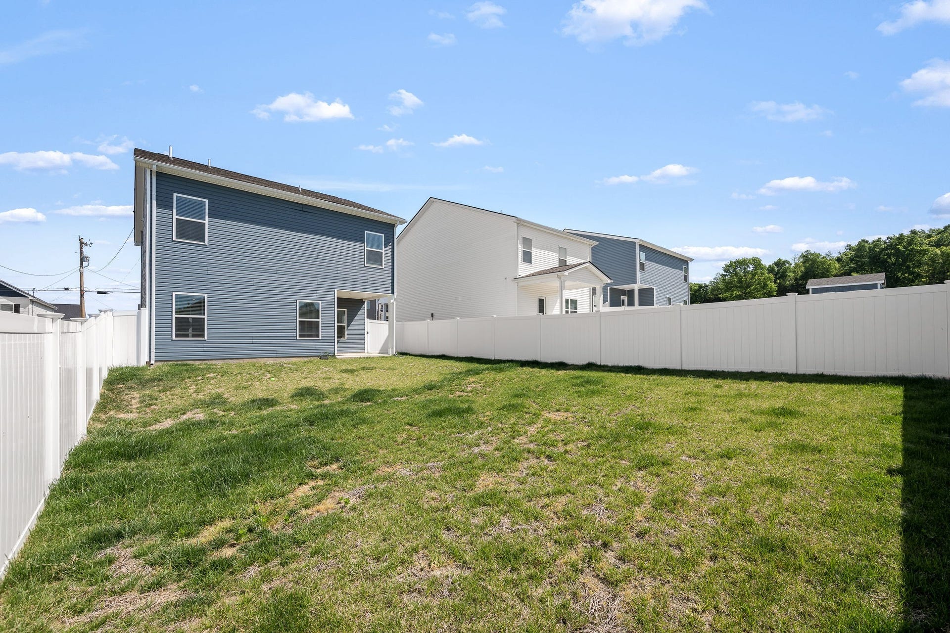
A standout feature is the rear corner covered patio located just off the kitchen, ideal for relaxing or hosting. The expansive fenced backyard with new sod provides plenty of space for outdoor enjoyment.
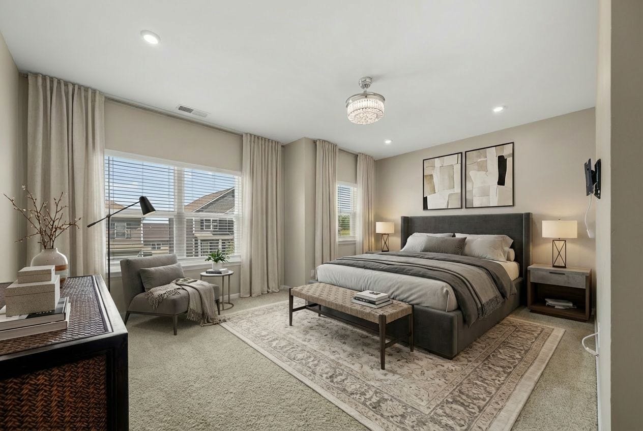
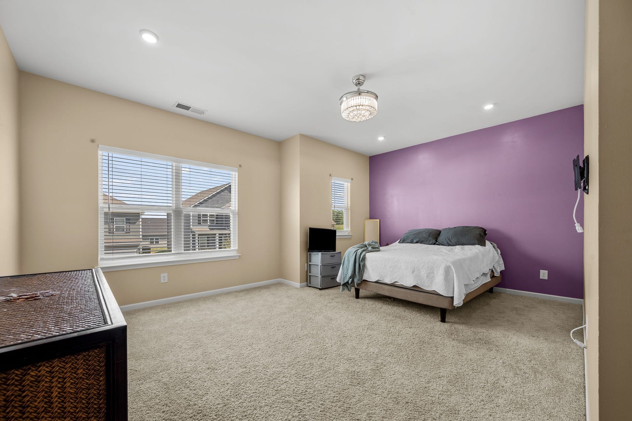
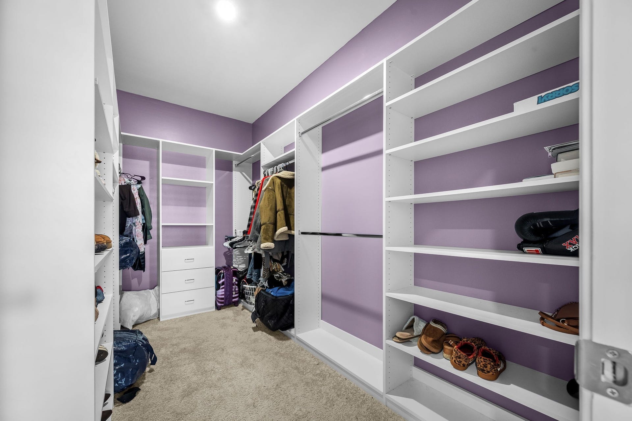
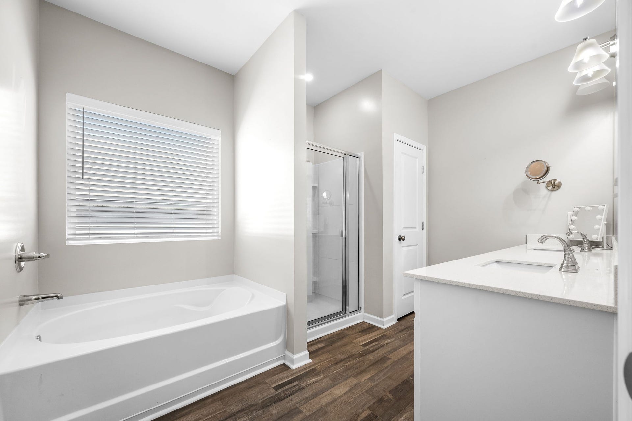
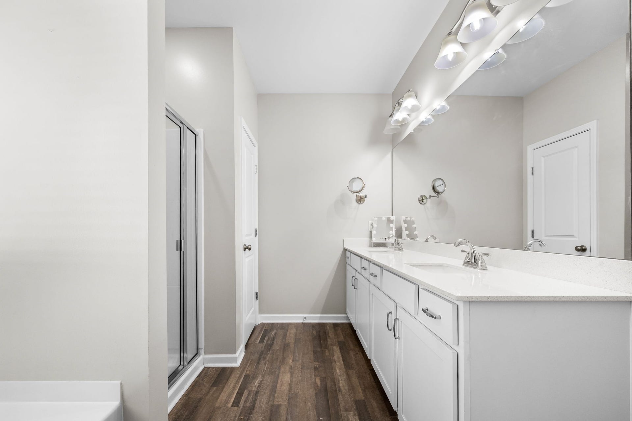
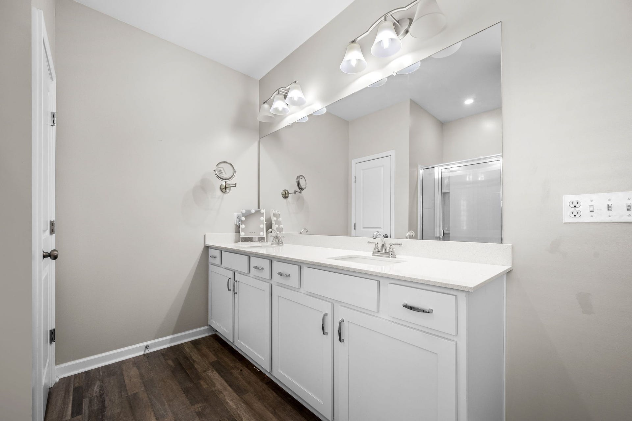
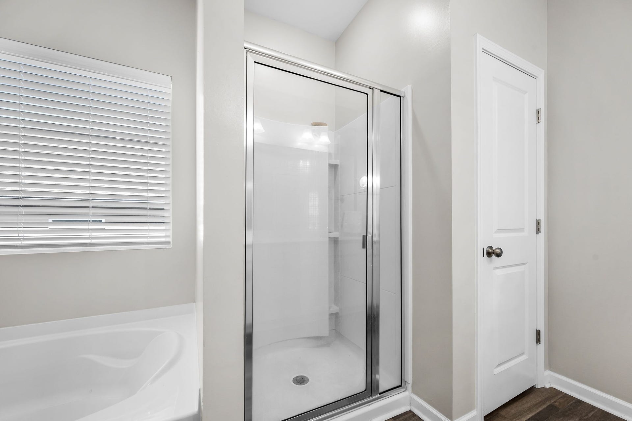
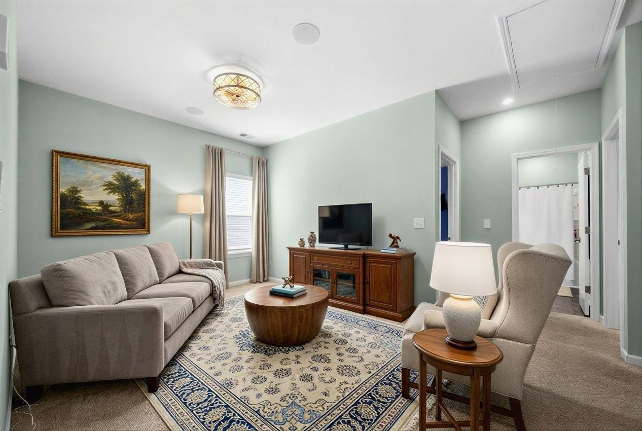
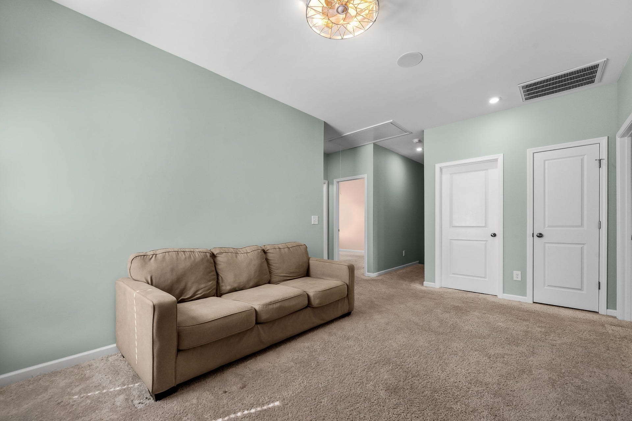
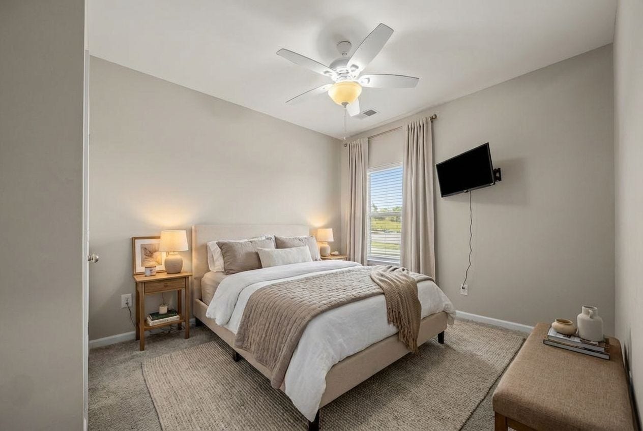
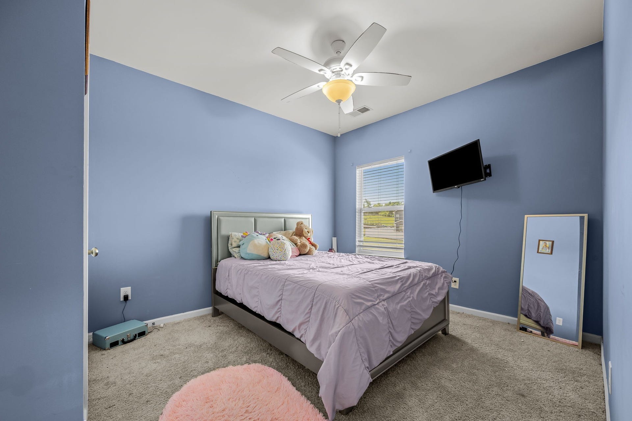
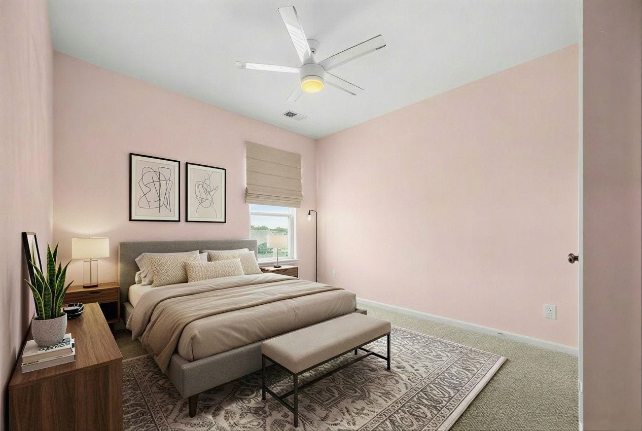
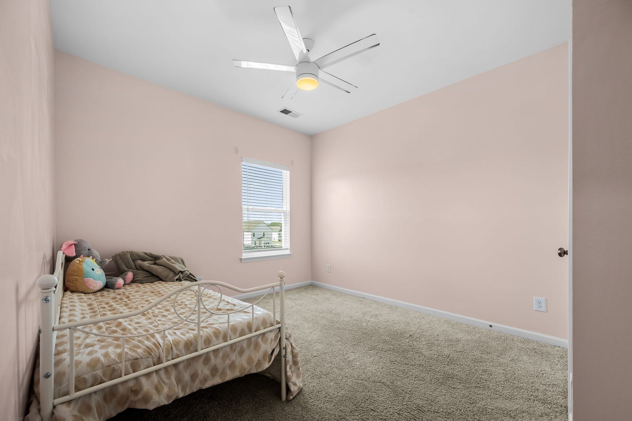
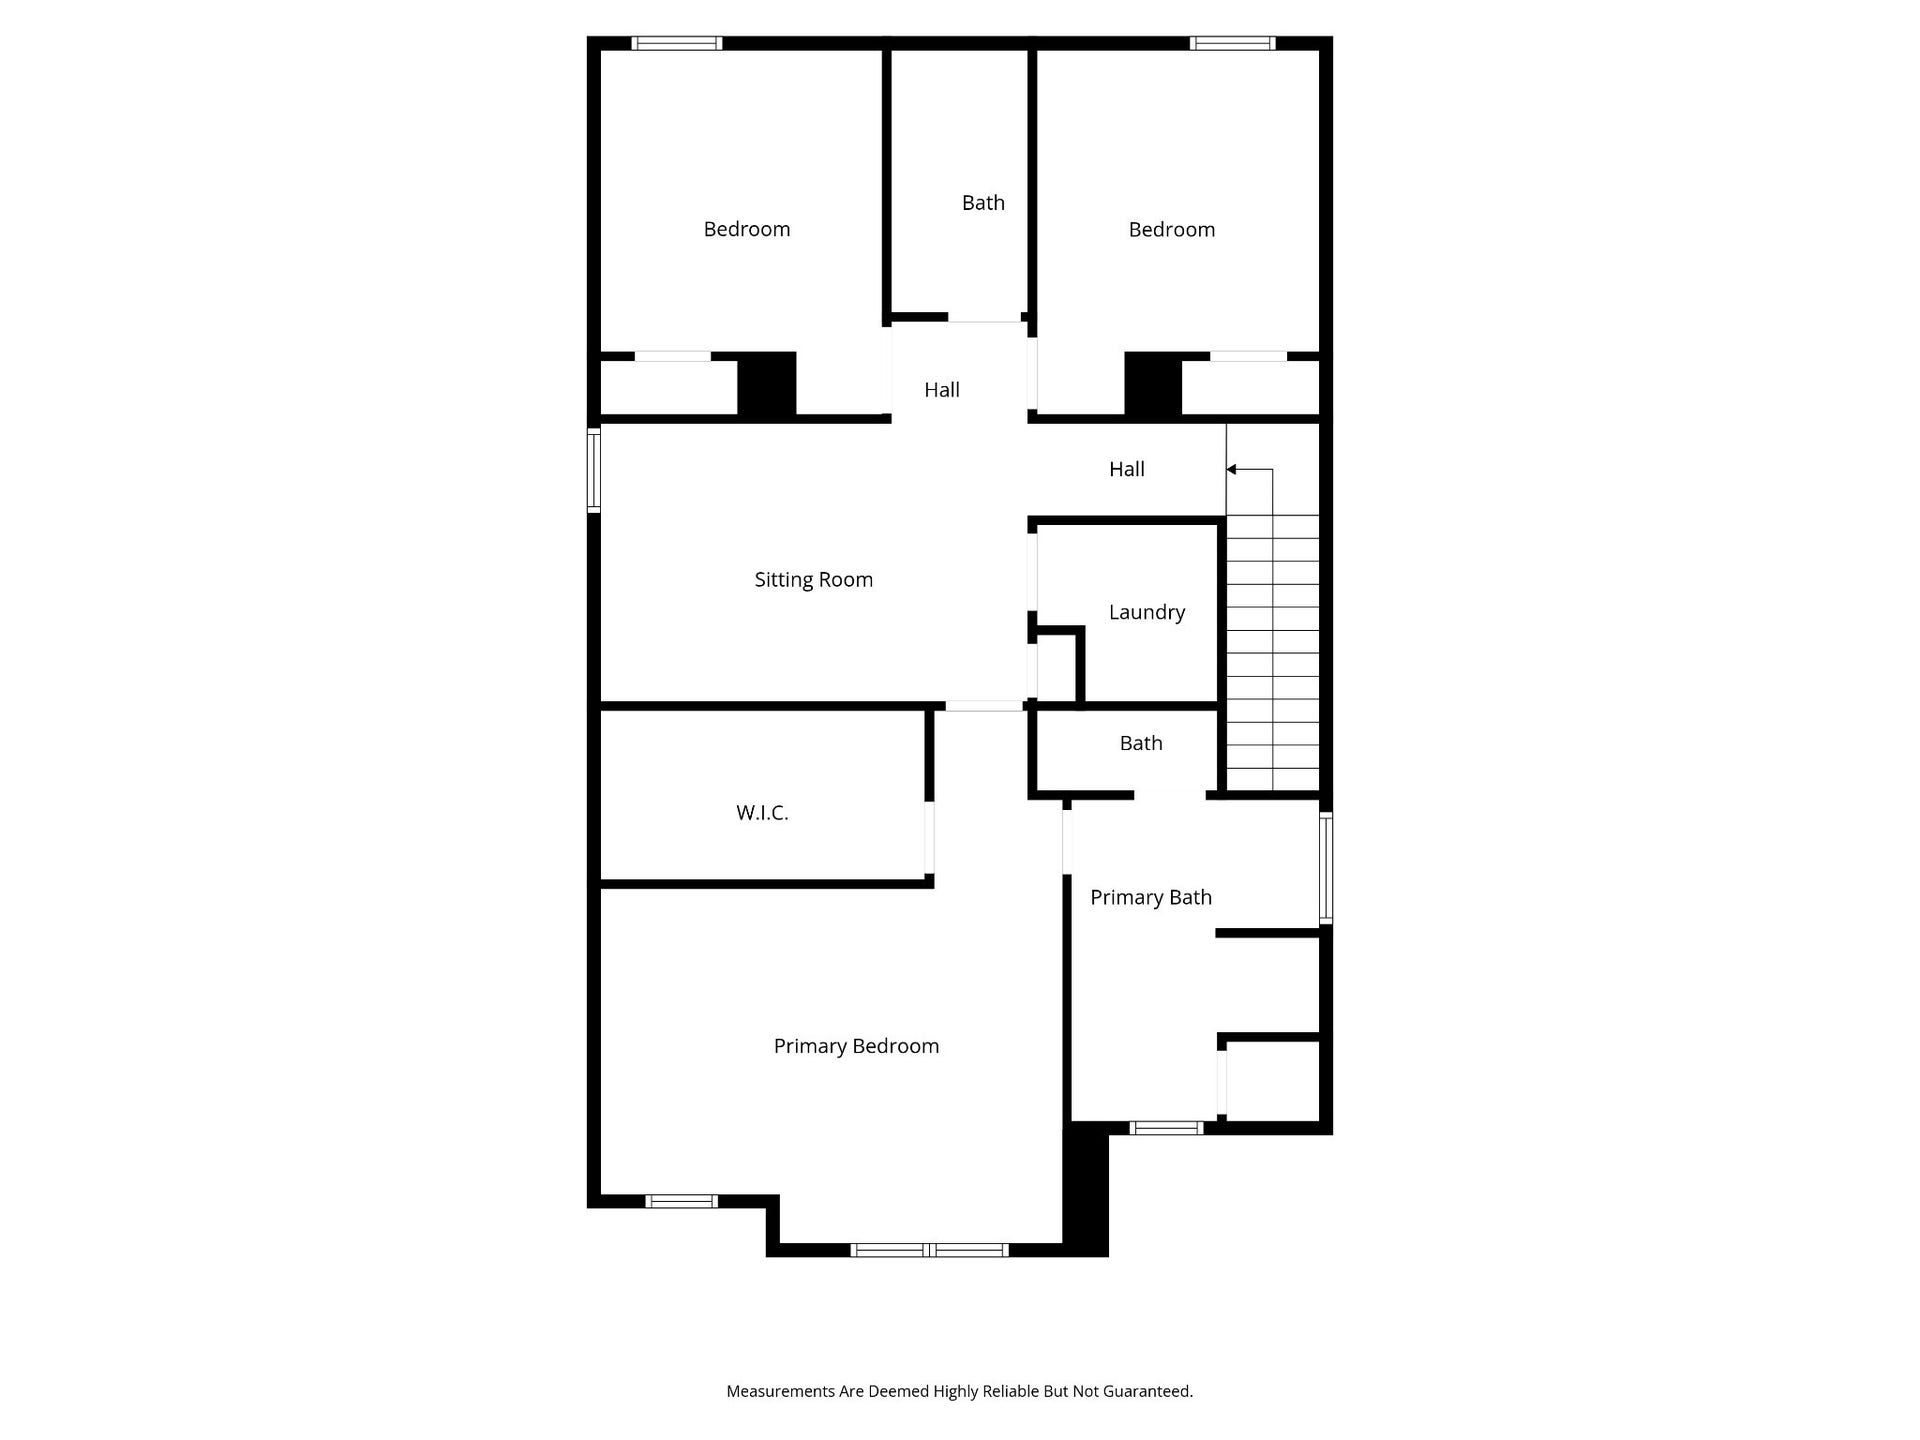
Upstairs, a versatile loft offers additional living space perfect for a home office, media room, or play area. The private owner’s suite includes a massive walk-in closet and en-suite bath. Two additional bedrooms are well-positioned for privacy, and the upstairs laundry room adds everyday convenience.
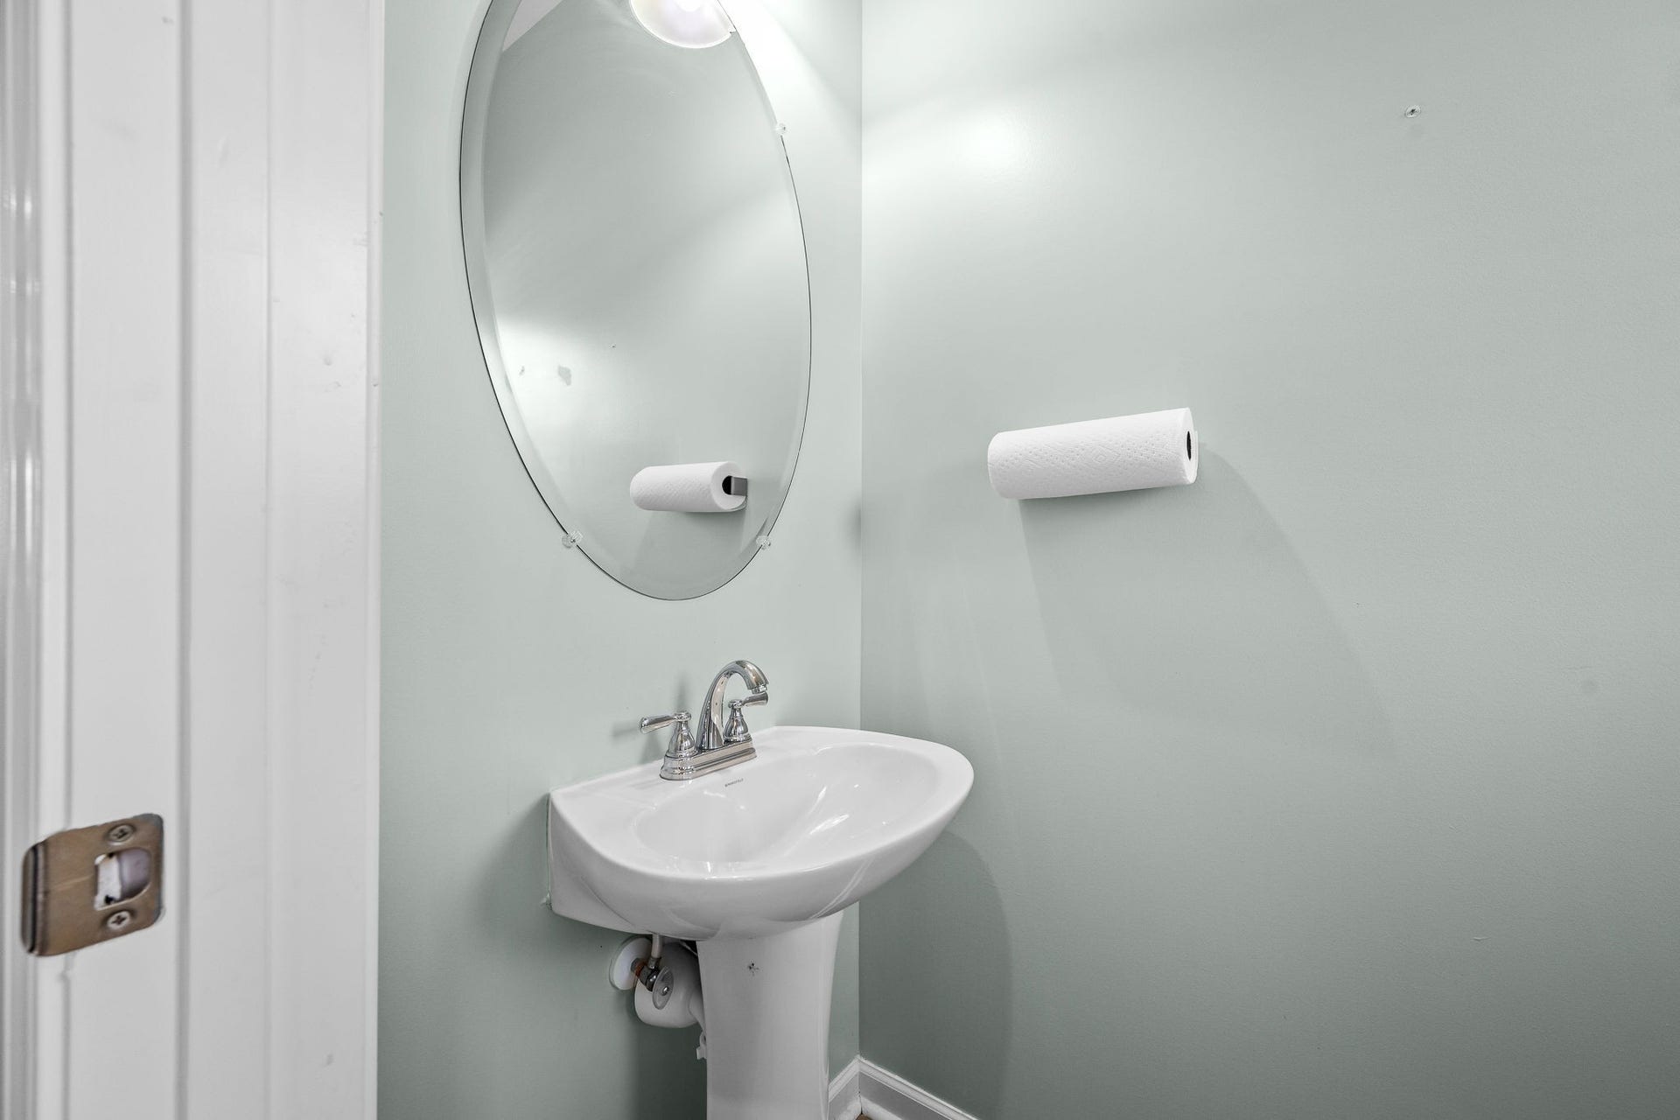
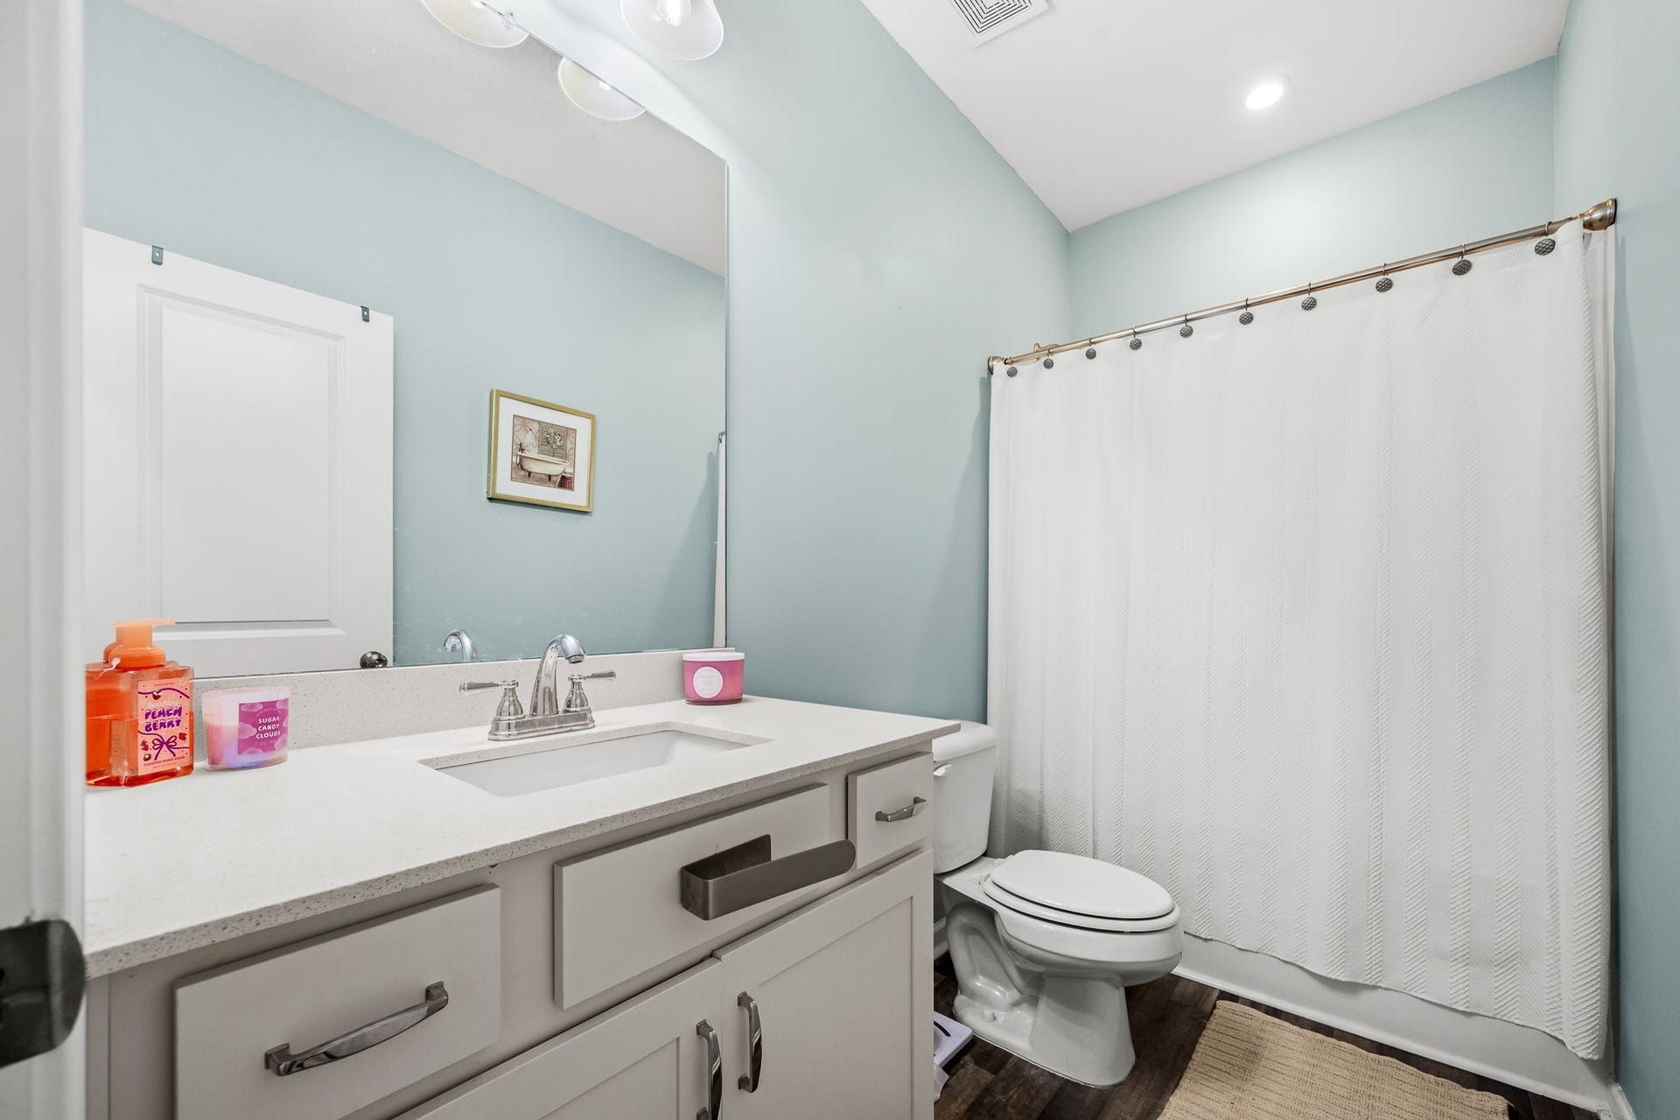
Additional highlights include 3 bedrooms, 2.5 baths, upgraded finishes throughout, and washer and dryer conveying.
Located in Shelbyville, TN with easy access to local amenities and commuting routes. Seller is highly motivated - schedule your showing today!
Listing Courtesy of: Better Homes & Gardens Real Estate Heritage Group
Listing Agent: Melissa Sterling
931-224-5099
Buyer Represented by: The Homestead Group
Selling Agent: Joshua Payne
| Listing Id: | 3525538 |
|---|---|
| List Price: | $332,000 |
| Close Price: | $325,000 |
| Close Date: | 2026-09-17 |
| Property Type: | Residential |
| Status: | Closed |
| County: | Bedford County, Tn |
| Living Area: | 1,933 |
| Bedrooms Total: | 3 |
| Bathrooms Full: | 2 |
| Bathrooms Half: | 1 |
| Lot Size Acres: | 0.14 |
| Tax Annual Amount: | $2,574 |
| Association Fee: | $320 |
| Association Fee Frequency: | Annually |
| Subdivision Name: | Global Manor Ph3 |
| Year Built: | 2023 |
| Above Grade Finished Area: | 1,933 |
| Appliances: | Electric Range, Dishwasher, Microwave, Refrigerator |
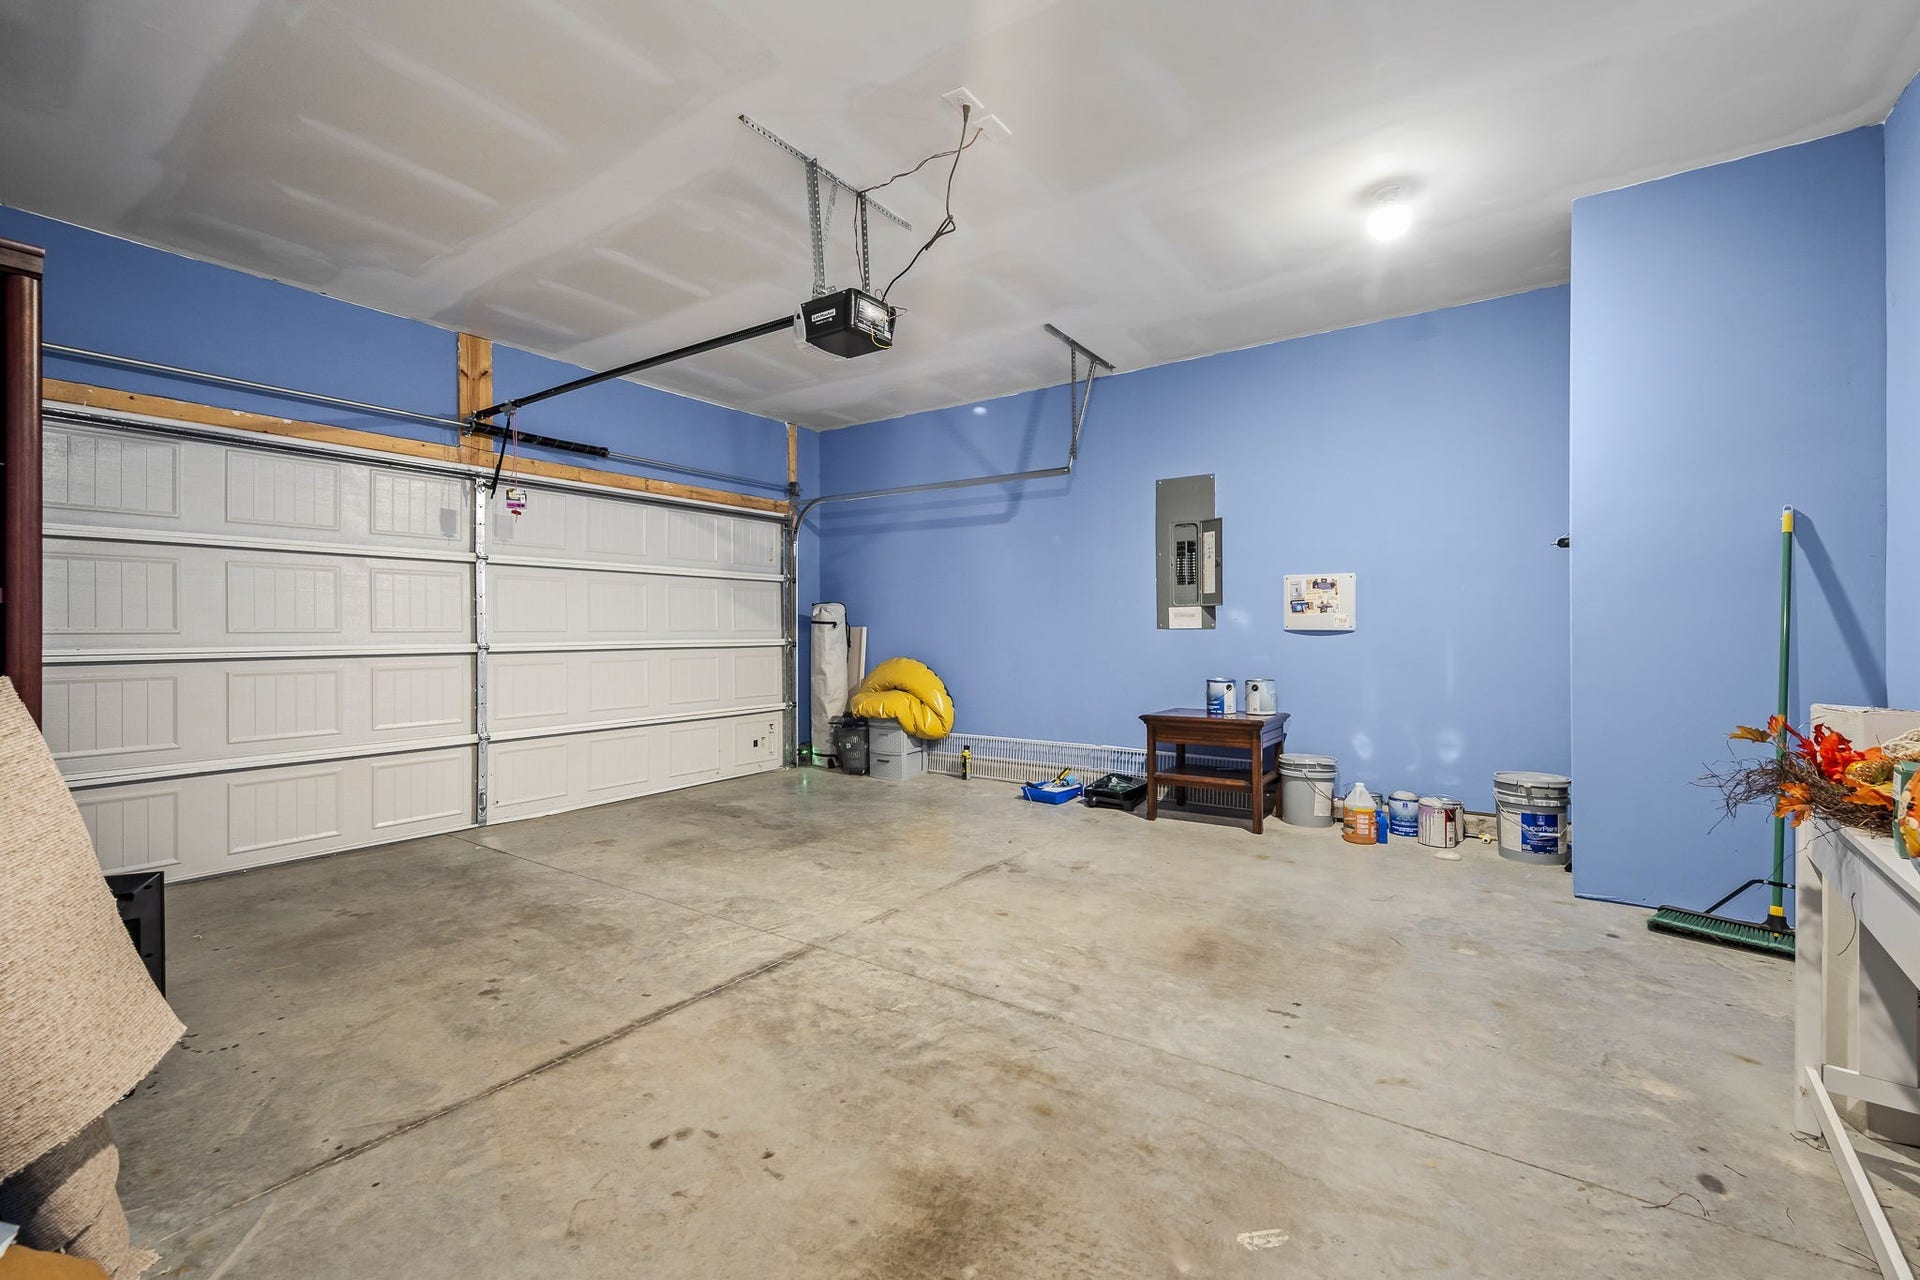
| Attached Garage?: | Yes |
| Basement: | None |
| Construction Materials: | Stone, Vinyl Siding |
| Cooling: | Central Air, Electric |
| Cooling?: | Yes |
| Fencing: | Back Yard |
| Flooring: | Laminate |
| Garage Spaces: | 2 |
| Garage?: | Yes |
| Heating: | Central, Electric |
| Heating?: | Yes |
| Interior Features: | High Speed Internet |
| Laundry Features: | Electric Dryer Hookup, Washer Hookup |
| Levels: | Two |
| Lot Features: | Level |
| Lot Size Acres: | 0.14 |
| Lot Size Area: | 0.14 |
| Lot Size Source: | Calculated from Plat |
| Lot Size Units: | Acres |
| Open Parking Spaces: | 2 |
| Original List Price: | $332,000 |
| Parcel Number: | 069L B 01900 000 |
| Parking Features: | Garage Faces Front, Driveway |
| Parking Total: | 4 |
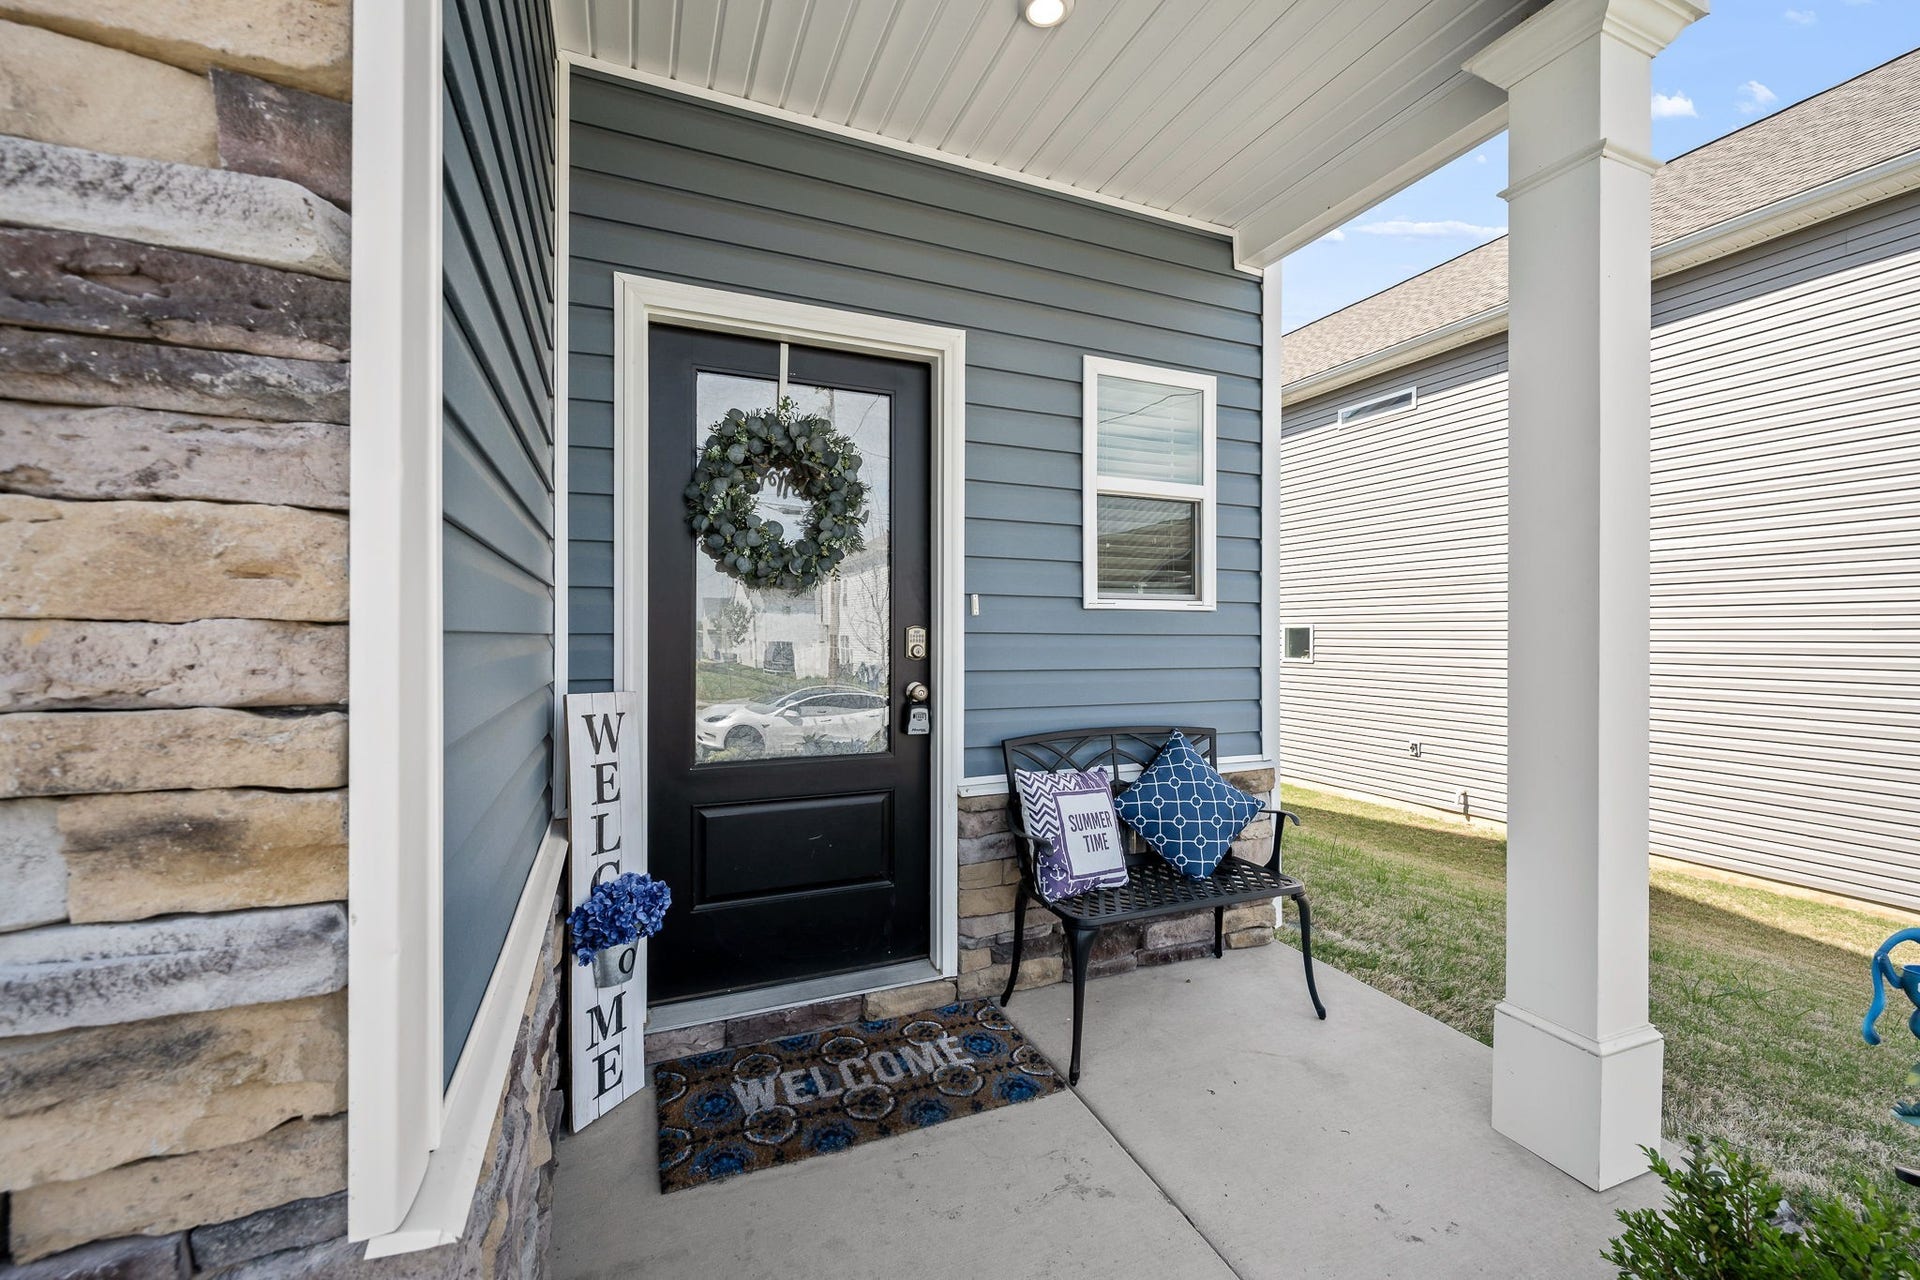
| Patio And Porch Features: | Porch, Covered |
| Possession: | Negotiable |
| Security Features: | Smoke Detector(s) |
| Sewer: | Public Sewer |
| Special Listing Conditions: | Standard |
| Association?: | Yes |
| Utilities: | Electricity Available, Water Available, Cable Connected |
| Water Source: | Public |
| Elementary School: | Cascade Elementary |
| High School: | Cascade High School |
| Middle Or Junior School: | Cascade Middle School |
| Directions: | From Shelbyville, take Fairfield Pike, turn right onto Winners Circle, continue straight and home will near end of culdesac on the right with a sign. |
Mortgage Calculator
The data on this website relating to real estate for sale comes in part from the IDX Program of the Realtracs.
All information is believed accurate but not guaranteed. The properties displayed may not be all of the properties available through the IDX Program. Any use of this site other than by potential buyers or sellers is strictly prohibited.
© 2026 Realtracs.
Realtracs data last updated on October 08, 2026 05:32 PM - CT.

Based on information submitted to the MLS GRID as of October 08, 2026 05:32 PM - CT. All data is obtained from various sources and may not have been verified by broker or MLS GRID. Supplied Open House Information is subject to change without notice. All information should be independently reviewed and verified for accuracy. Properties may or may not be listed by the office/agent presenting the information. Properties displayed may be listed or sold by various participants in the MLS. Some listings have been excluded from this website.
IDX information is provided exclusively for consumers’ personal noncommercial use, that it may not be used for any purpose other than to identify prospective properties consumers may be interested in purchasing, that the data is deemed reliable but is not guaranteed by MLS GRID, and that the use of the MLS GRID Data may be subject to an end user license agreement prescribed by the Member Participant’s applicable MLS if any and as amended from time to time.
Property Last Updated: October 08, 2026 05:32 PM - CT
