406 Parkview Dr
Columbia, TN 38401
$305,000
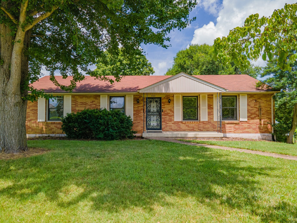
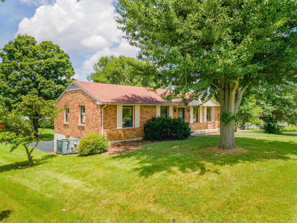
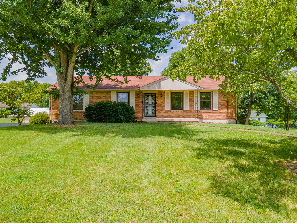
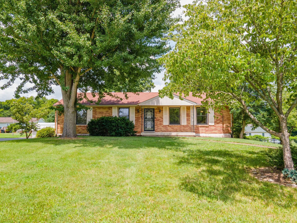
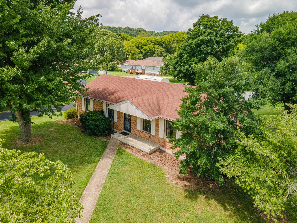
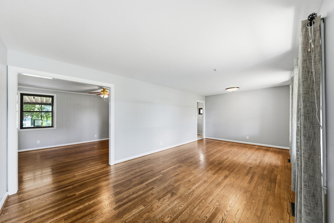
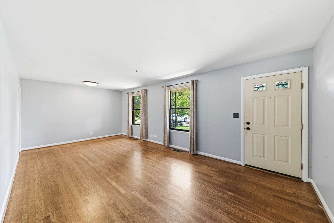
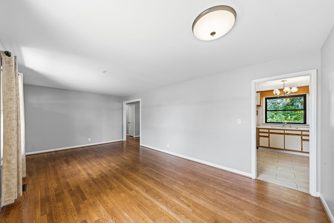
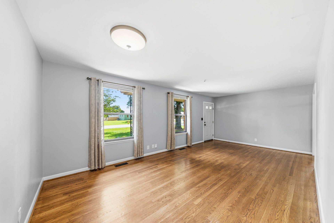
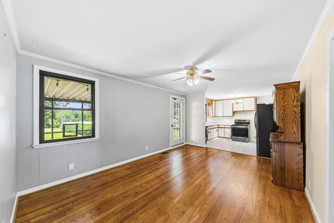
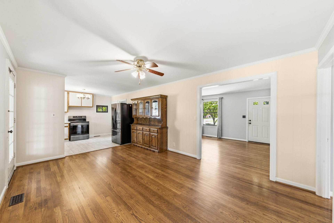
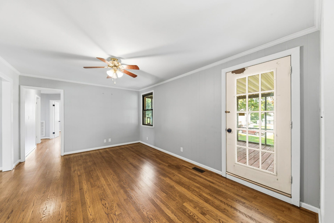
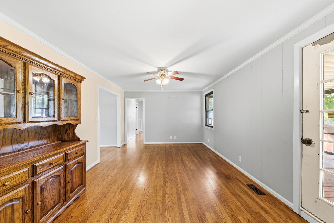
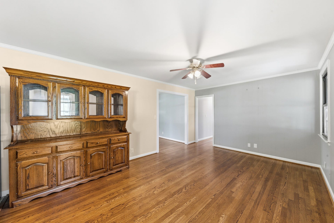
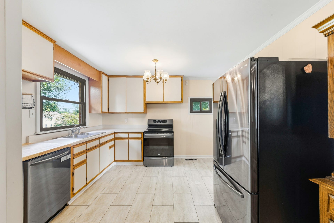
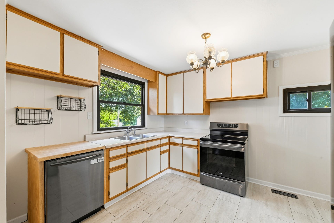
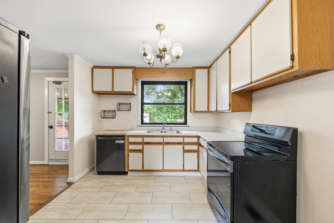
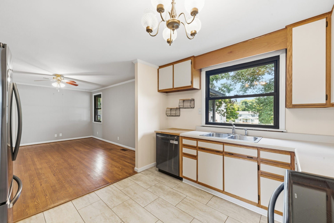
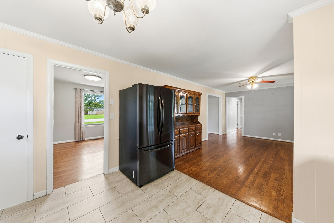
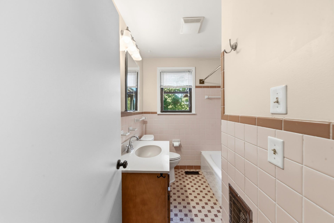
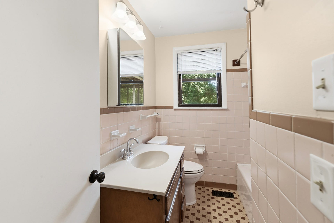
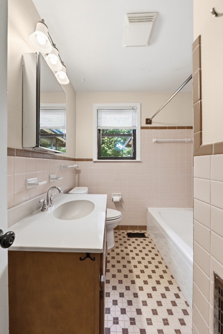
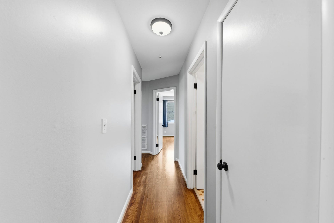
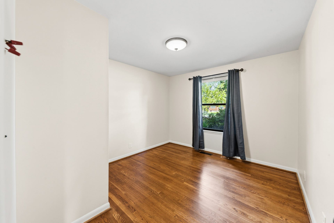
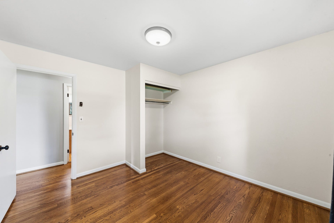
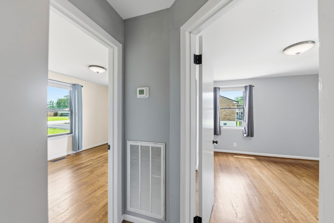
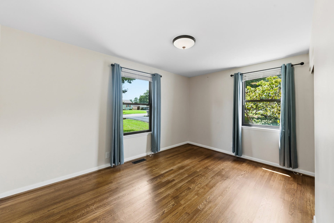
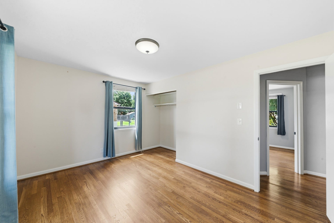
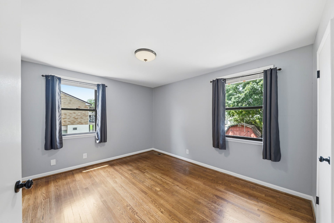
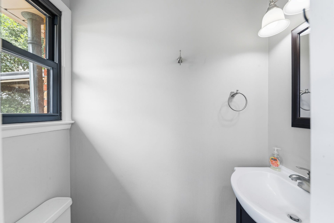
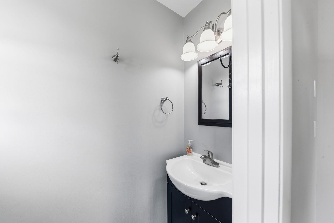
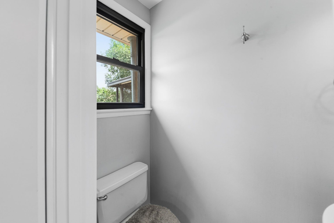
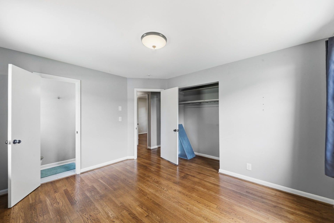
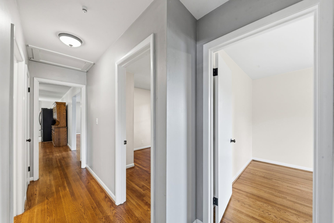
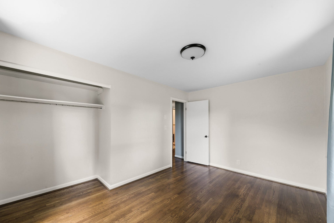
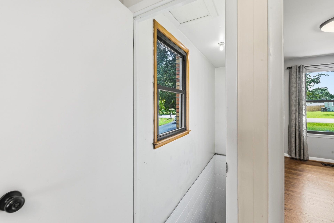
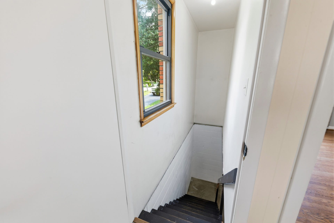
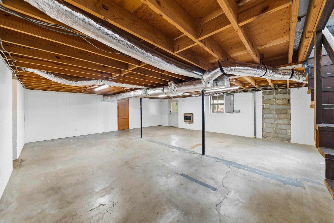
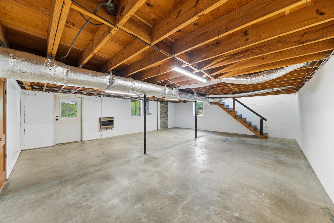
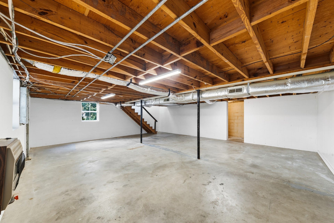
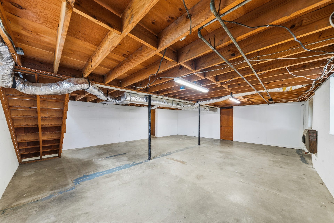
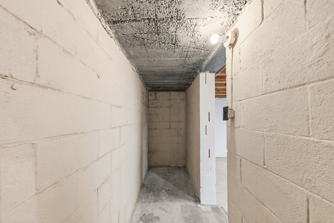
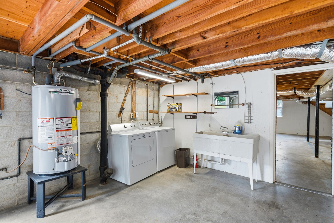
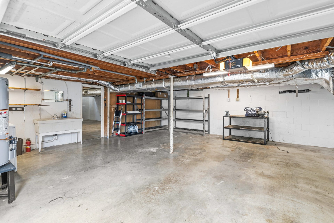
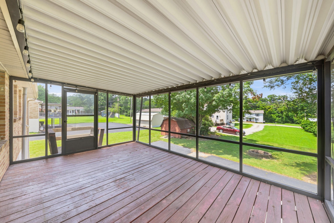
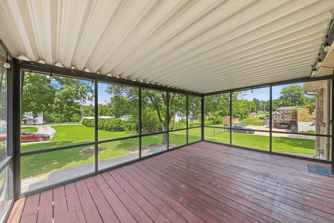
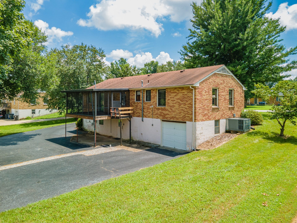
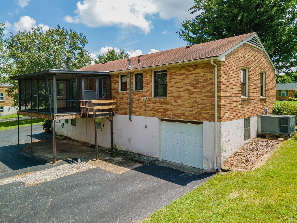
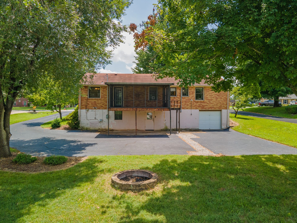
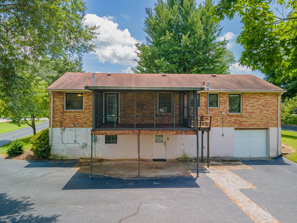
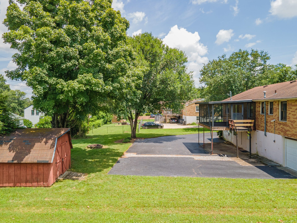
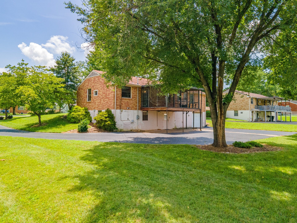
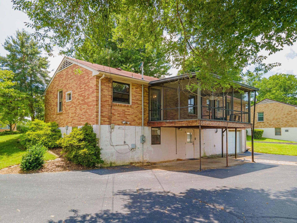
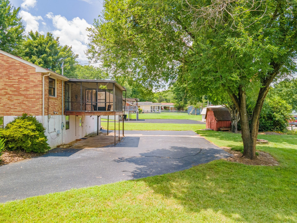
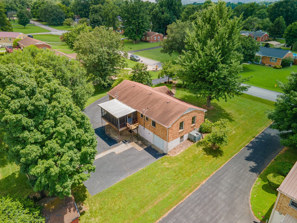
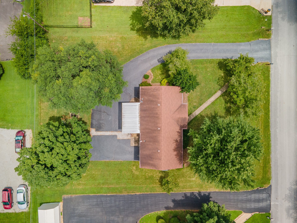
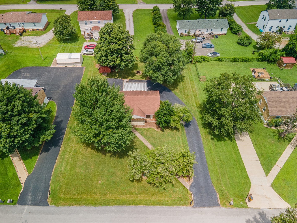
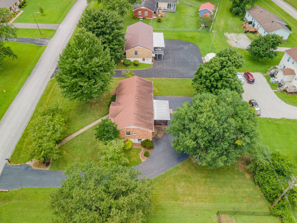
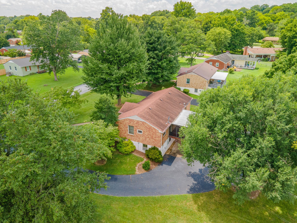
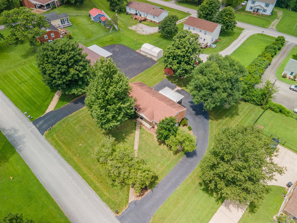
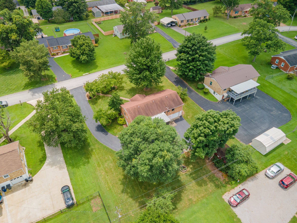
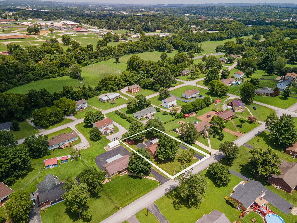
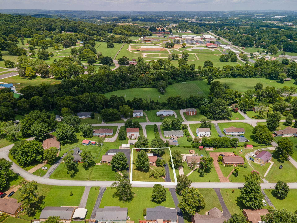
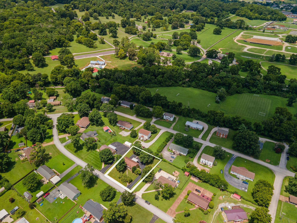
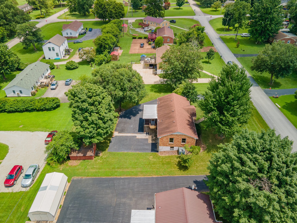
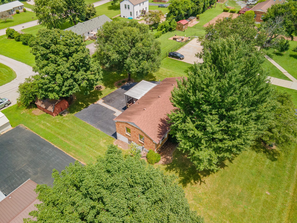
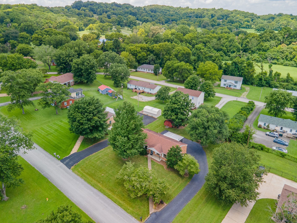
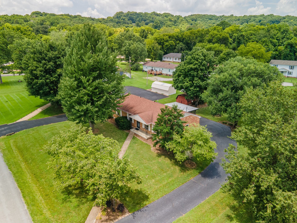
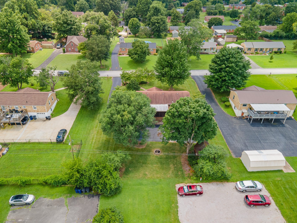
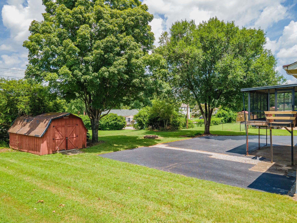
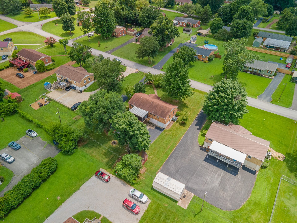
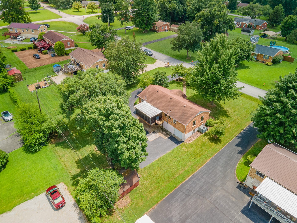
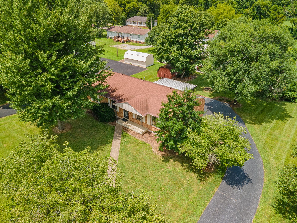
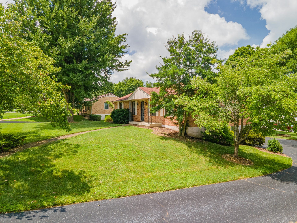
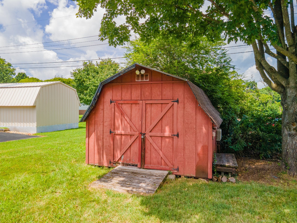
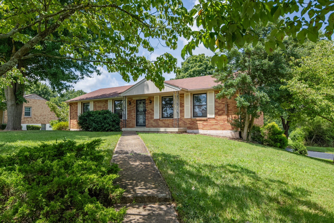
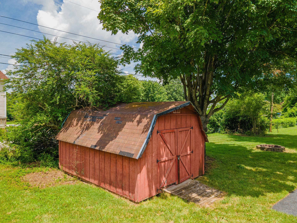
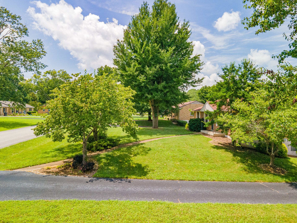
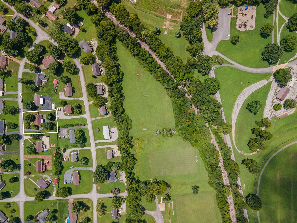
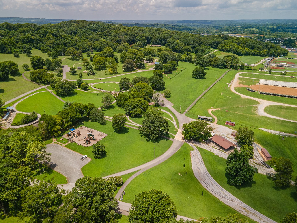
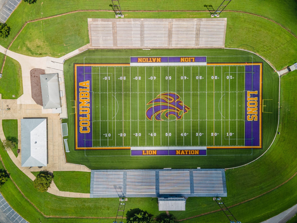
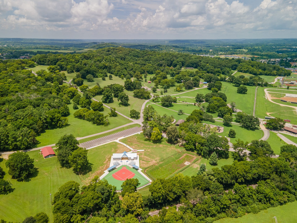
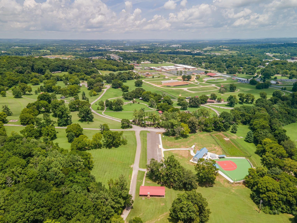
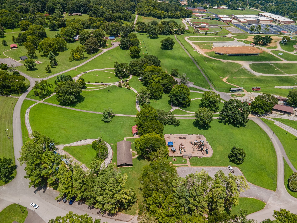
OVER 2,228 SQUARE FEET UNDER ROOF AND MOVE IN READY! Welcome home to 406 Park View Drive. This move-in ready, all-brick home is ideally located just minutes from the vibrant heart of Columbia—giving you quick access to local shopping, dining, parks, entertainment, healthcare, and city amenities. Set on a rare, nearly half-acre lot in an established, well-kept neighborhood in popular West Columbia with no HOA restrictions, this property offers comfortable one-level living with no steps and also has incredible lower-level expansion use and potential. Step inside to a natural light–filled living room that flows seamlessly into a dedicated dining area, kitchen, and cozy den. The kitchen features abundant cabinetry, extensive countertop space, built-in appliances, and a huge window over the sink. The rooms are open and flow well for easy living and entertaining. The primary bedroom suite includes a private half bath, while two additional generous bedrooms share a beautiful full hall bathroom featuring custom tile walls and flooring with a tub/shower combination. Downstairs, the full unfinished basement provides unbelievable utility and endless possibilities, boasting two separate rooms at over 650 square feet each—one of which was previously finished recreation space. The home also features an oversized 1-car garage exceeding 700 square feet that doubles as a massive hobby shop perfect for woodworking, crafts, or projects. Meticulously maintained and well kept. Outside, enjoy a large, level yard with a storage building, concrete sidewalk, asphalt driveway, an under-deck patio, and a ...
+ Read More
Listing Courtesy of: United Country - Columbia Realty & Auction
Listing Agent: Jonathan Hickerson
931-212-1098
Buyer Represented by: Benchmark Realty, LLC
Selling Agent: Brandon Voss
| Listing Id: | 3306062 |
|---|---|
| List Price: | $305,000 |
| Close Price: | $305,000 |
| Close Date: | 2026-08-20 |
| Property Type: | Residential |
| Status: | Closed |
| County: | Maury County, Tn |
| Living Area: | 1,378 |
| Bedrooms Total: | 3 |
| Bathrooms Full: | 1 |
| Bathrooms Half: | 1 |
| Lot Size Acres: | 0.38 |
| Tax Annual Amount: | $1,781 |
| Subdivision Name: | Fieldcrest Sec 3 |
| Year Built: | 1961 |
| Above Grade Finished Area: | 1,378 |
| Appliances: | Electric Oven, Electric Range, Dishwasher, Refrigerator |
| Attached Garage?: | Yes |
| Basement: | Partially Finished |
| Buyer Financing: | Conventional, FHA |
| Construction Materials: | Brick |
| Cooling: | Central Air, Electric |
| Cooling?: | Yes |
| Exterior Features: | Balcony |
| Flooring: | Wood, Laminate, Tile |
| Garage Spaces: | 1 |
| Garage?: | Yes |
| Heating: | Central |
| Heating?: | Yes |
| Interior Features: | Air Filter, Ceiling Fan(s), Open Floorplan, High Speed Internet |
| Laundry Features: | Electric Dryer Hookup, Washer Hookup |
| Levels: | One |
| Lot Features: | Level, Private |
| Lot Size Acres: | 0.38 |
| Lot Size Area: | 0.38 |
| Lot Size Dimensions: | 110X150 |
| Lot Size Source: | Calculated from Plat |
| Lot Size Units: | Acres |
| Original List Price: | $294,800 |
| Other Equipment: | Air Purifier |
| Parcel Number: | 101L B 00700 000 |
| Parking Features: | Garage Faces Rear, Asphalt |
| Parking Total: | 1 |
| Patio And Porch Features: | Deck, Screened |
| Possession: | Close Of Escrow |
| Roof: | Asphalt |
| Sewer: | Public Sewer |
| Special Listing Conditions: | Standard |
| Utilities: | Electricity Available, Water Available, Cable Connected |
| View: | Other |
| View?: | Yes |
| Water Source: | Public |
| Elementary School: | J. R. Baker Elementary |
| High School: | Columbia Central High School |
| Middle Or Junior School: | Whitthorne Middle School |
| Directions: | From James Campbell Blvd W, Turn onto Lion Pkwy, Turn LEFT on Experiment Ln, Turn RIGHT onto Haven Circle, Turn RIGHT onto Hilltop Dr, Turn RIGHT onto Parkview Drive. |
Mortgage Calculator
The data on this website relating to real estate for sale comes in part from the IDX Program of the Realtracs.
All information is believed accurate but not guaranteed. The properties displayed may not be all of the properties available through the IDX Program. Any use of this site other than by potential buyers or sellers is strictly prohibited.
© 2026 Realtracs.
Realtracs data last updated on October 08, 2026 05:32 PM - CT.

Based on information submitted to the MLS GRID as of October 08, 2026 05:32 PM - CT. All data is obtained from various sources and may not have been verified by broker or MLS GRID. Supplied Open House Information is subject to change without notice. All information should be independently reviewed and verified for accuracy. Properties may or may not be listed by the office/agent presenting the information. Properties displayed may be listed or sold by various participants in the MLS. Some listings have been excluded from this website.
IDX information is provided exclusively for consumers’ personal noncommercial use, that it may not be used for any purpose other than to identify prospective properties consumers may be interested in purchasing, that the data is deemed reliable but is not guaranteed by MLS GRID, and that the use of the MLS GRID Data may be subject to an end user license agreement prescribed by the Member Participant’s applicable MLS if any and as amended from time to time.
Property Last Updated: October 08, 2026 05:32 PM - CT
