4045 Amelia Lane
White House, TN 37188
$414,990
Open Houses
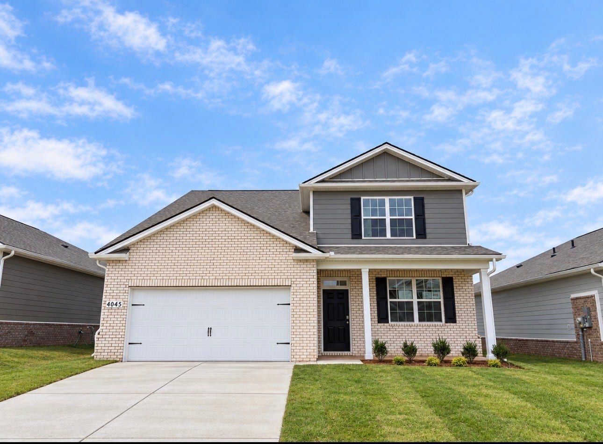
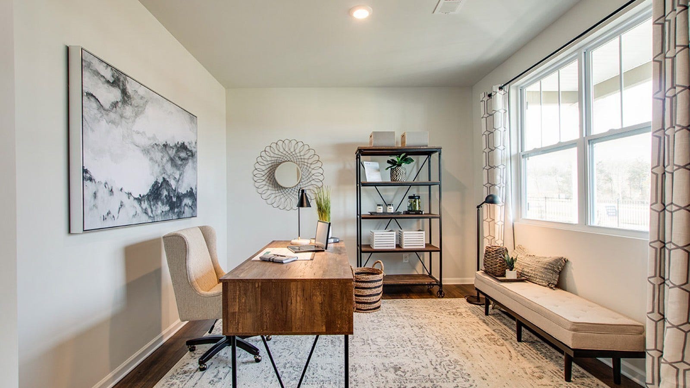
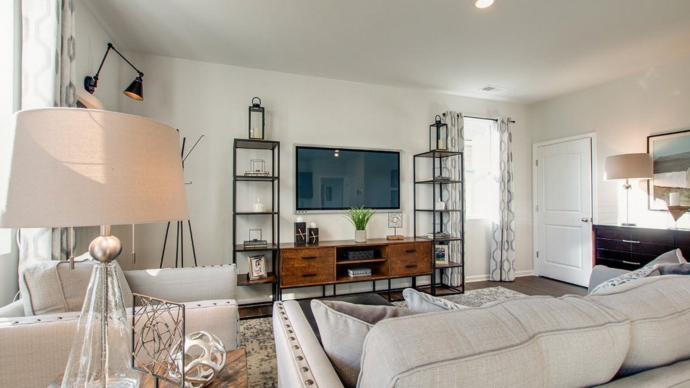
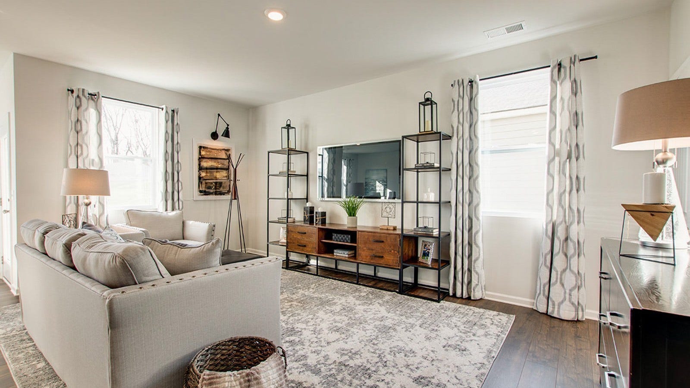
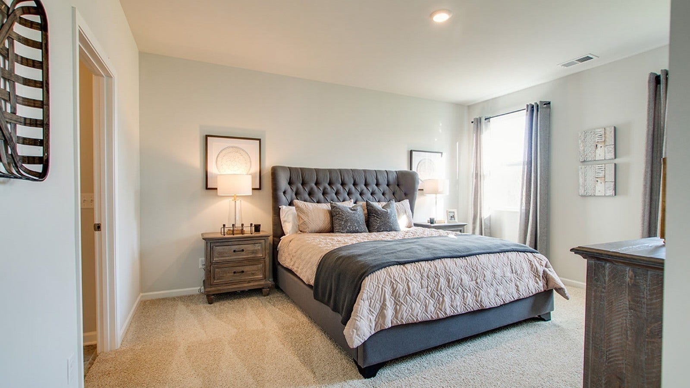
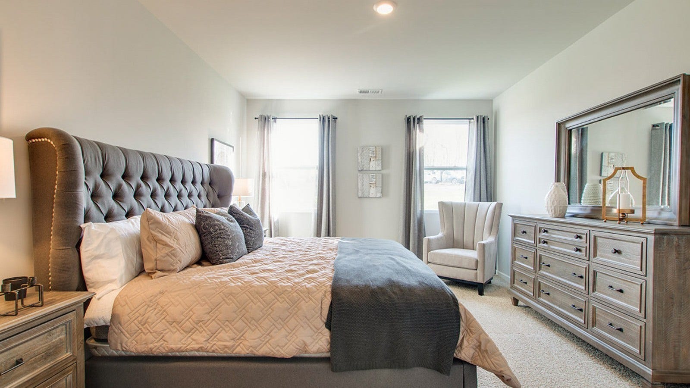
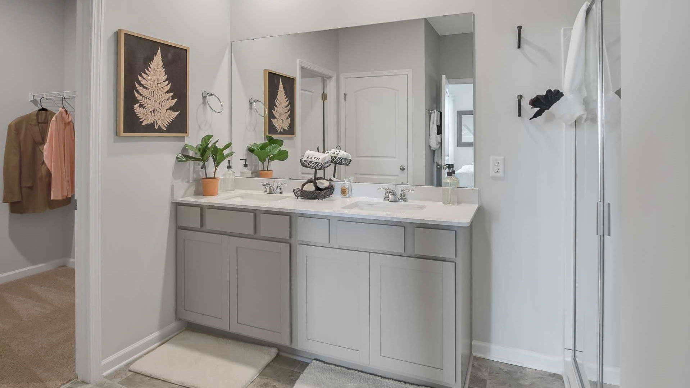
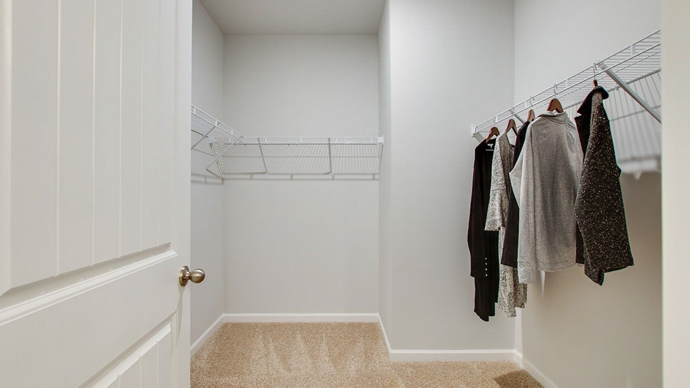
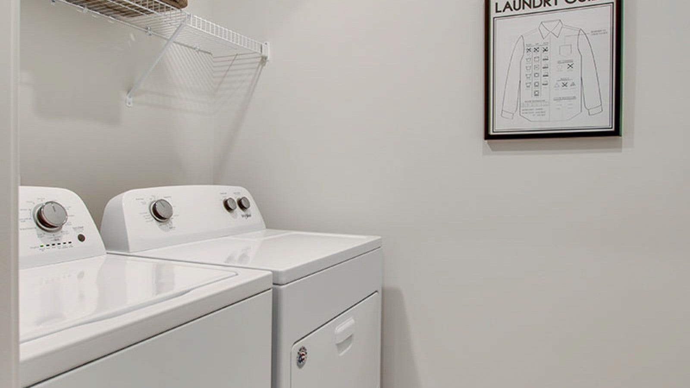
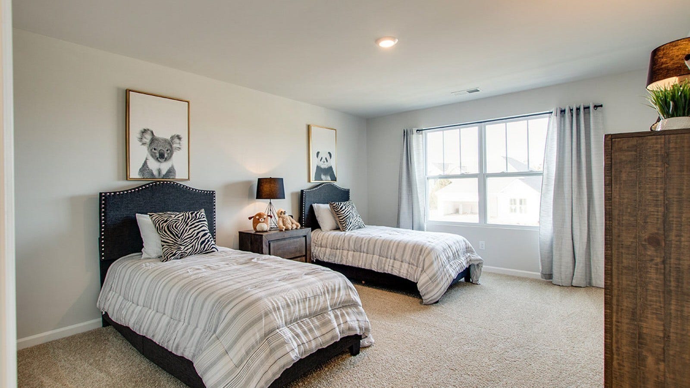
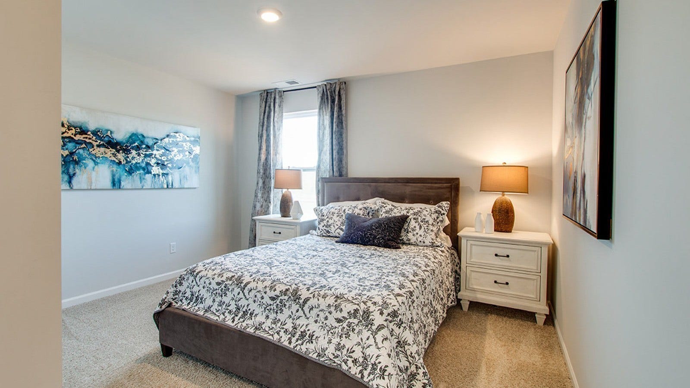
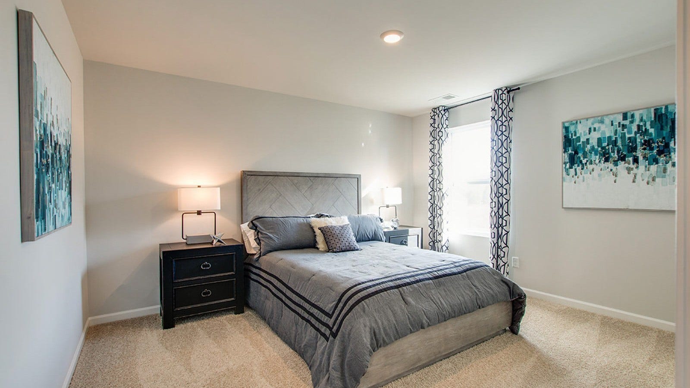
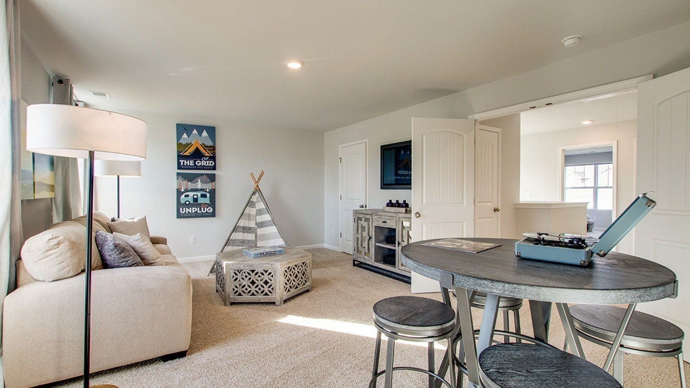
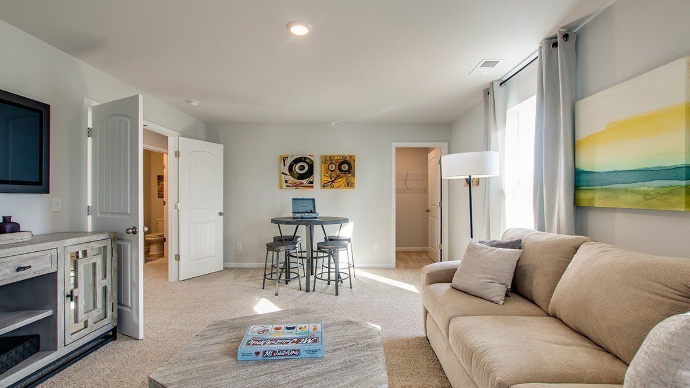
Final Phase - Close in October! - Homesite 648 - Welcome home to the Salem, the largest new home at The Parks, White House, Tennessee. With 2,618sqft, 4 bedrooms, and a 2-car garage, this floorplan offers generous space, perfect for growing families or empty nesters. The entry opens to a formal dining room that can easily be adapted as a home office or secondary living area. This flows into a sweeping open-concept layout where the kitchen and dining areas take center stage, creating an expansive, welcoming atmosphere. The finely crafted kitchen features a large island ideal for bar-style seating or entertaining, a pantry, and ample quartz countertop space, all meant to impress and simplify meal prep. On the first floor, the primary suite includes a walk-in closet, double vanity, glass-enclosed shower, and separate linen closet. Upstairs, a spacious bonus room serves as a second living area or guest retreat and includes two substantial walk-in closets for storage. Three additional bedrooms, two with walk-in closets, share a modern second bath. Loaded with modern amenities, the Salem features quartz countertops throughout and Whirlpool stainless-steel appliances, plus a smart-home technology package for controlling security, climate, lighting, and more, whether you're home or away. Schedule your tour today and discover more about the Salem at The Parks in White House, TN.
Listing Courtesy of: D.R. Horton
Listing Agent: Melissa Bryant
270-202-3147
| Listing Id: | 3611283 |
|---|---|
| List Price: | $414,990 |
| Property Type: | Residential |
| Status: | Active |
| County: | Robertson County, Tn |
| Living Area: | 2,618 |
| Bedrooms Total: | 4 |
| Bathrooms Full: | 2 |
| Bathrooms Half: | 1 |
| Tax Annual Amount: | $0 |
| Association Fee: | $55 |
| Association Fee Frequency: | Monthly |
| Subdivision Name: | The Parks |
| Year Built: | 2026 |
| Above Grade Finished Area: | 2,618 |
| Appliances: | Gas Range, Dishwasher, Disposal, Microwave |
| Attached Garage?: | Yes |
| Availability Date: | 2026-10-28 |
| Basement: | None |
| Buyer Financing: | Conventional, FHA, VA |
| Construction Materials: | Fiber Cement, Frame, Brick |
| Cooling: | Central Air |
| Cooling?: | Yes |
| Flooring: | Carpet, Vinyl |
| Garage Spaces: | 2 |
| Garage?: | Yes |
| Heating: | Natural Gas |
| Heating?: | Yes |
| Interior Features: | Open Floorplan, Pantry, Smart Camera(s)/Recording, Smart Light(s), Smart Thermostat |
| Levels: | One |
| Lot Size Units: | Acres |
| New Construction?: | Yes |
| Original List Price: | $414,990 |
| Parking Features: | Garage Faces Front |
| Parking Total: | 2 |
| Patio And Porch Features: | Patio |
| Possession: | Immediate |
| Sewer: | Public Sewer |
| Special Listing Conditions: | Standard |
| Association?: | Yes |
| Utilities: | Natural Gas Available, Water Available |
| Water Source: | Public |
| Elementary School: | Robert F. Woodall Elementary |
| High School: | White House Heritage High School |
| Middle Or Junior School: | White House Heritage High School |
| Directions: | Directions: Take I-65 to Exit 108, TN Hwy 76. Head west on HWY 76 0.7 miles and turn right onto Pleasant Grove Rd for .08 miles. Then, turn LEFT onto Pinson Lane. Then turn Right onto Rosewood Lane and youll see or MODEL HOME on the left. |
Mortgage Calculator
The data on this website relating to real estate for sale comes in part from the IDX Program of the Realtracs.
All information is believed accurate but not guaranteed. The properties displayed may not be all of the properties available through the IDX Program. Any use of this site other than by potential buyers or sellers is strictly prohibited.
© 2026 Realtracs.
Realtracs data last updated on October 08, 2026 05:32 PM - CT.

Based on information submitted to the MLS GRID as of October 08, 2026 05:32 PM - CT. All data is obtained from various sources and may not have been verified by broker or MLS GRID. Supplied Open House Information is subject to change without notice. All information should be independently reviewed and verified for accuracy. Properties may or may not be listed by the office/agent presenting the information. Properties displayed may be listed or sold by various participants in the MLS. Some listings have been excluded from this website.
IDX information is provided exclusively for consumers’ personal noncommercial use, that it may not be used for any purpose other than to identify prospective properties consumers may be interested in purchasing, that the data is deemed reliable but is not guaranteed by MLS GRID, and that the use of the MLS GRID Data may be subject to an end user license agreement prescribed by the Member Participant’s applicable MLS if any and as amended from time to time.
Property Last Updated: October 08, 2026 05:32 PM - CT
