

4028 Red Hawk Road
Columbia, TN 38401
$499,990
*EXCLUSIVE OFFER -- WITH OUR PERFFERED LENDER WE HAVE FIXED RATES AS LOW AS 4.99%, WITH UP TO $12,000 IN CLOSING COST INCENTIVES!!! *
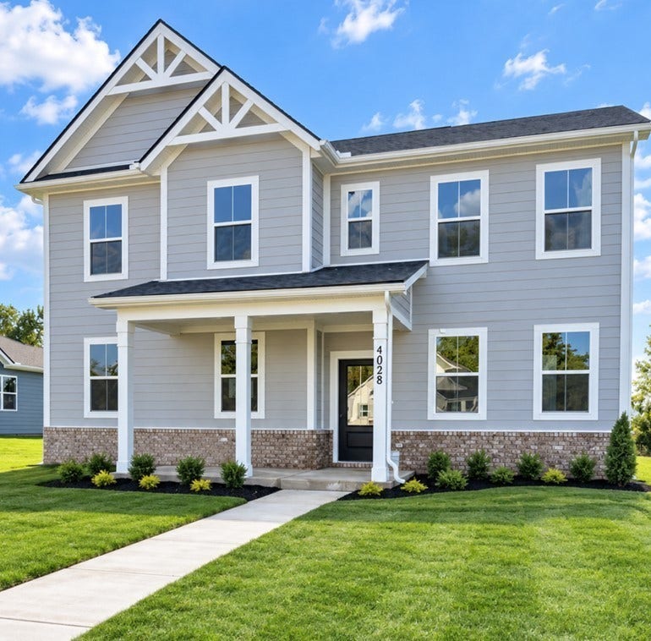
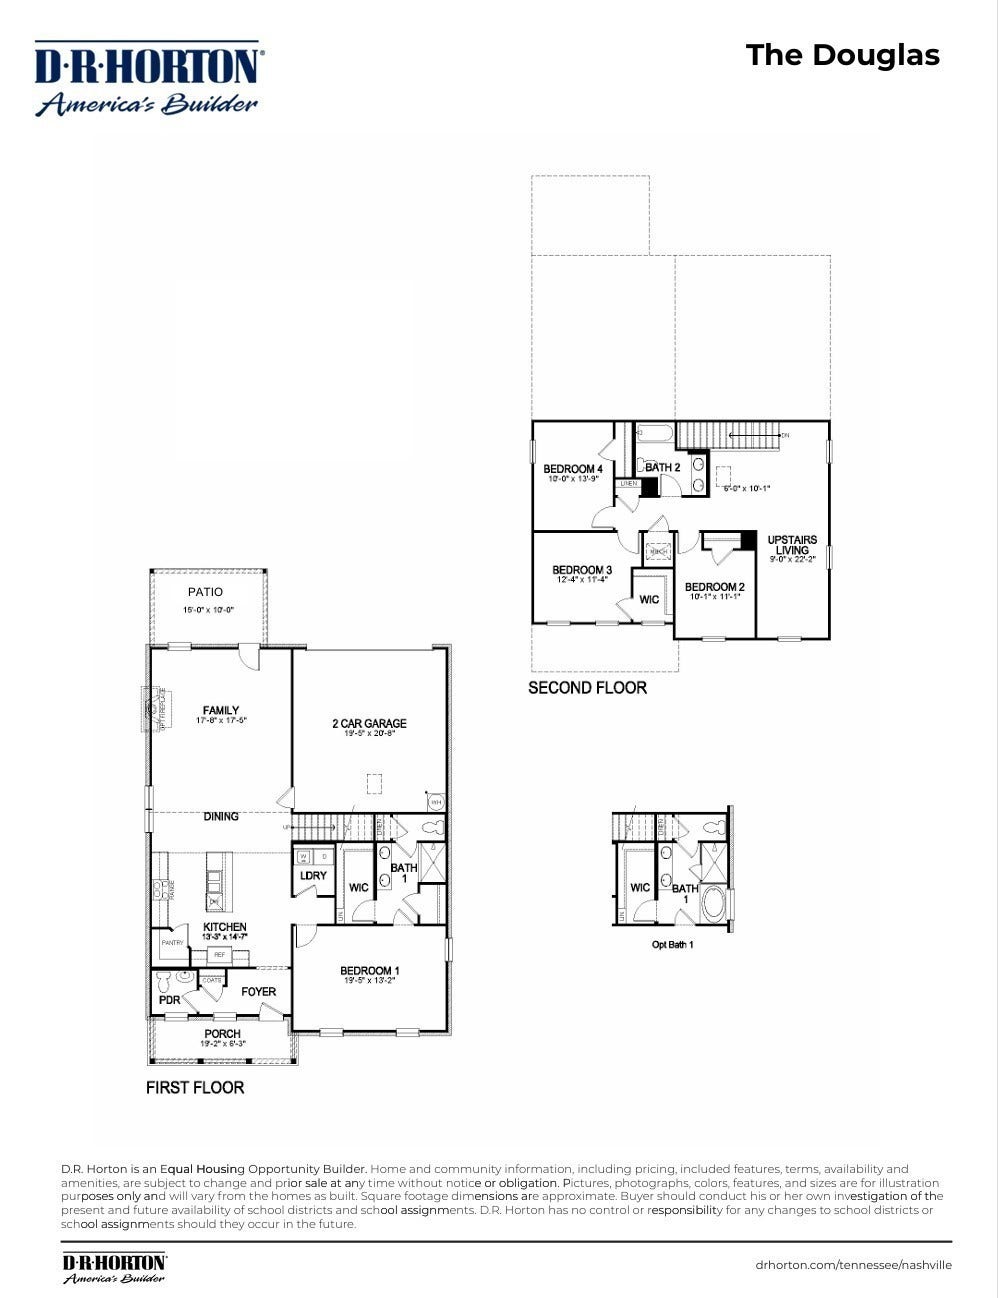
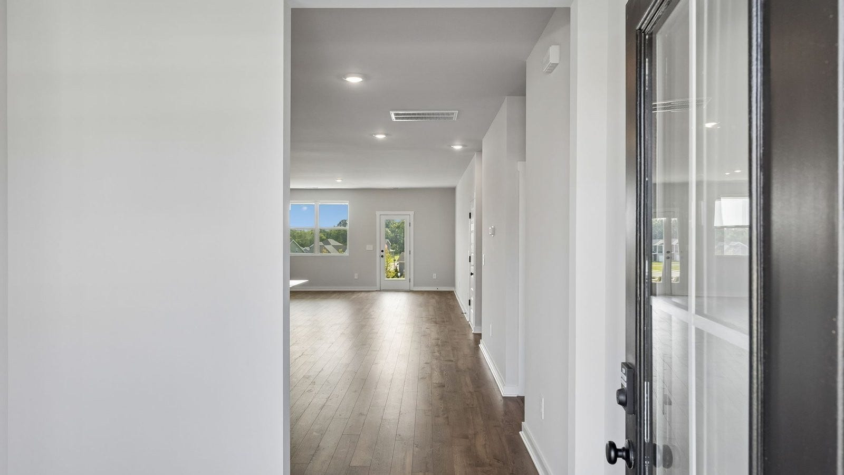
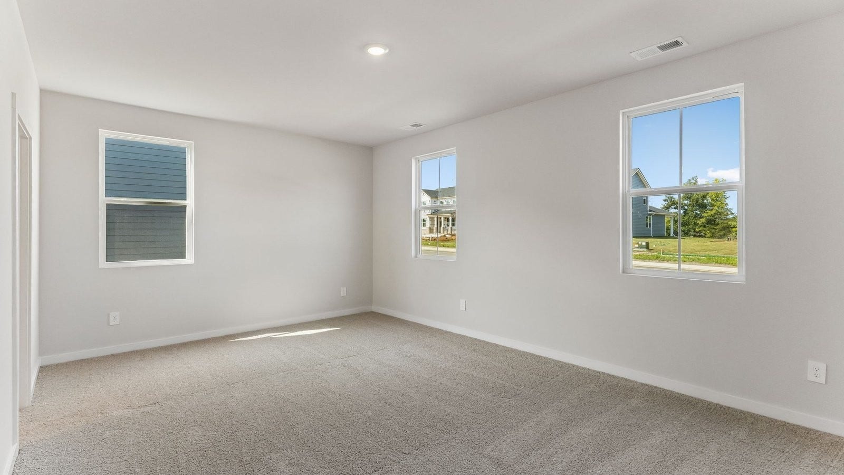
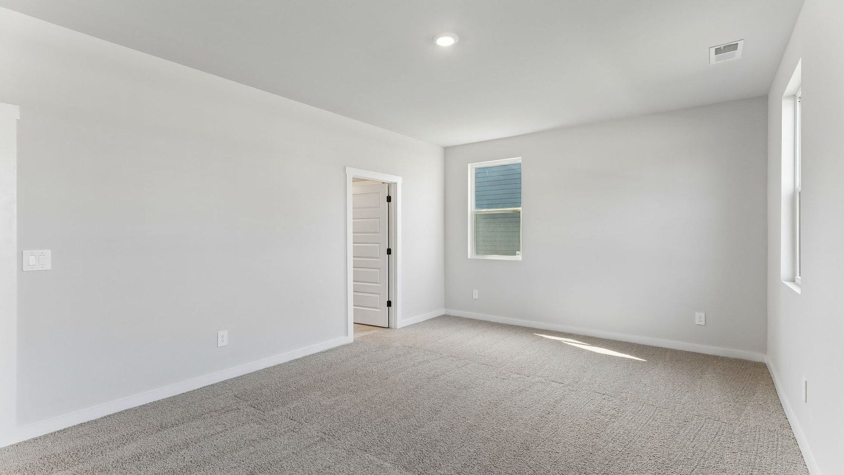
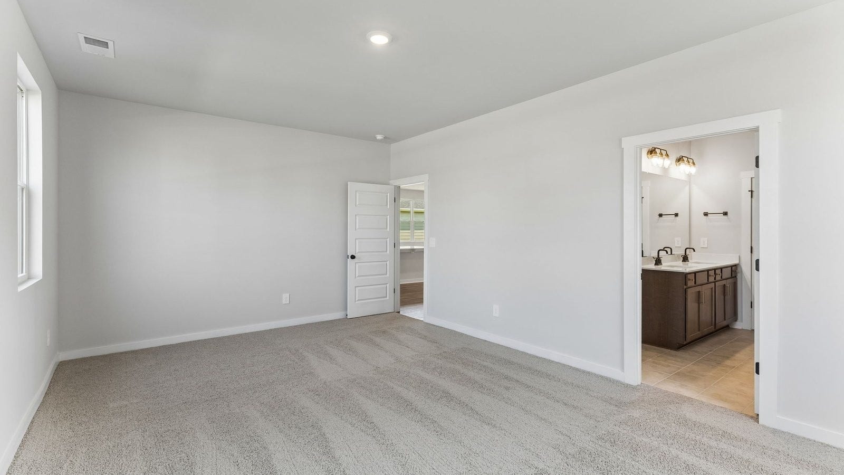
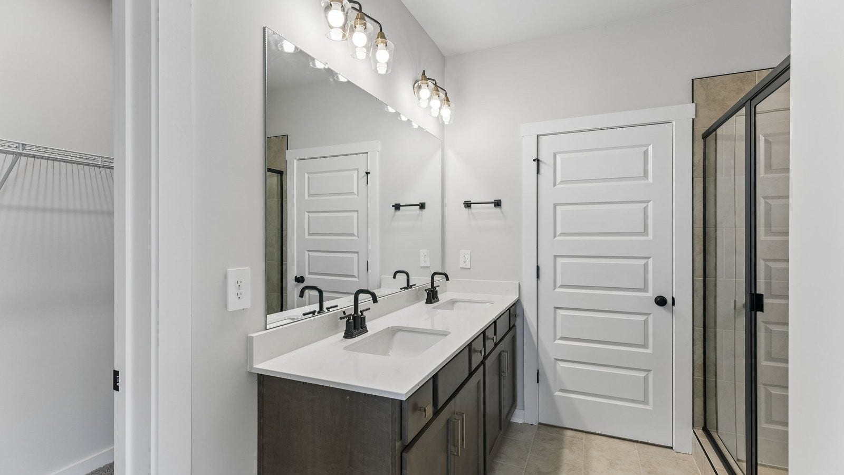
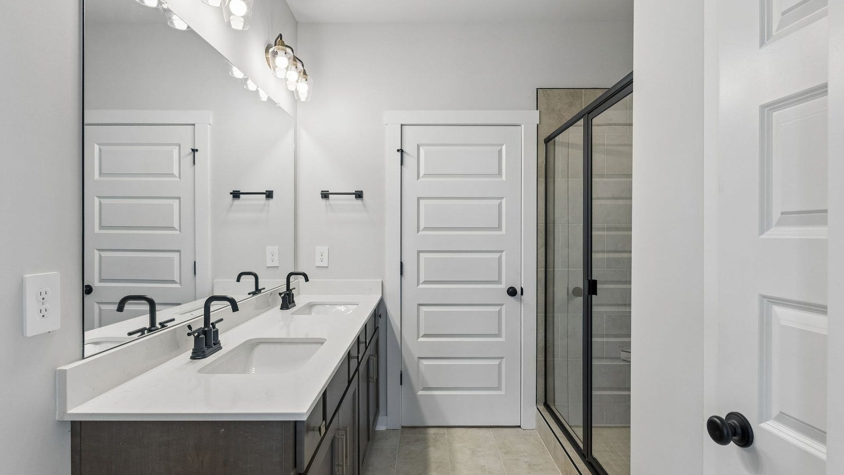
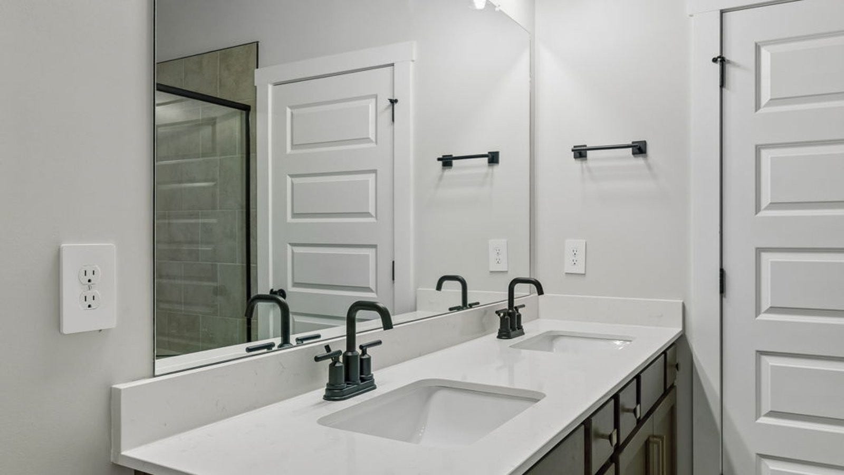
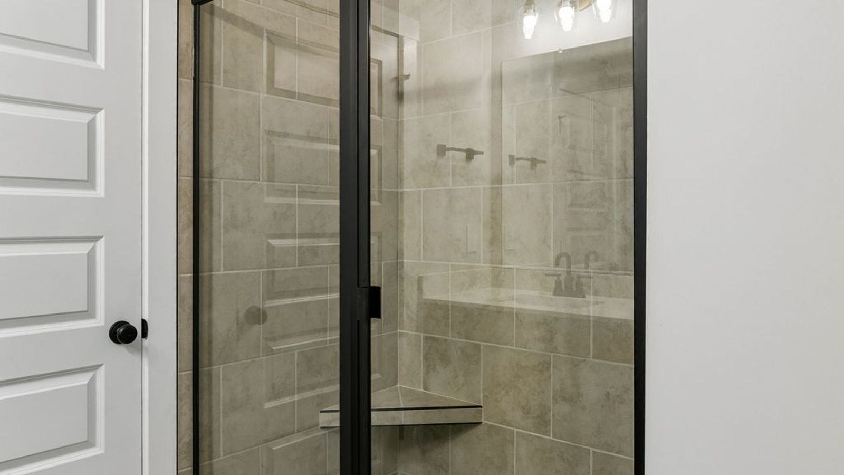
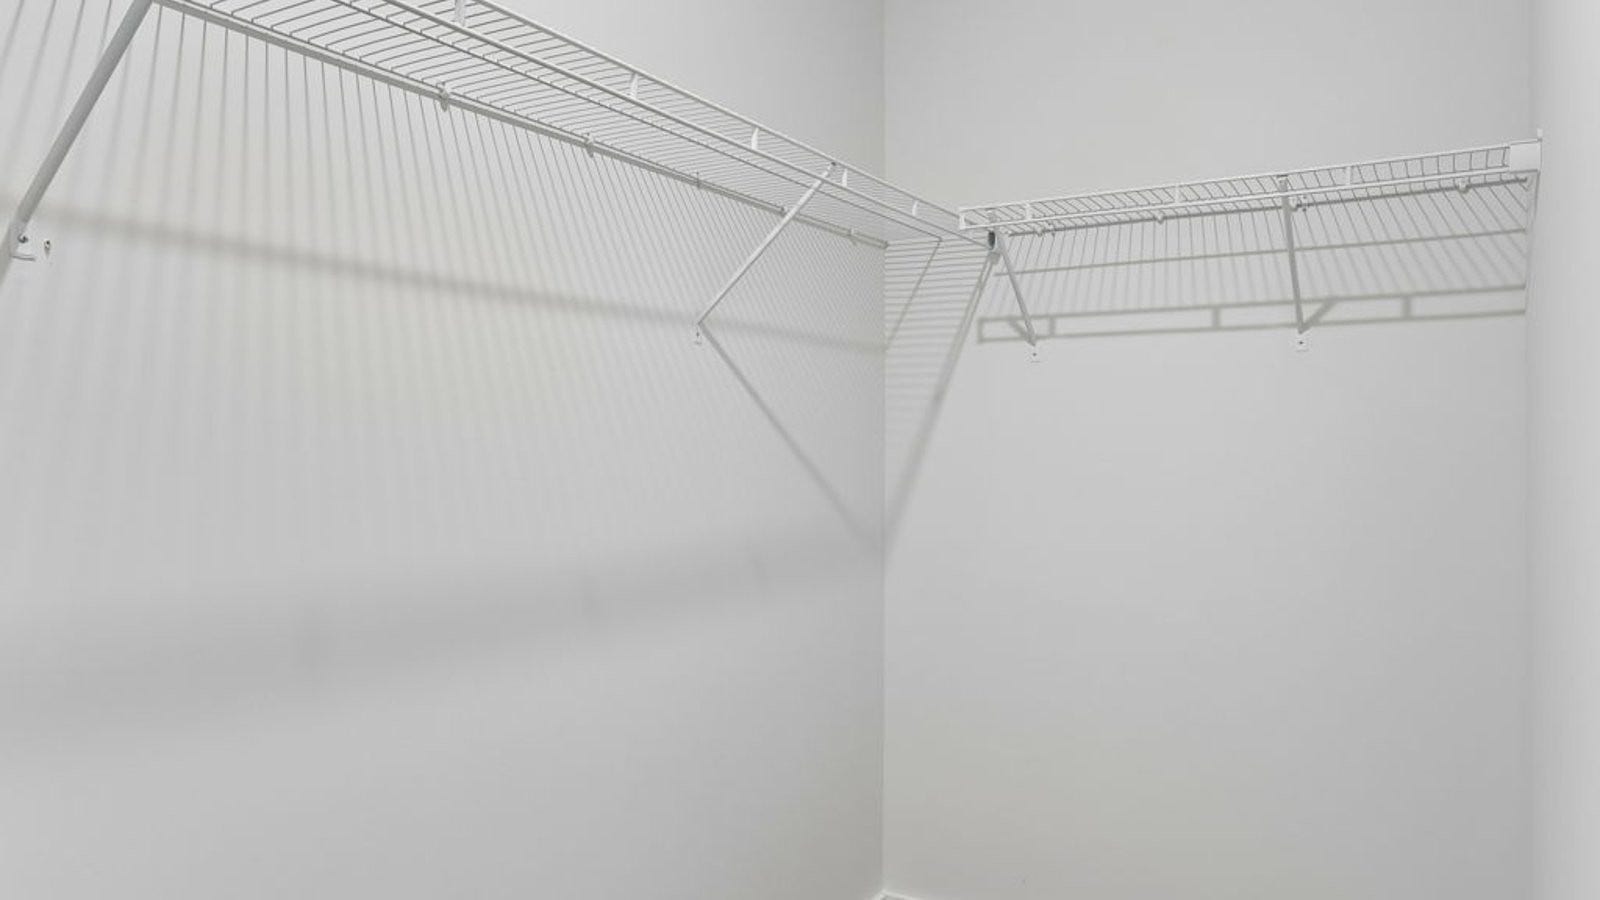
The Douglas is a spacious two-story home offering 2,392 sq ft of well-designed living space, ideal for families who value comfort and flexibility. With 4 bedrooms and 2.5 bathrooms, this layout balances privacy and togetherness. The first-floor primary suite includes a large walk-in closet and a luxurious en-suite bathroom with modern fixtures and finishes.
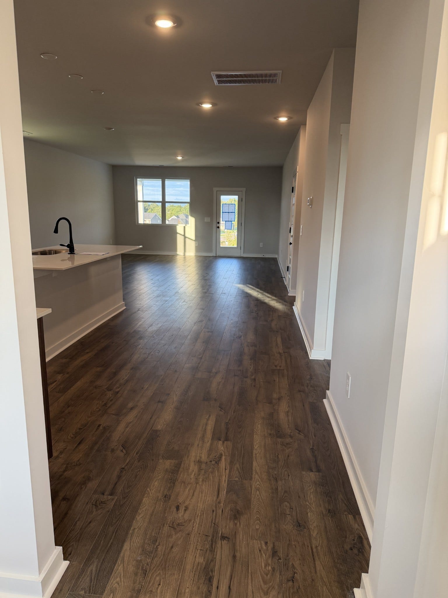
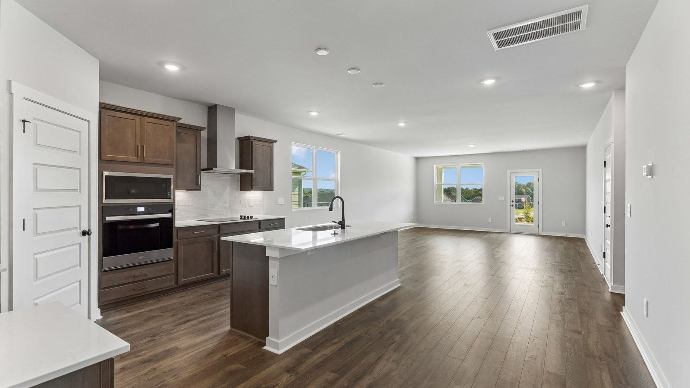
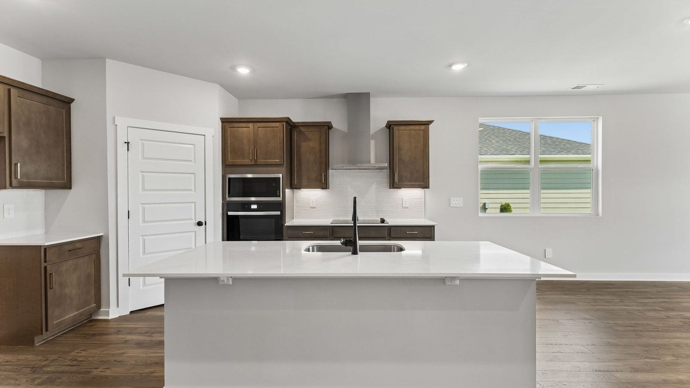
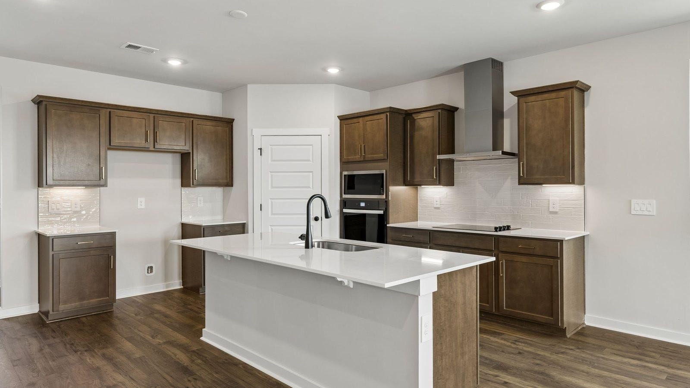
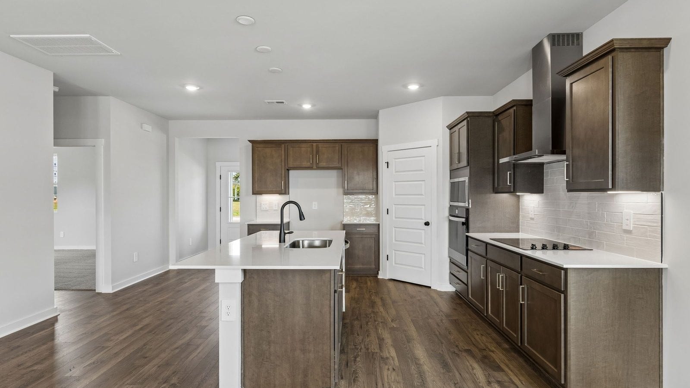
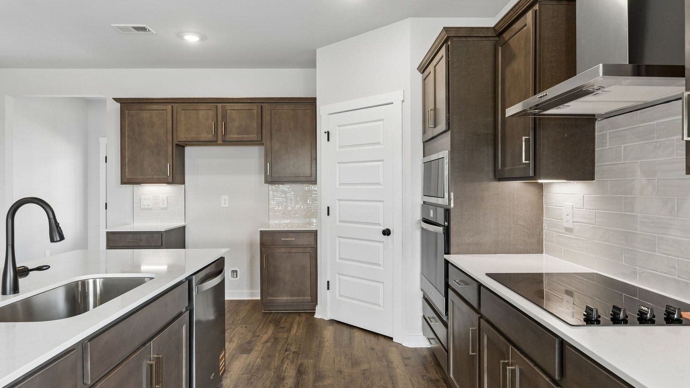
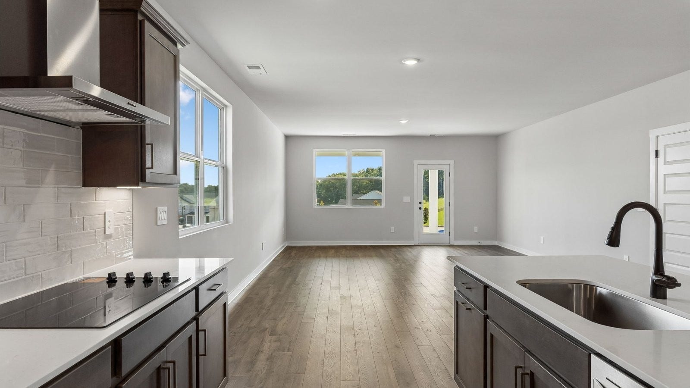
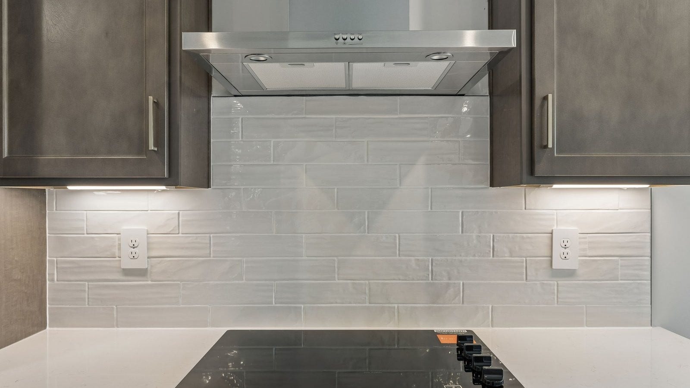
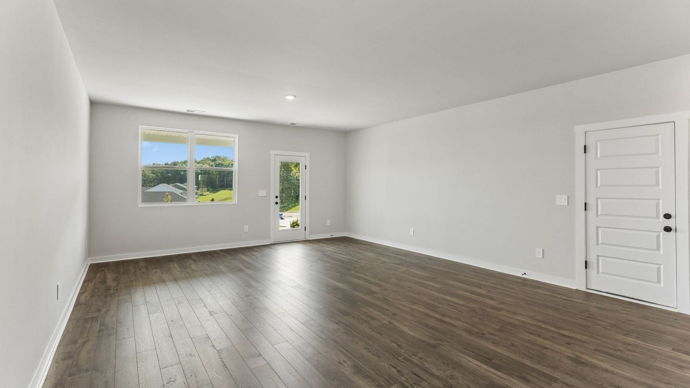
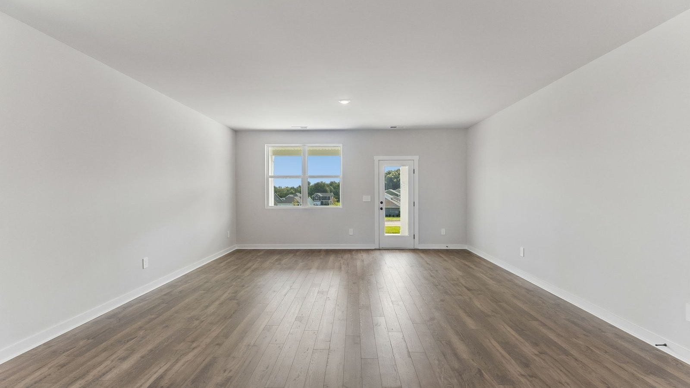
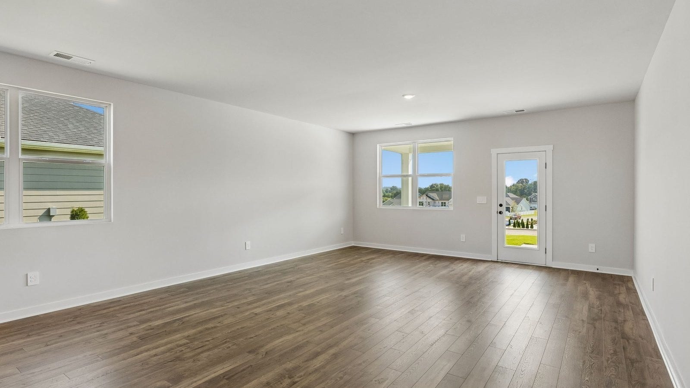
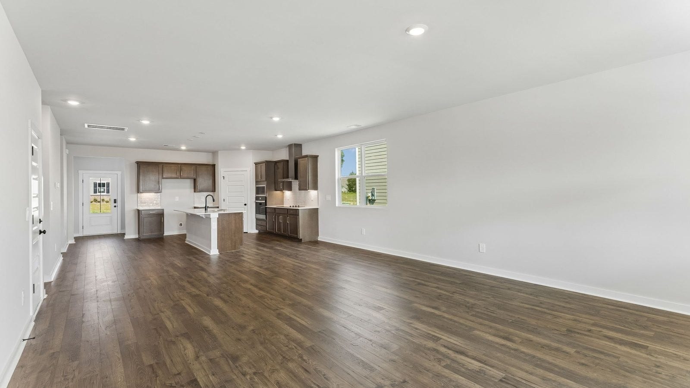
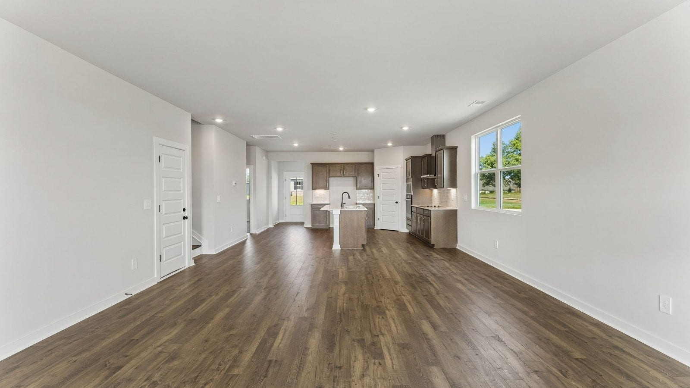
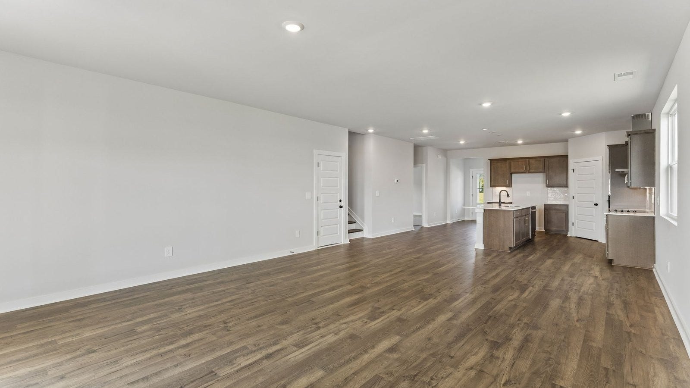
At the heart of the home is an open-concept kitchen featuring sleek quartz countertops, modern appliances, ample cabinetry, and generous counter space. It flows seamlessly into the dining and great room, creating a welcoming space for meals, gatherings, and everyday living.
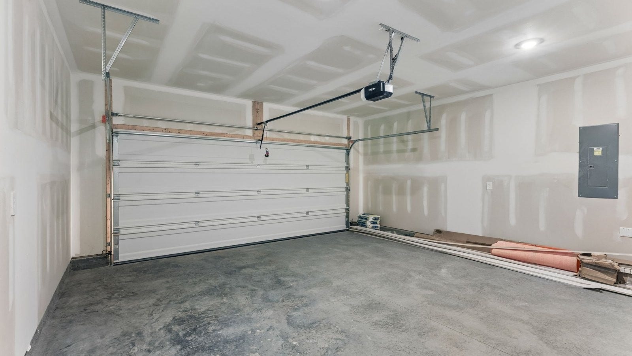
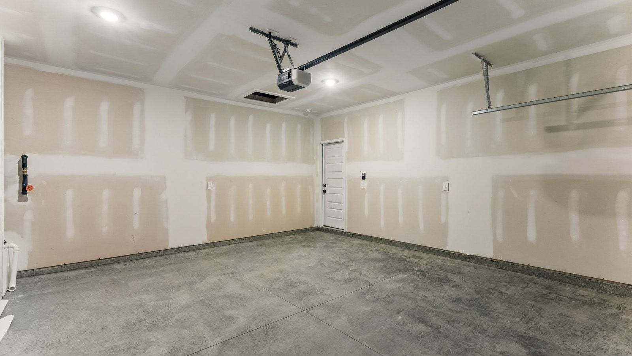
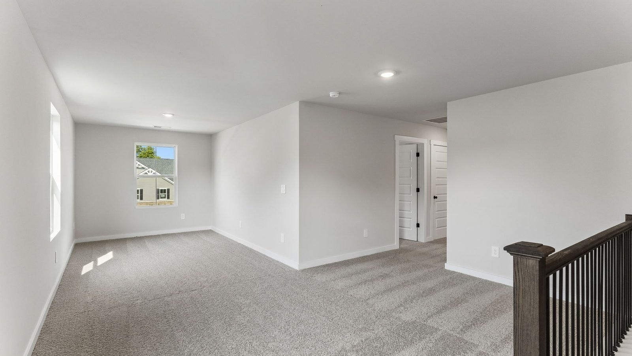
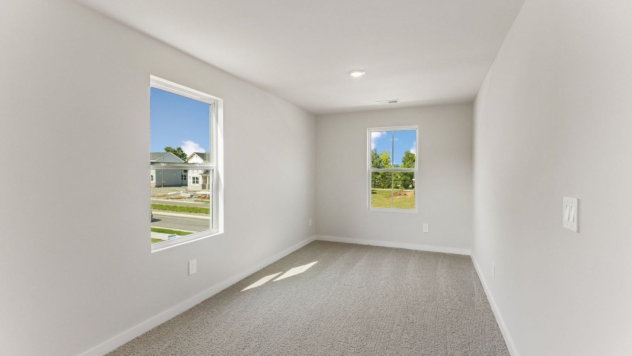
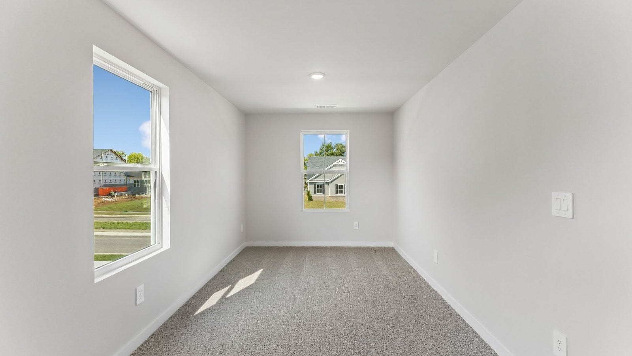
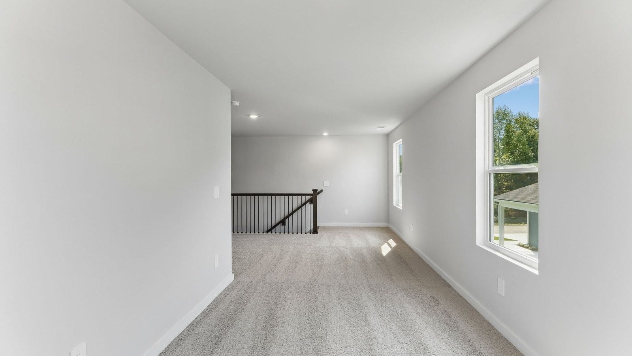
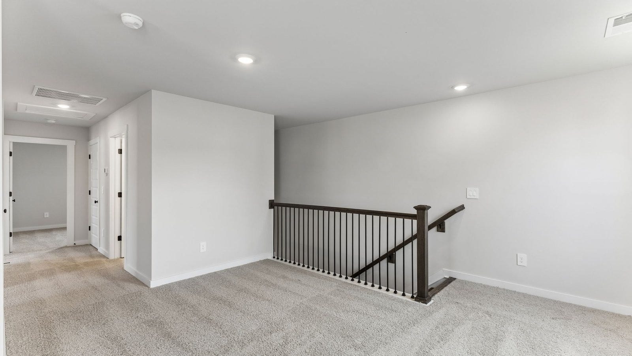
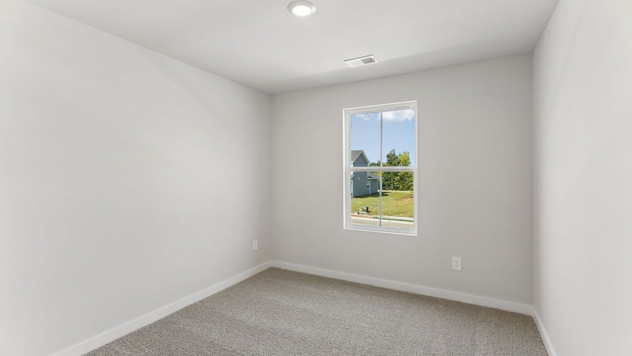
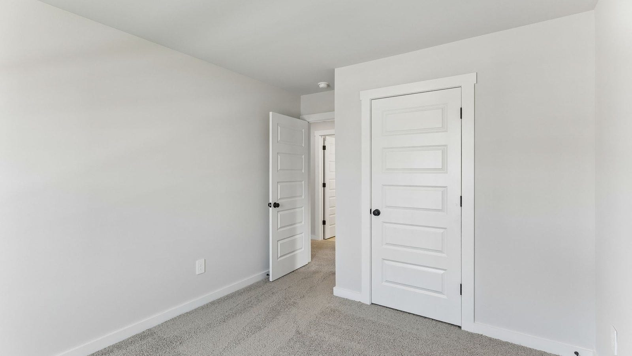
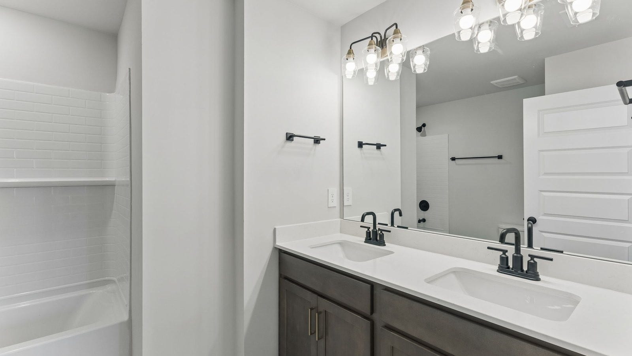
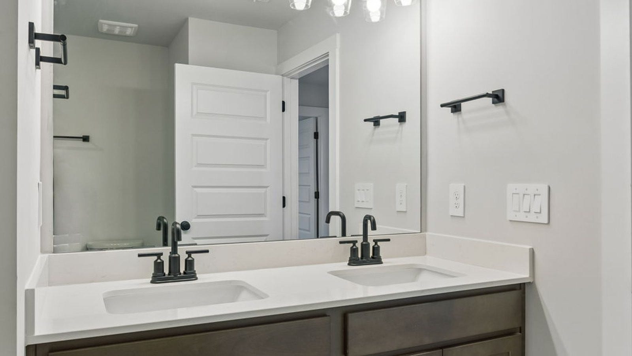
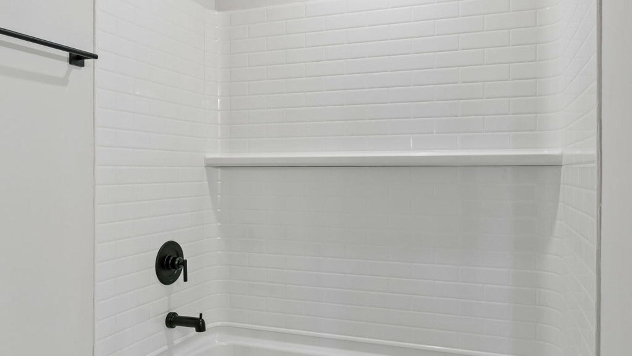
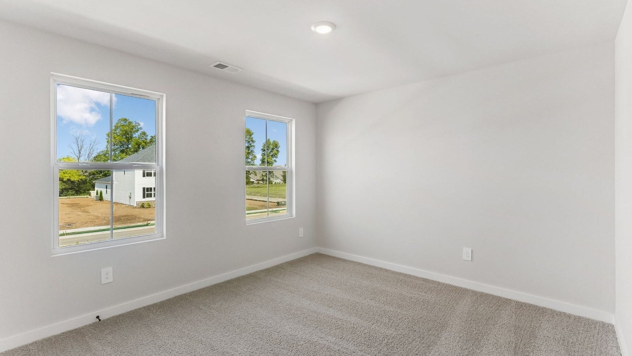
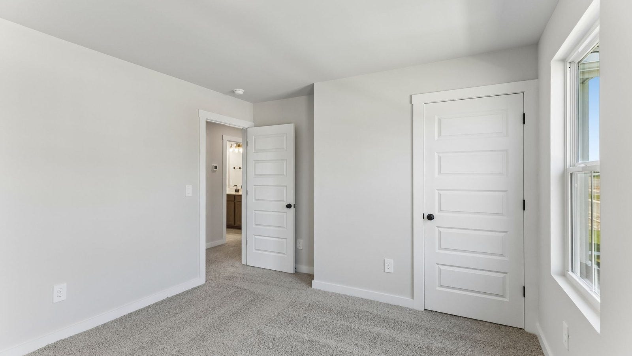
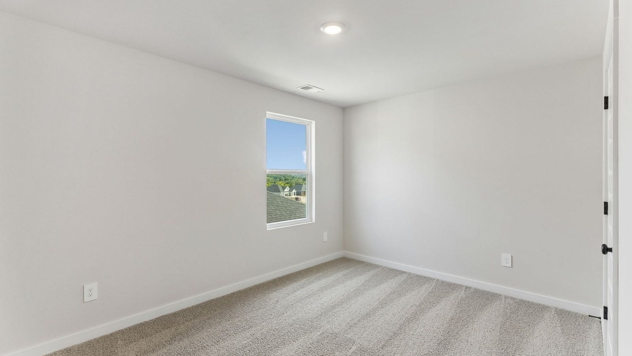
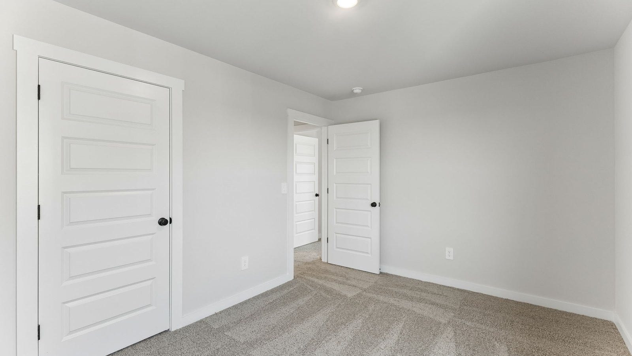
Upstairs, you’ll find three additional bedrooms and a full bathroom, offering space for family, guests, or home offices. A versatile upstairs living area adds even more flexibility. The 2-car garage provides convenient storage and easy home access.
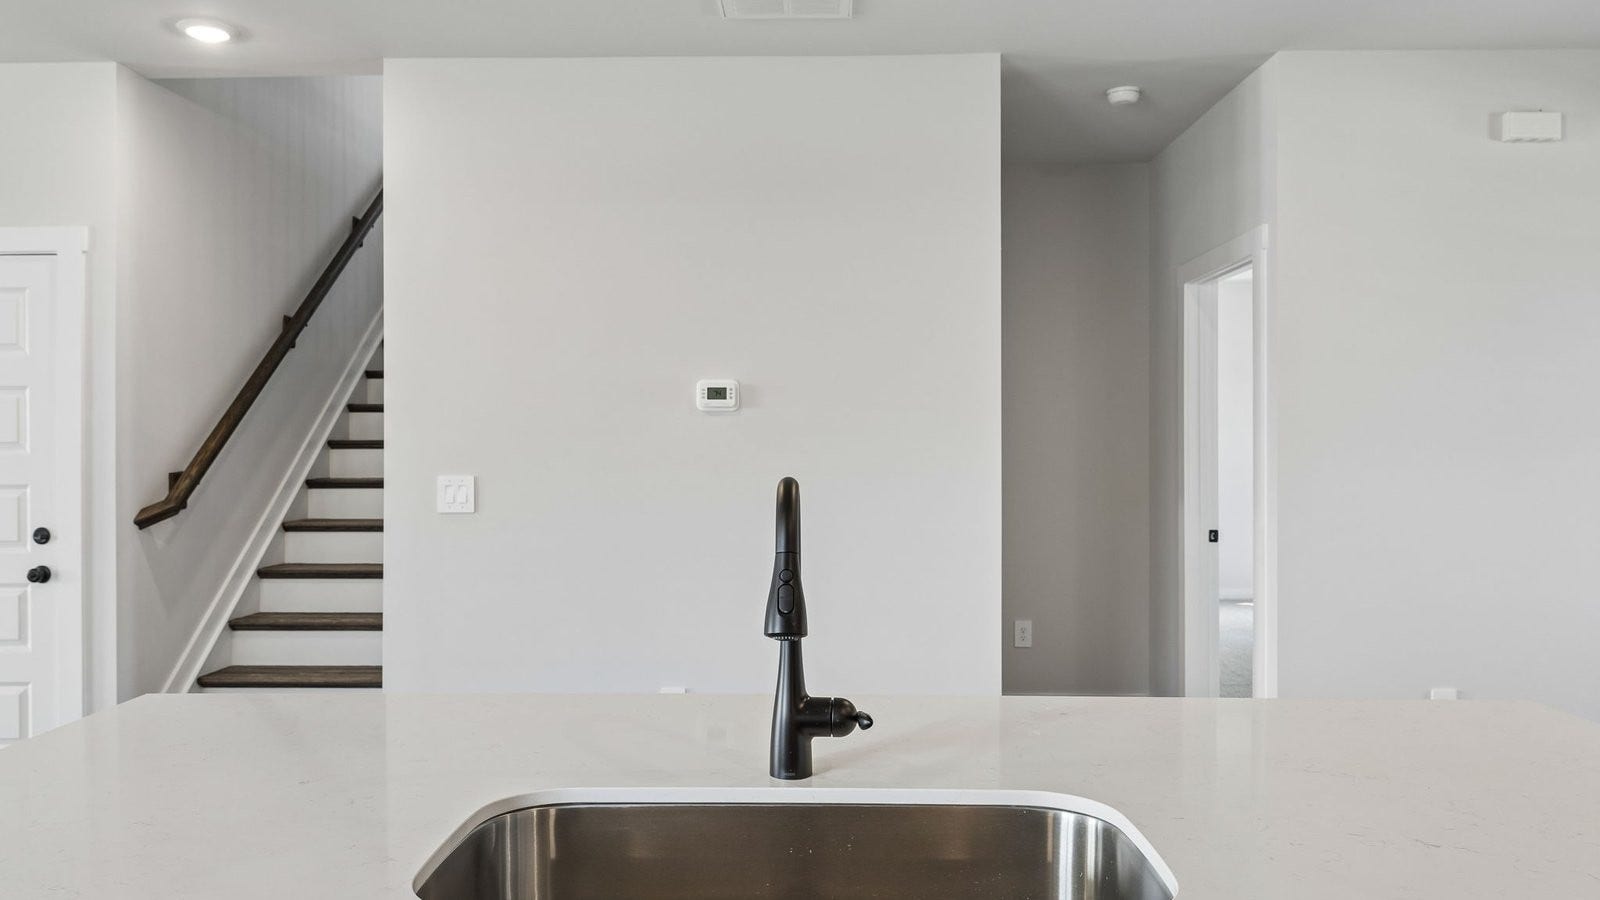
Smart home features let you manage lighting, climate, and security with ease, boosting comfort and energy efficiency.
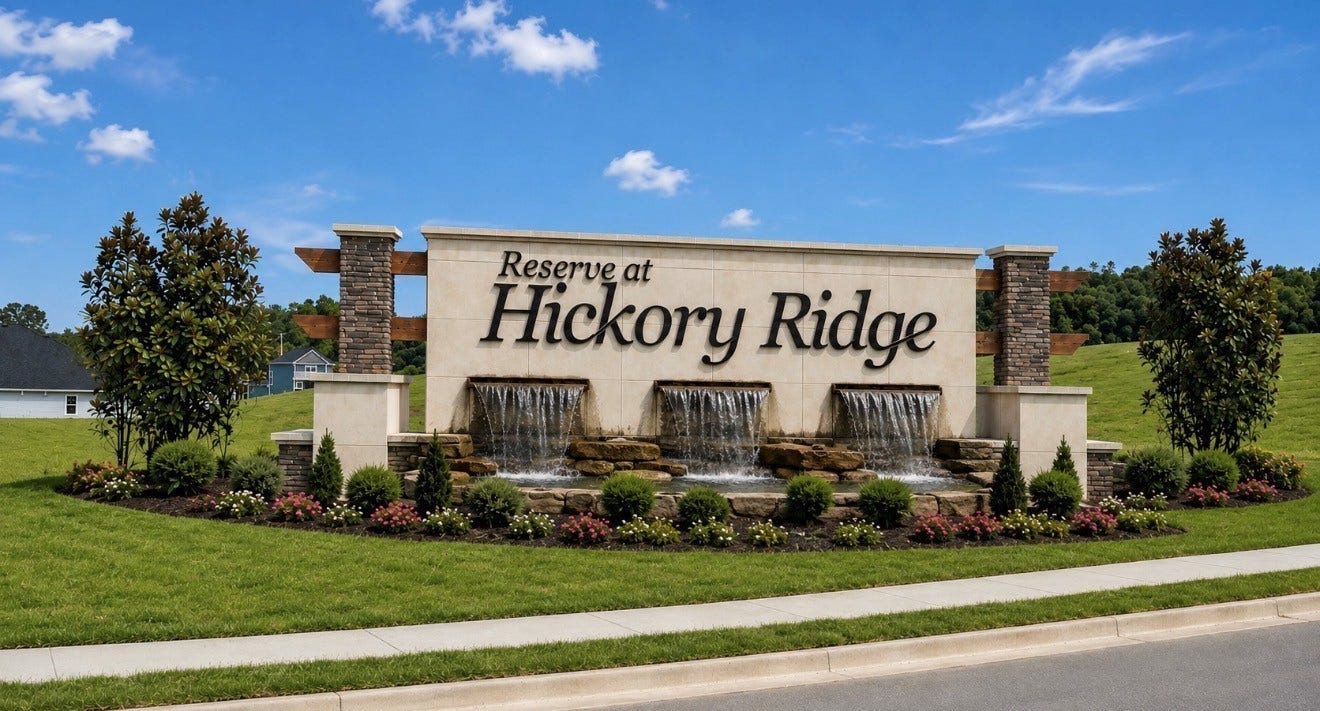
With its open layout, stylish finishes, and modern tech, the Douglas at Reserve at Hickory Ridge, Columbia, TN, is perfect for today’s dynamic lifestyle.
Call today to learn more!
Listing Courtesy of: D.R. Horton
Listing Agent: Jeffrey James
661-477-1819
| Listing Id: | 3611113 |
|---|---|
| List Price: | $499,990 |
| Property Type: | Residential |
| Status: | Active |
| County: | Maury County, Tn |
| Living Area: | 2,392 |
| Bedrooms Total: | 4 |
| Bathrooms Full: | 2 |
| Bathrooms Half: | 1 |
| Tax Annual Amount: | $0 |
| Association Fee: | $65 |
| Association Fee Frequency: | Monthly |
| Subdivision Name: | Reserve At Hickory Ridge |
| Year Built: | 2026 |
| Above Grade Finished Area: | 2,392 |
| Accessibility Features: | Smart Technology |
| Appliances: | Built-In Electric Oven, Electric Range, Dishwasher, Disposal, Microwave |
| Attached Garage?: | Yes |
| Availability Date: | 2026-10-14 |
| Basement: | None |
| Buyer Financing: | Conventional, FHA, USDA, VA |
| Construction Materials: | Fiber Cement, Brick |
| Cooling: | Electric, Central Air |
| Cooling?: | Yes |
| Exterior Features: | Smart Camera(s)/Recording, Smart Light(s), Smart Lock(s) |
| Flooring: | Carpet, Laminate, Tile |
| Garage Spaces: | 2 |
| Garage?: | Yes |
| Heating: | Central, Electric |
| Heating?: | Yes |
| Interior Features: | Smart Camera(s)/Recording, Smart Light(s), Smart Thermostat, Walk-In Closet(s) |
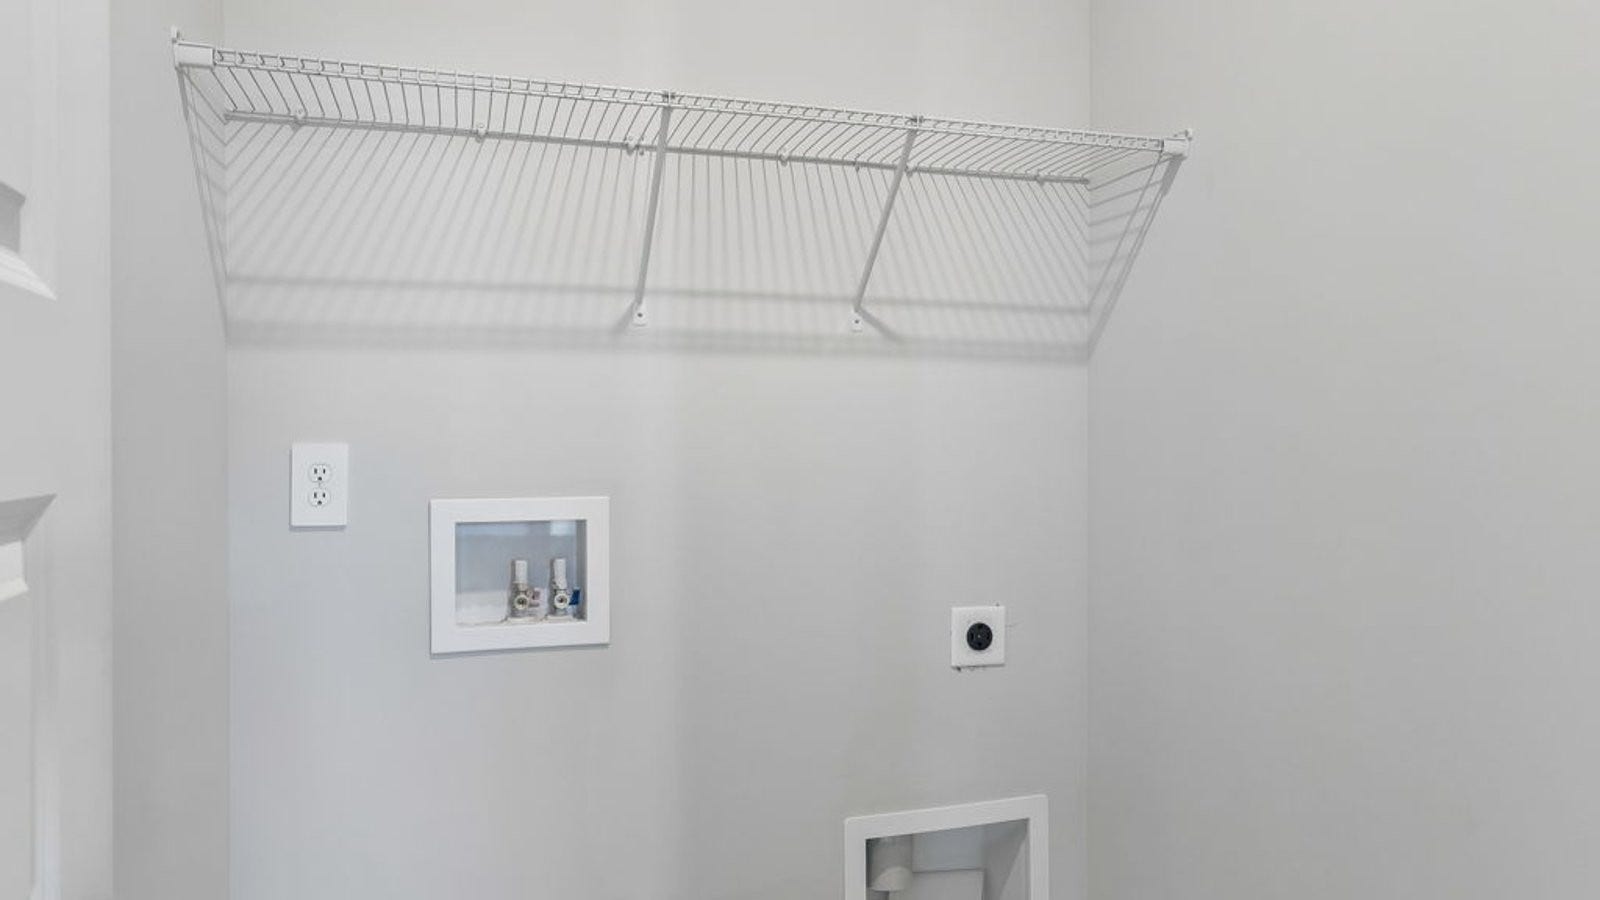
| Laundry Features: | Electric Dryer Hookup, Washer Hookup |
| Levels: | Two |
| Lot Features: | Level |
| Lot Size Units: | Acres |
| New Construction?: | Yes |
| Original List Price: | $499,990 |
| Parking Features: | Garage Door Opener, Attached, Driveway |
| Parking Total: | 2 |
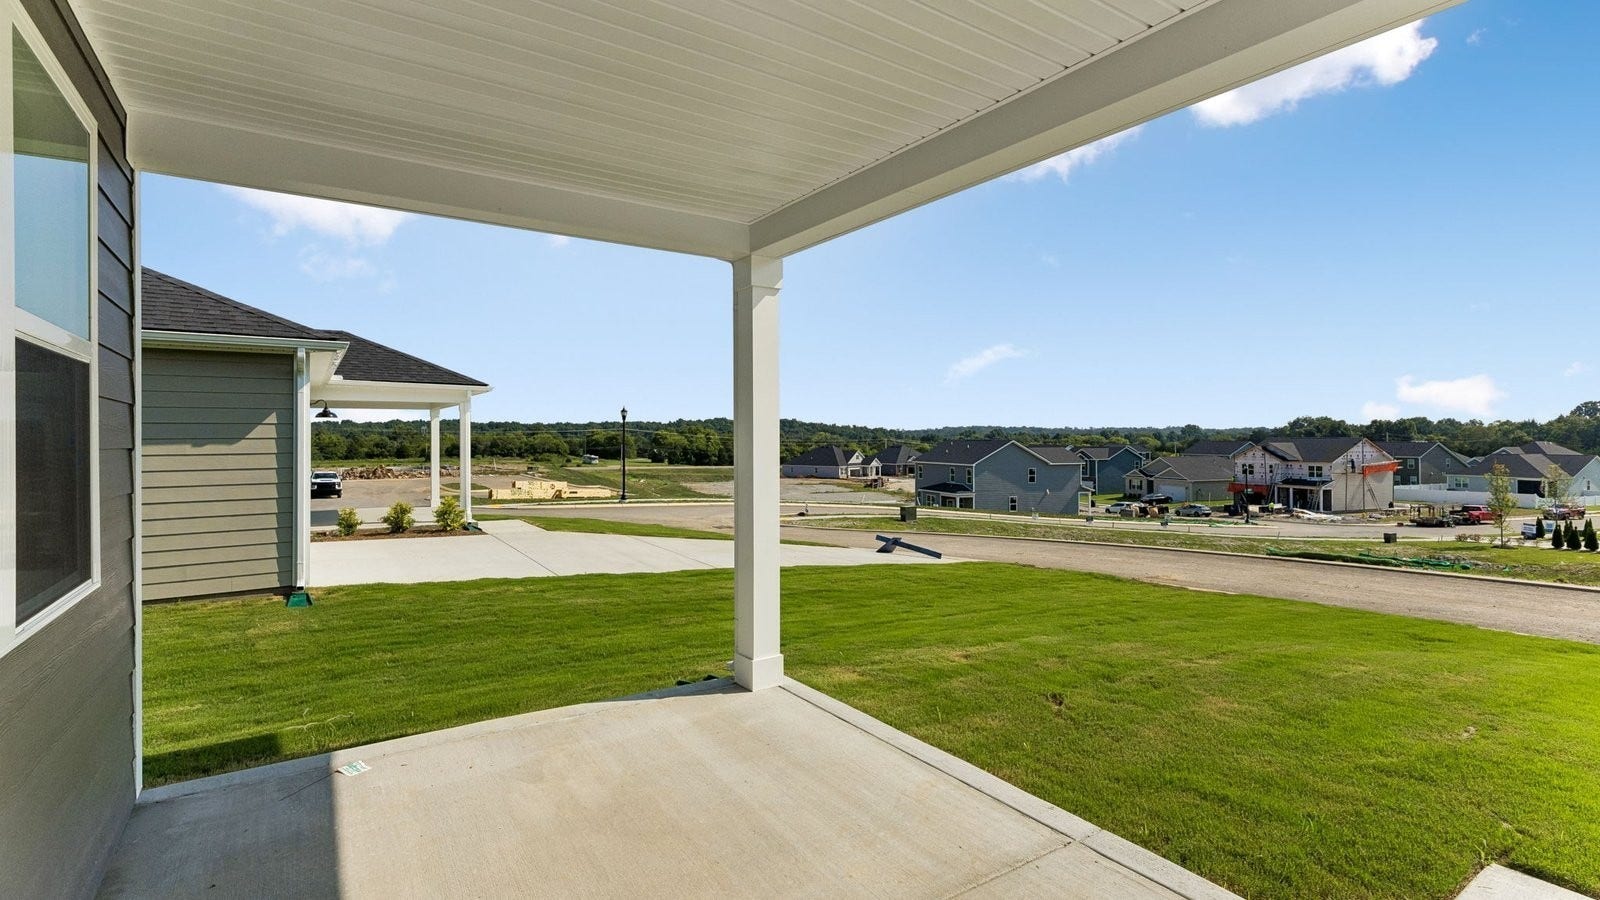
| Patio And Porch Features: | Porch, Covered |
| Possession: | Close Of Escrow |
| Security Features: | Carbon Monoxide Detector(s), Smoke Detector(s) |
| Sewer: | Public Sewer |
| Special Listing Conditions: | Standard |
| Association?: | Yes |
| Utilities: | Electricity Available, Water Available |
| Water Source: | Public |
| Elementary School: | R Howell Elementary |
| High School: | Battle Creek High School |
| Middle Or Junior School: | E. A. Cox Middle School |
| Directions: | From Nashville, take I-65 South to exit 46. Turn left onto Bear Creek Pike. Reserve at Hickory Ridge is 1/2 mile on the right. |
Mortgage Calculator
The data on this website relating to real estate for sale comes in part from the IDX Program of the Realtracs.
All information is believed accurate but not guaranteed. The properties displayed may not be all of the properties available through the IDX Program. Any use of this site other than by potential buyers or sellers is strictly prohibited.
© 2026 Realtracs.
Realtracs data last updated on October 08, 2026 05:32 PM - CT.

Based on information submitted to the MLS GRID as of October 08, 2026 05:32 PM - CT. All data is obtained from various sources and may not have been verified by broker or MLS GRID. Supplied Open House Information is subject to change without notice. All information should be independently reviewed and verified for accuracy. Properties may or may not be listed by the office/agent presenting the information. Properties displayed may be listed or sold by various participants in the MLS. Some listings have been excluded from this website.
IDX information is provided exclusively for consumers’ personal noncommercial use, that it may not be used for any purpose other than to identify prospective properties consumers may be interested in purchasing, that the data is deemed reliable but is not guaranteed by MLS GRID, and that the use of the MLS GRID Data may be subject to an end user license agreement prescribed by the Member Participant’s applicable MLS if any and as amended from time to time.
Property Last Updated: October 08, 2026 05:32 PM - CT
