

4009 Erwin Rd
Columbia, TN 38401
$930,000
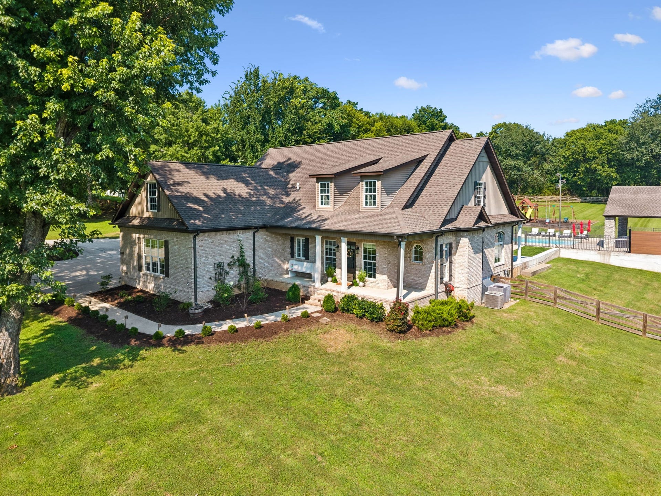
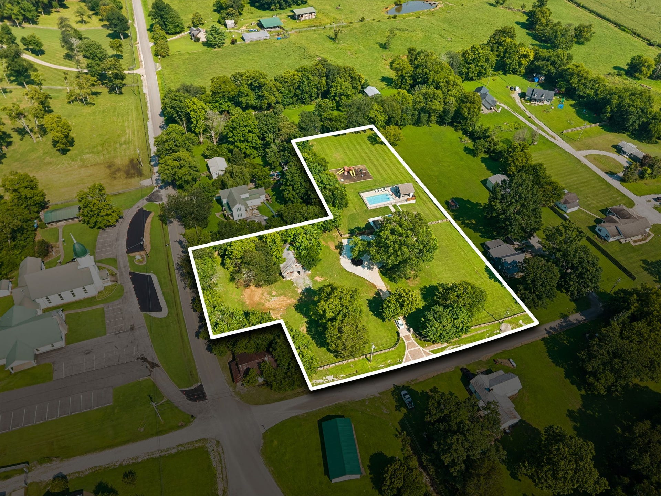
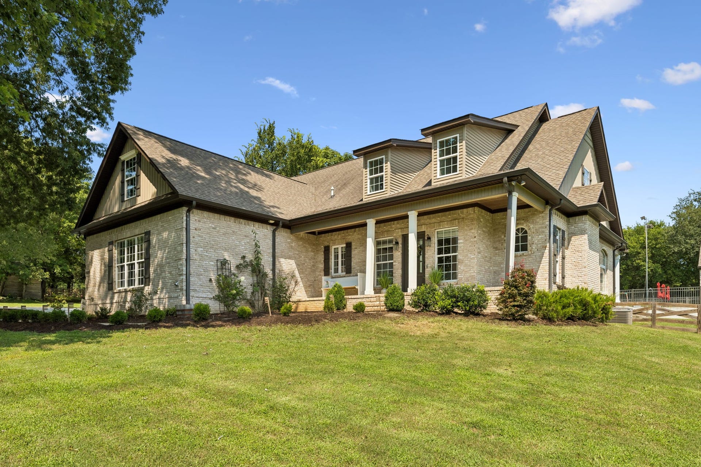
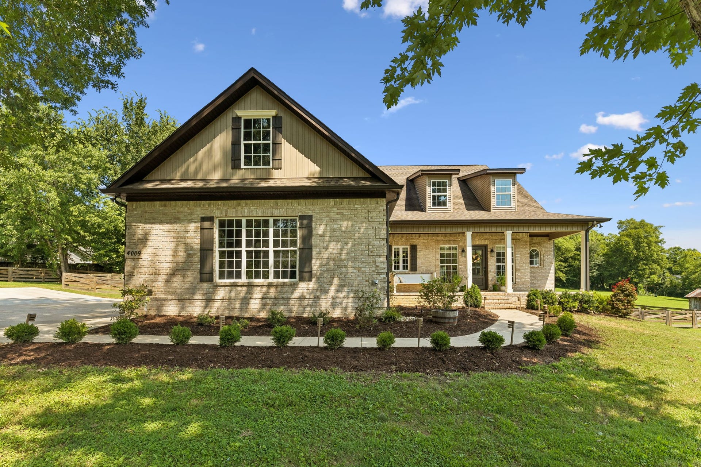
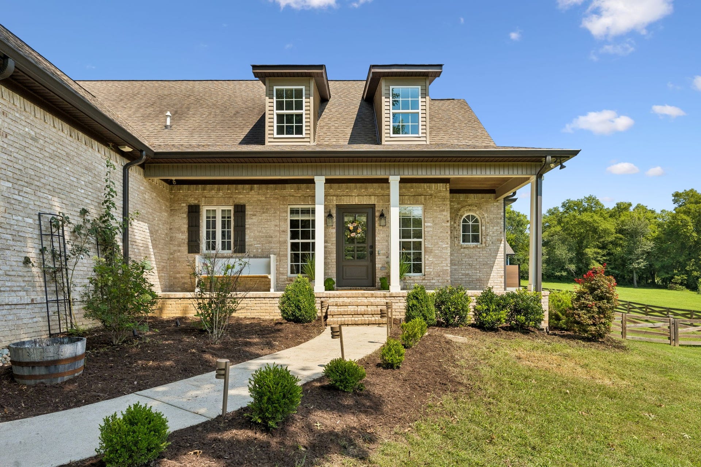
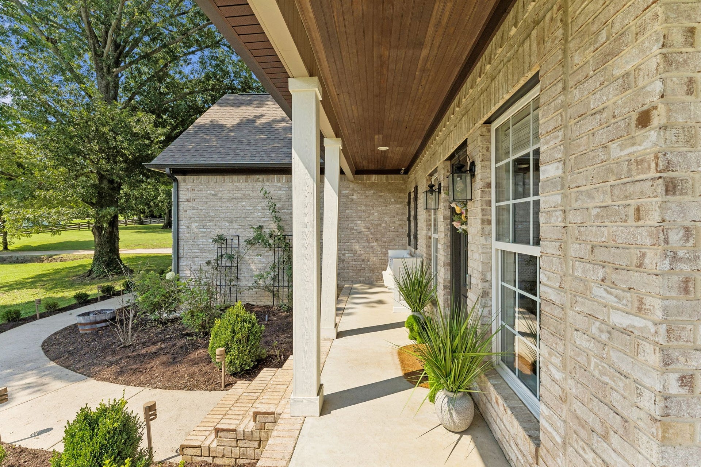
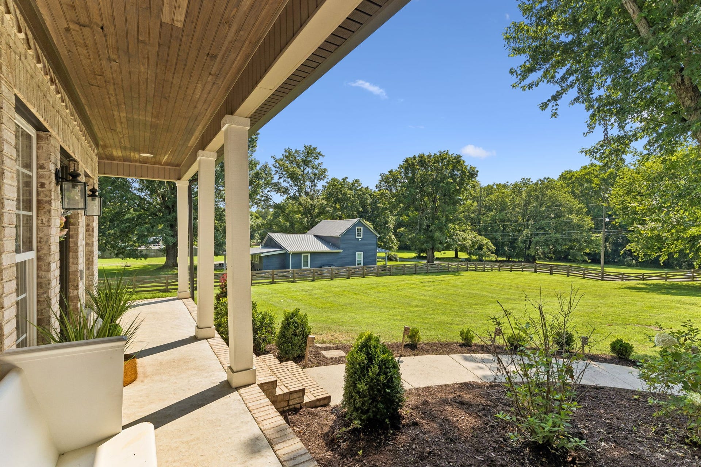
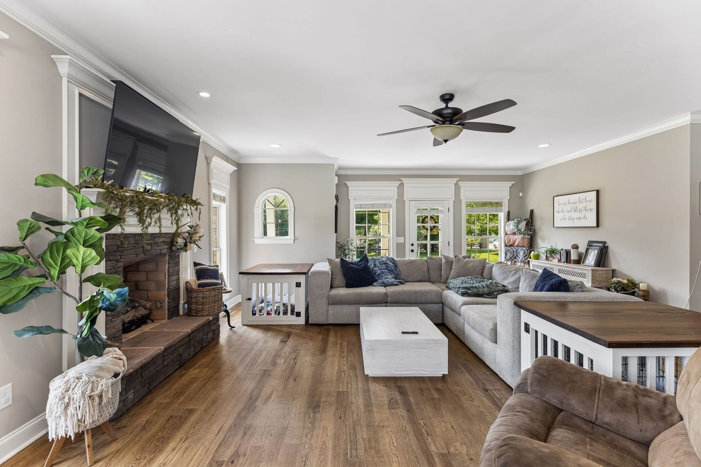
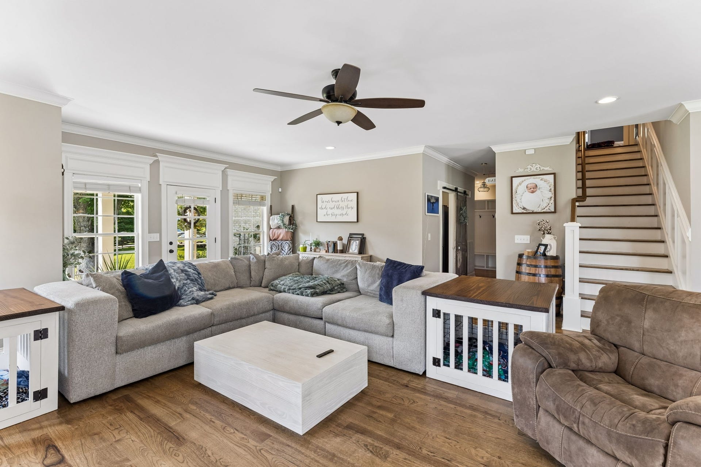
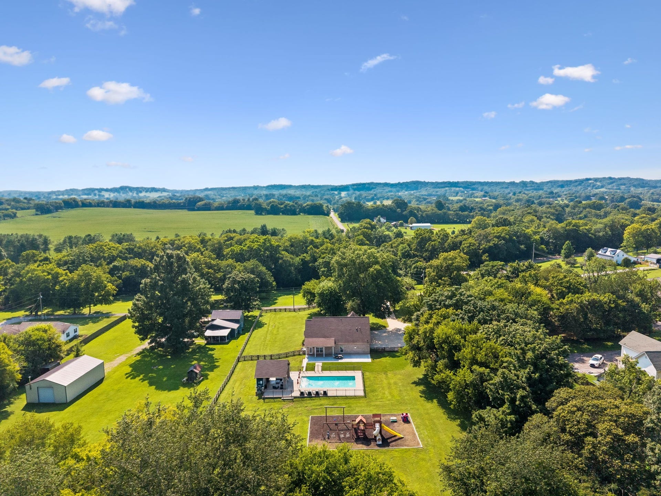
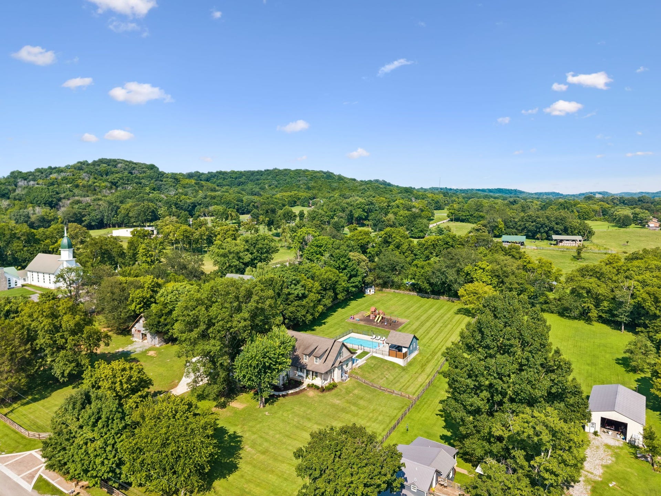
Resort-style living meets the privacy of country living just minutes from shopping and dining. Nestled on 2.2 beautifully maintained acres with NO HOA, this exceptional custom-built home offers the rare opportunity to own a move-in-ready retreat where every detail has already been thoughtfully designed and completed.
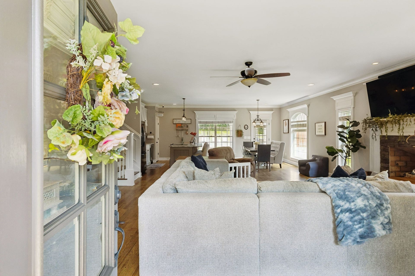
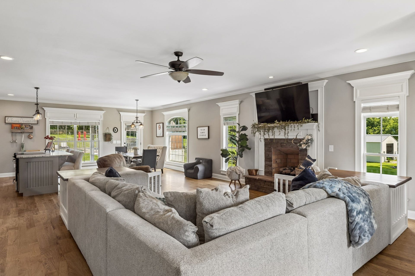
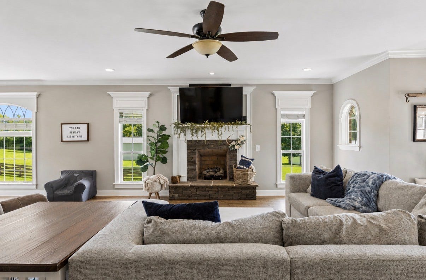
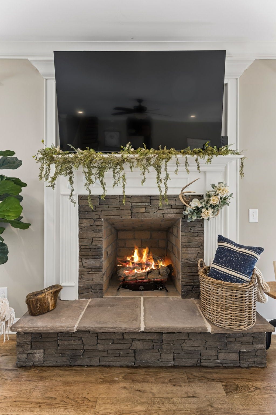
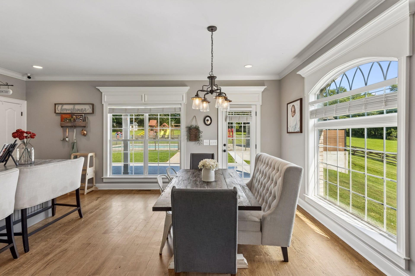
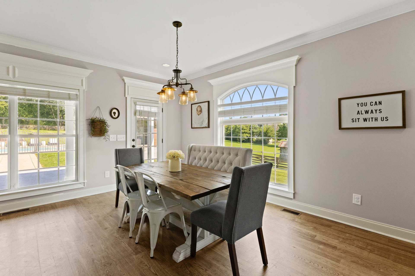
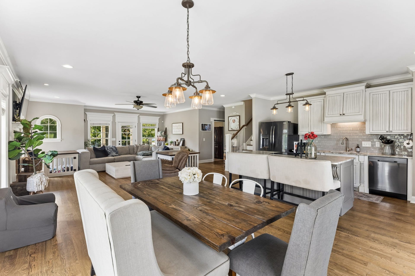
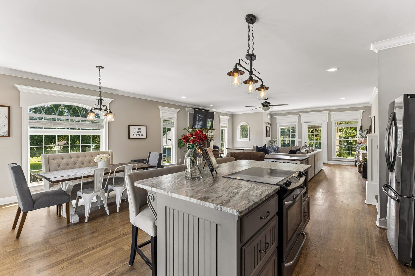
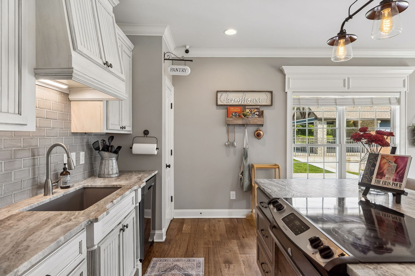
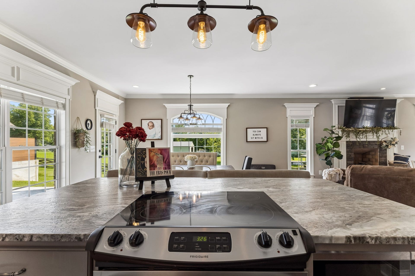
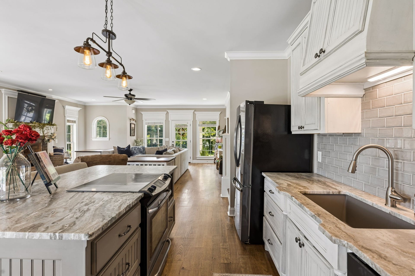
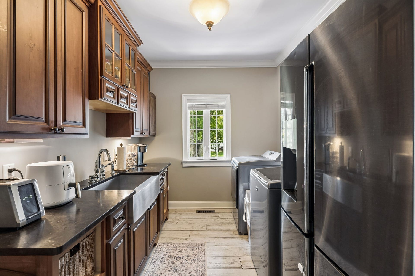
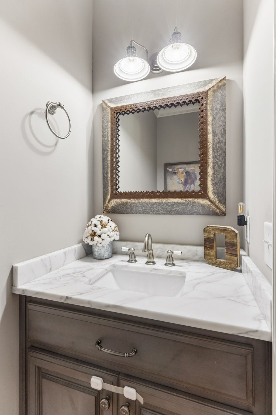
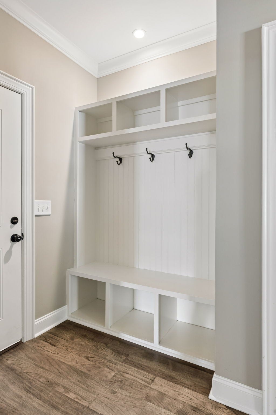
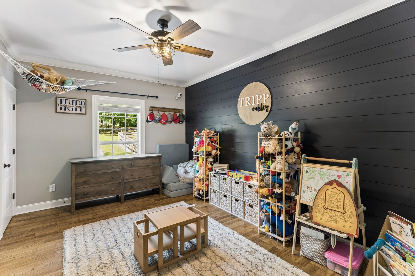
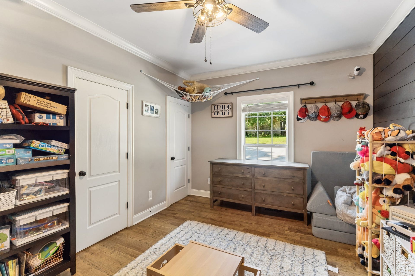
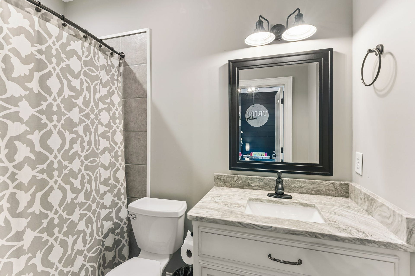
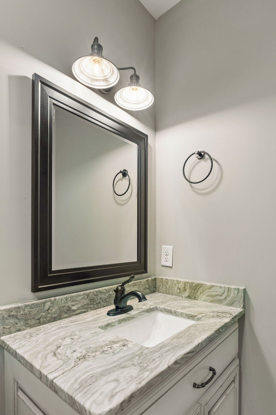
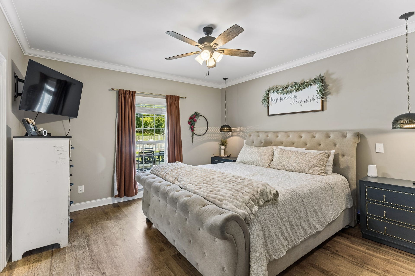
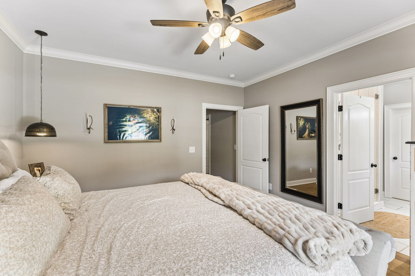
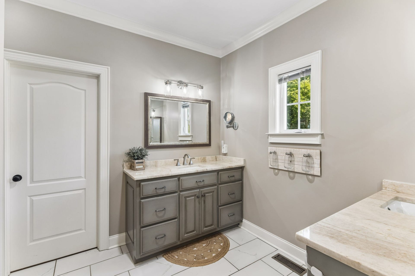
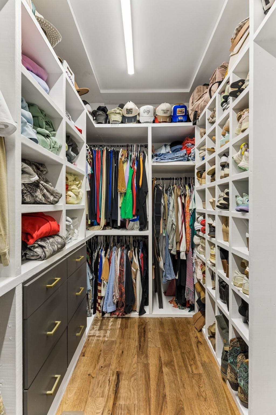
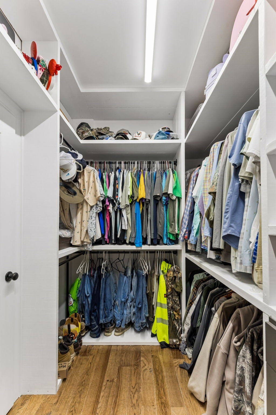
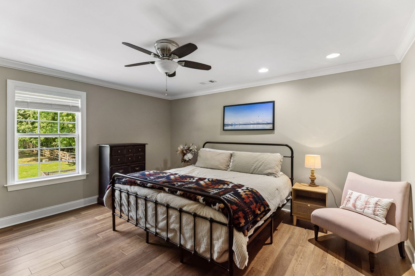
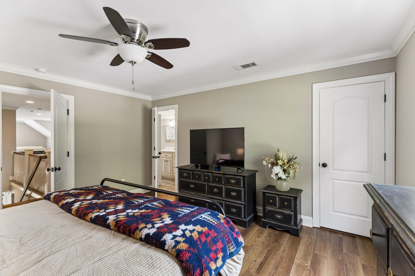
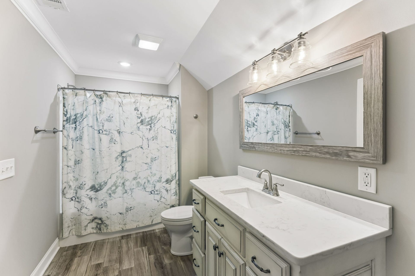
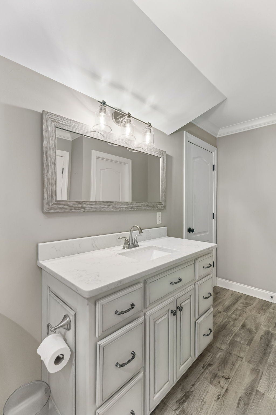
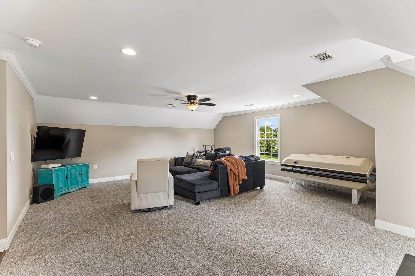
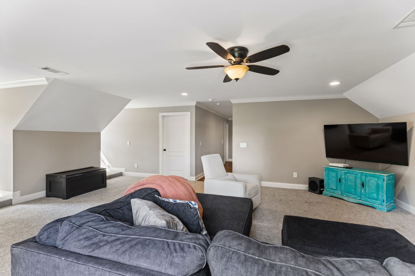
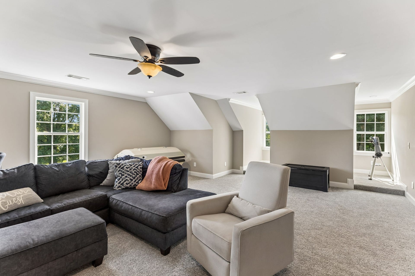
Step inside to nearly 3,000 square feet of quality craftsmanship featuring fresh interior paint, hardwood floors, custom trim, upgraded finishes, and an open-concept layout designed for everyday living and entertaining. The main level offers a spacious primary suite, an additional bedroom, ample storage, a half bath, and an oversized laundry room. Upstairs you'll find a private bedroom, full bath, several walk-in storage spaces, and a large bonus room that could easily serve as a fourth bedroom.
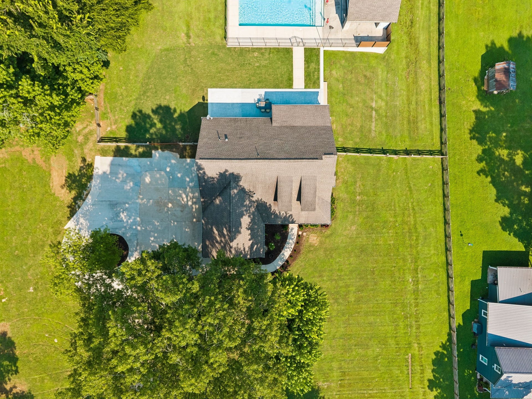
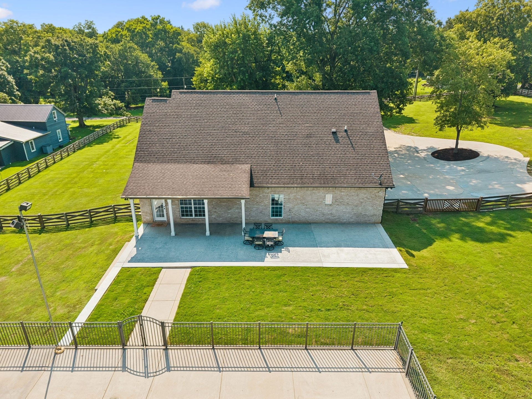
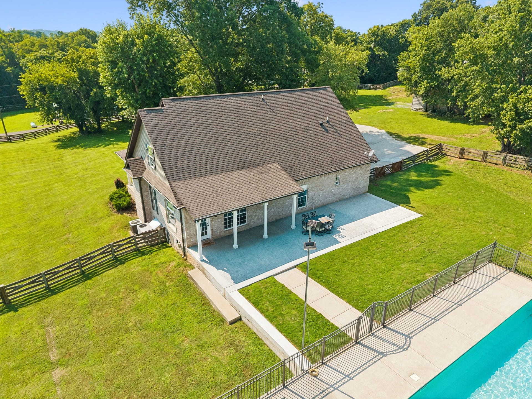
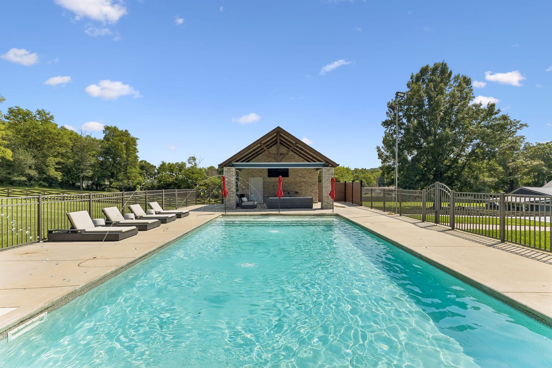
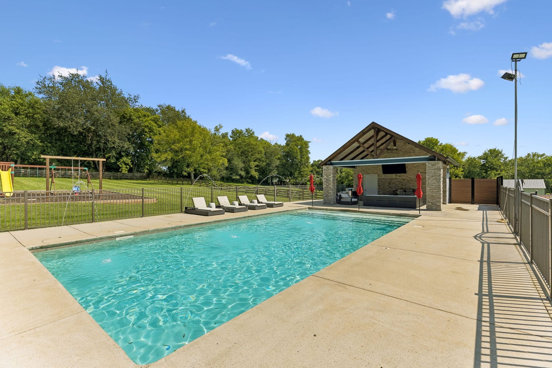
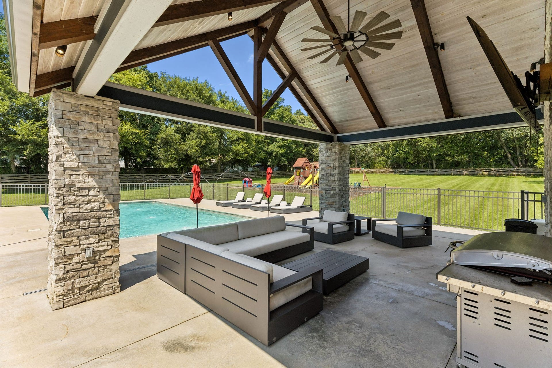
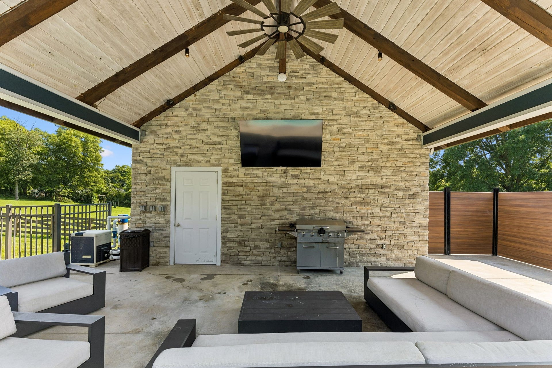
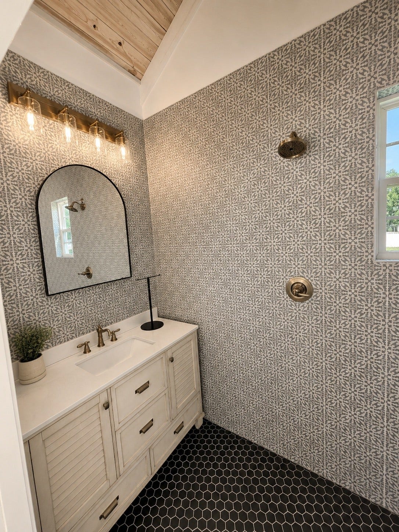
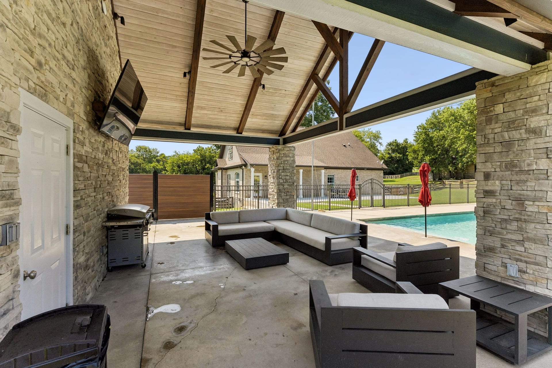
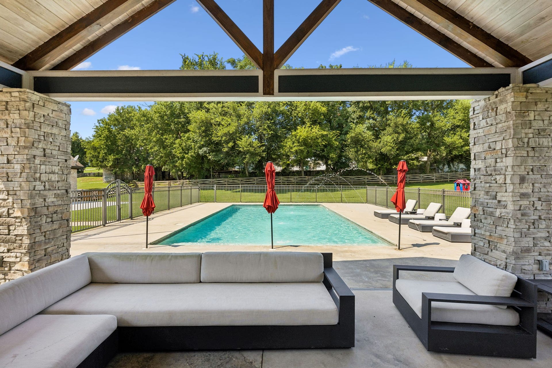
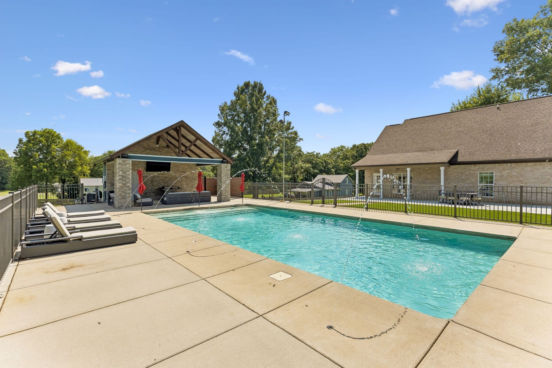
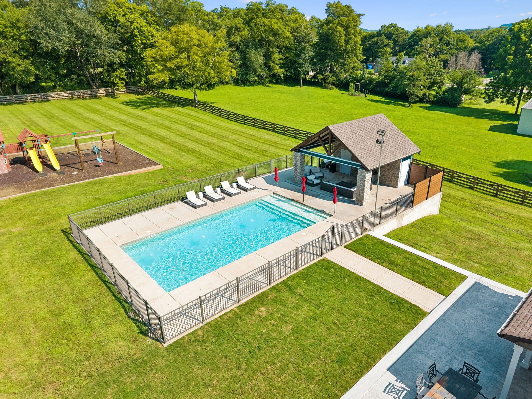
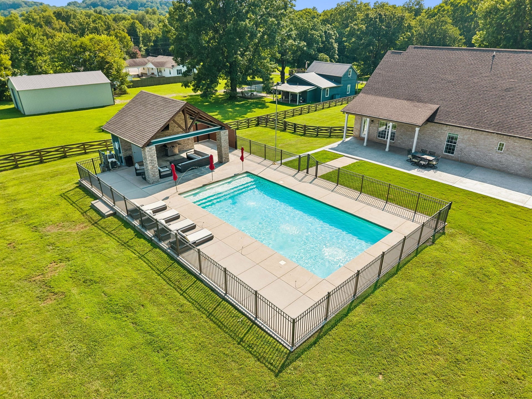
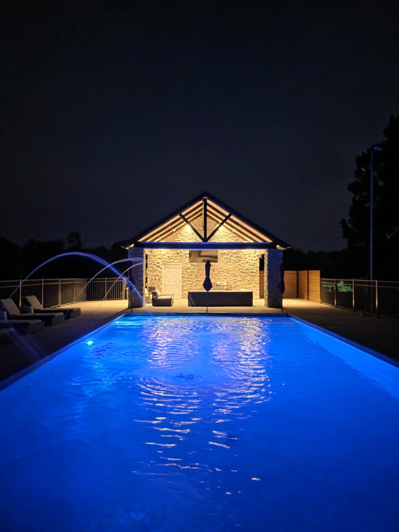
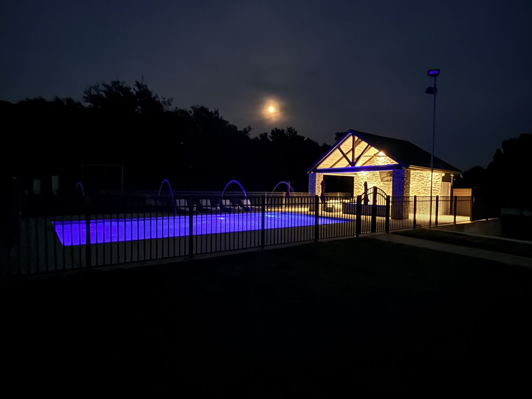
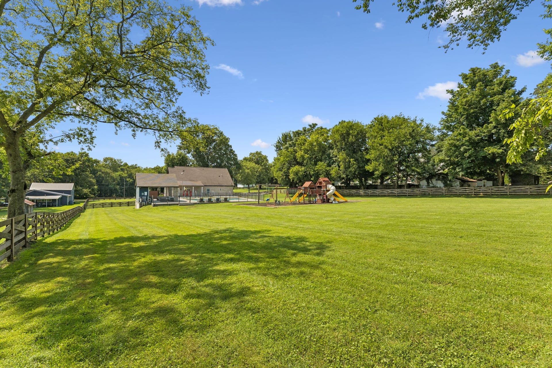
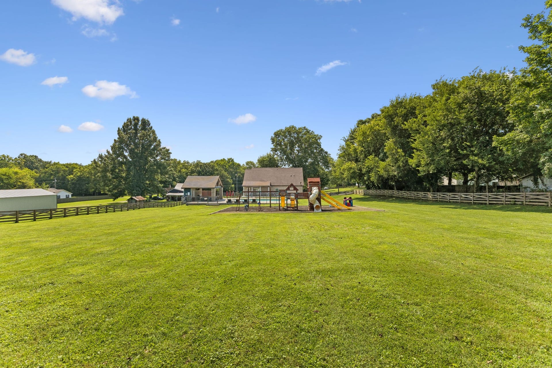
The true showstopper is the incredible outdoor living space. Designed to feel like your own private resort, the backyard features a 40' x 20' heated saltwater pool, an impressive pool house with a full bathroom, private outdoor shower, and covered entertaining area. A newly poured 60' x 17' patio seamlessly connects the home to the pool, creating the ultimate indoor-outdoor lifestyle.
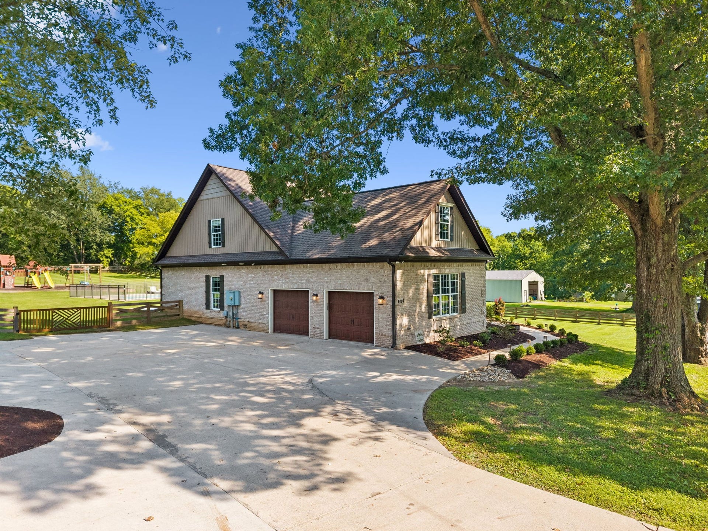
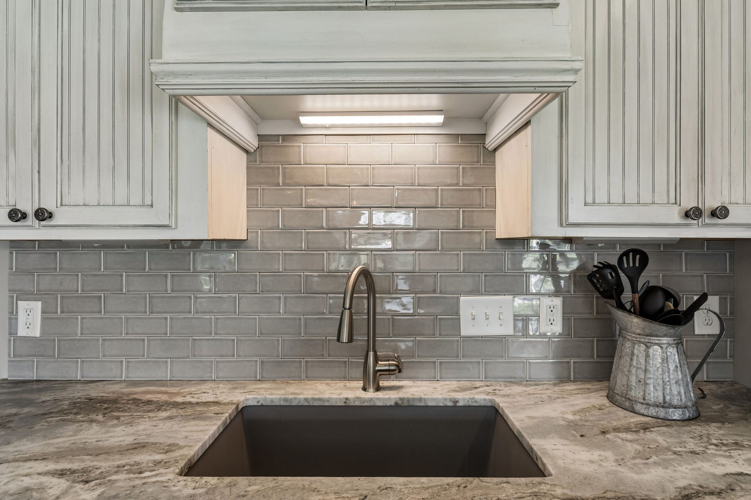
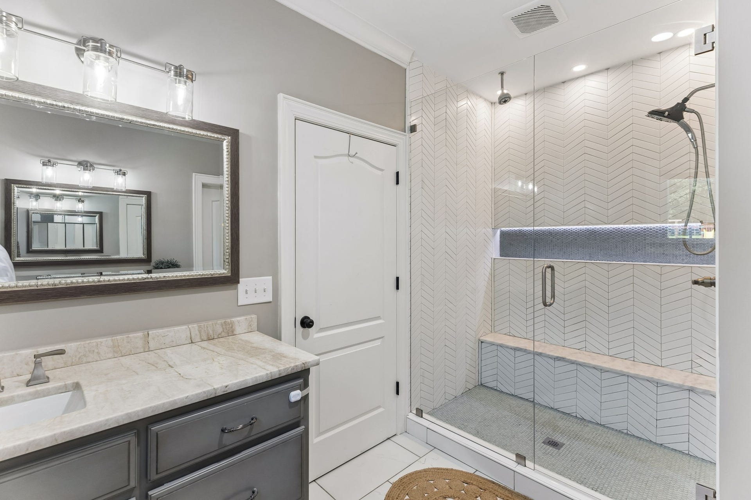
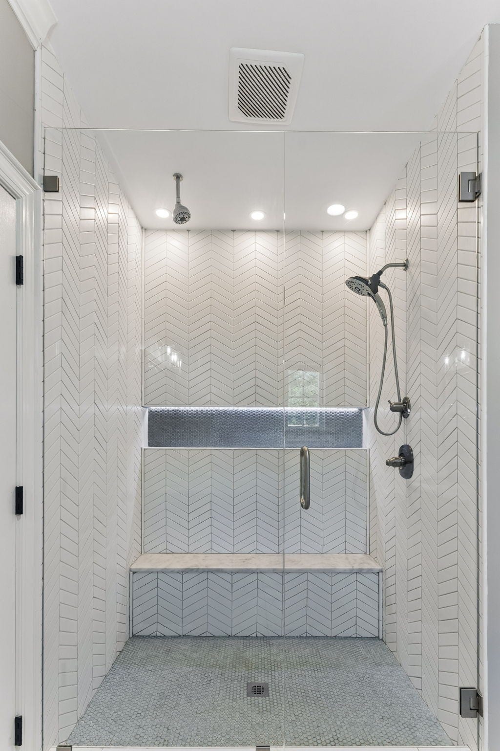
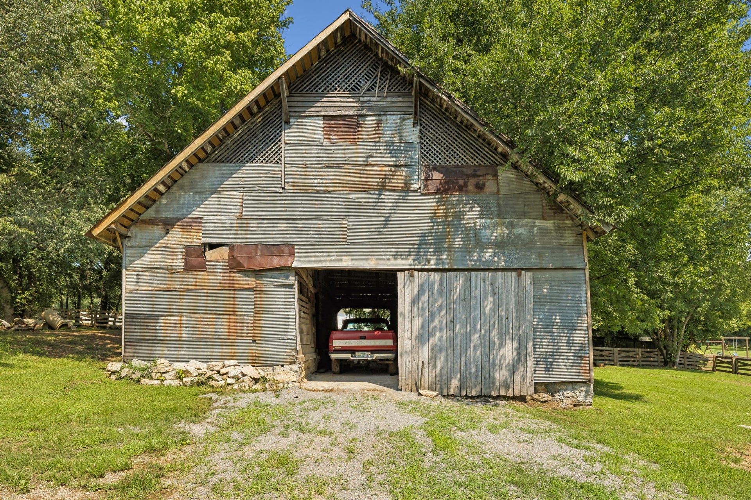
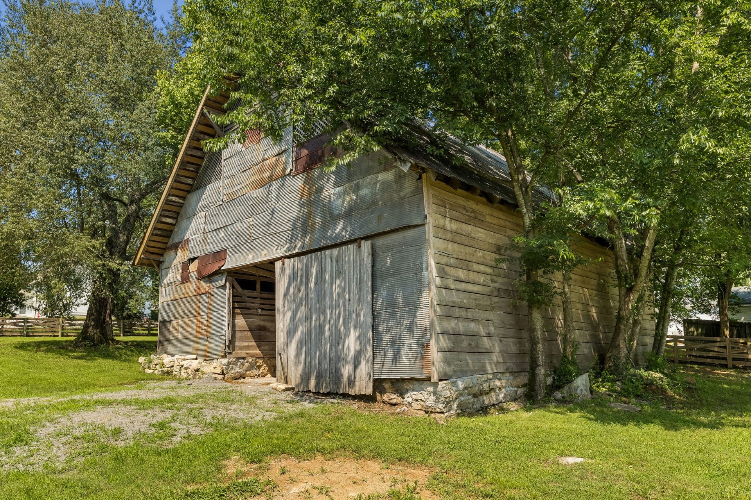
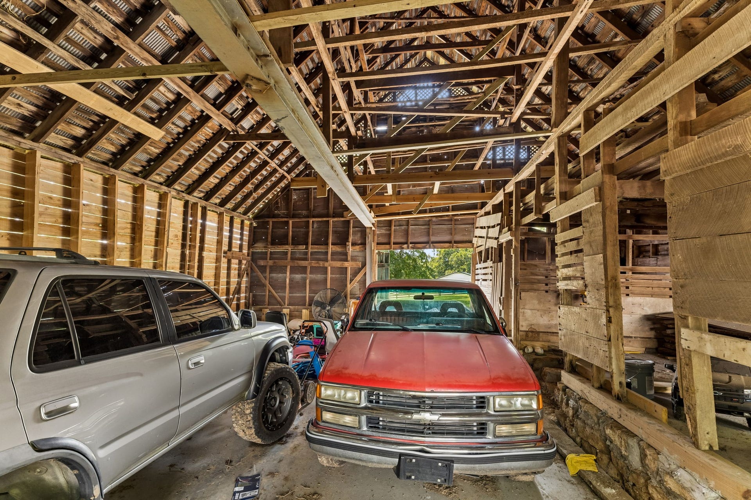
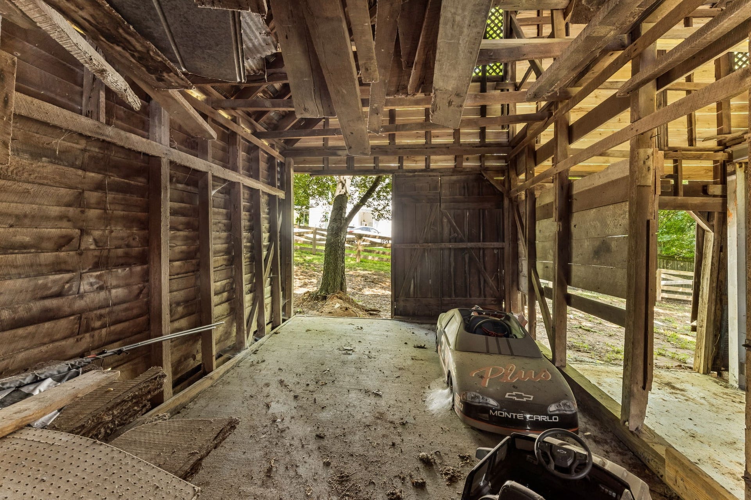
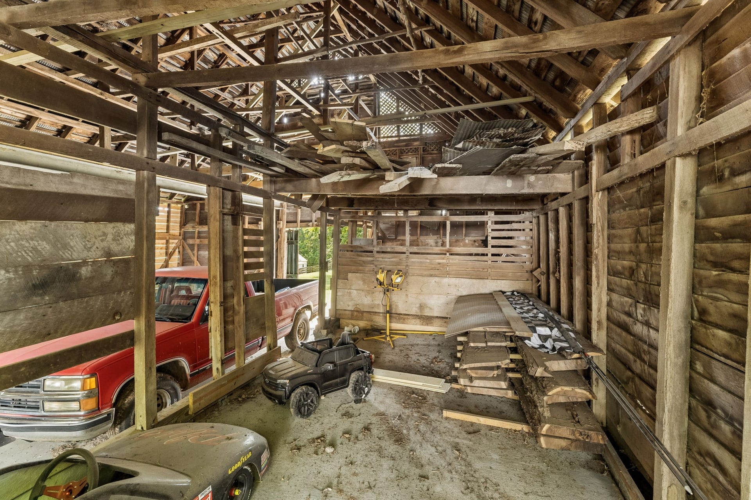
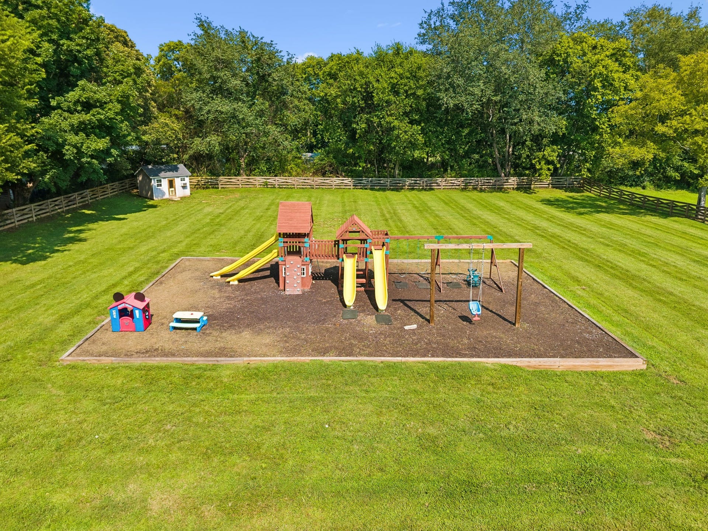
The fully fenced property offers expansive green space, mature trees, and a renovated barn, perfect for a workshop, hobbies, storage, or recreational use. Thoughtful upgrades include a remodeled primary shower, tankless water heater, central vacuum system, water softener, 1,000-gallon propane system, expanded driveway, and countless custom details that set this home apart from typical builder-grade construction.
Properties like this are rarely ...
Listing Courtesy of: simpliHOM
Listing Agent: Summer Gray
931-797-7078
Buyer Represented by: Compass
Selling Agent: Bethany Rayl
| Listing Id: | 3314528 |
|---|---|
| List Price: | $924,900 |
| Close Price: | $930,000 |
| Close Date: | 2026-08-28 |
| Property Type: | Residential |
| Status: | Closed |
| County: | Maury County, Tn |
| Living Area: | 2,966 |
| Bedrooms Total: | 3 |
| Bathrooms Full: | 3 |
| Bathrooms Half: | 1 |
| Lot Size Acres: | 2.2 |
| Tax Annual Amount: | $2,595 |
| Year Built: | 2016 |
| Above Grade Finished Area: | 2,966 |
| Appliances: | Built-In Electric Oven, Built-In Electric Range, Dishwasher, Disposal, Refrigerator, Stainless Steel Appliance(s) |
| Basement: | Crawl Space |
| Buyer Financing: | Conventional, FHA, VA |
| Construction Materials: | Brick |
| Cooling: | Ceiling Fan(s), Central Air |
| Cooling?: | Yes |
| Exterior Features: | Smart Camera(s)/Recording |
| Fencing: | Full |
| Fireplaces Total: | 1 |
| Fireplace?: | Yes |
| Flooring: | Wood, Tile |
| Garage Spaces: | 2 |
| Garage?: | Yes |
| Heating: | Central |
| Heating?: | Yes |
| Interior Features: | Ceiling Fan(s), Central Vacuum, Extra Closets, Open Floorplan, Pantry, Walk-In Closet(s) |
| Levels: | One |
| Lot Features: | Level, Private |
| Lot Size Acres: | 2.2 |
| Lot Size Area: | 2.2 |
| Lot Size Source: | Assessor |
| Lot Size Units: | Acres |
| Original List Price: | $924,900 |
| Parcel Number: | 147 03300 000 |
| Parking Features: | Garage Door Opener, Garage Faces Side, Circular Driveway, Concrete |
| Parking Total: | 2 |
| Patio And Porch Features: | Patio, Covered, Porch |
| Pool Features: | In Ground |
| Pool Private?: | Yes |
| Possession: | Close Of Escrow |
| Roof: | Shingle |
| Security Features: | Carbon Monoxide Detector(s), Security System, Smoke Detector(s) |
| Sewer: | Septic Tank |
| Special Listing Conditions: | Standard |
| Utilities: | Water Available |
| Water Source: | Public |
| Elementary School: | Culleoka Unit School |
| High School: | Culleoka Unit School |
| Middle Or Junior School: | Culleoka Unit School |
| Directions: | From Columbia head south on US-31S, turn right onto Bigbyville Rd., turn left onto Erwin Rd., home will be on your left |
Mortgage Calculator
The data on this website relating to real estate for sale comes in part from the IDX Program of the Realtracs.
All information is believed accurate but not guaranteed. The properties displayed may not be all of the properties available through the IDX Program. Any use of this site other than by potential buyers or sellers is strictly prohibited.
© 2026 Realtracs.
Realtracs data last updated on October 08, 2026 05:32 PM - CT.

Based on information submitted to the MLS GRID as of October 08, 2026 05:32 PM - CT. All data is obtained from various sources and may not have been verified by broker or MLS GRID. Supplied Open House Information is subject to change without notice. All information should be independently reviewed and verified for accuracy. Properties may or may not be listed by the office/agent presenting the information. Properties displayed may be listed or sold by various participants in the MLS. Some listings have been excluded from this website.
IDX information is provided exclusively for consumers’ personal noncommercial use, that it may not be used for any purpose other than to identify prospective properties consumers may be interested in purchasing, that the data is deemed reliable but is not guaranteed by MLS GRID, and that the use of the MLS GRID Data may be subject to an end user license agreement prescribed by the Member Participant’s applicable MLS if any and as amended from time to time.
Property Last Updated: October 08, 2026 05:32 PM - CT
