
3914 Abbott Martin Rd
Nashville, TN 37215
$14,000
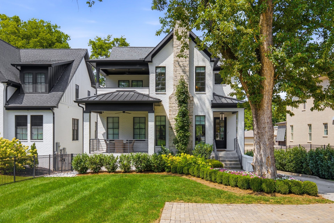
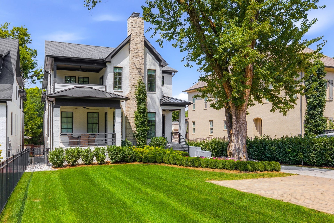
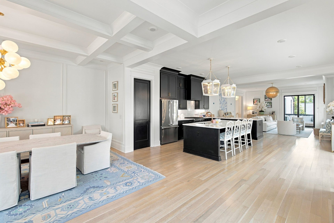
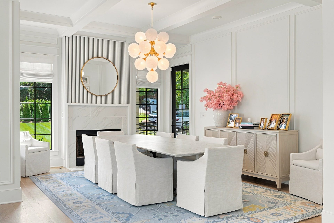
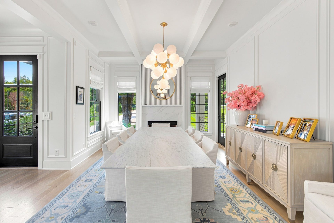
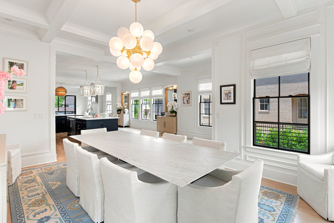
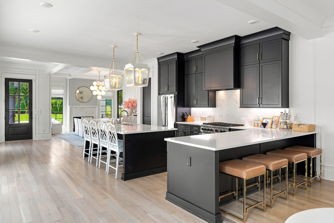
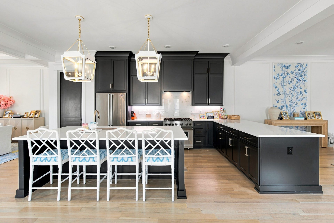
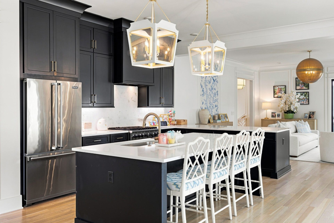
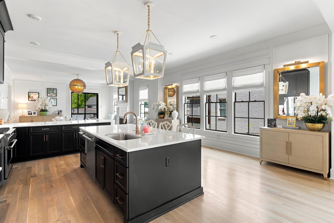
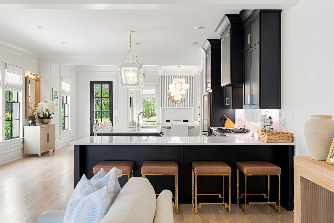
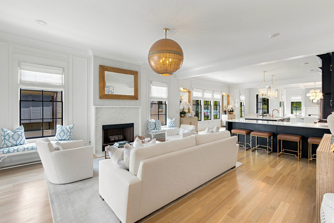
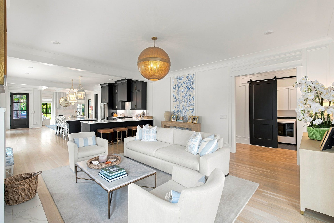
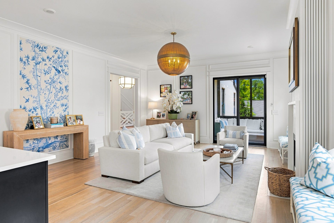
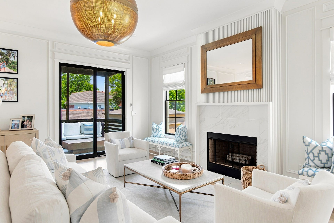
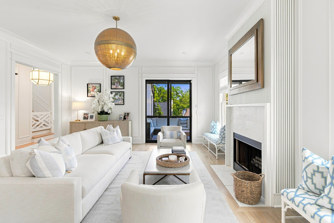
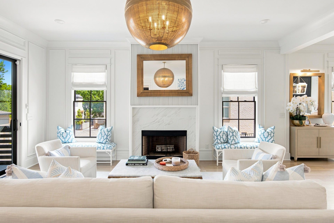
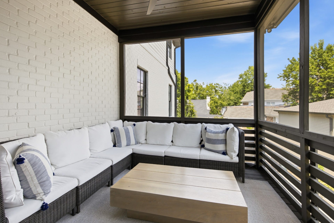
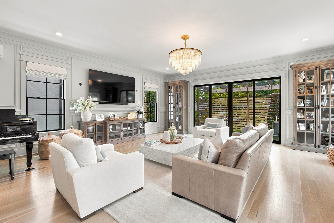
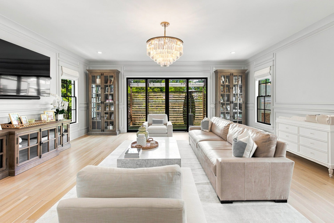
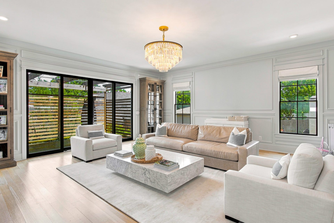
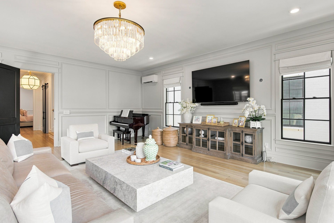
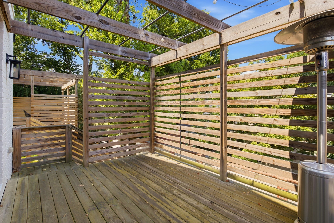
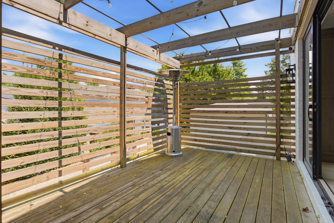
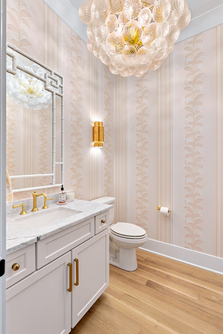
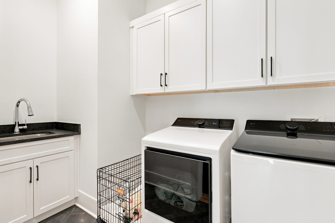
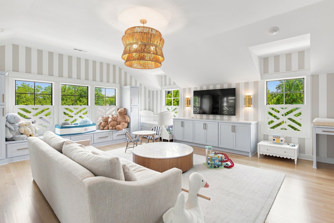
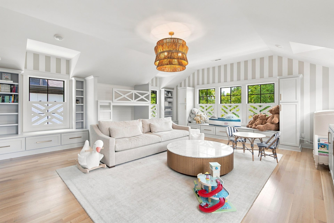
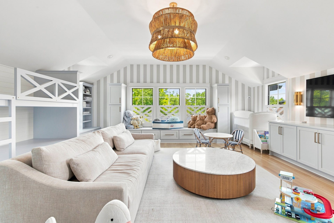
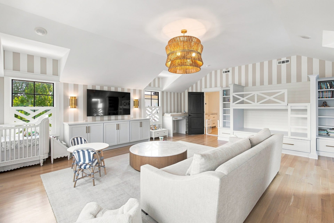
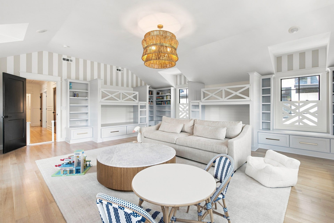
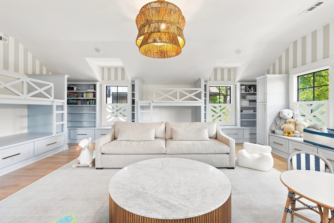
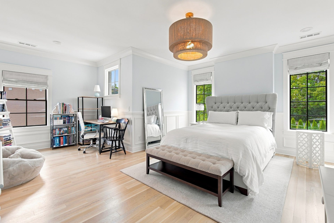
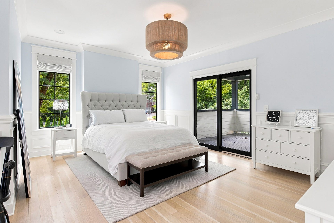
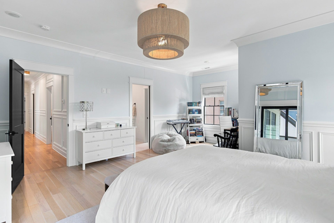
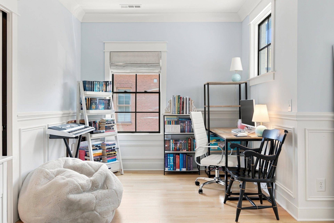
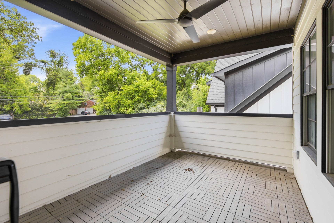
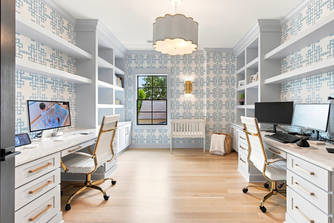
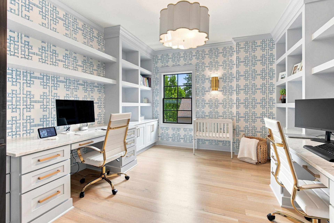
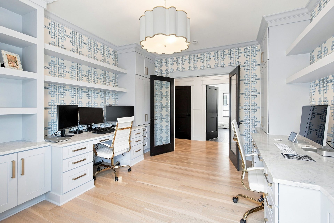
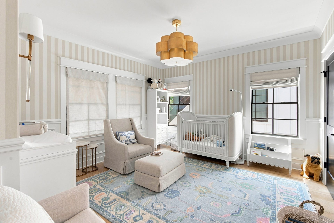
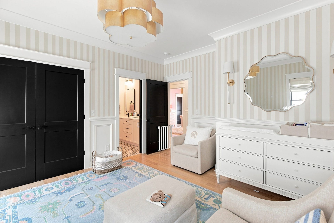
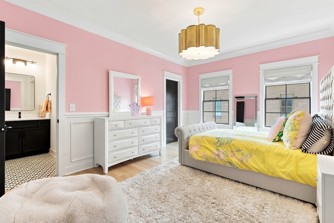
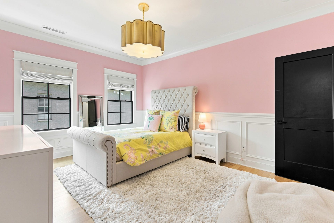
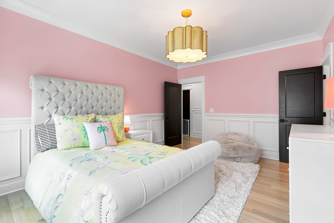
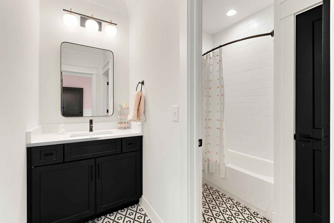
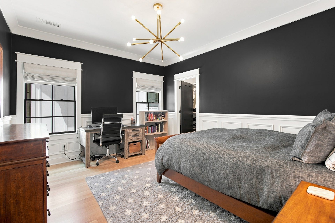
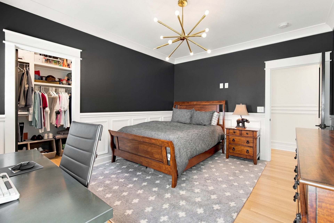
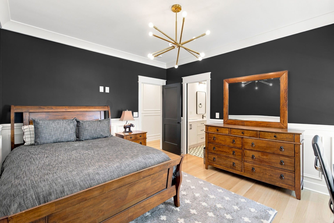
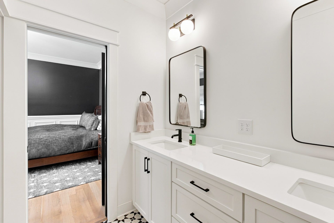
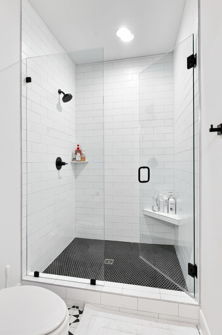
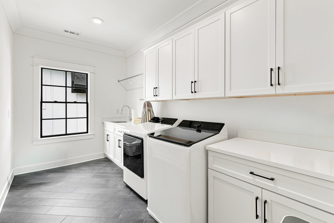
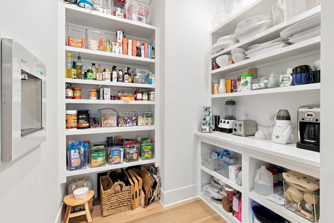
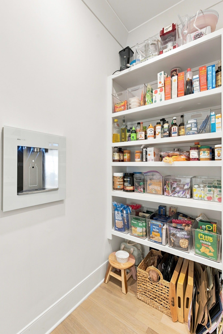
Welcome to this beautifully appointed 5-bedroom, 4.5-bath residence in the heart of Green Hills on the Green Hills/Belle Meade line, zoned for Julia Green. Built in 2020 by Native Construction, the home blends sophisticated design with everyday livability. The gourmet kitchen features Viking appliances and an Elkay water station in the walk-in pantry, opening onto a screened-in porch (one of four throughout the property). Recent updates and designer touches abound: Schumacher wallpaper, a custom chinoiserie panel in the living room, Visual Comfort lighting throughout, and custom cabinetry in the playroom, office, and upstairs drybar, complete with two Thermador refrigerator drawers. Motorized Roman shades throughout the majority of the home are app-controlled, allowing full customization of open/close schedules in every room. LG Smart washers/dryers round out both laundry rooms.
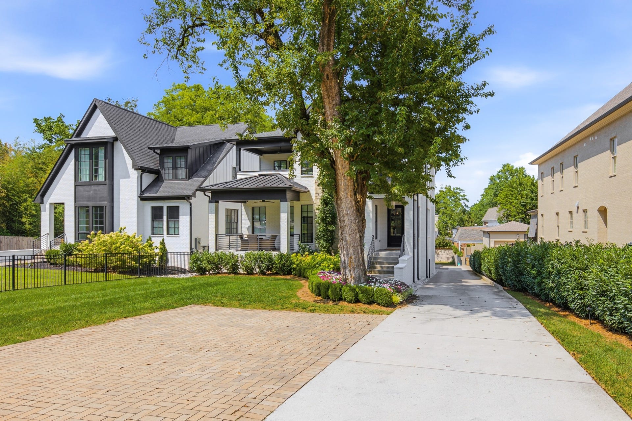
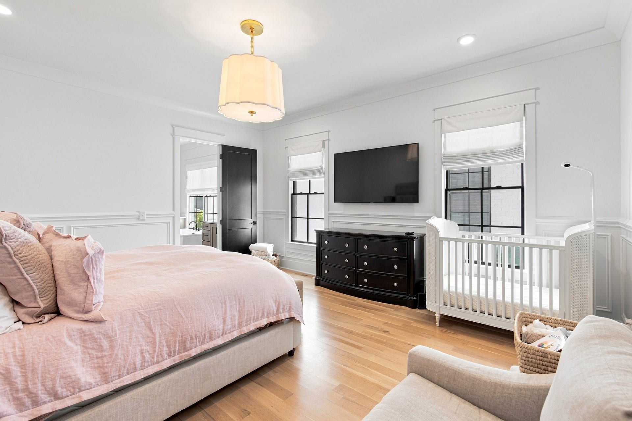
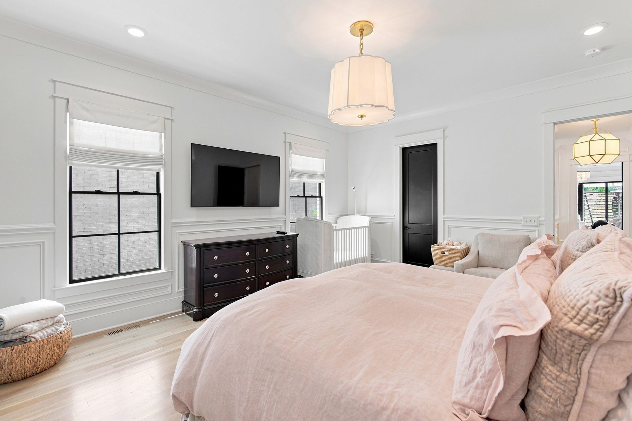
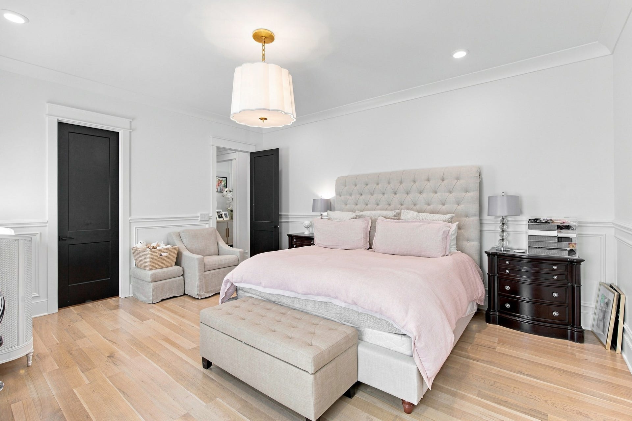
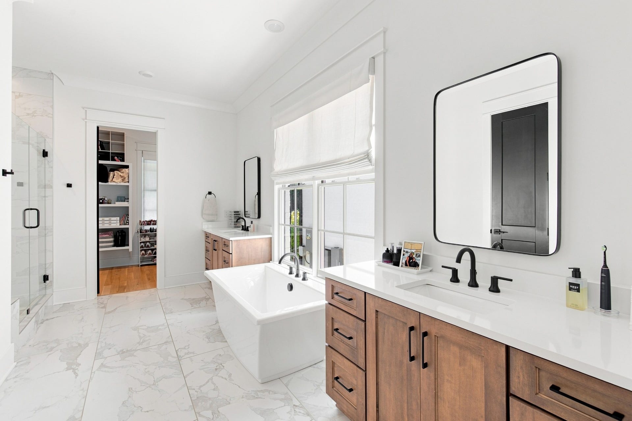
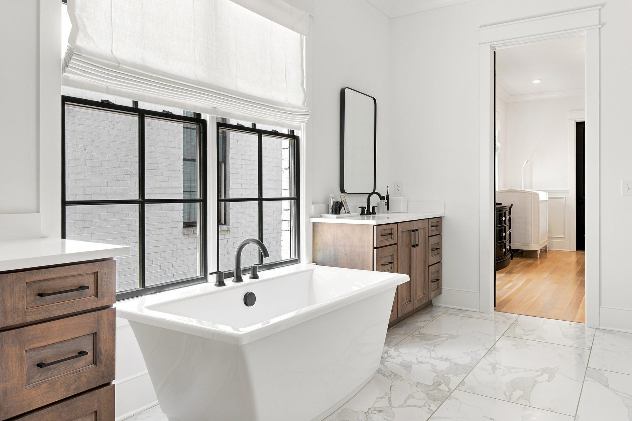
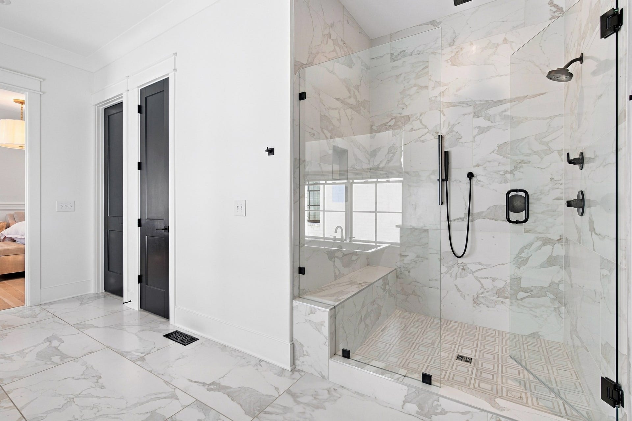
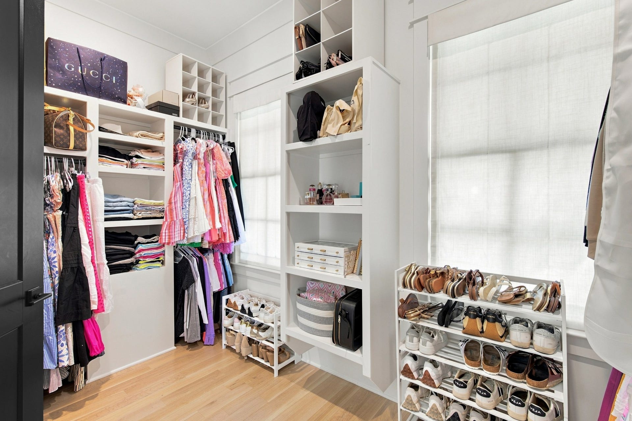
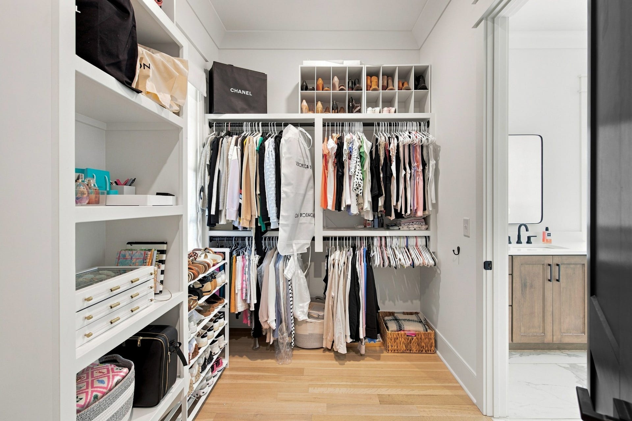
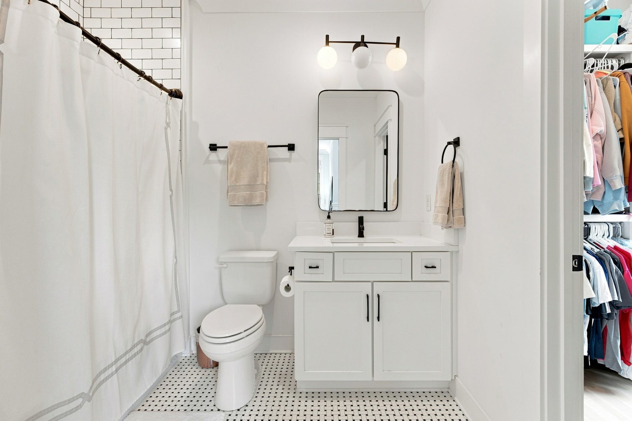
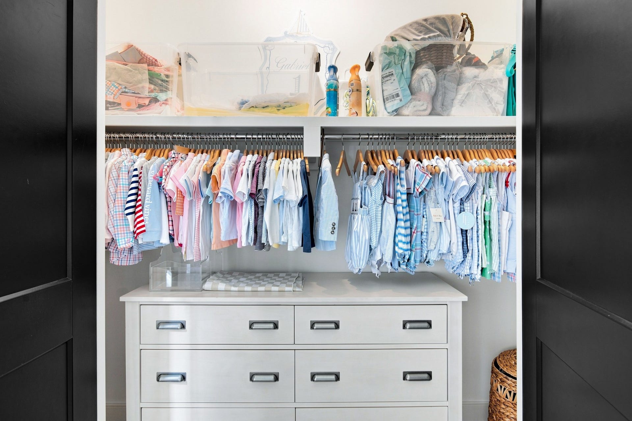
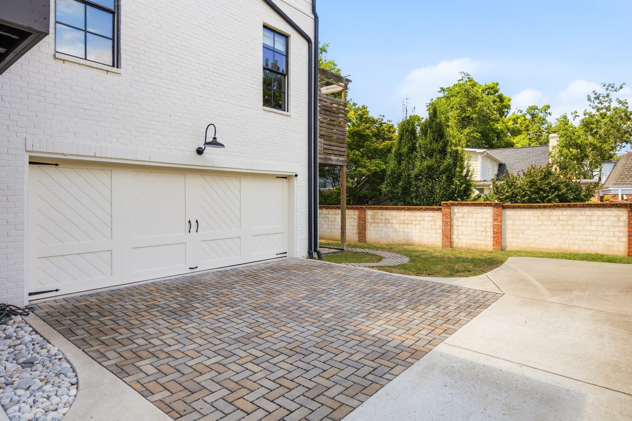
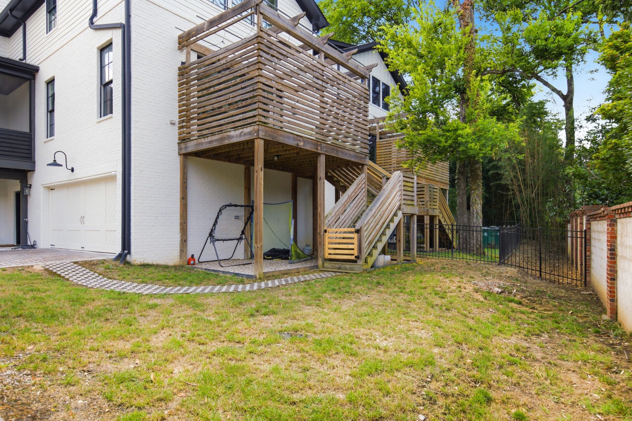
The downstairs primary suite offers dual closets for style and function. Outside, enjoy a gated backyard, updated landscaping with landscape lighting, an extended paver parking pad, and a garage with epoxy flooring, mini-split climate control, and a dedicated circuit for gym equipment. ADT security covers all exterior entry points. High-speed Xfinity internet (1 gig, Orbi mesh) and premium channels are included.
A full list of updates and features is available in the documents. Home is for lease unfurnished and ALL utilities are included in the lease rate.
*Please note attached floorplans are provided as a courtesy and may not reflect actual measurements.
Listing Courtesy of: Compass Tennessee, LLC
Listing Agent: Susan Hoag
615-419-3911
Buyer Represented by: Realtracs, Inc.
Selling Agent: NONMLS NONMLS
| Listing Id: | 3499686 |
|---|---|
| List Price: | $14,000 |
| Close Date: | 2026-10-01 |
| Property Type: | Residential Lease |
| Property Sub Type: | Single Family Residence |
| Status: | Closed |
| Bedrooms Total: | 5 |
| Bathrooms Full: | 4 |
| Bathrooms Half: | 1 |
| Living Area: | 5,422 |
| Waterfront?: | No |
| City: | Nashville |
| County Or Parish: | Davidson County, Tn |
| Subdivision Name: | 3914 Abbott Martin Road |
| Postal Code: | 37215 |
| Year Built: | 2020 |
| Above Grade Finished Area: | 5,422 |
| Above Grade Finished Area Units: | Square Feet |
| Appliances: | Built-In Gas Range, Dishwasher, Disposal, Dryer, Refrigerator, Stainless Steel Appliance(s), Washer, Water Purifier |
| Attached Garage?: | Yes |
| Availability Date: | 2026-09-16 |
| Basement: | Crawl Space |
| Bathrooms Total Integer: | 5 |
| Below Grade Finished Area Units: | Square Feet |
| Building Area Total: | 5422 |
| Building Area Units: | Square Feet |
| Construction Materials: | Brick, Stone |
| Cooling: | Central Air |
| Cooling?: | Yes |
| Covered Spaces: | 2 |
| Fireplace Features: | Gas |
| Directions: | From Belle Meade: North Harding Pk/Hwy70S, right Lynnwood Terr., right Lynnwood Blvd., left on Abbott Martin, house on left. From 21st Ave/The Mall at Green Hills: South on Hillsboro Rd., turn right onto Abbott Martin Rd., house is on the right. |
| Elementary School: | Julia Green Elementary |
| Exterior Features: | Balcony, Smart Camera(s)/Recording |
| Fireplaces Total: | 1 |
| Fireplace?: | Yes |
| Flooring: | Wood |
| Garage Spaces: | 2 |
| Garage?: | Yes |
| Heating: | Central |
| Heating?: | Yes |
| High School: | Hillsboro Comp High School |
| Interior Features: | Ceiling Fan(s), Extra Closets, High Ceilings, Open Floorplan, Pantry, Smart Camera(s)/Recording, Walk-In Closet(s), High Speed Internet |
| Lease Term: | Other |
| Levels: | Three Or More |
| Living Area Units: | Square Feet |
| Lot Size Units: | Acres |
| Main Level Bedrooms: | 1 |
| Middle Or Junior School: | John Trotwood Moore Middle |
| Other Equipment: | Irrigation System |
| Owner Pays: | Cable TV, Electricity, Gas, Other, Water |
| Parcel Number: | 116110B00100CO |
| Parking Features: | Attached |
| Parking Total: | 2 |
| Patio And Porch Features: | Patio, Covered, Screened |
| Pending Timestamp: | 2026-09-05 |
| Pets Allowed: | Call |
| Rent Includes: | Cable TV, Electricity, Gas, Other, Water |
| Roof: | Asphalt |
| Security Features: | Carbon Monoxide Detector(s), Fire Alarm, Security Gate, Security System, Smoke Detector(s) |
| Sewer: | Public Sewer |
| State Or Province: | TN |
| Stories: | 3 |
| Tenant Pays: | None |
| Utilities: | Water Available, Cable Connected |
| Water Source: | Public |
| Year Built Details: | Approximate |
| Property Time Zone Name: | America/Chicago |
The data on this website relating to real estate for sale comes in part from the IDX Program of the Realtracs.
All information is believed accurate but not guaranteed. The properties displayed may not be all of the properties available through the IDX Program. Any use of this site other than by potential buyers or sellers is strictly prohibited.
© 2026 Realtracs.
Realtracs data last updated on October 08, 2026 05:32 PM - CT.

Based on information submitted to the MLS GRID as of October 08, 2026 05:32 PM - CT. All data is obtained from various sources and may not have been verified by broker or MLS GRID. Supplied Open House Information is subject to change without notice. All information should be independently reviewed and verified for accuracy. Properties may or may not be listed by the office/agent presenting the information. Properties displayed may be listed or sold by various participants in the MLS. Some listings have been excluded from this website.
IDX information is provided exclusively for consumers’ personal noncommercial use, that it may not be used for any purpose other than to identify prospective properties consumers may be interested in purchasing, that the data is deemed reliable but is not guaranteed by MLS GRID, and that the use of the MLS GRID Data may be subject to an end user license agreement prescribed by the Member Participant’s applicable MLS if any and as amended from time to time.
Property Last Updated: October 08, 2026 05:32 PM - CT
