3712 Central Ave
Nashville, TN 37205
$1,645,000
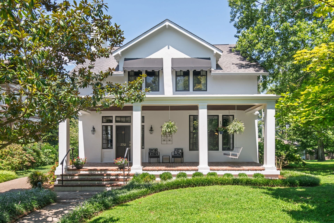
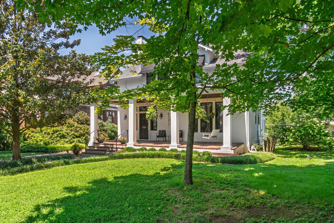
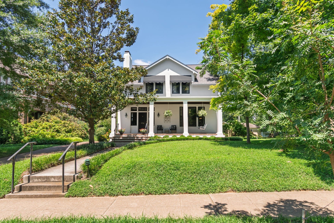
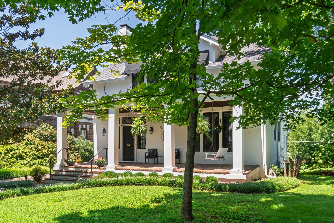
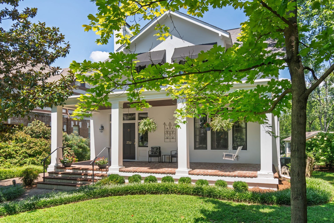
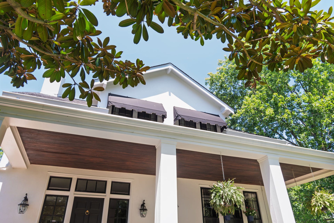
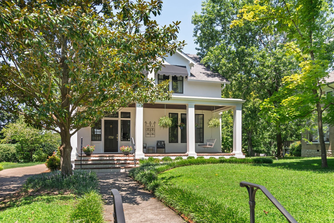
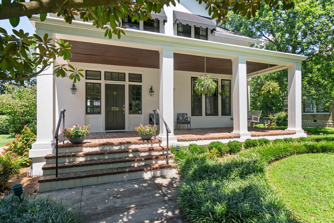
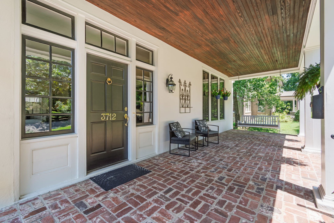
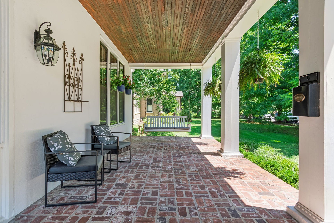
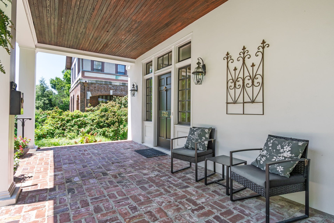
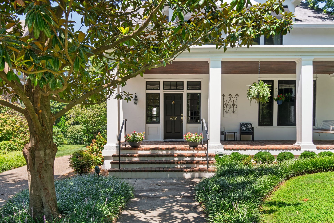
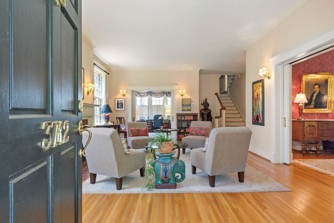
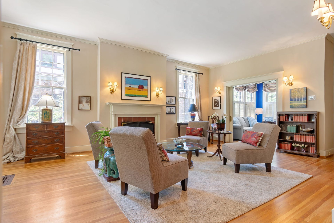
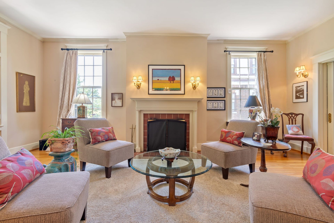
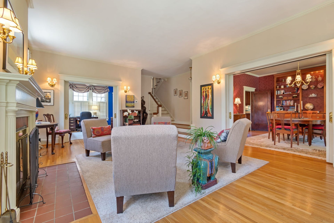
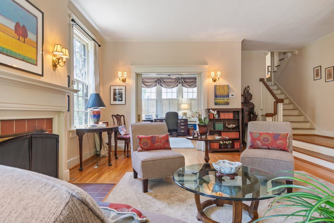
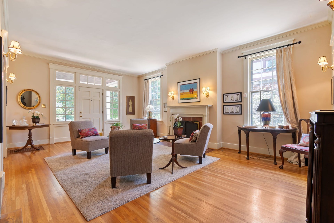
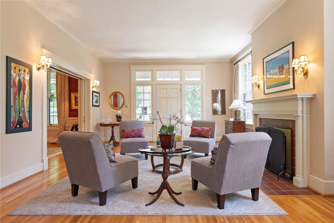
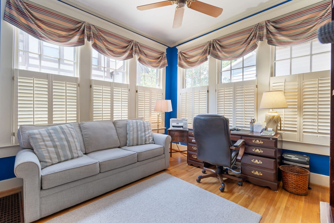
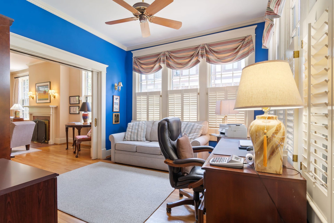
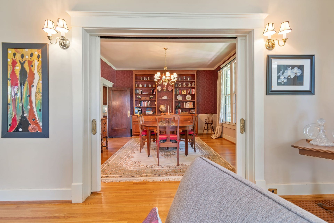
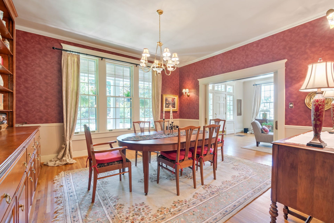
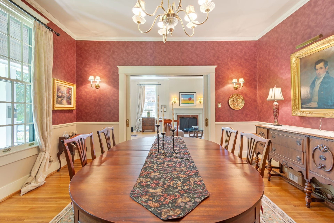
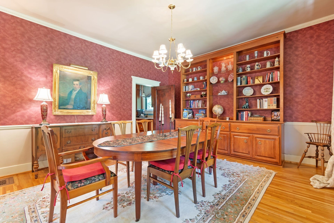
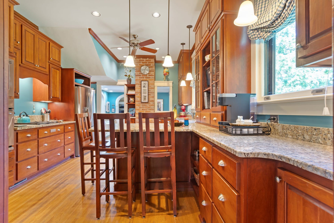
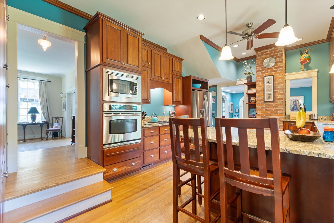
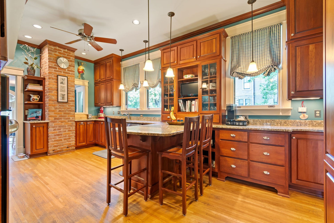
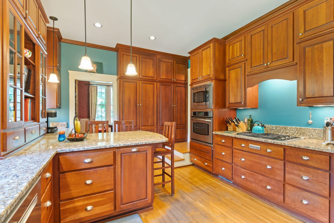
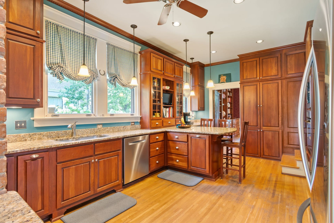
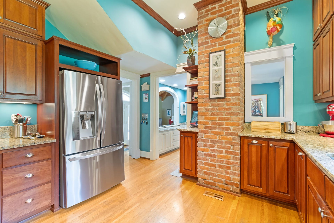
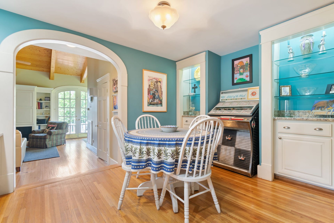
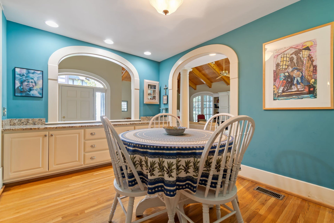
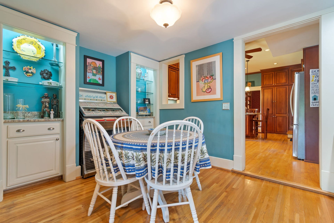
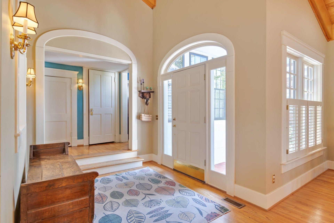
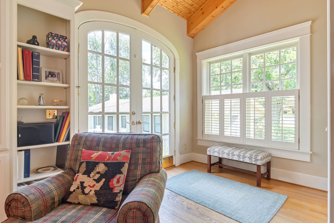
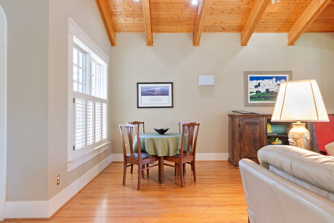
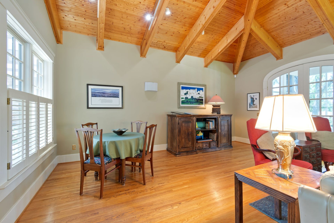
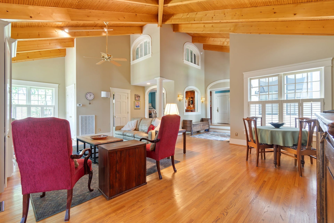
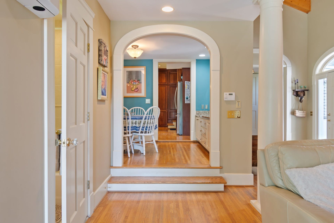
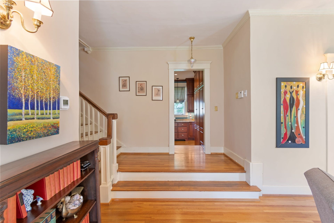
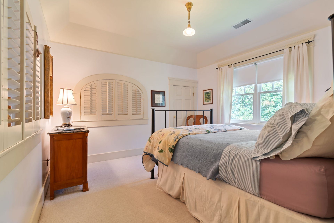
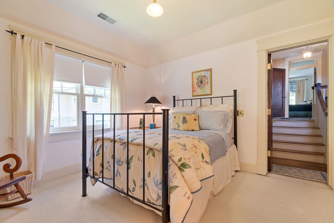
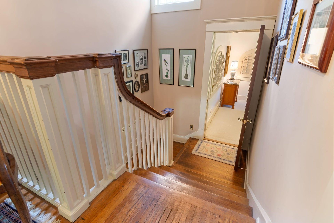
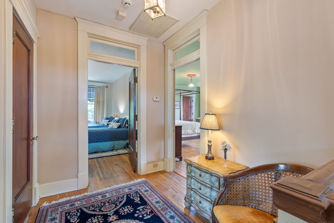
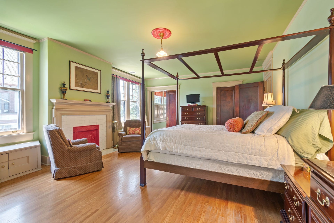
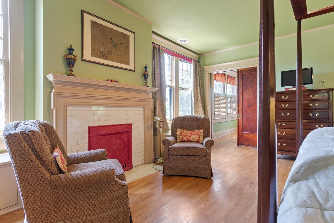
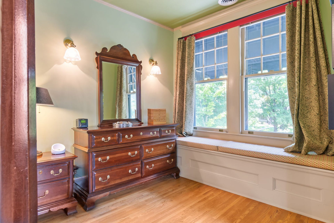
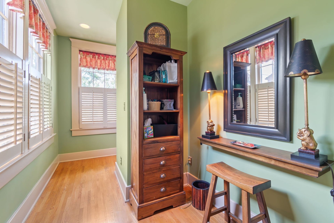
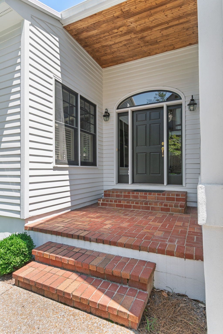
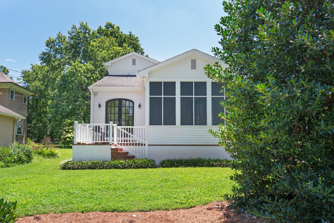
Welcome to 3712 Central Avenue, a timeless home on one of Nashville's most desirable streets. From its inviting curb appeal to the beautiful original details throughout, this home perfectly blends historic character with thoughtful updates for today's lifestyle.
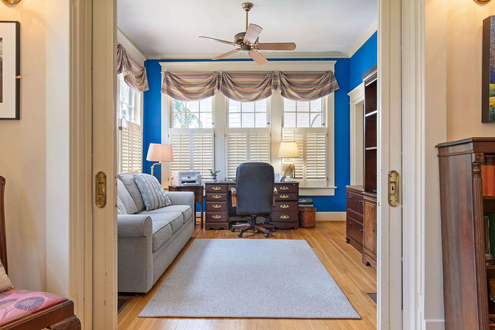
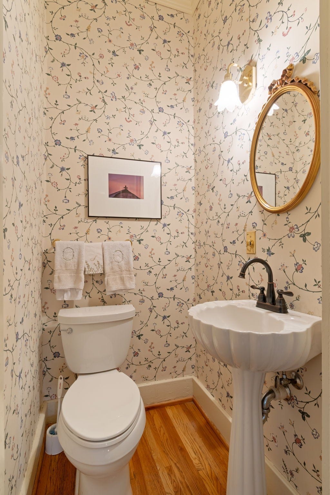
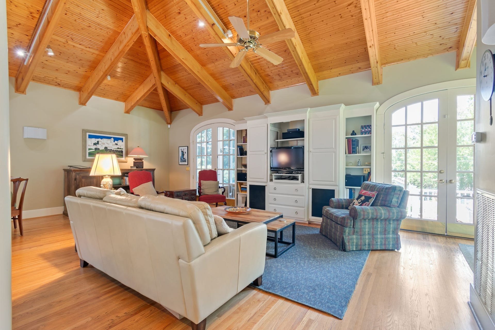
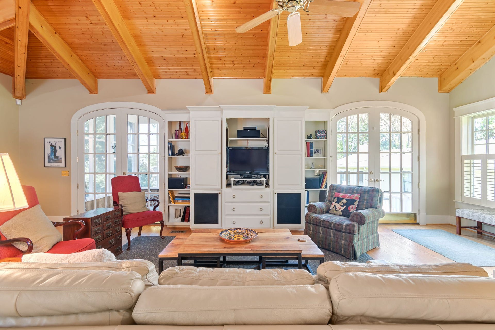
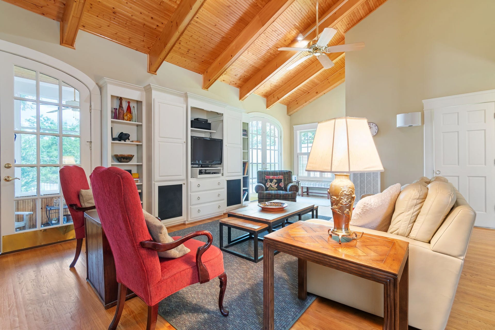
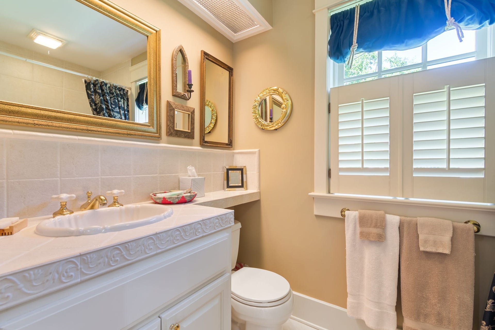
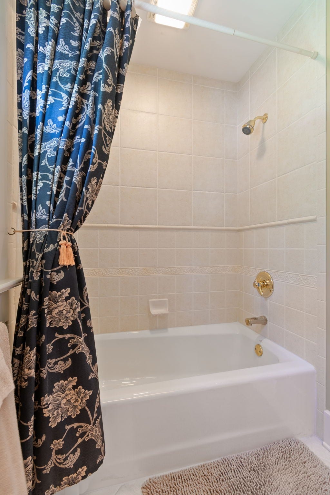
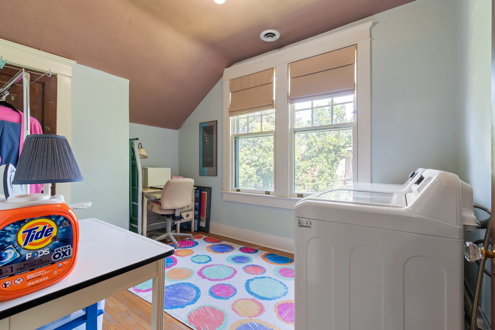
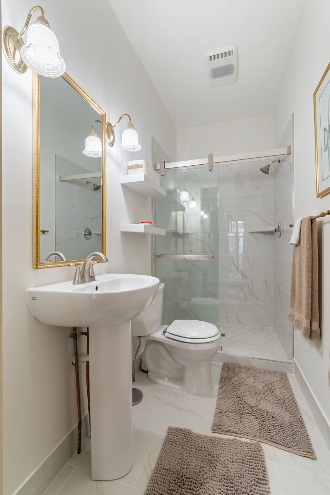
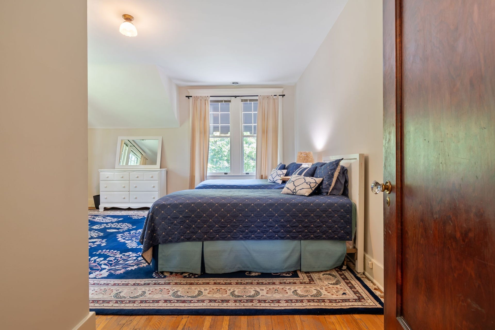
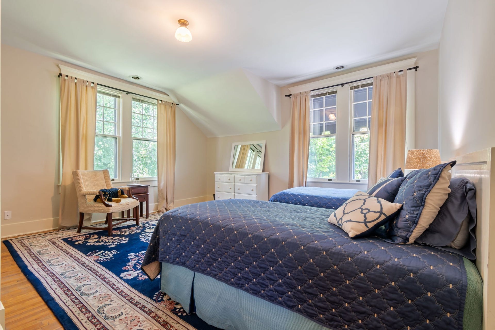
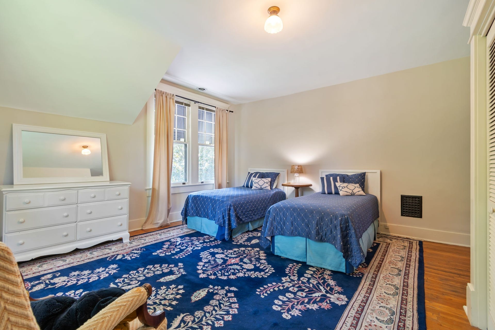
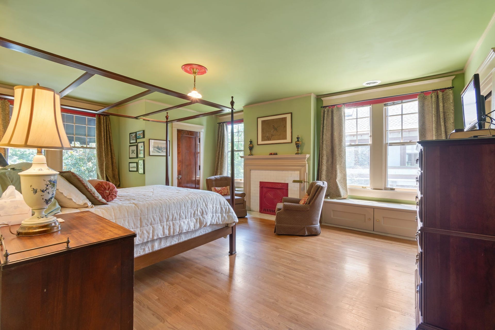
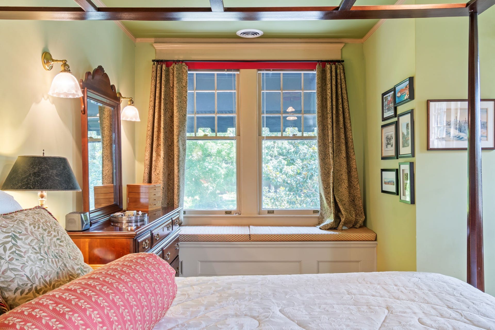
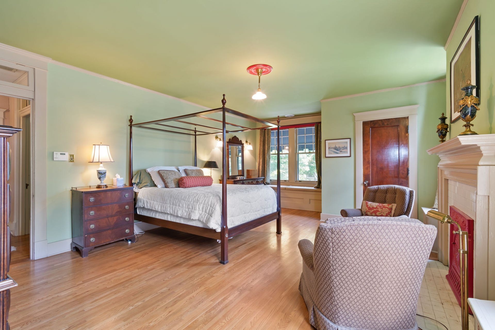
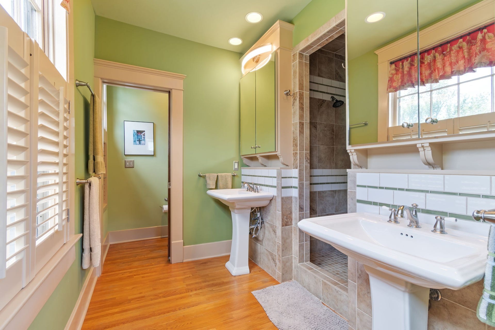
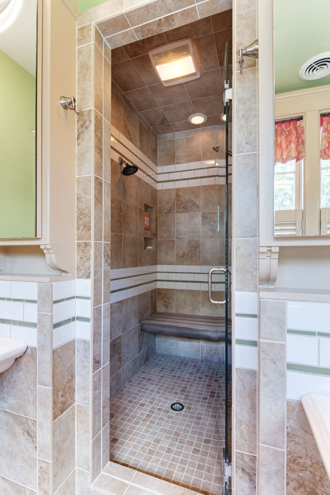
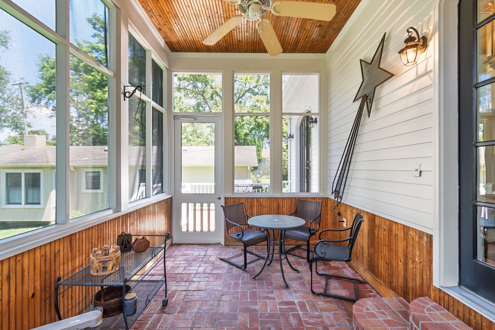
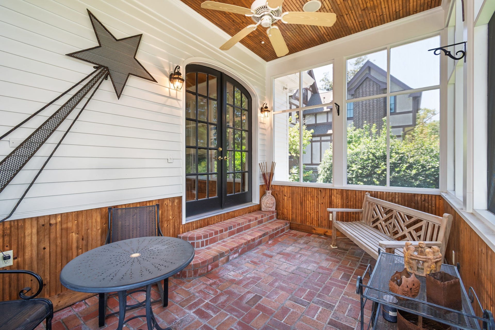
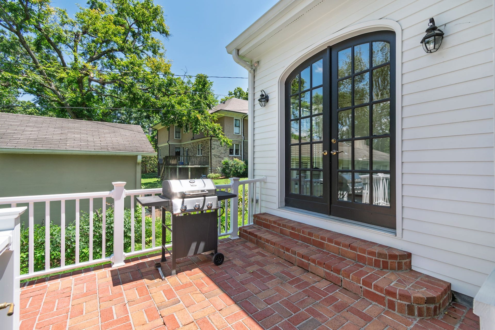
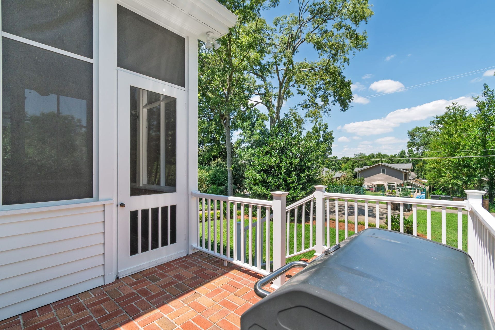
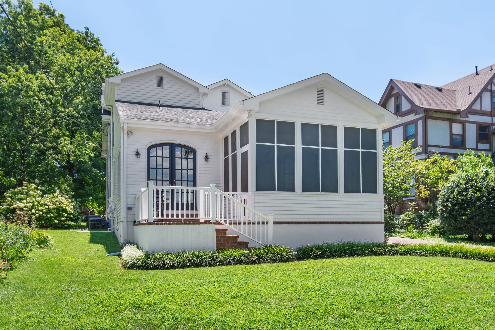
Offering 3 bedrooms and 3.5 baths, the home features rich moldings, a large primary suite, and living spaces filled with warmth and charm. A potential 4th bedroom currently serves as an oversized laundry room that could easily be converted back to its original use. A spacious den provides the perfect interior gathering space, while multiple outdoor living areas—including a welcoming front porch and screened-in back porch—make it easy to enjoy every season.
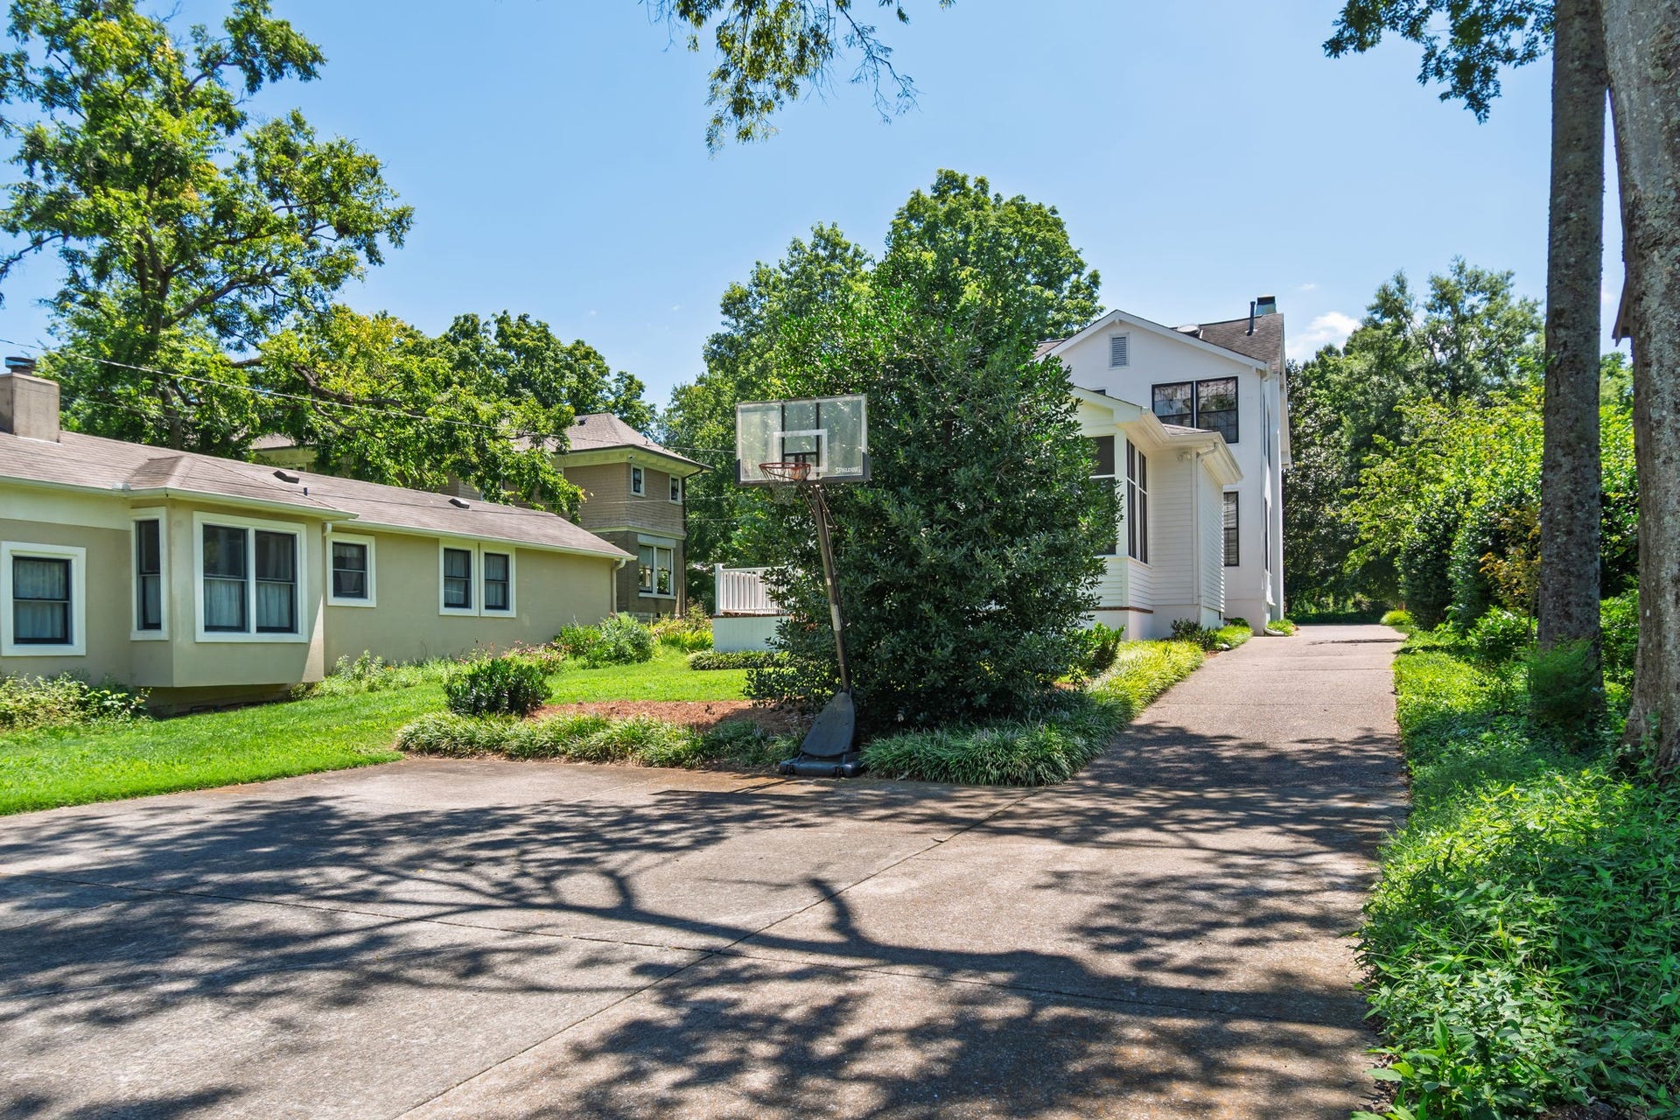
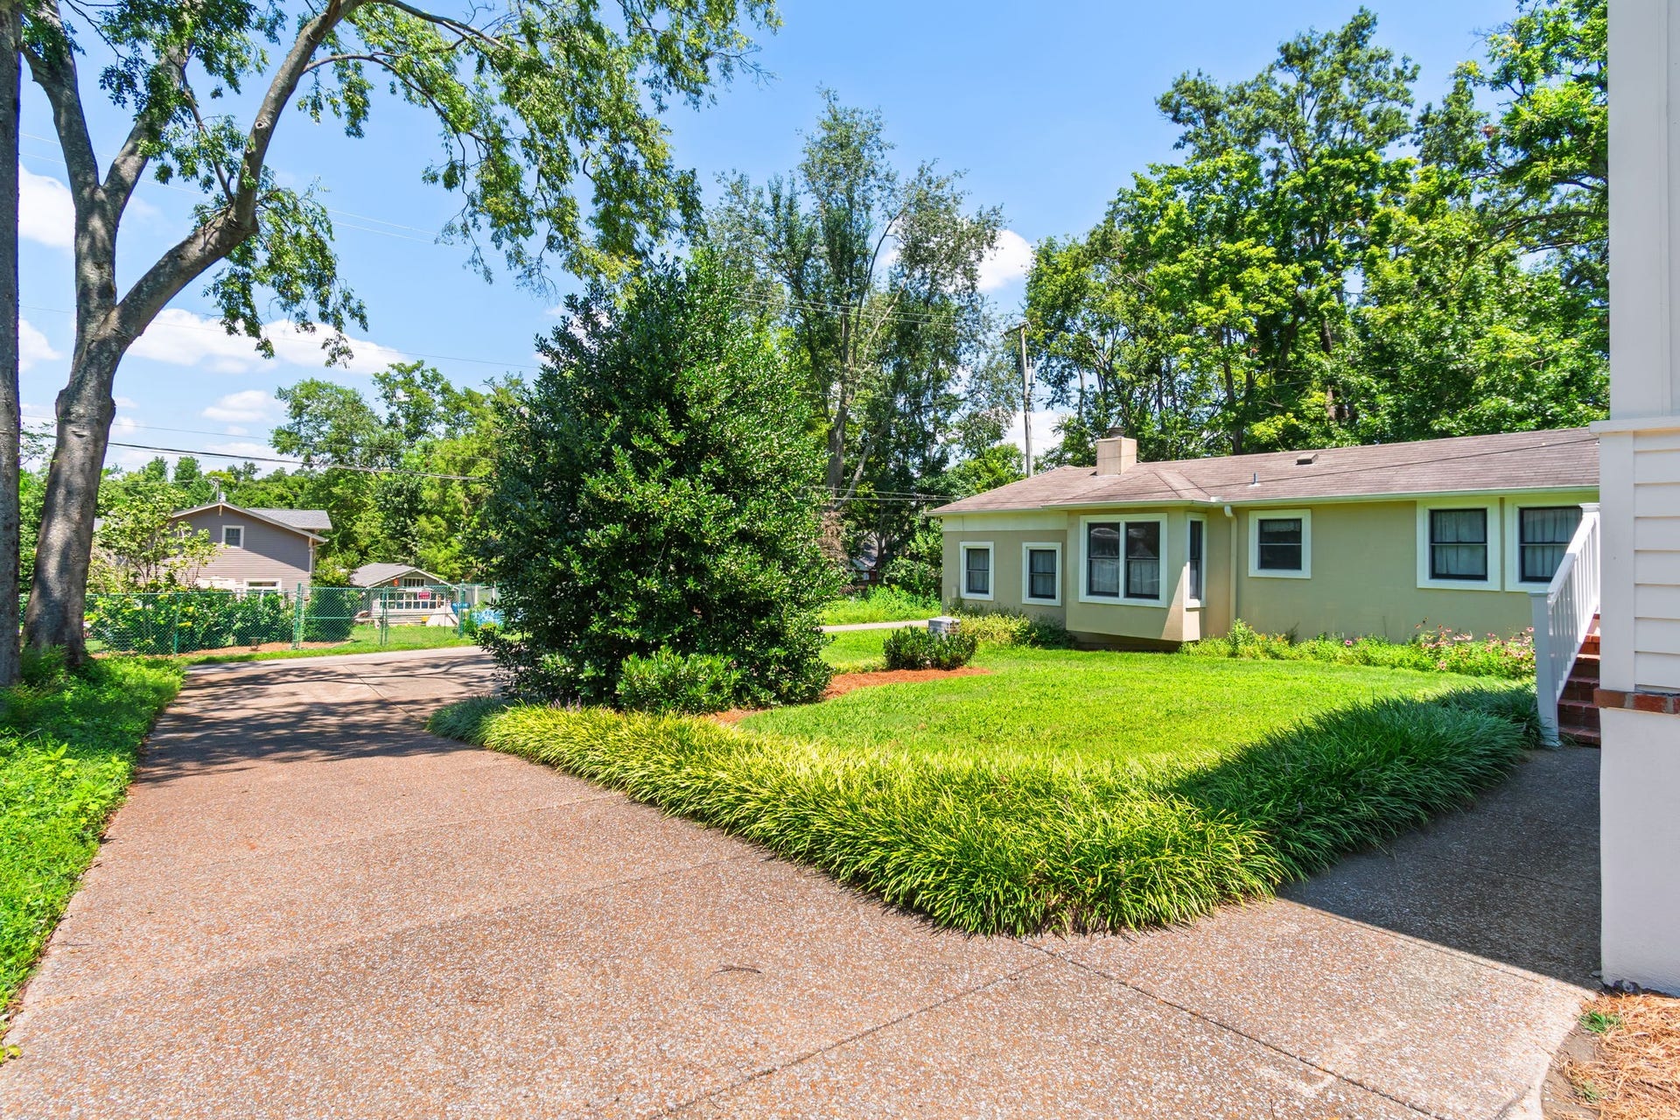
A rare front-to-rear driveway offers exceptional convenience with easy access and ample parking, an uncommon feature for this sought-after neighborhood. Full of character, comfort, and modern functionality, this is a special opportunity to own a beautifully updated home in one of Nashville's most cherished locations.
Listing Courtesy of: Pilkerton Realtors
Listing Agent: Dana Griscom
615-485-5360
Buyer Represented by: Fridrich & Clark Realty
Selling Agent: Kitsie Hayles
| Listing Id: | 3315140 |
|---|---|
| List Price: | $1,735,000 |
| Close Price: | $1,645,000 |
| Close Date: | 2026-10-01 |
| Property Type: | Residential |
| Status: | Closed |
| County: | Davidson County, Tn |
| Living Area: | 3,457 |
| Bedrooms Total: | 3 |
| Bathrooms Full: | 3 |
| Bathrooms Half: | 1 |
| Lot Size Acres: | 0.23 |
| Tax Annual Amount: | $12,332 |
| Subdivision Name: | Richland Realty Co |
| Year Built: | 1920 |
| Above Grade Finished Area: | 3,457 |
| Appliances: | Built-In Electric Oven, Cooktop, Dishwasher, Microwave, Refrigerator, Stainless Steel Appliance(s) |
| Basement: | Partial, Unfinished |
| Construction Materials: | Stucco |
| Cooling: | Central Air |
| Cooling?: | Yes |
| Fireplaces Total: | 2 |
| Fireplace?: | Yes |
| Flooring: | Wood |
| Garage Spaces: | 0 |
| Heating: | Central |
| Heating?: | Yes |
| Levels: | Two |
| Lot Features: | Level |
| Lot Size Acres: | 0.23 |
| Lot Size Area: | 0.23 |
| Lot Size Dimensions: | 50 X 200 |
| Lot Size Source: | Assessor |
| Lot Size Units: | Acres |
| Original List Price: | $1,845,000 |
| Parcel Number: | 10409001900 |
| Patio And Porch Features: | Patio, Screened |
| Possession: | Negotiable |
| Security Features: | Security System |
| Sewer: | Public Sewer |
| Special Listing Conditions: | Standard |
| Utilities: | Water Available |
| Water Source: | Public |
| Elementary School: | Sylvan Park Paideia Design Center |
| High School: | Hillsboro Comp High School |
| Middle Or Junior School: | West End Middle School |
| Directions: | South on West End Avenue, Right on Bowling. Left on Central |
Mortgage Calculator
The data on this website relating to real estate for sale comes in part from the IDX Program of the Realtracs.
All information is believed accurate but not guaranteed. The properties displayed may not be all of the properties available through the IDX Program. Any use of this site other than by potential buyers or sellers is strictly prohibited.
© 2026 Realtracs.
Realtracs data last updated on October 08, 2026 05:32 PM - CT.

Based on information submitted to the MLS GRID as of October 08, 2026 05:32 PM - CT. All data is obtained from various sources and may not have been verified by broker or MLS GRID. Supplied Open House Information is subject to change without notice. All information should be independently reviewed and verified for accuracy. Properties may or may not be listed by the office/agent presenting the information. Properties displayed may be listed or sold by various participants in the MLS. Some listings have been excluded from this website.
IDX information is provided exclusively for consumers’ personal noncommercial use, that it may not be used for any purpose other than to identify prospective properties consumers may be interested in purchasing, that the data is deemed reliable but is not guaranteed by MLS GRID, and that the use of the MLS GRID Data may be subject to an end user license agreement prescribed by the Member Participant’s applicable MLS if any and as amended from time to time.
Property Last Updated: October 08, 2026 05:32 PM - CT
