
3702 Highway 231 N
Shelbyville, TN 37160
$900,000
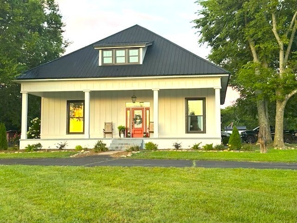
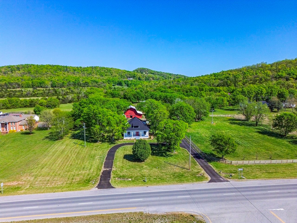
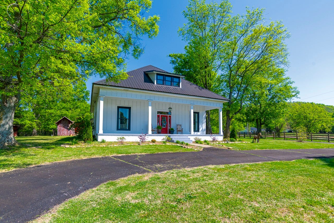
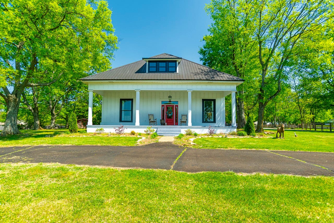
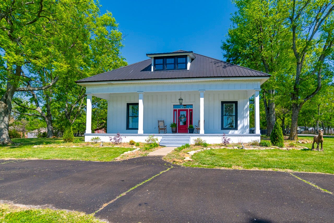
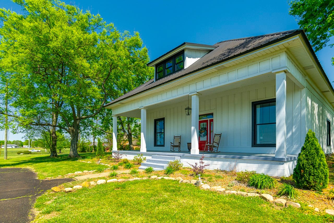
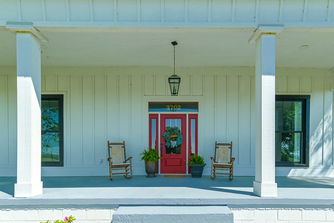
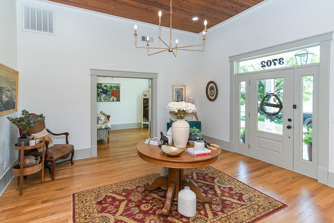
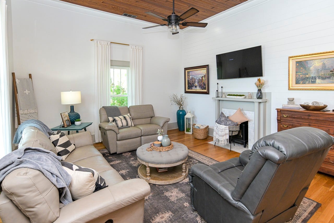
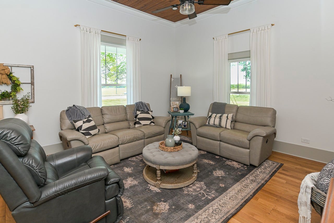
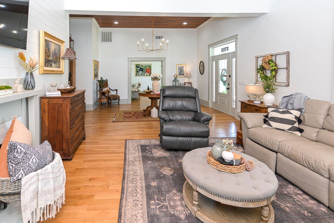
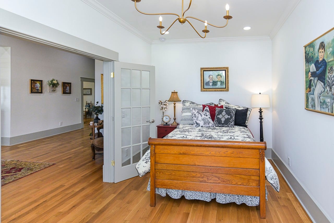
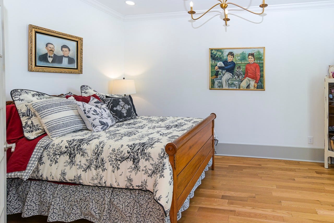
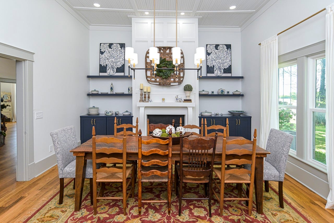
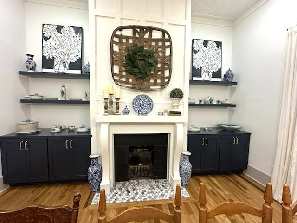
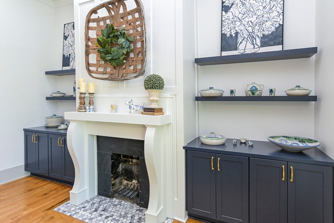
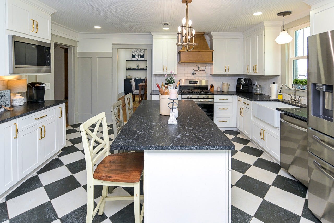
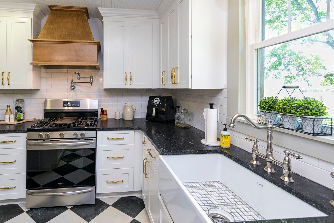
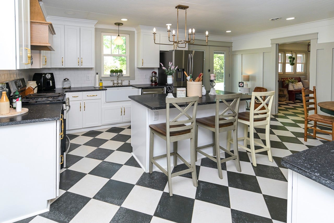
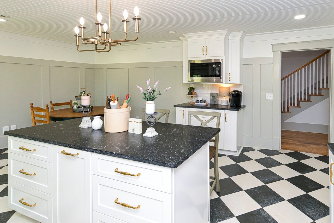
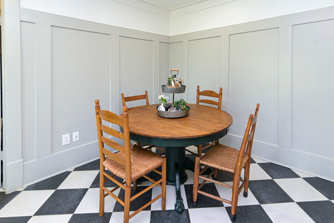
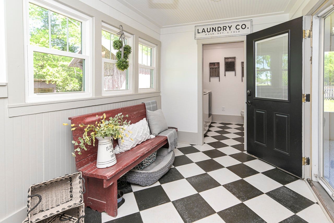
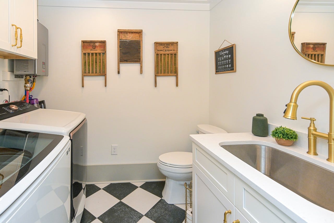
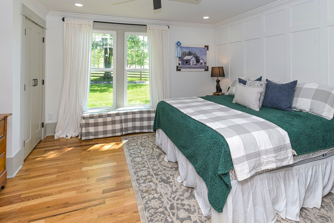
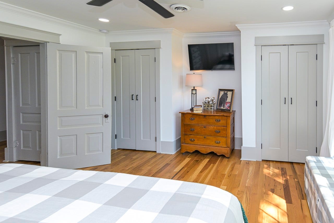
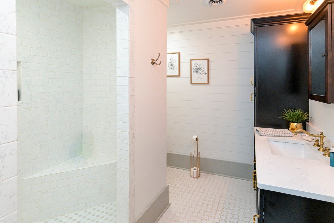
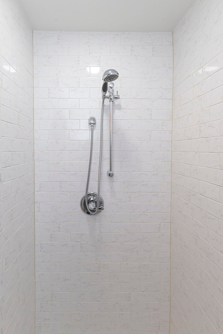
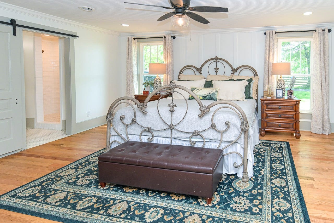
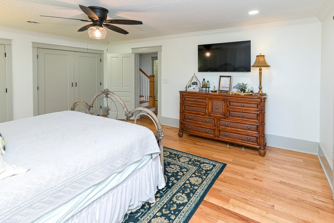
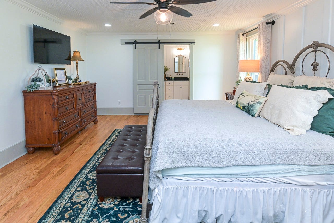
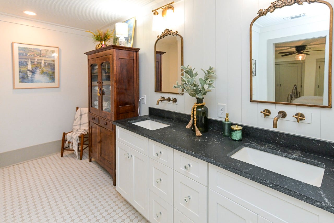
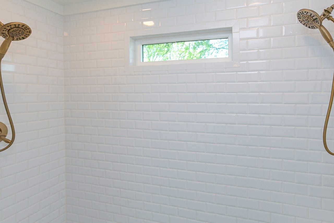
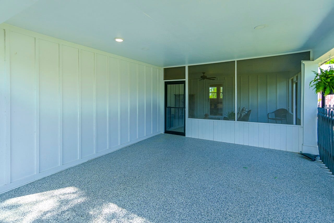
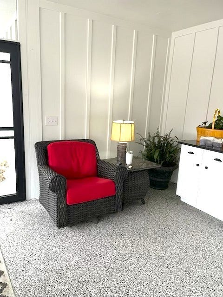
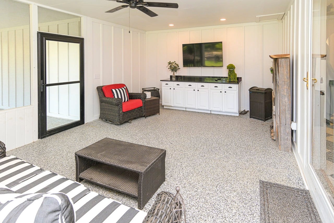
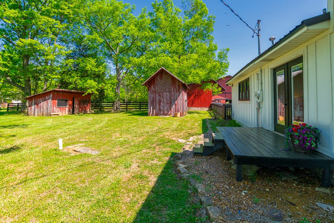
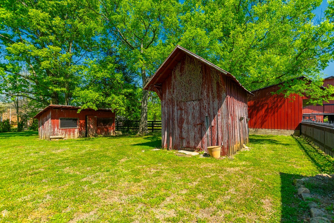
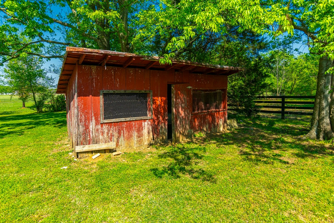
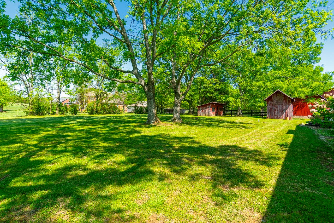
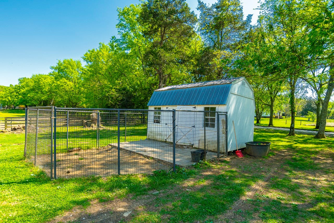
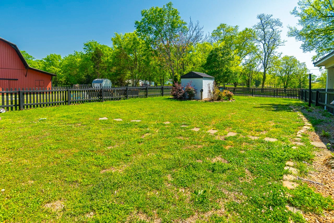
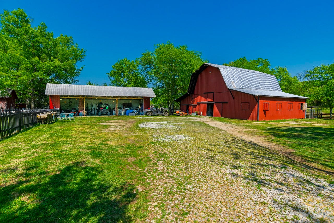
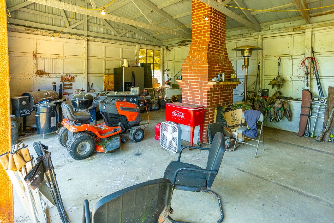
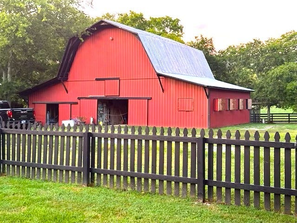
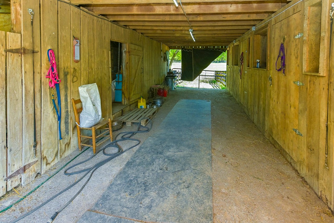
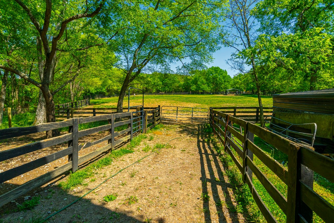
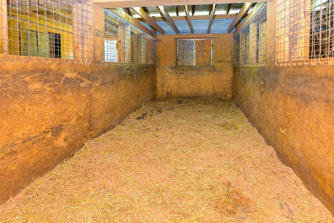
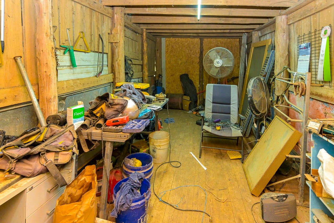
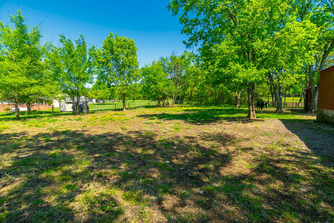
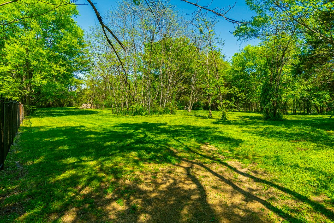
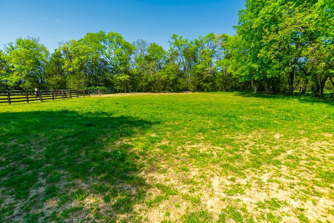
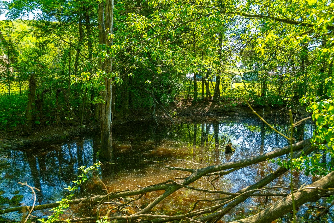
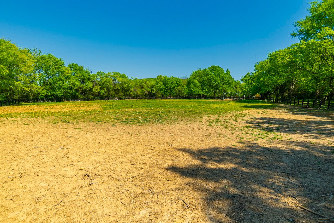
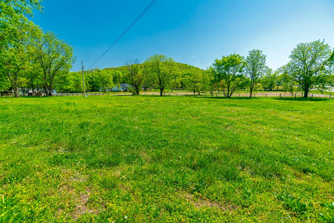
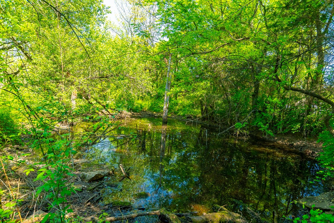
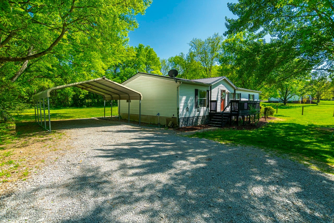
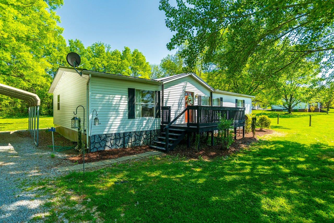
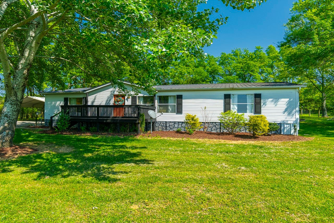
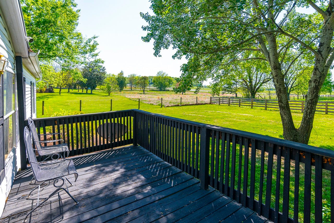
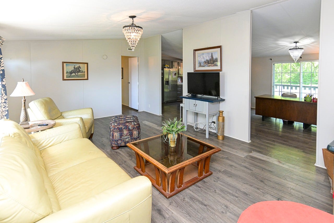
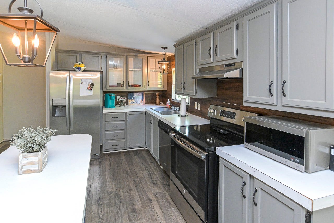
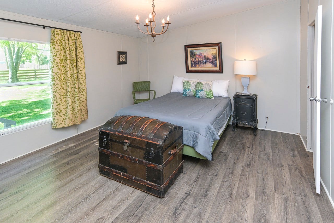
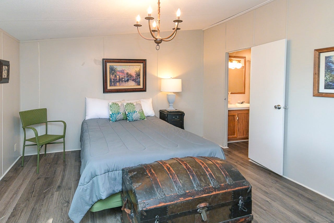
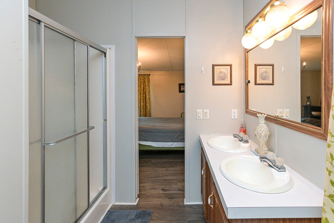
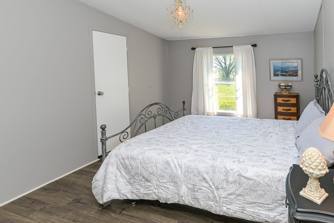
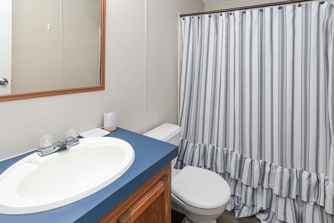
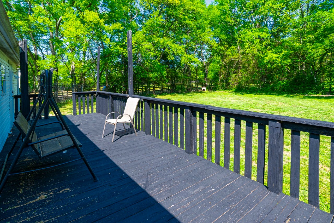
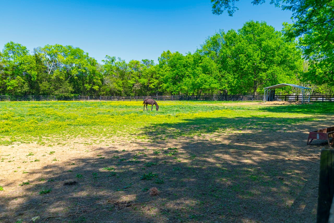
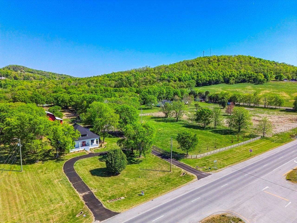
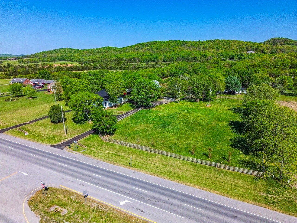
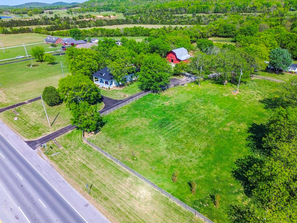
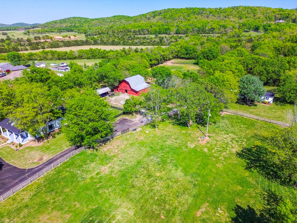
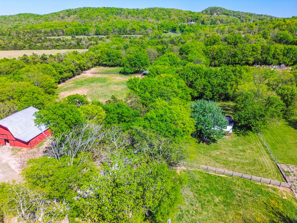
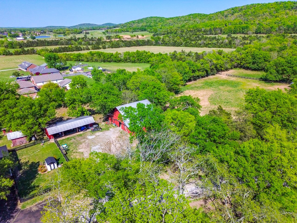
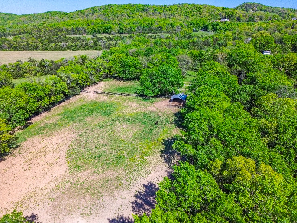
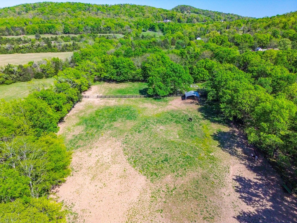
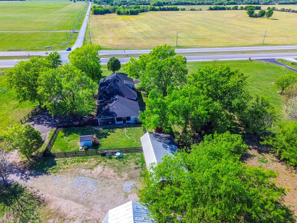
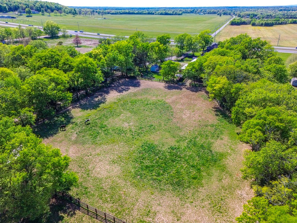
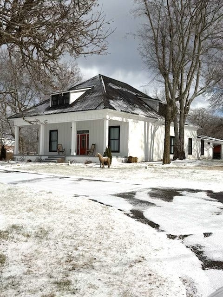
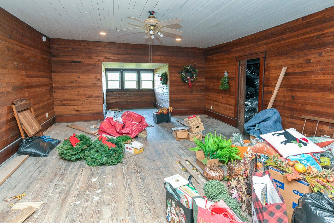
GEORGEOUS recently RENOVATED HISTORIC HOME & PRIME HWY 231 N LOCATION on 7.58 ACRES! ONLY 12-15 MINUTES to the MURFREESBORO CITY LIMITS! FROM the 40x10 COVERED FRONT PORCH you walk into the home under 12 FOOT BEADED CEILINGS in the 29x15 Living Room, 19x15 formal DINING ROOM (with original fireplace, surround, & built in cabinetry), & in the inviting 30x8 Hallway! STUNNING OAK HARDWOOD FLOORS throughout living areas & bedrooms in the home. GRANITE counters, SPACIOUS WORK ISLAND, separate COFFEE BAR, FARM STYLE SINK, STAINLESS STEEL appliances, GAS RANGE, distressed tile floors, BREAKFAST AREA, & more beaded ceilings in the KITCHEN which opens to the home's side deck & to Utility/Mud RM with pantry that adjoins laundry/1/2 bath! DOUBLE CLOSETS in Primary & 2nd bedrooms. PRIMARY BATH w.DOUBLE SINK GRANITE vanities, CUSTOM TILED DOUBLE SHOWER, large linen closet/tiled floors. 2nd BATH has GRANITE, OVERSIZED CUSTOM TILE SHOWER/tiled floors! The refurbished staircase with beautiful oak steps leads to the 2nd level with approximately 750 square feet of open space, plus multiple closets & HVAC/mechanical rooms, could possibly be converted to a huge playroom or bonus room! The rear screened porch with cabinetry & Terrazo styled flooring adjoins the carport with Terrazo styled flooring & also opens to the fenced back yard. Beyond the back yard is the 50x20 - 3 bay vehicle & equipment shelter & storage. The 60x40 RED FARM BARN is beyond the car ...
+ Read More
Listing Courtesy of: Crye-Leike, Inc., REALTORS
Listing Agent: Ty Irby
615-663-2200
Buyer Represented by: Trendex Group, LLC
Selling Agent: Leigh Ann Richards
| Listing Id: | 3170090 |
|---|---|
| List Price: | $949,900 |
| Close Price: | $900,000 |
| Close Date: | 2026-07-13 |
| Property Type: | Residential |
| Status: | Closed |
| County: | Bedford County, Tn |
| Living Area: | 2,683 |
| Bedrooms Total: | 3 |
| Bathrooms Full: | 2 |
| Bathrooms Half: | 1 |
| Lot Size Acres: | 7.58 |
| Tax Annual Amount: | $2,484 |
| Year Built: | 1900 |
| Above Grade Finished Area: | 2,683 |
| Appliances: | Gas Range, Dishwasher, Refrigerator, Stainless Steel Appliance(s) |
| Basement: | Crawl Space |
| Carport Spaces: | 1 |
| Carport?: | Yes |
| Construction Materials: | Hardboard Siding |
| Cooling: | Ceiling Fan(s), Central Air, Electric |
| Cooling?: | Yes |
| Fencing: | Full |
| Flooring: | Wood |
| Garage Spaces: | 3 |
| Garage?: | Yes |
| Heating: | Central |
| Heating?: | Yes |
| Interior Features: | Bookcases, Built-in Features, Ceiling Fan(s), Entrance Foyer, High Ceilings, Redecorated, High Speed Internet, Kitchen Island |
| Laundry Features: | Electric Dryer Hookup, Washer Hookup |
| Levels: | One |
| Lot Features: | Cleared, Level, Rolling Slope, Views |
| Lot Size Acres: | 7.58 |
| Lot Size Area: | 7.58 |
| Lot Size Dimensions: | 411x919x338x885 |
| Lot Size Source: | Assessor |
| Lot Size Units: | Acres |
| Open Parking Spaces: | 10 |
| Original List Price: | $949,900 |
| Parcel Number: | 022 03600 000 |
| Parking Features: | Detached, Attached, Circular Driveway, Gravel, Paved |
| Parking Total: | 14 |
| Patio And Porch Features: | Patio, Covered, Porch, Deck, Screened |
| Possession: | Negotiable |
| Roof: | Metal |
| Sewer: | Private Sewer |
| Special Listing Conditions: | Standard |
| Utilities: | Electricity Available, Water Available |
| View: | Valley |
| View?: | Yes |
| Water Source: | Private |
| Elementary School: | Cascade Elementary |
| High School: | Cascade High School |
| Middle Or Junior School: | Cascade Middle School |
| Directions: | From Shelbyville take U.S. Hwy 231 North toward Murfreesboro. When you get to the DEASON Community with red brick church on the left go over the next hill & this home will be on the right just past COOP RD. |
Mortgage Calculator
The data on this website relating to real estate for sale comes in part from the IDX Program of the Realtracs.
All information is believed accurate but not guaranteed. The properties displayed may not be all of the properties available through the IDX Program. Any use of this site other than by potential buyers or sellers is strictly prohibited.
© 2026 Realtracs.
Realtracs data last updated on October 08, 2026 05:32 PM - CT.

Based on information submitted to the MLS GRID as of October 08, 2026 05:32 PM - CT. All data is obtained from various sources and may not have been verified by broker or MLS GRID. Supplied Open House Information is subject to change without notice. All information should be independently reviewed and verified for accuracy. Properties may or may not be listed by the office/agent presenting the information. Properties displayed may be listed or sold by various participants in the MLS. Some listings have been excluded from this website.
IDX information is provided exclusively for consumers’ personal noncommercial use, that it may not be used for any purpose other than to identify prospective properties consumers may be interested in purchasing, that the data is deemed reliable but is not guaranteed by MLS GRID, and that the use of the MLS GRID Data may be subject to an end user license agreement prescribed by the Member Participant’s applicable MLS if any and as amended from time to time.
Property Last Updated: October 08, 2026 05:32 PM - CT
