3689 Trousdale Ln
Columbia, TN 38401
$925,000
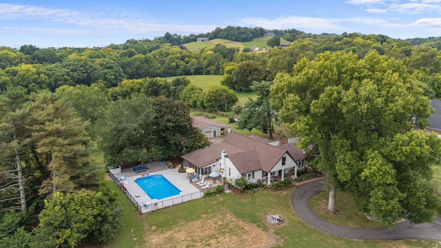
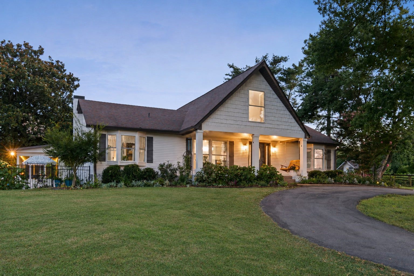
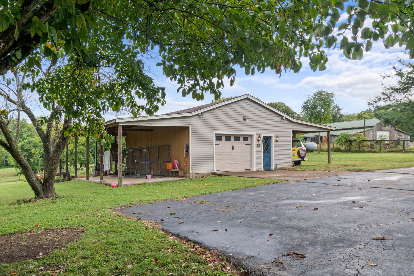
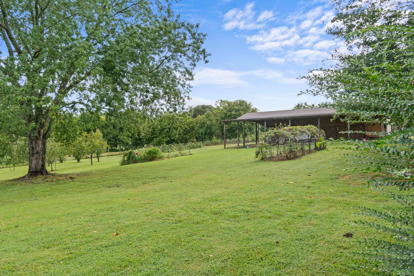
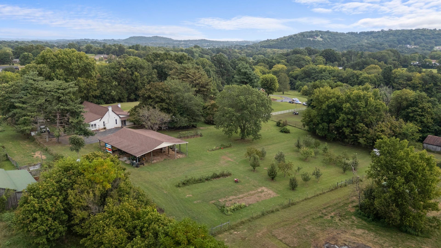
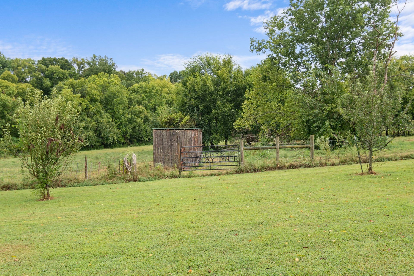
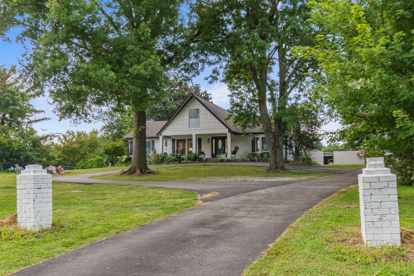
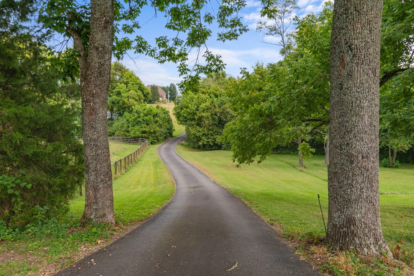
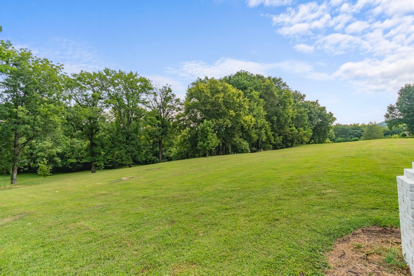
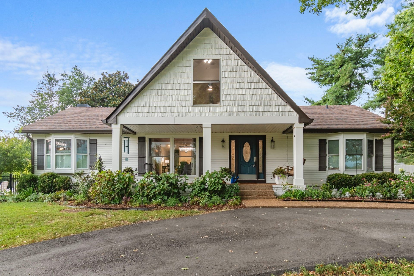
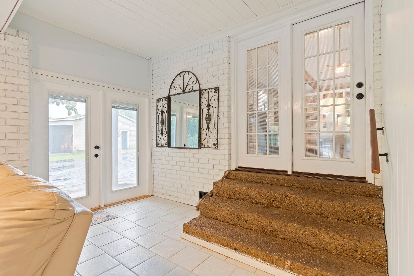
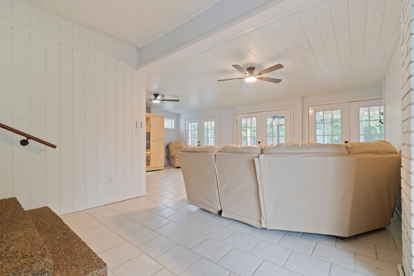
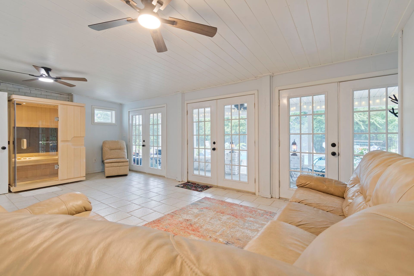
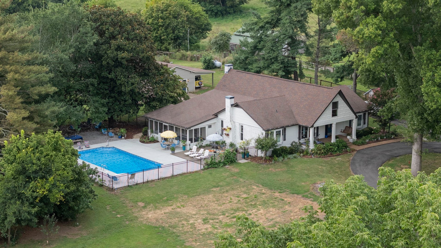
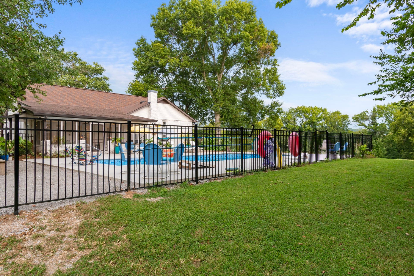
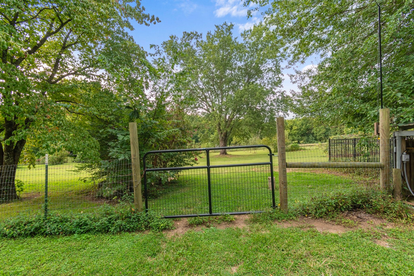
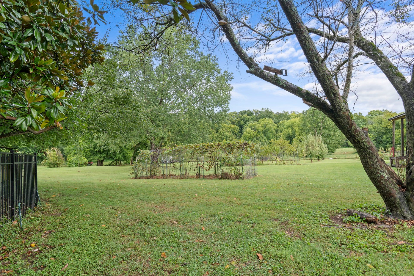
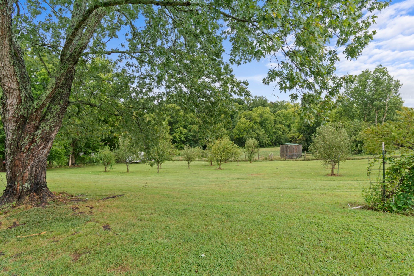
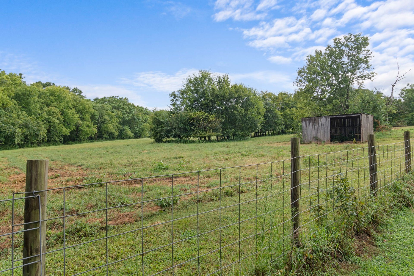
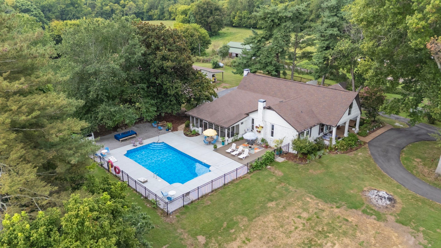
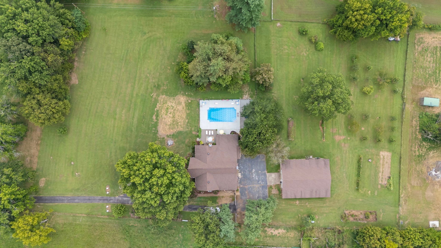
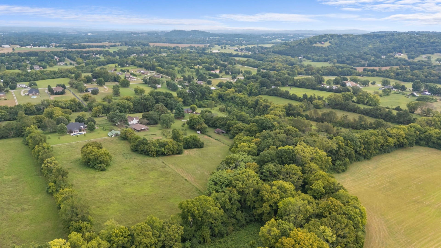
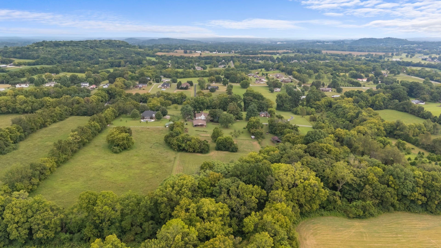
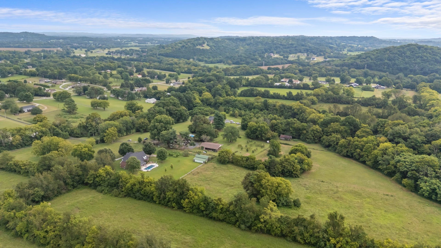
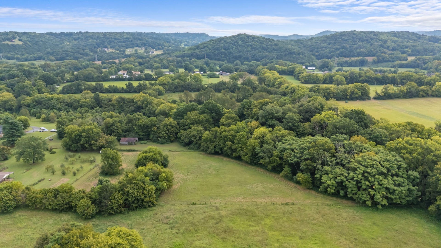
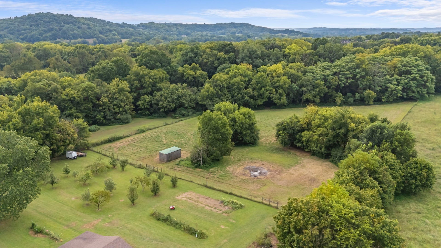
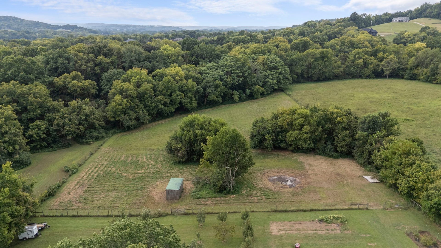
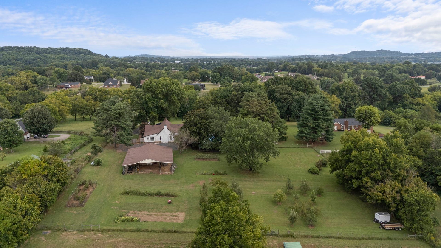
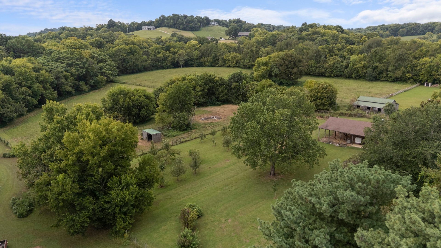
**Seller to contribute 2% towards Buyer closing cost with use of preferred Lender** Welcome to 3689 Trousdale Lane, a partially fenced retreat on nearly 8 acres with a creek running through the back of the property. The approach sets the tone: a quarter-mile driveway paved end to end, opening onto a paved round-about for easy arrival and turnaround. Additional acreage has been cleared to improve sightlines and expand the usable land.
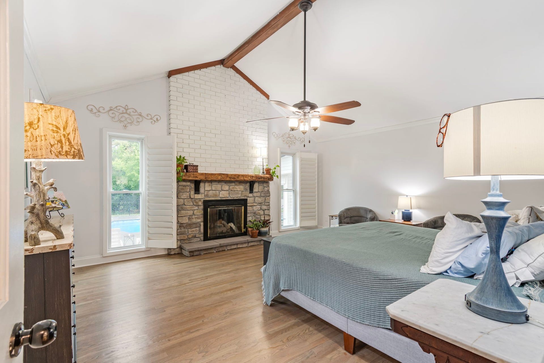
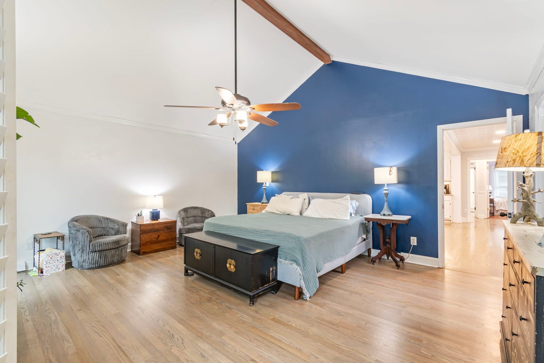
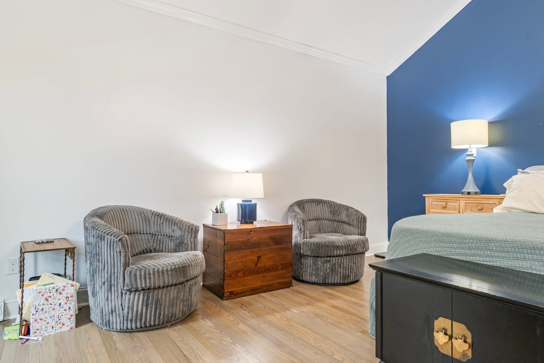
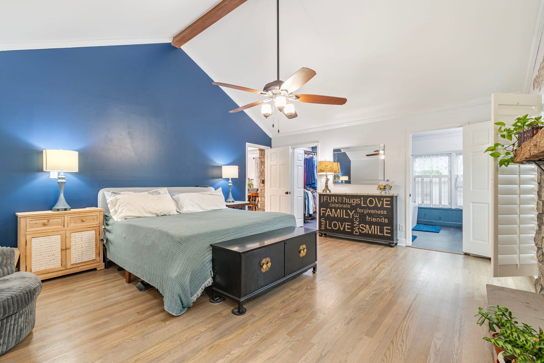
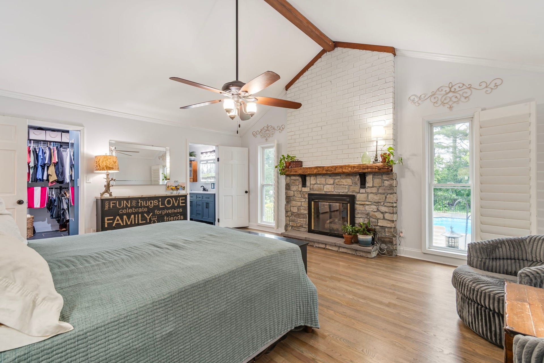
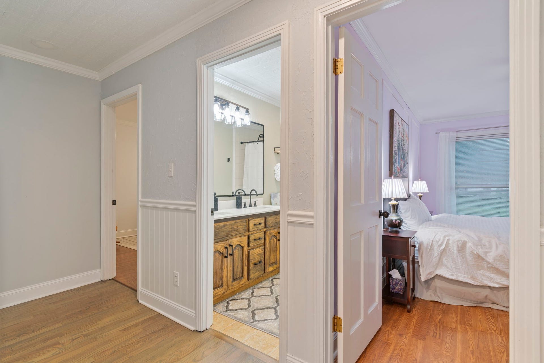
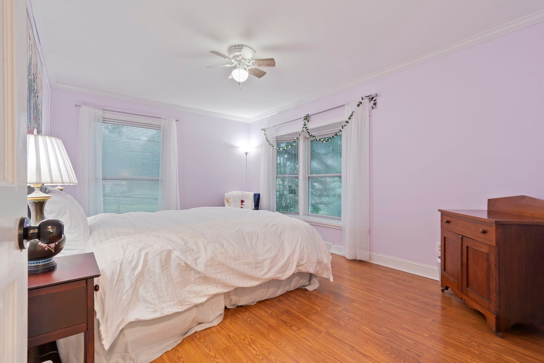
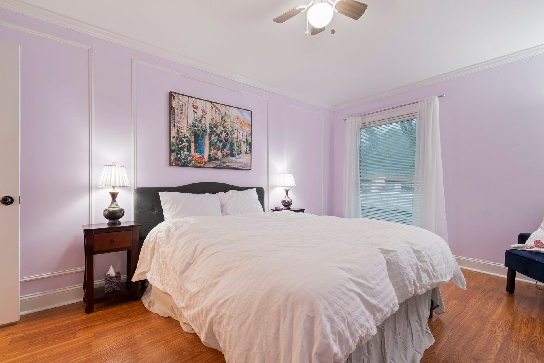
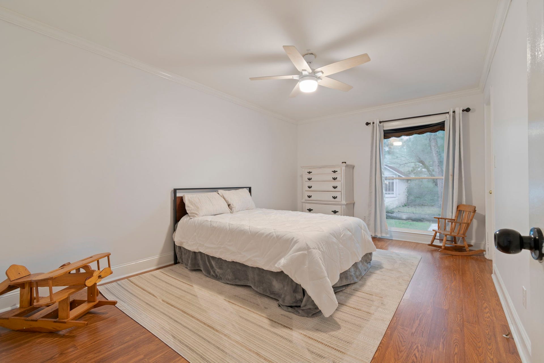
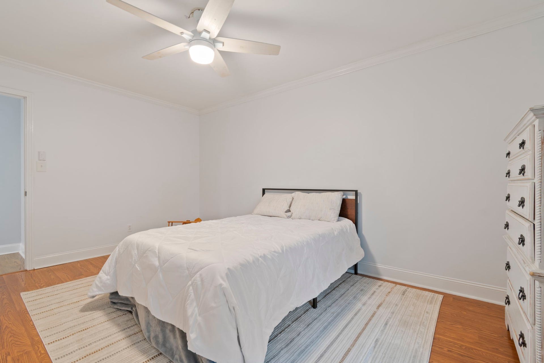
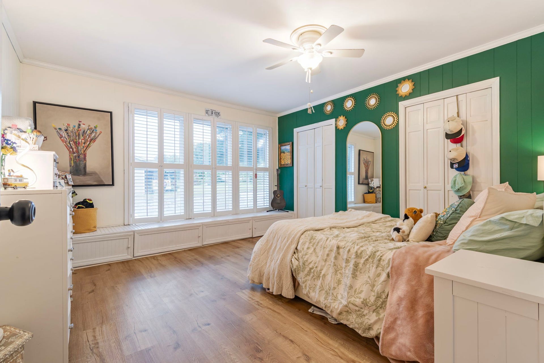
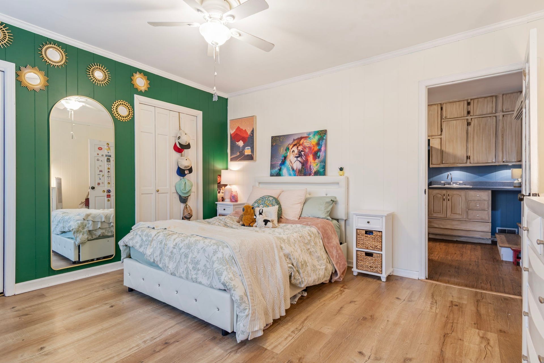
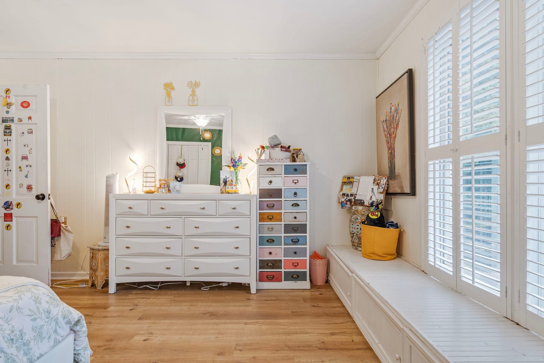
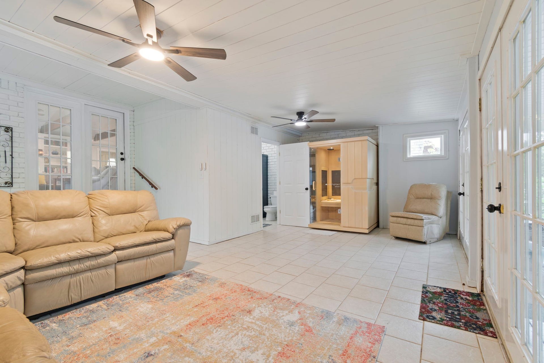
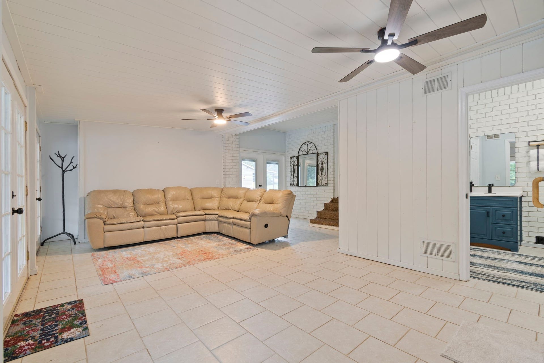
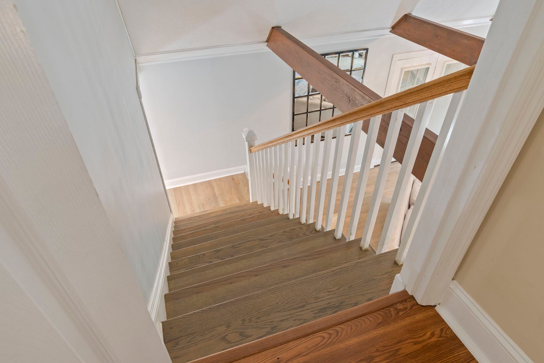
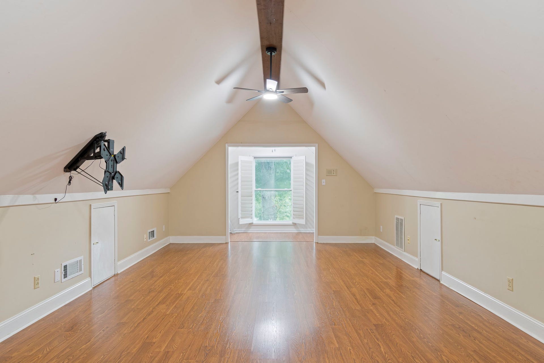
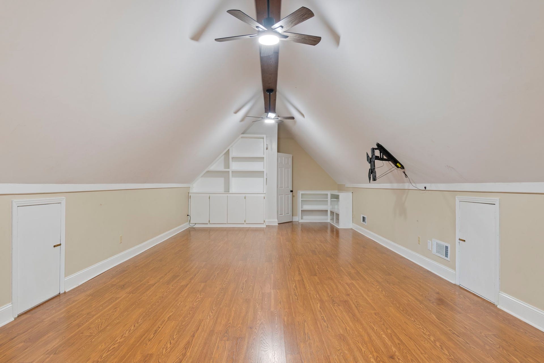
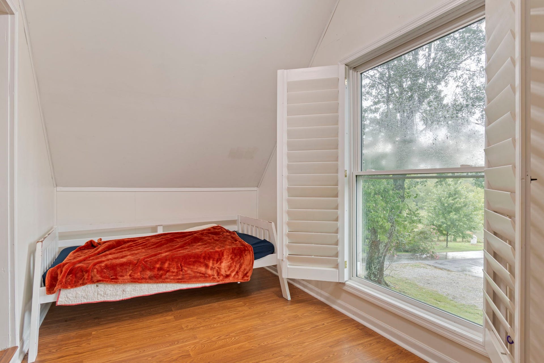
The home offers approximately 3,434 square feet with a thoughtful, livable layout. All four bedrooms sit on the main level, along with three full baths. Upstairs, a bonus room works equally well as a fifth bedroom, home office, or playroom. The primary suite is positioned on its own side of the house, separated from the other bedrooms, which delivers genuine privacy and quiet.
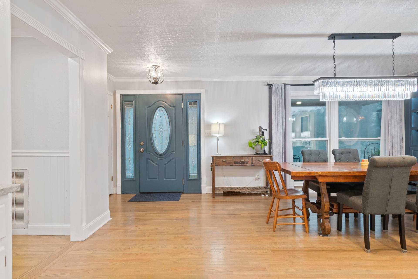
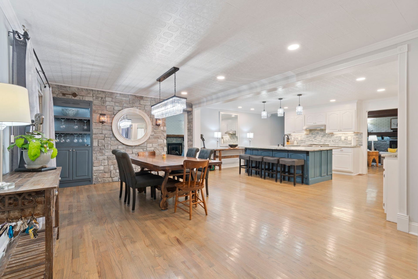
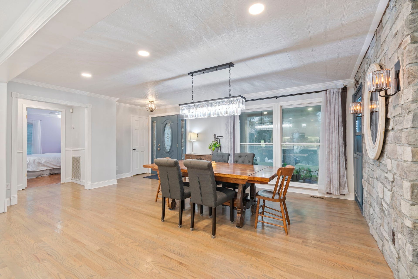
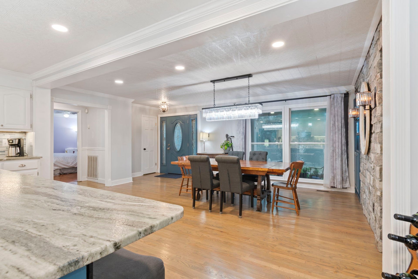
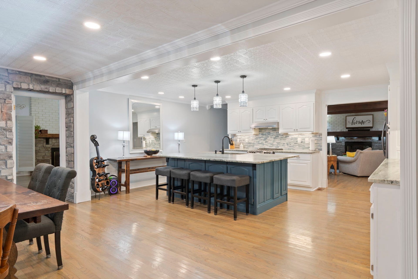
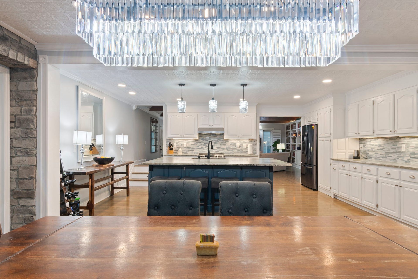
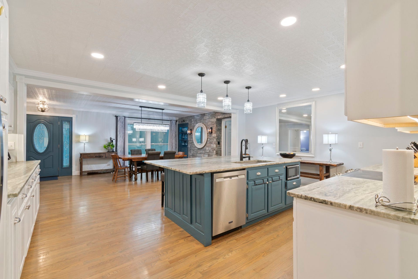
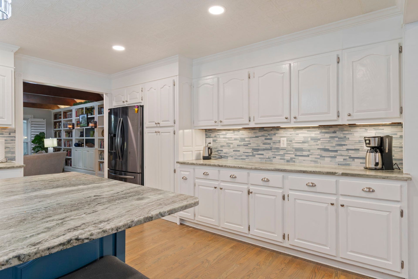
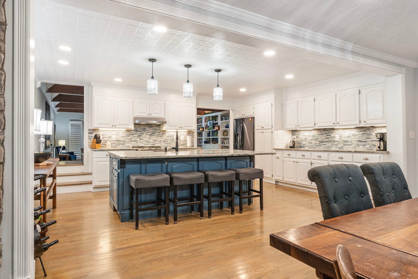
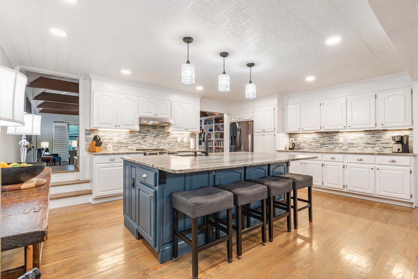
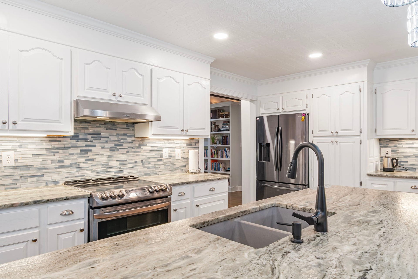
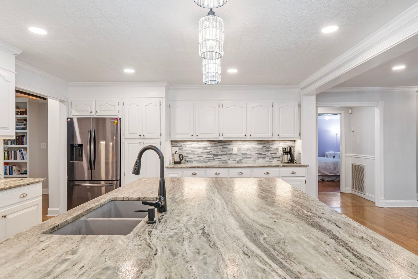
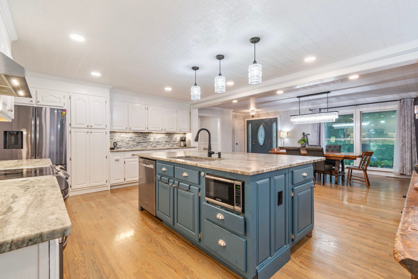
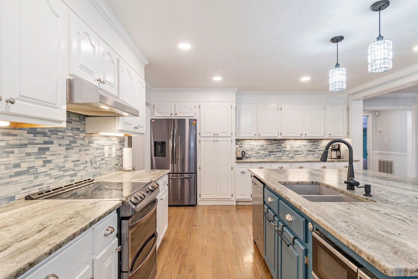
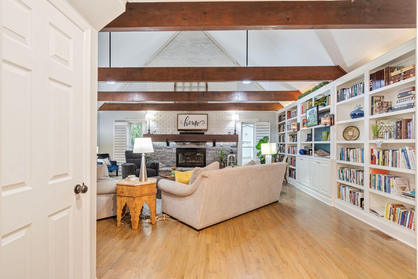
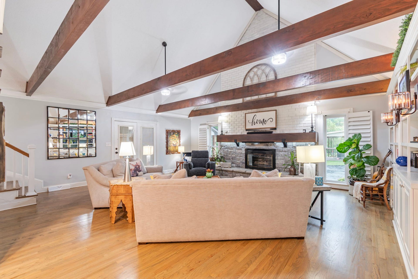
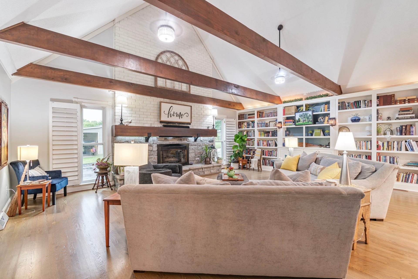
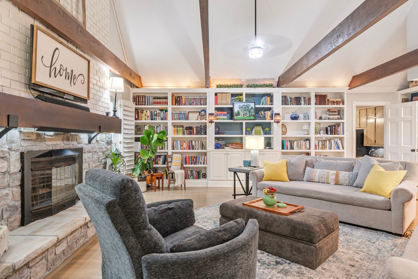
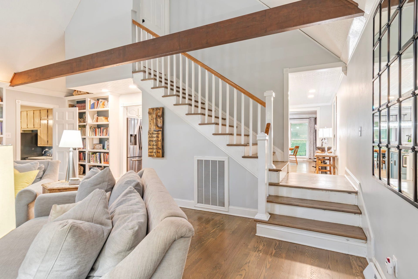
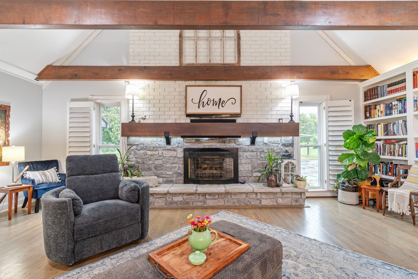
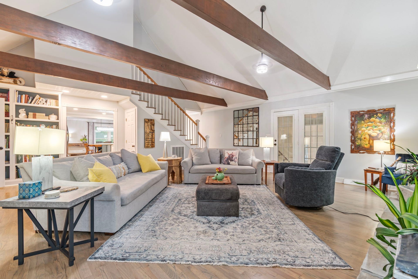
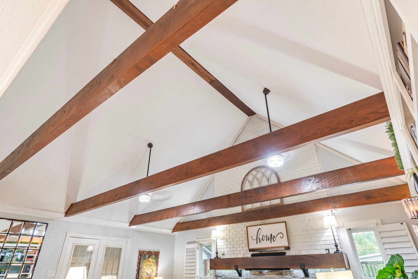
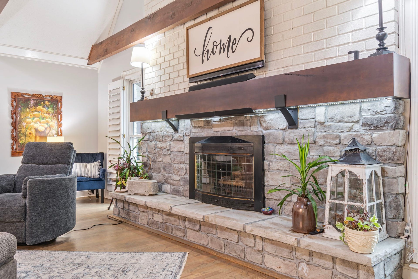
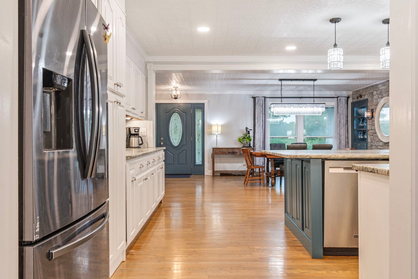
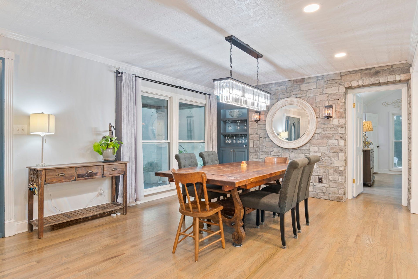
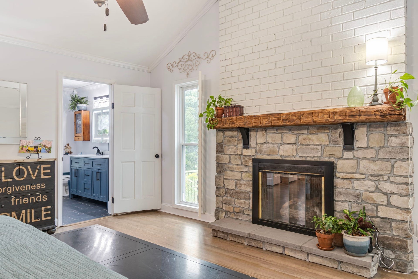
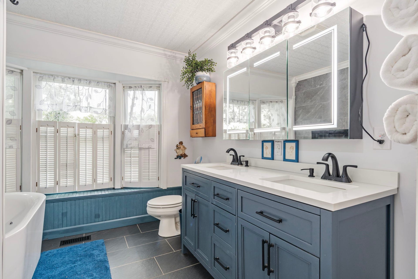
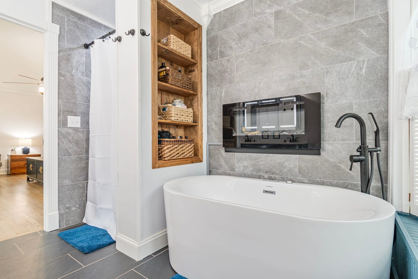
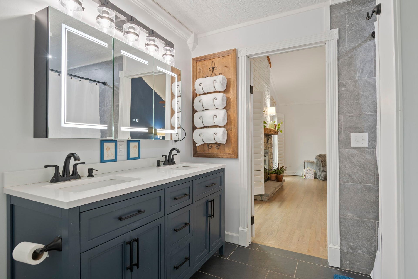
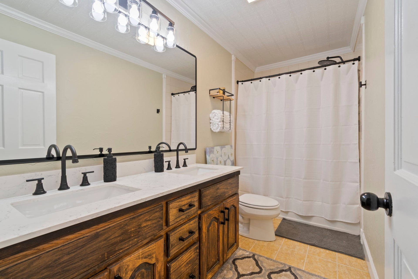
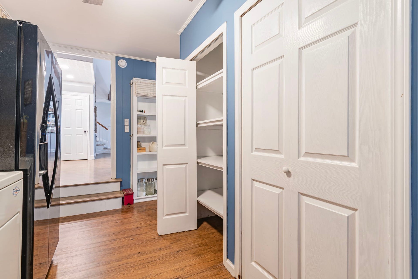
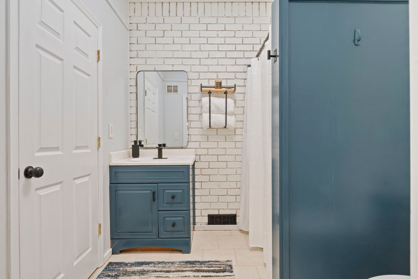
Recent renovations run throughout. The kitchen, dining room, and living room have been fully remodeled with all new appliances, a walk-in pantry, and twenty feet of built-in bookshelving. The hardwood floors have been refinished. The primary bath and primary closet are entirely new, and two additional baths have been remodeled.
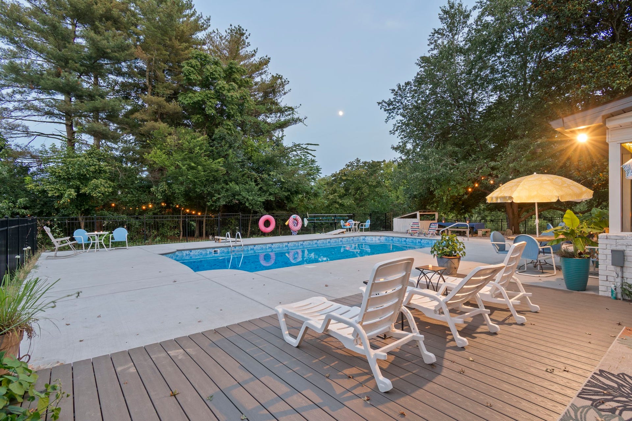
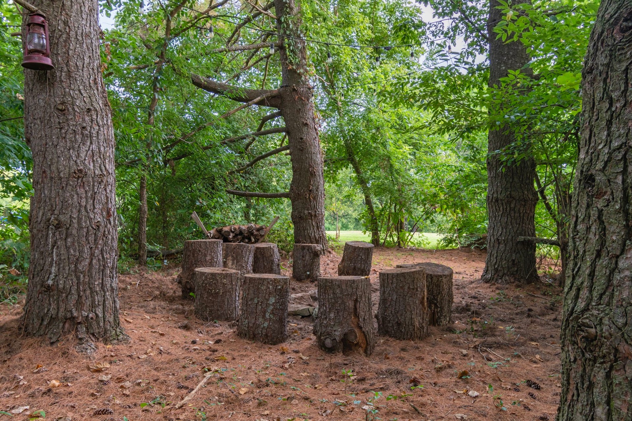
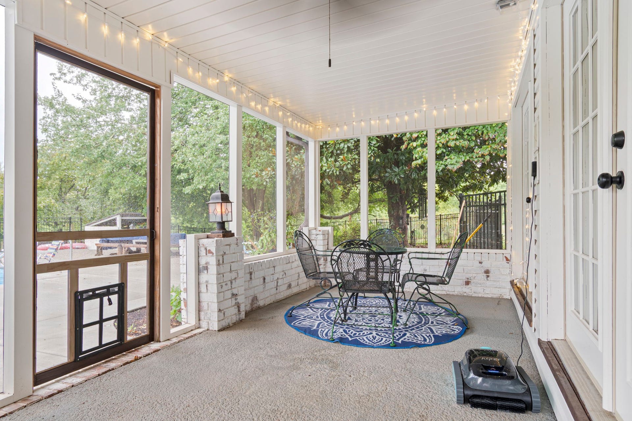
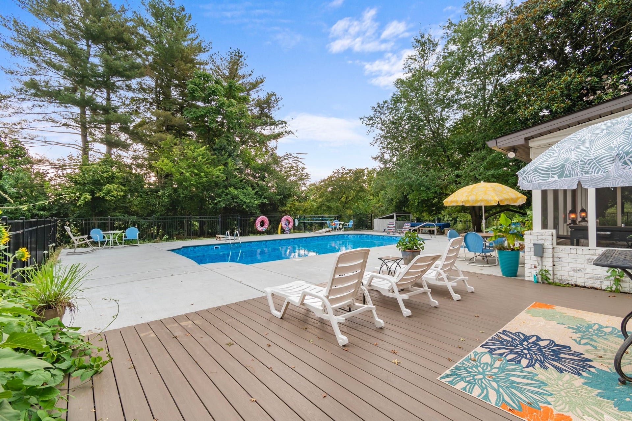
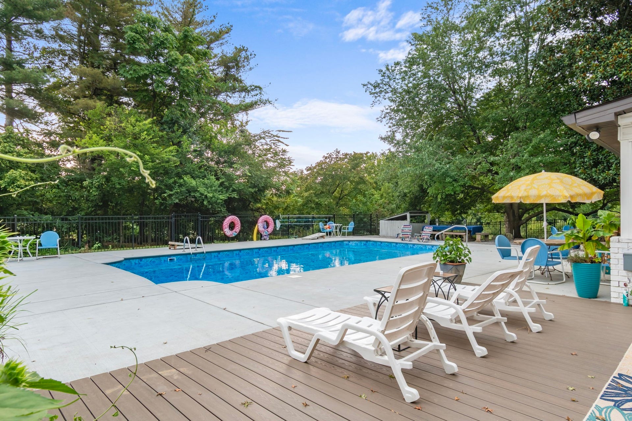
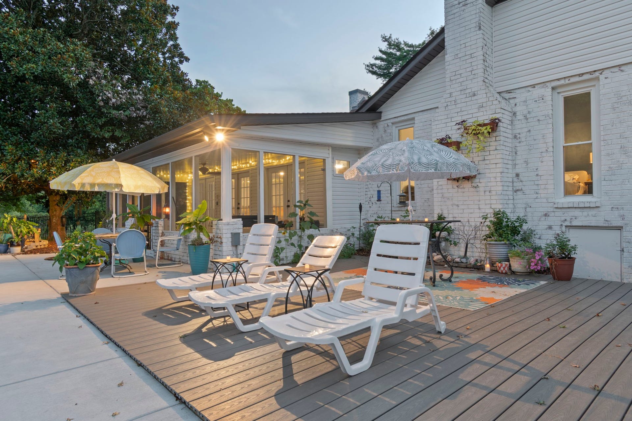
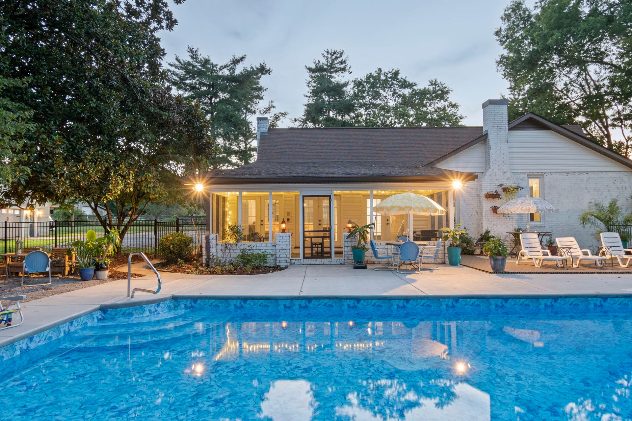
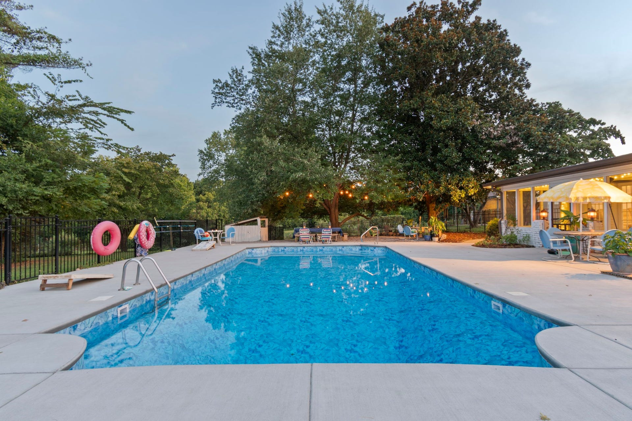
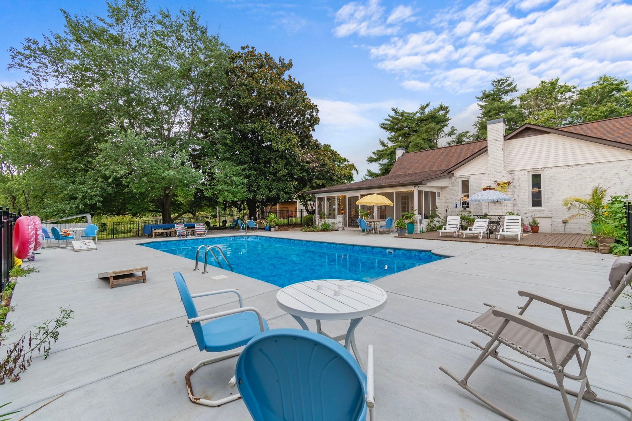
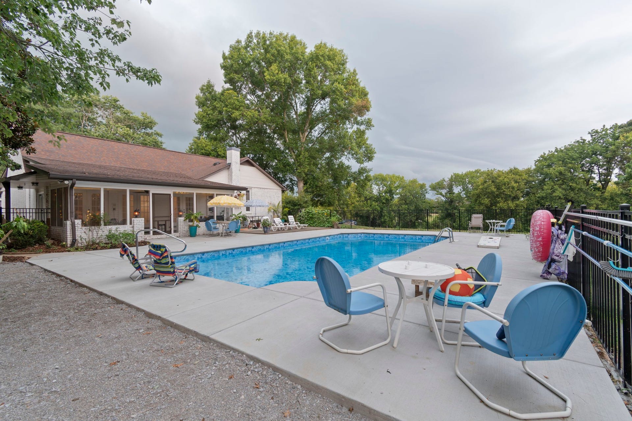
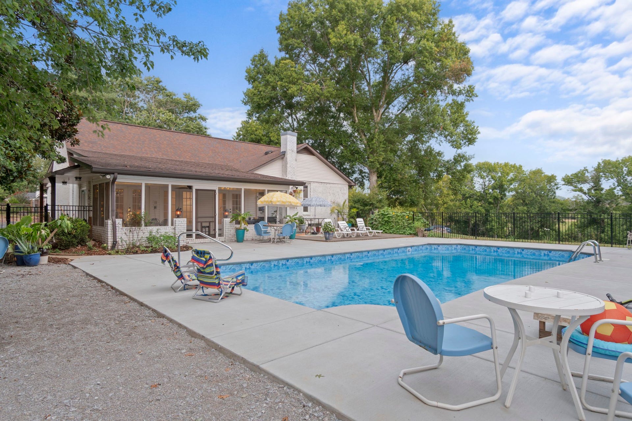
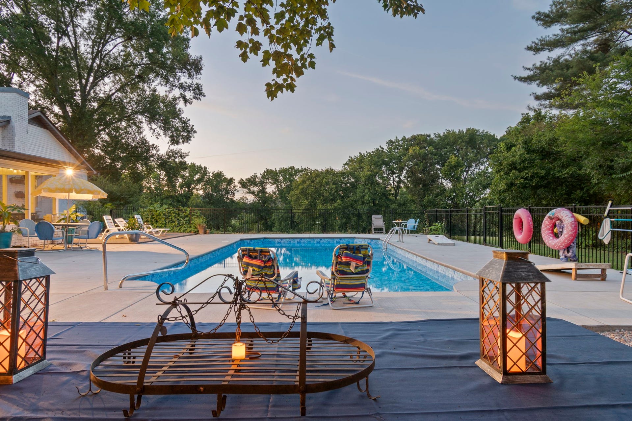
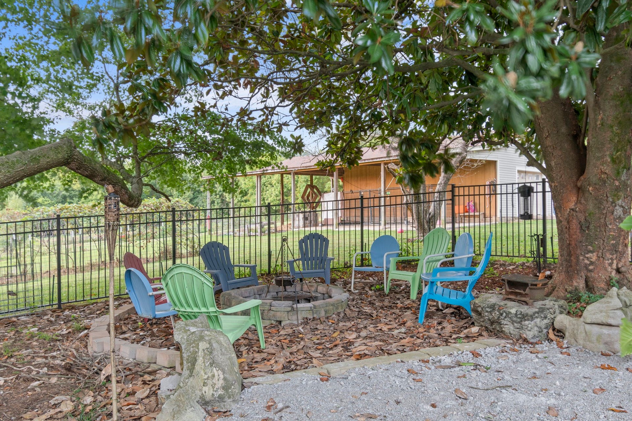
Outdoors, the pool and concrete deck have been completely overhauled with new plumbing, a new liner, and a new filtration system. Just beyond the pool, a stand of cedar trees conceals a private fire pit circle, tucked away and quiet, the kind of spot that becomes the reason you stay outside until dark.
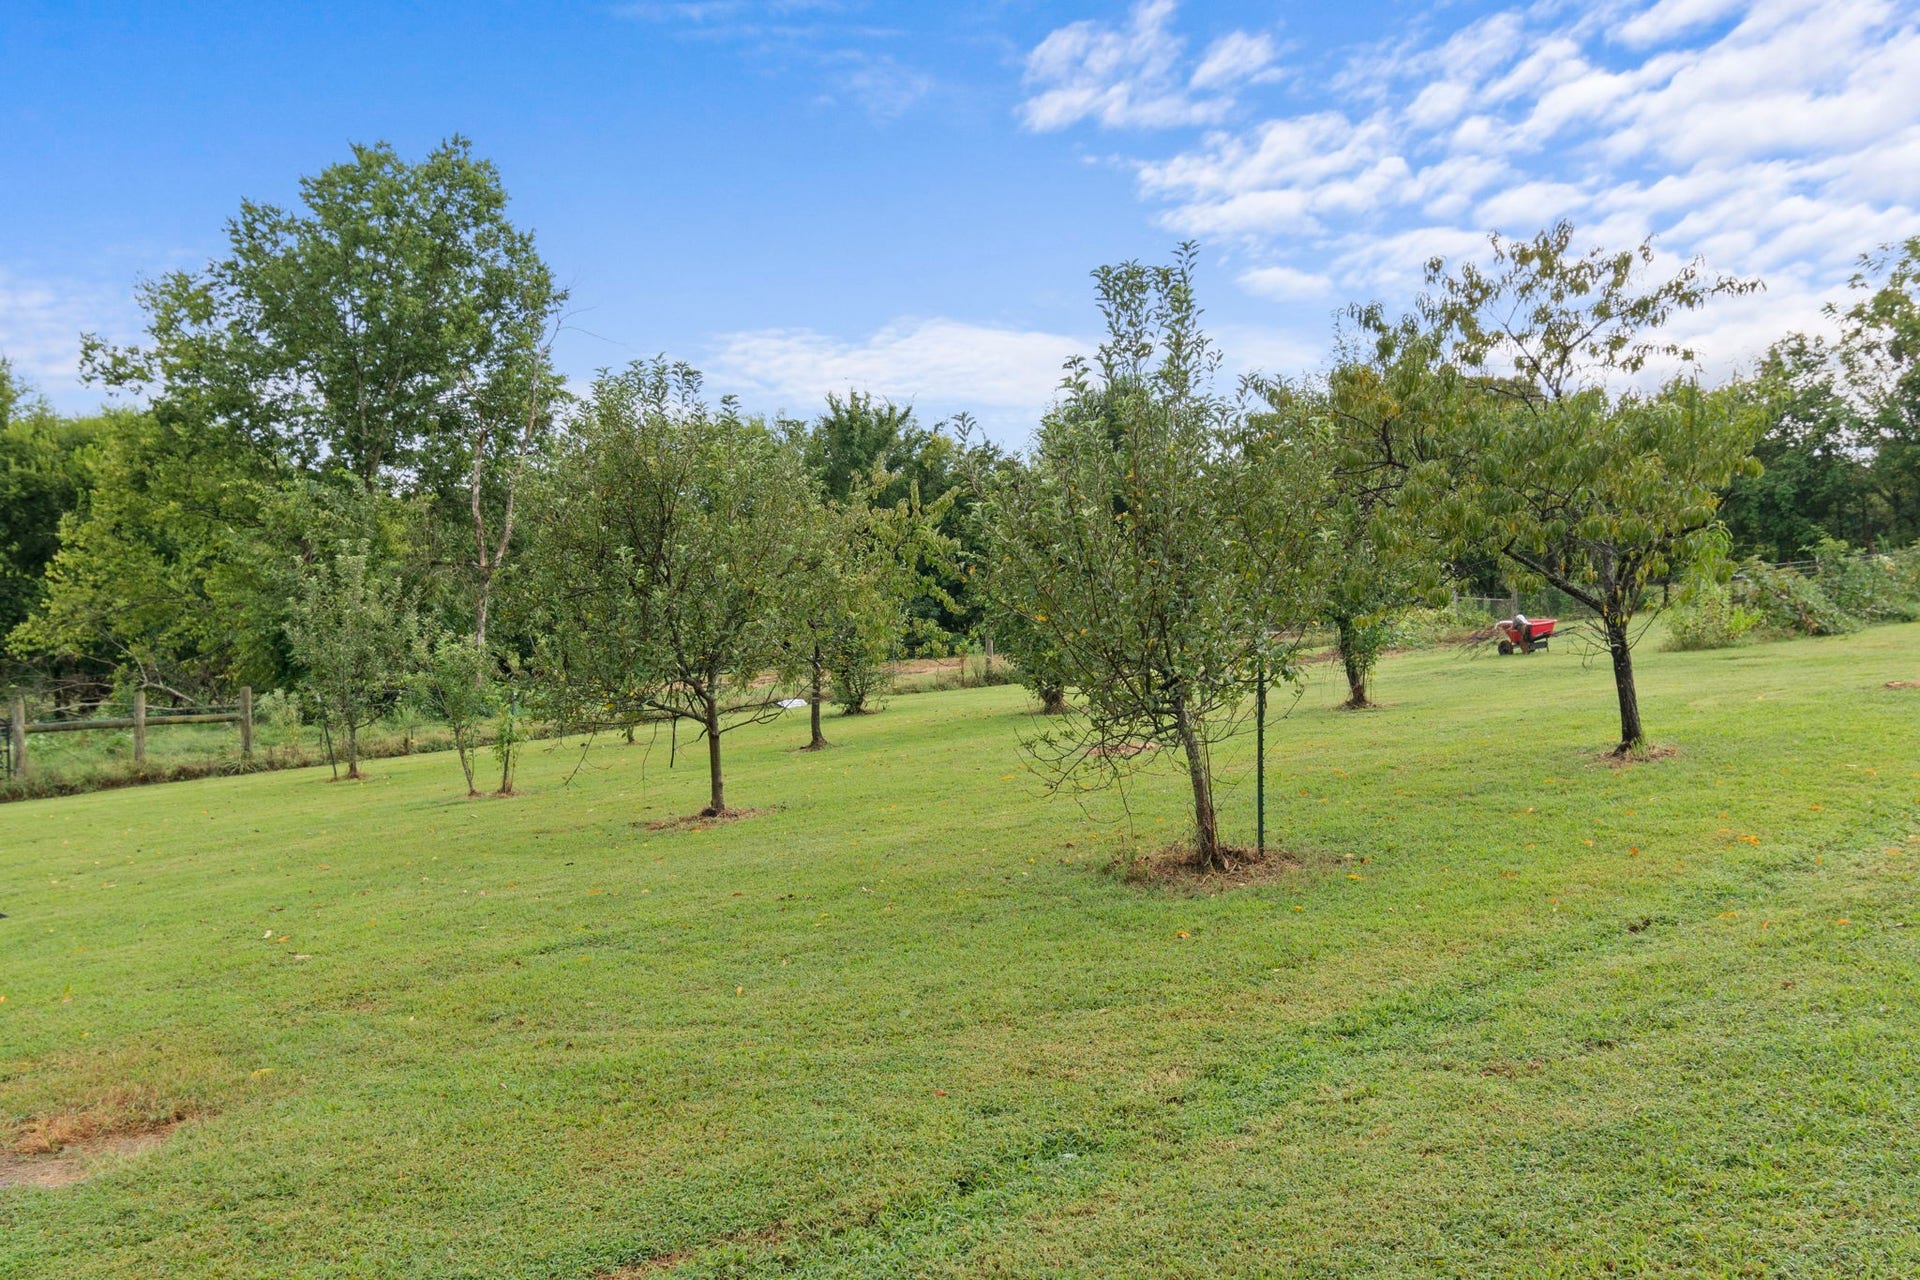
The grounds are already established: a planted ...
+ Read More
Listing Courtesy of: Greater Downtown Realty dba Keller Williams Realty
Listing Agent: Asher Black
423-208-4943
| Listing Id: | 3526552 |
|---|---|
| List Price: | $925,000 |
| Property Type: | Residential |
| Status: | Active |
| County: | Maury County, Tn |
| Living Area: | 3,434 |
| Bedrooms Total: | 4 |
| Bathrooms Full: | 3 |
| Bathrooms Half: | 0 |
| Lot Size Acres: | 7.97 |
| Tax Annual Amount: | $2,783 |
| Year Built: | 1975 |
| Above Grade Finished Area: | 3,434 |
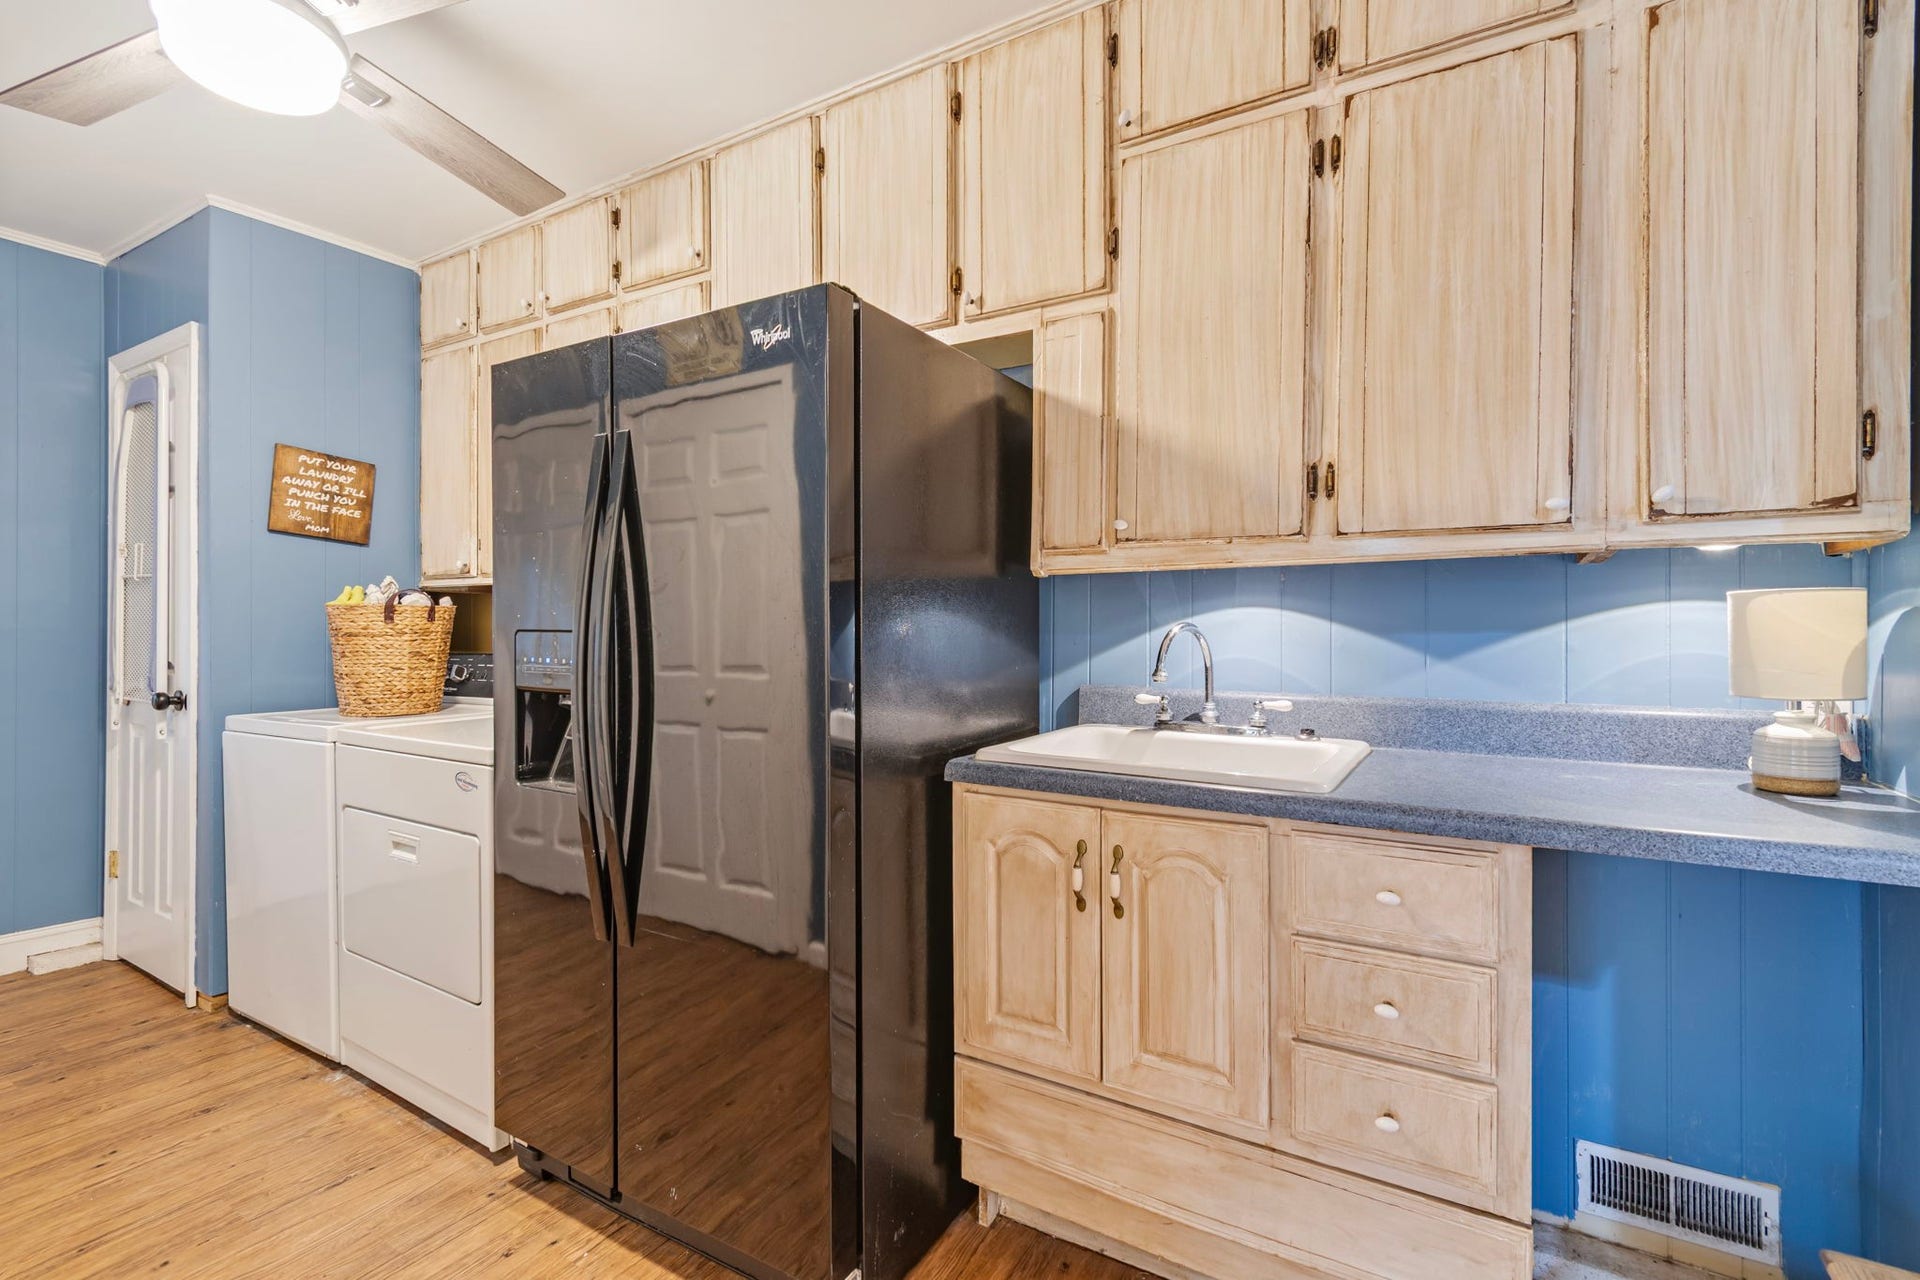
| Appliances: | Oven, Range, Dishwasher, Disposal, Dryer, Freezer, Microwave, Refrigerator, Washer |
| Basement: | None |
| Buyer Financing: | Conventional, VA |
| Carport Spaces: | 4 |
| Carport?: | Yes |
| Construction Materials: | Brick, Vinyl Siding |
| Cooling: | Ceiling Fan(s), Central Air |
| Cooling?: | Yes |
| Exterior Features: | Gas Grill |
| Fencing: | Back Yard |
| Fireplaces Total: | 1 |
| Fireplace?: | Yes |
| Flooring: | Wood, Tile |
| Garage Spaces: | 1 |
| Garage?: | Yes |
| Heating: | Central, Propane |
| Heating?: | Yes |
| Interior Features: | Bookcases, Ceiling Fan(s), High Ceilings, Pantry, Walk-In Closet(s) |
| Levels: | One |
| Lot Features: | Cleared, Hilly, Level, Private, Rolling Slope, Wooded |
| Lot Size Acres: | 7.97 |
| Lot Size Area: | 7.97 |
| Lot Size Source: | Assessor |
| Lot Size Units: | Acres |
| Original List Price: | $925,000 |
| Parcel Number: | 125 05102 000 |
| Parking Features: | Detached |
| Parking Total: | 5 |
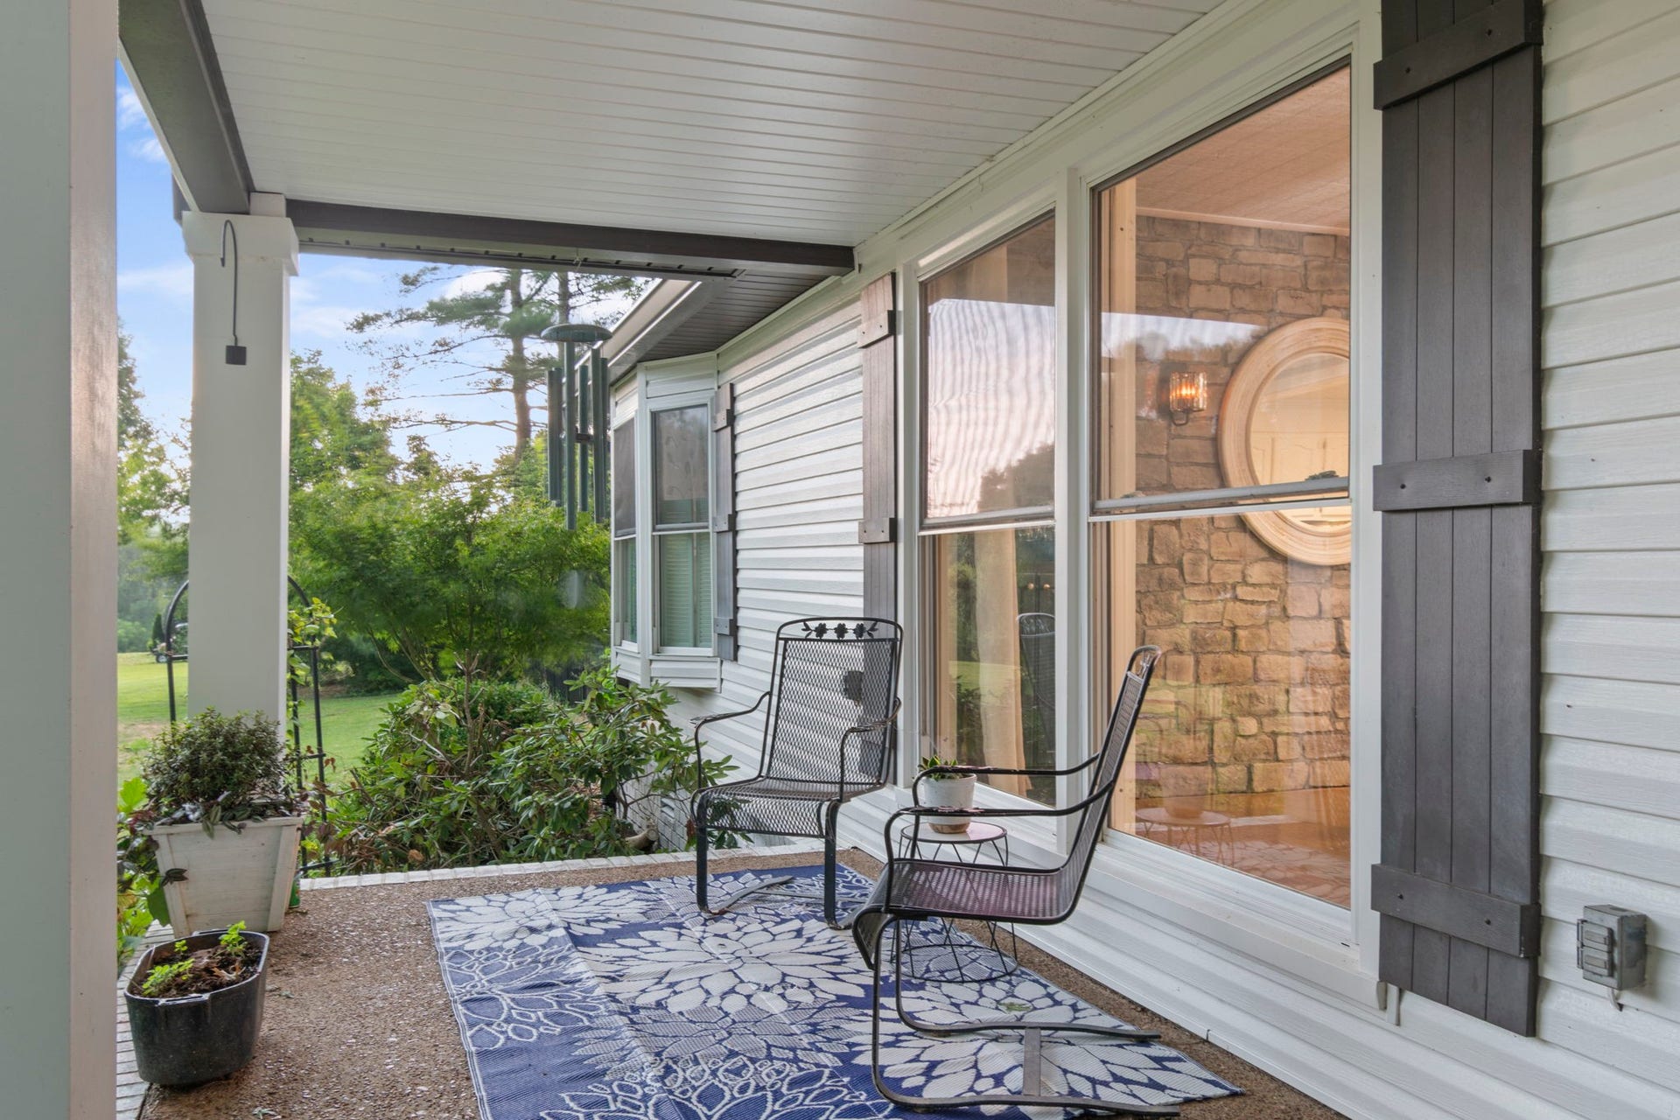
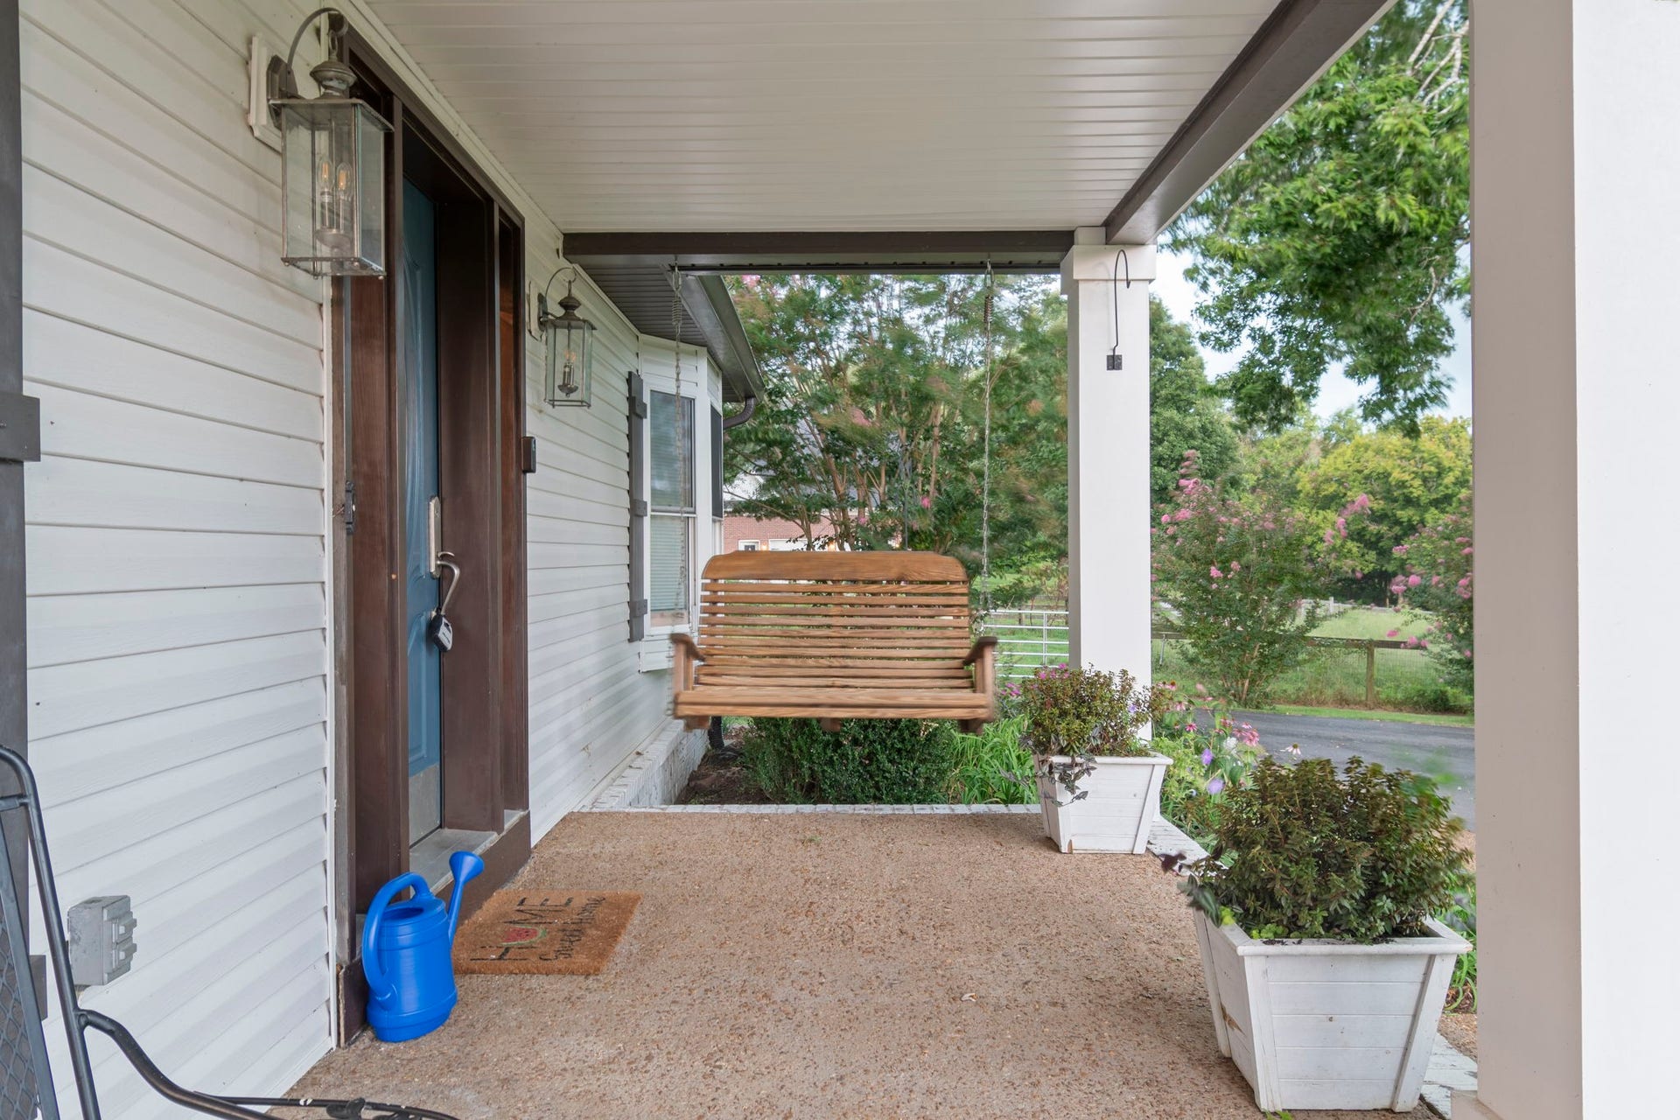
| Patio And Porch Features: | Porch, Covered, Deck, Patio |
| Pool Features: | In Ground |
| Pool Private?: | Yes |
| Possession: | Close Of Escrow |
| Roof: | Shingle |
| Security Features: | Smoke Detector(s) |
| Sewer: | Septic Tank |
| Special Listing Conditions: | Standard |
| Utilities: | Water Available |
| Water Source: | Public |
| Elementary School: | Mt Pleasant Elementary |
| High School: | Mt Pleasant High School |
| Middle Or Junior School: | Mount Pleasant Middle School |
| Directions: | From Columbia, TN: Head toward N Garden St, then turn left onto S Garden St. Continue onto US-31 S/Carmack Blvd for approximately 1.6 miles, then turn right onto TN-50 W/Columbia Bypass/S James Campbell Blvd and continue for 0.4 miles. Turn left onto TN-2 |
Mortgage Calculator
The data on this website relating to real estate for sale comes in part from the IDX Program of the Realtracs.
All information is believed accurate but not guaranteed. The properties displayed may not be all of the properties available through the IDX Program. Any use of this site other than by potential buyers or sellers is strictly prohibited.
© 2026 Realtracs.
Realtracs data last updated on October 08, 2026 05:32 PM - CT.

Based on information submitted to the MLS GRID as of October 08, 2026 05:32 PM - CT. All data is obtained from various sources and may not have been verified by broker or MLS GRID. Supplied Open House Information is subject to change without notice. All information should be independently reviewed and verified for accuracy. Properties may or may not be listed by the office/agent presenting the information. Properties displayed may be listed or sold by various participants in the MLS. Some listings have been excluded from this website.
IDX information is provided exclusively for consumers’ personal noncommercial use, that it may not be used for any purpose other than to identify prospective properties consumers may be interested in purchasing, that the data is deemed reliable but is not guaranteed by MLS GRID, and that the use of the MLS GRID Data may be subject to an end user license agreement prescribed by the Member Participant’s applicable MLS if any and as amended from time to time.
Property Last Updated: October 08, 2026 05:32 PM - CT
