355 Summitville
Manchester, TN 37355
$359,900
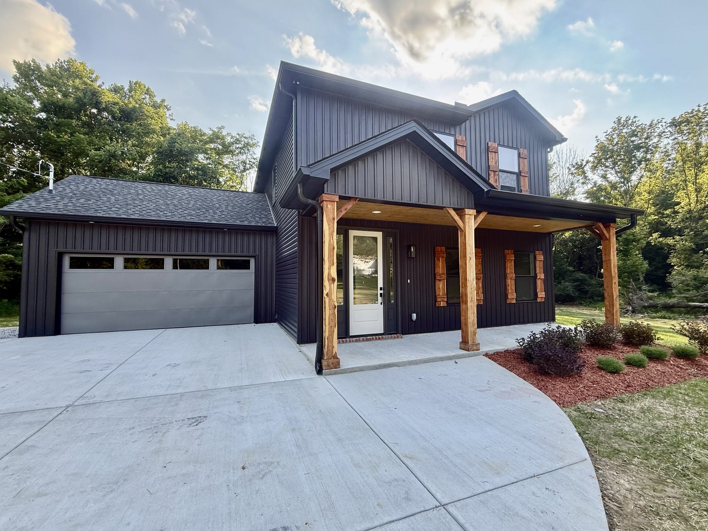
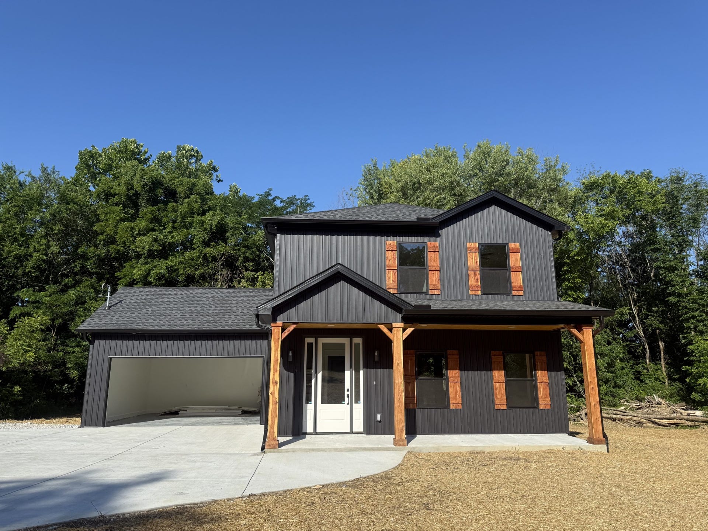
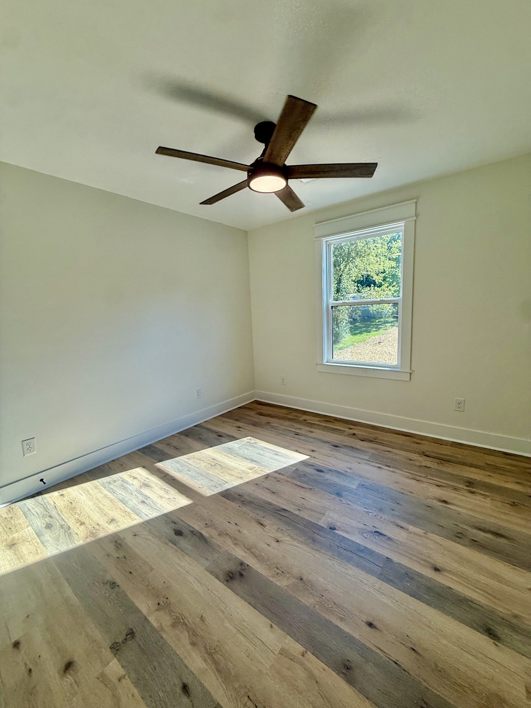
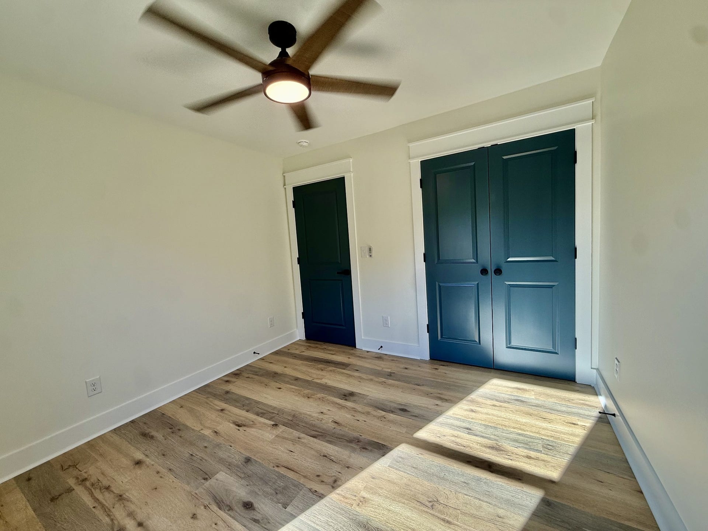
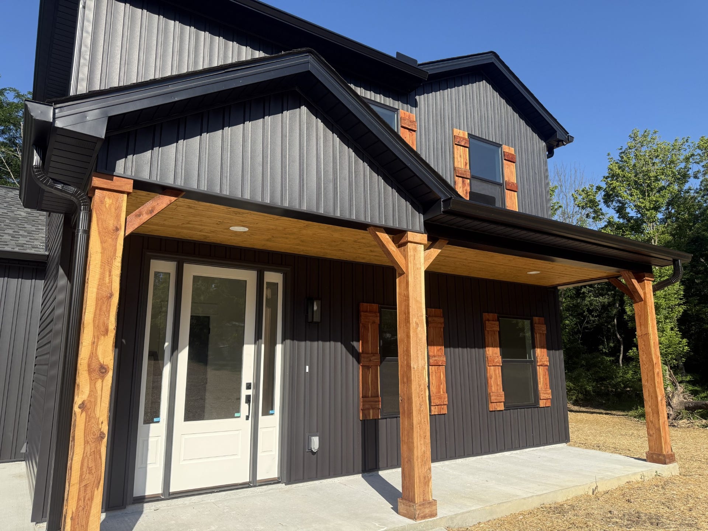
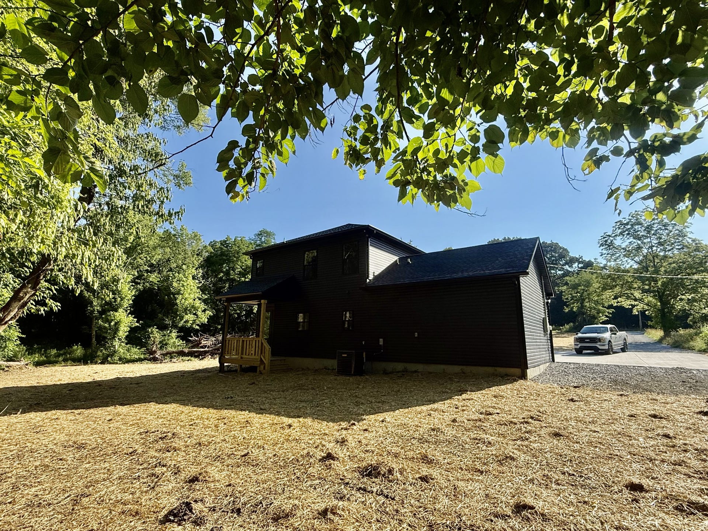
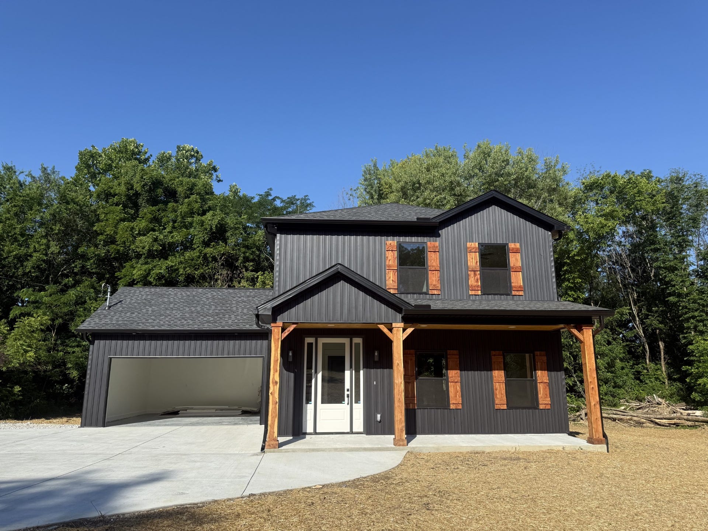
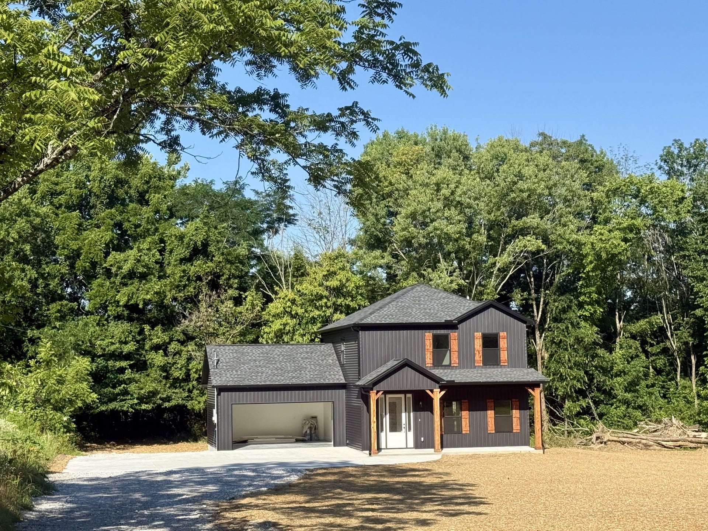
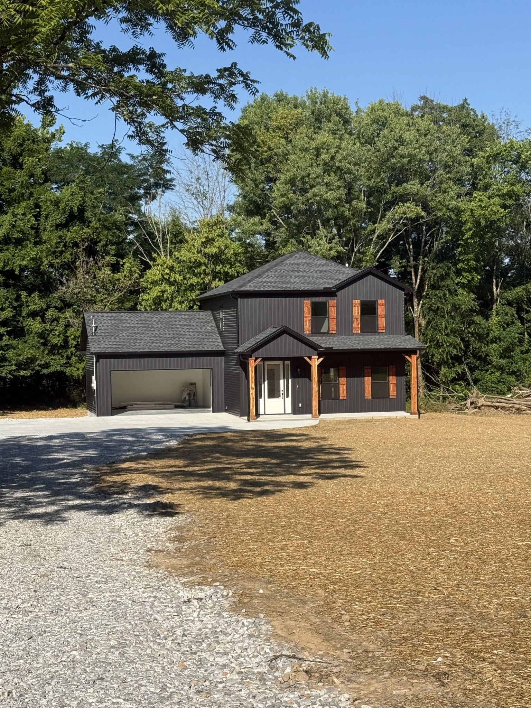
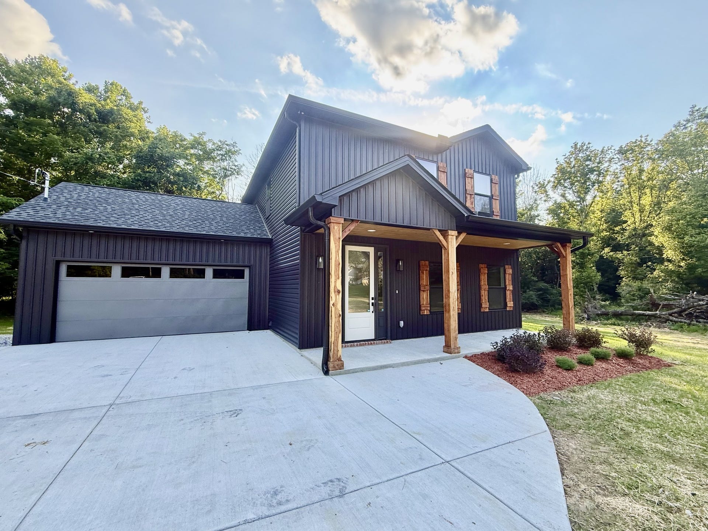
Introducing your dream home in Manchester at 355 Summitville Road, and discover the perfect blend of comfort and style in this stunning new home with features galore! Features include:
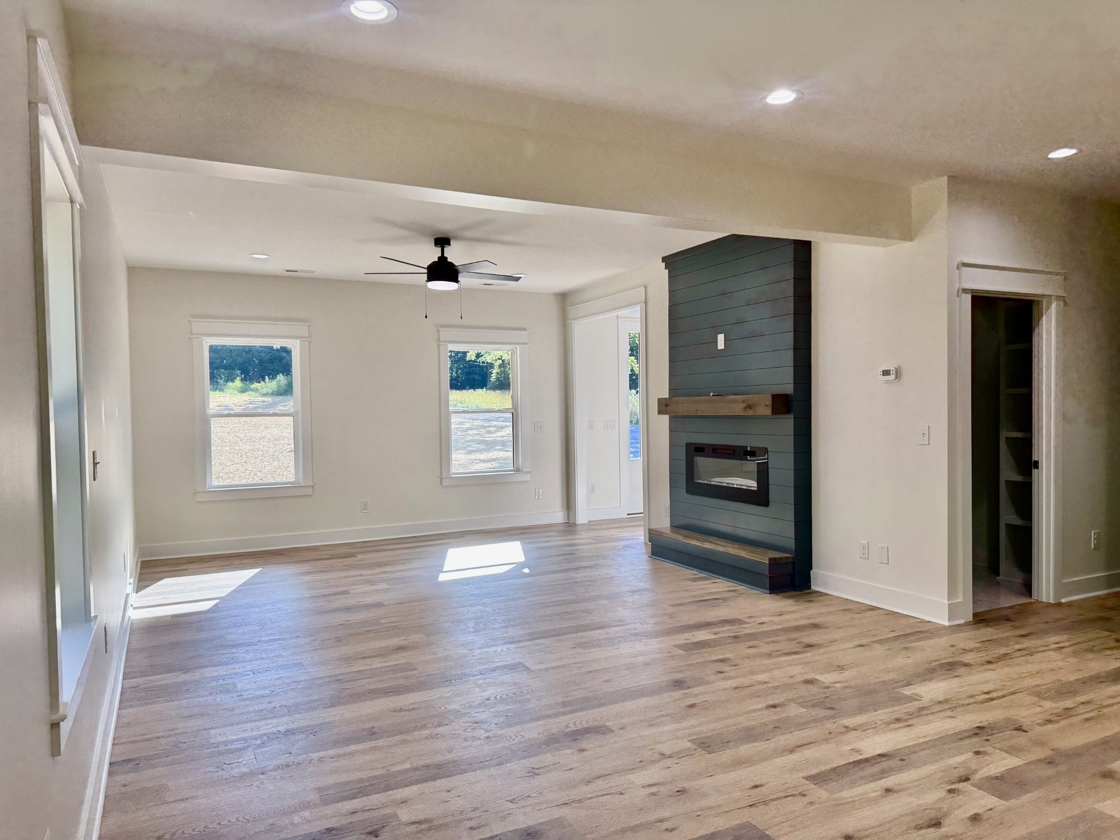
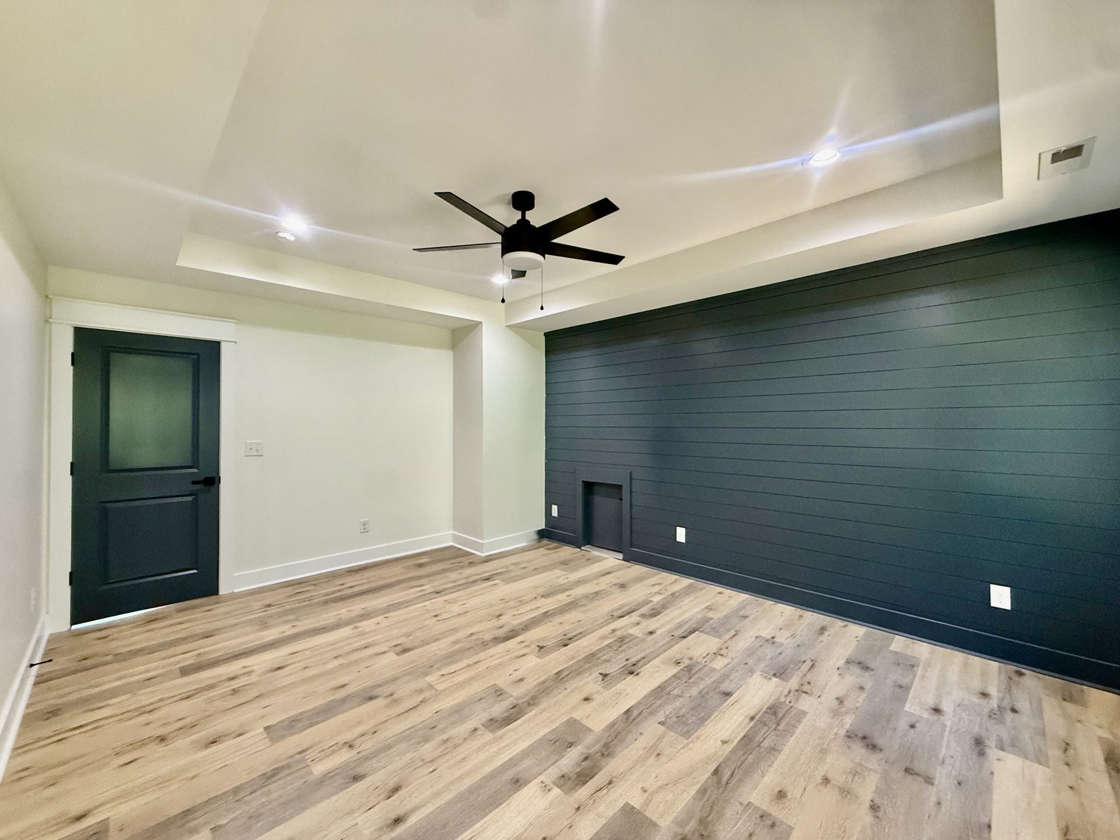
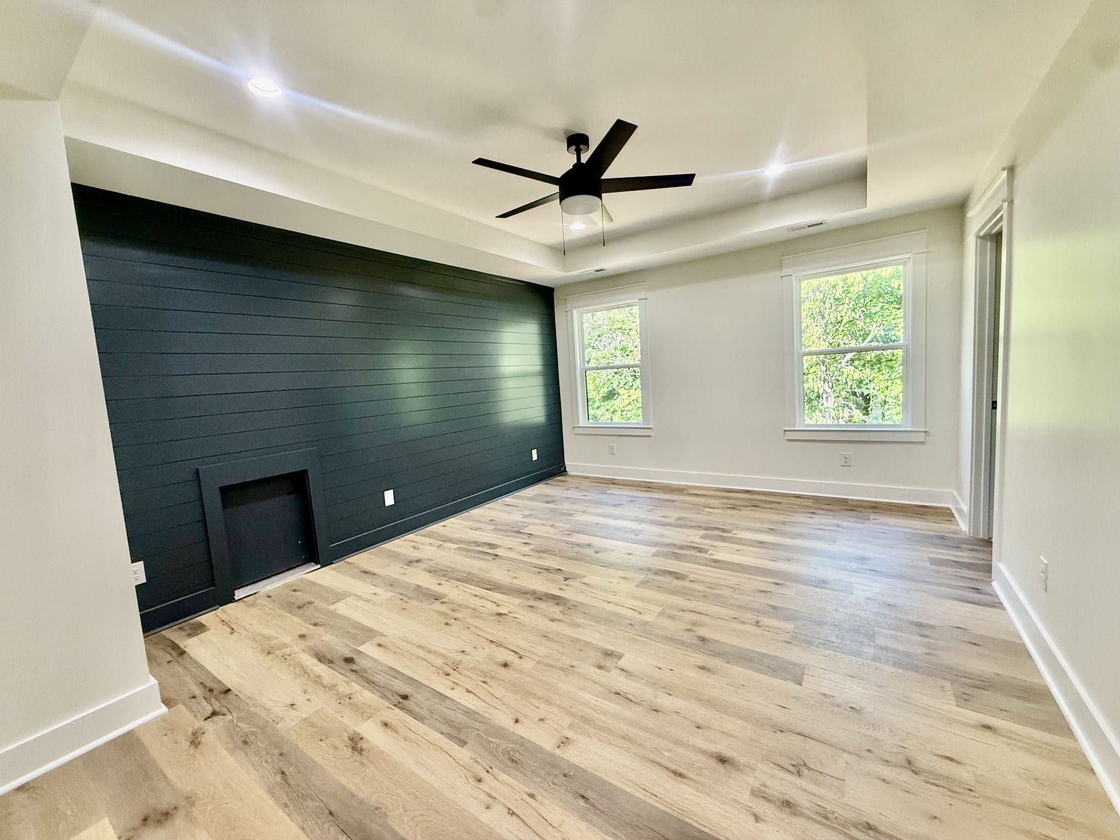
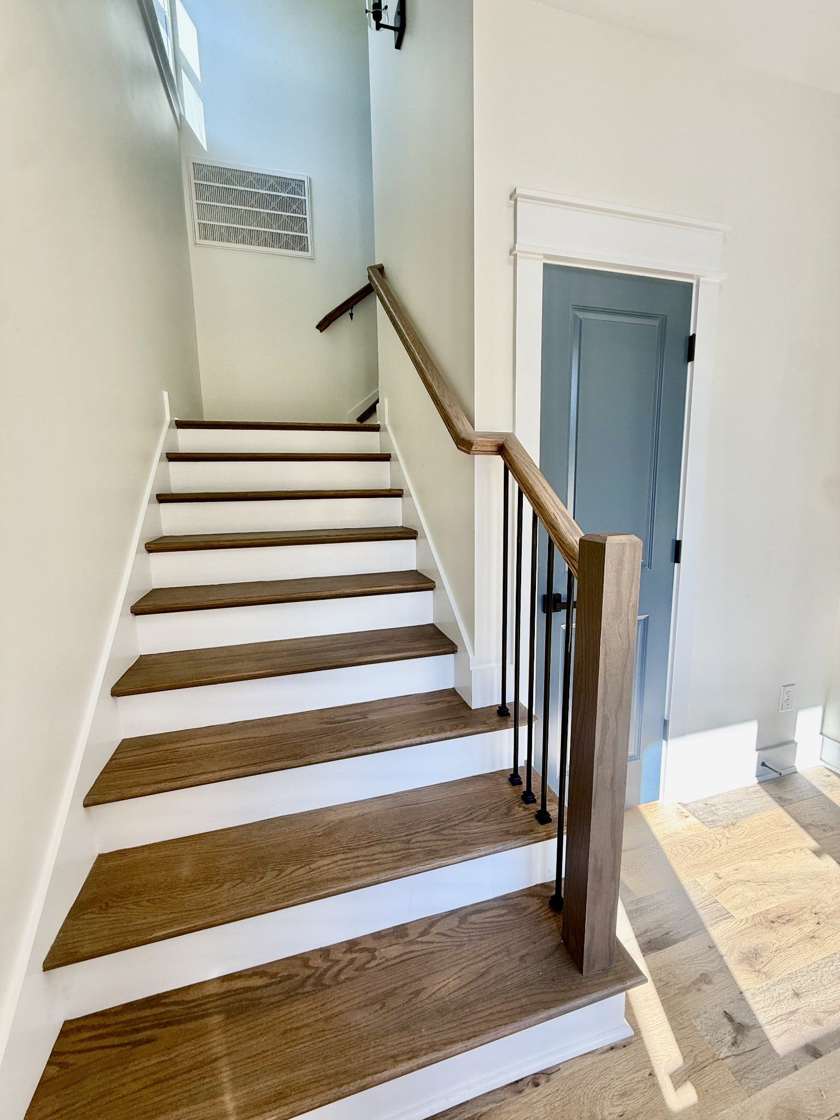
High Ceilings to enjoy an airy and spacious atmosphere throughout.
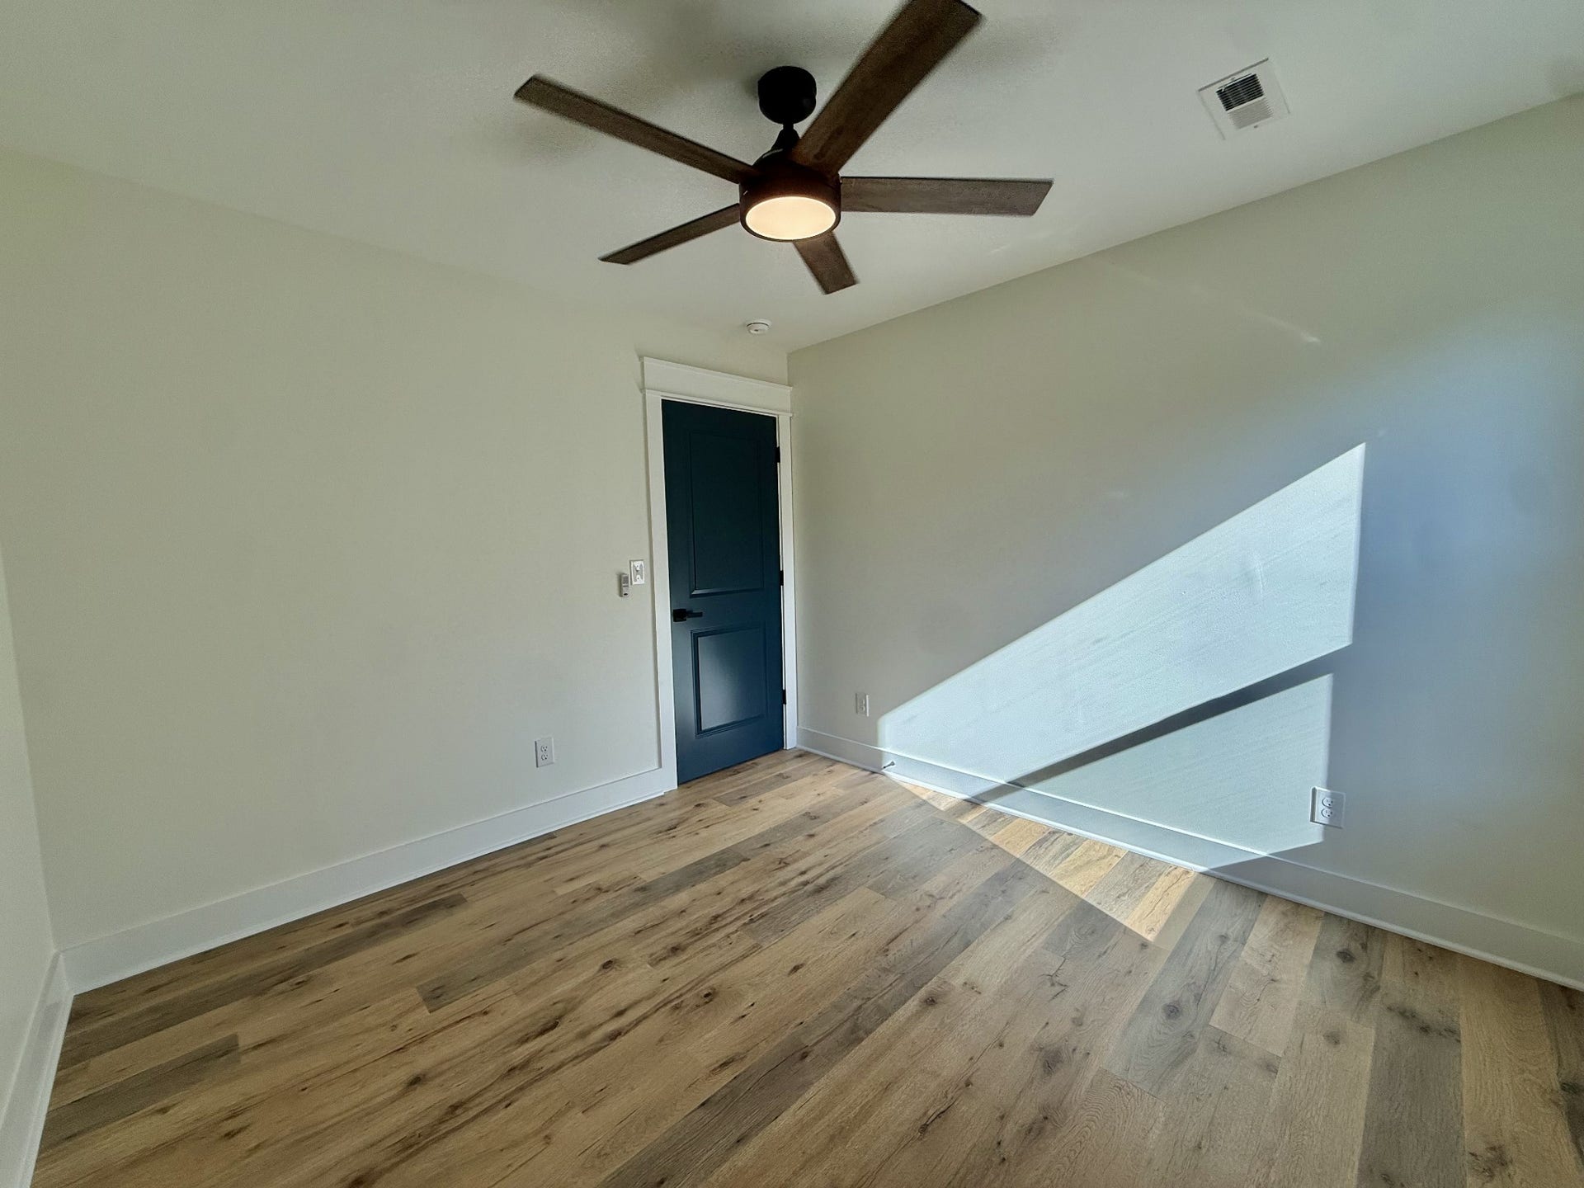
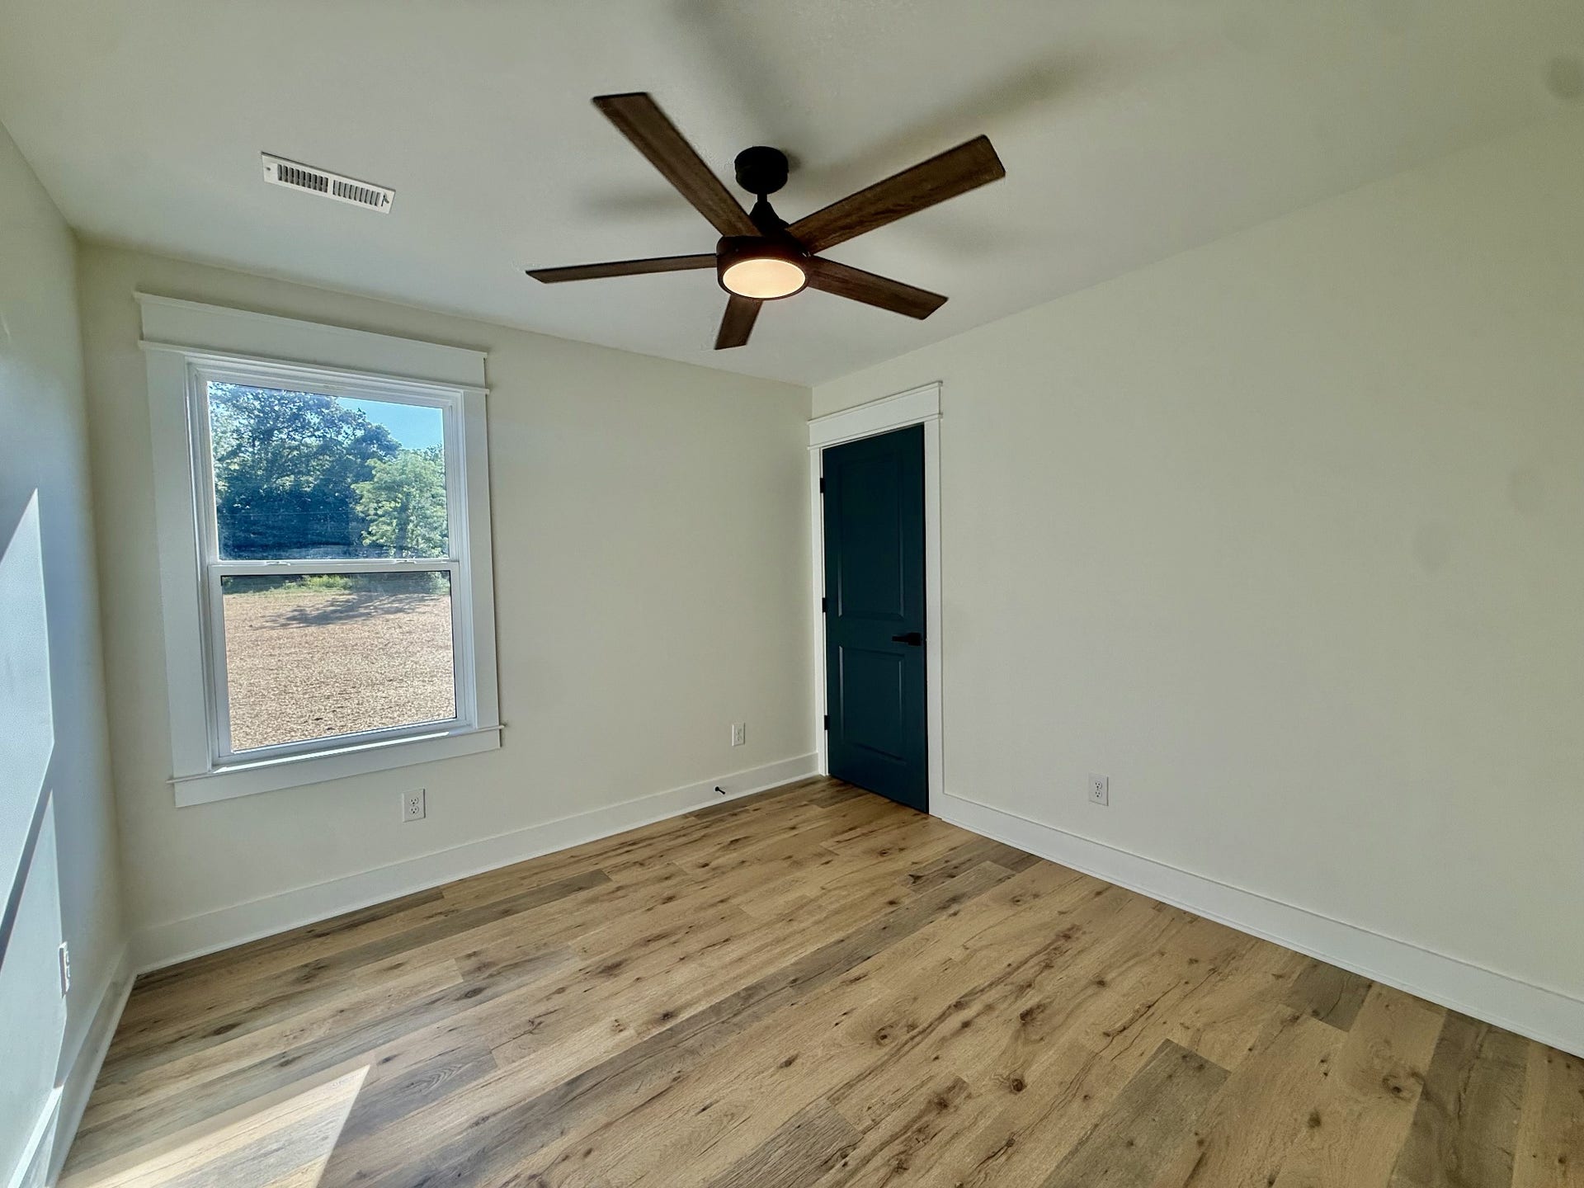
3 bedrooms, so ample space for family and guests.
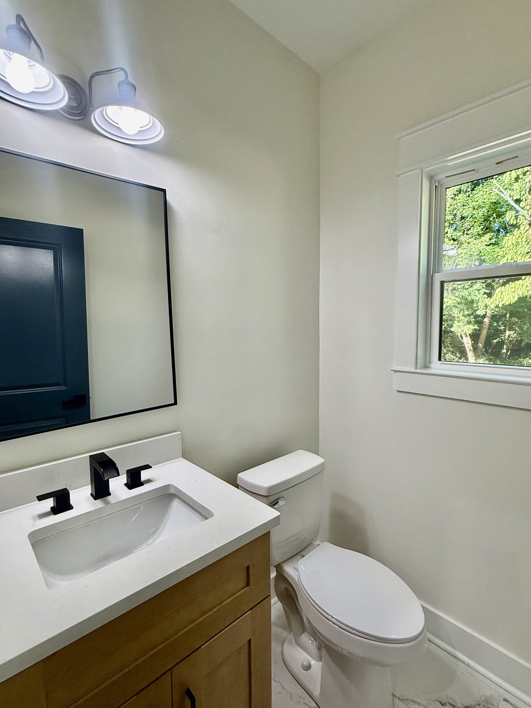
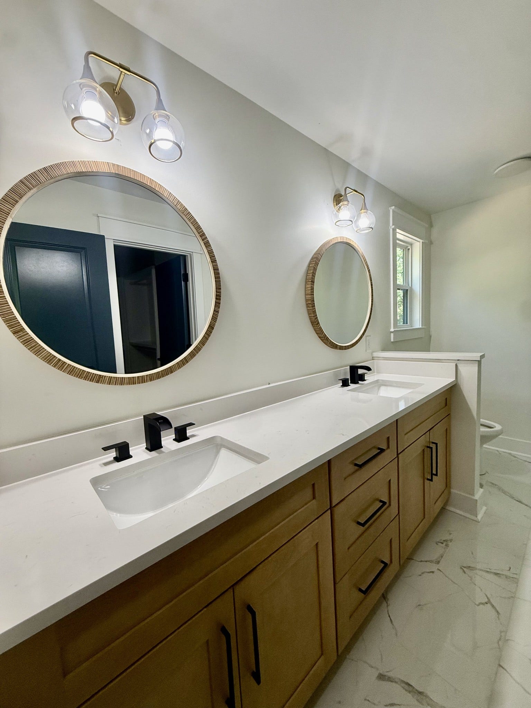
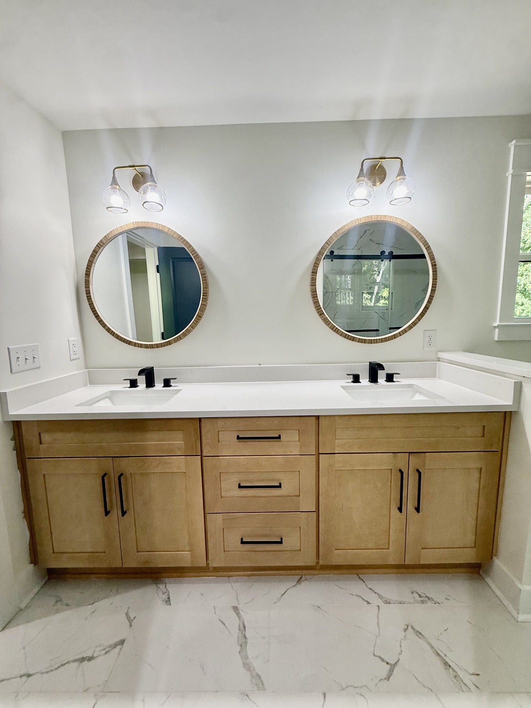
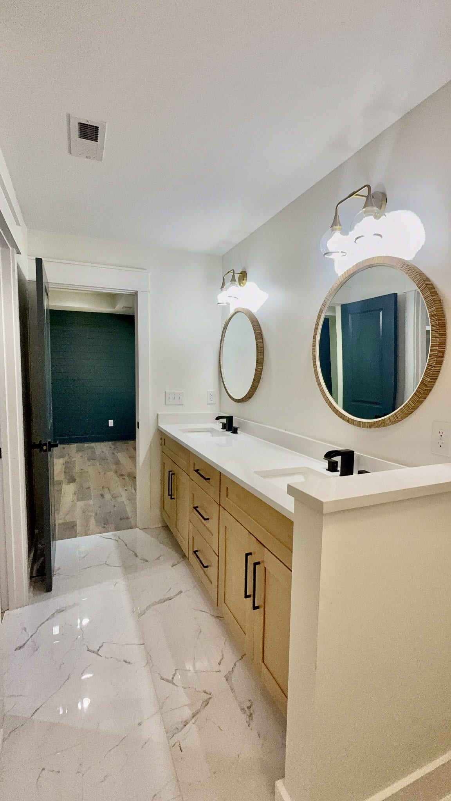
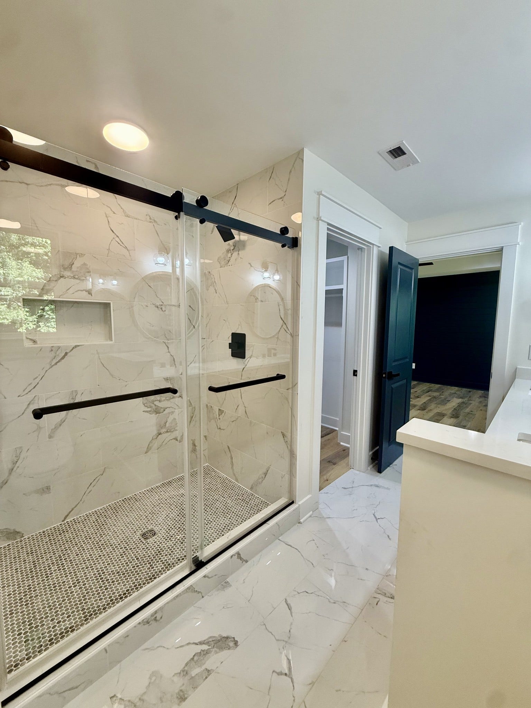
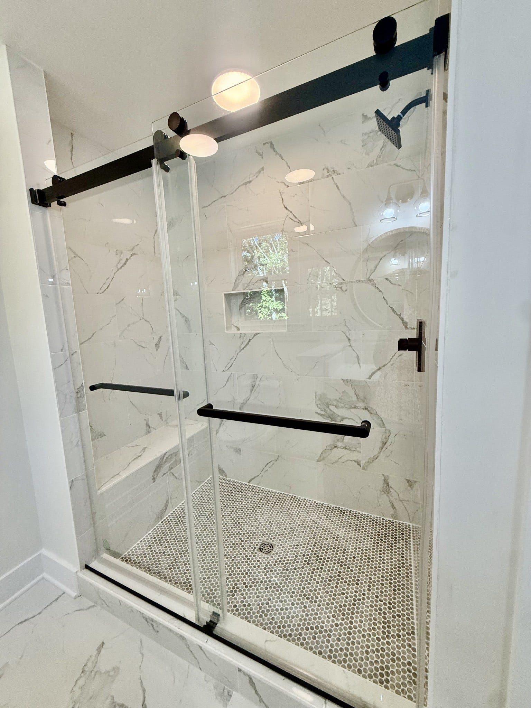
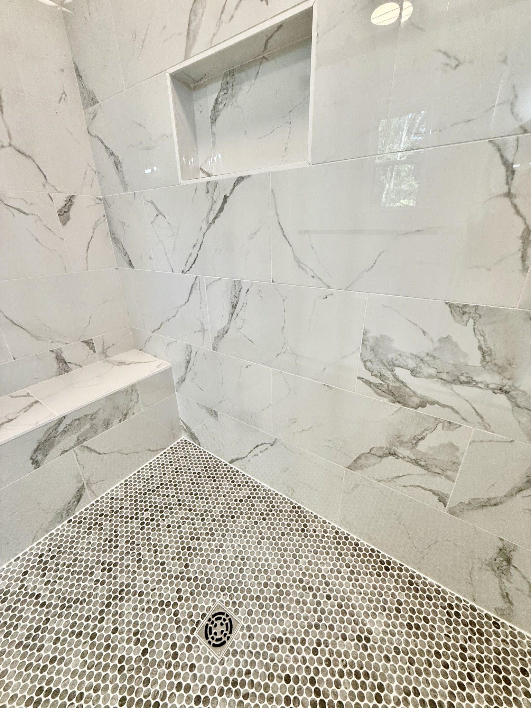
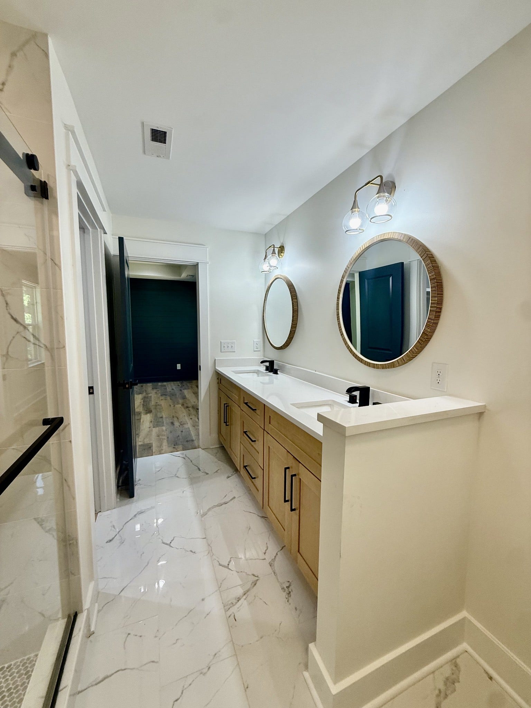
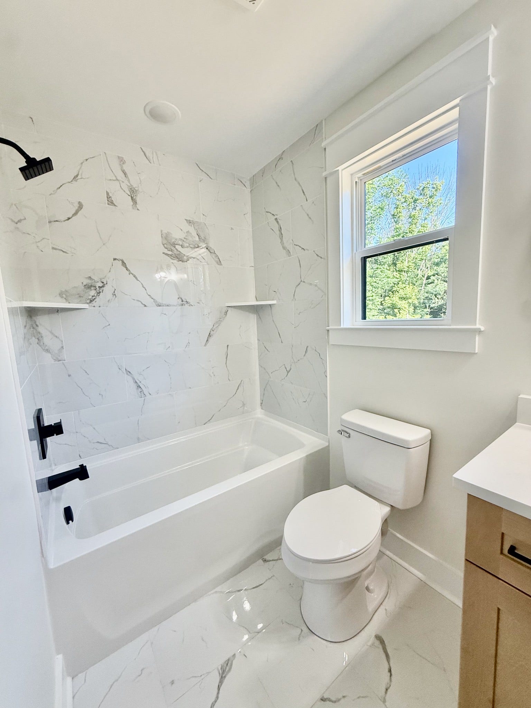
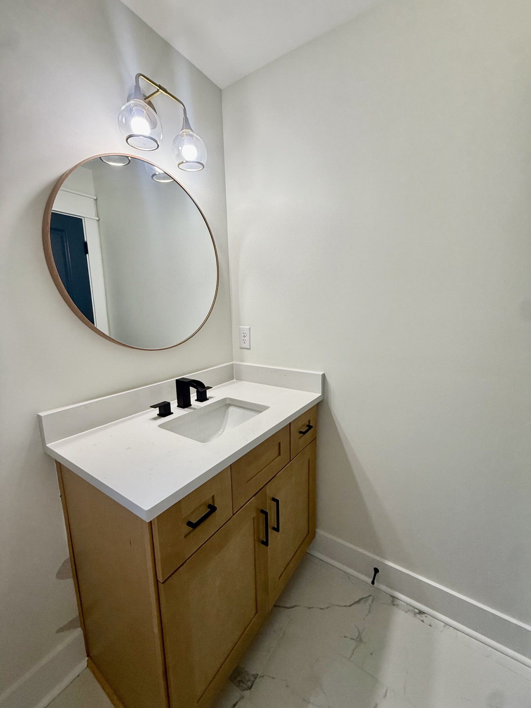
2.5 baths, which are modern and convenient for your lifestyle, and a primary tile walk-in shower that is stunning!
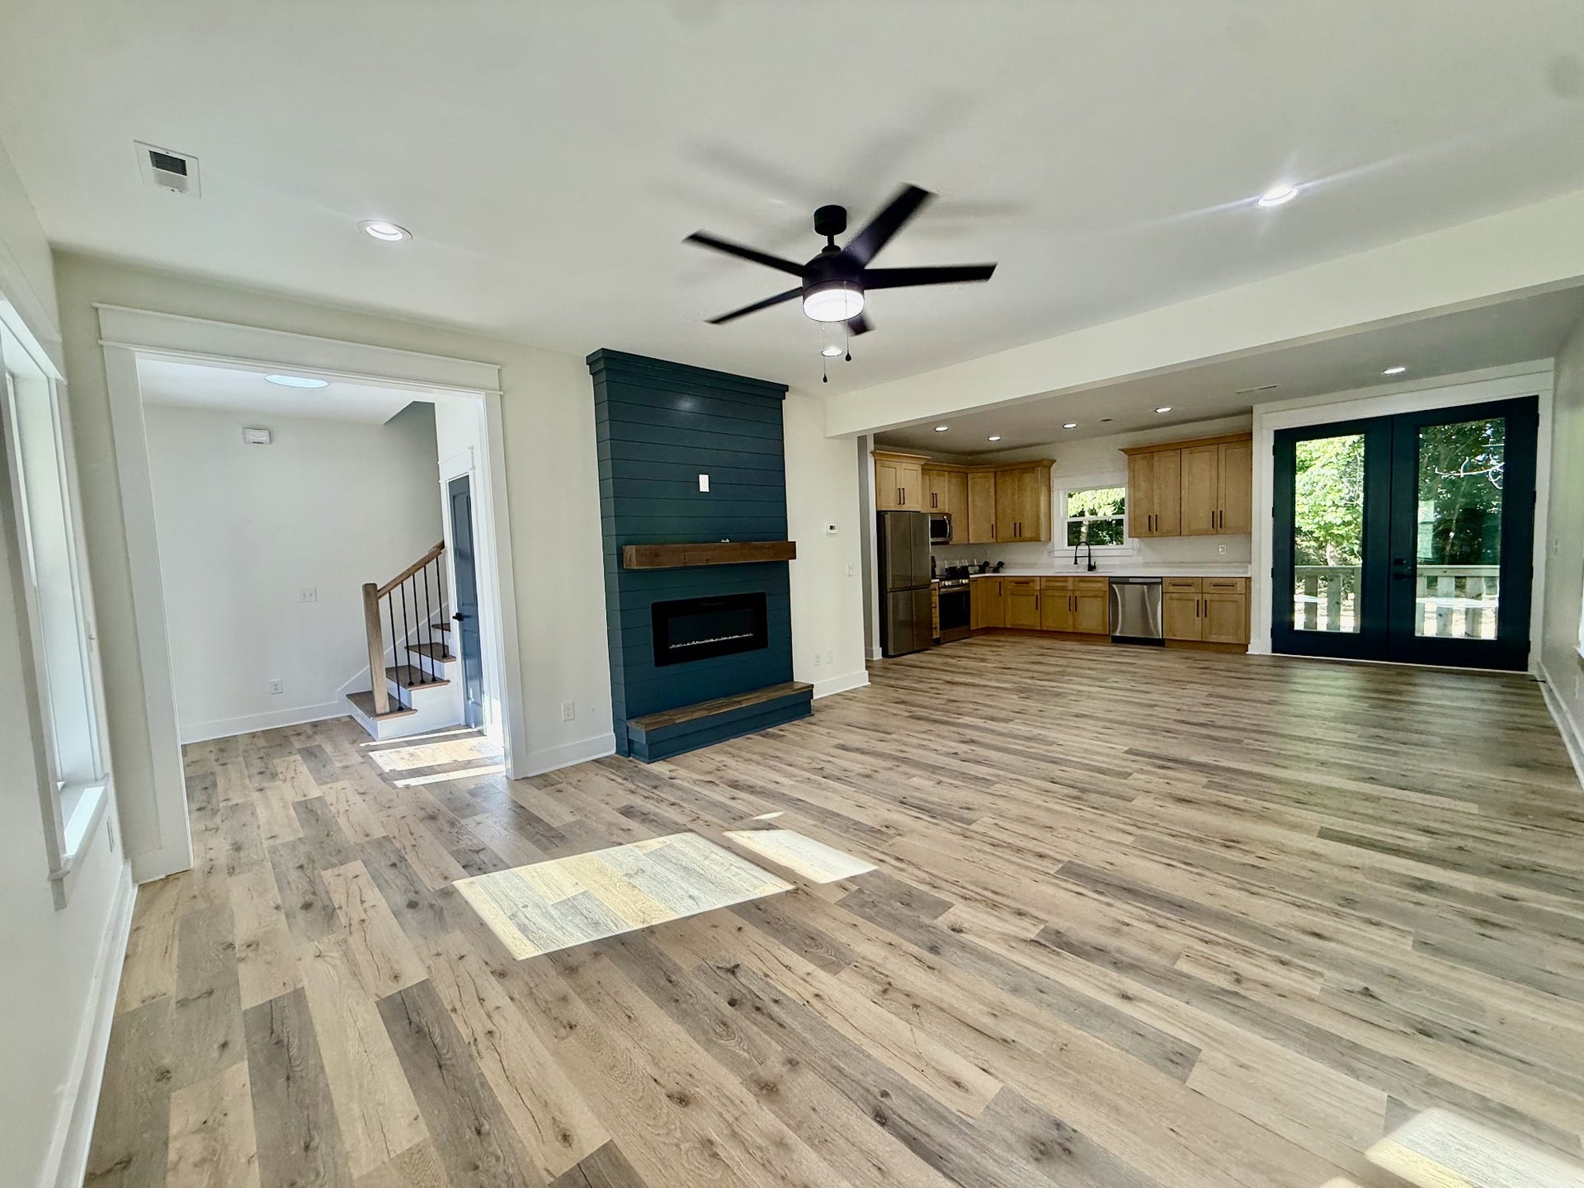
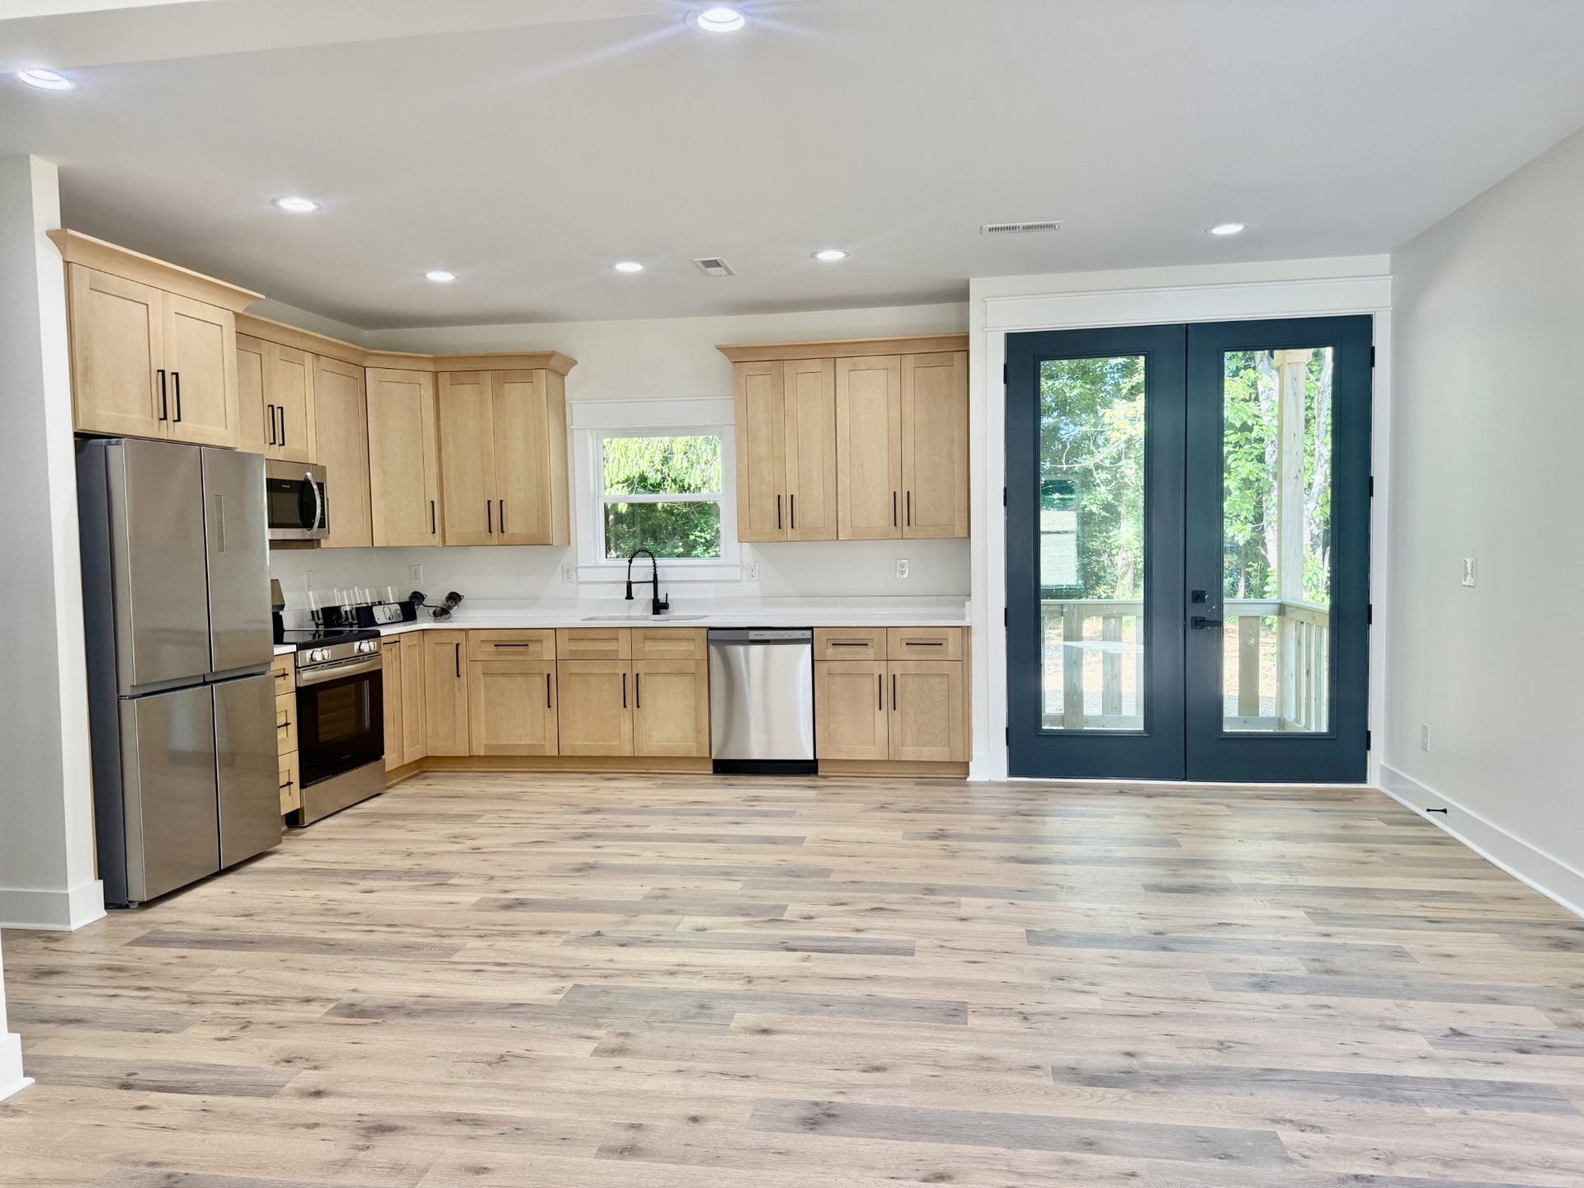
The Great Room has an open-concept design that seamlessly connects the living area to the kitchen and eating area, perfect for entertaining.
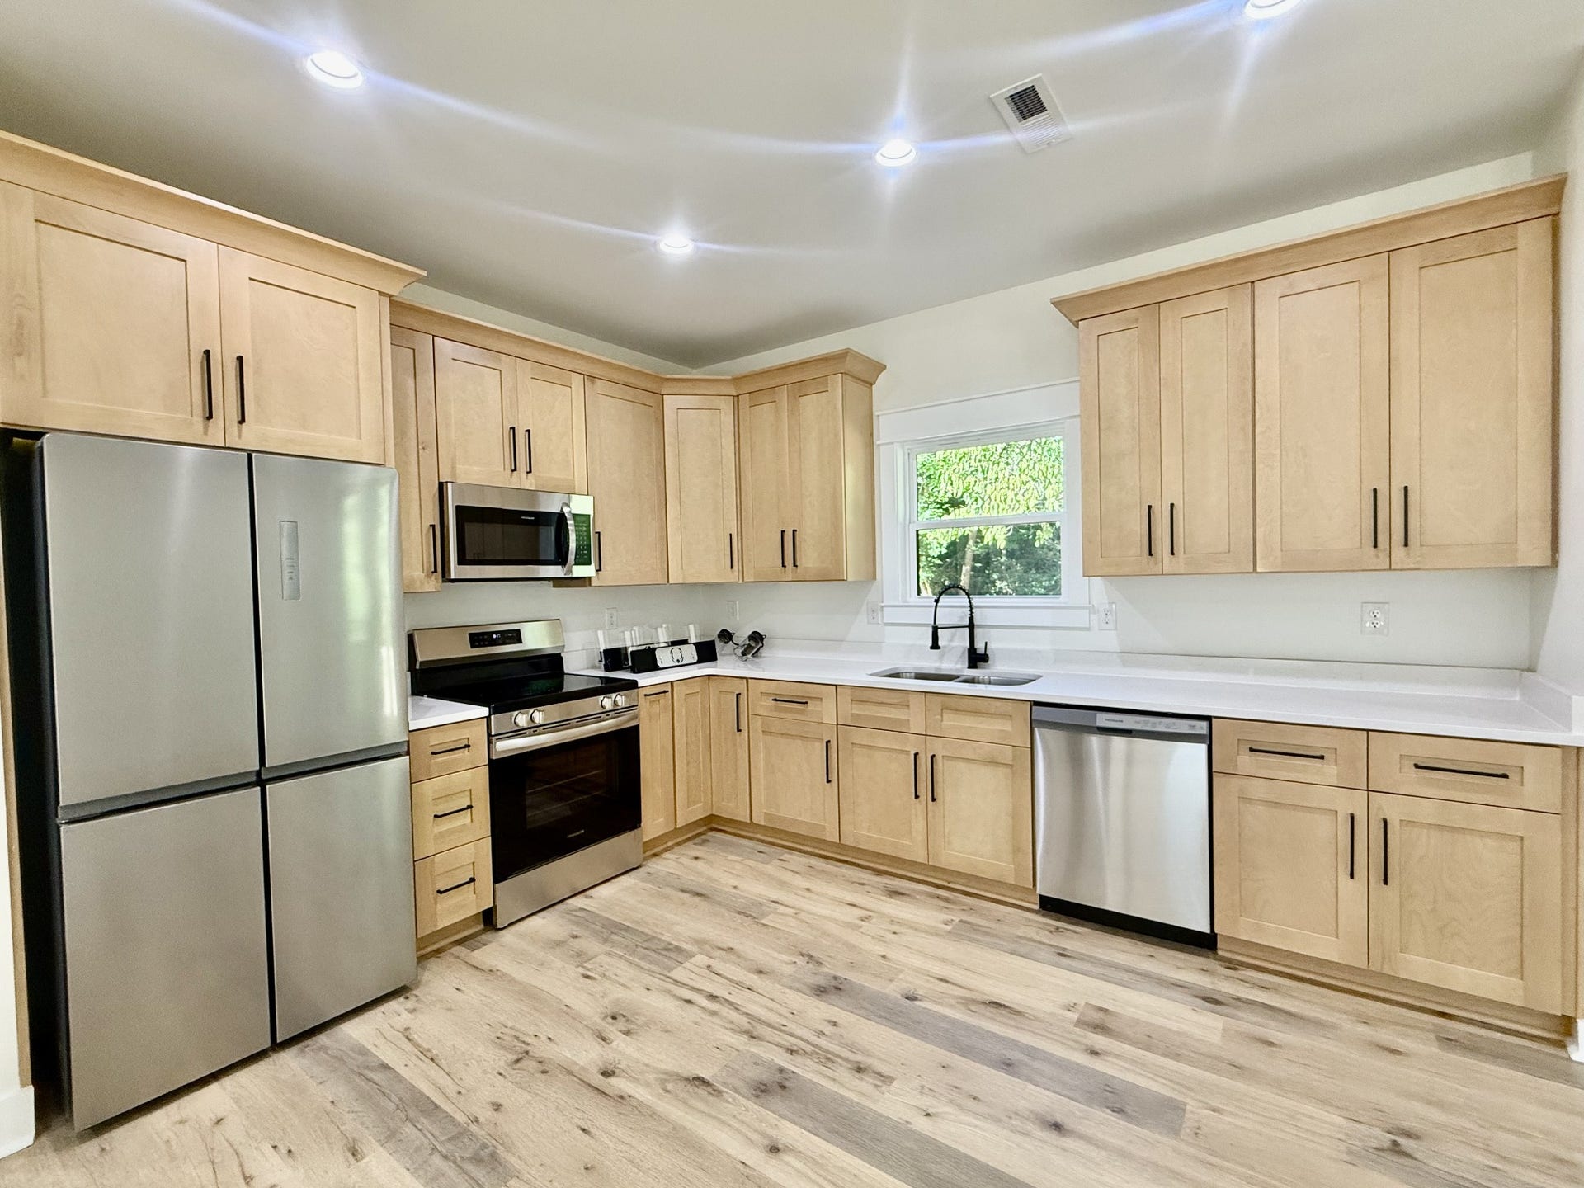
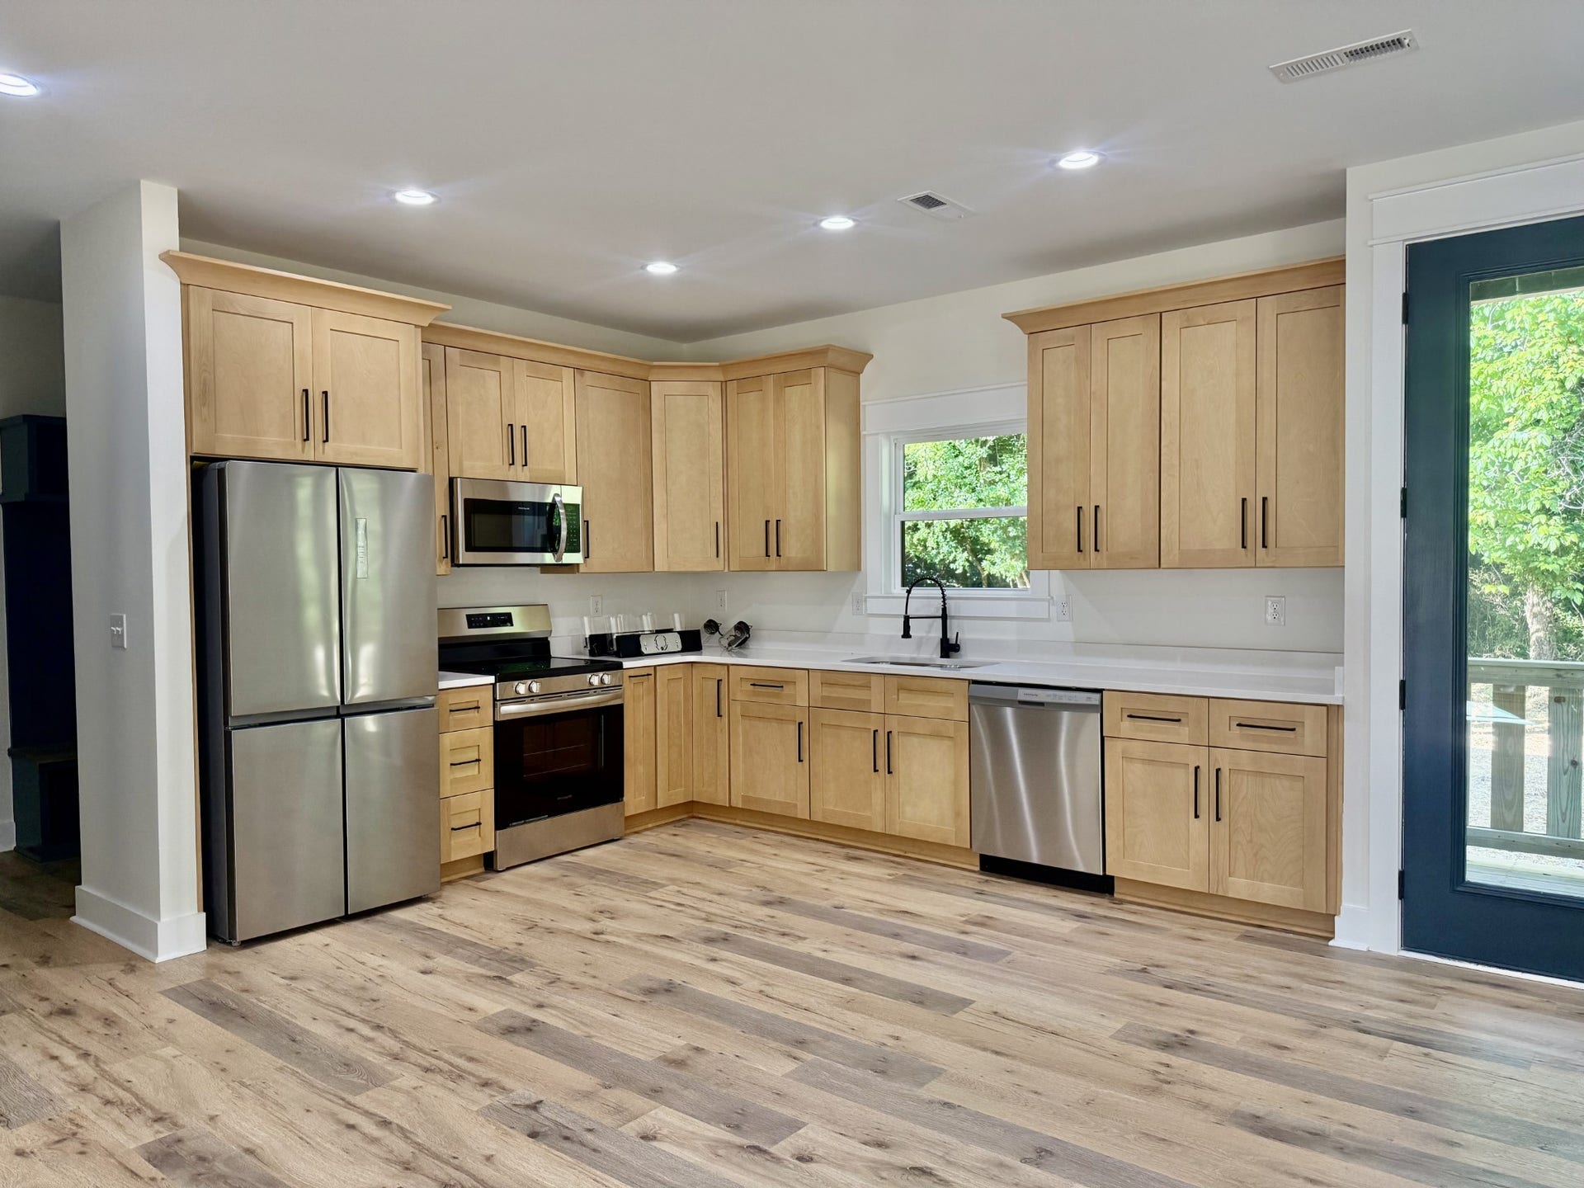
A Modern Kitchen-equipped with custom cabinets and stainless steel appliances! Taxes are for lot only! Slab home
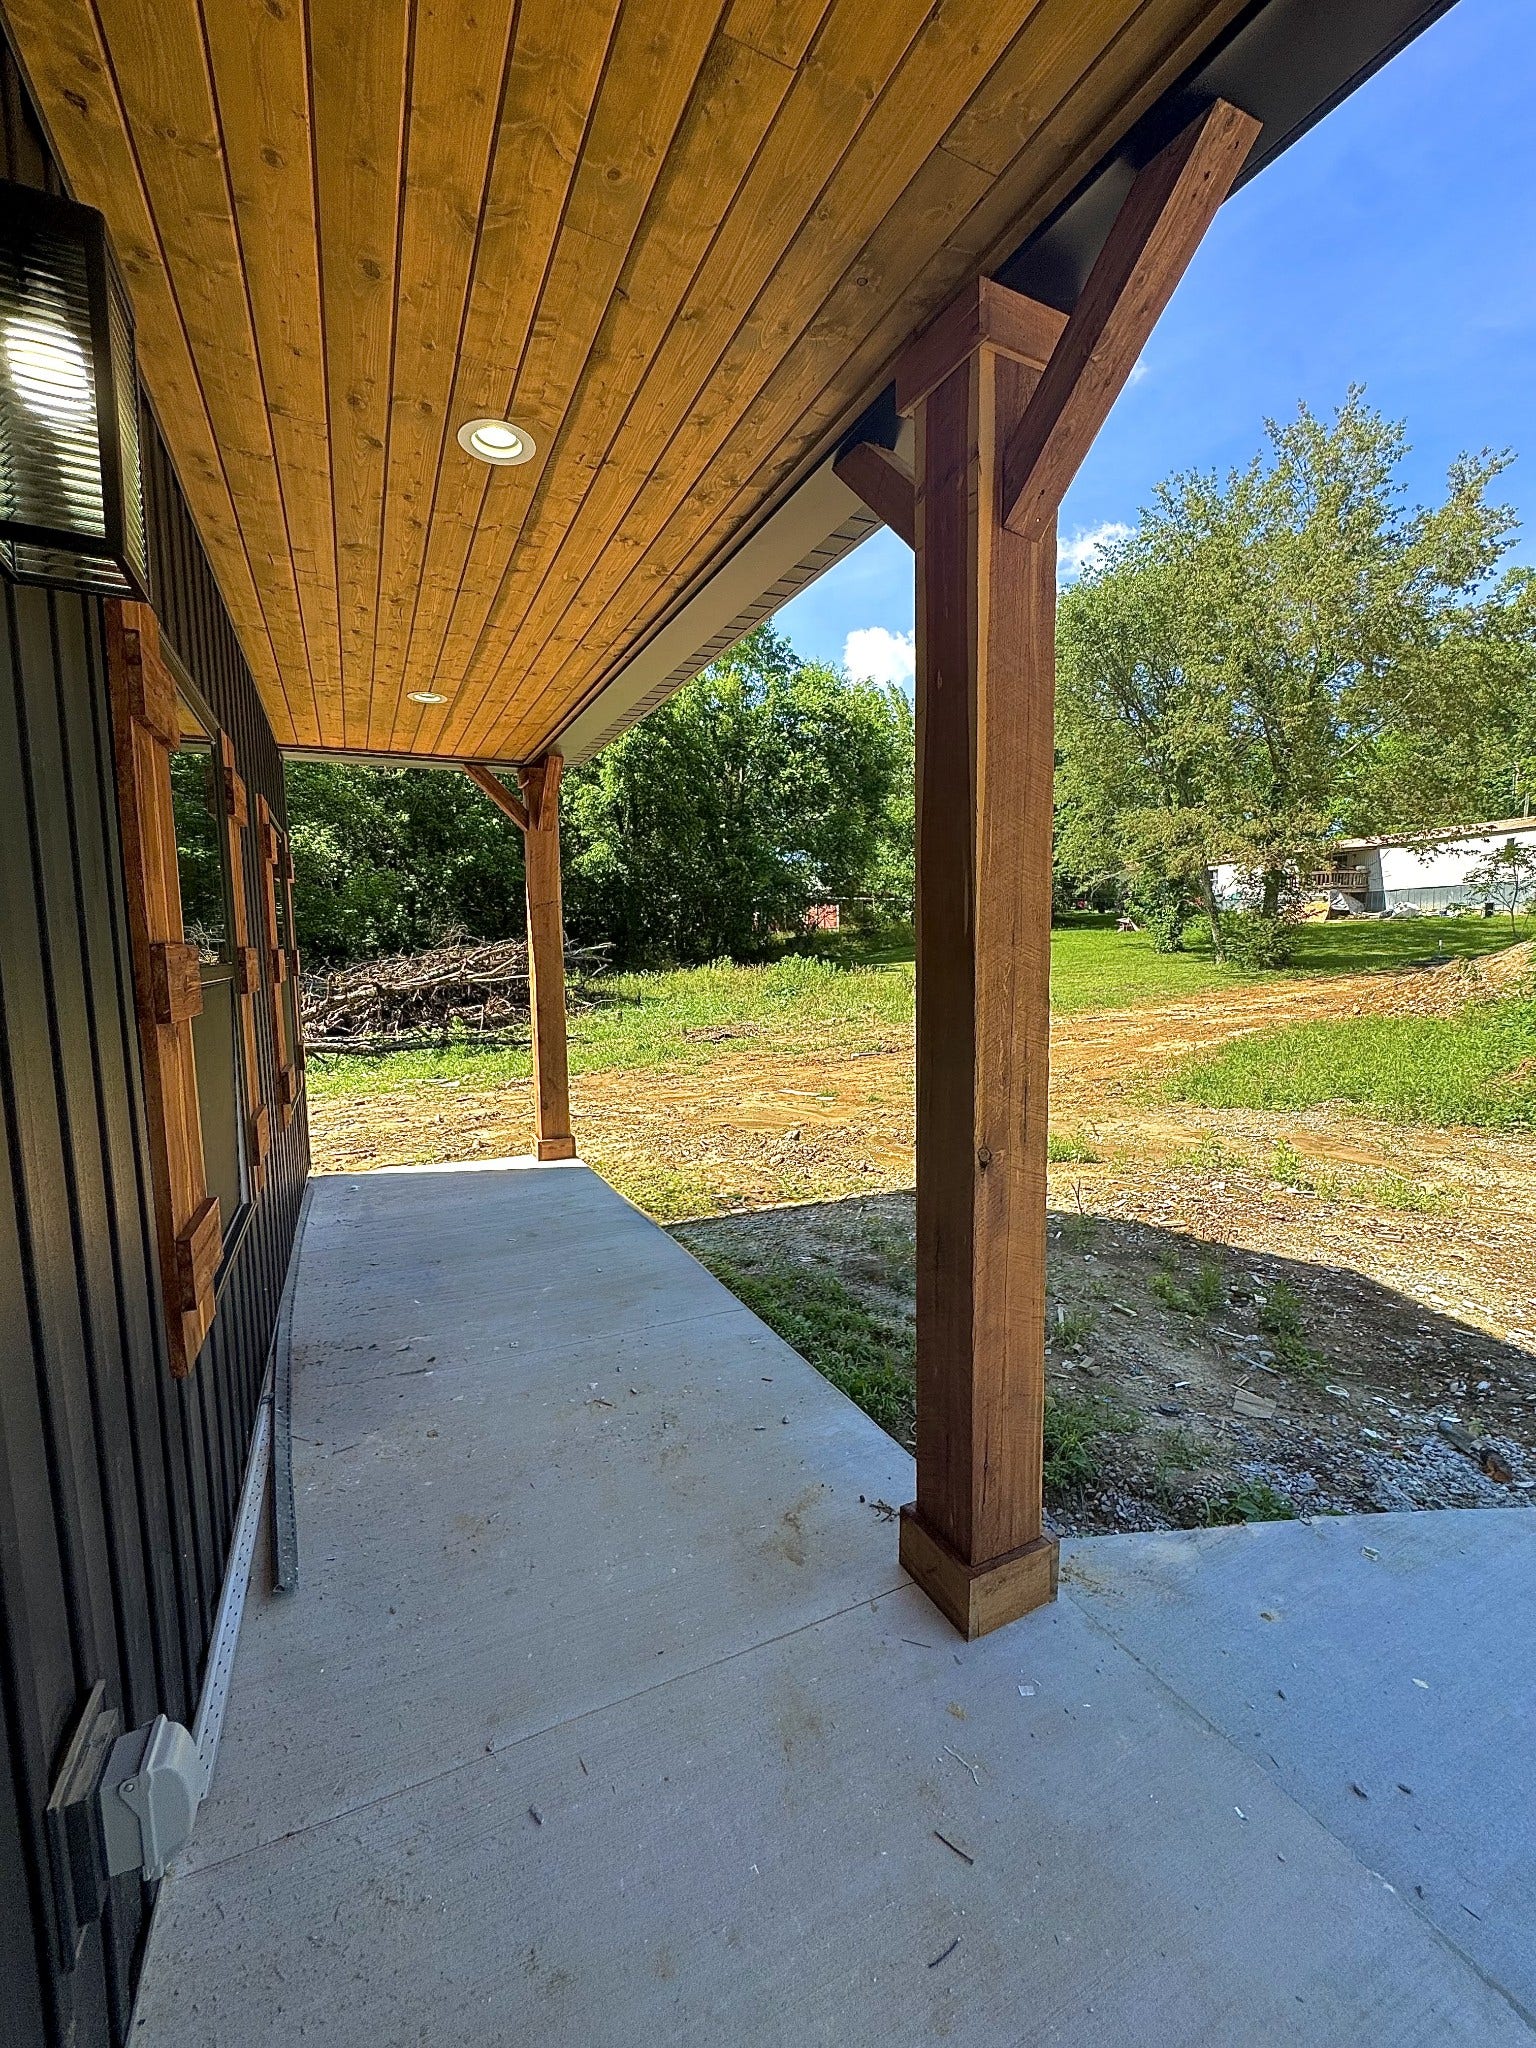
A Covered Front Porch to embrace the charm of a modern cottage design.
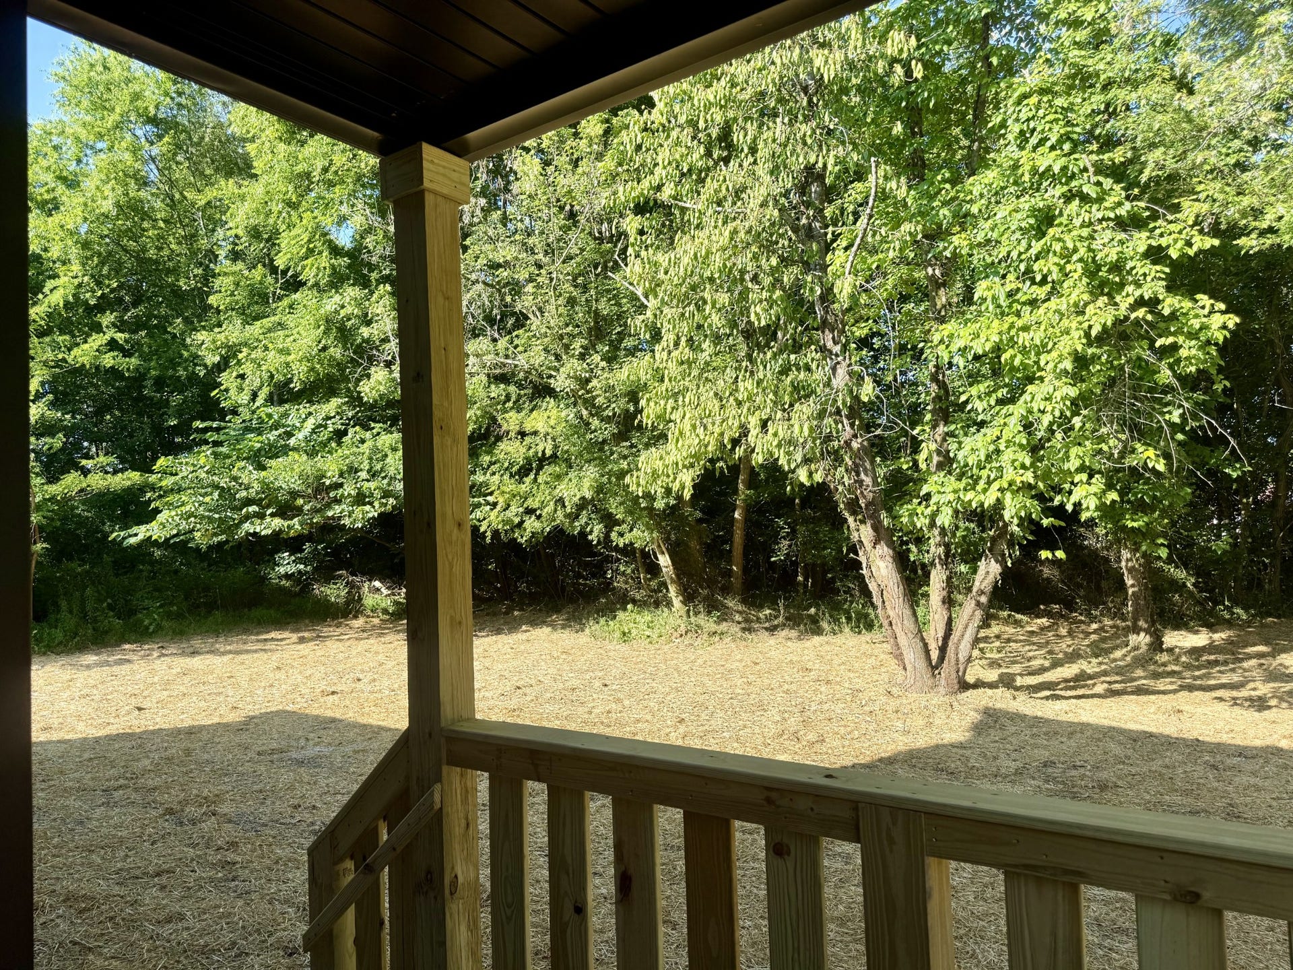
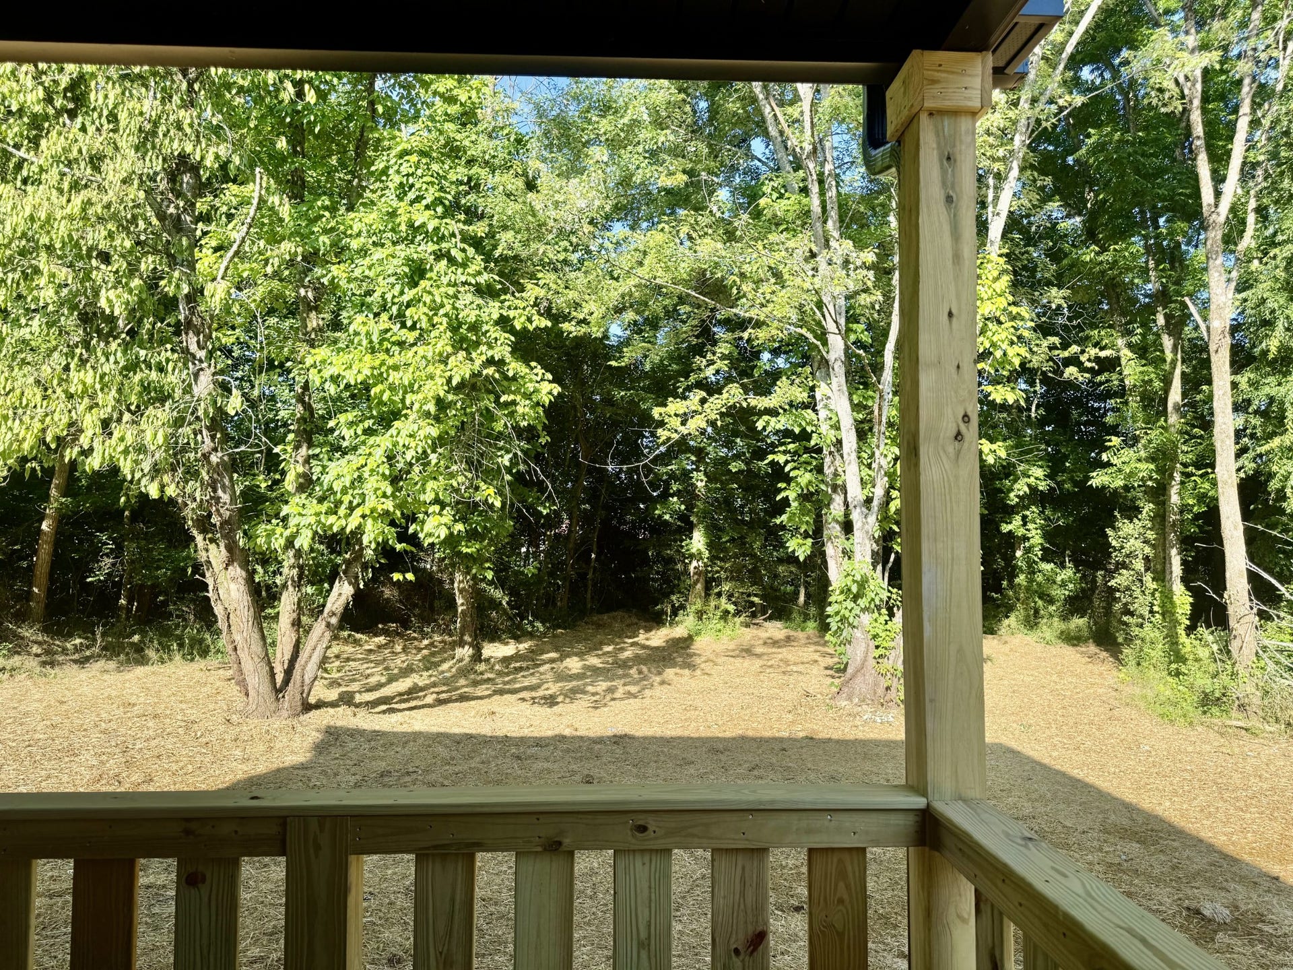
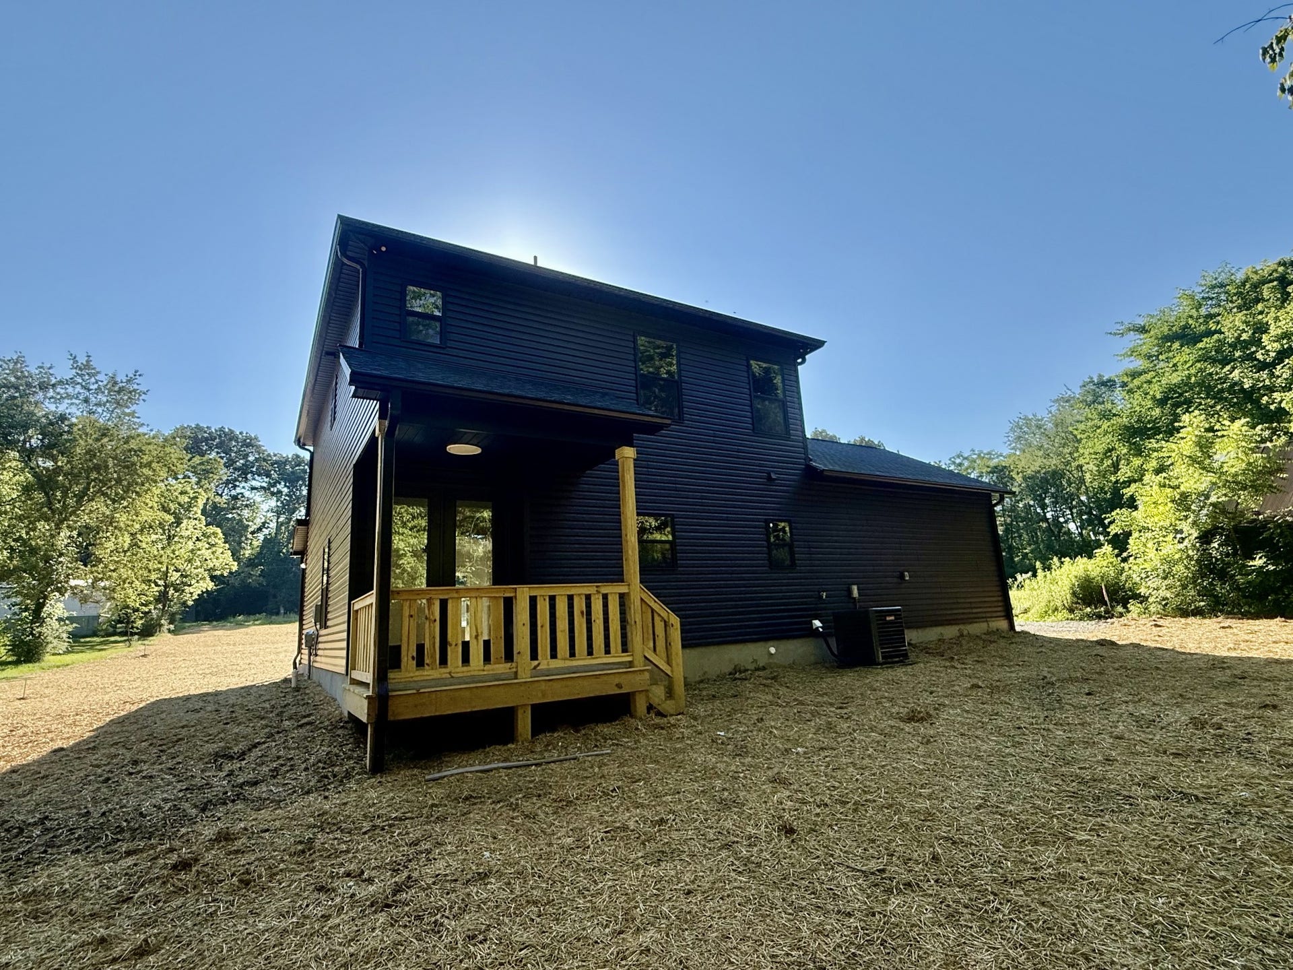
Covered Back Deck-ideal for relaxing.
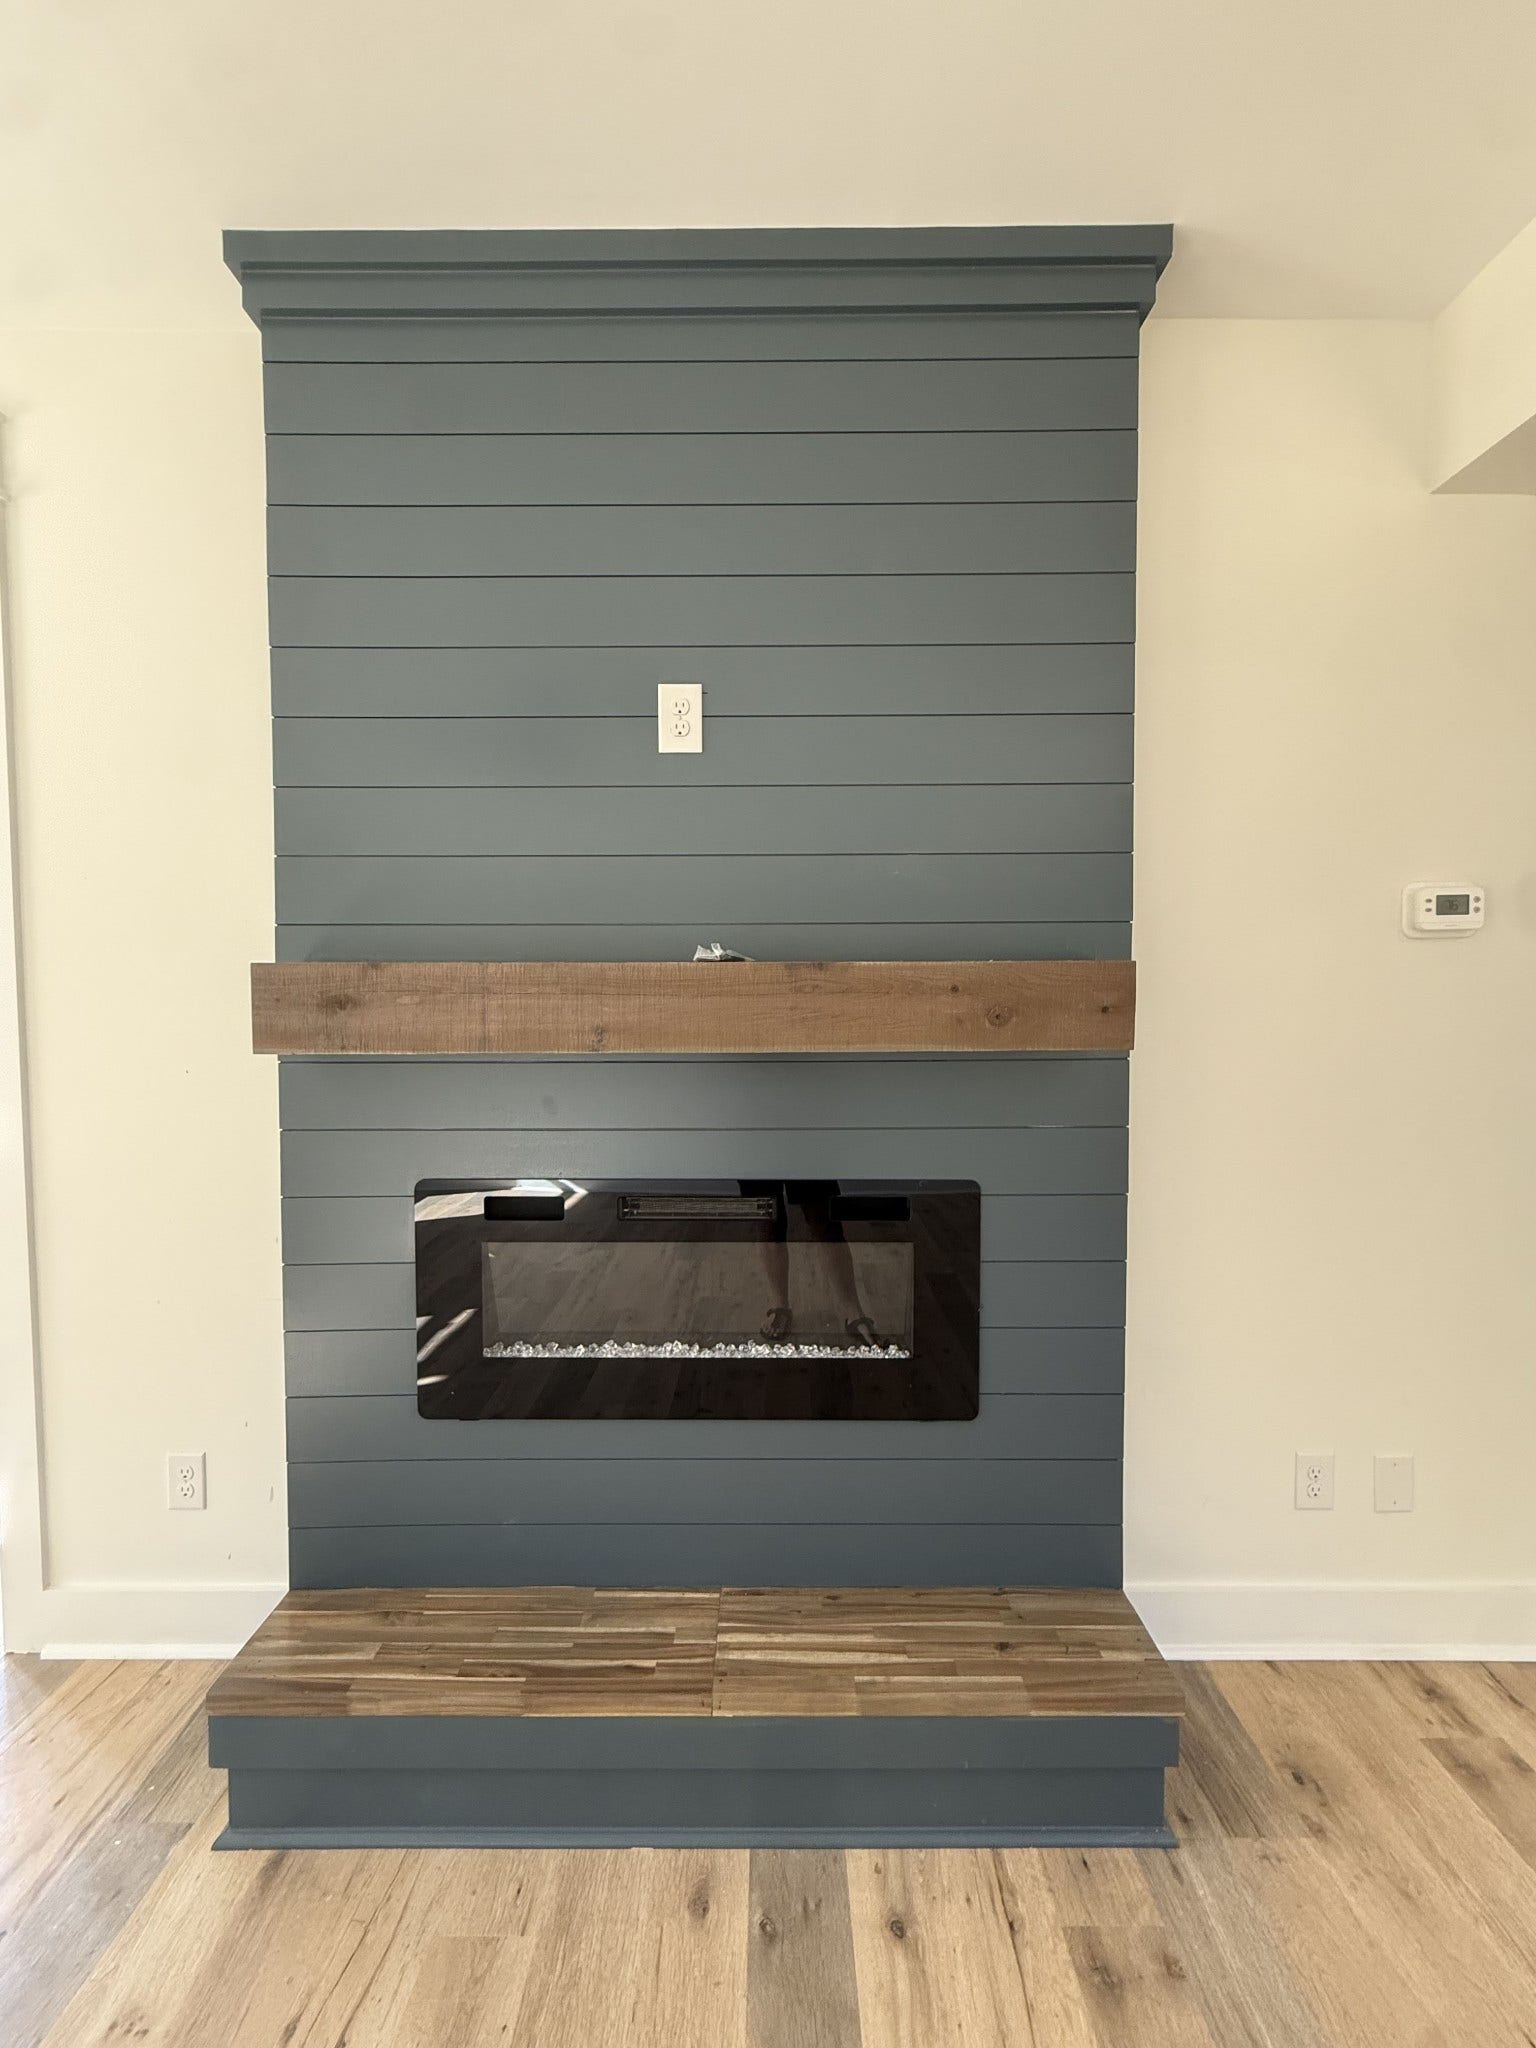
A modern fireplace adds warmth and elegance to your living space.
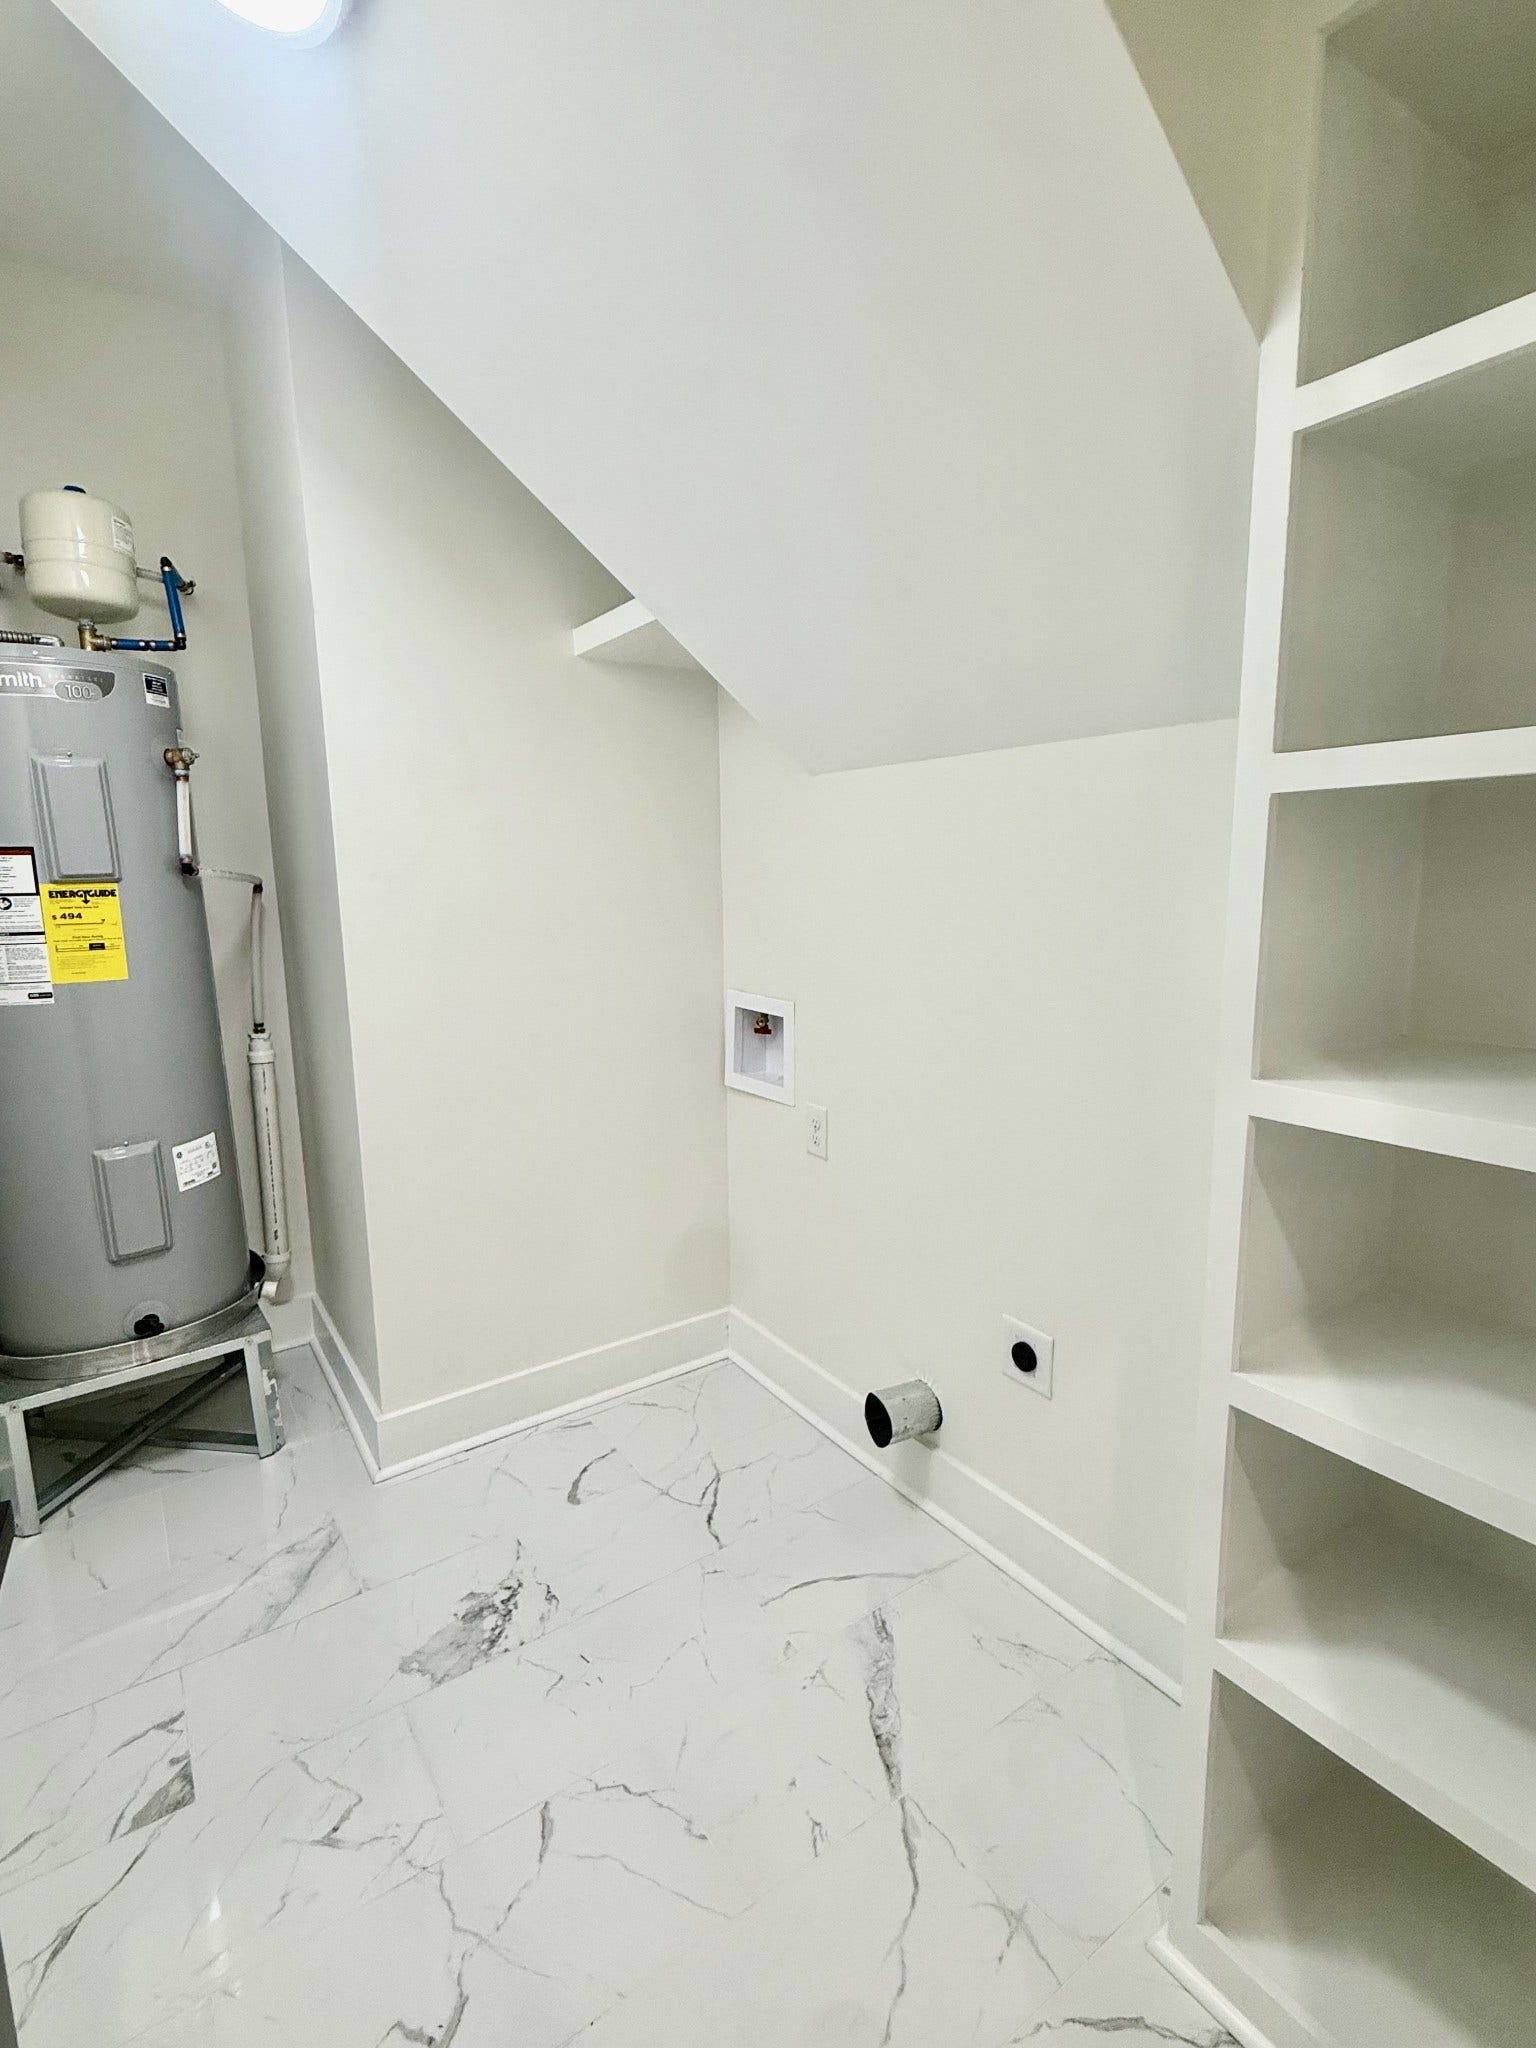
Utility room-to keep your home organized and functional.
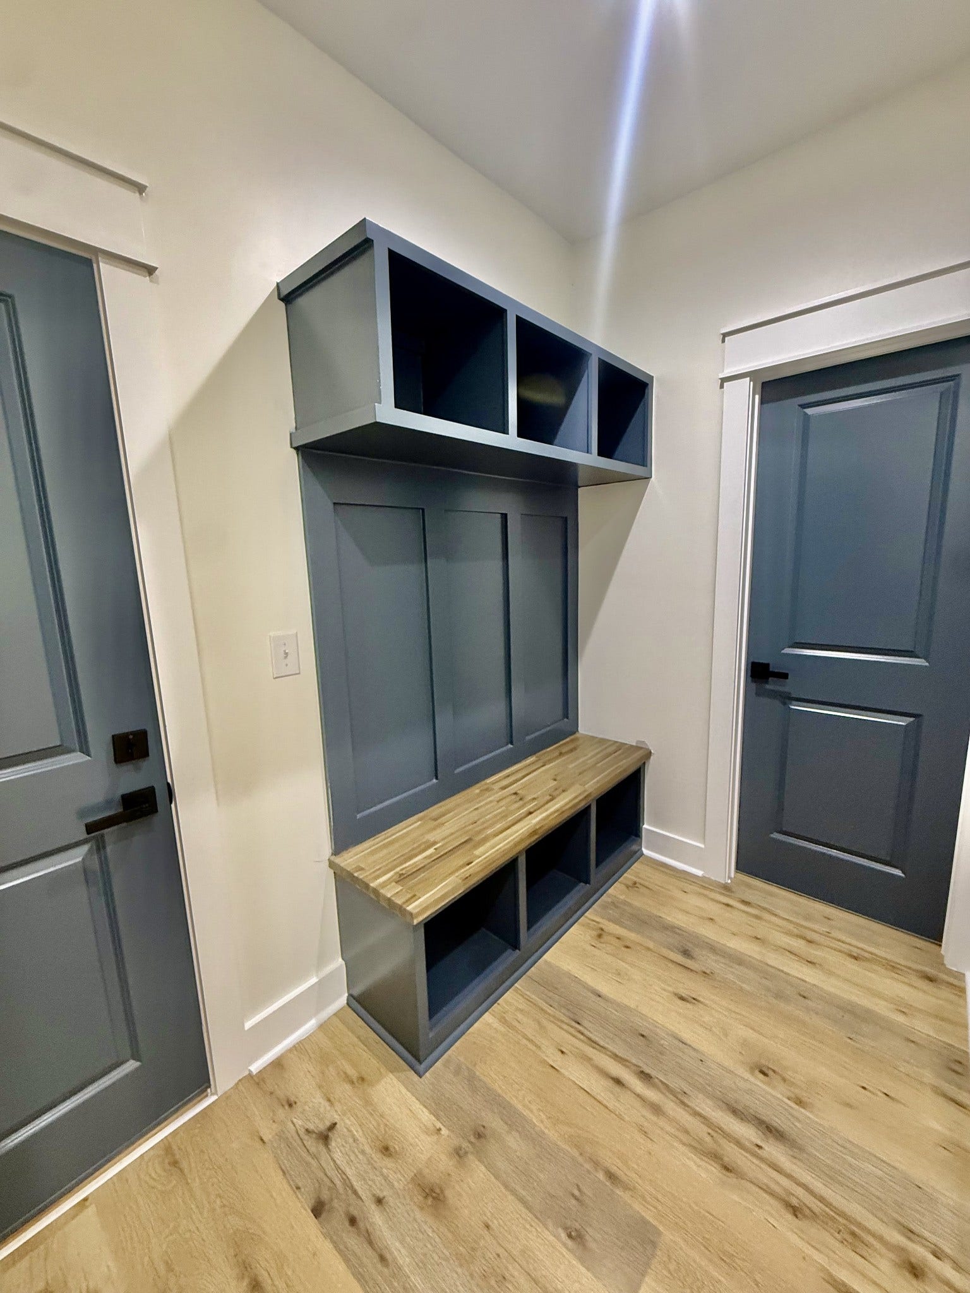
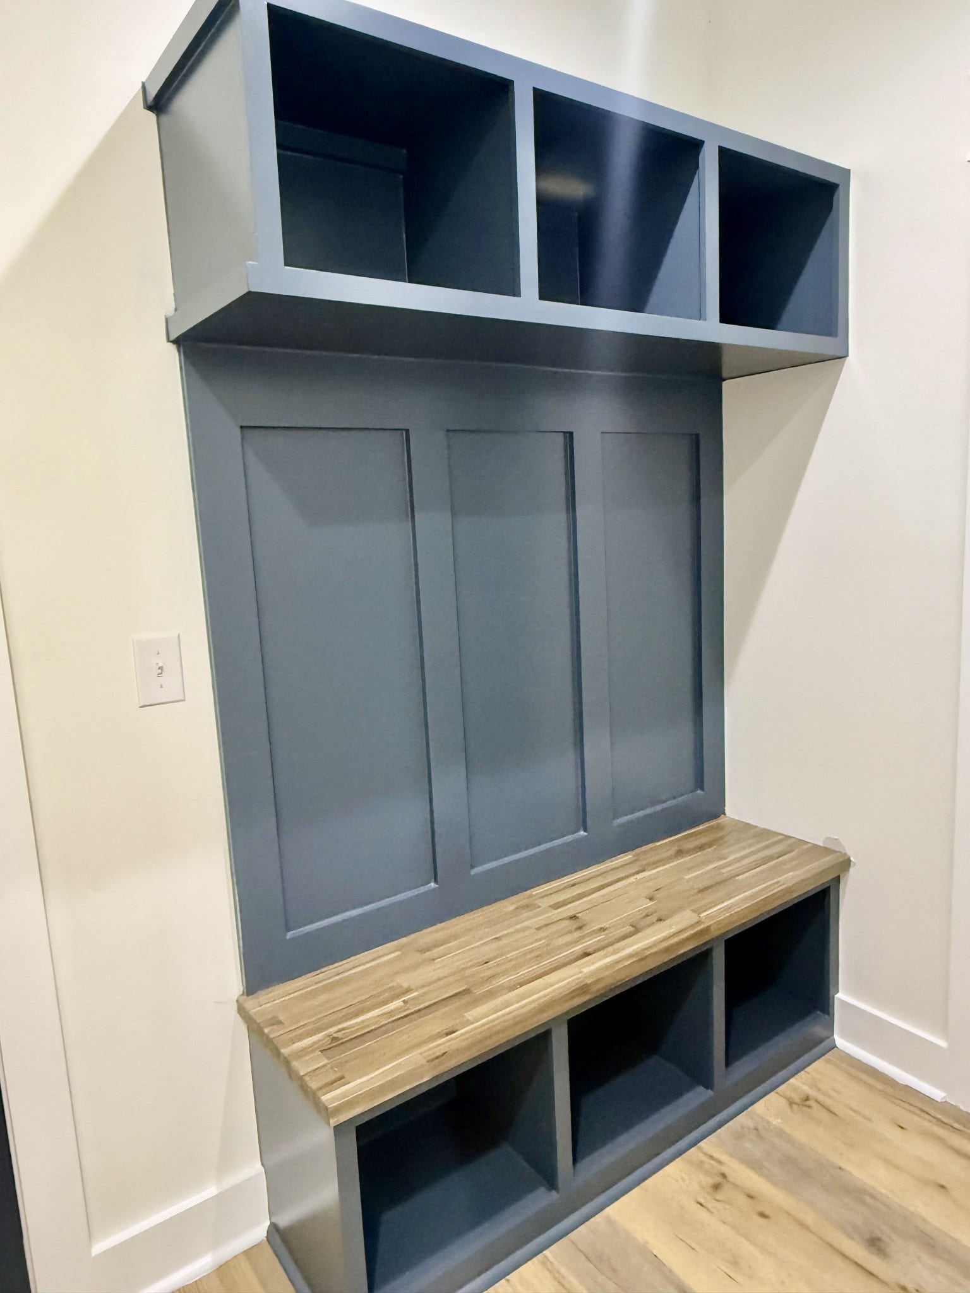
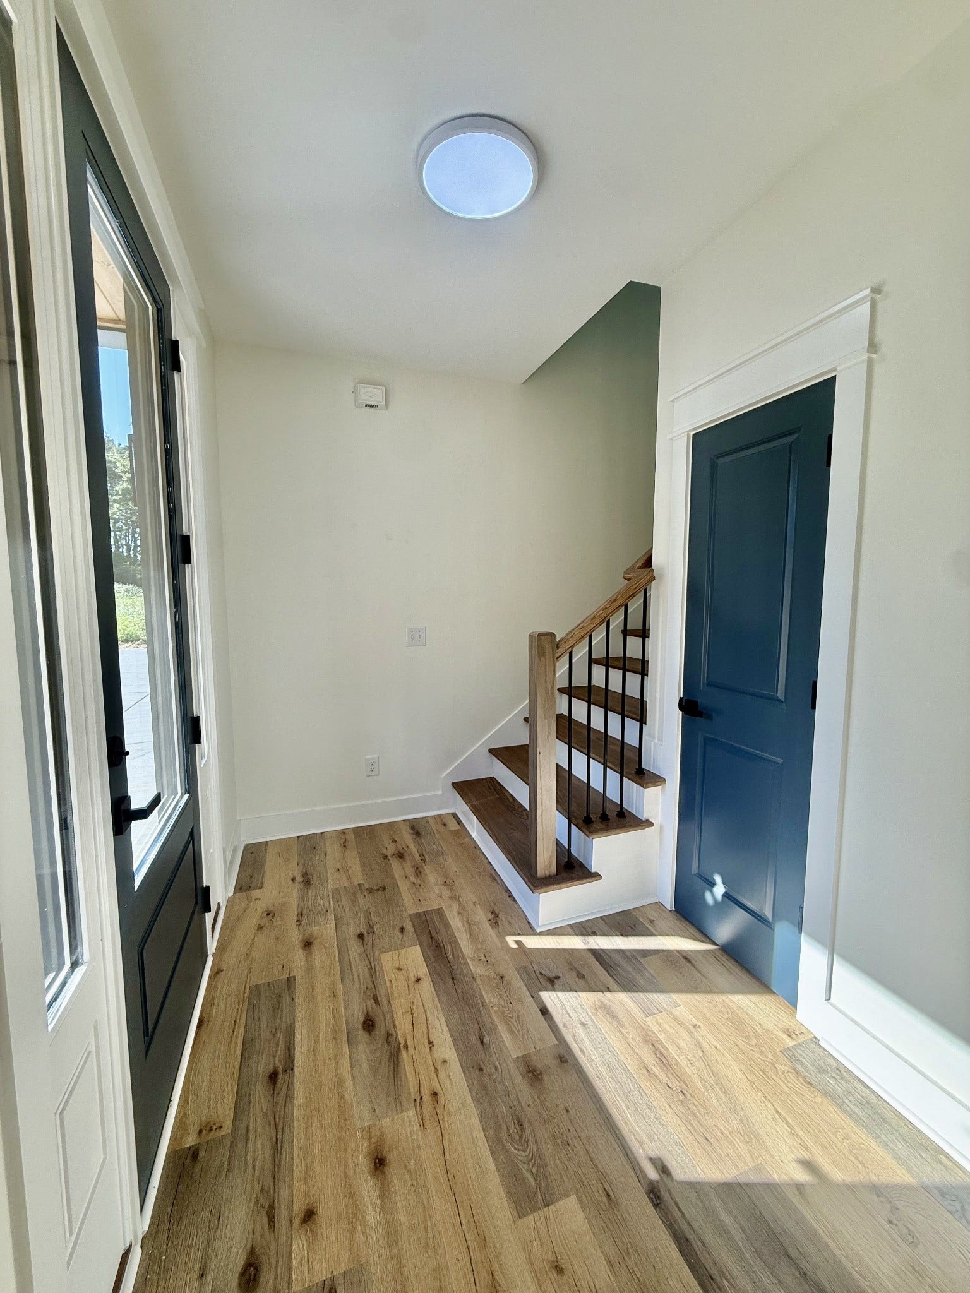
Mud Room with Drop Zone-conveniently located off the 2-car garage for easy access.
Don't miss your chance to own this beautiful home in
Manchester.
Sellers will close with Providence Title, LLC
25 Century Blvd STE 402
Nashville Tn. 37214.
Listing Courtesy of: Century 21 Coffee County Realty & Auction
Listing Agent: Elisa Chessor
931-247-5590
Buyer Represented by: Navigate Realty
Selling Agent: Michael Yoon
| Listing Id: | 3221711 |
|---|---|
| List Price: | $359,900 |
| Close Price: | $359,900 |
| Close Date: | 2026-08-07 |
| Property Type: | Residential |
| Status: | Closed |
| County: | Coffee County, Tn |
| Living Area: | 1,670 |
| Bedrooms Total: | 3 |
| Bathrooms Full: | 2 |
| Bathrooms Half: | 1 |
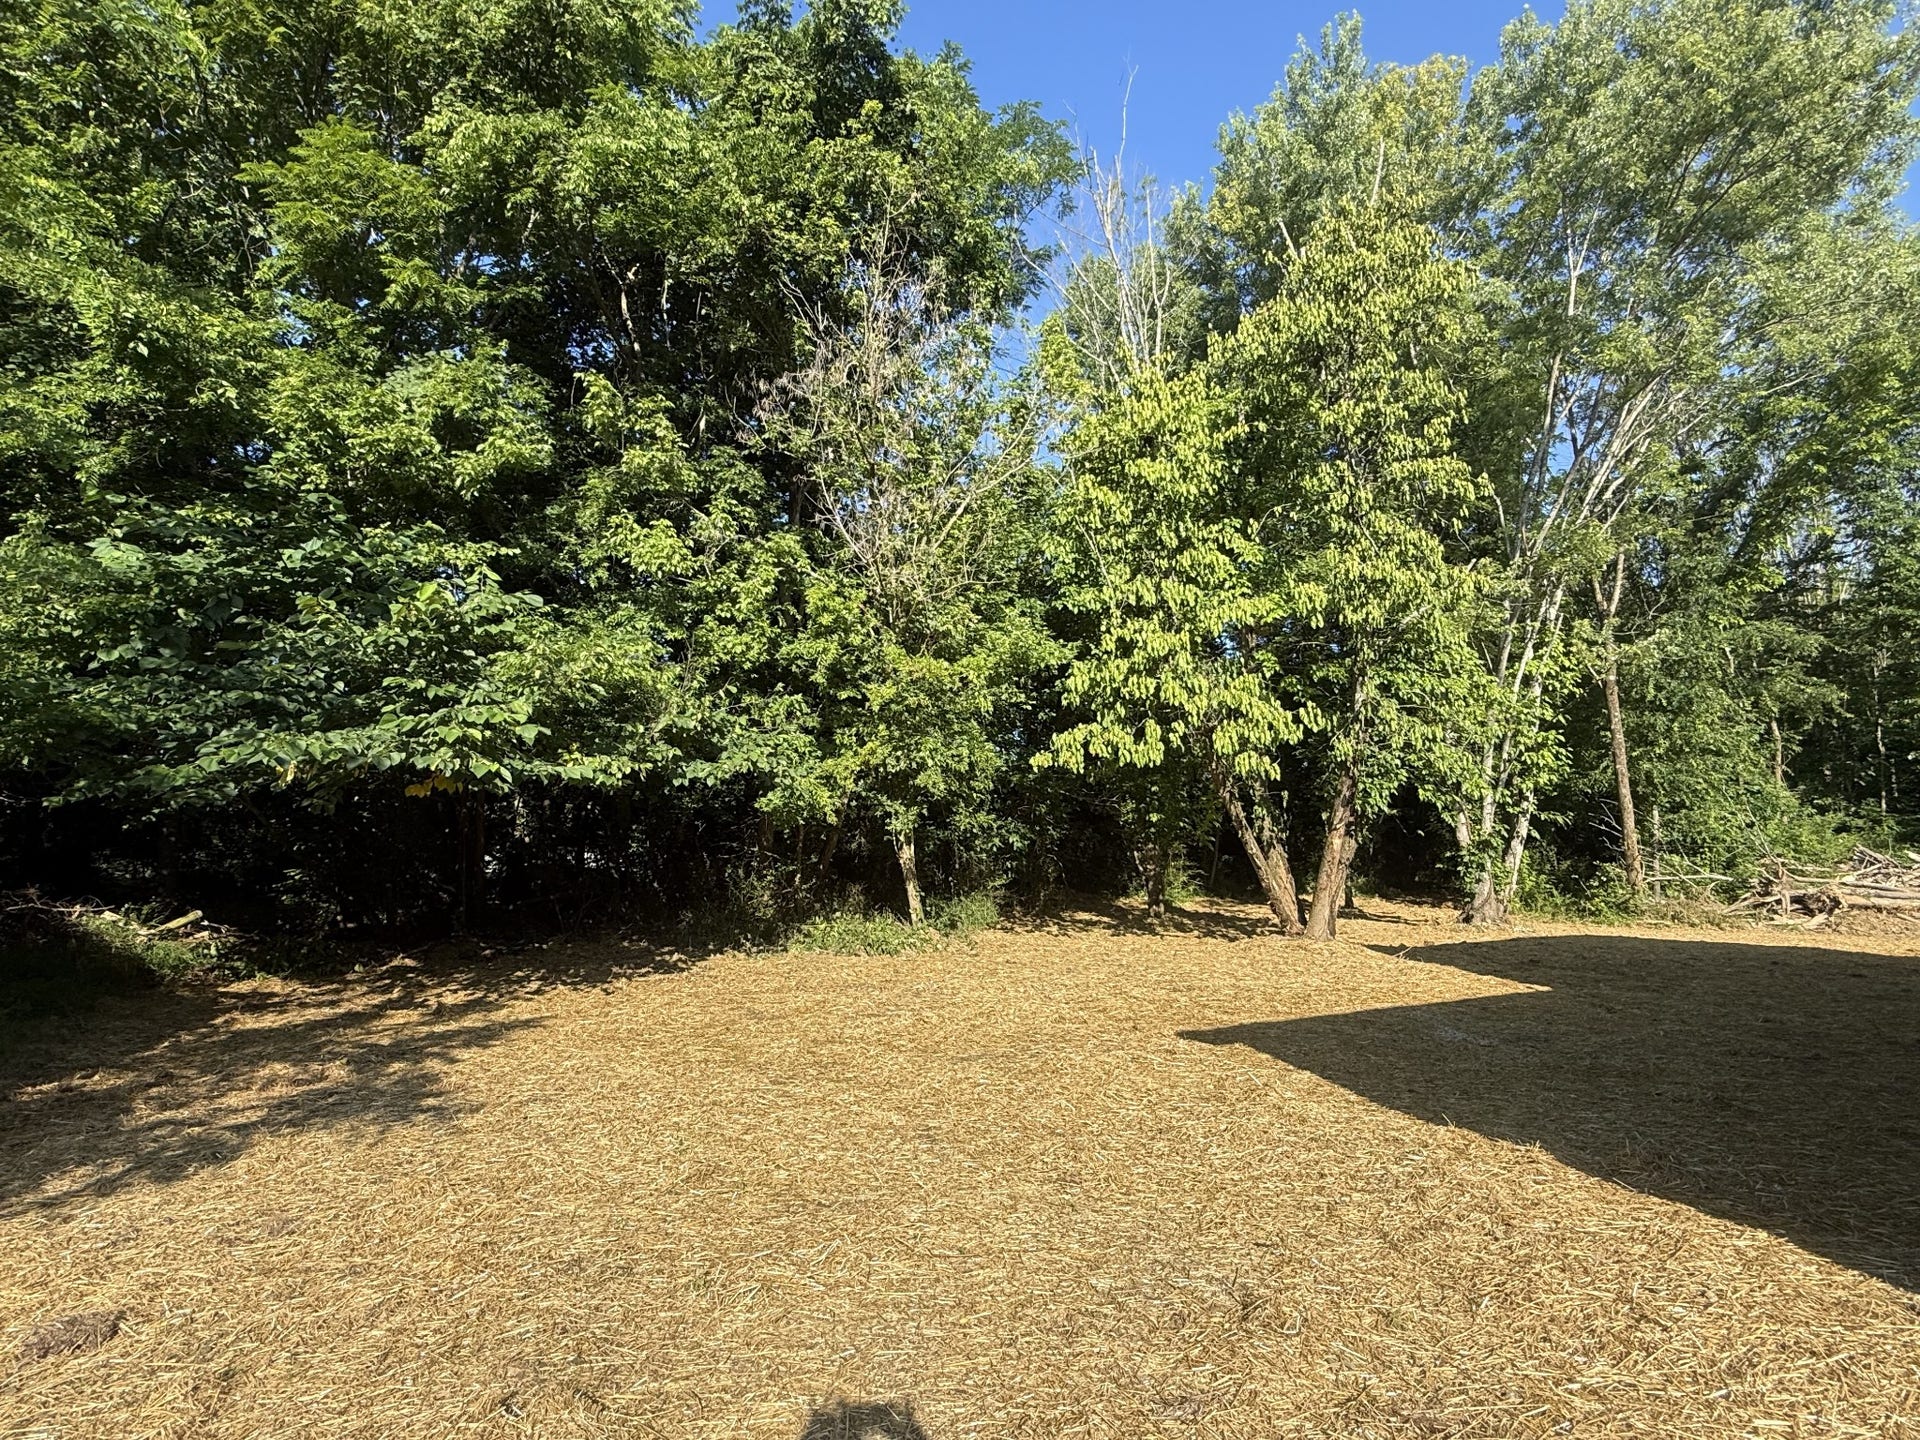
| Lot Size Acres: | 0.82 |
| Tax Annual Amount: | $84 |
| Subdivision Name: | Jackson & King |
| Year Built: | 2026 |
| Above Grade Finished Area: | 1,670 |
| Appliances: | Electric Oven, Dishwasher, ENERGY STAR Qualified Appliances, Microwave, Refrigerator, Stainless Steel Appliance(s) |
| Attached Garage?: | Yes |
| Availability Date: | 2026-05-31 |
| Basement: | None |
| Construction Materials: | Hardboard Siding |
| Cooling: | Central Air, Electric |
| Cooling?: | Yes |
| Fireplaces Total: | 1 |
| Fireplace?: | Yes |
| Flooring: | Luxury Vinyl |
| Garage Spaces: | 2 |
| Garage?: | Yes |
| Heating: | Central, Electric |
| Heating?: | Yes |
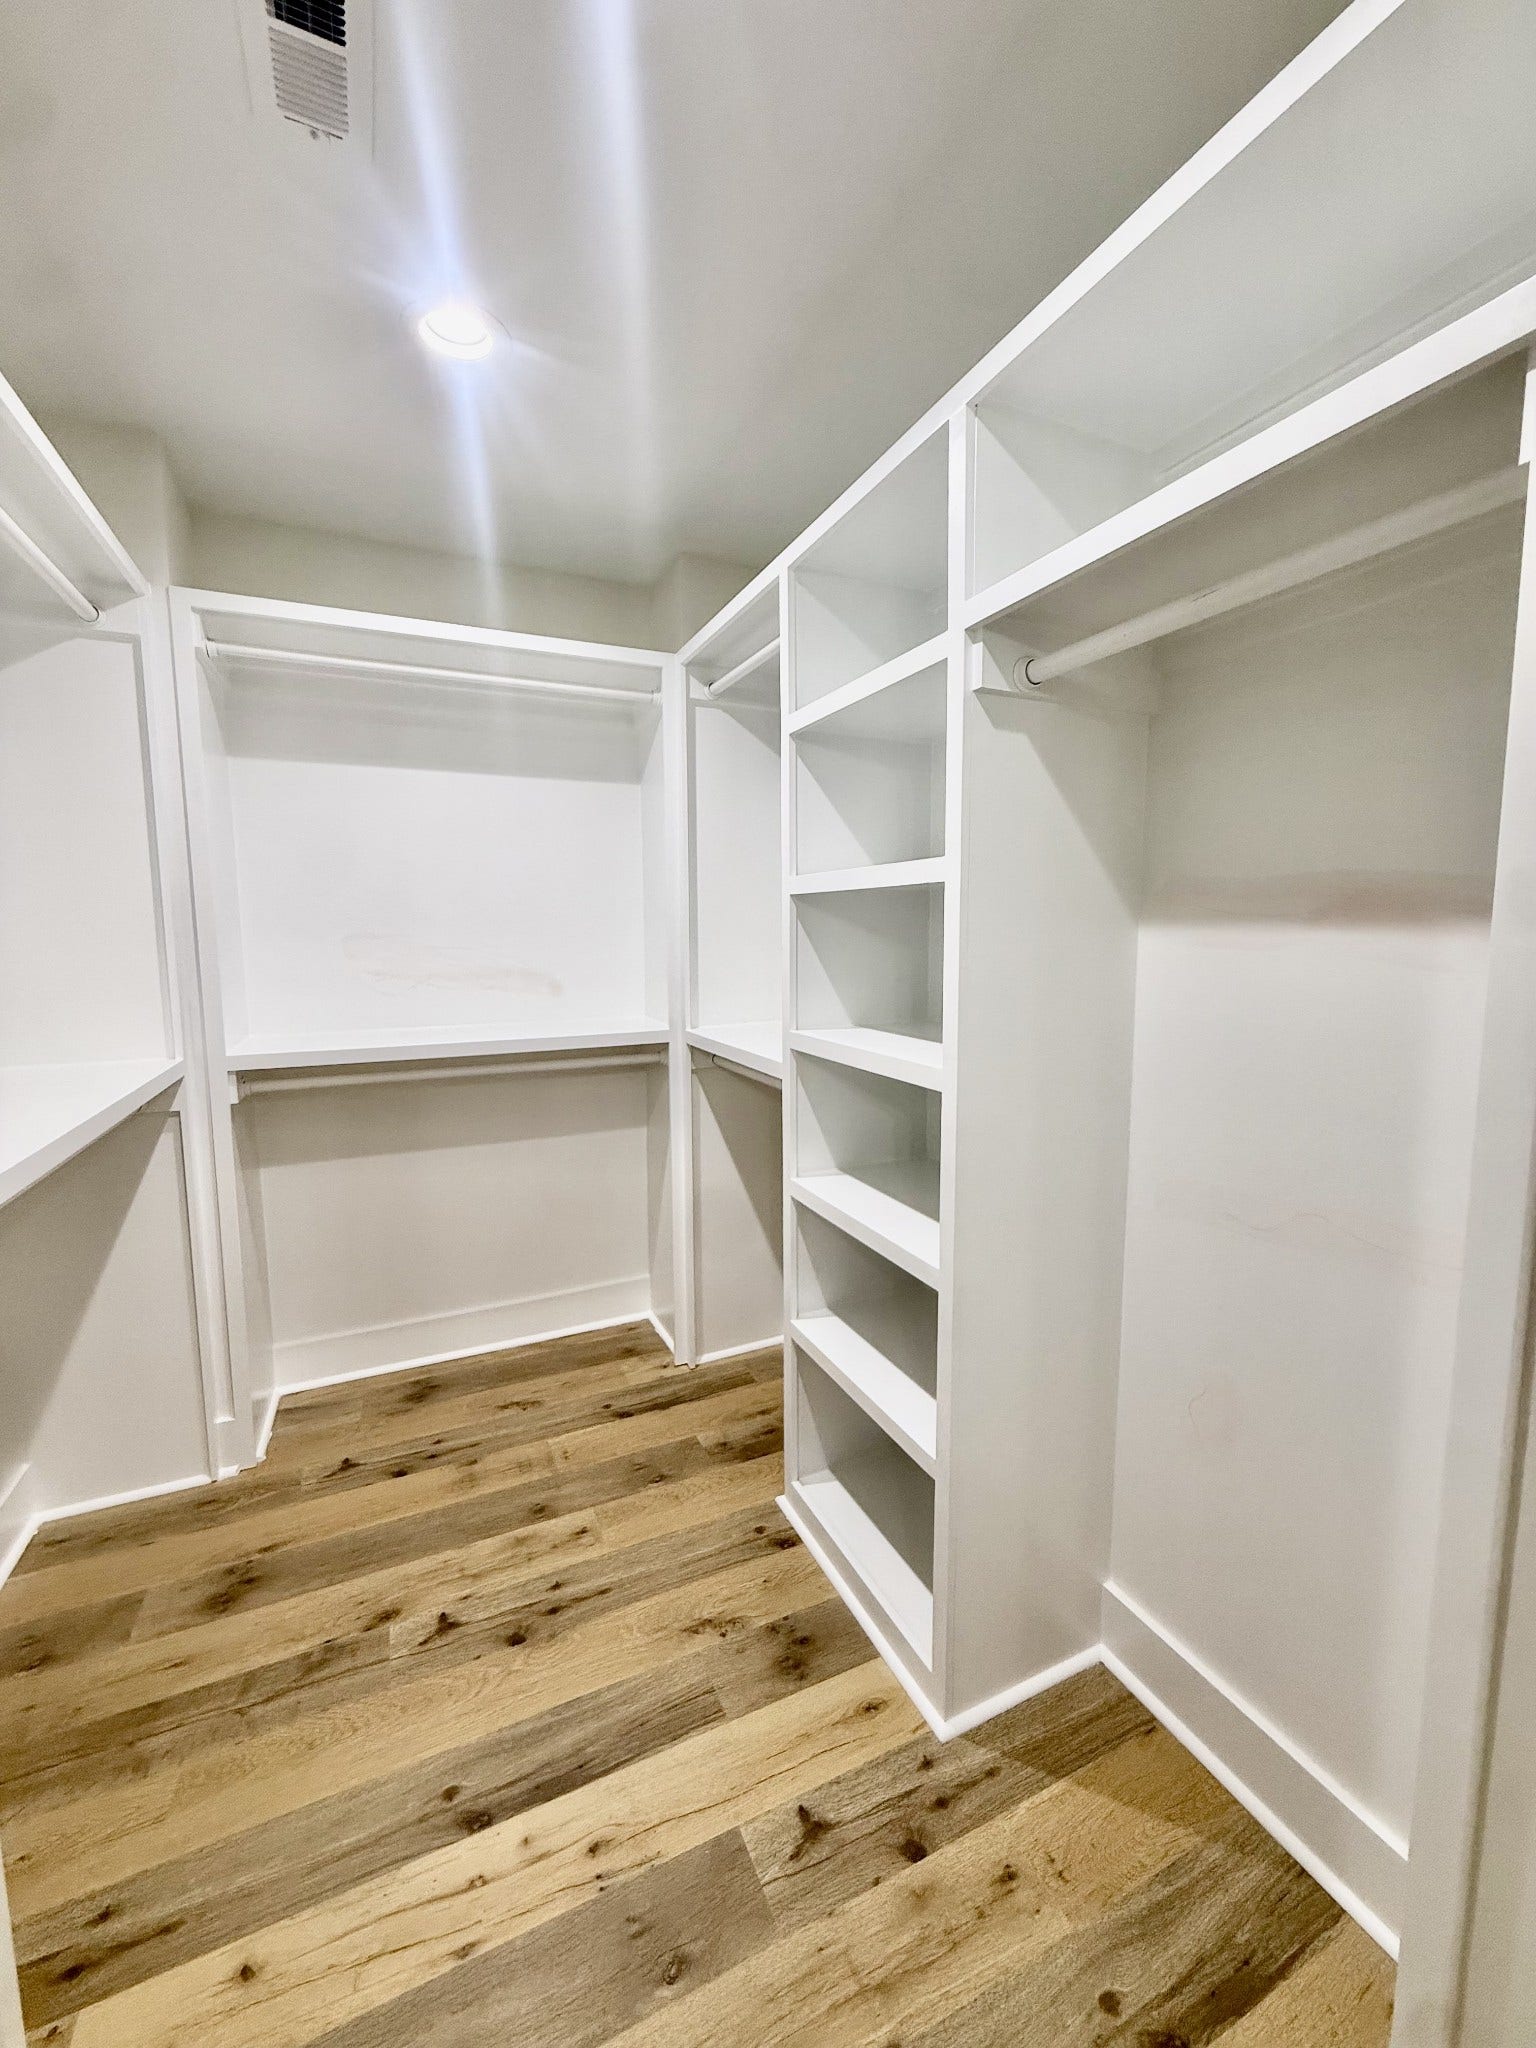
| Interior Features: | Ceiling Fan(s), Entrance Foyer, Extra Closets, High Ceilings, Pantry, Walk-In Closet(s), High Speed Internet |
| Laundry Features: | Electric Dryer Hookup, Washer Hookup |
| Levels: | One |
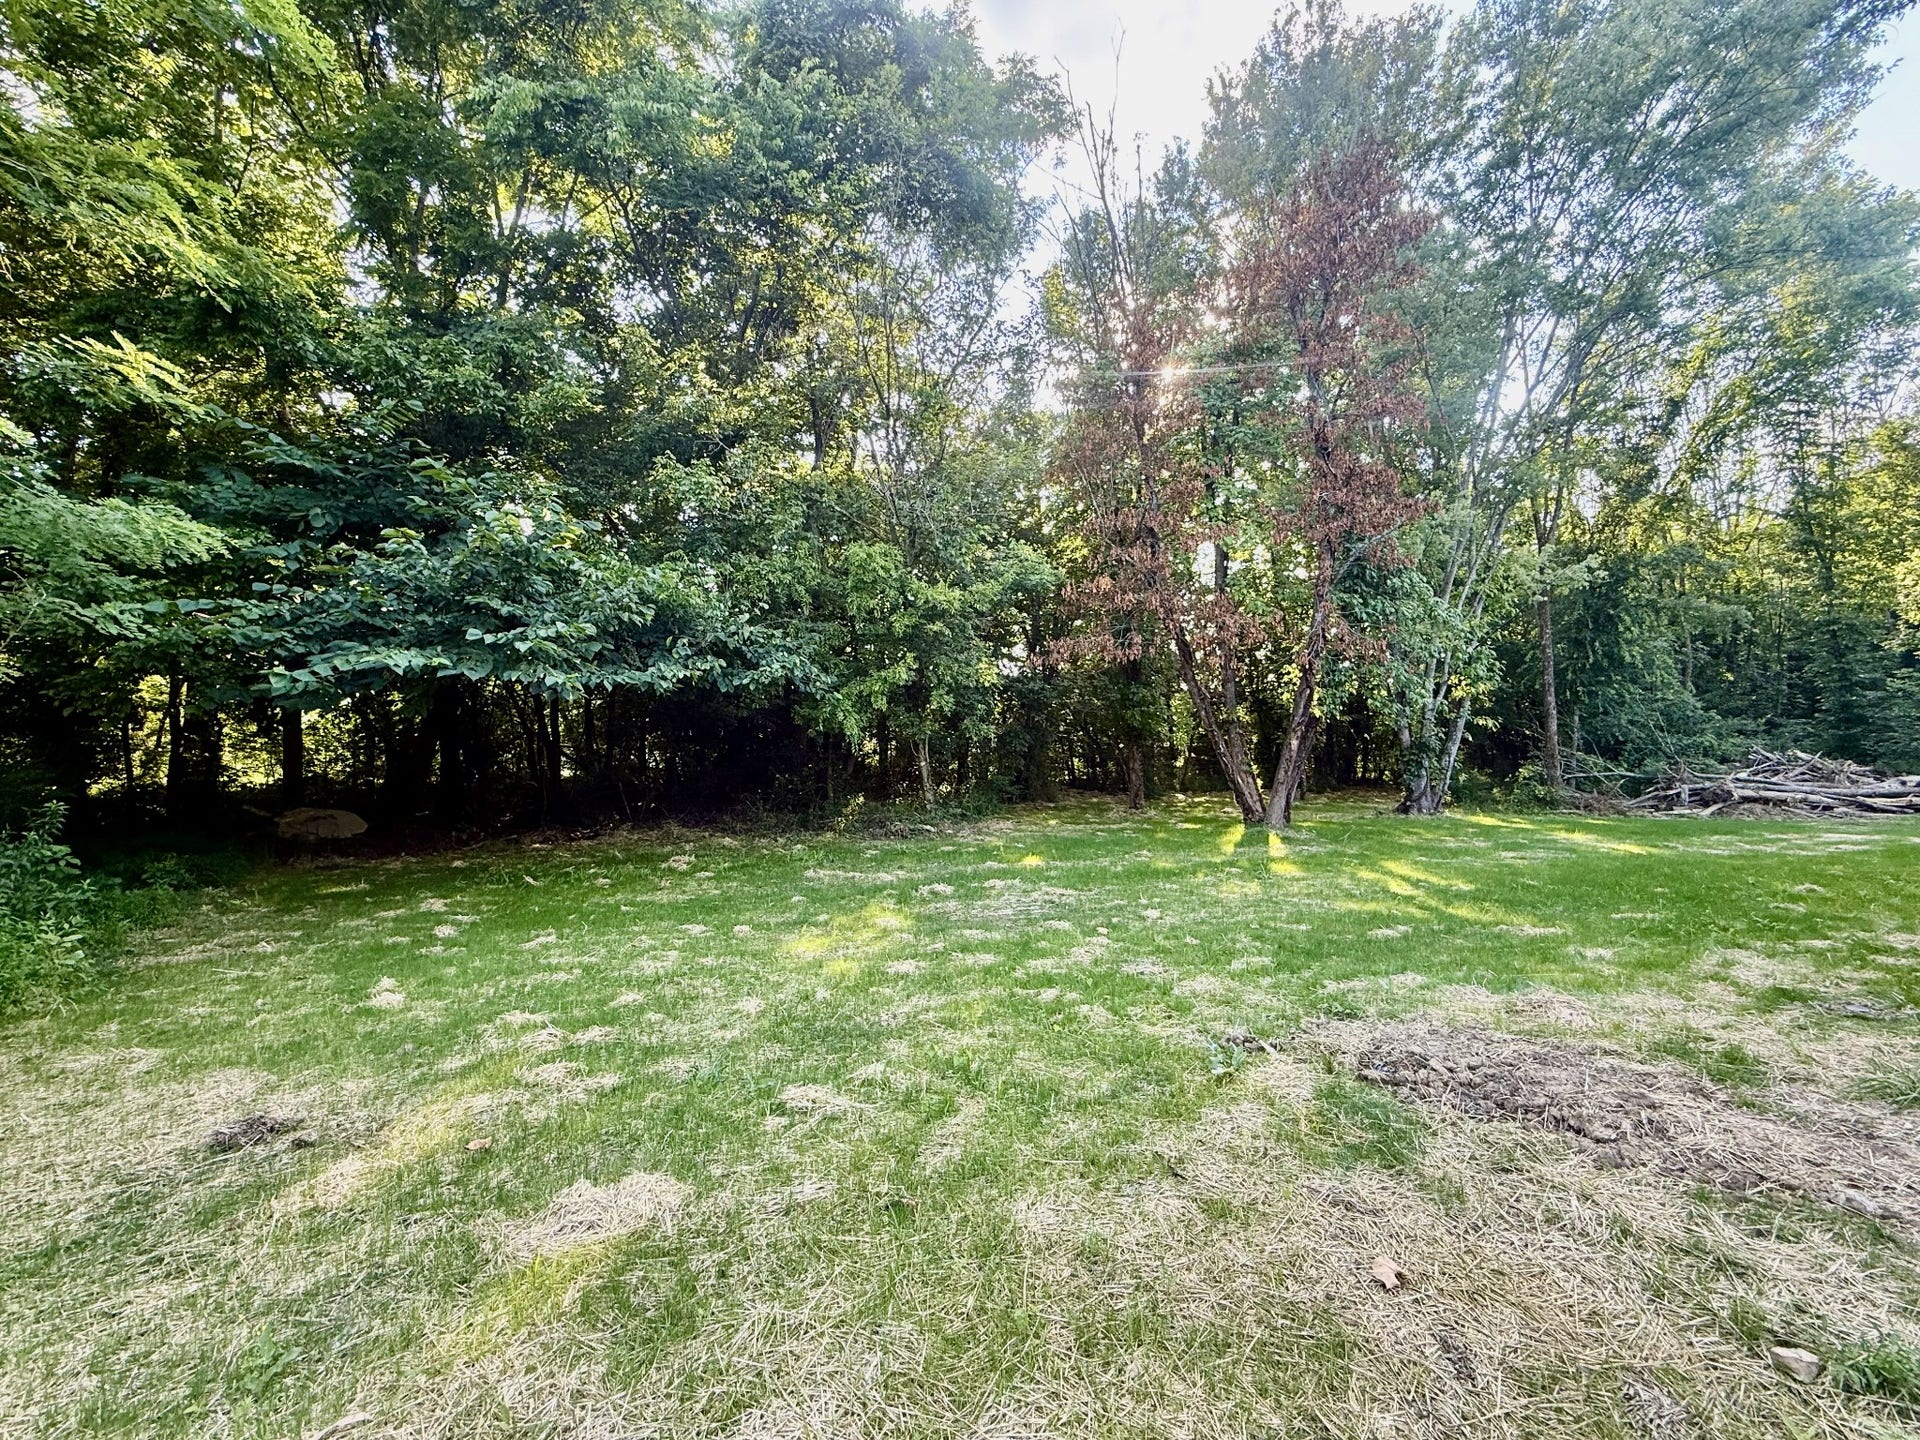
| Lot Features: | Level |
| Lot Size Acres: | 0.82 |
| Lot Size Area: | 0.82 |
| Lot Size Dimensions: | .82 |
| Lot Size Source: | Survey |
| Lot Size Units: | Acres |
| New Construction?: | Yes |
| Open Parking Spaces: | 4 |
| Original List Price: | $359,900 |
| Parcel Number: | 047H A 00404 000 |
| Parking Features: | Garage Door Opener, Garage Faces Front |
| Parking Total: | 6 |
| Patio And Porch Features: | Deck, Covered, Porch |
| Possession: | Negotiable |
| Roof: | Shingle |
| Security Features: | Carbon Monoxide Detector(s), Smoke Detector(s) |
| Sewer: | Septic Tank |
| Special Listing Conditions: | Standard |
| Utilities: | Electricity Available, Water Available |
| Water Source: | Public |
| Elementary School: | East Coffee Elementary |
| High School: | Coffee County Central High School |
| Middle Or Junior School: | Coffee County Middle School |
| Directions: | Take Highway 55 through Manchester, left on Summitville and home on left with sign. |
Mortgage Calculator
The data on this website relating to real estate for sale comes in part from the IDX Program of the Realtracs.
All information is believed accurate but not guaranteed. The properties displayed may not be all of the properties available through the IDX Program. Any use of this site other than by potential buyers or sellers is strictly prohibited.
© 2026 Realtracs.
Realtracs data last updated on October 08, 2026 05:32 PM - CT.

Based on information submitted to the MLS GRID as of October 08, 2026 05:32 PM - CT. All data is obtained from various sources and may not have been verified by broker or MLS GRID. Supplied Open House Information is subject to change without notice. All information should be independently reviewed and verified for accuracy. Properties may or may not be listed by the office/agent presenting the information. Properties displayed may be listed or sold by various participants in the MLS. Some listings have been excluded from this website.
IDX information is provided exclusively for consumers’ personal noncommercial use, that it may not be used for any purpose other than to identify prospective properties consumers may be interested in purchasing, that the data is deemed reliable but is not guaranteed by MLS GRID, and that the use of the MLS GRID Data may be subject to an end user license agreement prescribed by the Member Participant’s applicable MLS if any and as amended from time to time.
Property Last Updated: October 08, 2026 05:32 PM - CT
