353 Hammock Dr
Winchester, TN 37398
$699,000
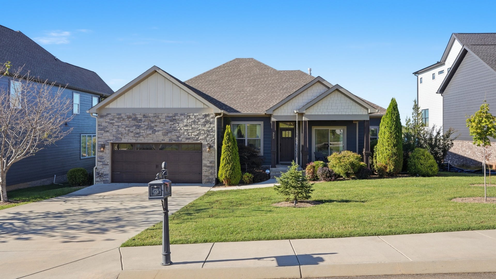
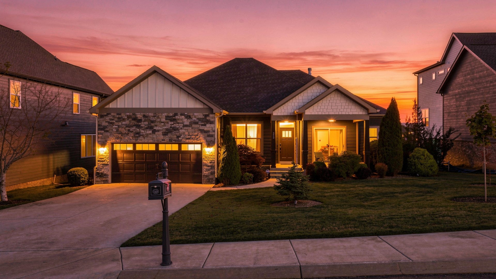
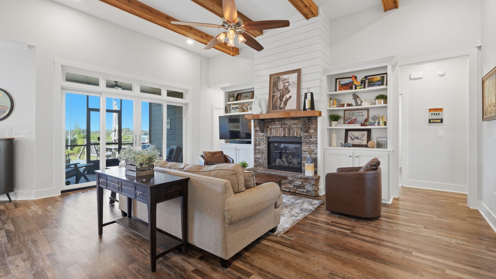
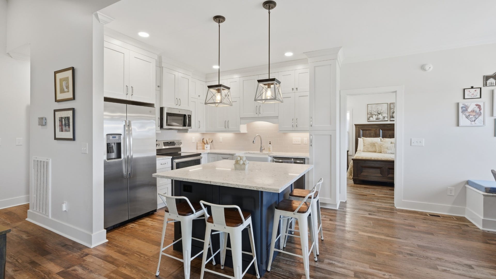
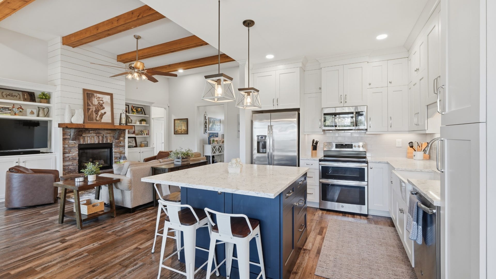
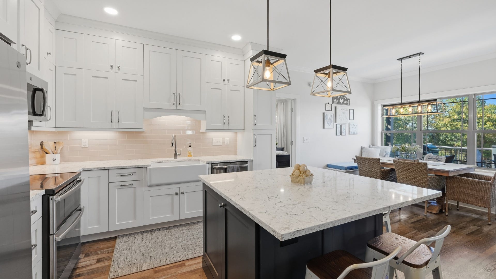
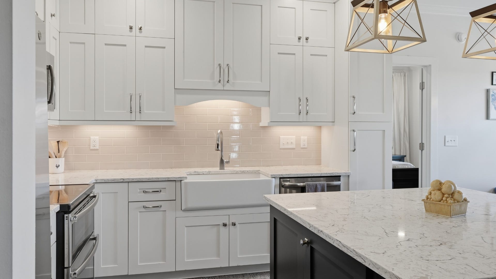
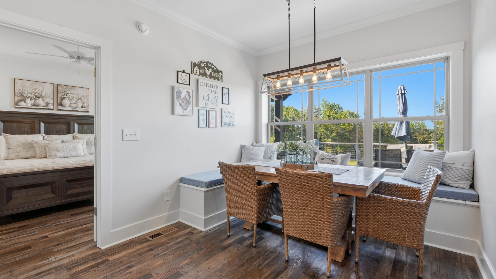
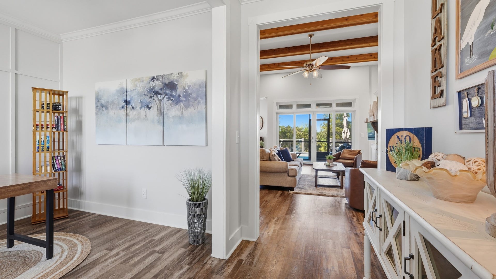
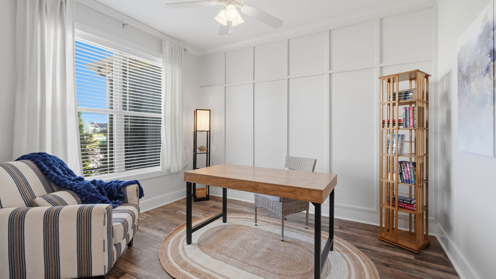
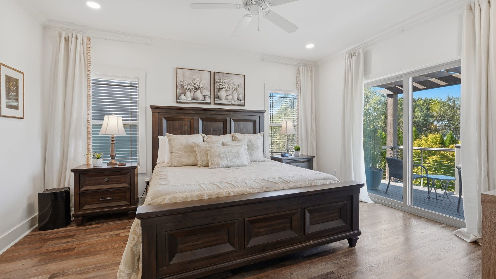
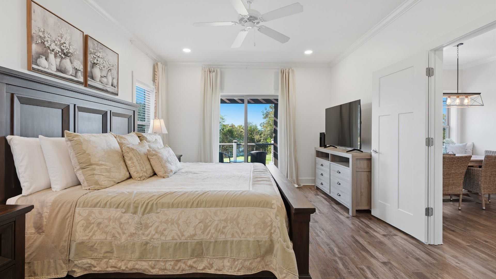
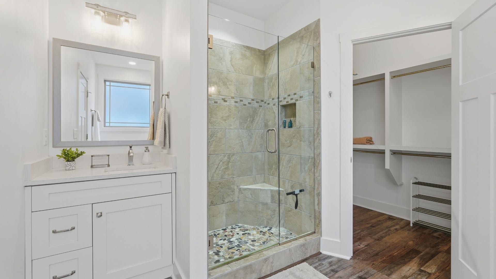
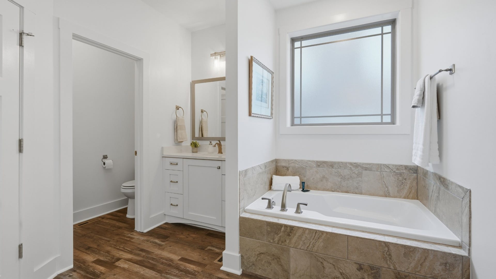
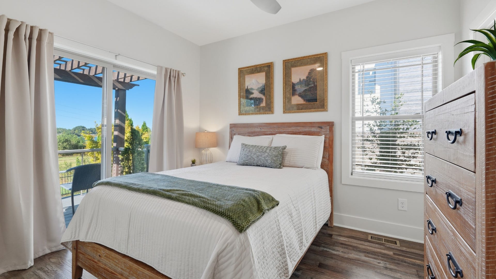
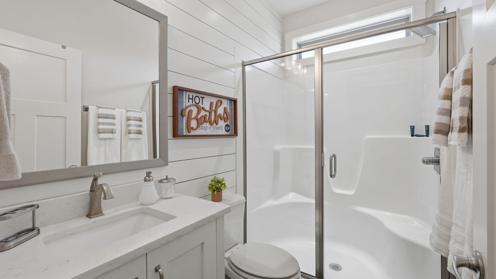
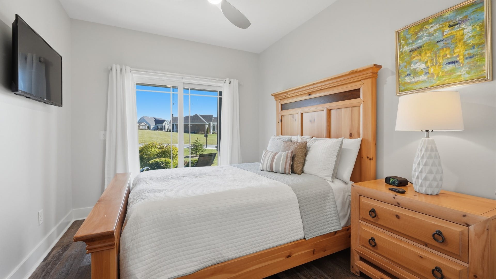
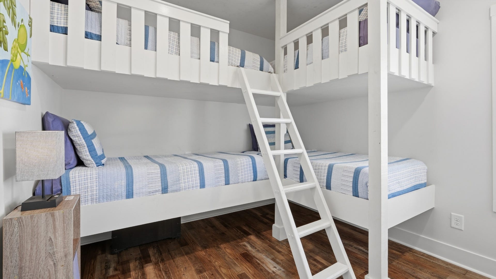
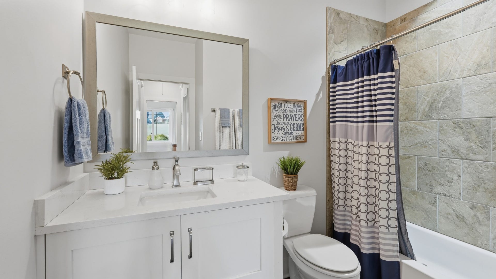
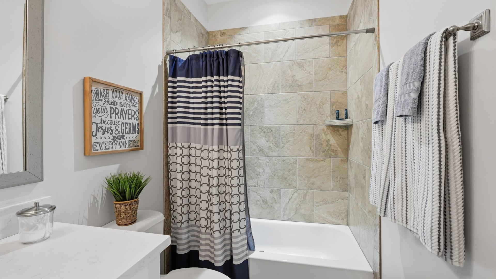
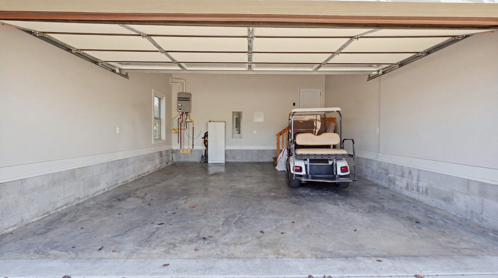
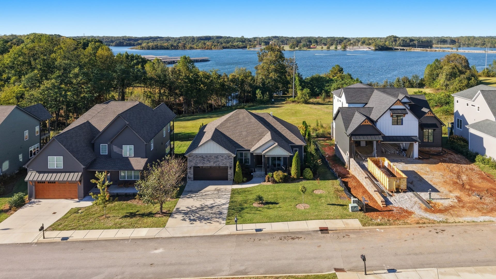
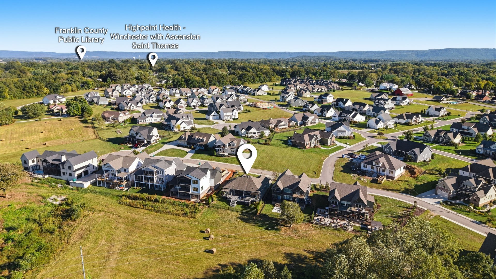
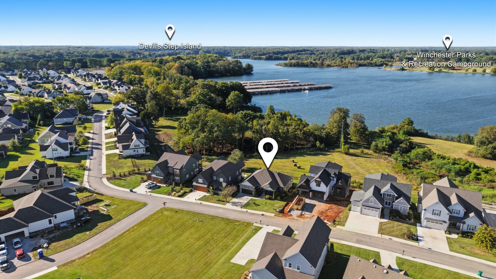
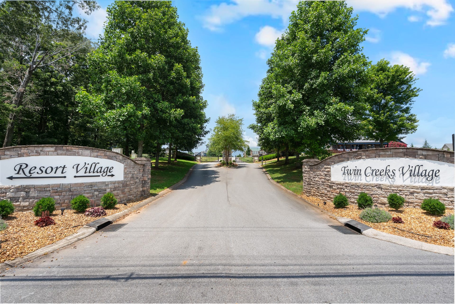
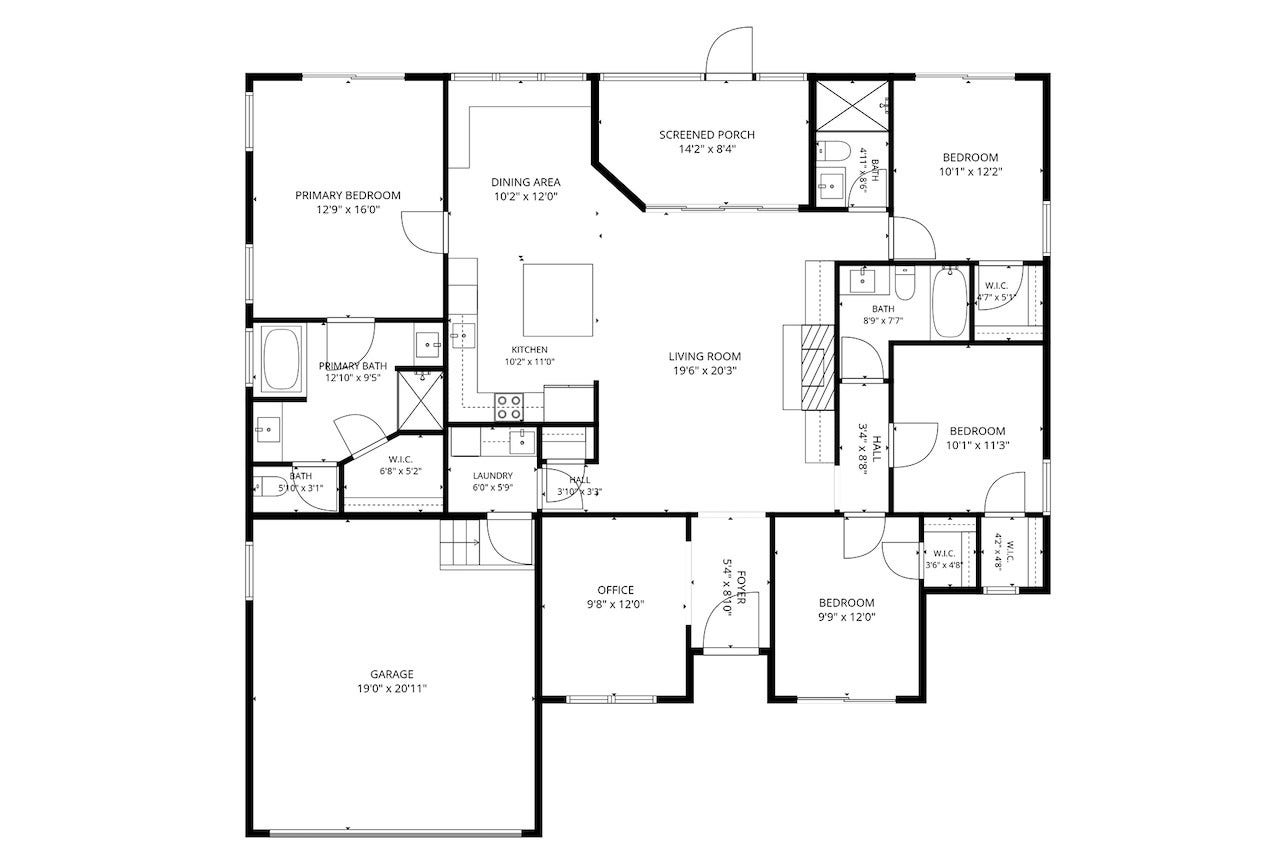
RARE SINGLE-STORY HOME WITH BEAUTIFUL TIMS FORD LAKE VIEWS! Welcome to 353 Hammock Drive, a beautifully positioned 4-bedroom, 3-bath home in the highly sought-after Twin Creeks Village community on Tims Ford Lake. Offering approximately 1,913 square feet, a 2-car attached garage, and one of the few single-story floor plans in the community, this home offers an exceptional combination of easy living, beautiful views, and the resort-style lifestyle Twin Creeks is known for.
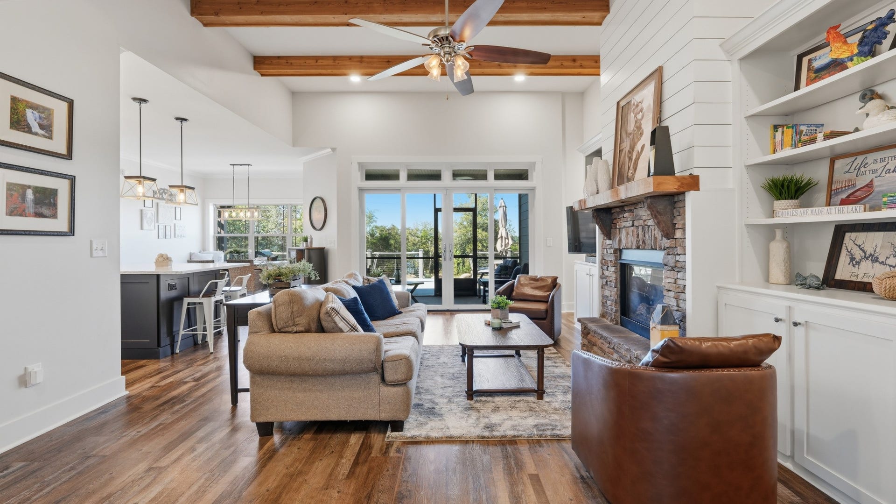
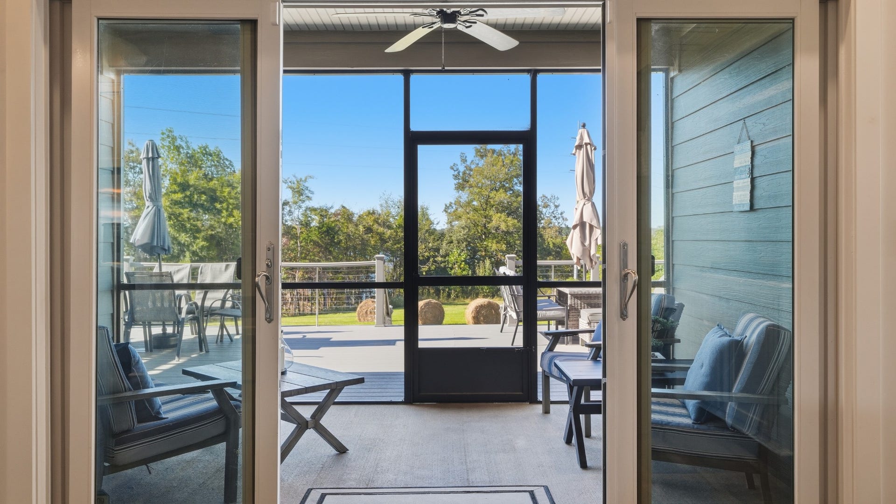
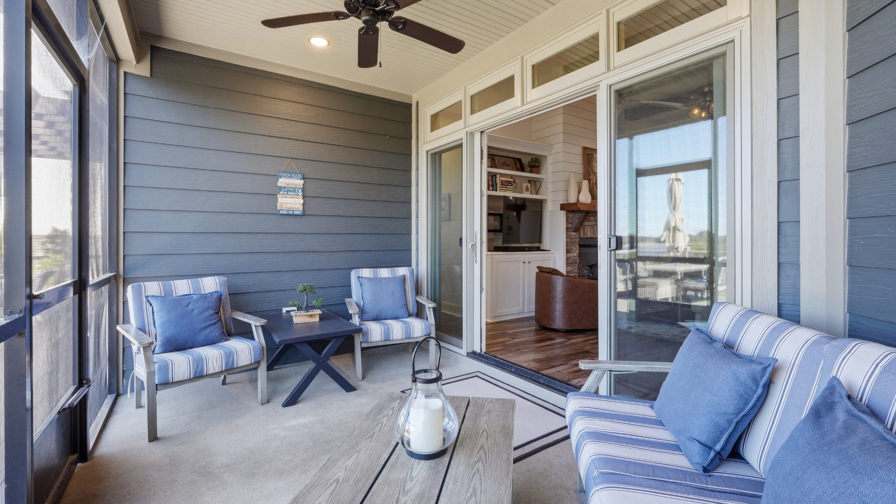
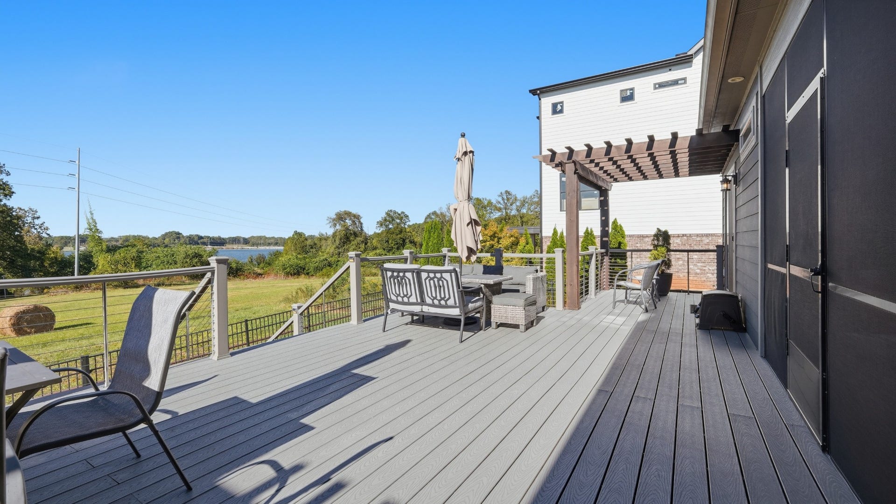
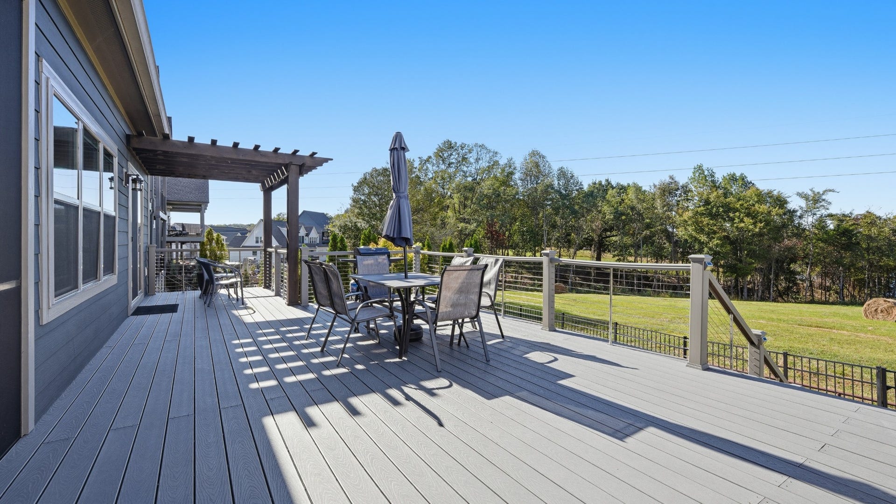
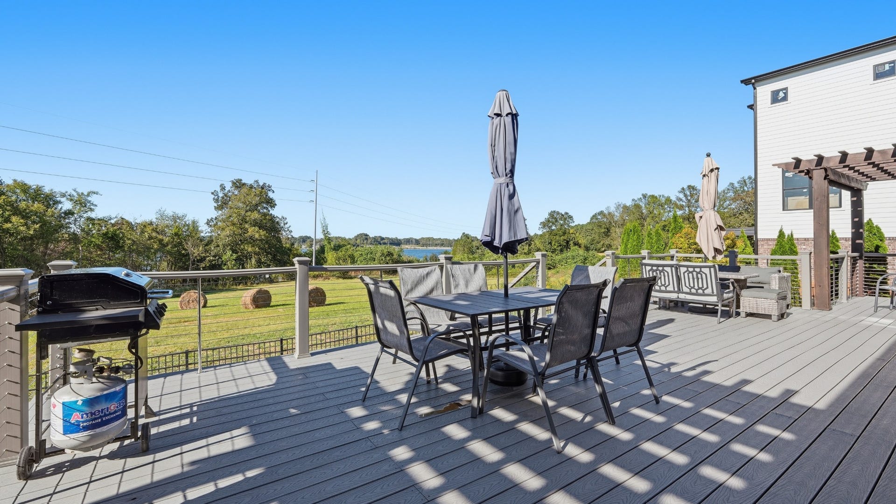
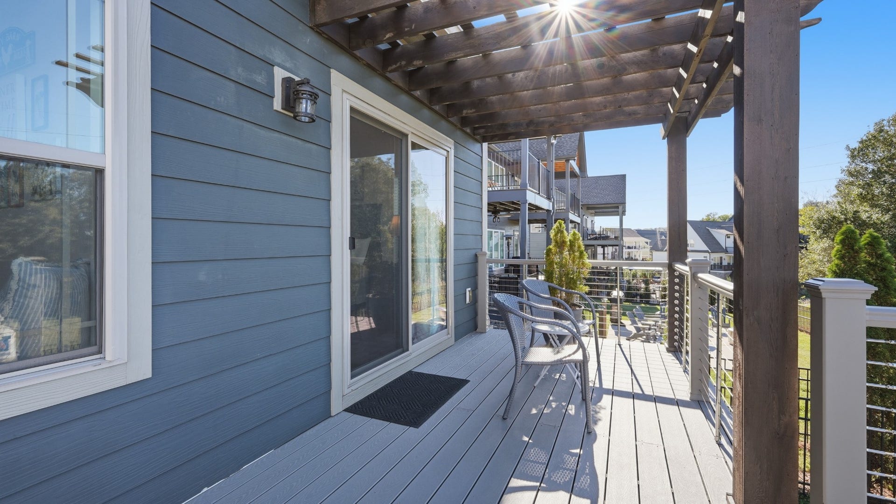
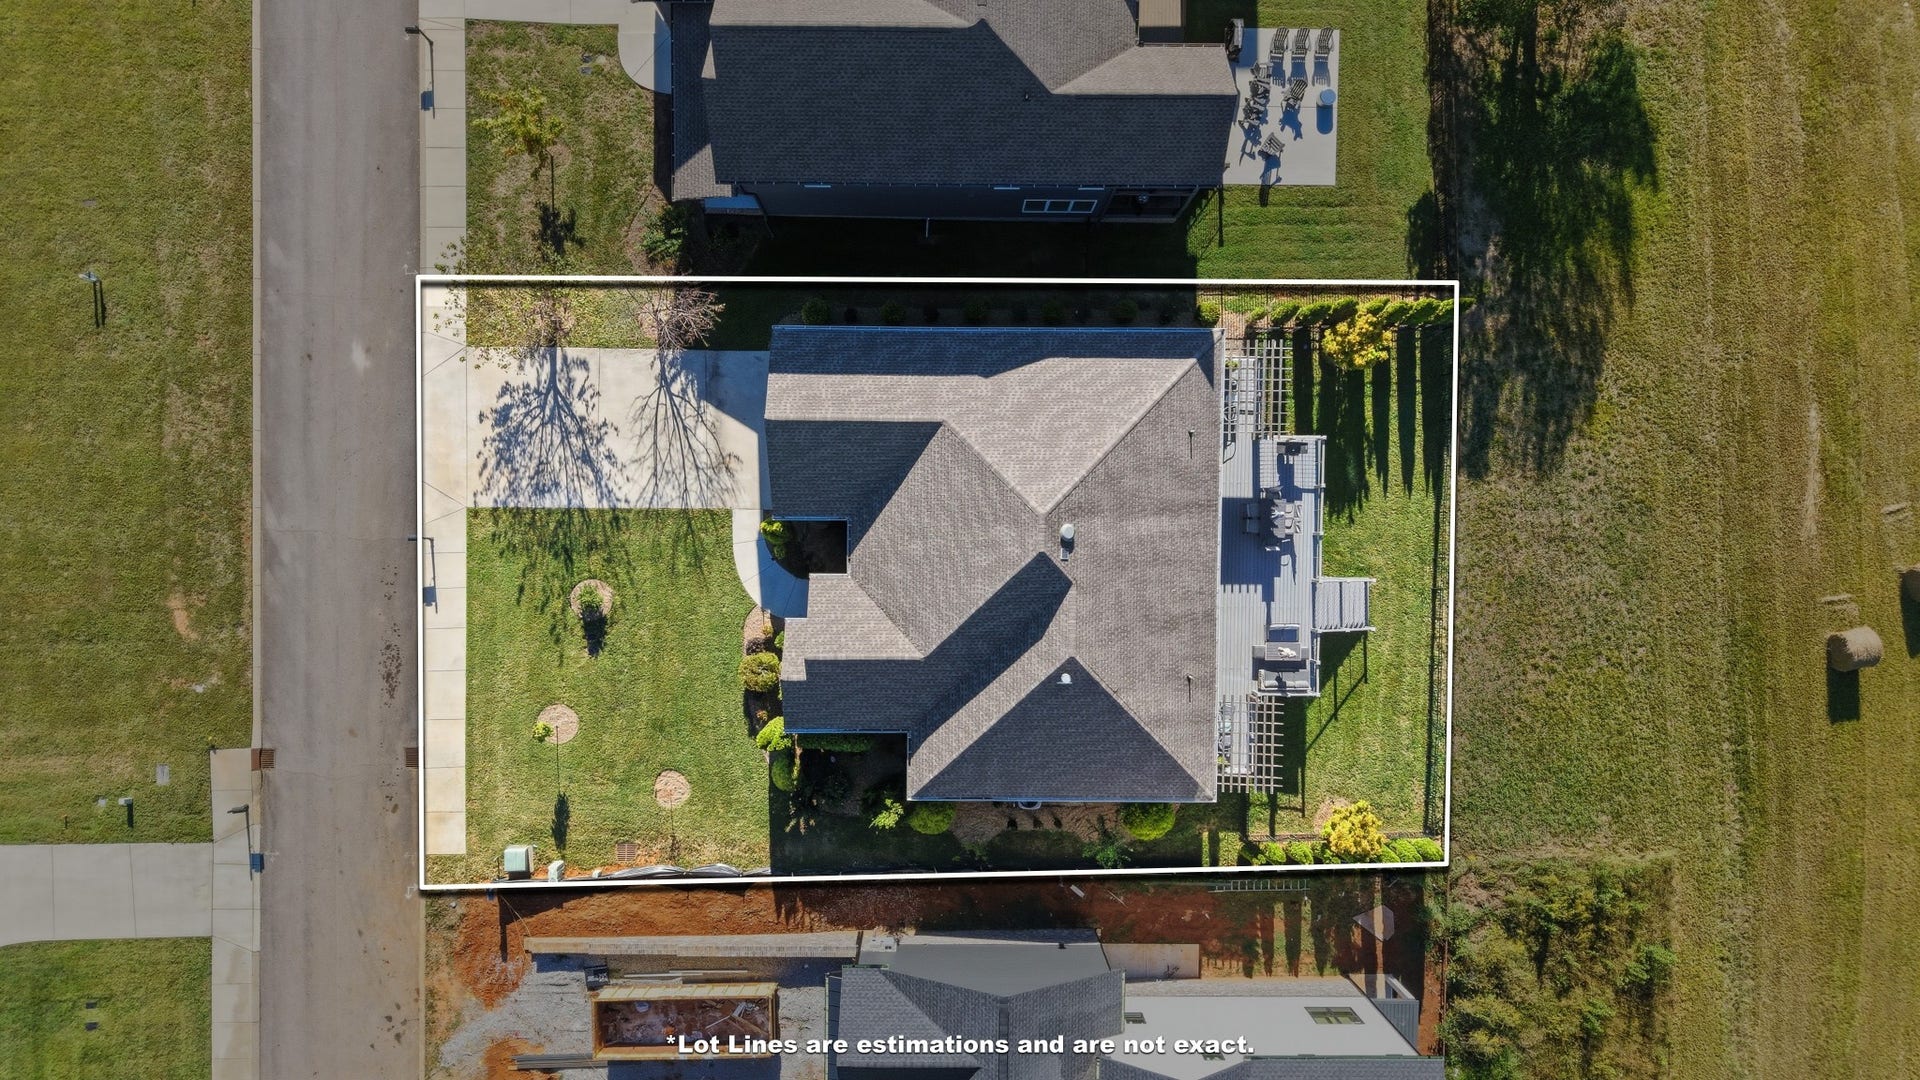
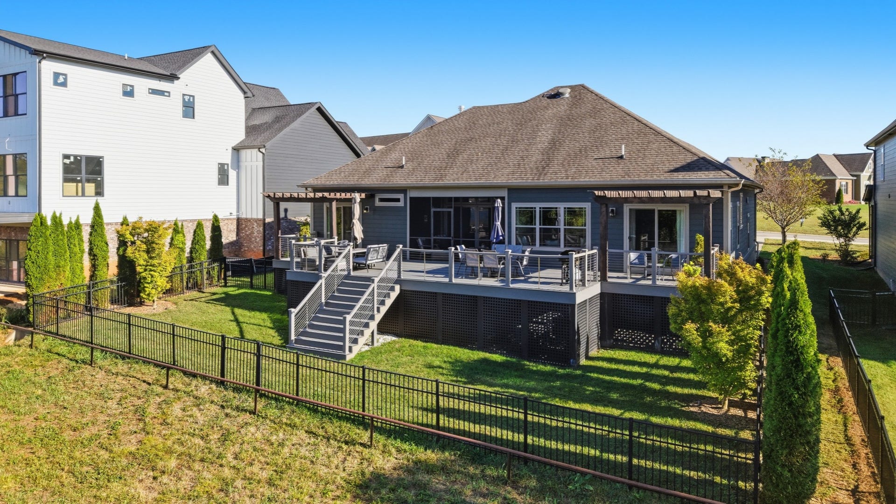
Inside, the open living spaces are designed for comfortable everyday living and effortless entertaining, with a natural flow to the home’s outdoor spaces. Step outside to a spacious open composite decking patio with plenty of room for dining, entertaining, and gathering while taking in beautiful views of Tims Ford Lake. A screened patio provides another inviting place to enjoy quiet mornings, evening cocktails, or simply the peaceful lake setting. On the 4th of July, you’ll have a front-row view of the fireworks right from your own patio.
Thoughtful upgrades add to the home’s comfort and ease of ownership, including a fully encapsulated crawlspace and an irrigation system for the yard.
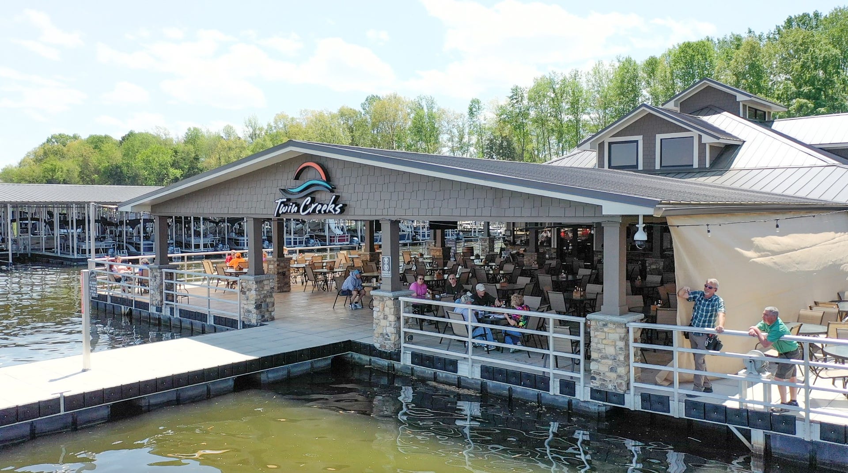
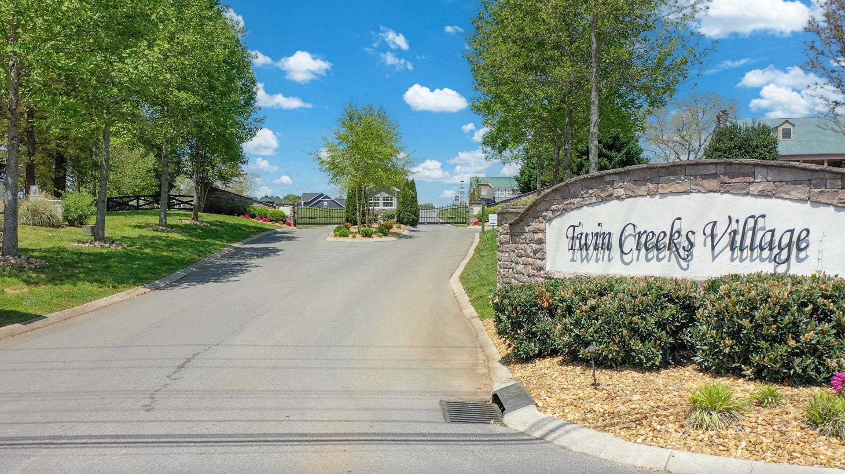
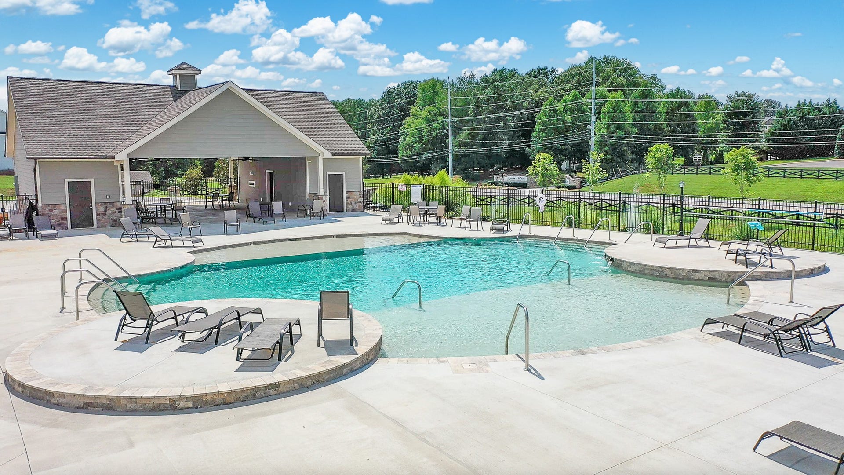
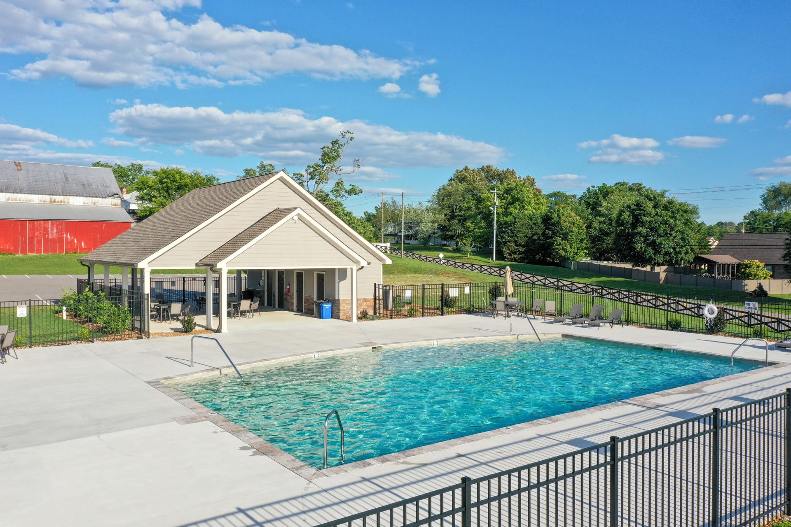
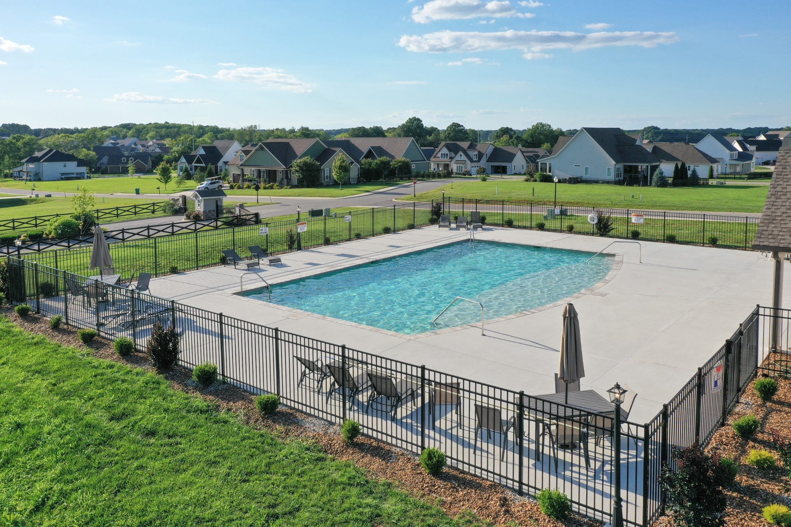
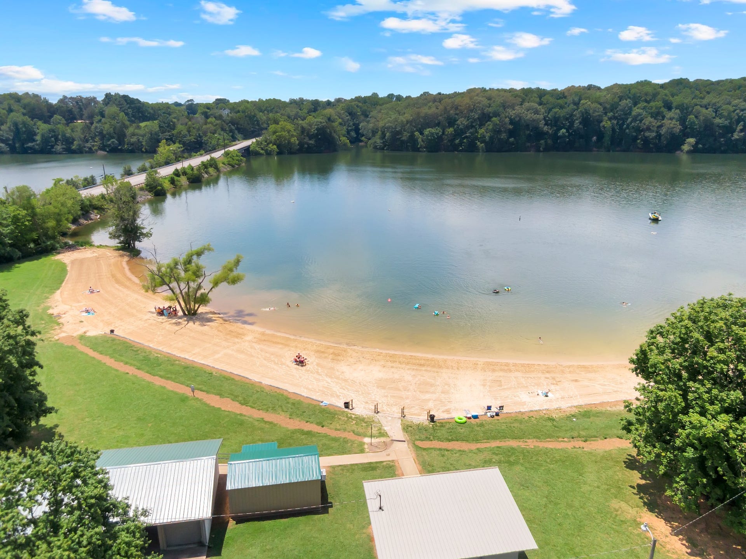
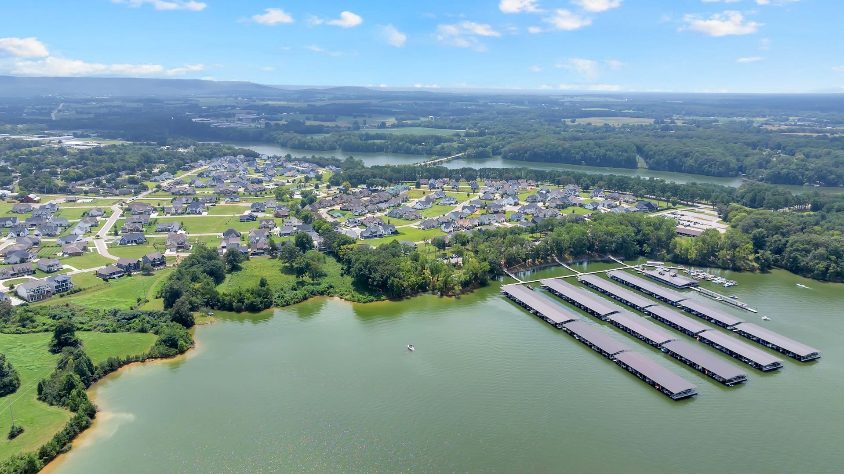
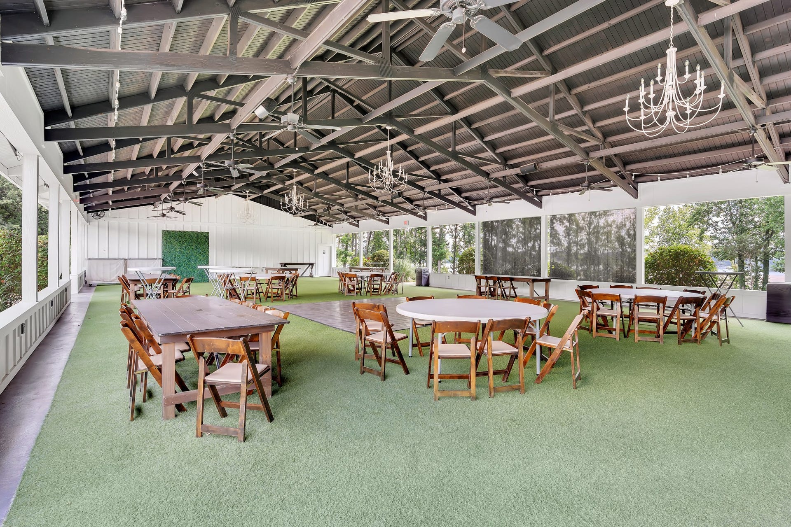
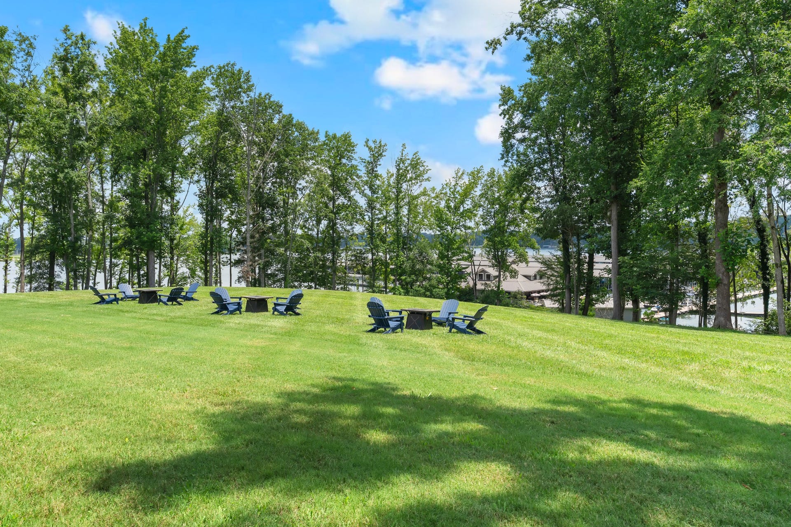
Twin Creeks Village offers a true resort-style lifestyle with convenient access to Twin Creeks Marina, multiple resort-style swimming pools, clubhouse amenities, scenic walking paths, golf-cart-friendly streets, underground utilities, and fiber internet. Located within approximately 1.5 hours of Nashville, Huntsville, and Chattanooga, the home is equally suited for year-round living or a weekend lake escape.
With its rare single-story design, beautiful Tims ...
+ Read More
Listing Courtesy of: Lake Homes Realty, LLC
Listing Agent: Heather Boldizsar
931-307-8004
| Listing Id: | 3613006 |
|---|---|
| List Price: | $699,000 |
| Property Type: | Residential |
| Status: | Active |
| County: | Franklin County, Tn |
| Living Area: | 1,913 |
| Bedrooms Total: | 4 |
| Bathrooms Full: | 3 |
| Bathrooms Half: | 0 |
| Lot Size Acres: | 0.21 |
| Tax Annual Amount: | $5,742 |
| Association Fee: | $165 |
| Association Fee Frequency: | Monthly |
| Subdivision Name: | Twin Creeks Village Ph V |
| Waterfront?: | Yes |
| Year Built: | 2019 |
| Above Grade Finished Area: | 1,913 |
| Appliances: | Electric Oven, Electric Range, Dishwasher, Disposal, Microwave, Refrigerator, Stainless Steel Appliance(s) |
| Attached Garage?: | Yes |
| Basement: | Crawl Space |
| Buyer Financing: | Conventional, FHA, VA |
| Construction Materials: | Fiber Cement, Hardboard Siding, Stone |
| Cooling: | Ceiling Fan(s), Central Air |
| Cooling?: | Yes |
| Fireplaces Total: | 1 |
| Fireplace?: | Yes |
| Flooring: | Luxury Vinyl, Tile |
| Garage Spaces: | 2 |
| Garage?: | Yes |
| Heating: | Central |
| Heating?: | Yes |
| Interior Features: | Built-in Features, Ceiling Fan(s), High Ceilings, Open Floorplan, Walk-In Closet(s), High Speed Internet |
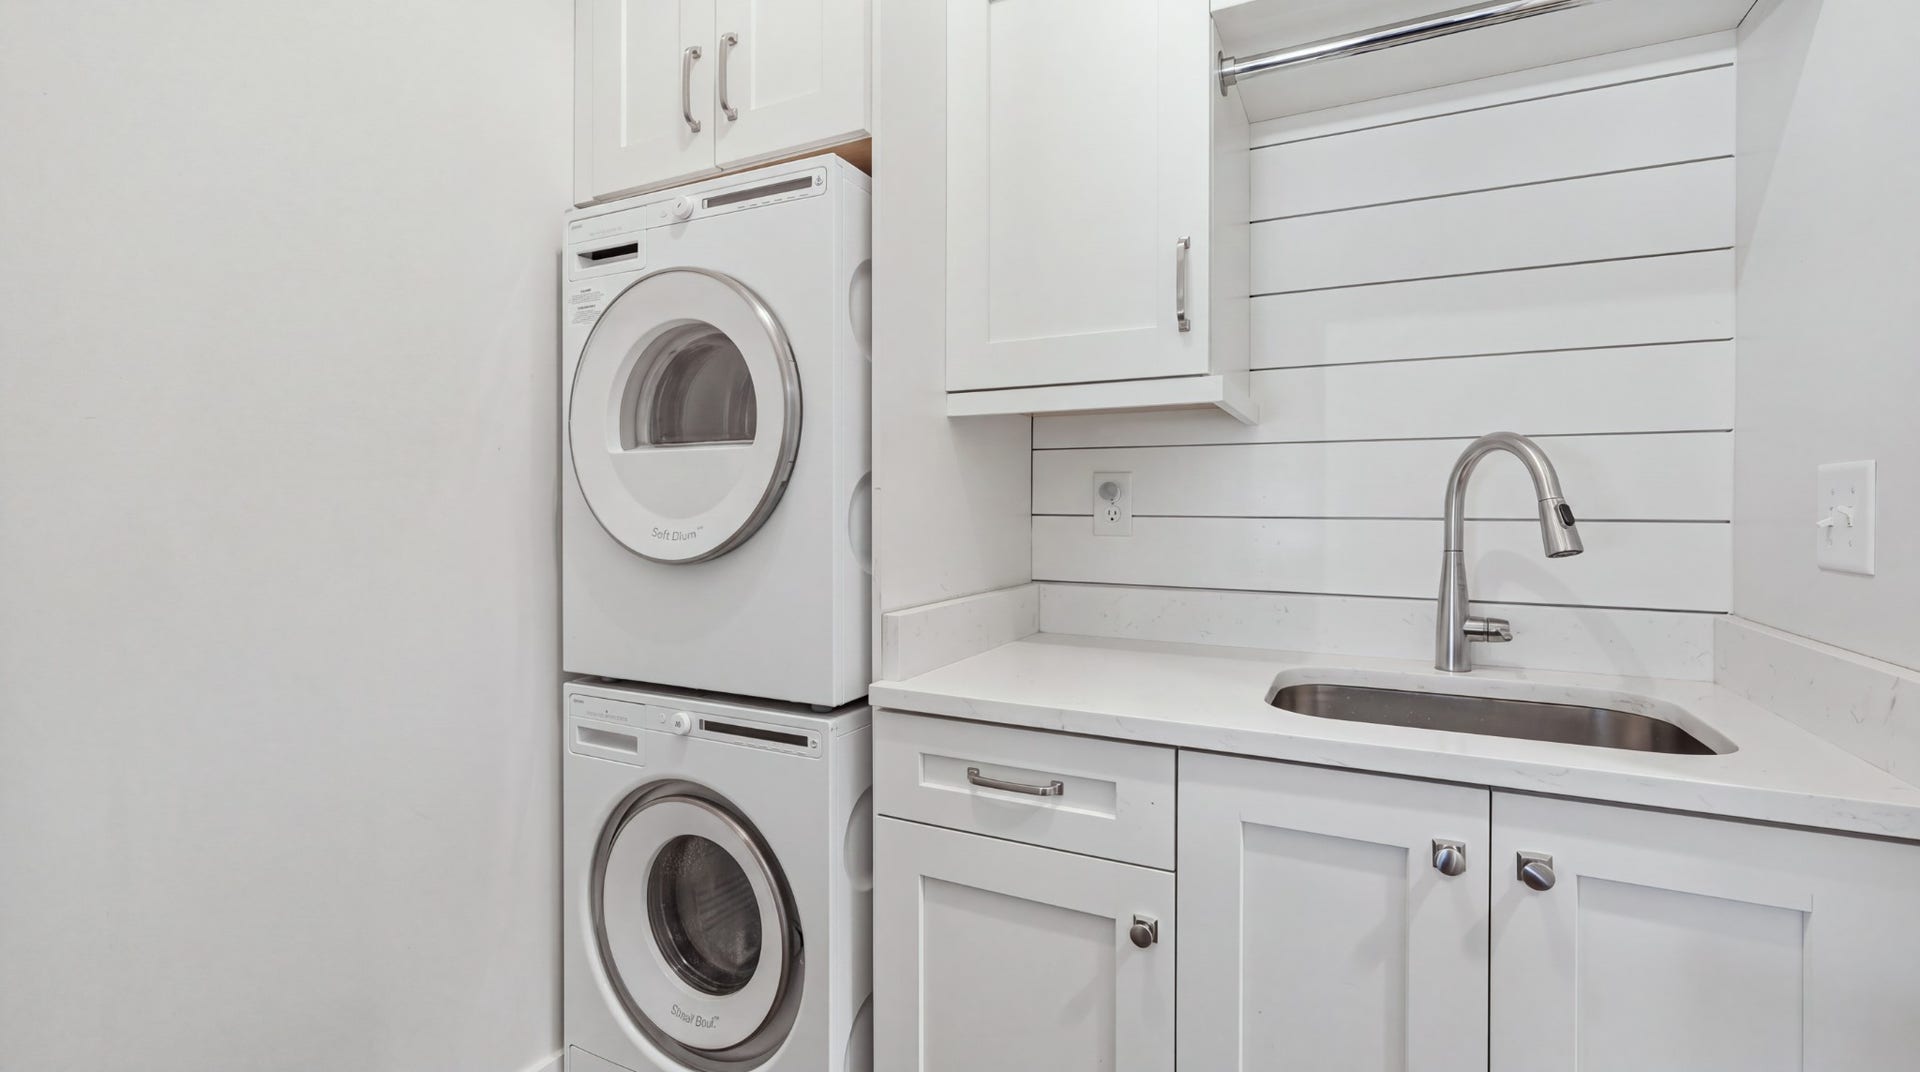
| Laundry Features: | Electric Dryer Hookup, Washer Hookup |
| Levels: | One |
| Lot Features: | Views |
| Lot Size Acres: | 0.21 |
| Lot Size Area: | 0.21 |
| Lot Size Source: | Calculated from Plat |
| Lot Size Units: | Acres |
| Original List Price: | $699,000 |
| Parcel Number: | 065J J 06700 000 |
| Parking Features: | Garage Faces Front |
| Parking Total: | 2 |
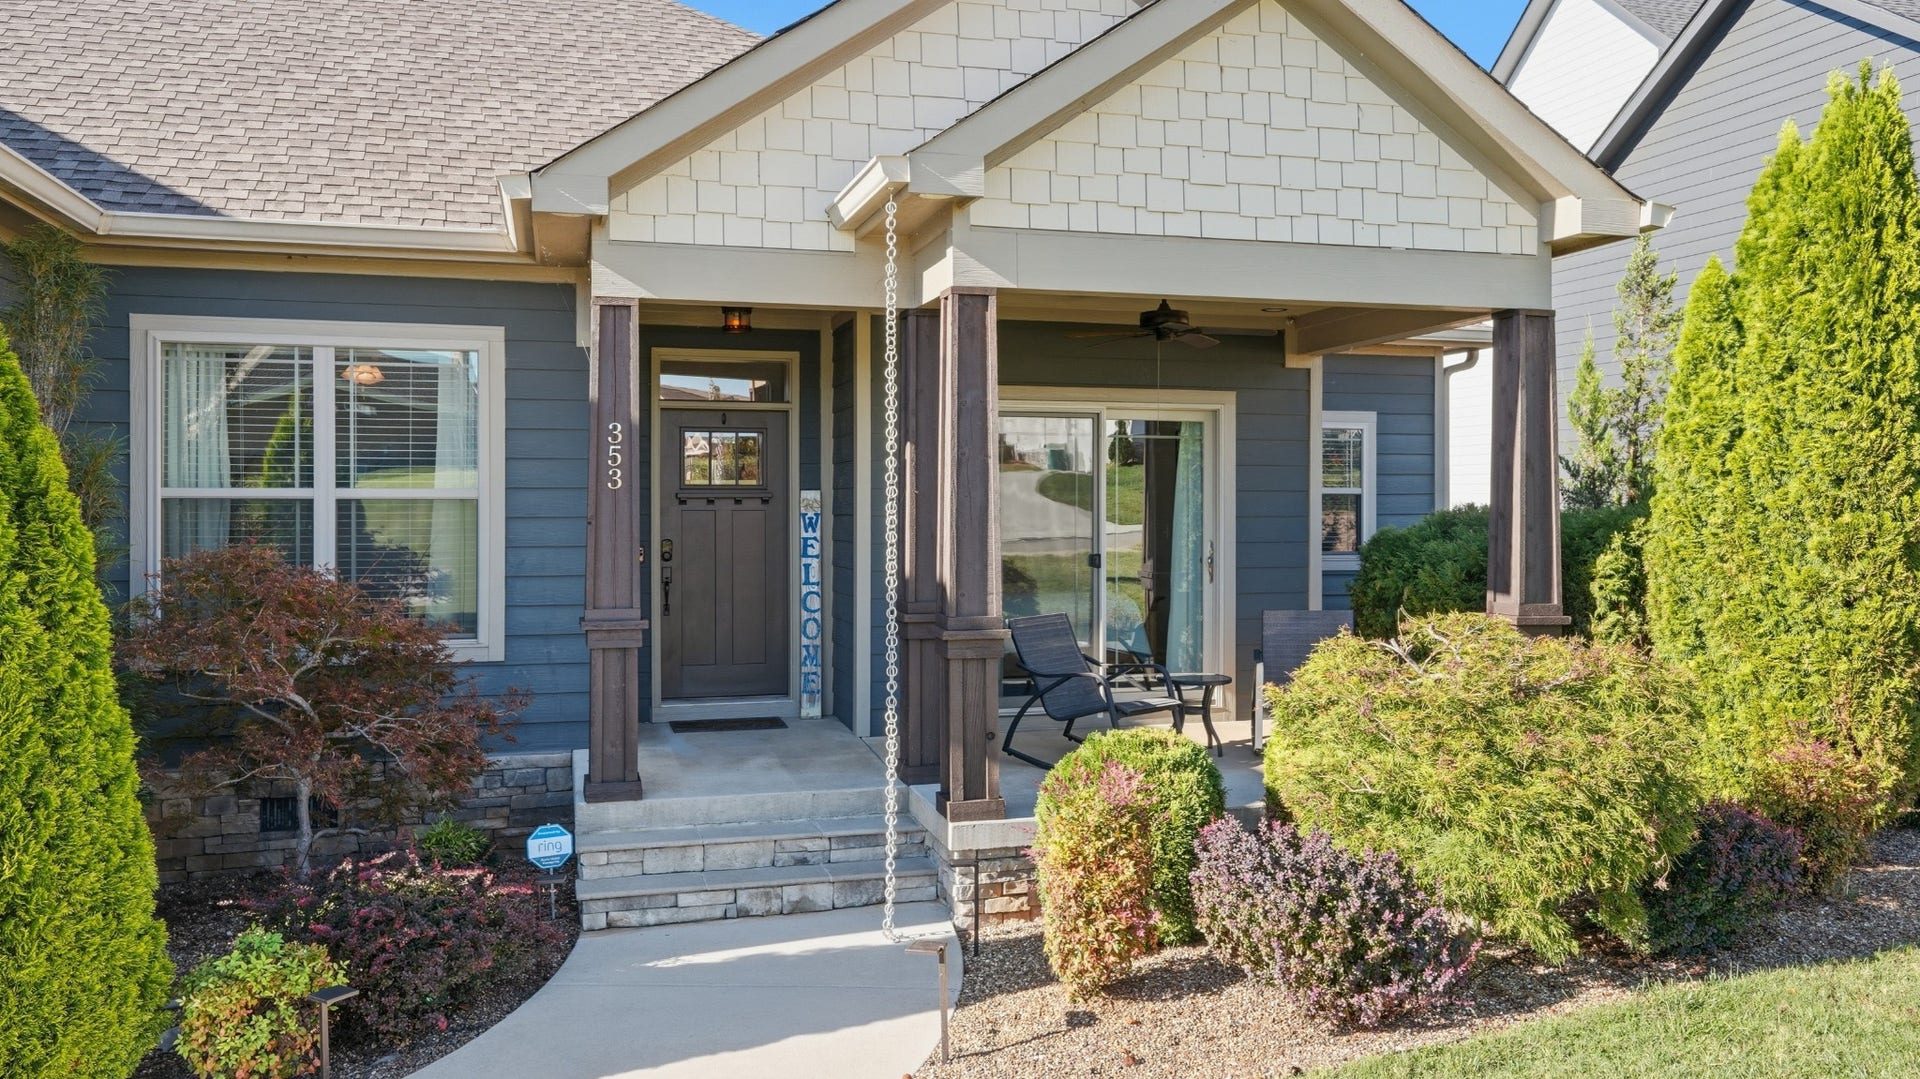
| Patio And Porch Features: | Porch, Covered, Deck, Patio, Screened |
| Possession: | Close Of Escrow |
| Roof: | Shingle |
| Security Features: | Fire Alarm, Security Gate |
| Sewer: | Public Sewer |
| Special Listing Conditions: | Standard |
| Association?: | Yes |
| Utilities: | Water Available |
| View: | Lake, Water |
| View?: | Yes |
| Water Source: | Public |
| Elementary School: | Clark Memorial School |
| High School: | Franklin Co High School |
| Middle Or Junior School: | South Middle School |
| Directions: | Take I-24 E to Ex 117; R on Wattendorf Memorial Hwy; L on Aedc Rd. Decherd Hwy; L on Decherd Blvd; R on US-41A S/Dinah Shore Blvd; r on N Porter St; L on 2nd Ave NE; r on N Cedar St, l on 4th Ave NW, r on Chillax Way and continue straight; r on Hammock Dr |
Mortgage Calculator
The data on this website relating to real estate for sale comes in part from the IDX Program of the Realtracs.
All information is believed accurate but not guaranteed. The properties displayed may not be all of the properties available through the IDX Program. Any use of this site other than by potential buyers or sellers is strictly prohibited.
© 2026 Realtracs.
Realtracs data last updated on October 08, 2026 05:32 PM - CT.

Based on information submitted to the MLS GRID as of October 08, 2026 05:32 PM - CT. All data is obtained from various sources and may not have been verified by broker or MLS GRID. Supplied Open House Information is subject to change without notice. All information should be independently reviewed and verified for accuracy. Properties may or may not be listed by the office/agent presenting the information. Properties displayed may be listed or sold by various participants in the MLS. Some listings have been excluded from this website.
IDX information is provided exclusively for consumers’ personal noncommercial use, that it may not be used for any purpose other than to identify prospective properties consumers may be interested in purchasing, that the data is deemed reliable but is not guaranteed by MLS GRID, and that the use of the MLS GRID Data may be subject to an end user license agreement prescribed by the Member Participant’s applicable MLS if any and as amended from time to time.
Property Last Updated: October 08, 2026 05:32 PM - CT
