3529 Winterfell Drive
Murfreesboro, TN 37129
$469,990
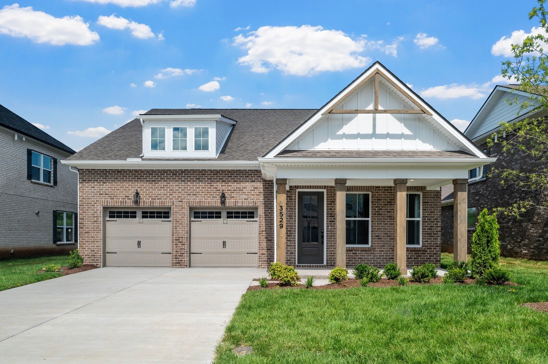
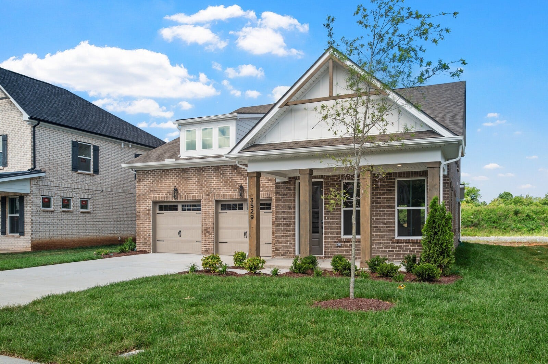
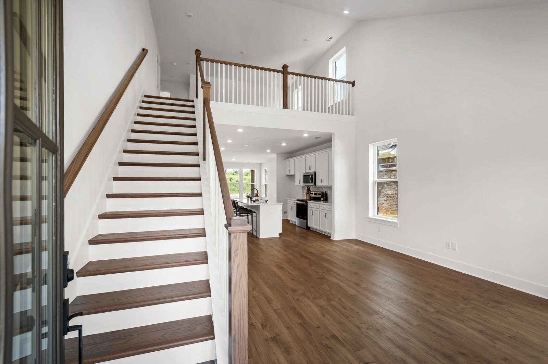
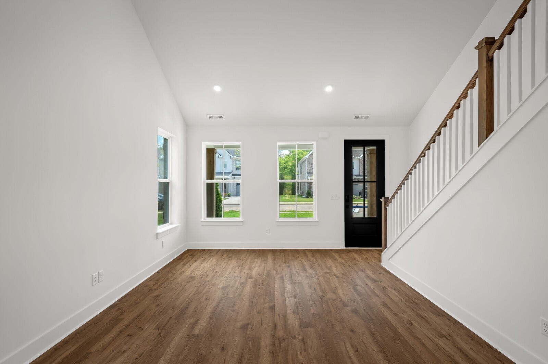
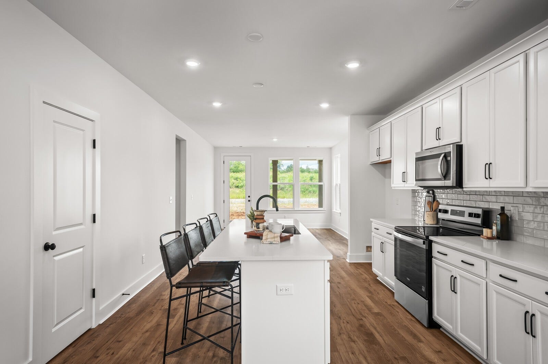
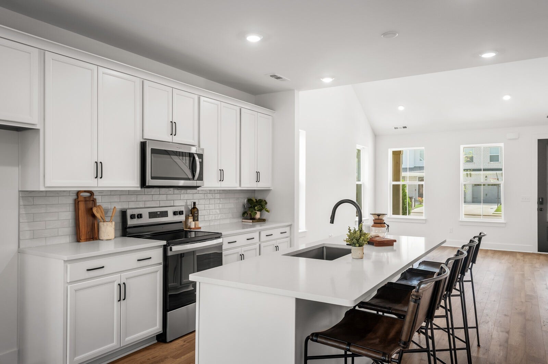
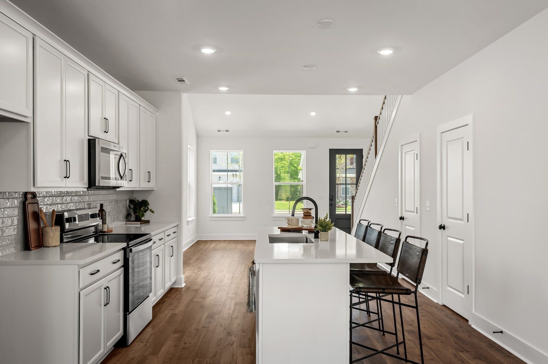
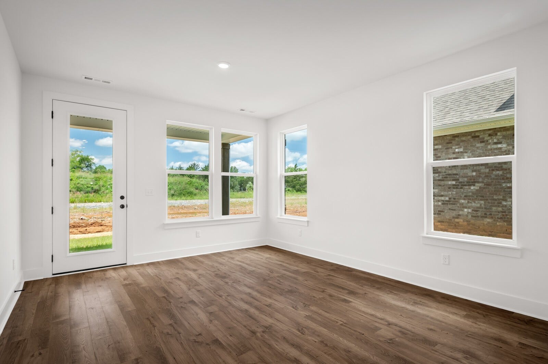
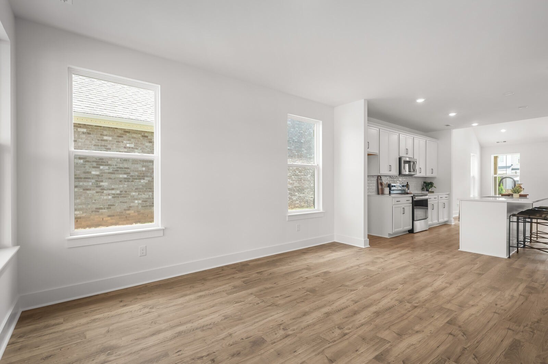
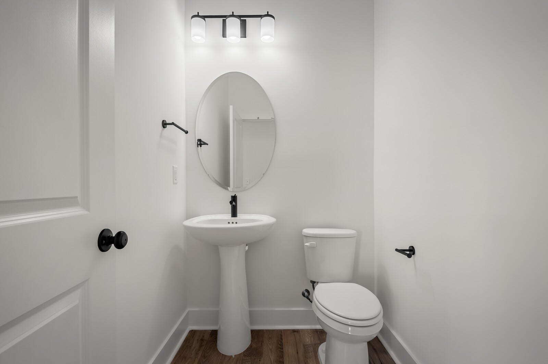
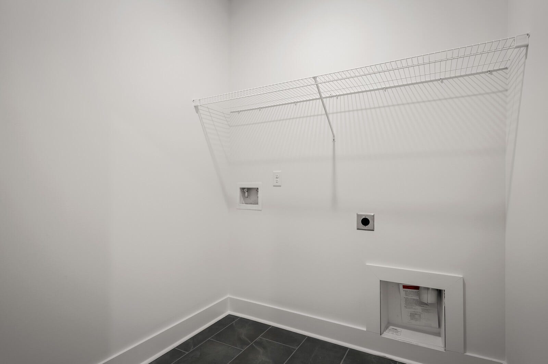
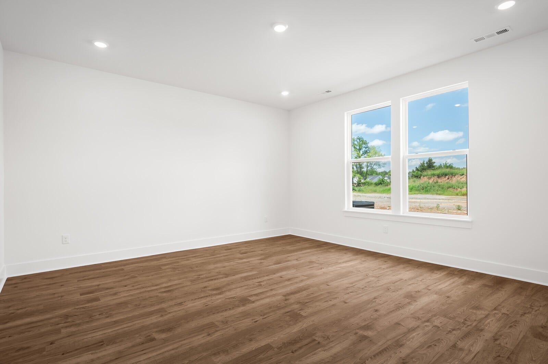
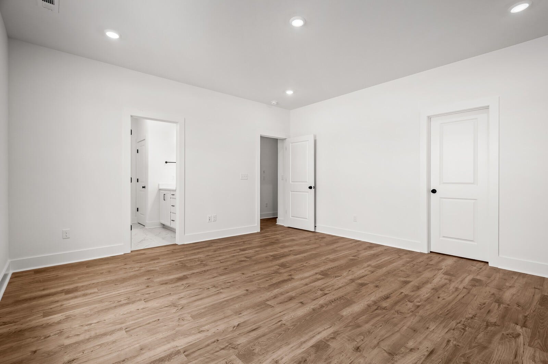
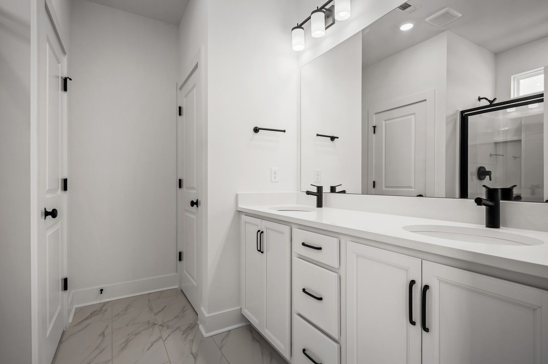
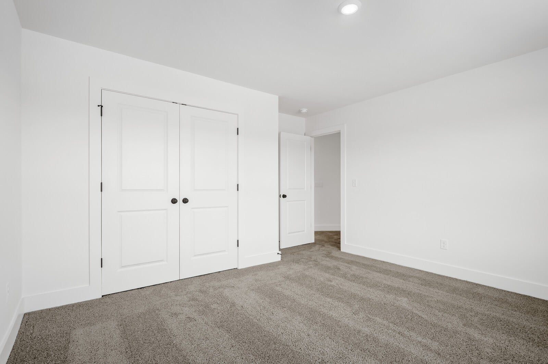
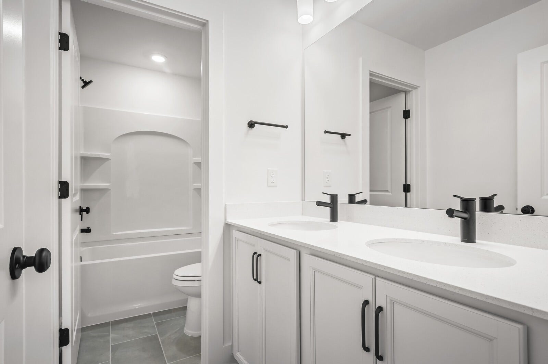
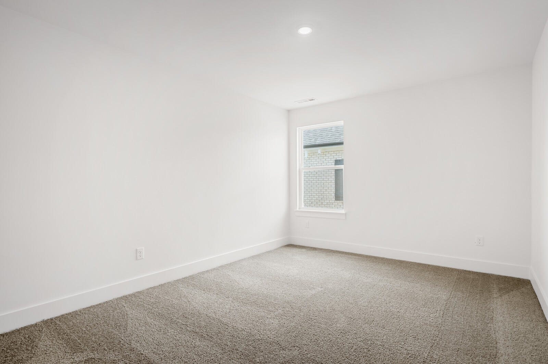
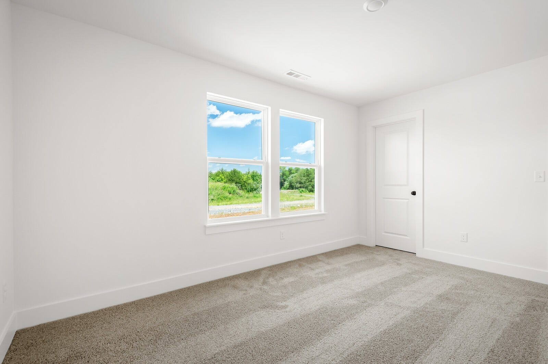
Welcome to Lot 8 in Kings Landing, featuring the beautifully designed Alamont floor plan—a 4-bedroom, 2.5-bath home that offers a spacious open-concept layout perfect for both everyday living and entertaining. The family room is the heart of the home, showcasing soaring vaulted ceilings that create a bright, airy feel you’ll love coming home to. The primary suite is conveniently located on the main floor, along with the laundry room for ultimate ease and efficiency.
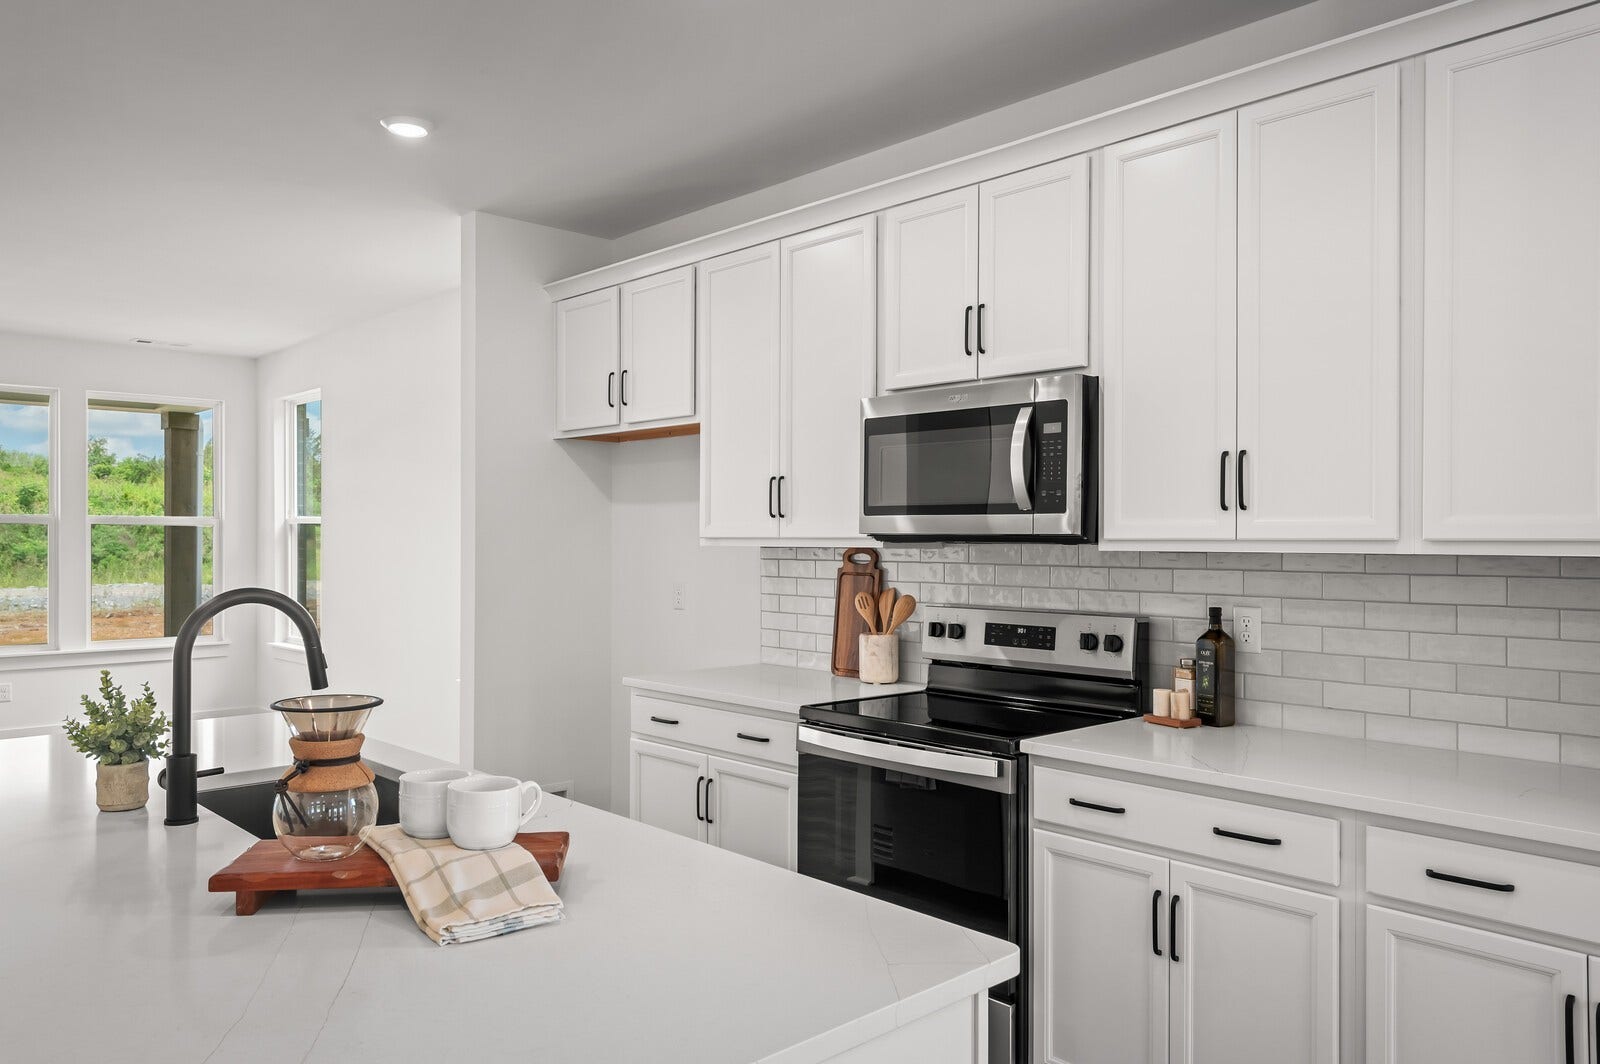
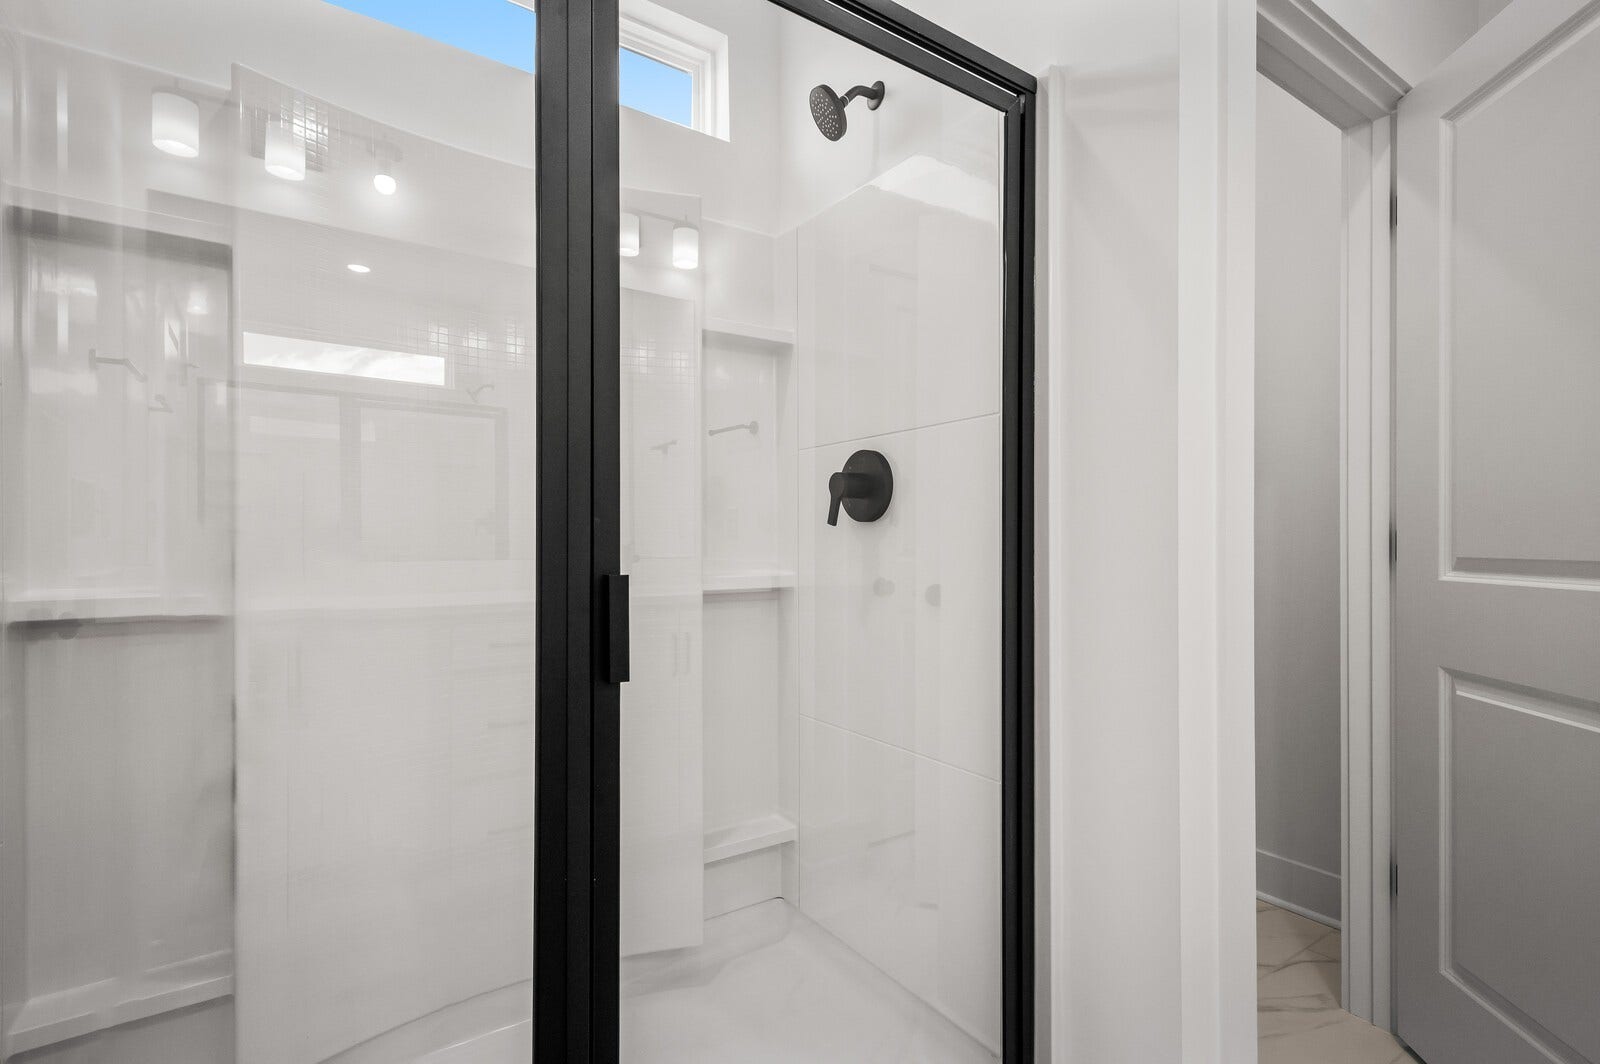
The kitchen is a true standout with timeless white cabinetry, gorgeous tile backsplash, and quartz countertops throughout—blending classic style with modern durability. You’ll also appreciate the tiled wet areas, adding both beauty and practicality.
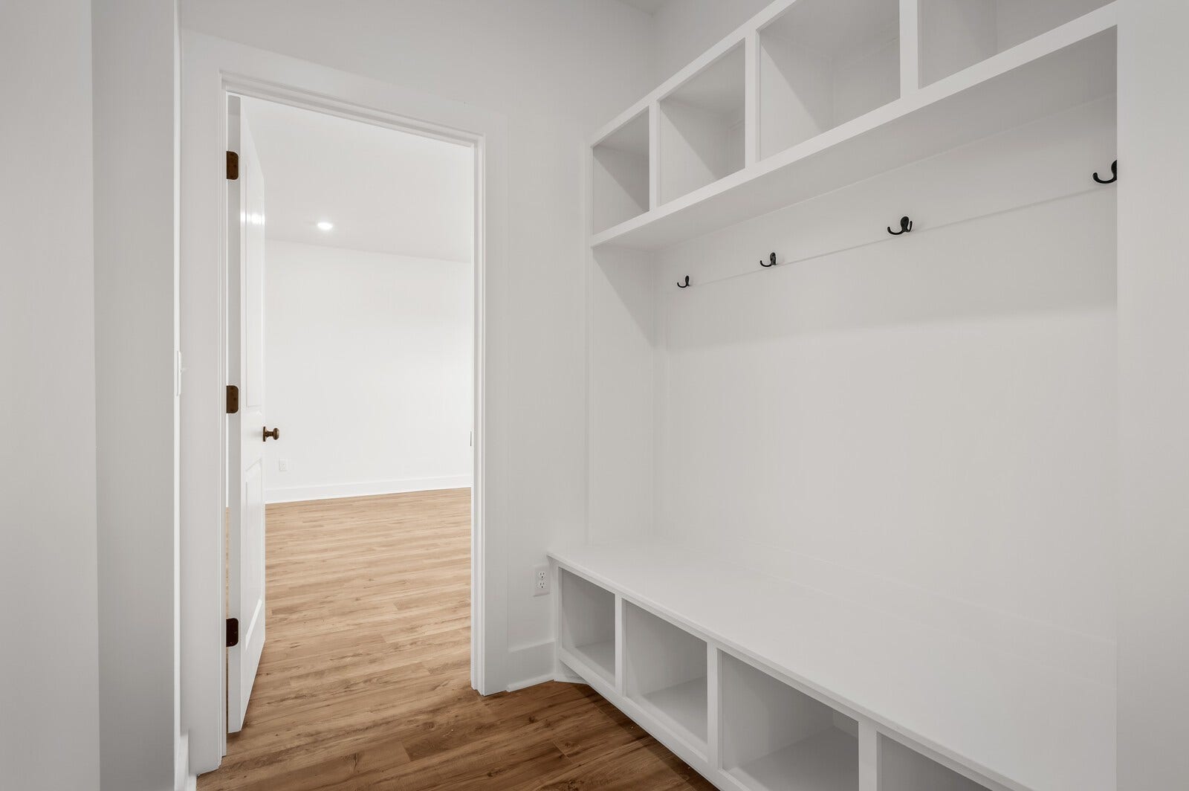
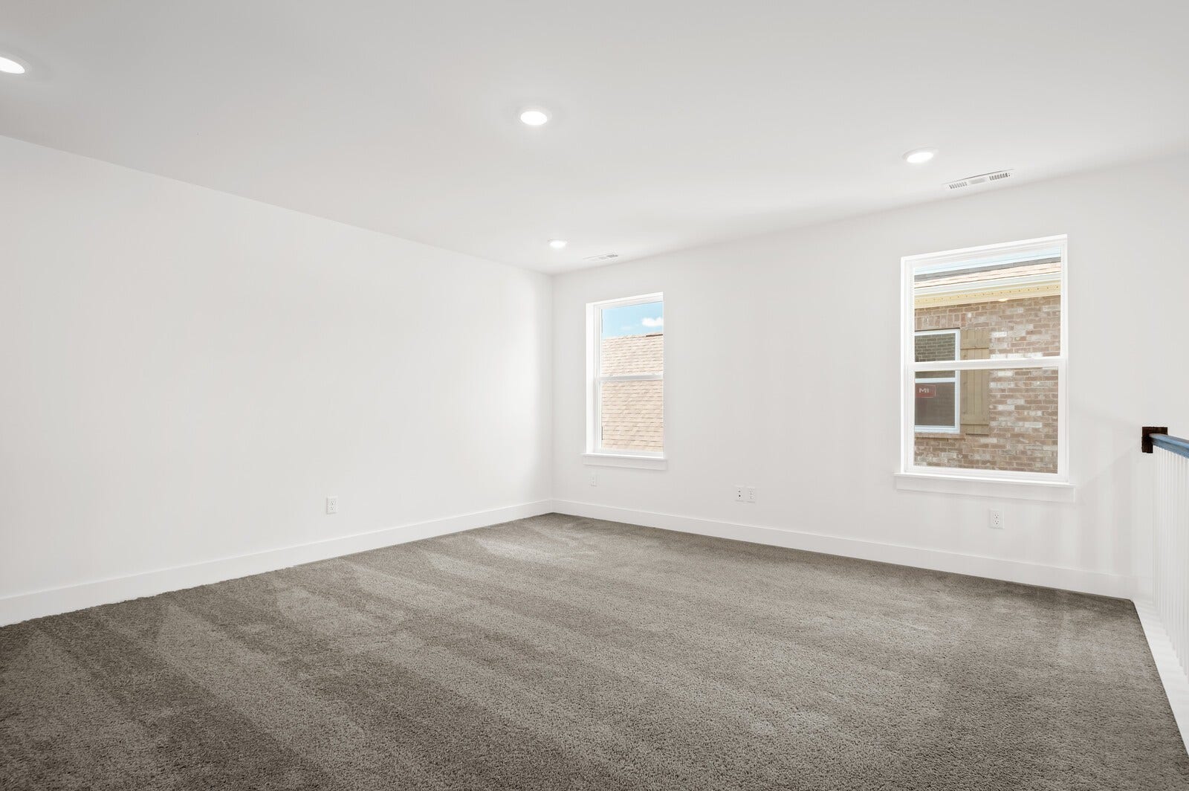
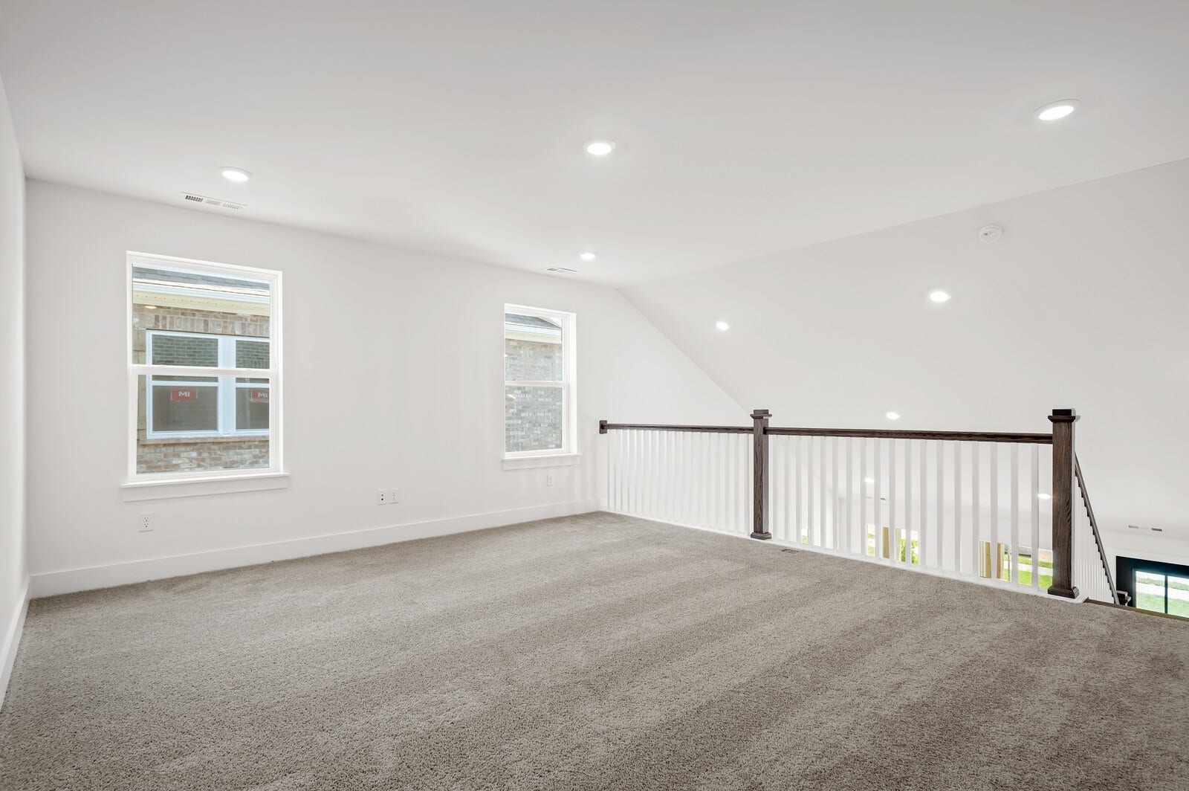
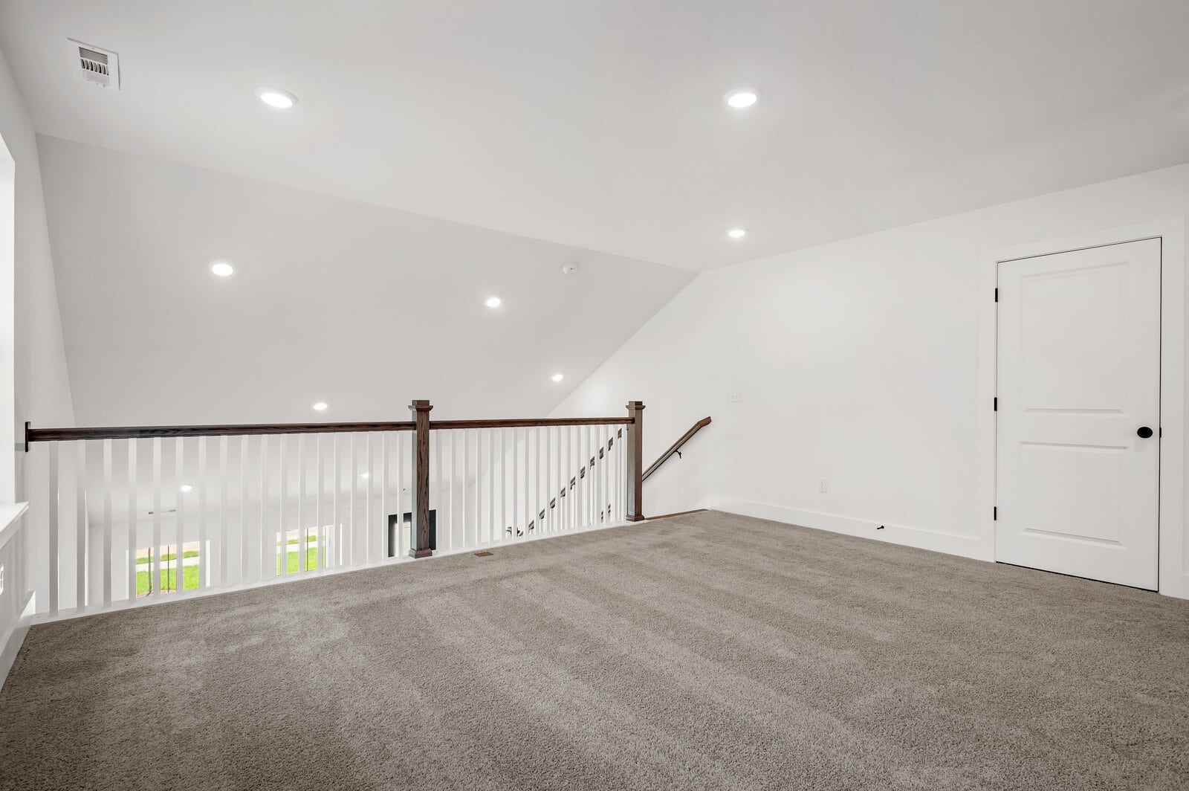
Just off the garage entry, a huge drop zone provides the perfect space to stay organized, while upstairs you’ll find a versatile loft—ideal for a second living area, playroom, or home office.
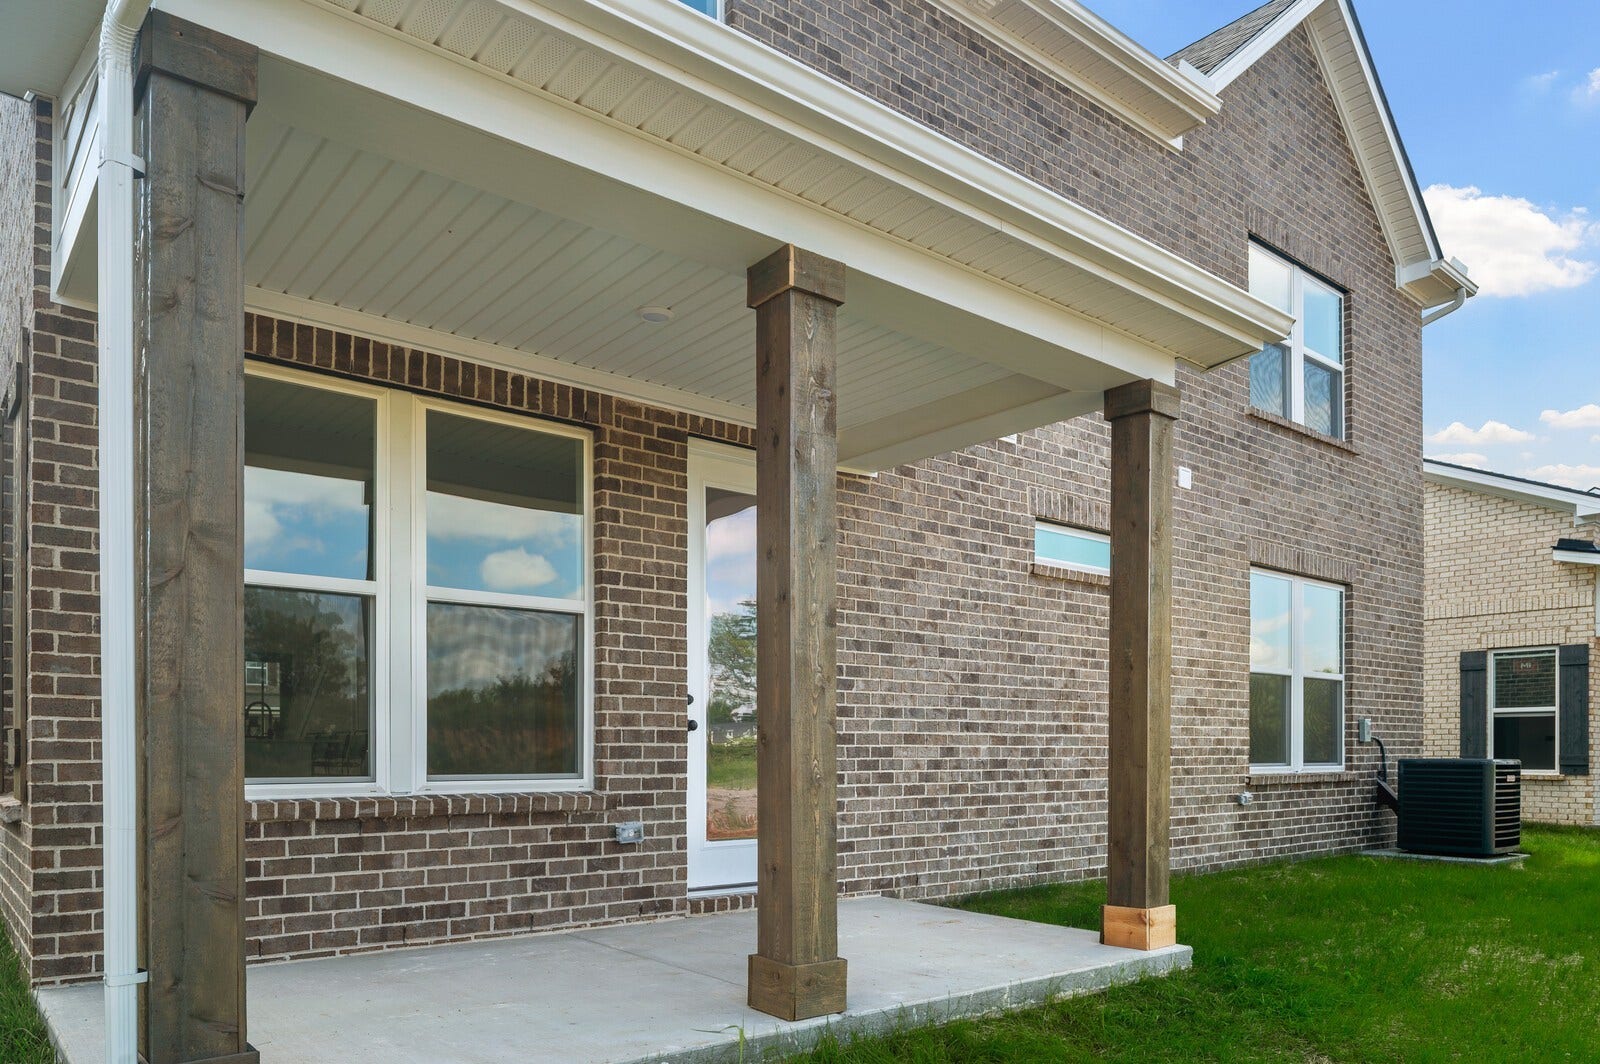
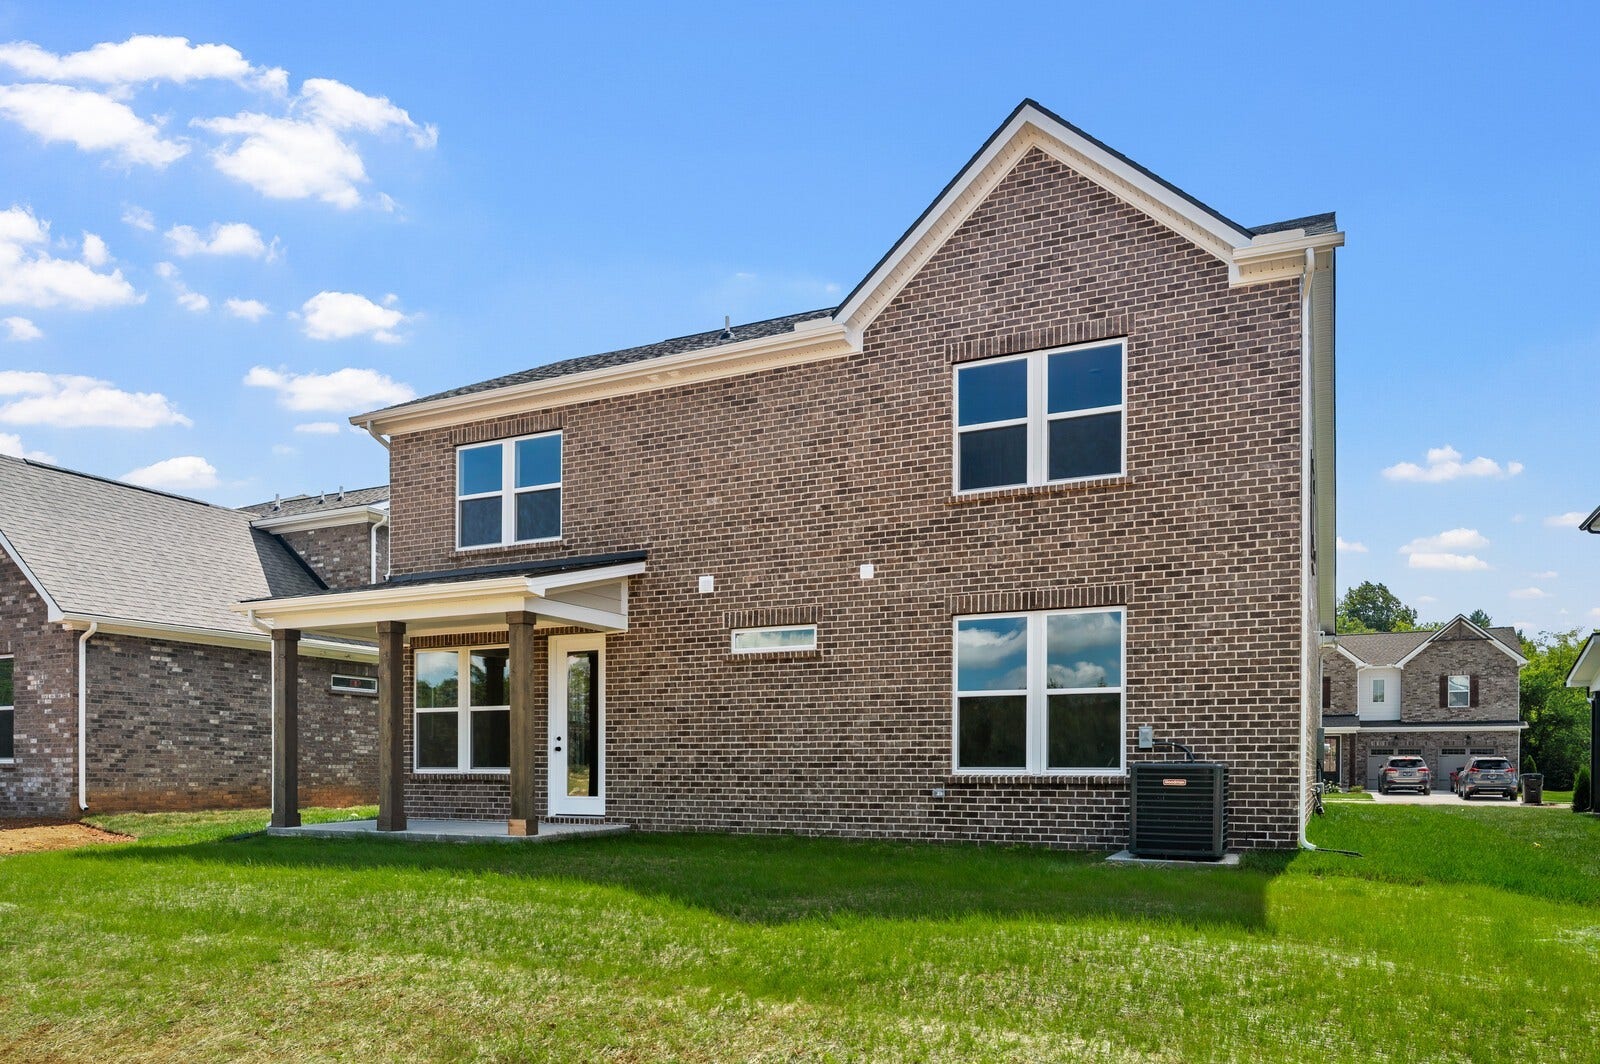
Enjoy outdoor living on the covered back porch, and take advantage of the home’s prime location near a cul-de-sac for added privacy and minimal traffic.
This home is move-in ready just in time for the new school year—making it the perfect opportunity to settle in before fall.
Seller is offering to cover all closing costs with use of Seller’s preferred lender Built by Dream Finders Homes, 2025 Builder of the Year and recently named one of the Top 10 Most Trusted Builders, this home is a true reflection of the quality, craftsmanship, and attention to detail that define their communities.
Listing Courtesy of: Dream Finders Holdings, LLC
Listing Agent: Rachael Fuller
248-930-1748
Buyer Represented by: RE/MAX 1ST Choice
Selling Agent: Mitra Chamlagai
| Listing Id: | 3505982 |
|---|---|
| List Price: | $469,990 |
| Close Price: | $469,990 |
| Close Date: | 2026-09-28 |
| Property Type: | Residential |
| Status: | Closed |
| County: | Rutherford County, Tn |
| Living Area: | 2,364 |
| Bedrooms Total: | 4 |
| Bathrooms Full: | 2 |
| Bathrooms Half: | 1 |
| Tax Annual Amount: | $3,500 |
| Association Fee: | $70 |
| Association Fee Frequency: | Monthly |
| Subdivision Name: | Kings Landing |
| Year Built: | 2026 |
| Above Grade Finished Area: | 2,364 |
| Appliances: | Electric Range, Dishwasher, Disposal, Microwave, Stainless Steel Appliance(s) |
| Attached Garage?: | Yes |
| Availability Date: | 2026-06-29 |
| Basement: | None |
| Construction Materials: | Brick |
| Cooling: | Central Air |
| Cooling?: | Yes |
| Flooring: | Carpet, Laminate |
| Garage Spaces: | 2 |
| Garage?: | Yes |
| Heating: | Electric, Furnace |
| Heating?: | Yes |
| Interior Features: | Ceiling Fan(s), Entrance Foyer, High Ceilings, Open Floorplan, Pantry, Walk-In Closet(s) |
| Laundry Features: | Electric Dryer Hookup, Washer Hookup |
| Levels: | Two |
| Lot Size Source: | Calculated from Plat |
| Lot Size Units: | Acres |
| New Construction?: | Yes |
| Original List Price: | $499,990 |
| Other Equipment: | Irrigation System |
| Parking Features: | Garage Door Opener, Garage Faces Front |
| Parking Total: | 2 |
| Patio And Porch Features: | Porch, Covered, Patio |
| Possession: | Close Of Escrow |
| Sewer: | Public Sewer |
| Special Listing Conditions: | Standard |
| Association?: | Yes |
| Utilities: | Electricity Available, Water Available |
| Water Source: | Public |
| Elementary School: | Erma Siegel Elementary |
| High School: | Siegel High School |
| Middle Or Junior School: | Siegel Middle School |
| Directions: | Take I-24 to US-41 S/US-70S E in Murfreesboro. Take exit 55A-B from I-840 E. Follow US-41 S/US-70S E and TN-268 E/N Thompson Ln to Kings Landing OR plug 674 W Thompson Ln Murfreesboro TN into your GPS. |
Mortgage Calculator
The data on this website relating to real estate for sale comes in part from the IDX Program of the Realtracs.
All information is believed accurate but not guaranteed. The properties displayed may not be all of the properties available through the IDX Program. Any use of this site other than by potential buyers or sellers is strictly prohibited.
© 2026 Realtracs.
Realtracs data last updated on October 08, 2026 05:32 PM - CT.

Based on information submitted to the MLS GRID as of October 08, 2026 05:32 PM - CT. All data is obtained from various sources and may not have been verified by broker or MLS GRID. Supplied Open House Information is subject to change without notice. All information should be independently reviewed and verified for accuracy. Properties may or may not be listed by the office/agent presenting the information. Properties displayed may be listed or sold by various participants in the MLS. Some listings have been excluded from this website.
IDX information is provided exclusively for consumers’ personal noncommercial use, that it may not be used for any purpose other than to identify prospective properties consumers may be interested in purchasing, that the data is deemed reliable but is not guaranteed by MLS GRID, and that the use of the MLS GRID Data may be subject to an end user license agreement prescribed by the Member Participant’s applicable MLS if any and as amended from time to time.
Property Last Updated: October 08, 2026 05:32 PM - CT
