3521 Winterfell Drive
Murfreesboro, TN 37129
$475,000
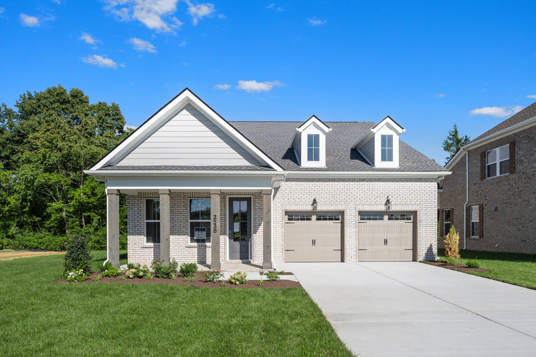
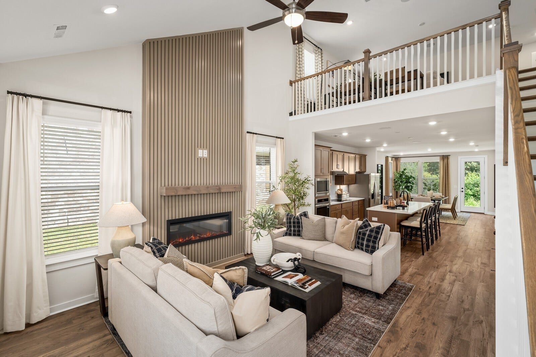
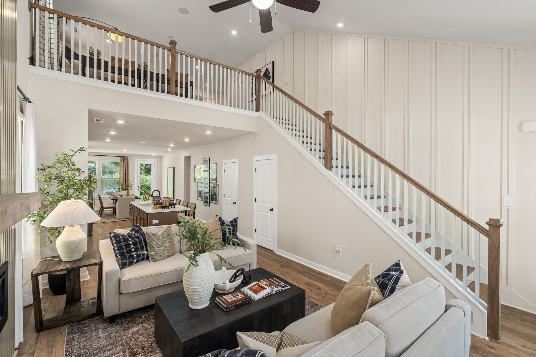
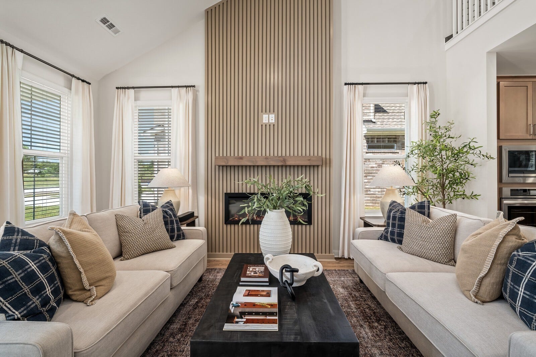
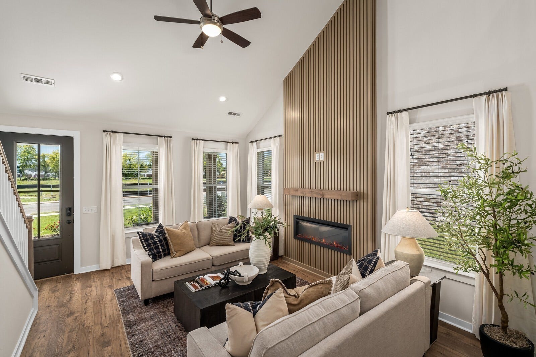
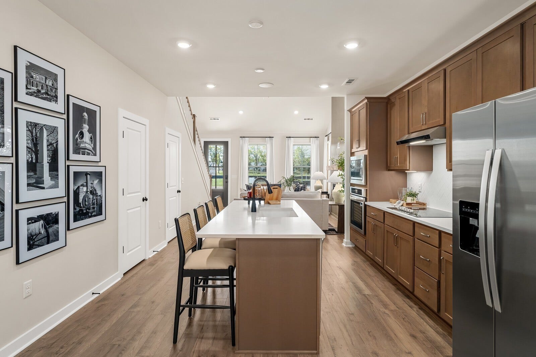
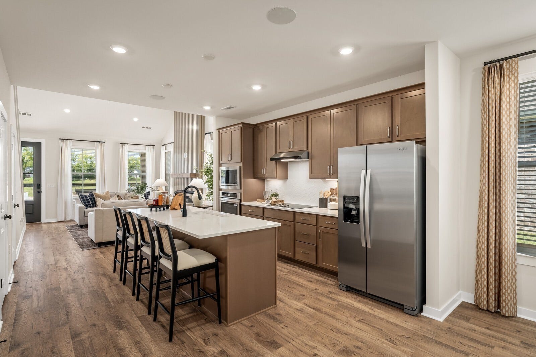
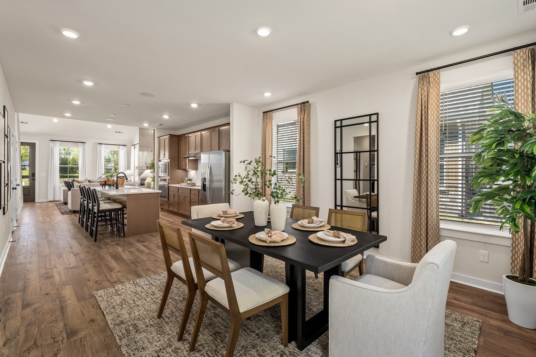
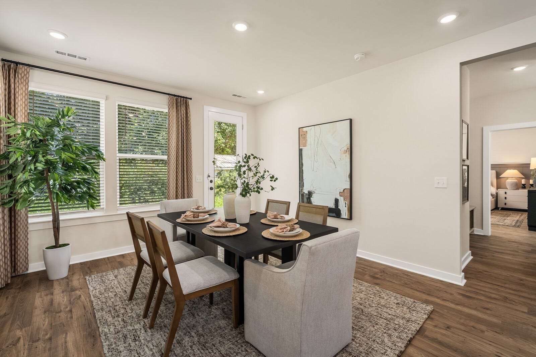
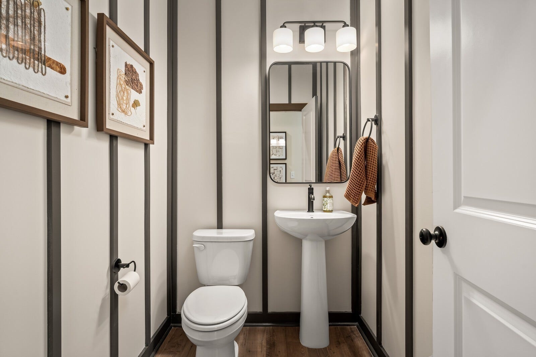
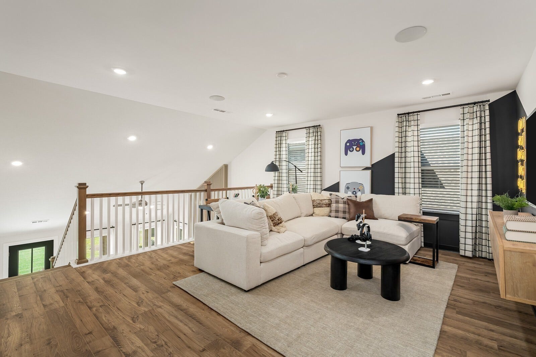
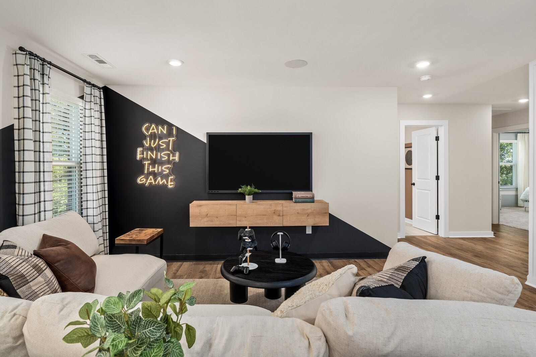
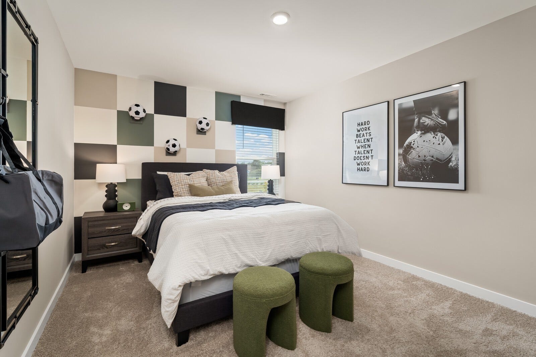
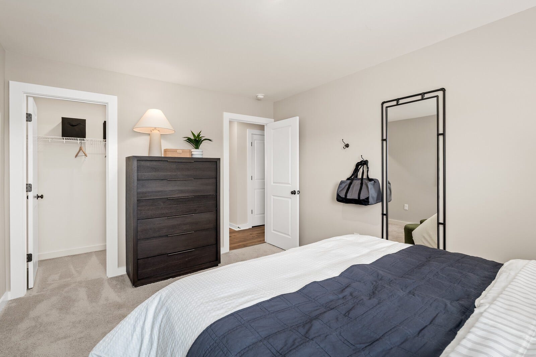
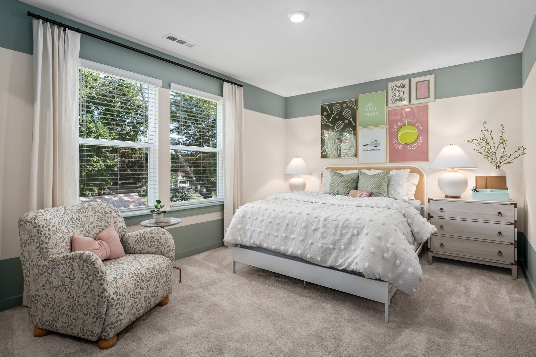
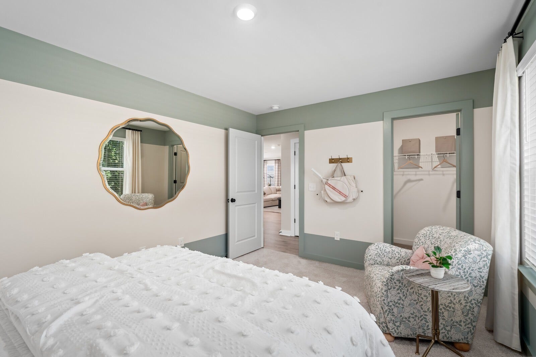
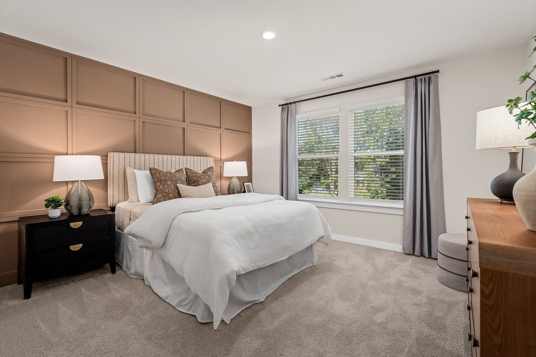
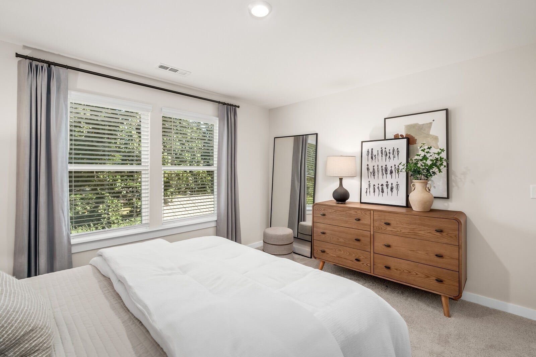
Lot 10 in Kings Landing features the stunning Alamont floor plan, offering 4 bedrooms, 2.5 bathrooms, and a thoughtfully designed open-concept layout ideal for both everyday living and entertaining. At the center of the home, the spacious family room impresses with soaring vaulted ceilings that create a light-filled, inviting atmosphere.
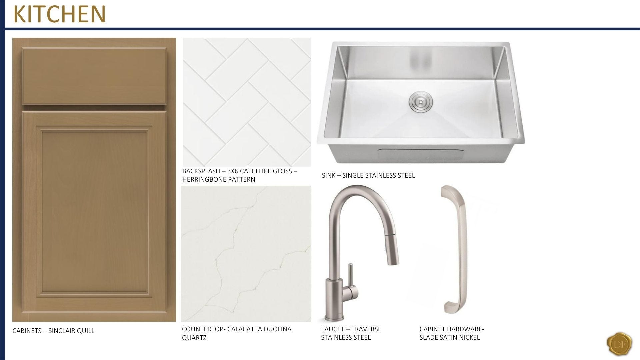
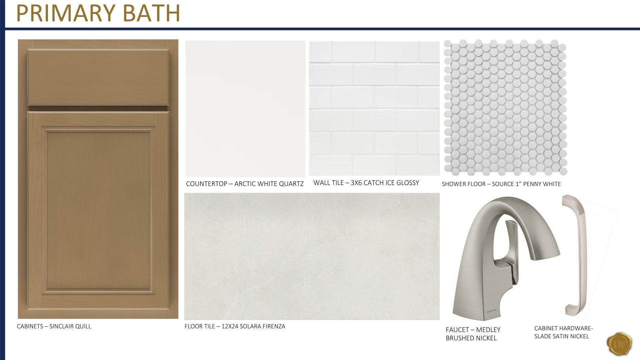
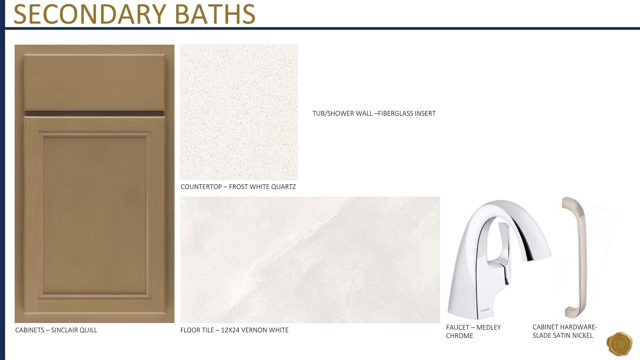
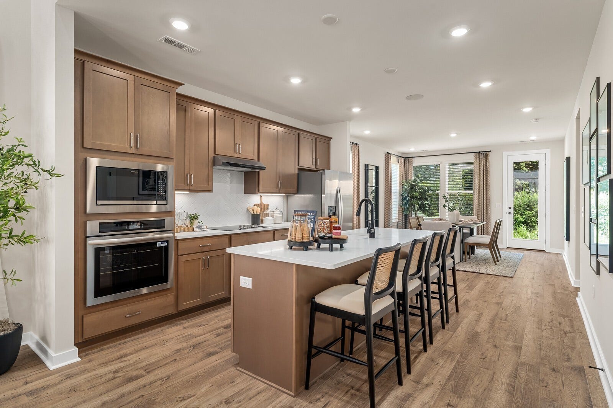
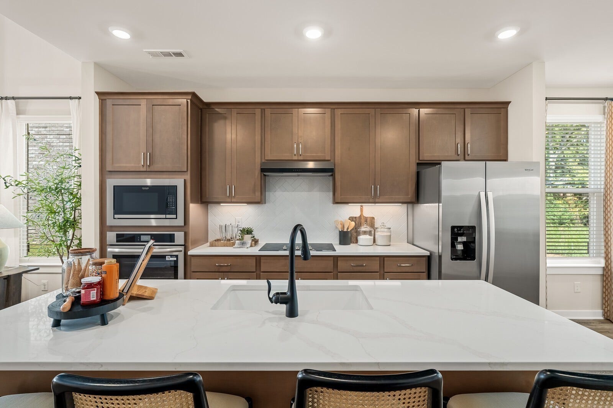
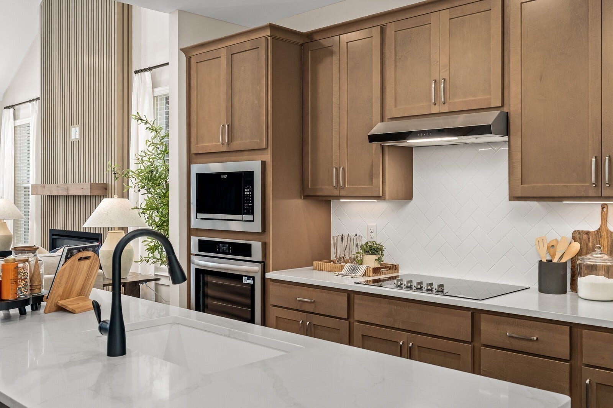
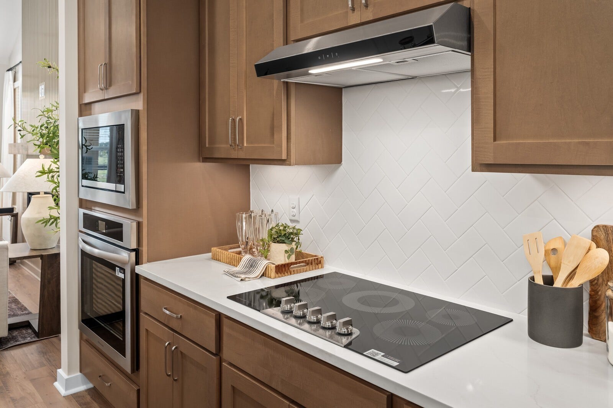
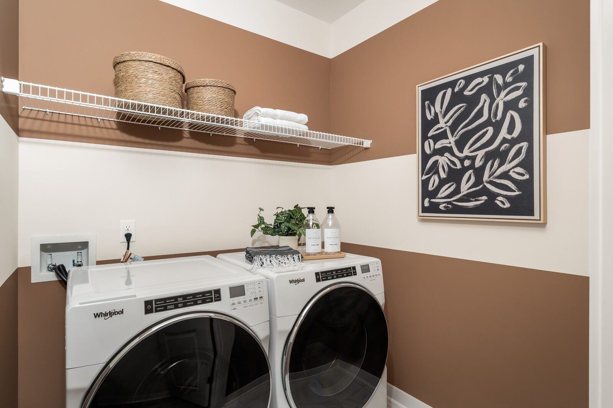
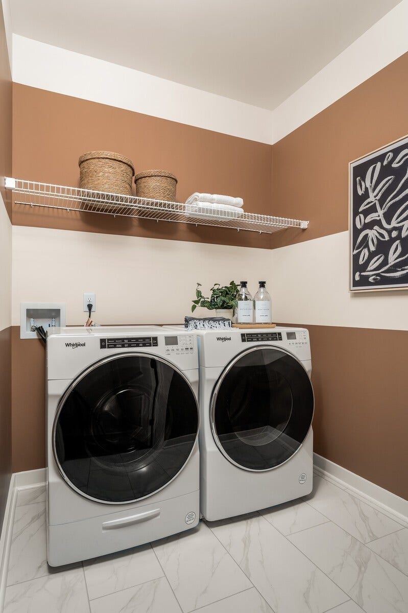
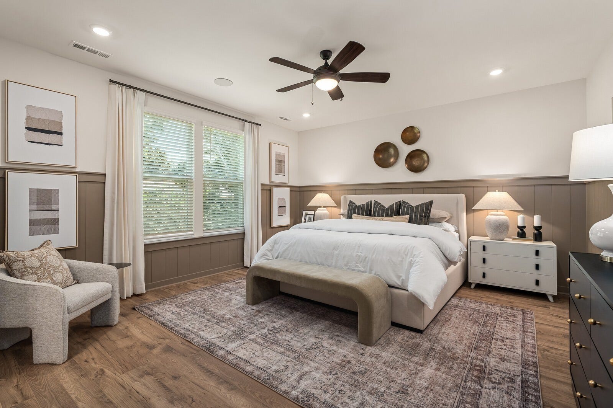
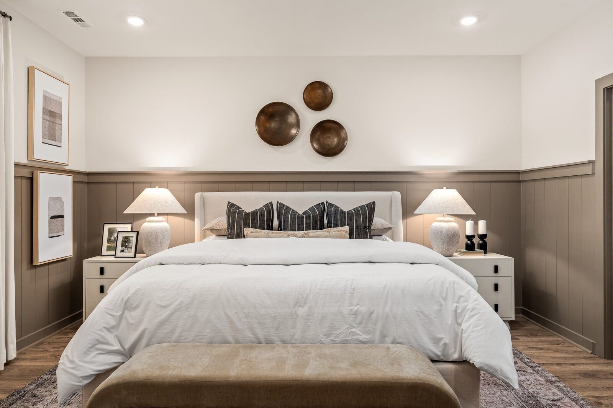
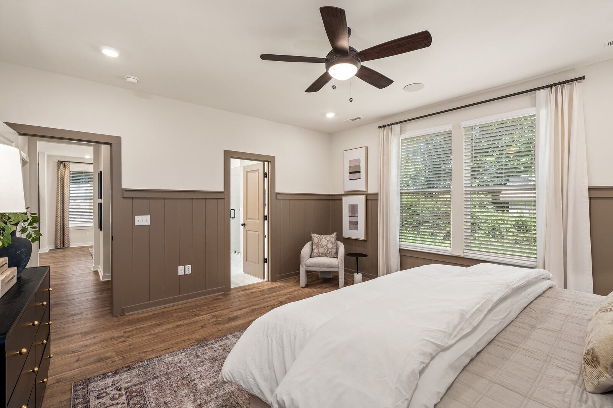
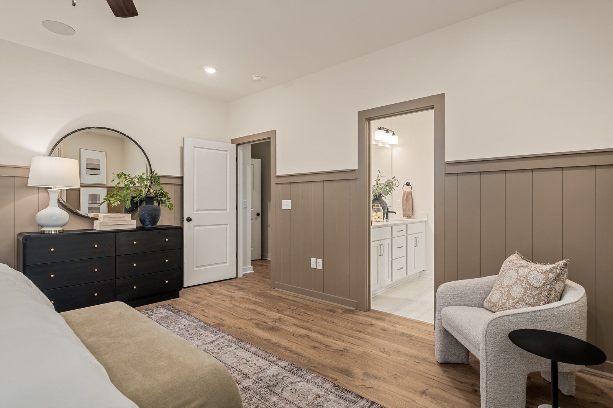
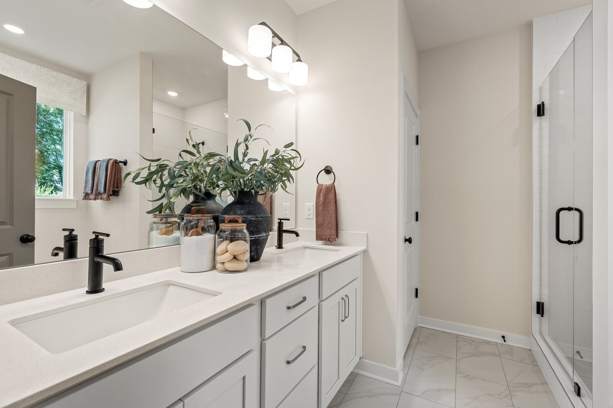
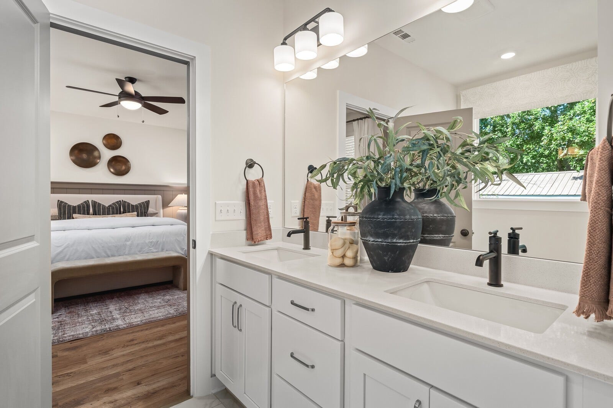
The primary suite is conveniently located on the main level, providing a private retreat, while the nearby laundry room adds everyday convenience and functionality. The kitchen is beautifully appointed with timeless stained cabinetry, quartz countertops throughout, and a gorgeous tile backsplash—combining classic style with modern finishes. Tiled wet areas throughout the home add both durability and an elevated design touch.
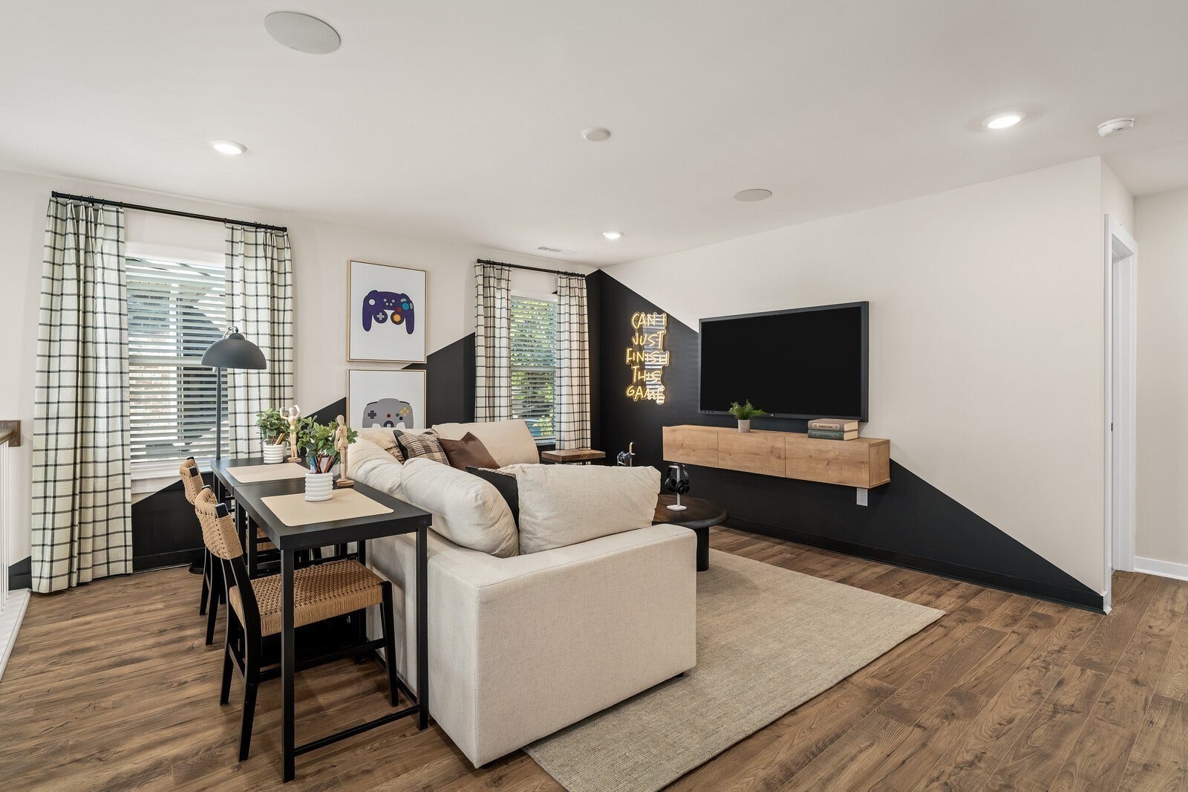
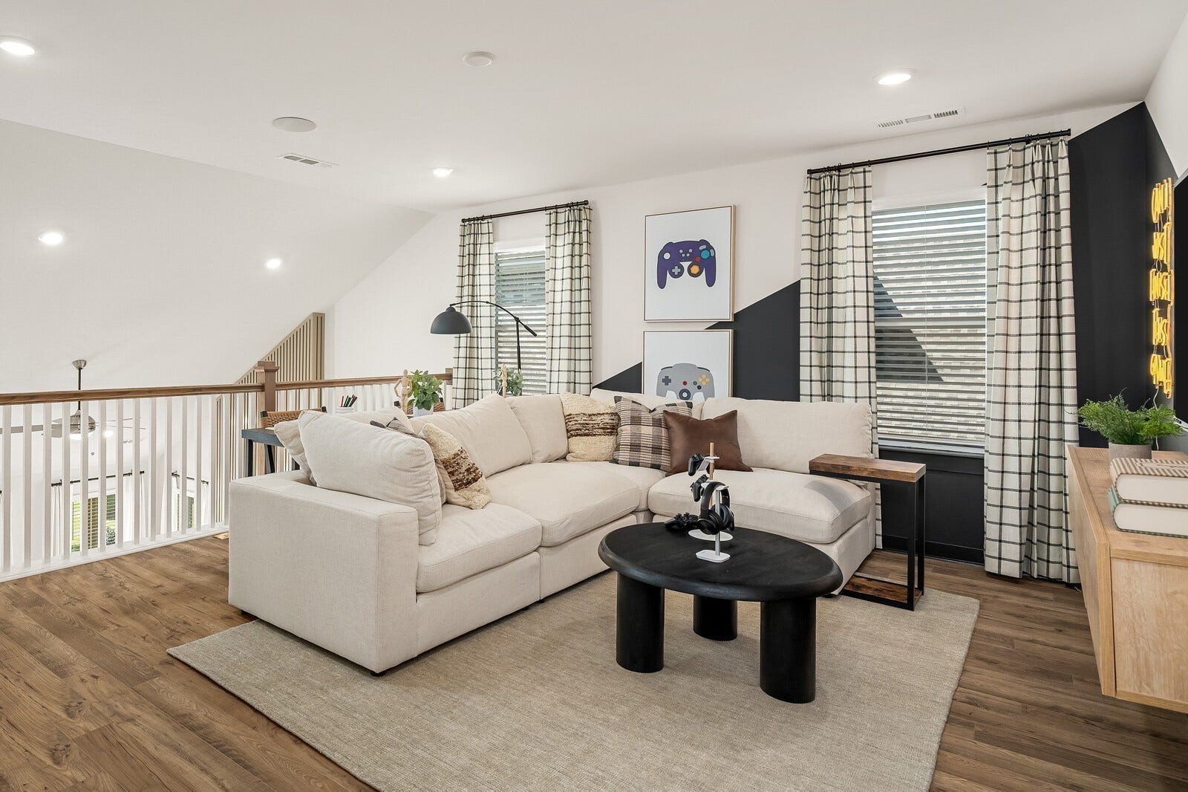
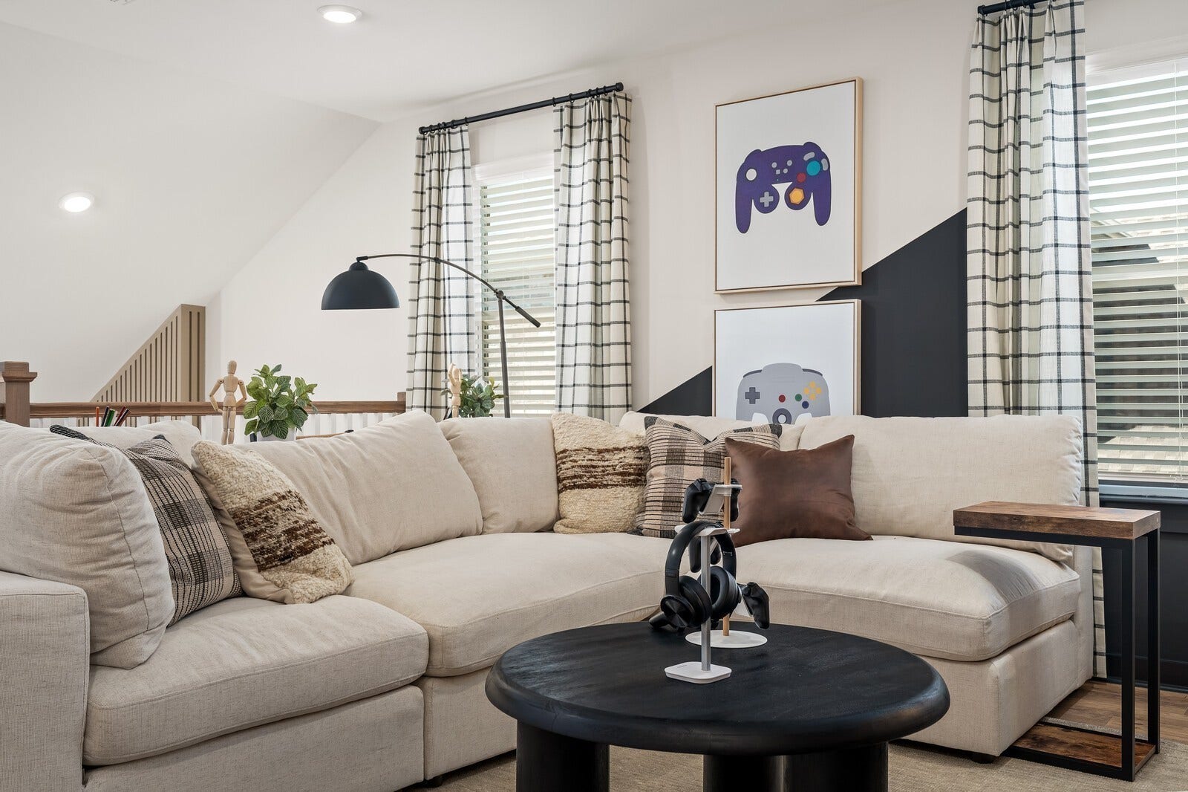
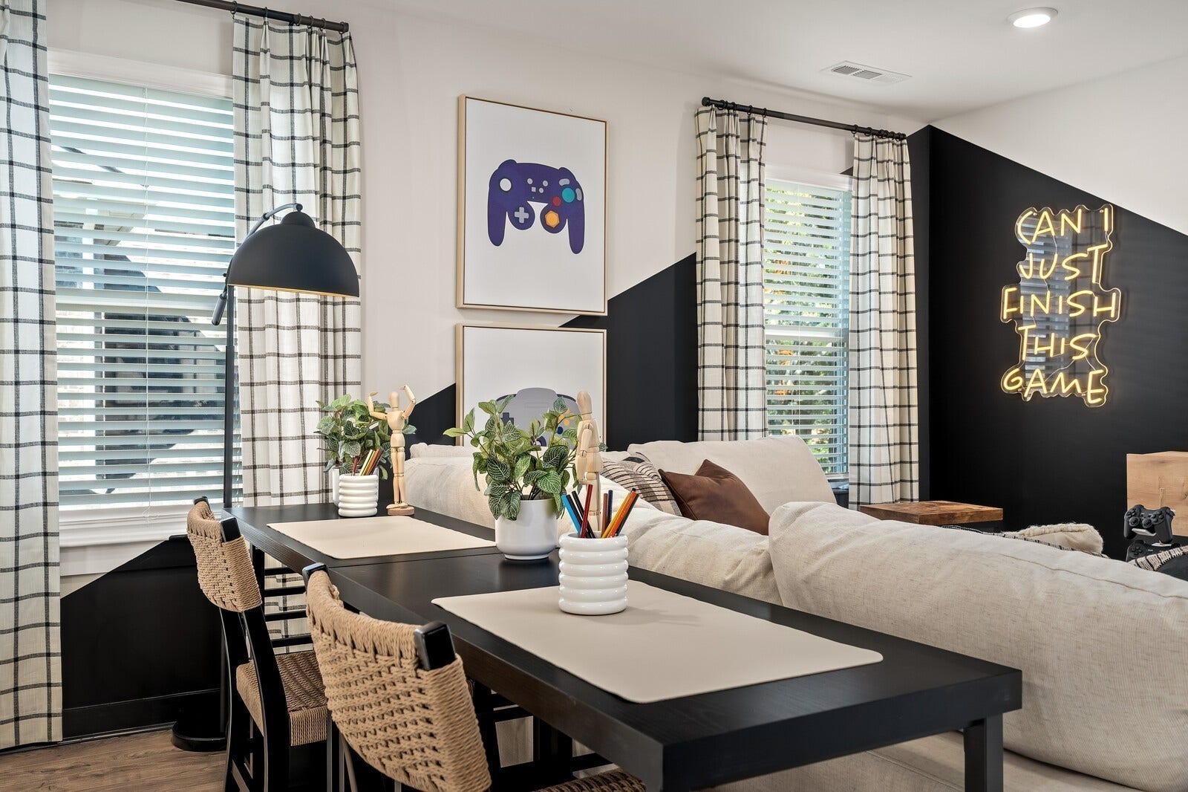
Just off the garage entry, a large drop zone creates the perfect space for keeping backpacks, shoes, and everyday essentials neatly organized. Upstairs, a versatile loft offers endless possibilities as a second living area, playroom, media space, or home office.
Step outside and enjoy relaxing evenings on the covered back porch, perfect for year-round outdoor living.
Estimated for completion in July, this home will be move-in ready just in time for the new school year—an incredible opportunity for buyers looking to settle in before fall.
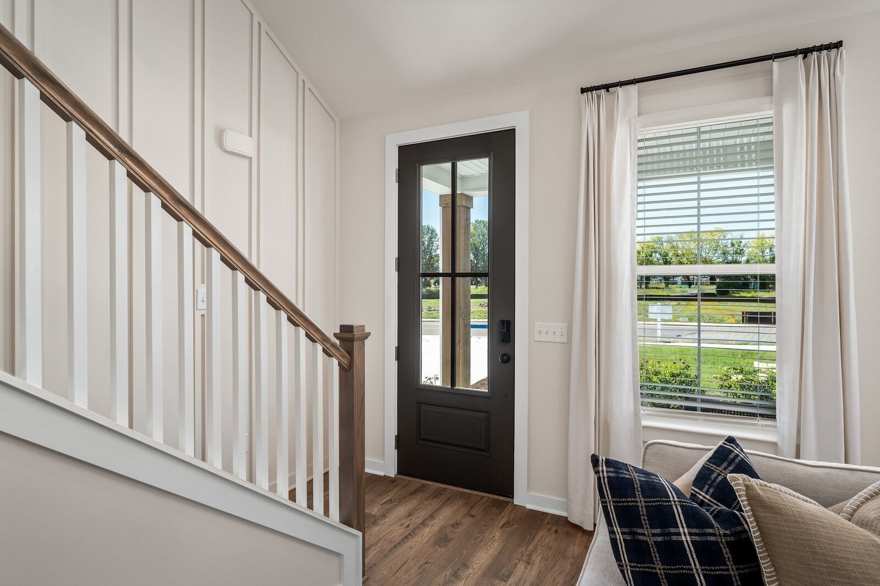
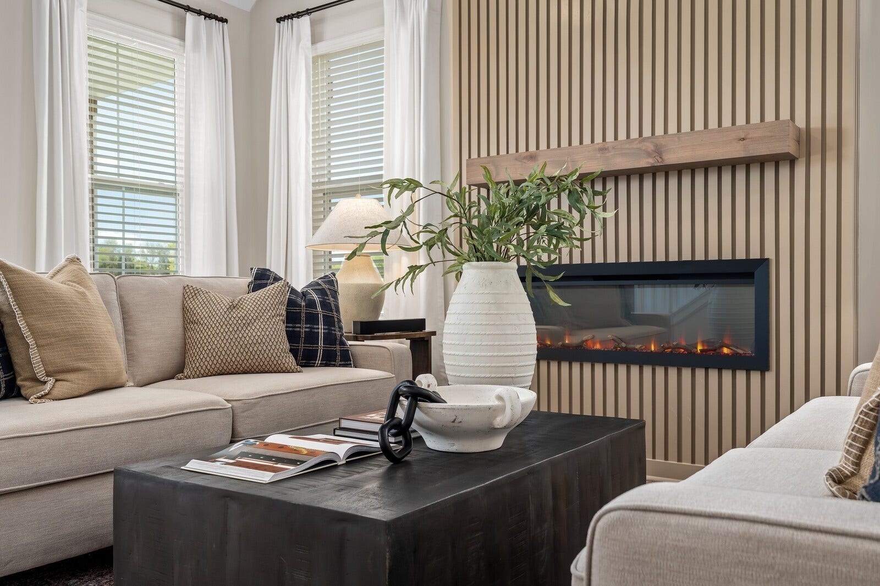
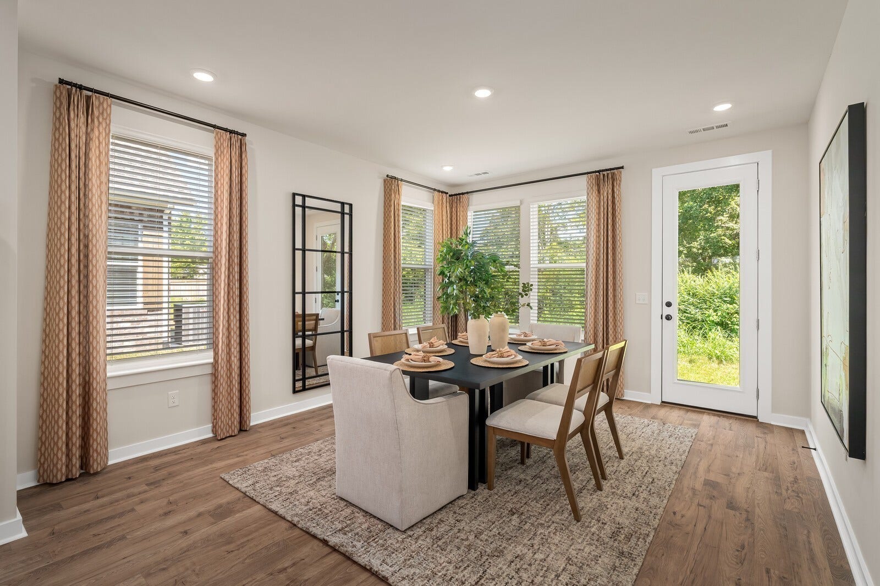
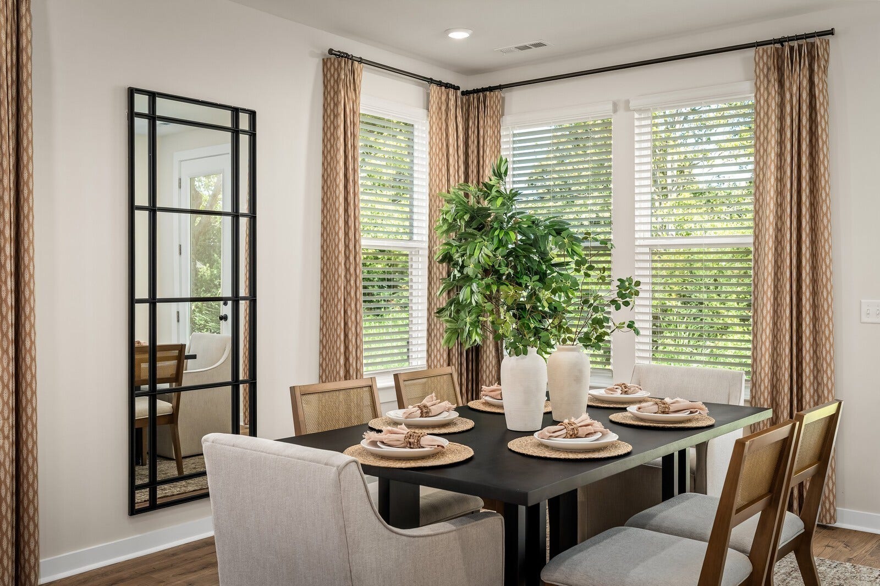
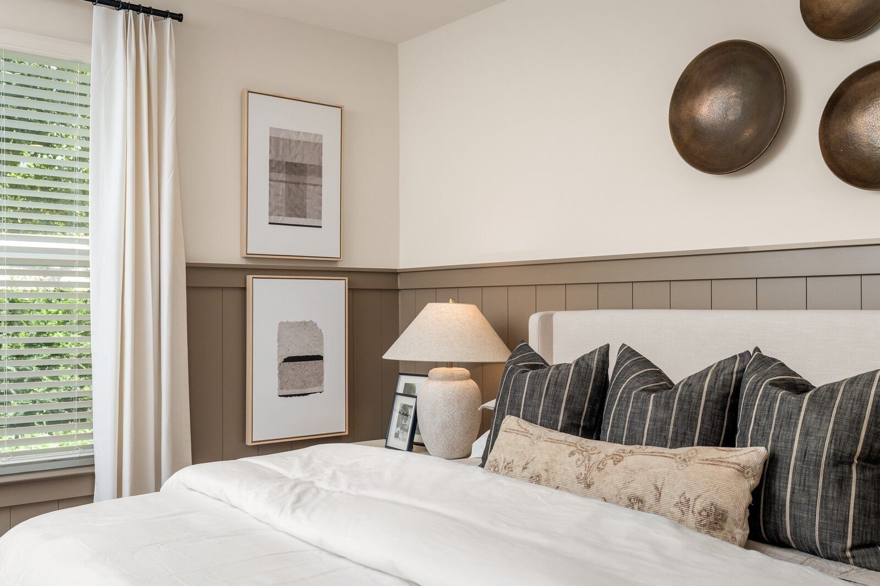
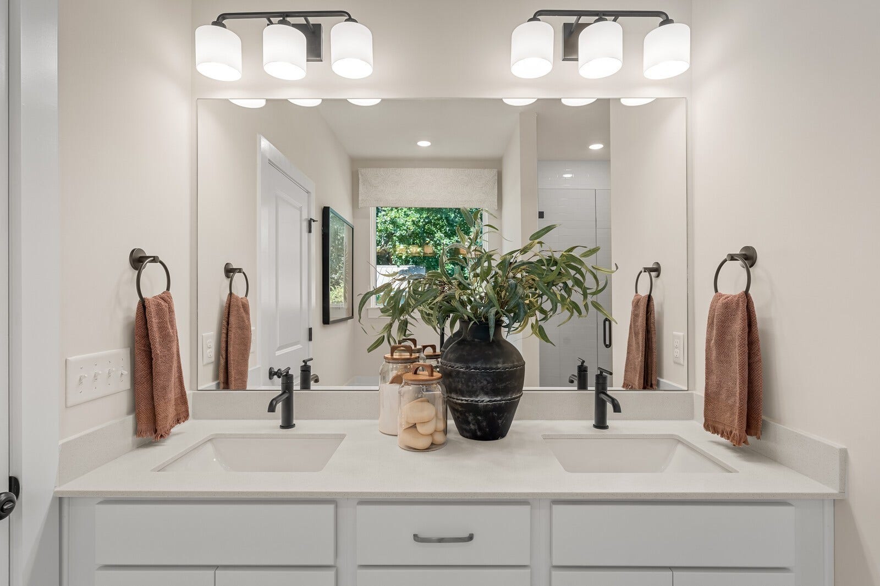
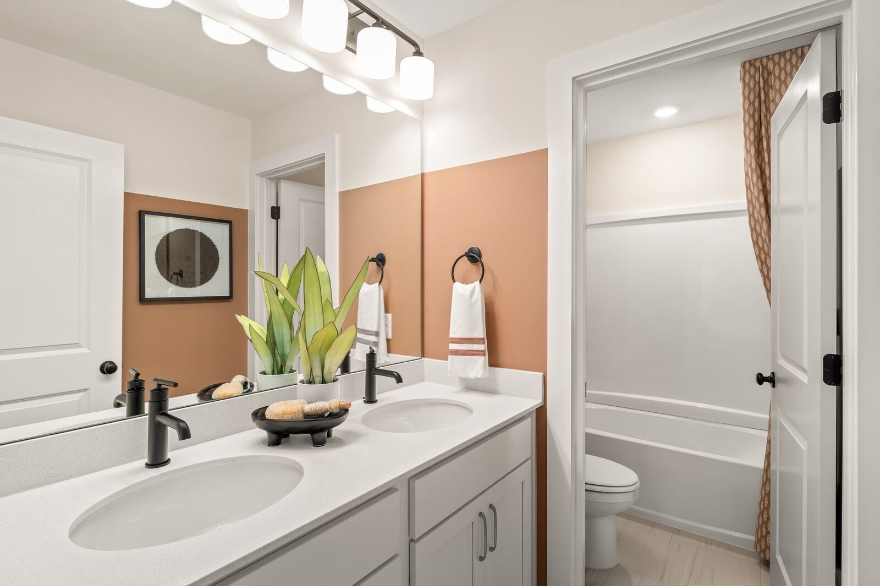
Please note: this home is currently under construction and photos shown are of a previously built Alamont floor plan.
Seller is offering $20,000 in flex cash that can be used toward closing costs and/or an interest rate buy-down when using the seller’s preferred lender.
Built by Dream Finders Homes—named 2025 Builder of ...
+ Read More
Listing Courtesy of: Dream Finders Holdings, LLC
Listing Agent: Rachael Fuller
248-930-1748
Buyer Represented by: Compass RE
Selling Agent: Tammy Nicholls
| Listing Id: | 3214146 |
|---|---|
| List Price: | $522,990 |
| Close Price: | $475,000 |
| Close Date: | 2026-09-28 |
| Property Type: | Residential |
| Status: | Closed |
| County: | Rutherford County, Tn |
| Living Area: | 2,364 |
| Bedrooms Total: | 4 |
| Bathrooms Full: | 2 |
| Bathrooms Half: | 1 |
| Tax Annual Amount: | $3,500 |
| Association Fee: | $70 |
| Association Fee Frequency: | Monthly |
| Subdivision Name: | Kings Landing |
| Year Built: | 2026 |
| Above Grade Finished Area: | 2,364 |
| Appliances: | Electric Range, Dishwasher, Disposal, Microwave, Stainless Steel Appliance(s) |
| Attached Garage?: | Yes |
| Availability Date: | 2026-07-15 |
| Basement: | None |
| Construction Materials: | Brick |
| Cooling: | Central Air |
| Cooling?: | Yes |
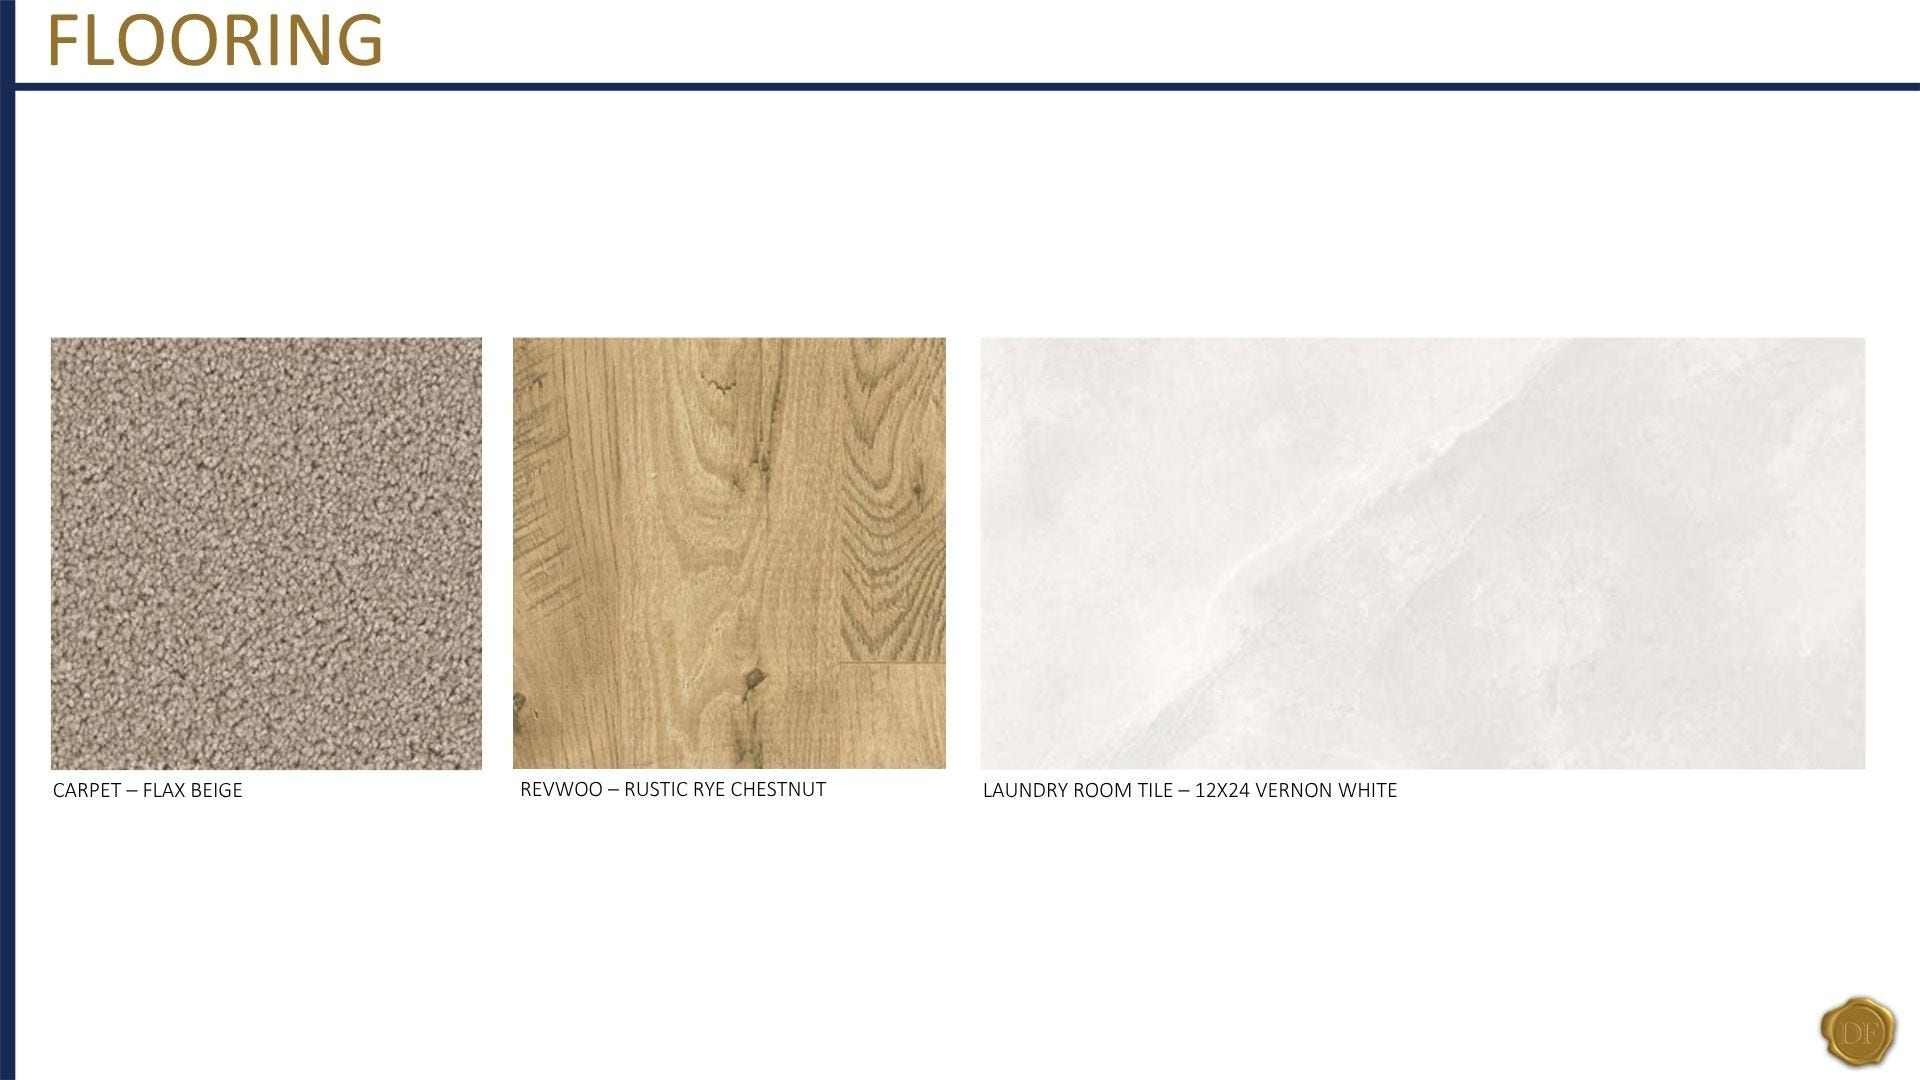
| Flooring: | Carpet, Laminate |
| Garage Spaces: | 2 |
| Garage?: | Yes |
| Heating: | Electric, Furnace |
| Heating?: | Yes |
| Interior Features: | Ceiling Fan(s), Entrance Foyer, High Ceilings, Open Floorplan, Pantry, Walk-In Closet(s) |
| Laundry Features: | Electric Dryer Hookup, Washer Hookup |
| Levels: | Two |
| Lot Size Source: | Calculated from Plat |
| Lot Size Units: | Acres |
| New Construction?: | Yes |
| Original List Price: | $543,756 |
| Other Equipment: | Irrigation System |
| Parking Features: | Garage Door Opener, Garage Faces Front |
| Parking Total: | 2 |
| Patio And Porch Features: | Porch, Covered, Patio |
| Possession: | Close Of Escrow |
| Sewer: | Public Sewer |
| Special Listing Conditions: | Standard |
| Association?: | Yes |
| Utilities: | Electricity Available, Water Available |
| Water Source: | Public |
| Elementary School: | Erma Siegel Elementary |
| High School: | Siegel High School |
| Middle Or Junior School: | Siegel Middle School |
| Directions: | Take I-24 to US-41 S/US-70S E in Murfreesboro. Take exit 55A-B from I-840 E. Follow US-41 S/US-70S E and TN-268 E/N Thompson Ln to Kings Landing OR plug 674 W Thompson Ln Murfreesboro TN into your GPS. |
Mortgage Calculator
The data on this website relating to real estate for sale comes in part from the IDX Program of the Realtracs.
All information is believed accurate but not guaranteed. The properties displayed may not be all of the properties available through the IDX Program. Any use of this site other than by potential buyers or sellers is strictly prohibited.
© 2026 Realtracs.
Realtracs data last updated on October 08, 2026 05:32 PM - CT.

Based on information submitted to the MLS GRID as of October 08, 2026 05:32 PM - CT. All data is obtained from various sources and may not have been verified by broker or MLS GRID. Supplied Open House Information is subject to change without notice. All information should be independently reviewed and verified for accuracy. Properties may or may not be listed by the office/agent presenting the information. Properties displayed may be listed or sold by various participants in the MLS. Some listings have been excluded from this website.
IDX information is provided exclusively for consumers’ personal noncommercial use, that it may not be used for any purpose other than to identify prospective properties consumers may be interested in purchasing, that the data is deemed reliable but is not guaranteed by MLS GRID, and that the use of the MLS GRID Data may be subject to an end user license agreement prescribed by the Member Participant’s applicable MLS if any and as amended from time to time.
Property Last Updated: October 08, 2026 05:32 PM - CT
