351 Carver Connection
Lebanon, TN 37087
$304,900
Open Houses
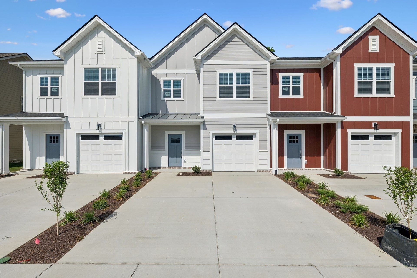
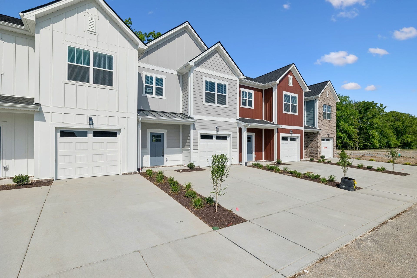
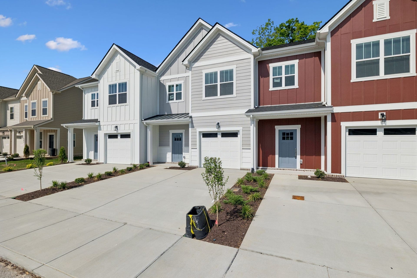
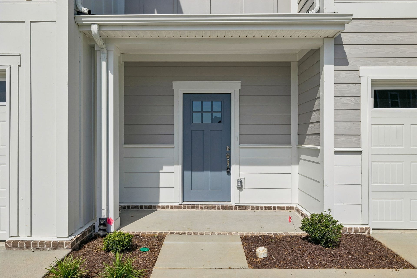
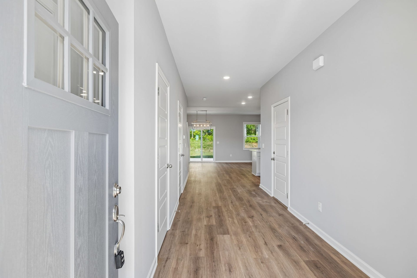
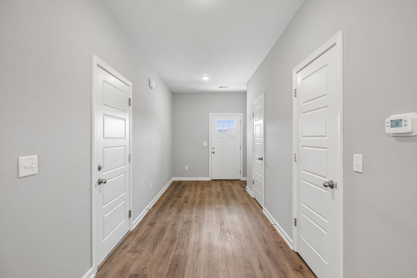
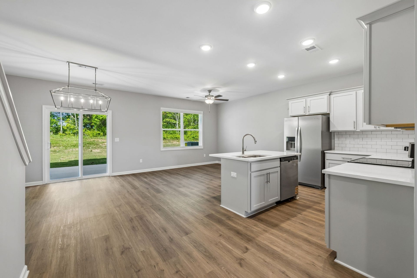
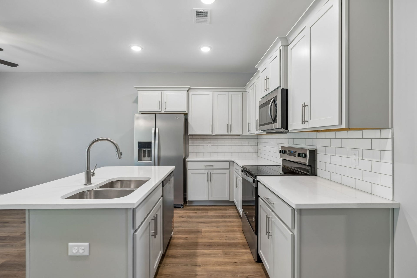
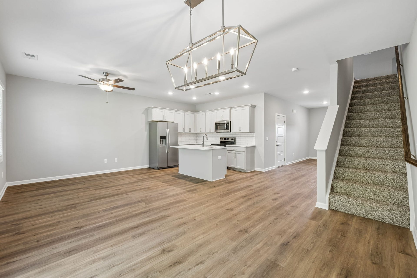
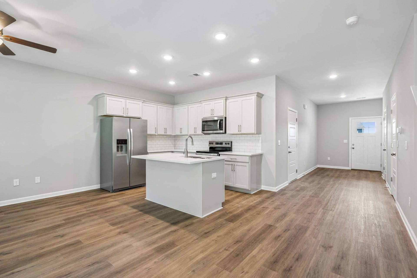
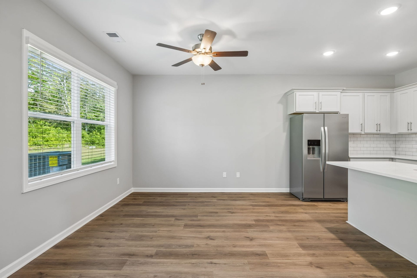
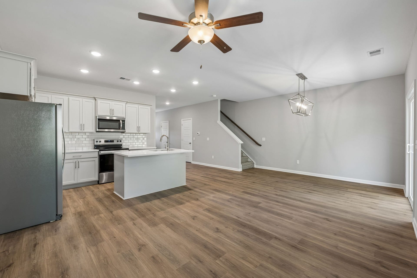
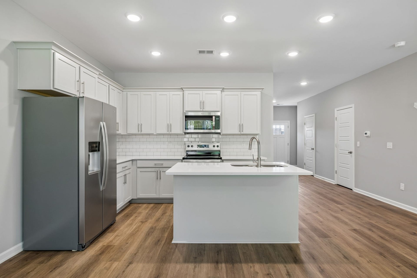
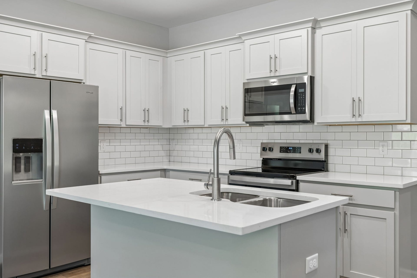
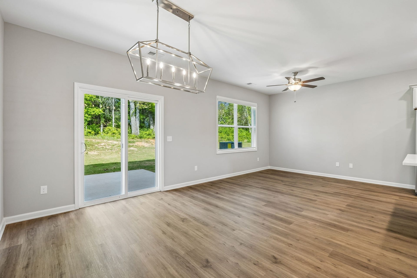
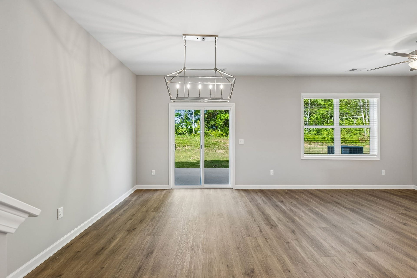
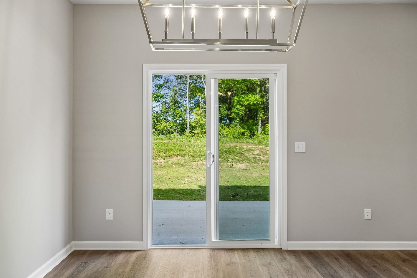
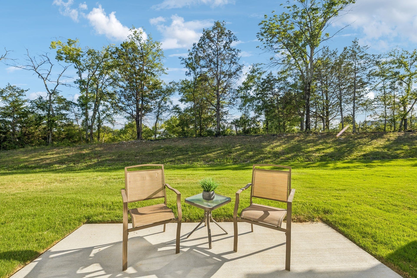
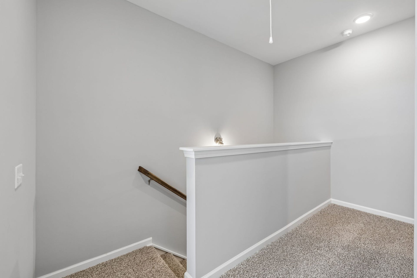
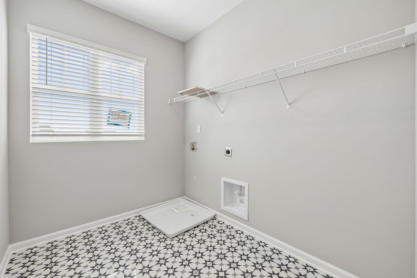
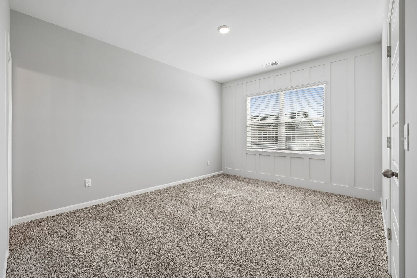
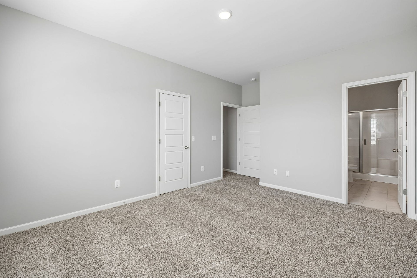
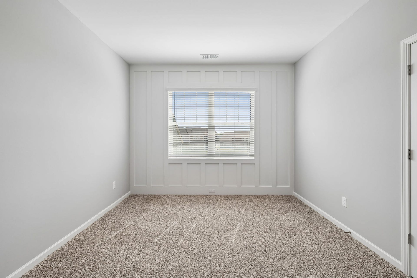
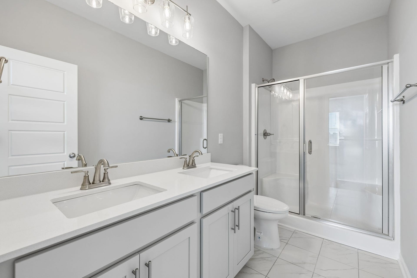
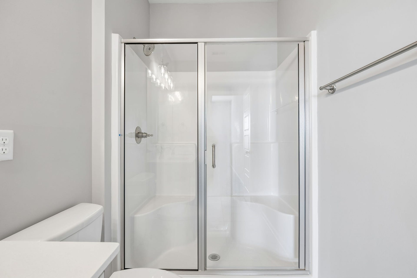
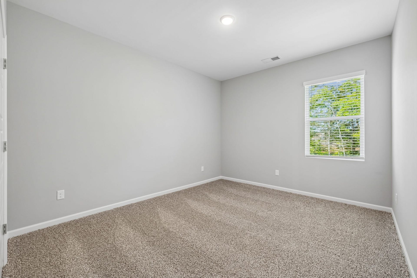
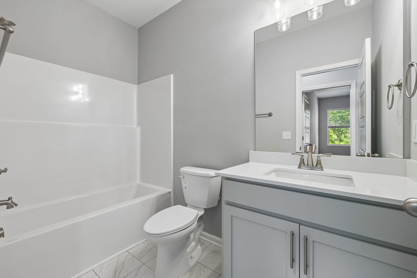
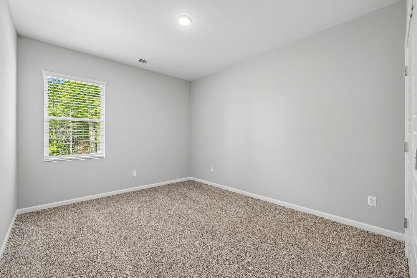
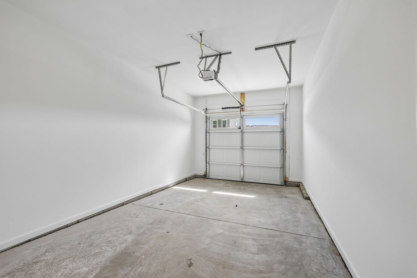
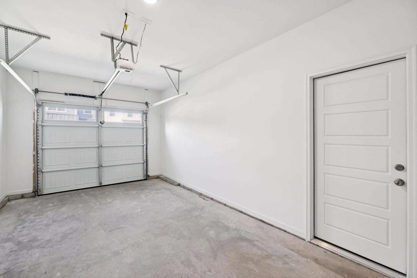
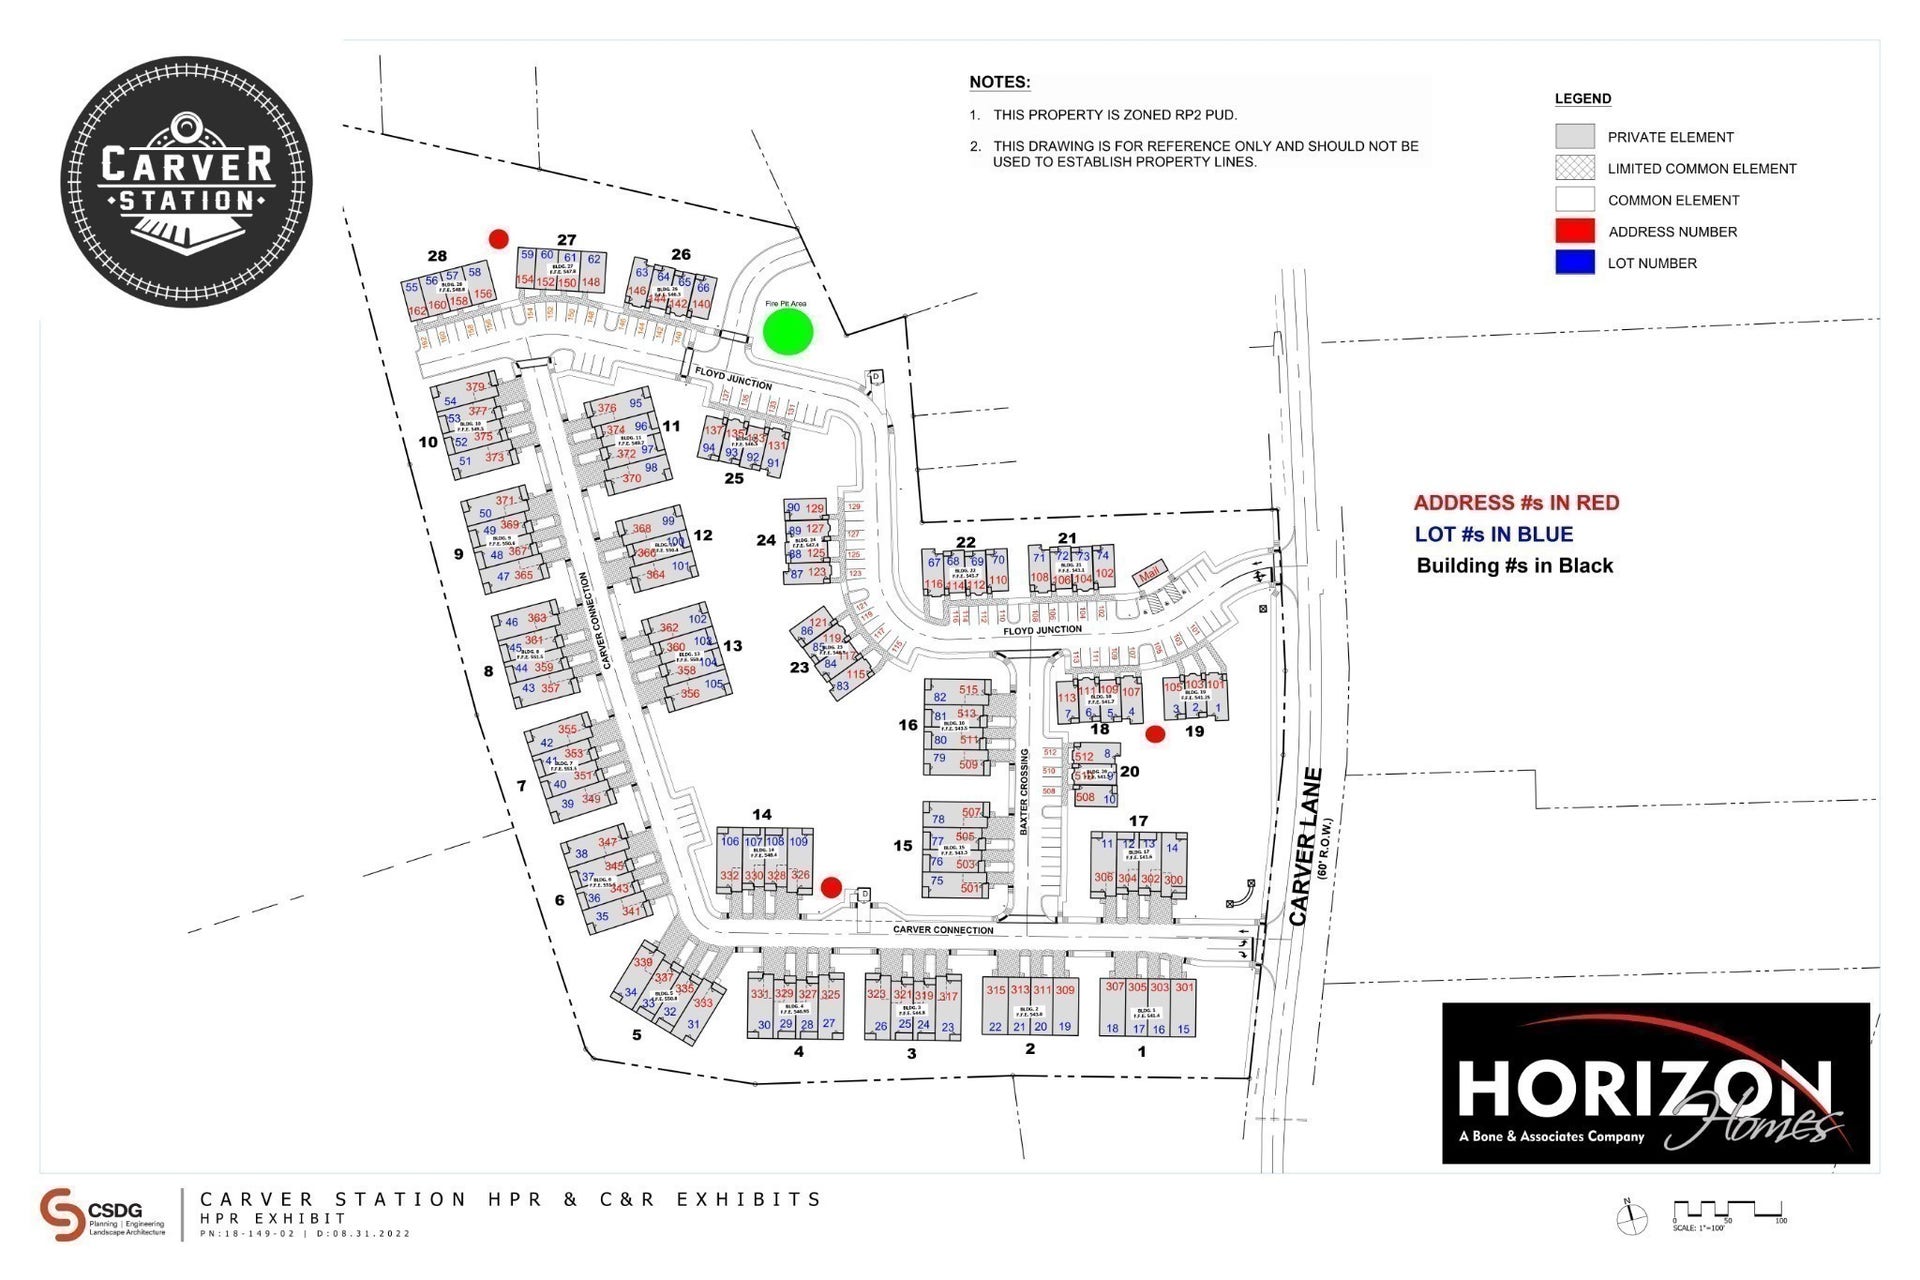
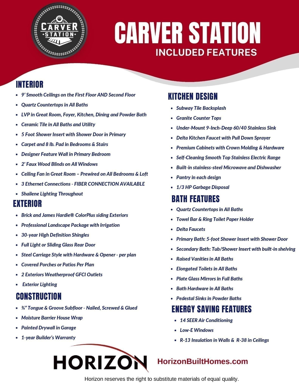
OUR CLARA PLAN - Now with DOUBLE the parking! The CLARA Features an Open Plan Design, Spacious Great Room & Thoughtfully Designed Kitchen with Pantry & Dining Area. Upstairs are 3 Oversized Bedrooms & a HUGE Laundry Room with Ceramic Tile Flooring. There’s also a Covered Front Porch for Relaxing, Rear Patio for Grilling, PLUS a 1-Car Garage. CARVER STATION is a Unique, “Smaller” Townhome Community than most. Experience Less Traffic, Quiet Enjoyment, Gorgeous Exteriors, Quality Construction & Finishes Like NO other - Just a Few of the Many Reasons You’ll Love Living Here! We Love Our Realtor Partners! Buyers, We Love You Too And Are Offering $5,000 Including Title For You To Use Towards Any Of The Following When Using Preferred Lender & Title Company: Interest Rate Buy Down, Closing Costs, Washer/Dryer & Refrigerator Appliance Package, or Pre-paid HOA Dues. Additionally, 1% of Loan Amount Toward Closing Costs Paid By Lender If Using Preferred Lender. HURRY...We Have Beautiful Move-In-Ready Homes, AVAILABLE NOW!!
Listing Courtesy of: Benchmark Realty, LLC
Listing Agent: Peyton Bell
615-967-4265
| Listing Id: | 3612102 |
|---|---|
| List Price: | $304,900 |
| Property Type: | Residential |
| Status: | Active |
| County: | Wilson County, Tn |
| Living Area: | 1,543 |
| Bedrooms Total: | 3 |
| Bathrooms Full: | 2 |
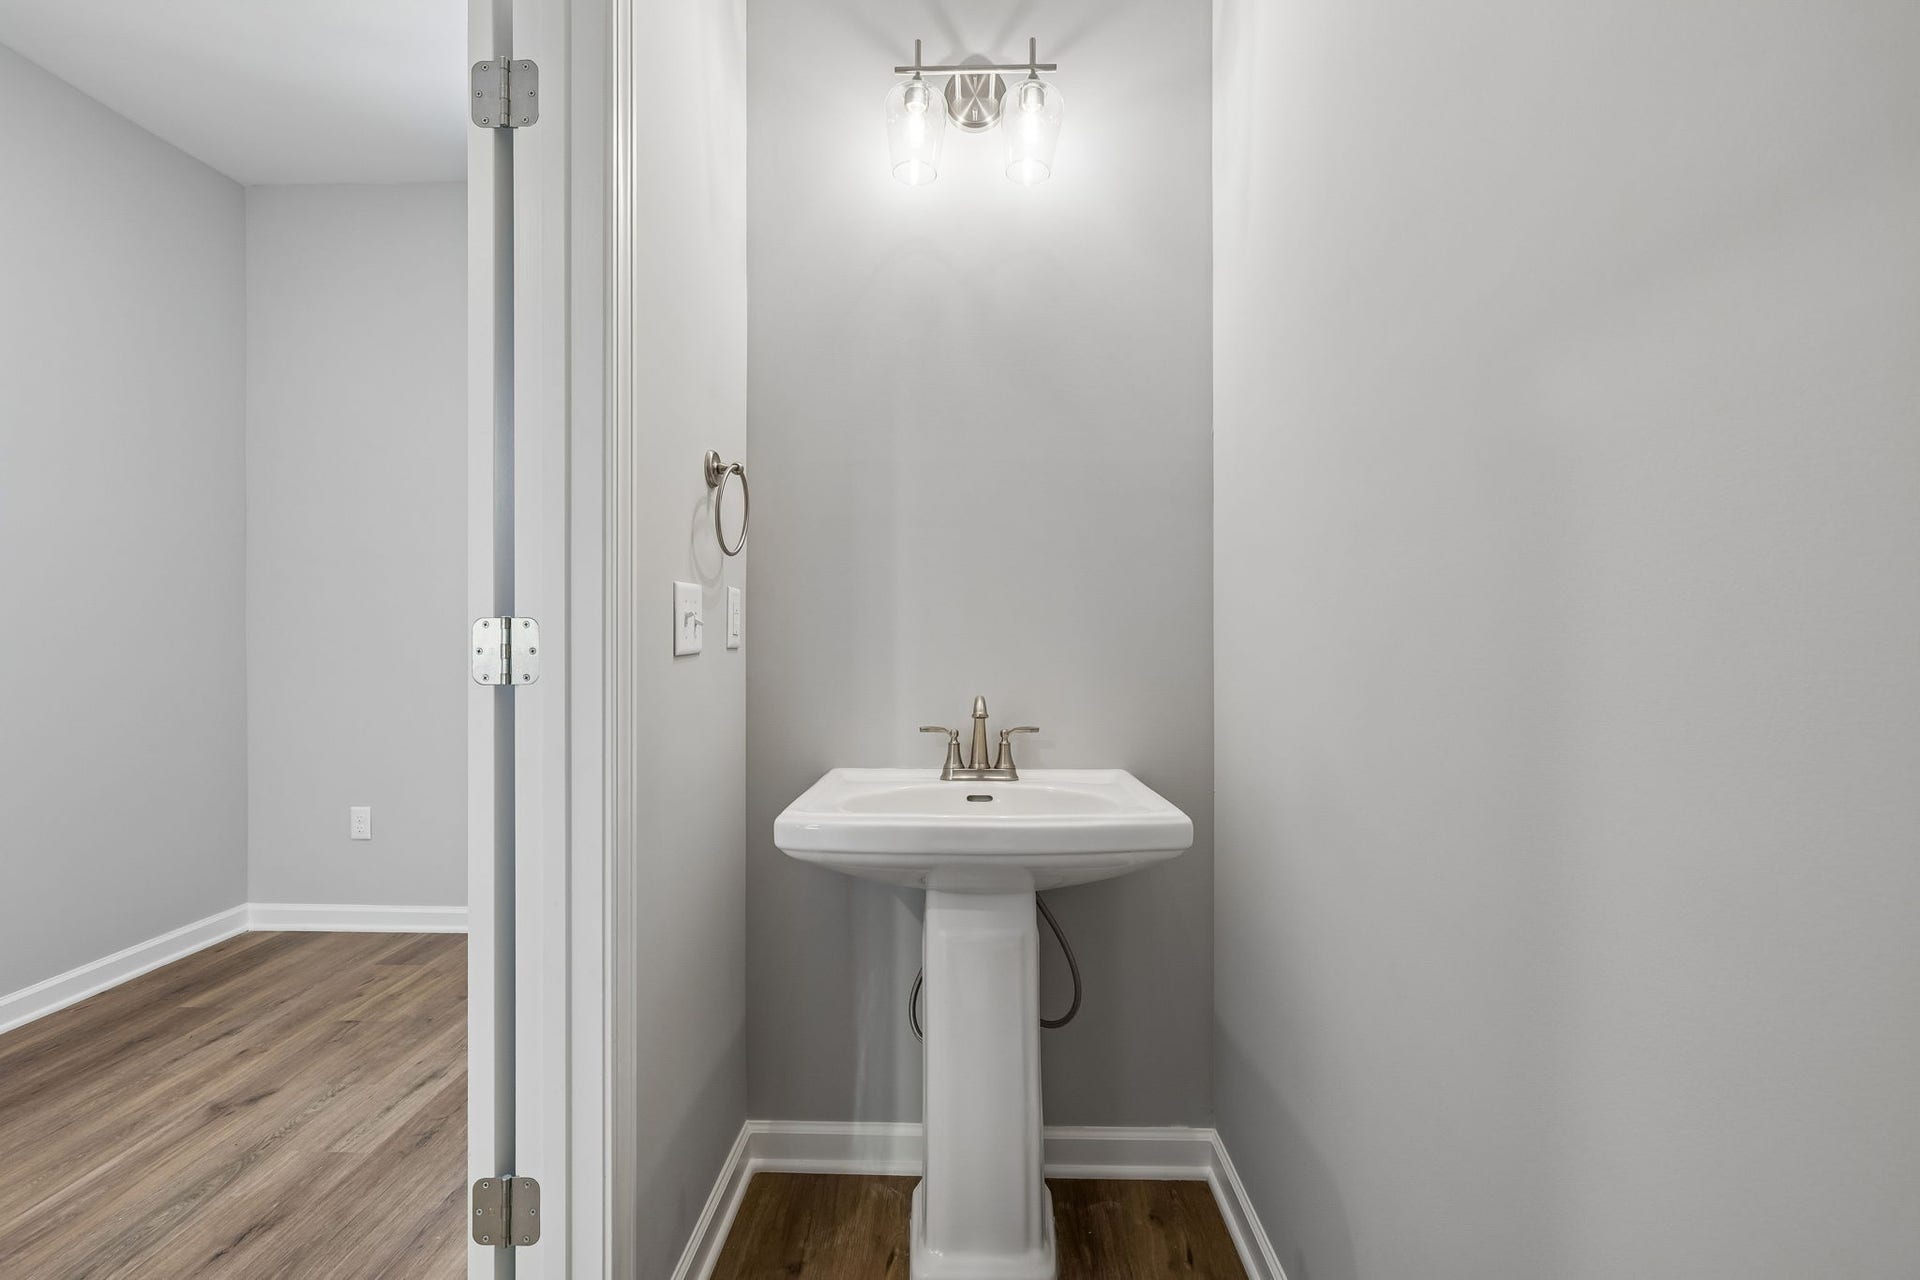
| Bathrooms Half: | 1 |
| Tax Annual Amount: | $1,800 |
| Association Fee: | $170 |
| Association Fee Frequency: | Monthly |
| Subdivision Name: | Carver Station Building 7 |
| Year Built: | 2026 |
| Above Grade Finished Area: | 1,543 |
| Appliances: | Electric Oven, Electric Range, Dishwasher, Disposal, Microwave, Refrigerator |
| Attached Garage?: | Yes |
| Availability Date: | 2026-08-31 |
| Basement: | None |
| Buyer Financing: | Conventional, FHA, Other, VA |
| Common Interest: | Condominium |
| Construction Materials: | Fiber Cement, Brick |
| Cooling: | Central Air, Electric |
| Cooling?: | Yes |
| Flooring: | Carpet, Laminate, Tile |
| Garage Spaces: | 1 |
| Garage?: | Yes |
| Heating: | Central, Electric |
| Heating?: | Yes |
| Interior Features: | Ceiling Fan(s), Entrance Foyer, Extra Closets, Pantry, High Speed Internet, Kitchen Island |
| Laundry Features: | Electric Dryer Hookup, Washer Hookup |
| Levels: | Two |
| Lot Features: | Level |
| Lot Size Source: | Survey |
| Lot Size Units: | Acres |
| New Construction?: | Yes |
| Open Parking Spaces: | 4 |
| Original List Price: | $304,900 |
| Other Equipment: | Irrigation System |
| Parcel Number: | 057 06200 000 |
| Parking Features: | Garage Door Opener, Attached, Driveway |
| Parking Total: | 5 |
| Patio And Porch Features: | Porch, Covered, Patio |
| Possession: | Close Of Escrow |
| Property Attached?: | Yes |
| Security Features: | Carbon Monoxide Detector(s), Smoke Detector(s) |
| Sewer: | Public Sewer |
| Special Listing Conditions: | Standard, Owner Agent |
| Association?: | Yes |
| Utilities: | Electricity Available, Water Available |
| Water Source: | Public |
| Elementary School: | Jones Brummett Elementary School |
| High School: | Lebanon High School |
| Middle Or Junior School: | Walter J. Baird Middle School |
| Directions: | Take I-40 E Towards Lebanon. Take Exit 236, Turn Left On S. Hartman Dr. Follow 2.6 Miles to West Main, Turn Left onto West Main. Go 0.9 Miles to RIGHT on Carver Lane. Carver Station will be on LEFT. Geographical Location is Estimate. |
Mortgage Calculator
The data on this website relating to real estate for sale comes in part from the IDX Program of the Realtracs.
All information is believed accurate but not guaranteed. The properties displayed may not be all of the properties available through the IDX Program. Any use of this site other than by potential buyers or sellers is strictly prohibited.
© 2026 Realtracs.
Realtracs data last updated on October 08, 2026 05:32 PM - CT.

Based on information submitted to the MLS GRID as of October 08, 2026 05:32 PM - CT. All data is obtained from various sources and may not have been verified by broker or MLS GRID. Supplied Open House Information is subject to change without notice. All information should be independently reviewed and verified for accuracy. Properties may or may not be listed by the office/agent presenting the information. Properties displayed may be listed or sold by various participants in the MLS. Some listings have been excluded from this website.
IDX information is provided exclusively for consumers’ personal noncommercial use, that it may not be used for any purpose other than to identify prospective properties consumers may be interested in purchasing, that the data is deemed reliable but is not guaranteed by MLS GRID, and that the use of the MLS GRID Data may be subject to an end user license agreement prescribed by the Member Participant’s applicable MLS if any and as amended from time to time.
Property Last Updated: October 08, 2026 05:32 PM - CT
