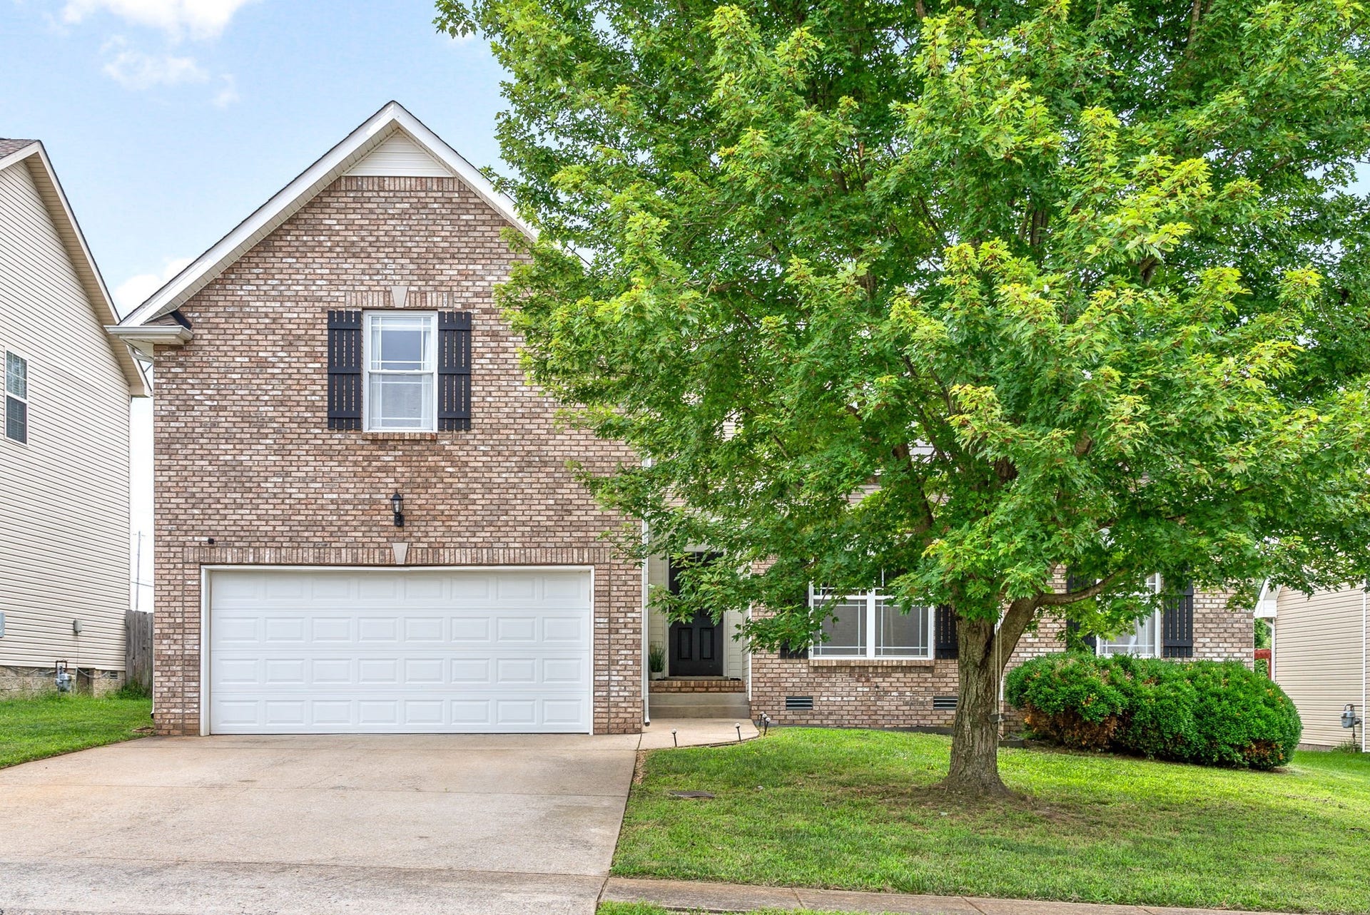
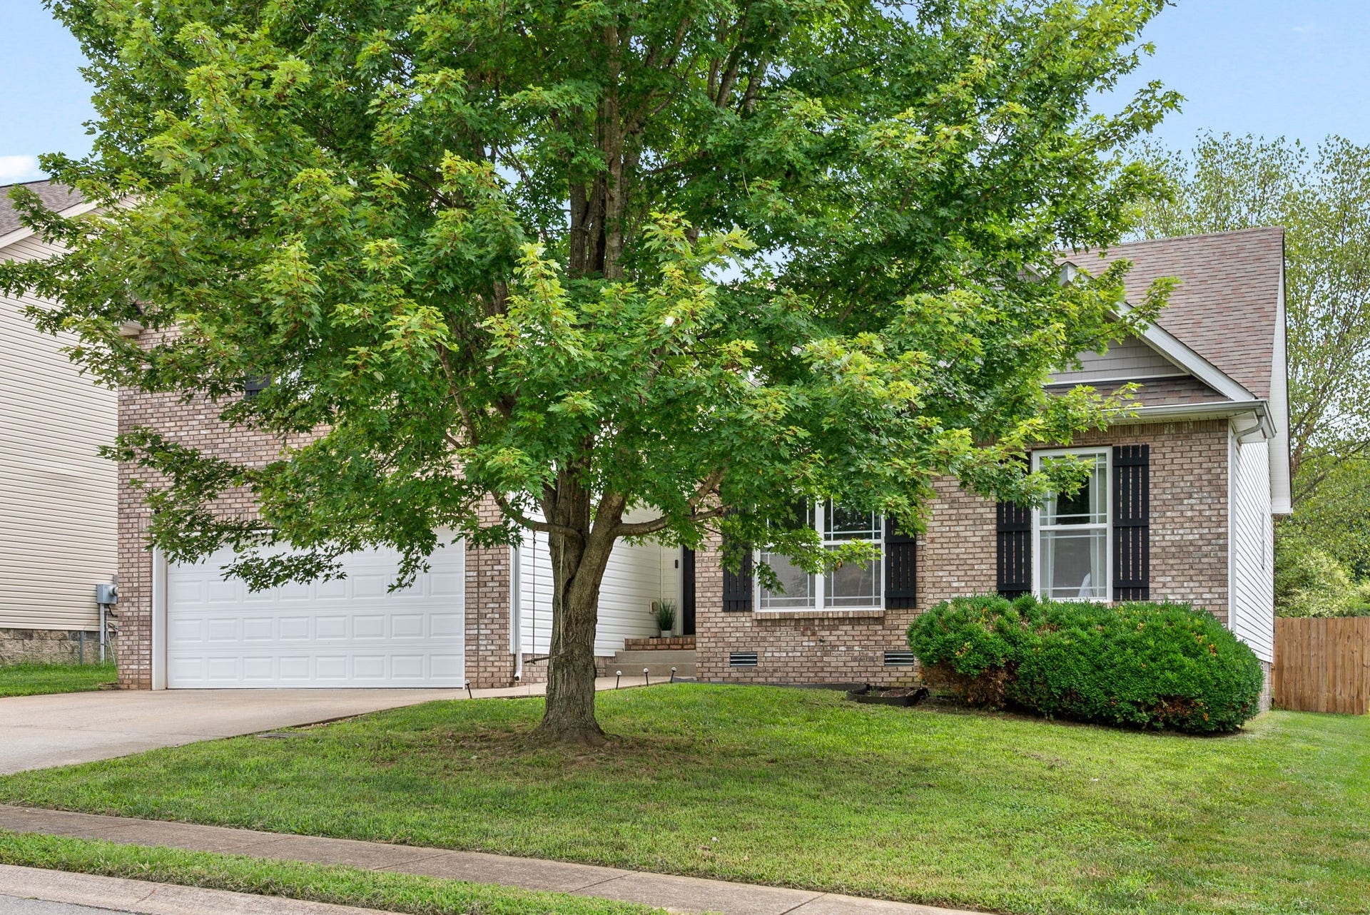
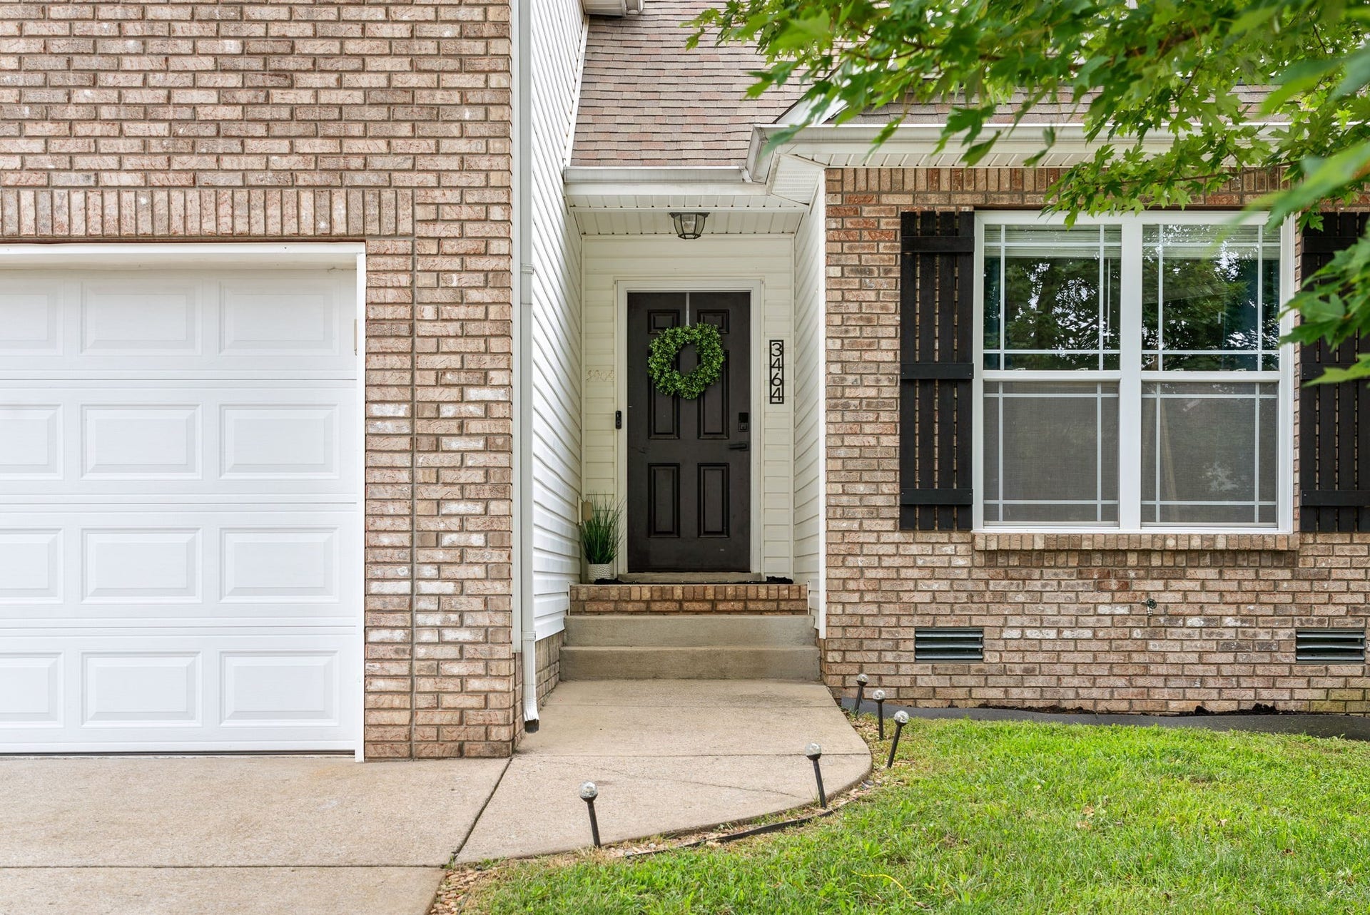
3464 Oak Creek Dr
Clarksville, TN 37040
$2,100
**1ST TWO WEEKS FREE RENT!**
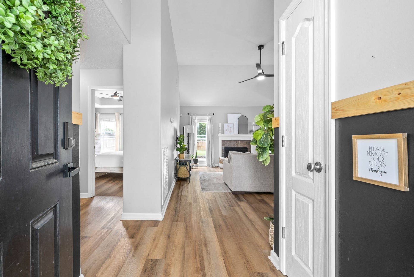
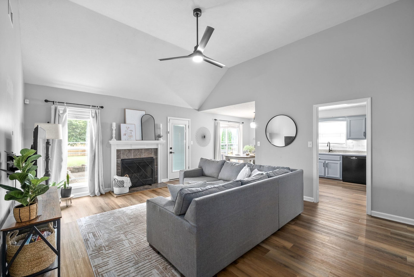
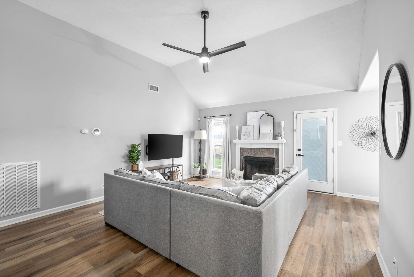
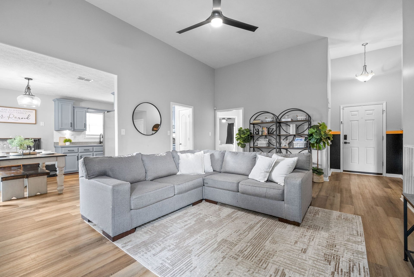
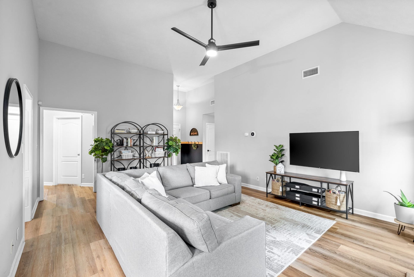
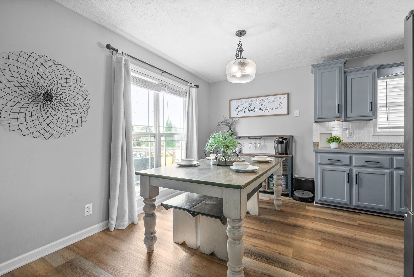
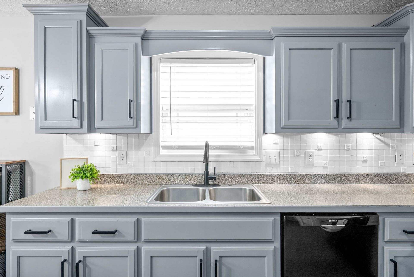
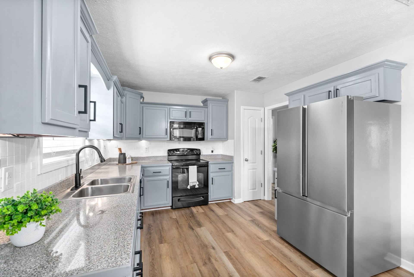
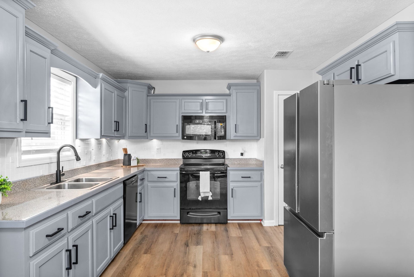
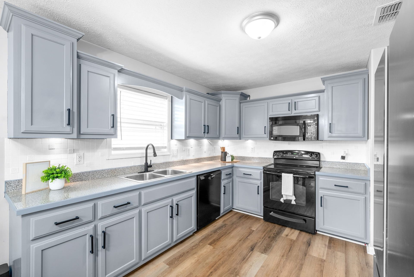
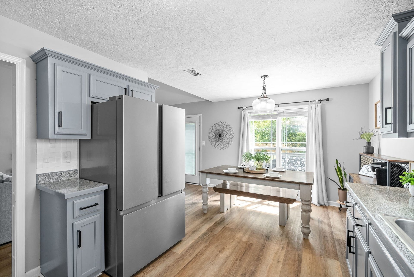
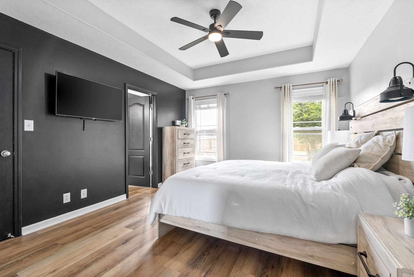
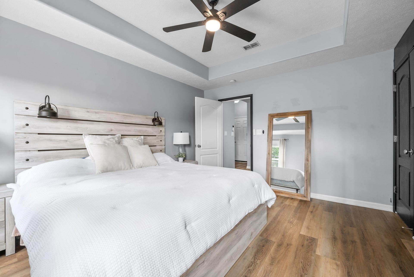
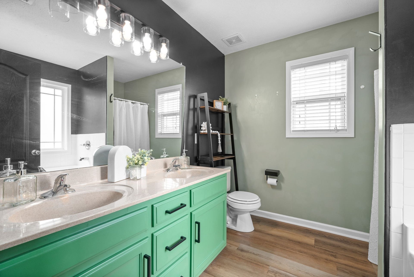
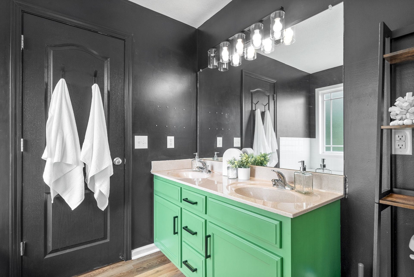
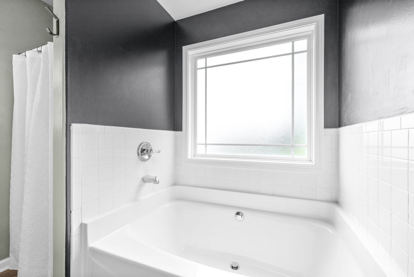
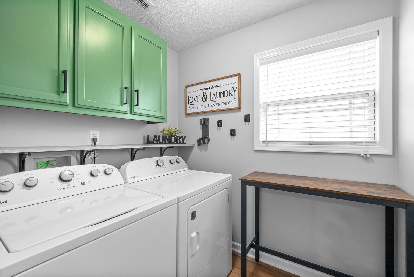
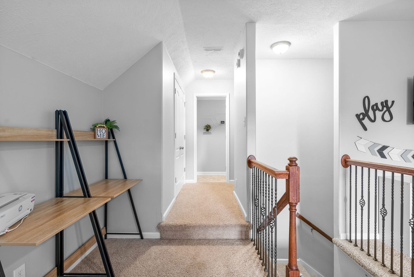
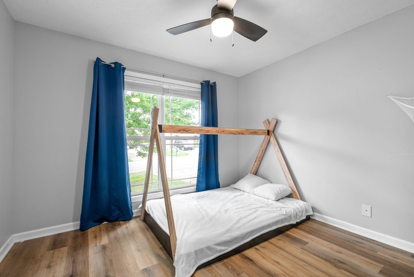
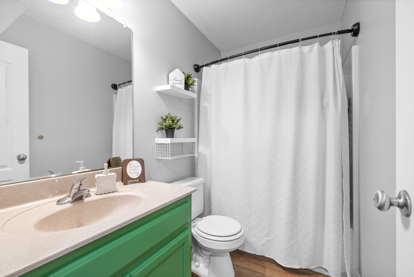
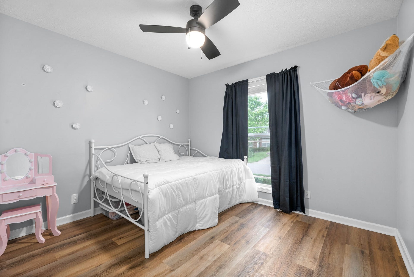
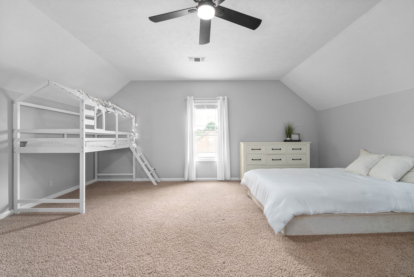
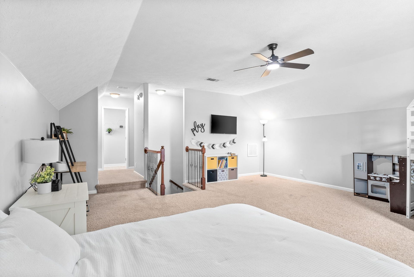
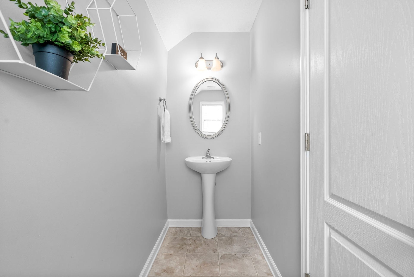
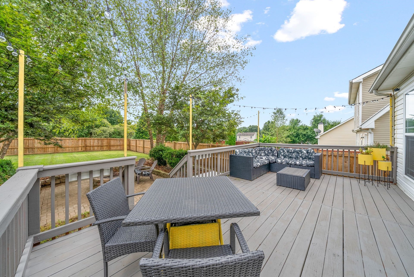
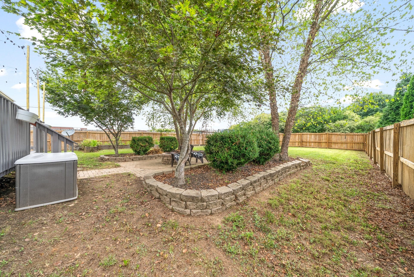
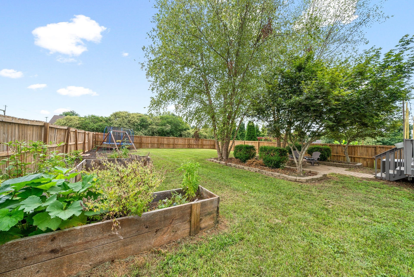
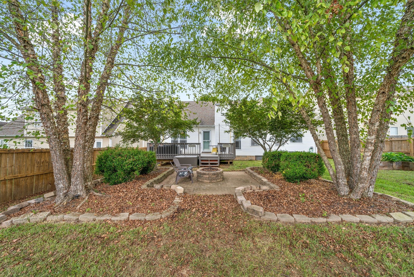
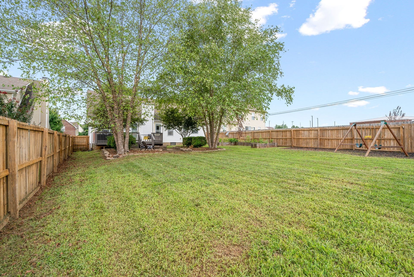
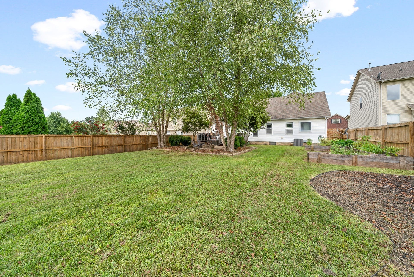
Welcome to this Renovated Home! 3 Bed 2.5 Bath with Bonus Room - No Carpet Downstairs - en Suite in Primary Bedroom with Walk in Closet, Shower, Tub & Double Vanities - Tons of Kitchen Cabinet Space plus Pantry & Wired under cabinet Lighting - Full Laundry Room Downstairs - Upstairs features a double door closet, half bath and full door access to a two tier storage area (12x12 & 10x10). Outside Huge Deck with Lighting moves onto Patio with fire pit and mature trees - Large Garden Bed for your own Garden plus Mulched play area & privacy fence - Built in Garage Shelving! Easy access to I24 via exit 1 or exit 4! Up to 3 Pets negotiable with owner approval. Simplisafe security system plus Blink exterior cameras/doorbell will stay! Don't miss out on the opportunity to make this house your home!
Listing Courtesy of: Byers & Harvey Inc. PM
Listing Agent: Tiff Dussault
931-647-3501
| Listing Id: | 3612803 |
|---|---|
| List Price: | $2,100 |
| Property Type: | Residential Lease |
| Property Sub Type: | Single Family Residence |
| Status: | Active |
| Bedrooms Total: | 3 |
| Bathrooms Full: | 2 |
| Bathrooms Half: | 1 |
| Living Area: | 1,996 |
| Association Fee: | $0 |
| Waterfront?: | No |
| City: | Clarksville |
| County Or Parish: | Montgomery County, Tn |
| Subdivision Name: | Reserve At Oakland |
| Postal Code: | 37040 |
| Year Built: | 2008 |
| Above Grade Finished Area: | 1,996 |
| Above Grade Finished Area Units: | Square Feet |
| Appliances: | Oven, Range, Dishwasher, Microwave, Refrigerator |
| Association Fee Frequency: | Monthly |
| Attached Garage?: | Yes |
| Availability Date: | 2026-11-19 |
| Bathrooms Total Integer: | 3 |
| Below Grade Finished Area Units: | Square Feet |
| Building Area Total: | 1996 |
| Building Area Units: | Square Feet |
| Construction Materials: | Brick, Vinyl Siding |
| Cooling: | Ceiling Fan(s), Central Air |
| Cooling?: | Yes |
| Covered Spaces: | 2 |
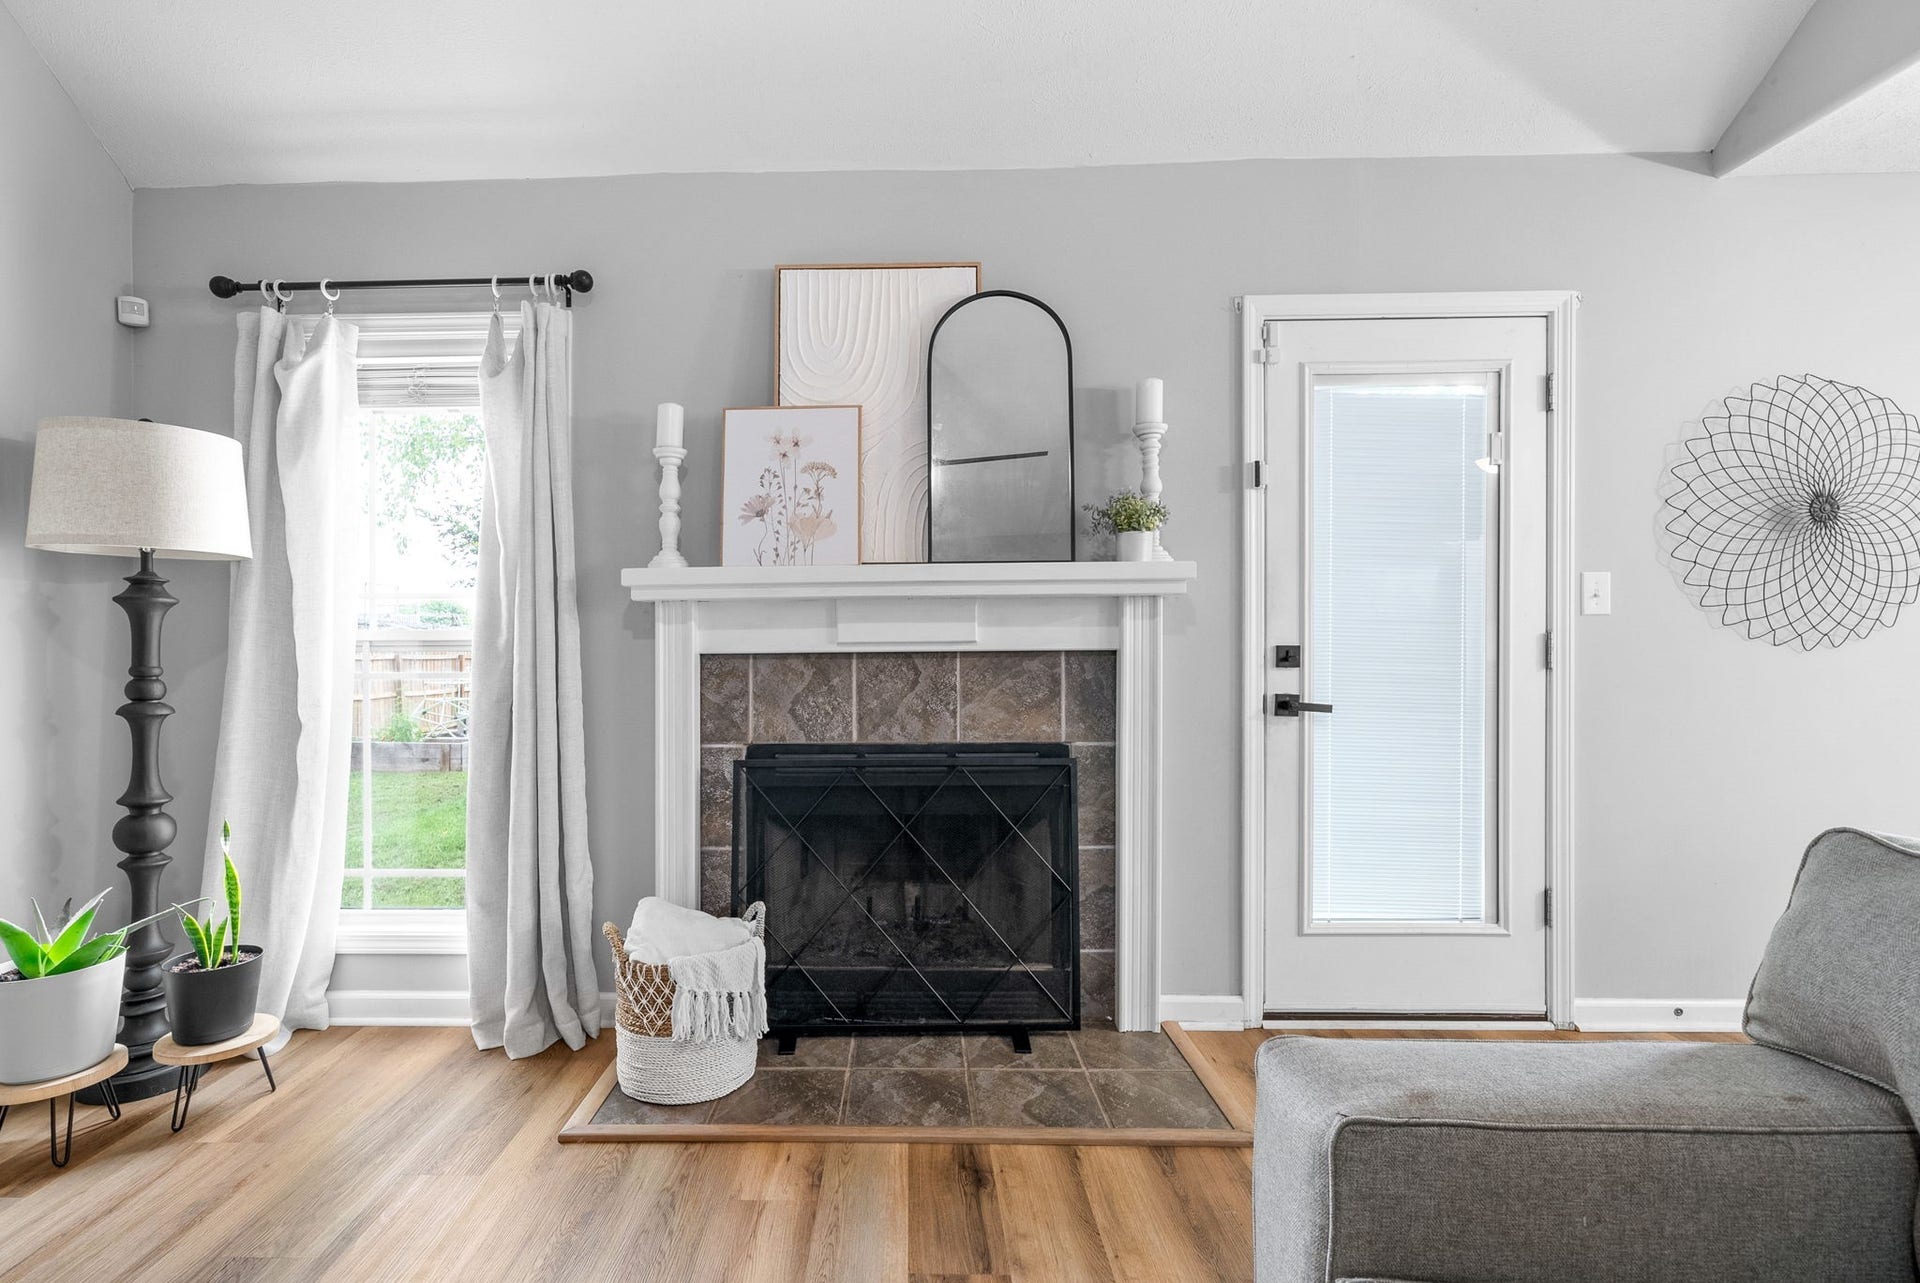
| Fireplace Features: | Living Room, Wood Burning |
| Directions: | Head northwest on Trenton Rd toward Viewmont Dr Turn right onto Meriwether Rd Turn left onto Oakland Rd Turn right onto Current Rd Turn right onto Oak Creek Dr Destination will be on the left |
| Elementary School: | Oakland Elementary |
| Fencing: | Back Yard |
| Fireplaces Total: | 1 |
| Fireplace?: | Yes |
| Flooring: | Carpet, Wood |
| Garage Spaces: | 2 |
| Garage?: | Yes |
| Heating: | Central |
| Heating?: | Yes |
| High School: | Kirkwood High |
| Interior Features: | Ceiling Fan(s), Entrance Foyer, Extra Closets, High Ceilings, Open Floorplan, Walk-In Closet(s) |
| Laundry Features: | Electric Dryer Hookup, Washer Hookup |
| Lease Term: | Other |
| Levels: | One |
| Living Area Units: | Square Feet |
| Lot Size Units: | Acres |
| Main Level Bedrooms: | 3 |
| Middle Or Junior School: | Kirkwood Middle |
| Open Parking Spaces: | 2 |
| Owner Pays: | Association Fees |
| Parcel Number: | 063016H A 01500 00002016H |
| Parking Features: | Attached, Driveway |
| Parking Total: | 4 |
| Patio And Porch Features: | Deck |
| Pets Allowed: | Yes |
| Rent Includes: | Association Fees |
| Security Features: | Smoke Detector(s) |
| State Or Province: | TN |
| Stories: | 2 |
| Association?: | Yes |
| Tenant Pays: | Electricity, Gas, Other, Trash Collection, Water |
| Year Built Details: | Existing |
| Property Time Zone Name: | America/Chicago |
The data on this website relating to real estate for sale comes in part from the IDX Program of the Realtracs.
All information is believed accurate but not guaranteed. The properties displayed may not be all of the properties available through the IDX Program. Any use of this site other than by potential buyers or sellers is strictly prohibited.
© 2026 Realtracs.
Realtracs data last updated on October 08, 2026 05:32 PM - CT.

Based on information submitted to the MLS GRID as of October 08, 2026 05:32 PM - CT. All data is obtained from various sources and may not have been verified by broker or MLS GRID. Supplied Open House Information is subject to change without notice. All information should be independently reviewed and verified for accuracy. Properties may or may not be listed by the office/agent presenting the information. Properties displayed may be listed or sold by various participants in the MLS. Some listings have been excluded from this website.
IDX information is provided exclusively for consumers’ personal noncommercial use, that it may not be used for any purpose other than to identify prospective properties consumers may be interested in purchasing, that the data is deemed reliable but is not guaranteed by MLS GRID, and that the use of the MLS GRID Data may be subject to an end user license agreement prescribed by the Member Participant’s applicable MLS if any and as amended from time to time.
Property Last Updated: October 08, 2026 05:32 PM - CT
