3418 Sango Xing
Clarksville, TN 37043
$459,999
**Seller is offering $8,000 in buyer concessions to help limit closing costs or reduce the interest rate!**
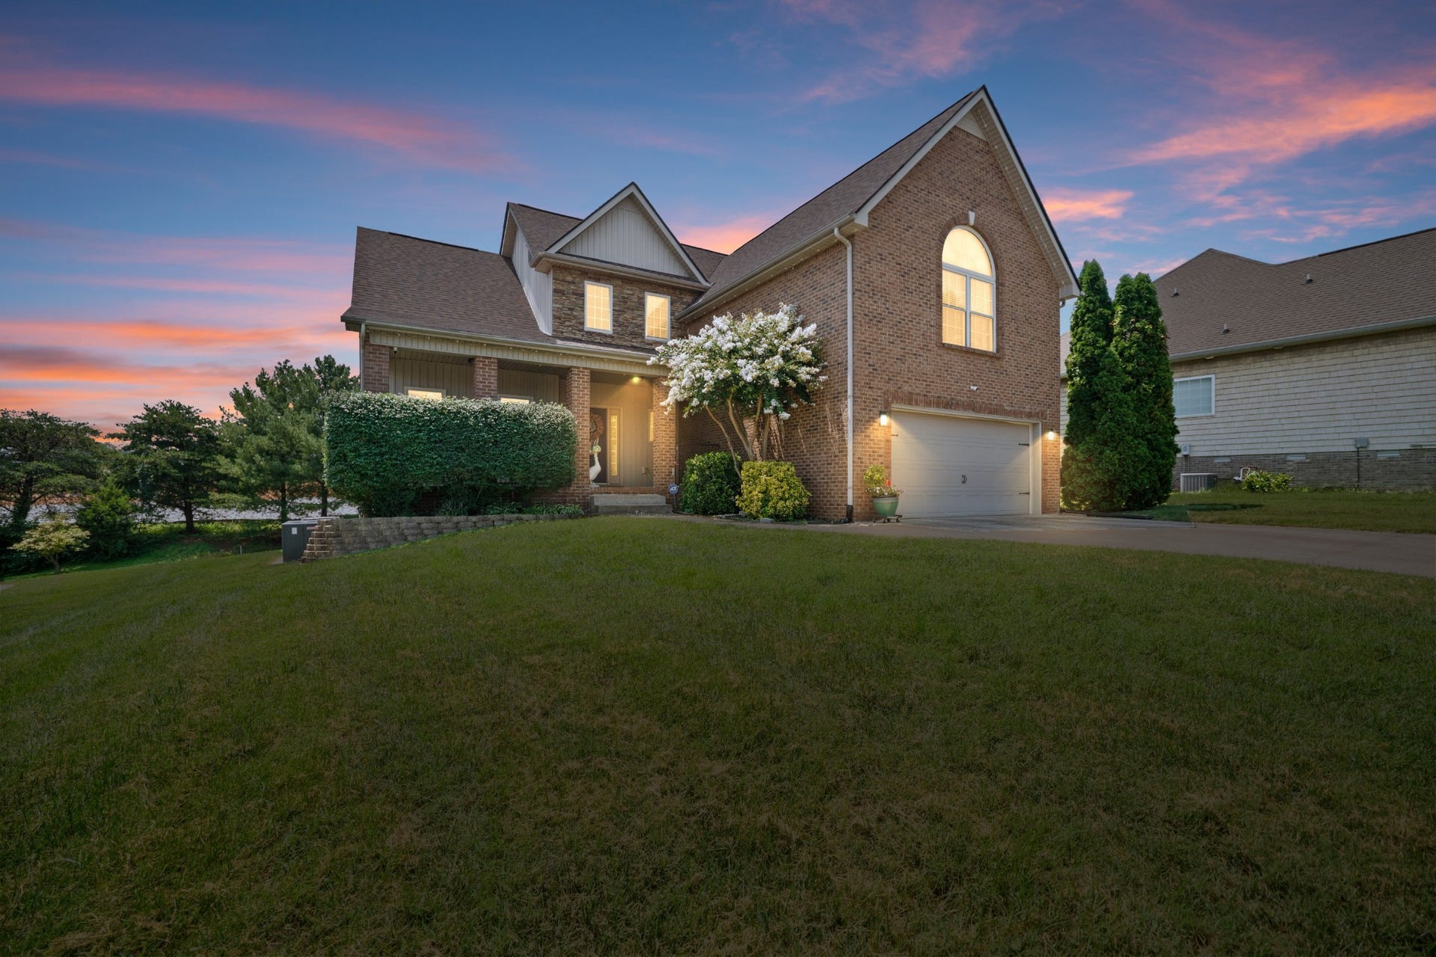
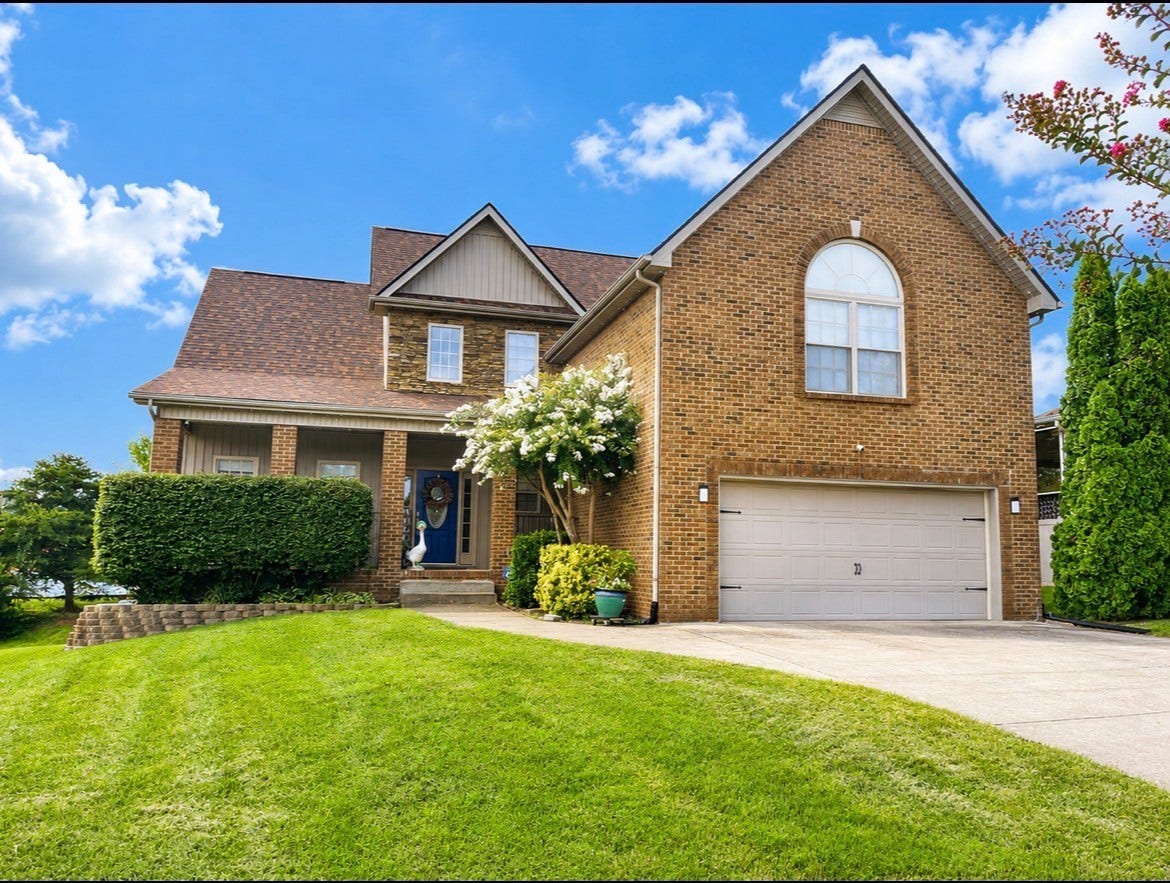
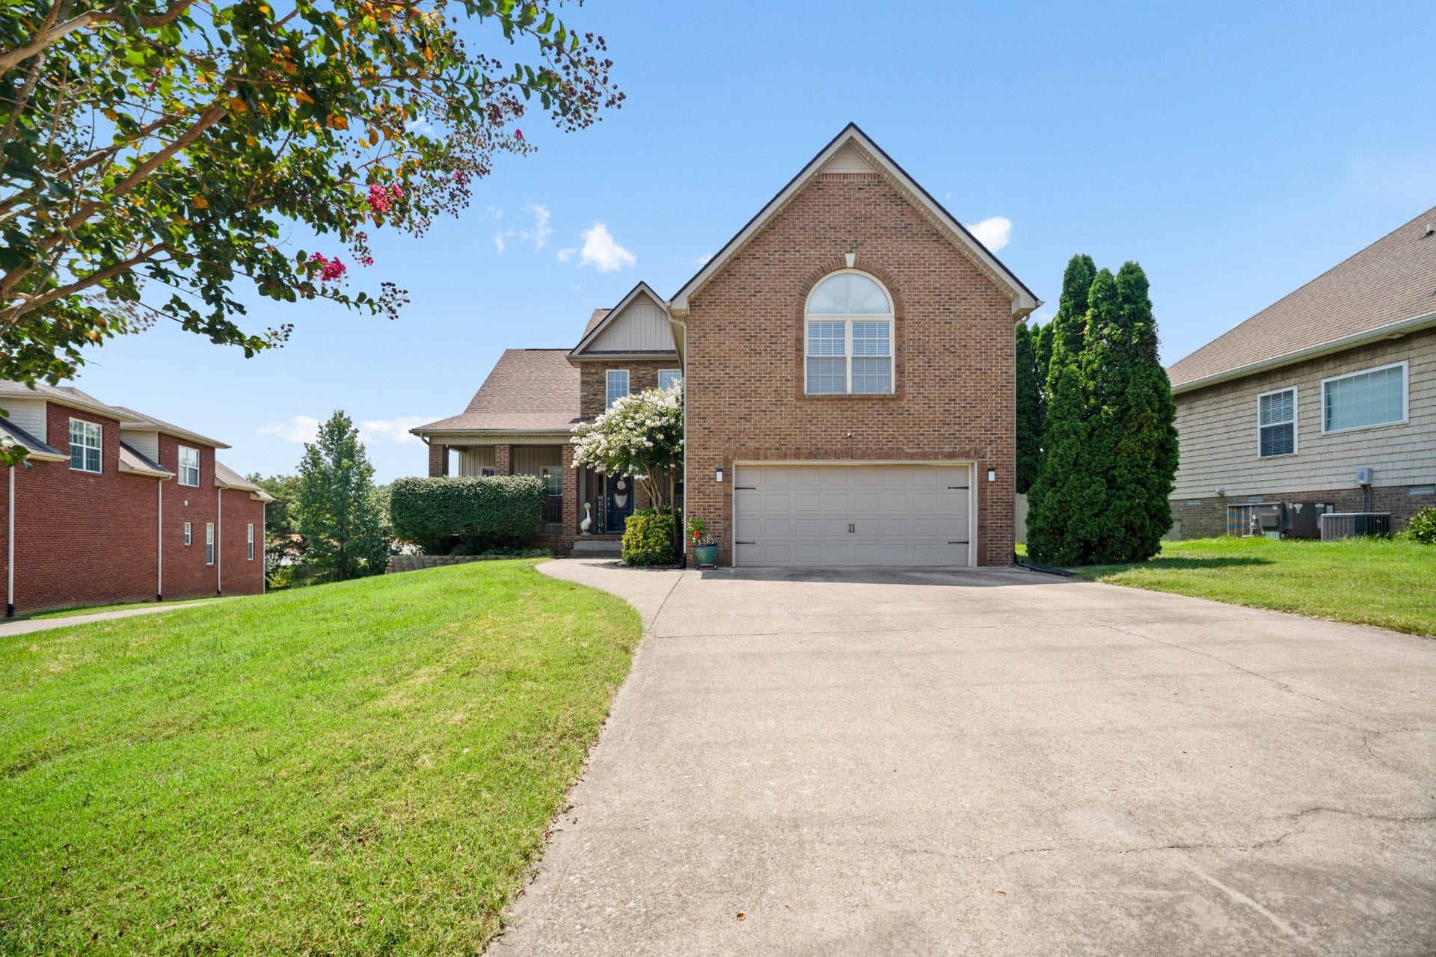
Welcome home to this beautifully updated 3-bedroom, 2.5-bath residence nestled on a quiet cul-de-sac in the highly sought-after Sango Crossing community, complete with a neighborhood pond and playground.
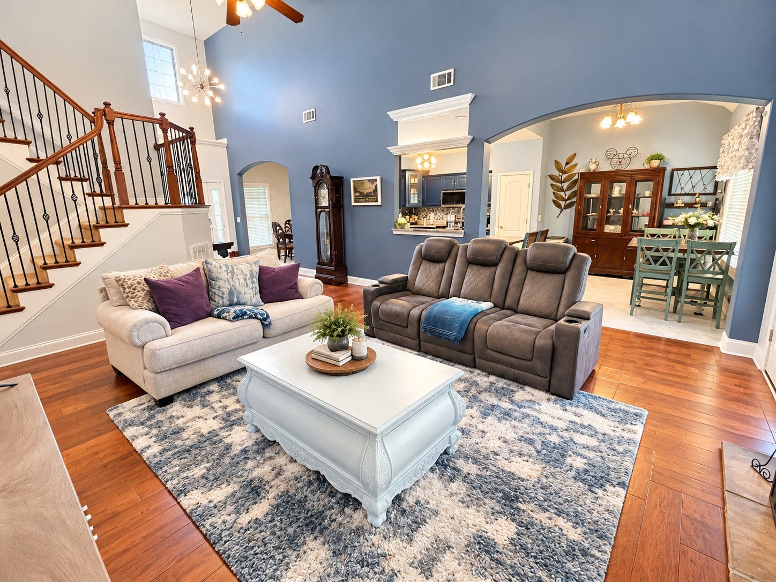
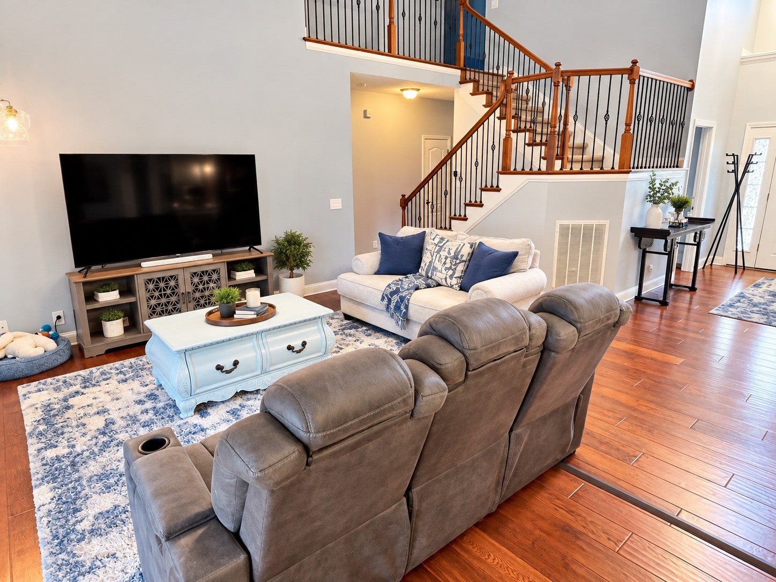
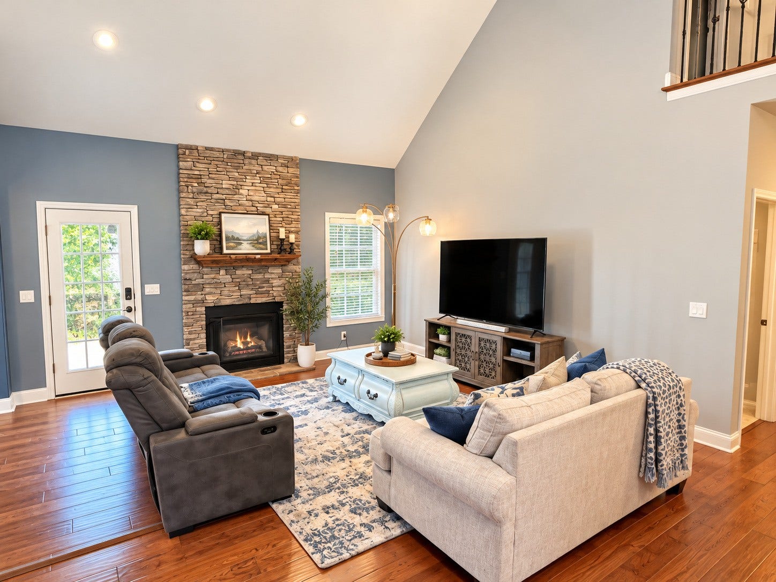
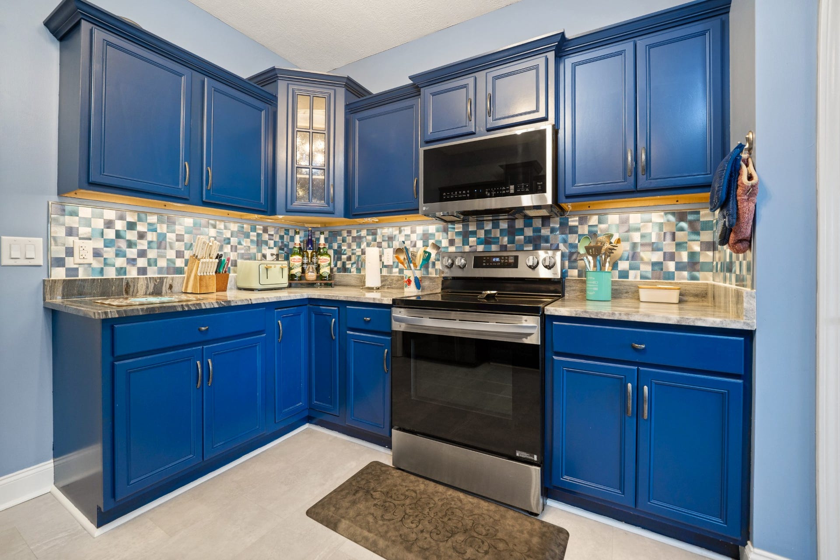
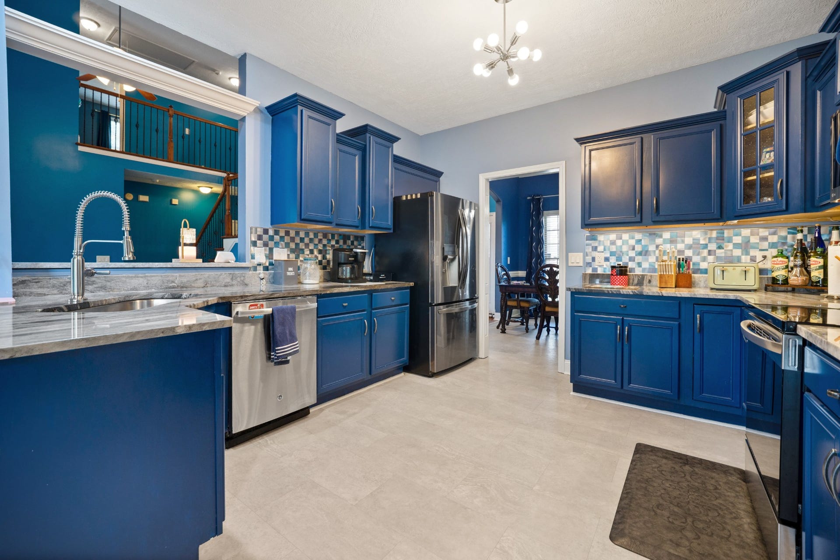
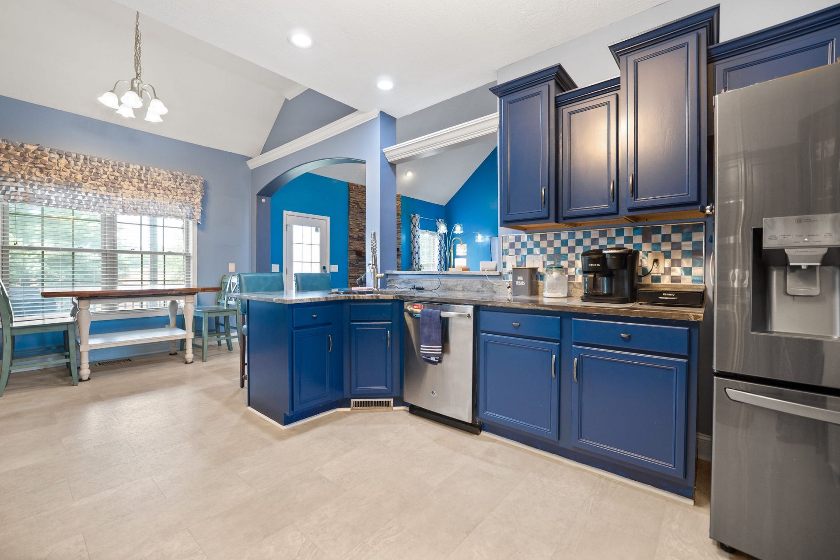
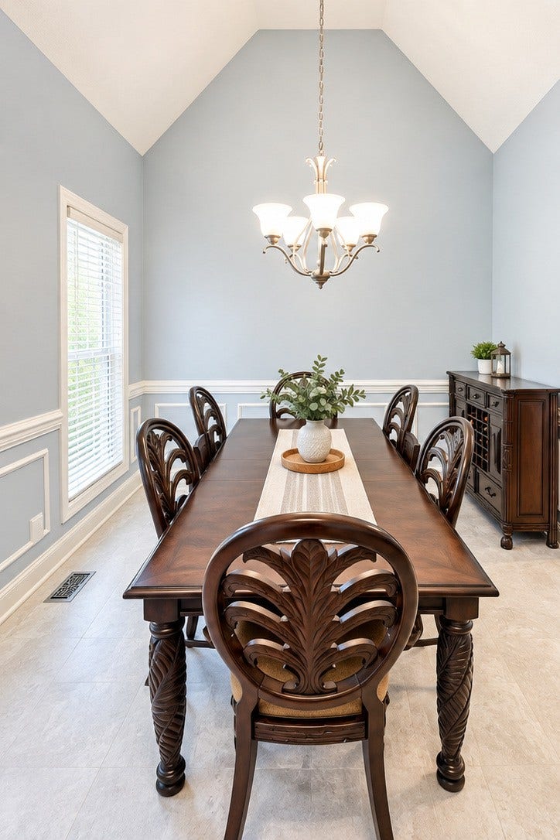
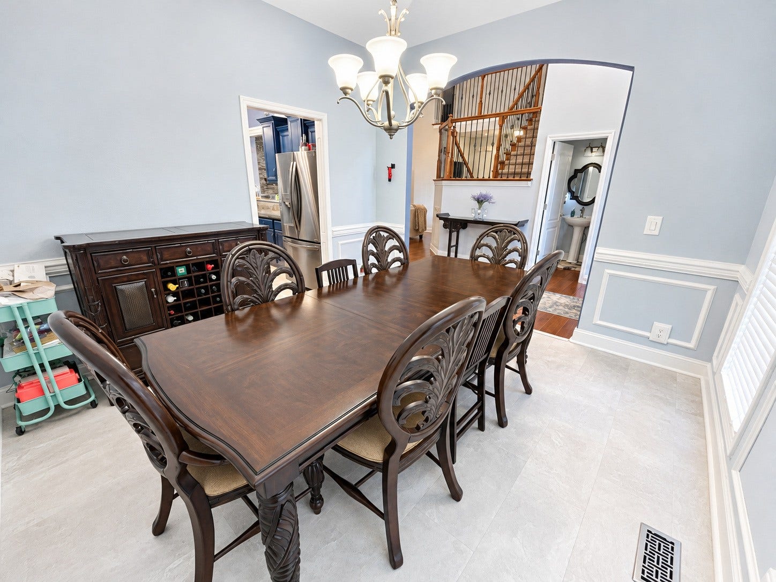
Step inside to discover a spacious living room with soaring vaulted ceilings that create an open, welcoming atmosphere. The remodeled kitchen is the heart of the home, featuring stunning quartzite countertops, updated appliances (2025), abundant cabinetry, and both a formal dining room and a sunny eat-in breakfast area—perfect for entertaining or everyday living.
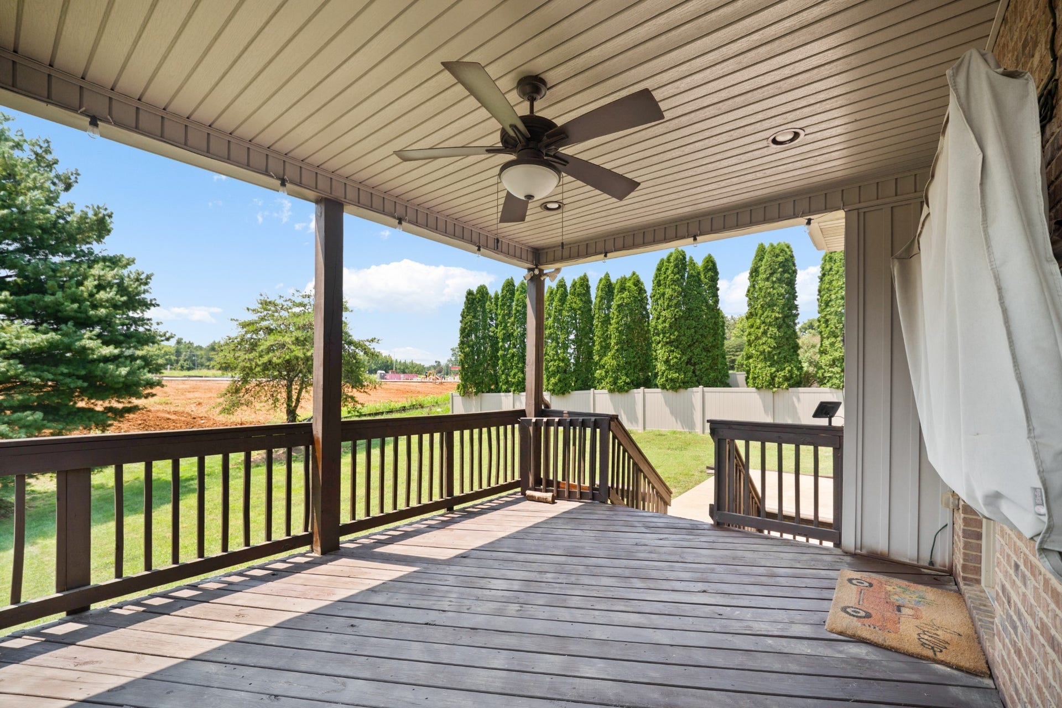
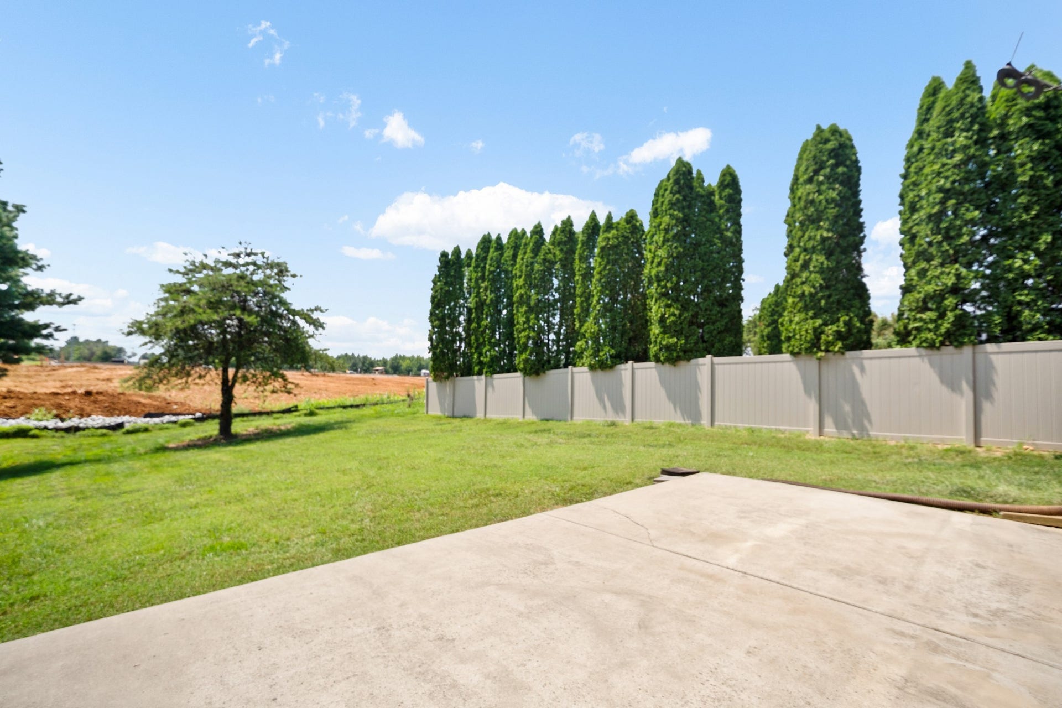
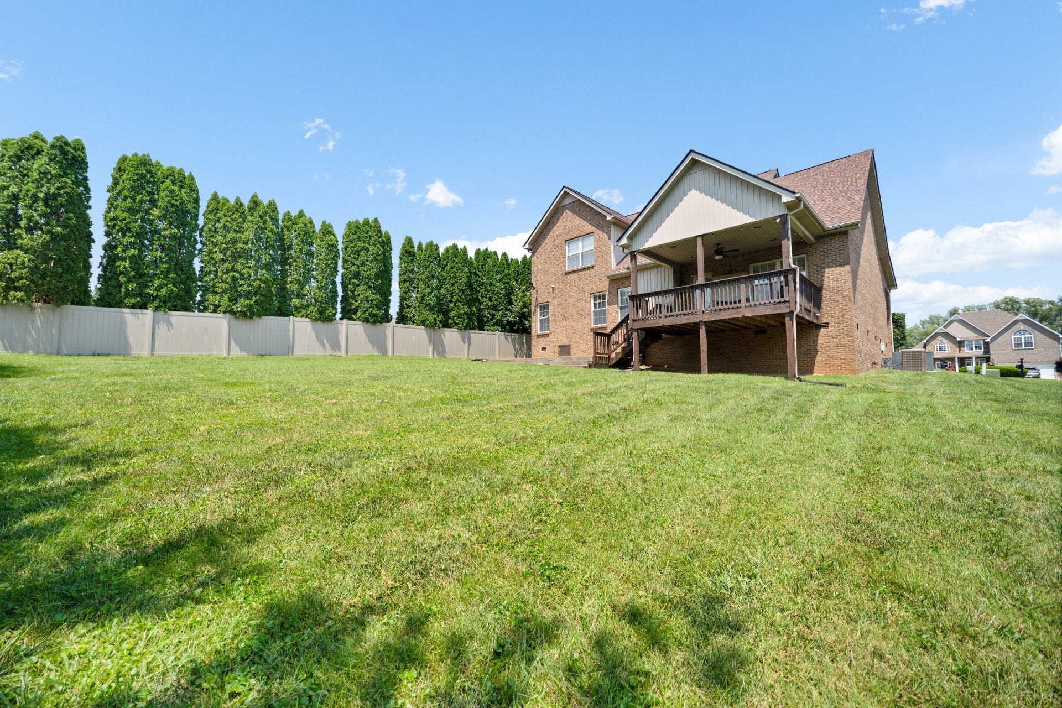
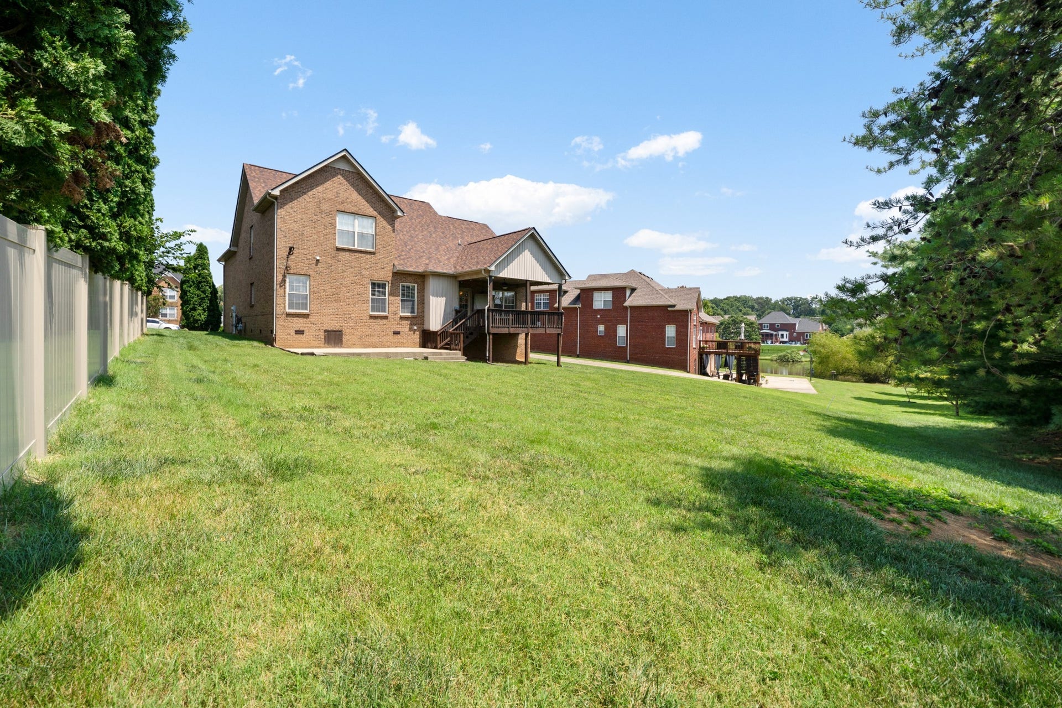
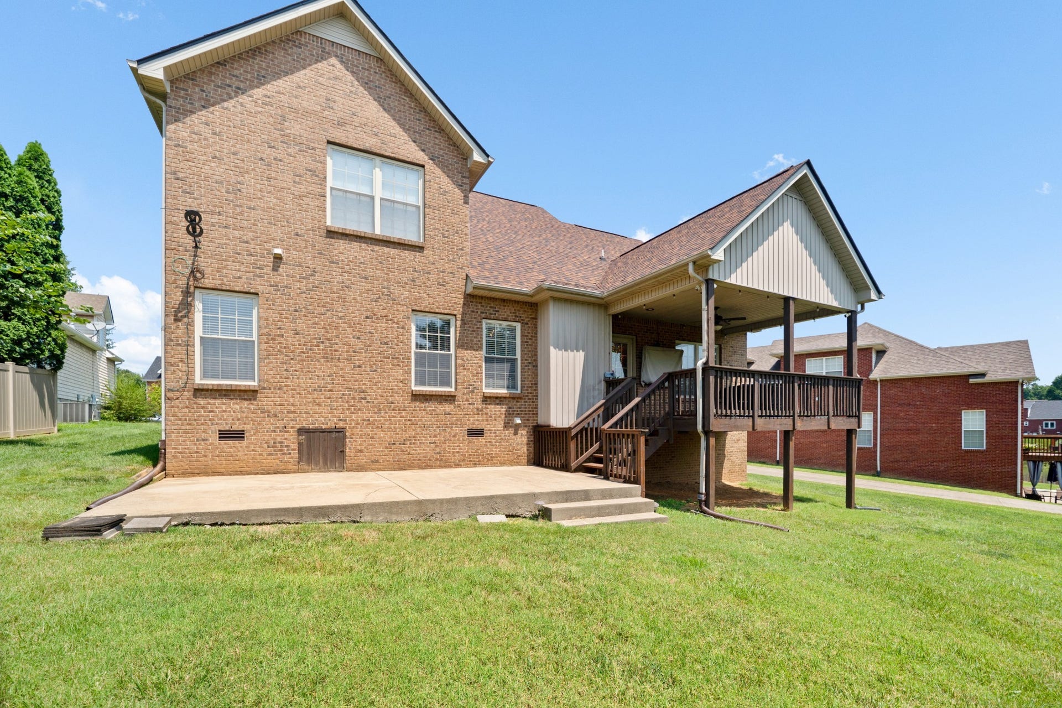
Enjoy outdoor living year-round on the covered deck overlooking the concrete patio, offering plenty of space for grilling, relaxing, or gathering with family and friends.
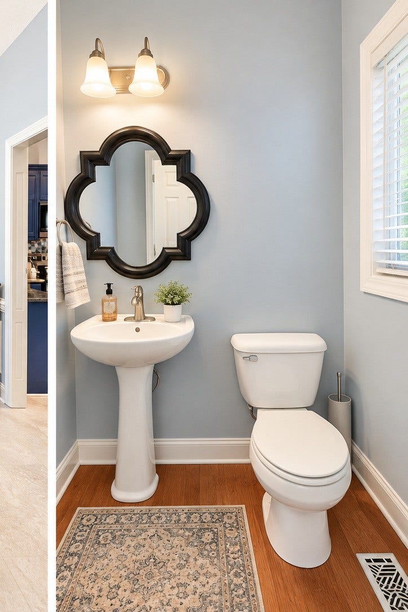
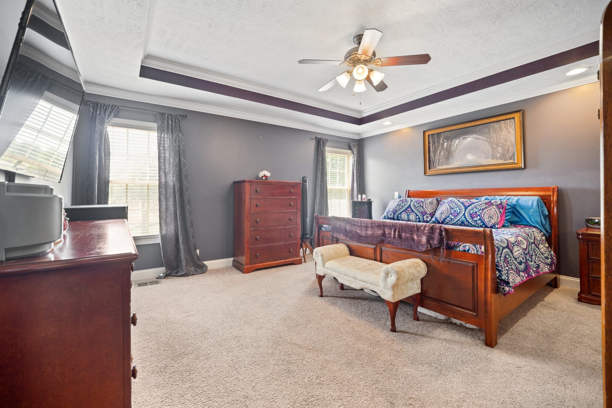
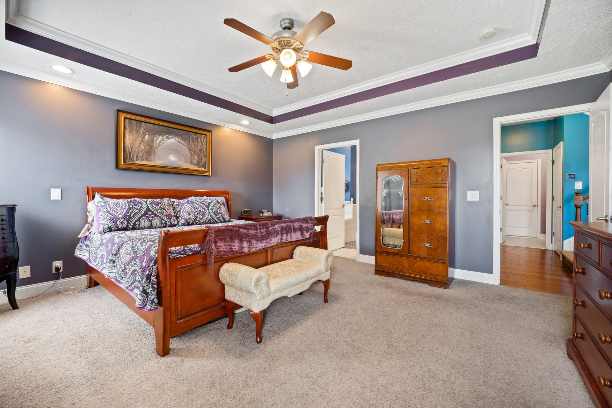
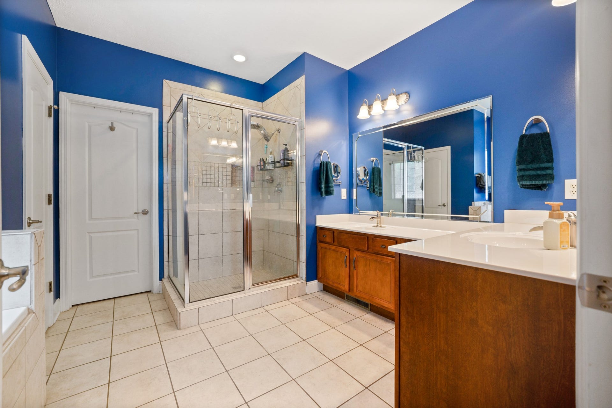
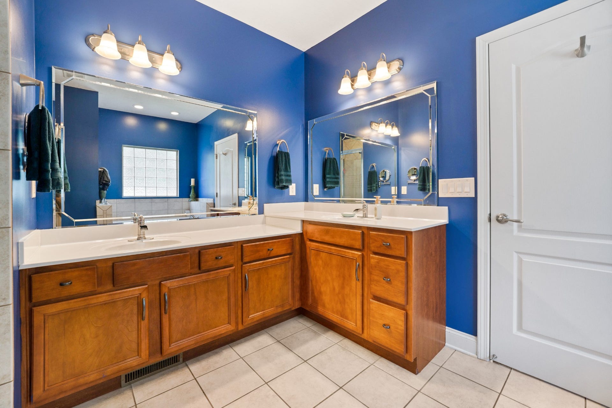
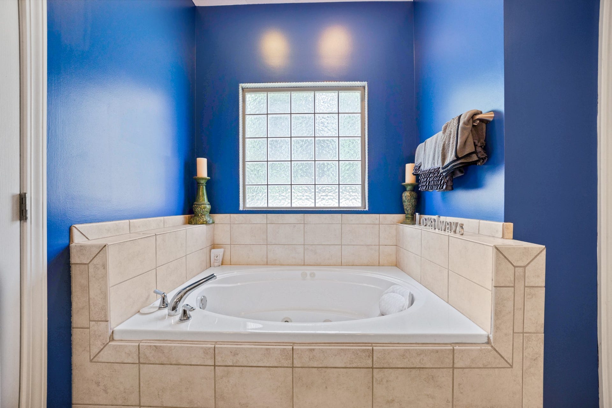
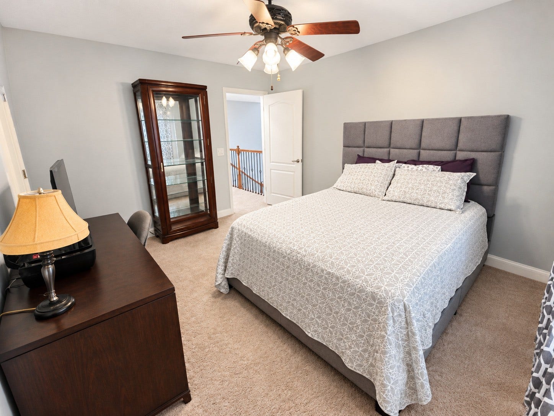
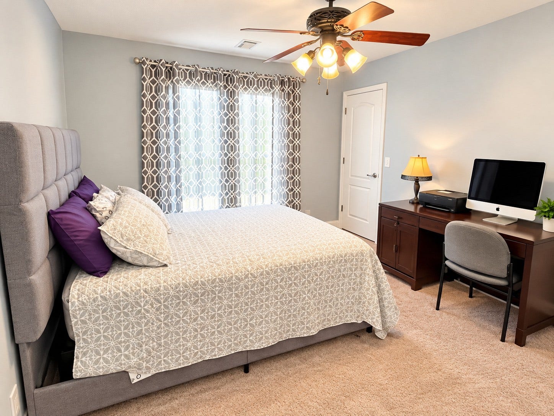
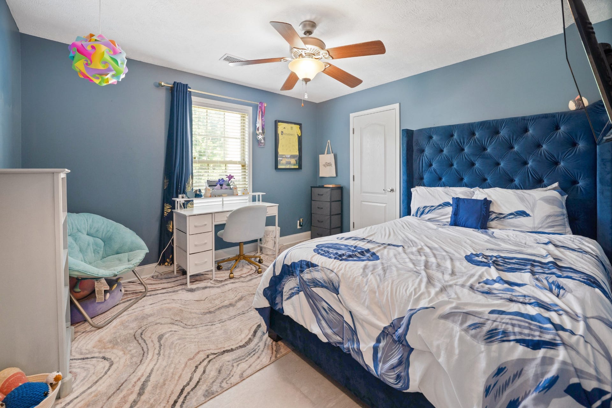
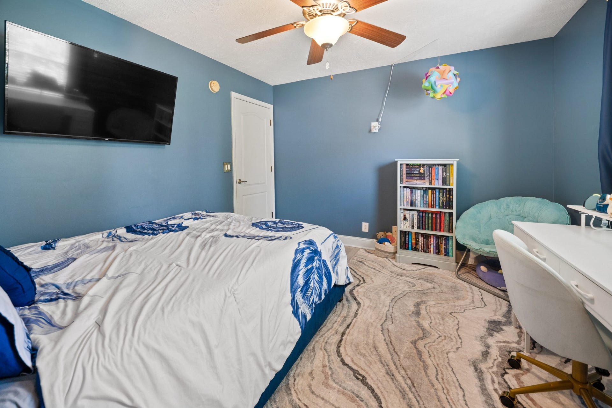
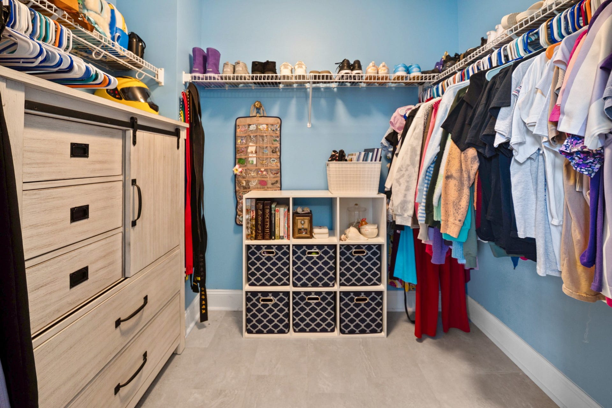
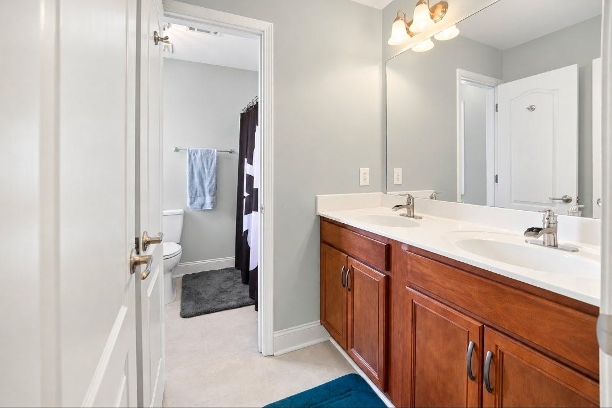
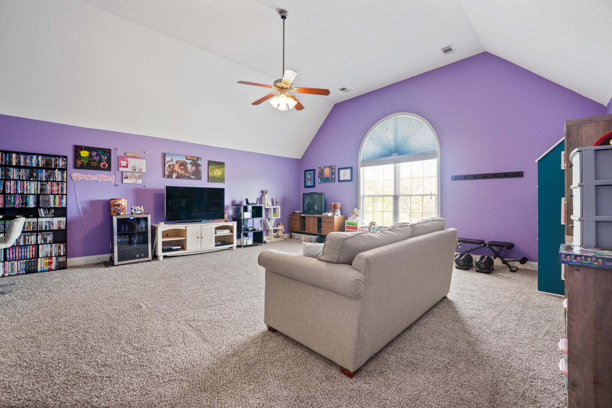
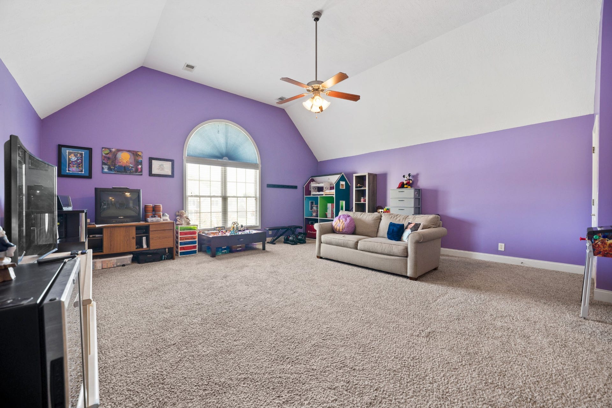
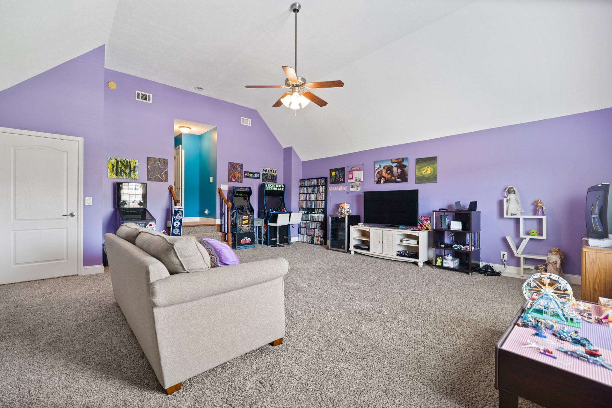
The generous primary suite provides a private retreat with a spa-like bath featuring a jetted soaker tub, separate shower, and an oversized walk-in closet. Two additional bedrooms offer exceptionally large closets, while the spacious bonus room provides endless possibilities as a media room, playroom, home office, or guest space.
Additional updates include a new gas water heater (2025), newer roof (2023), Upstairs HVAC (2023), Govee lights on the front of the house giving the home and fun and flexible lighting option, giving you added peace of mind. With its desirable location, thoughtful updates, and flexible living spaces, this move-in-ready home is one you won't want to miss!
Listing Courtesy of: Haus Realty & Management LLC
Listing Agent: Ryan Parr
931-206-5925
| Listing Id: | 3612569 |
|---|---|
| List Price: | $459,999 |
| Property Type: | Residential |
| Status: | Active |
| County: | Montgomery County, Tn |
| Living Area: | 2,759 |
| Bedrooms Total: | 3 |
| Bathrooms Full: | 2 |
| Bathrooms Half: | 1 |
| Lot Size Acres: | 0.35 |
| Tax Annual Amount: | $2,605 |
| Association Fee: | $350 |
| Association Fee Frequency: | Annually |
| Subdivision Name: | Sango Crossing |
| Year Built: | 2007 |
| Above Grade Finished Area: | 2,759 |
| Appliances: | Dishwasher, Ice Maker, Microwave, Stainless Steel Appliance(s) |
| Attached Garage?: | Yes |
| Basement: | Crawl Space |
| Buyer Financing: | Conventional, FHA, VA |
| Construction Materials: | Brick |
| Cooling: | Central Air |
| Cooling?: | Yes |
| Exterior Features: | Smart Camera(s)/Recording, Smart Light(s) |
| Fireplaces Total: | 1 |
| Fireplace?: | Yes |
| Flooring: | Carpet, Wood, Tile |
| Garage Spaces: | 2 |
| Garage?: | Yes |
| Heating: | Central |
| Heating?: | Yes |
| Interior Features: | Air Filter, Ceiling Fan(s), Entrance Foyer, Extra Closets, High Ceilings, Open Floorplan, Pantry, Redecorated, Smart Camera(s)/Recording, Smart Light(s), Smart Thermostat, Walk-In Closet(s), High Speed Internet |
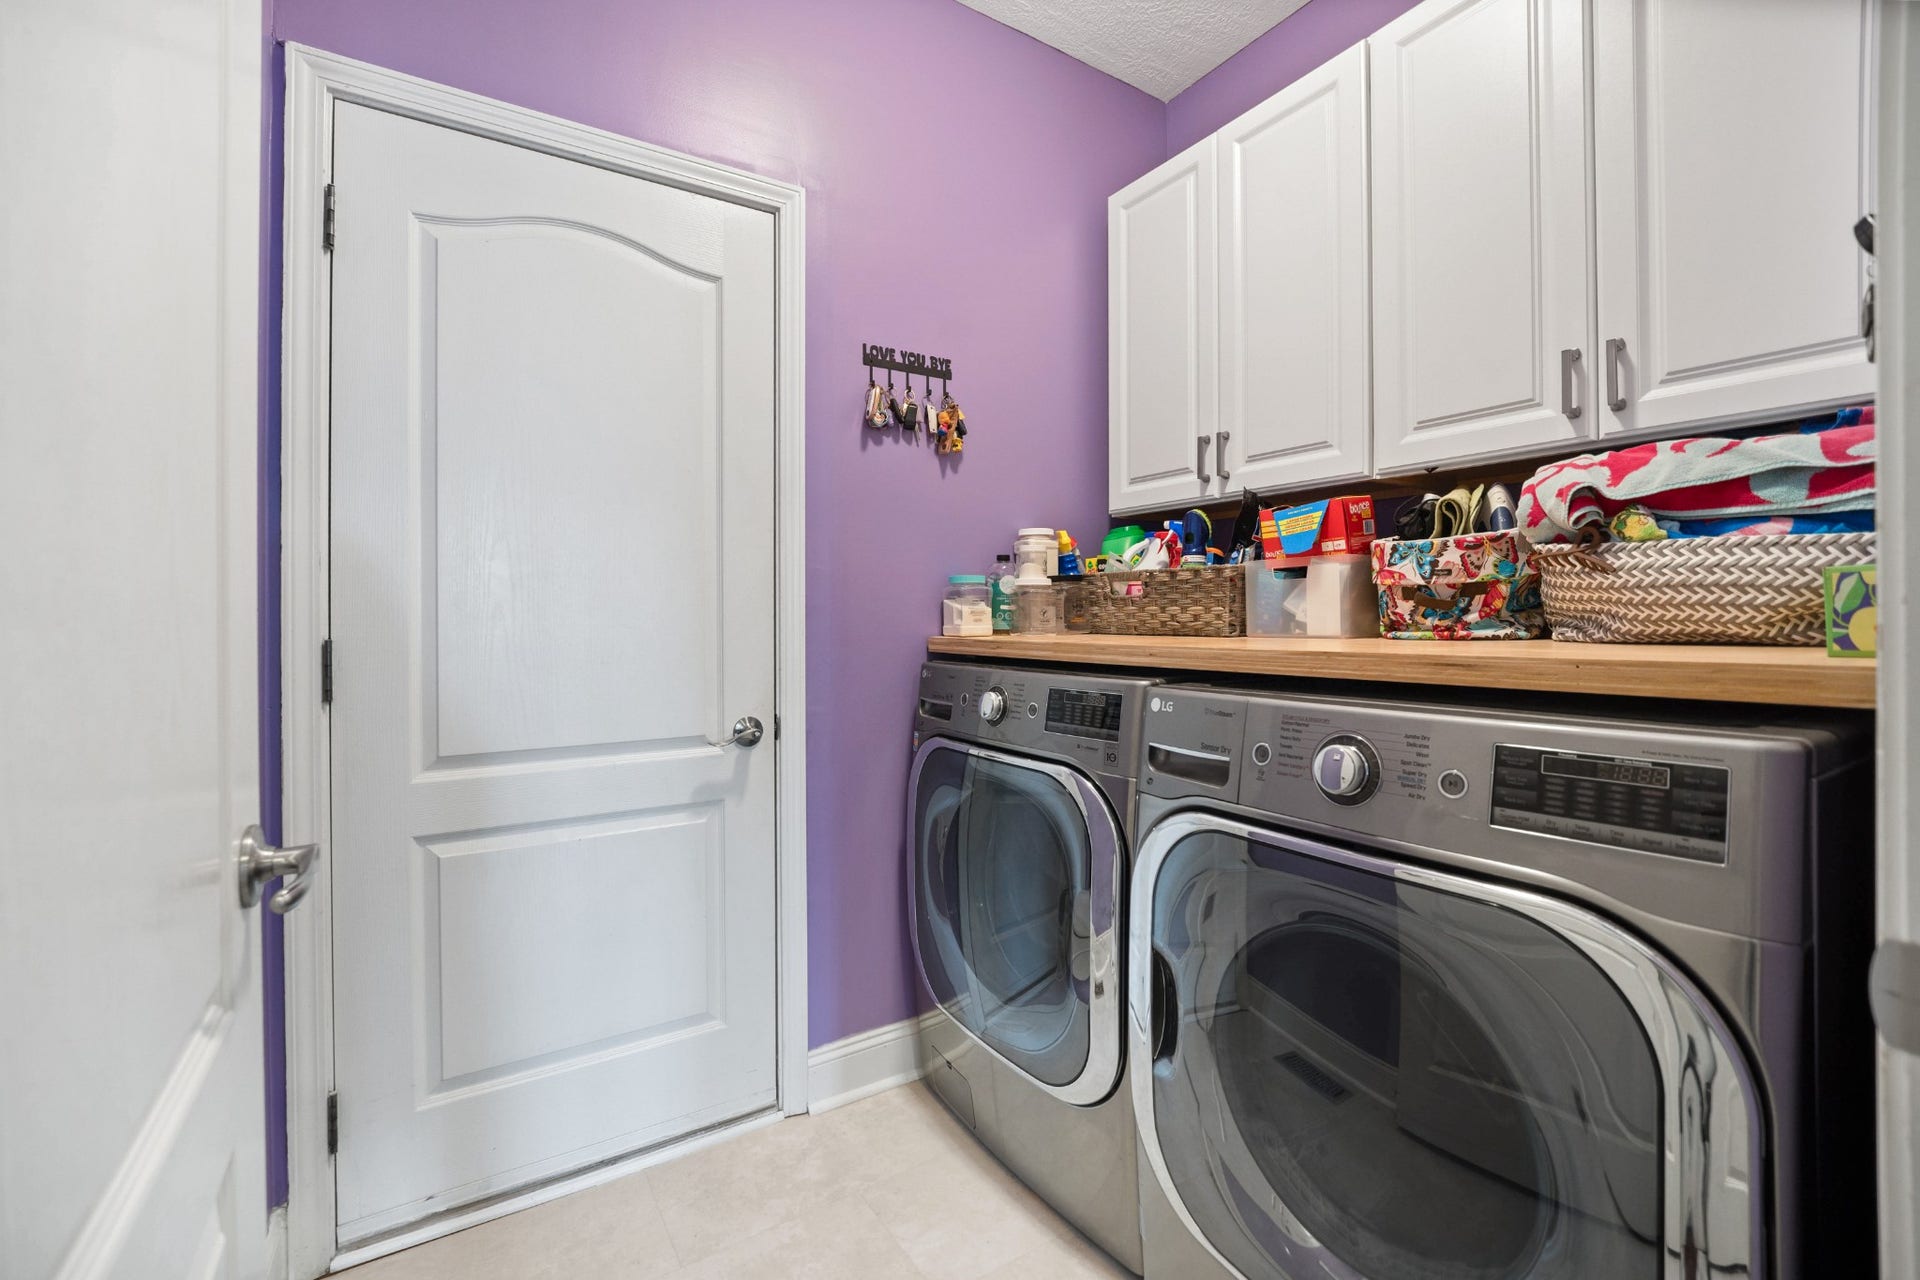
| Laundry Features: | Electric Dryer Hookup, Washer Hookup |
| Levels: | Two |
| Lot Features: | Cul-De-Sac |
| Lot Size Acres: | 0.35 |
| Lot Size Area: | 0.35 |
| Lot Size Dimensions: | 76 |
| Lot Size Source: | Assessor |
| Lot Size Units: | Acres |
| Open Parking Spaces: | 4 |
| Original List Price: | $459,999 |
| Other Equipment: | Air Purifier |
| Parcel Number: | 063082O A 01000 00011082O |
| Parking Features: | Garage Door Opener, Garage Faces Front, Concrete, Driveway |
| Parking Total: | 6 |
| Patio And Porch Features: | Deck, Covered, Patio |
| Possession: | Close Of Escrow |
| Roof: | Asphalt |
| Security Features: | Carbon Monoxide Detector(s), Security System, Smoke Detector(s) |
| Sewer: | Public Sewer |
| Special Listing Conditions: | Standard |
| Association?: | Yes |
| Utilities: | Water Available, Cable Connected |
| Water Source: | Public |
| Elementary School: | Sango Elementary |
| High School: | Rossview High |
| Middle Or Junior School: | Rossview Middle |
| Directions: | From I-24, take exit 11, turn towards Clarksville. Left on Sango Rd. At 2nd stop sign turn right to stay on Sango Rd. Left on Sango Crossing. Home is on right in cul-de-sac |
Mortgage Calculator
The data on this website relating to real estate for sale comes in part from the IDX Program of the Realtracs.
All information is believed accurate but not guaranteed. The properties displayed may not be all of the properties available through the IDX Program. Any use of this site other than by potential buyers or sellers is strictly prohibited.
© 2026 Realtracs.
Realtracs data last updated on October 08, 2026 05:32 PM - CT.

Based on information submitted to the MLS GRID as of October 08, 2026 05:32 PM - CT. All data is obtained from various sources and may not have been verified by broker or MLS GRID. Supplied Open House Information is subject to change without notice. All information should be independently reviewed and verified for accuracy. Properties may or may not be listed by the office/agent presenting the information. Properties displayed may be listed or sold by various participants in the MLS. Some listings have been excluded from this website.
IDX information is provided exclusively for consumers’ personal noncommercial use, that it may not be used for any purpose other than to identify prospective properties consumers may be interested in purchasing, that the data is deemed reliable but is not guaranteed by MLS GRID, and that the use of the MLS GRID Data may be subject to an end user license agreement prescribed by the Member Participant’s applicable MLS if any and as amended from time to time.
Property Last Updated: October 08, 2026 05:32 PM - CT
