3364 Eslin Ct
Murfreesboro, TN 37130
$1,750,000
Open Houses
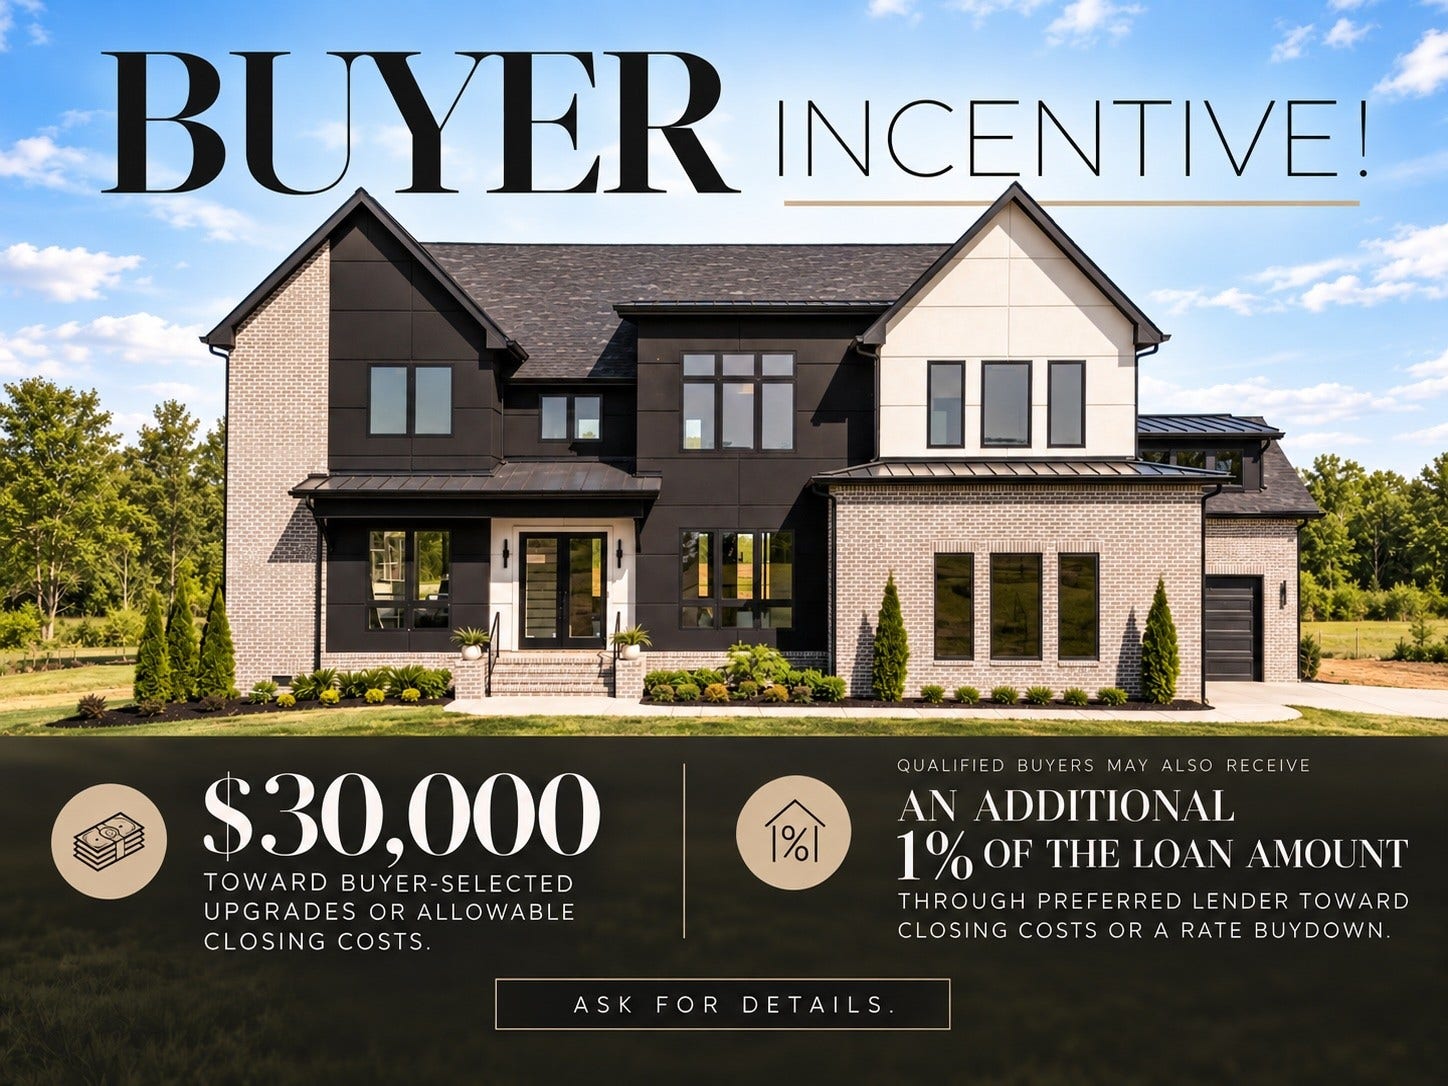
BUYER INCENTIVE! Seller offering $30,000 toward buyer-selected upgrades or allowable closing costs. Qualified buyers may also receive an additional lender credit of 1% of the loan amount through FirstBank toward closing costs or a rate buydown. Ask for details.
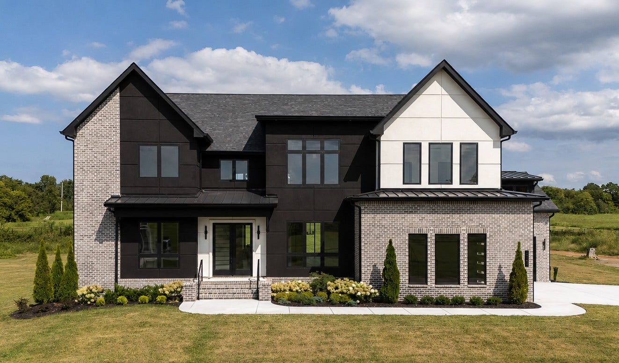
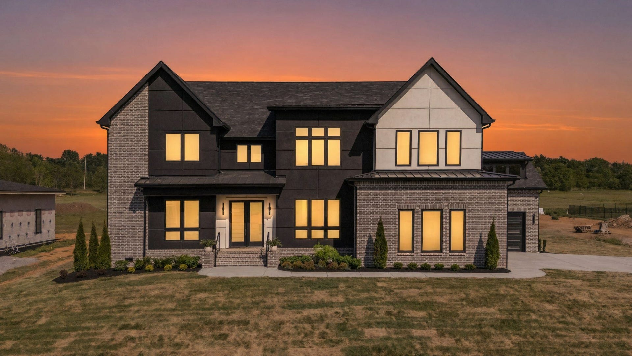
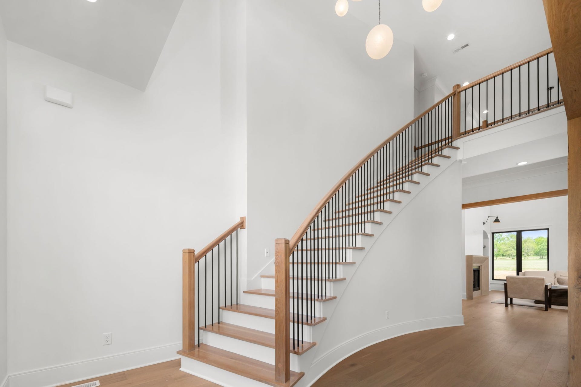
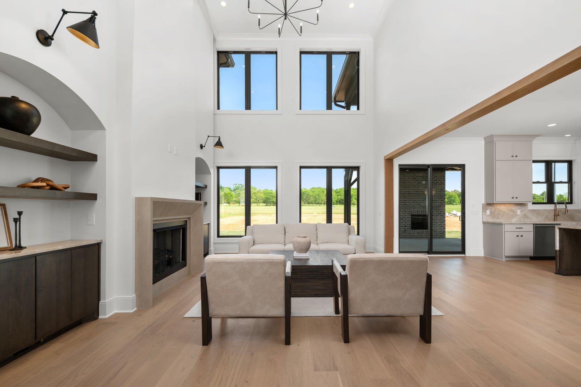
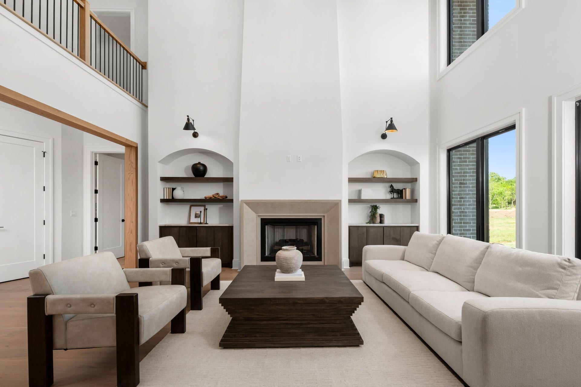
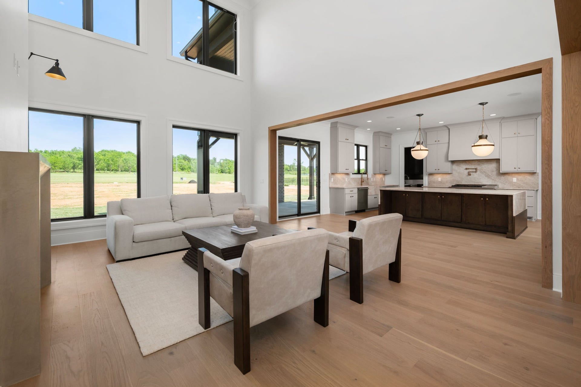
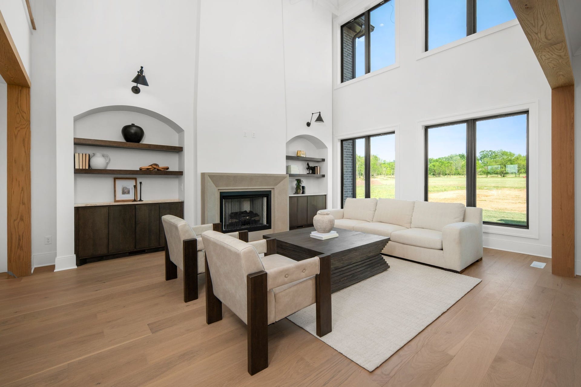
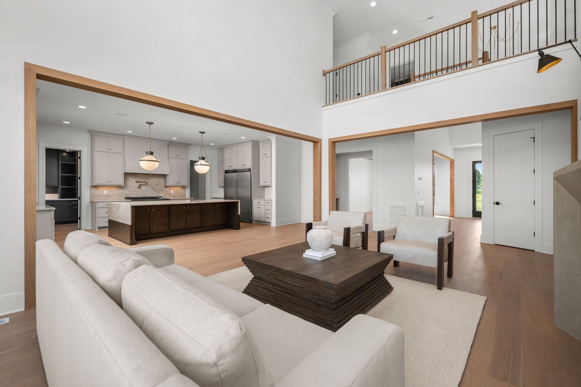
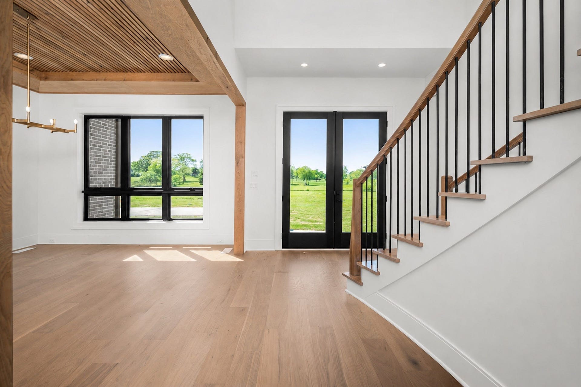
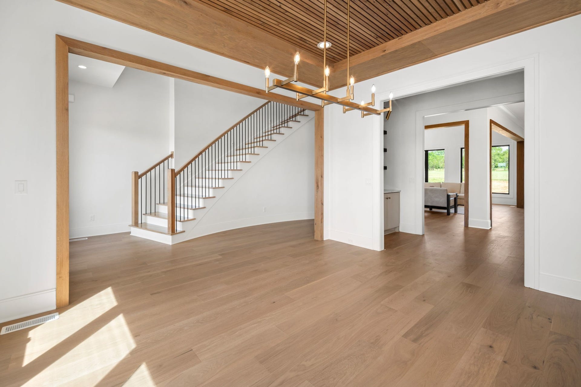
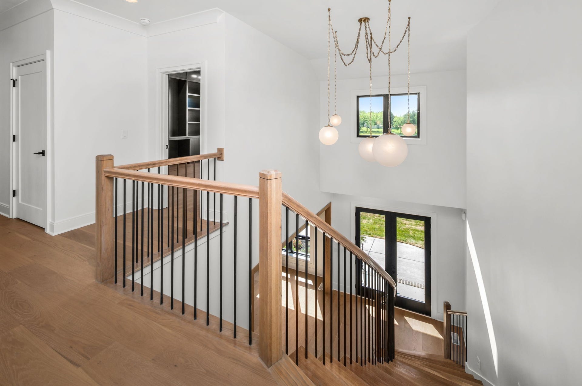
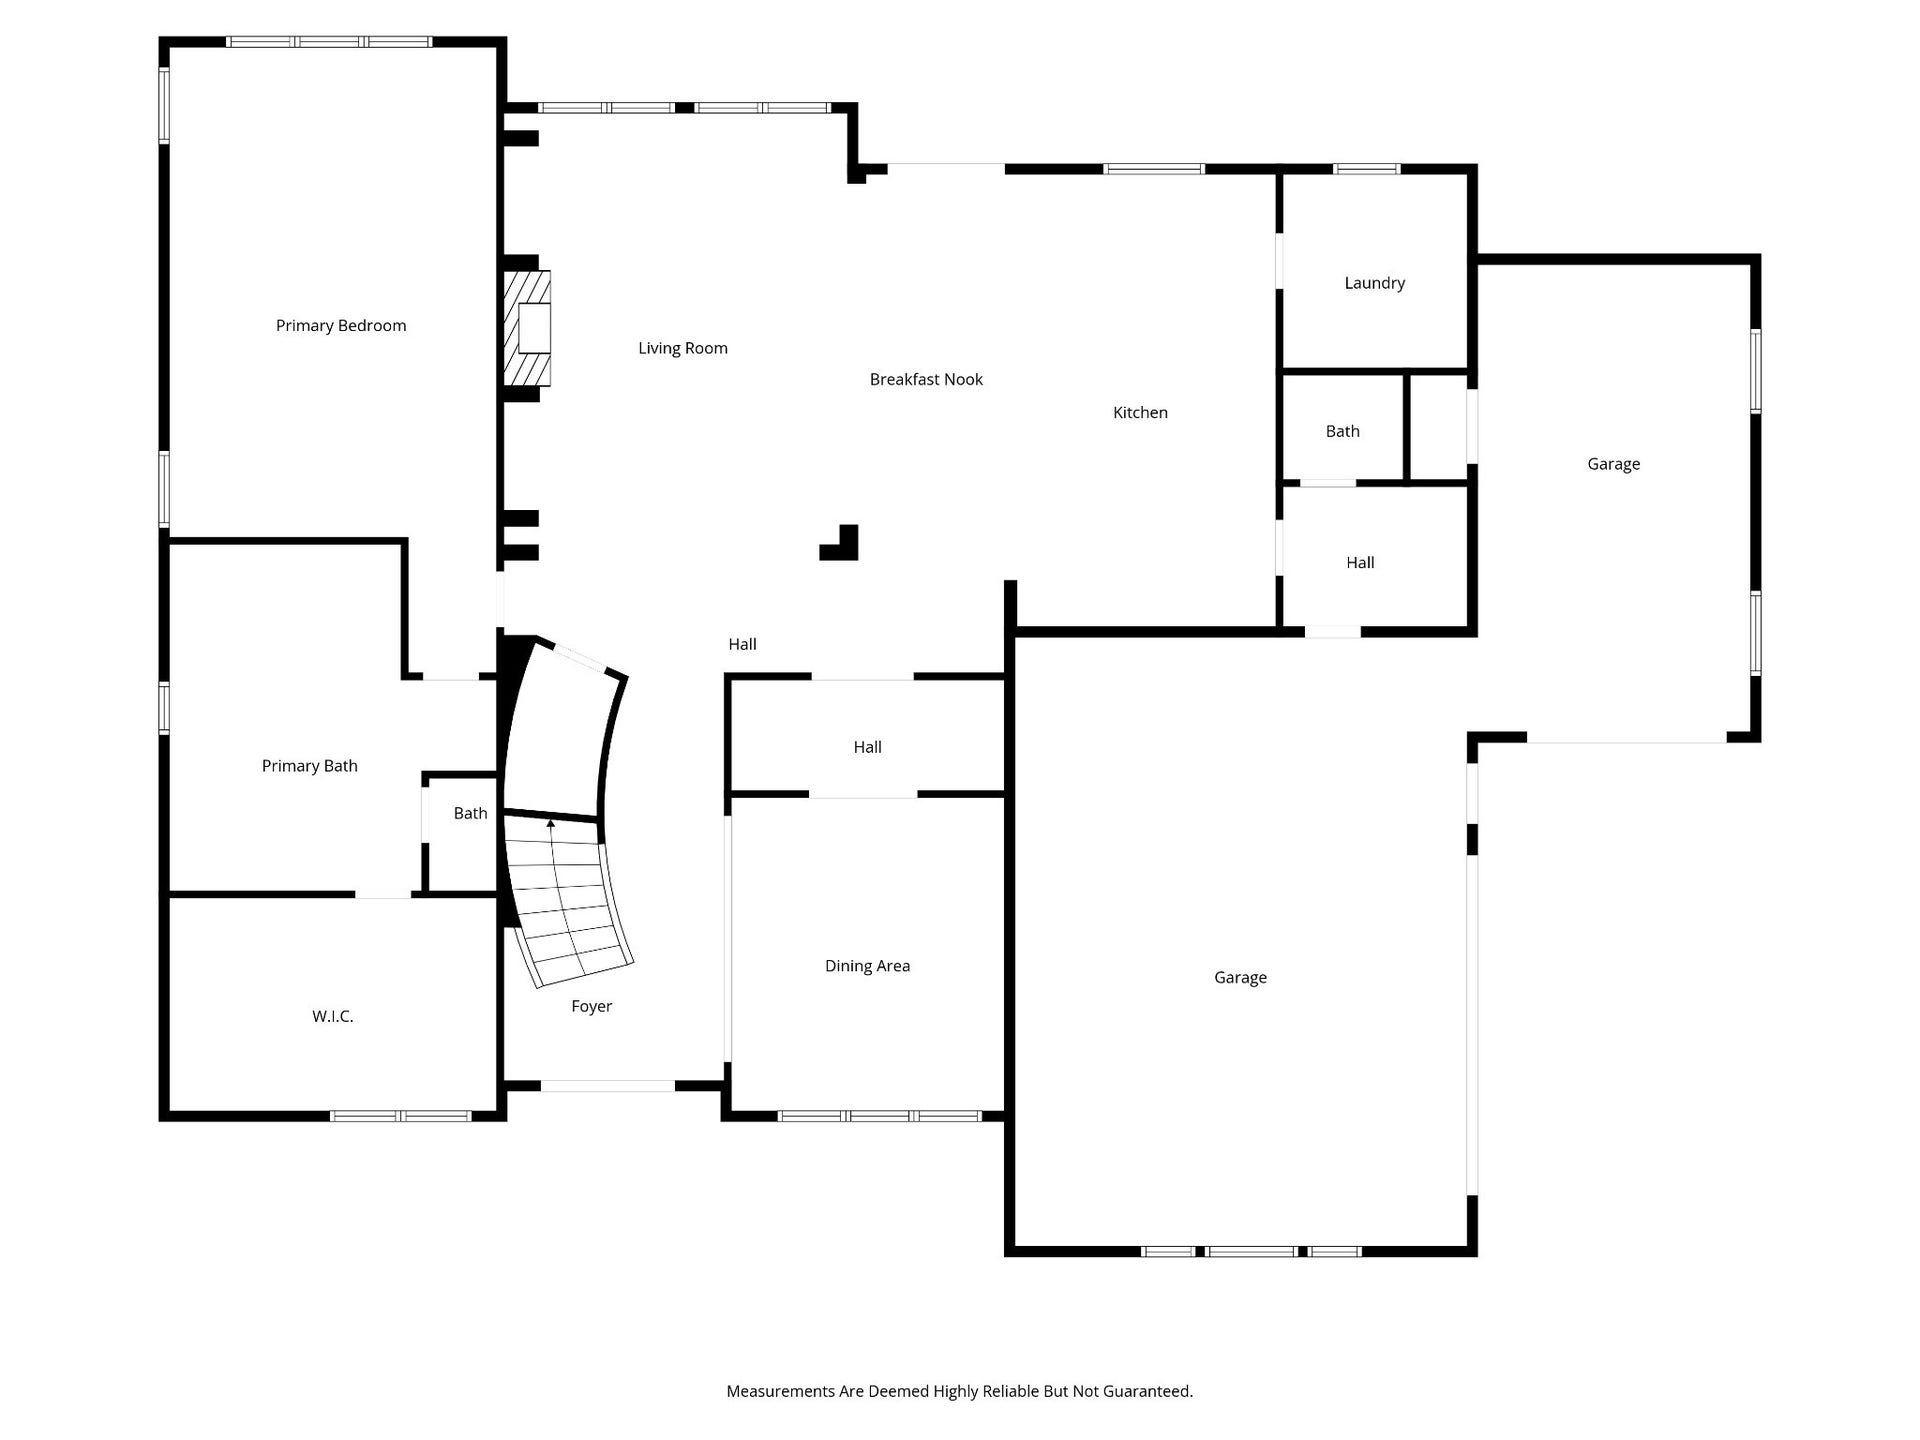
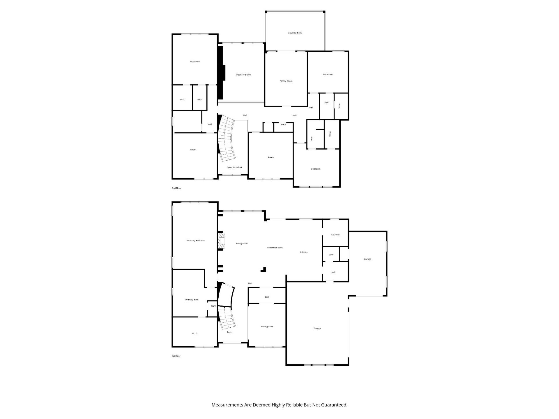
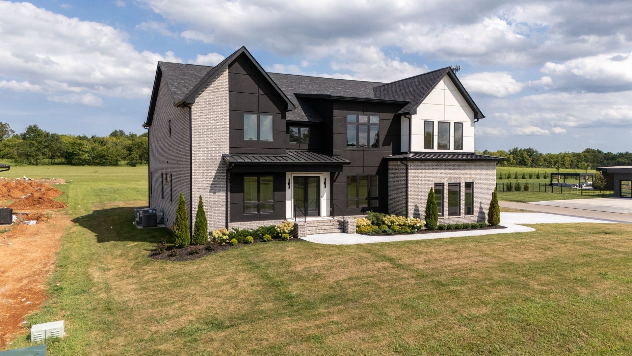
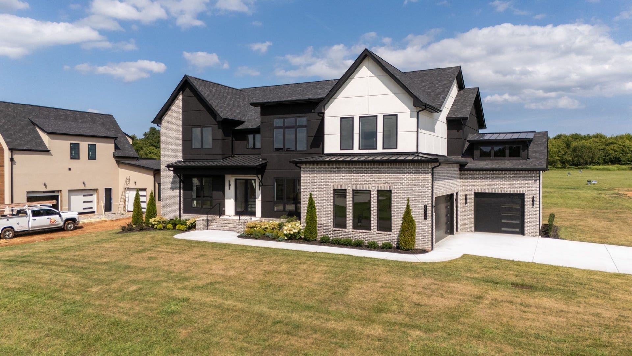
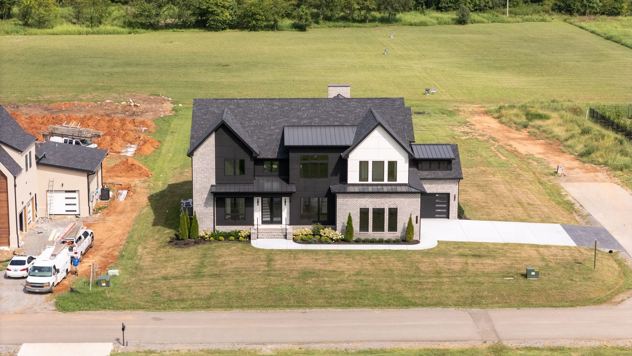
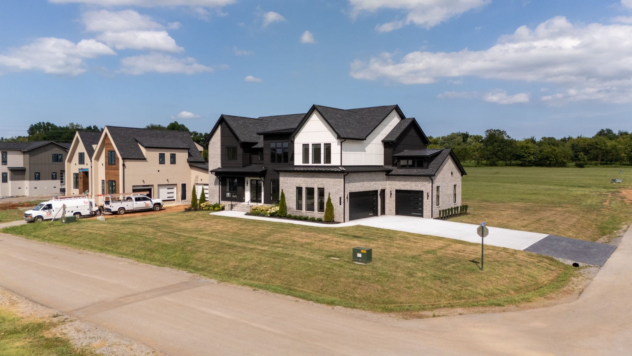
Stunning custom home showcasing white oak hardwoods, elevated designer finishes, and exceptional indoor/outdoor living. A dramatic two-story foyer with grand curved white oak staircase opens to an impressive two-story living room filled with natural light and anchored by a striking plaster fireplace.
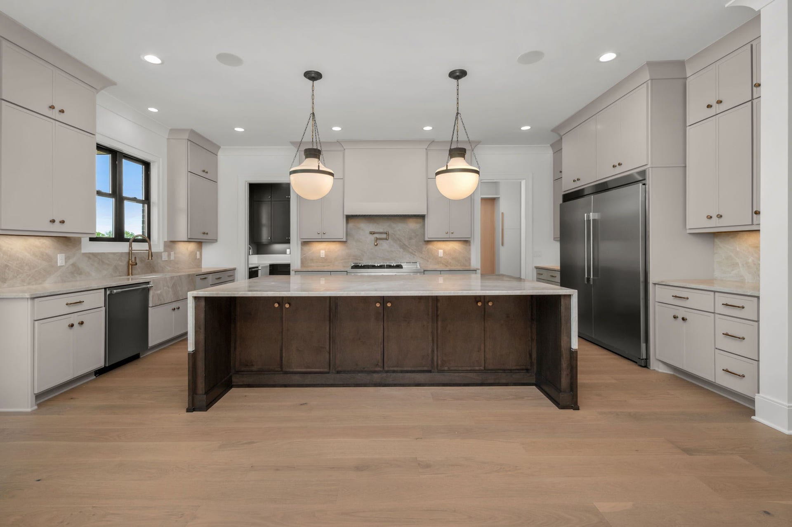
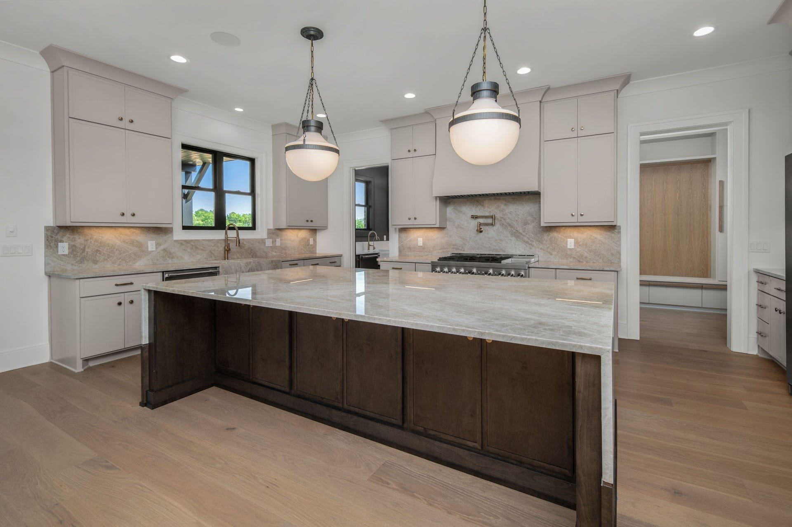
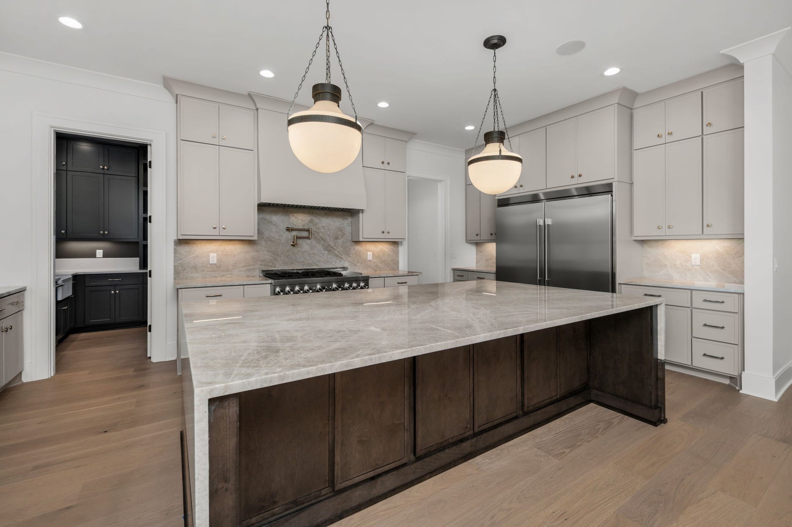
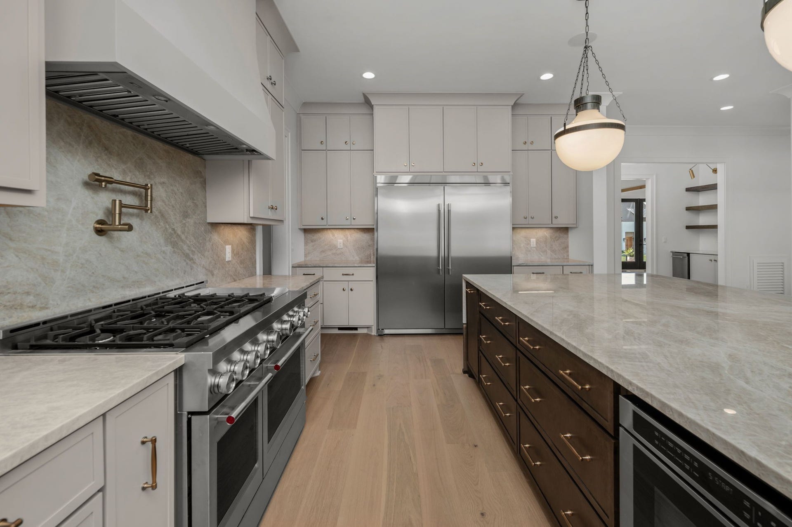
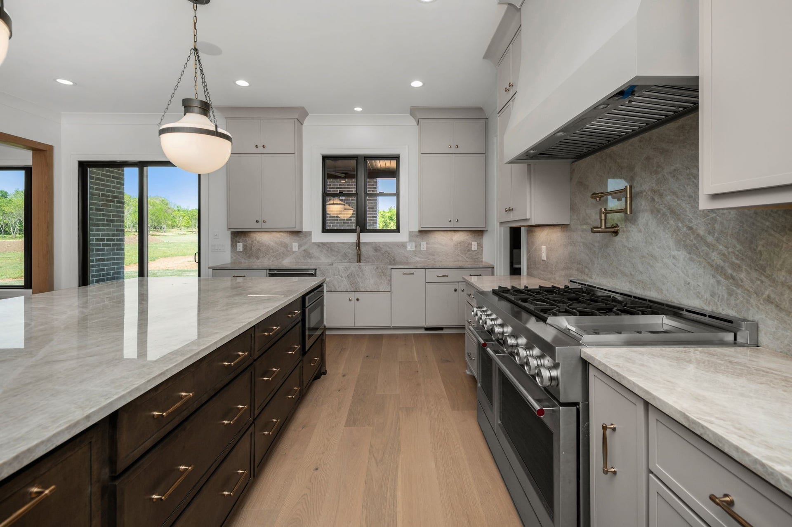
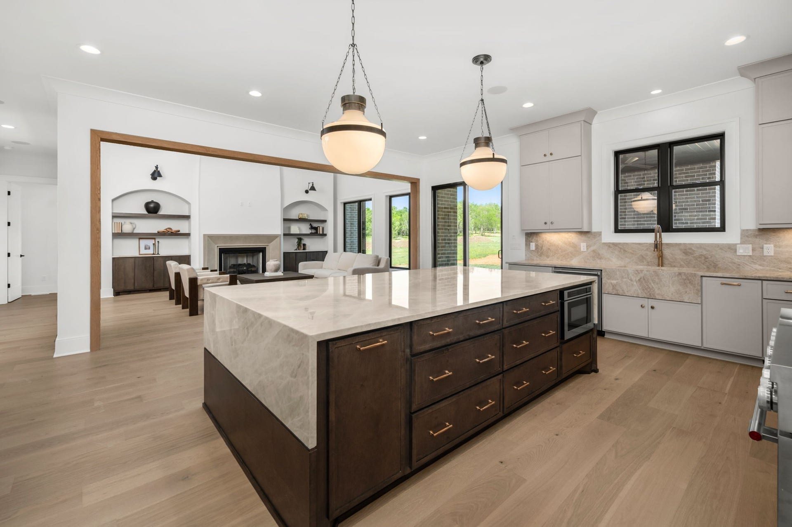
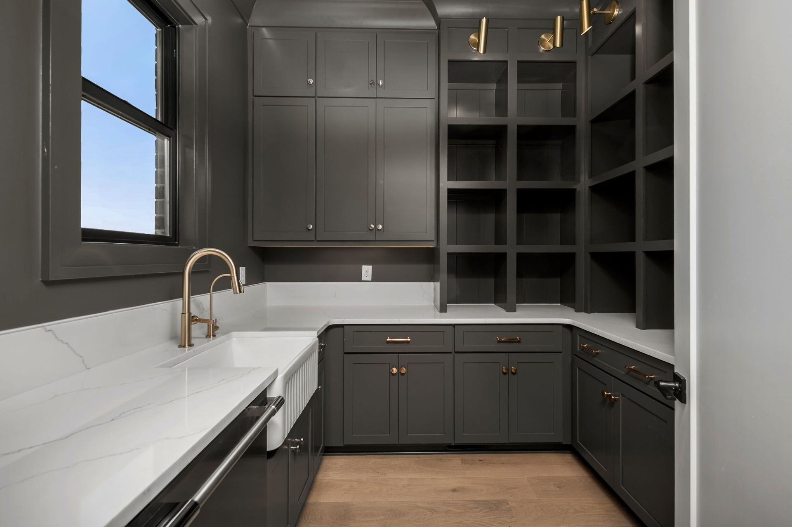
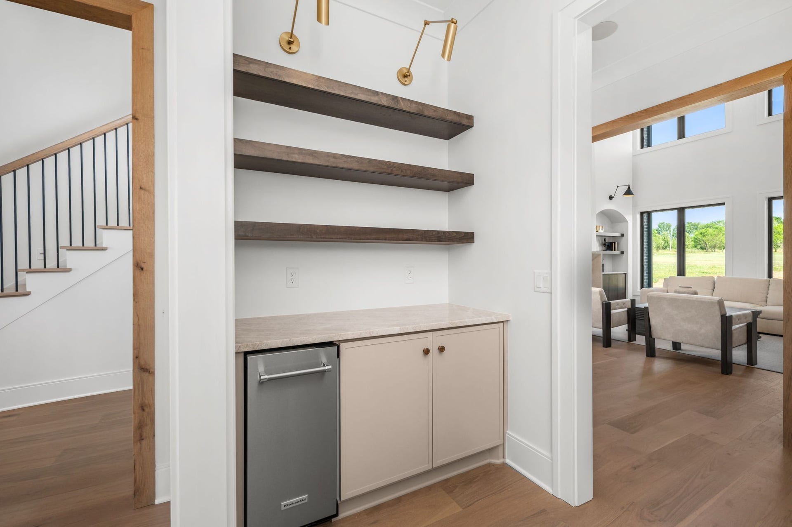
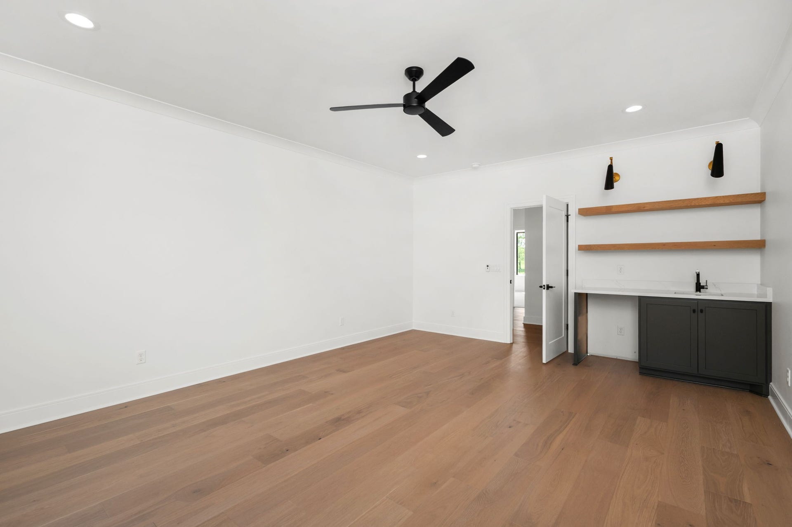
The chef’s kitchen features a KitchenAid gas range, commercial side-by-side refrigerator/freezer, Taj Mahal quartz countertops and full-height backsplash. Designed for entertaining, the home also offers a fully equipped scullery pantry with sink, dishwasher and refrigerator, plus a butler’s pantry with custom bar, ice maker and beverage refrigerator.
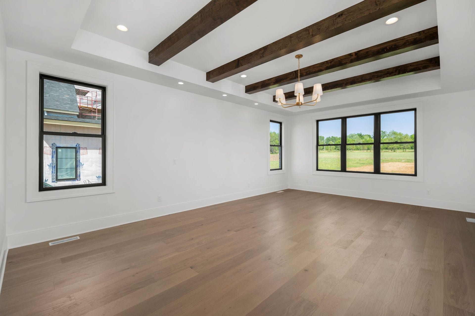
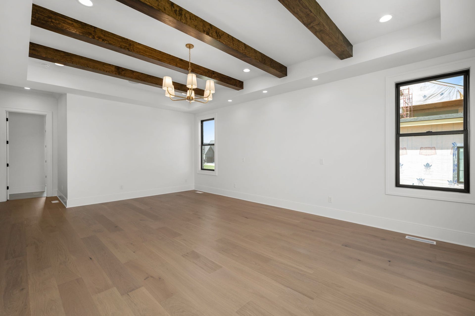
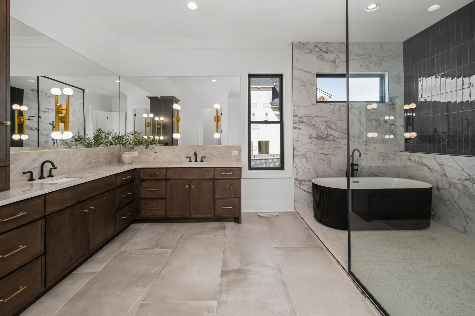
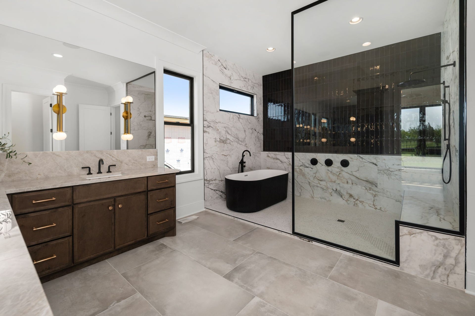
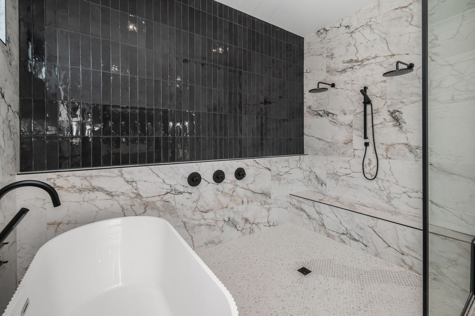
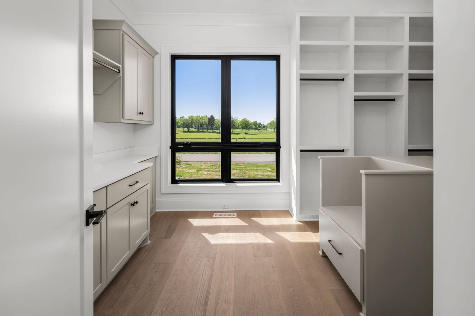
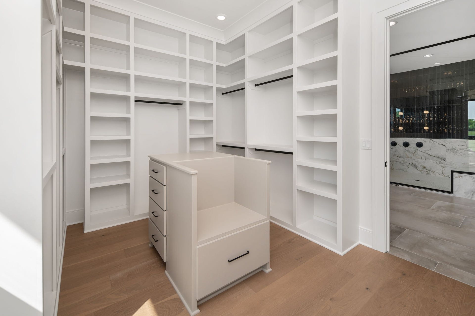
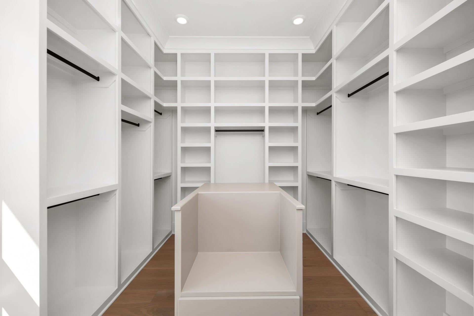
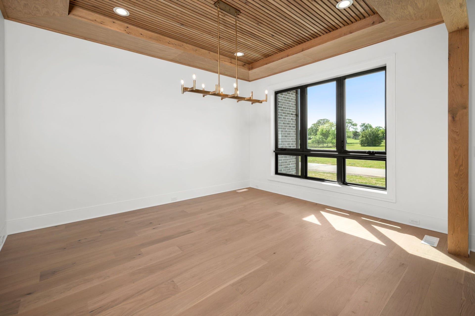
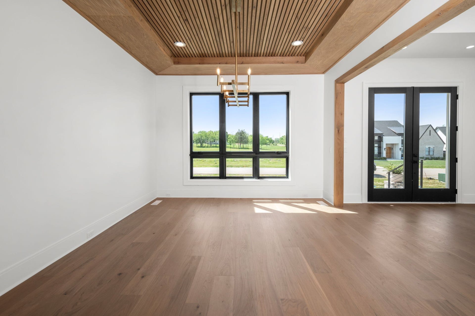
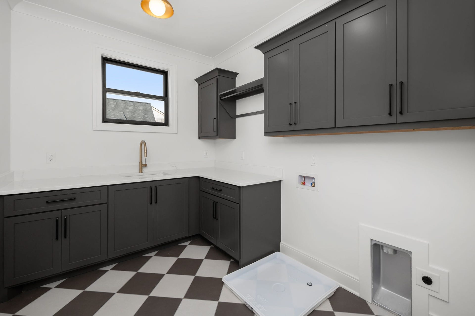
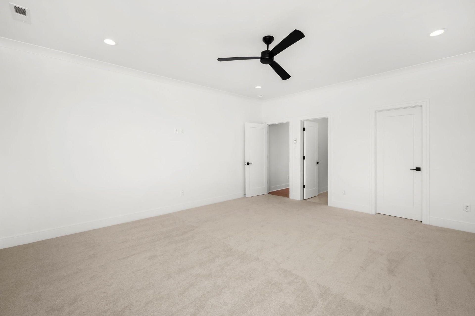
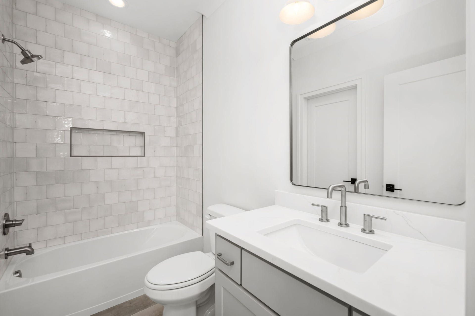
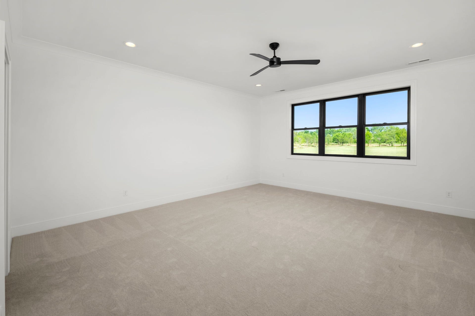
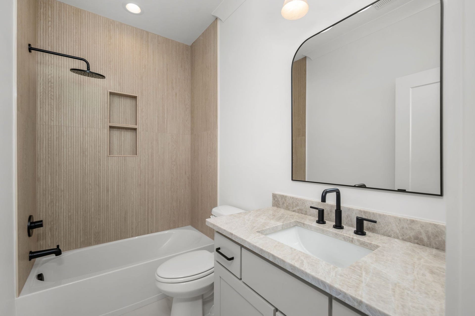
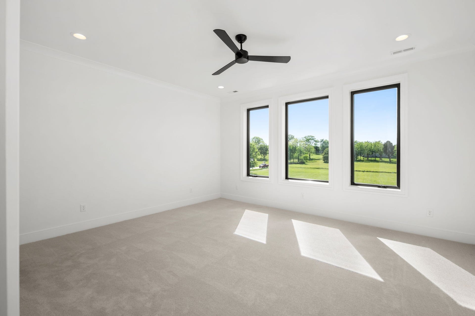
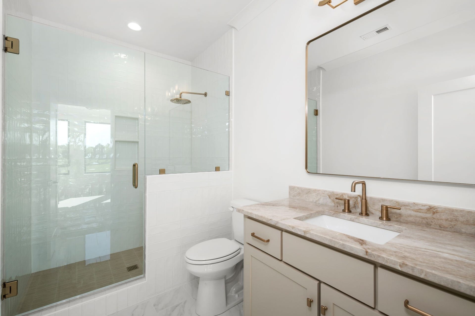
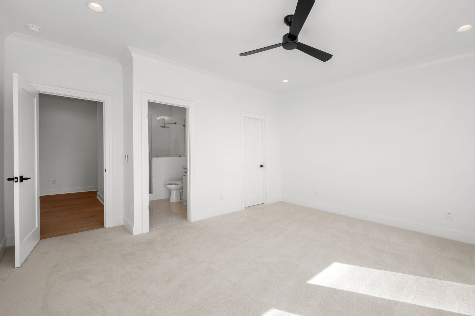
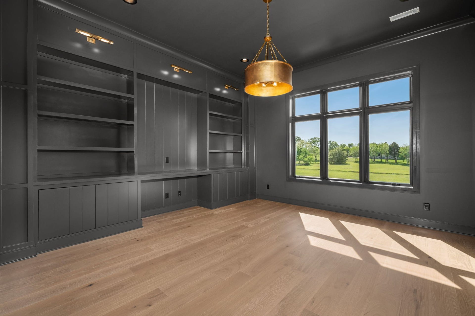
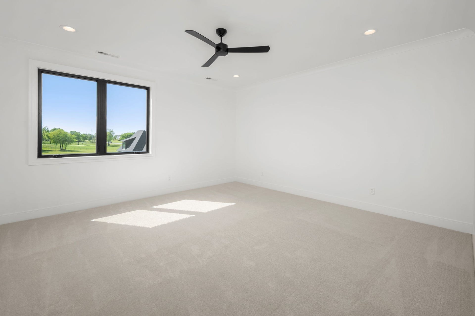
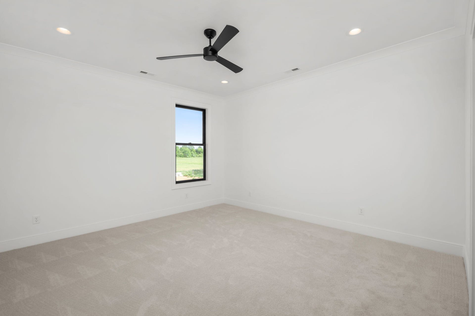
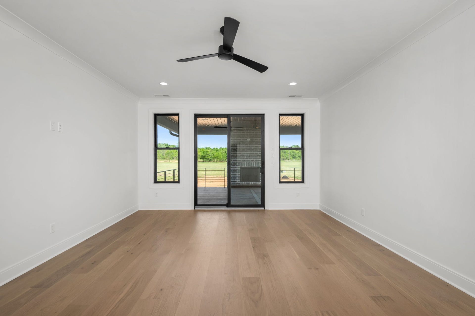
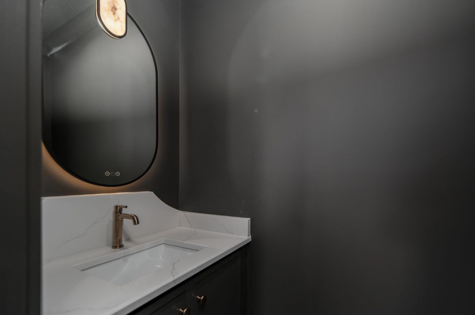
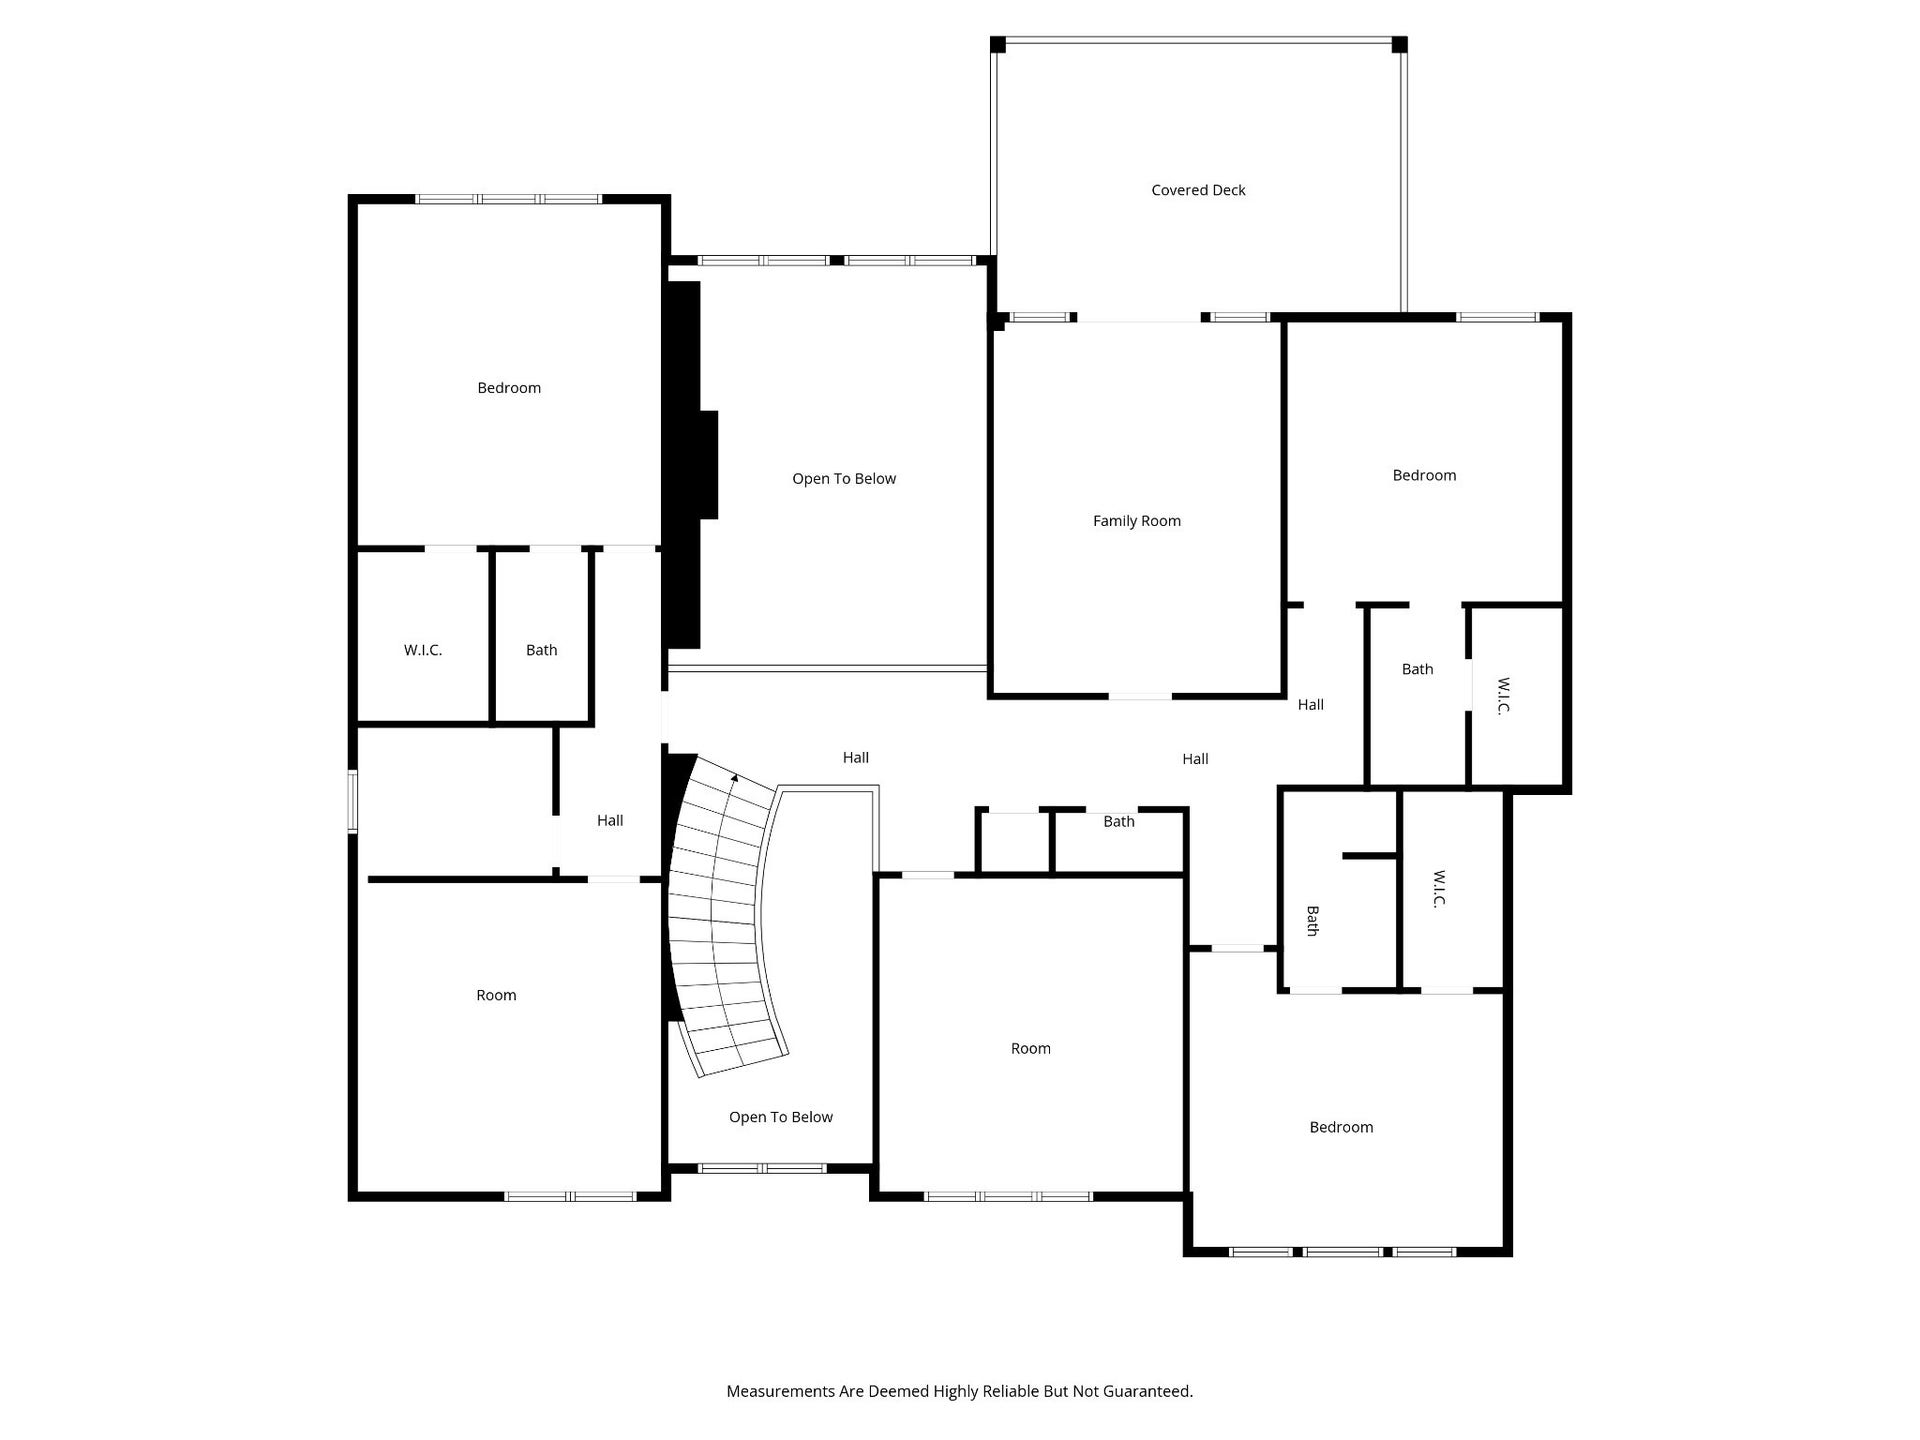
Thoughtful architectural details include white oak case openings, a statement dining room ceiling and a color-drenched private office with 12' ceilings. Generously sized bedrooms feature en-suite baths and walk-in closets. The luxurious primary suite offers a spa-like wet room with tile shower and freestanding tub, custom closet and additional washer/dryer hookups. A spacious second laundry room is conveniently located upstairs.
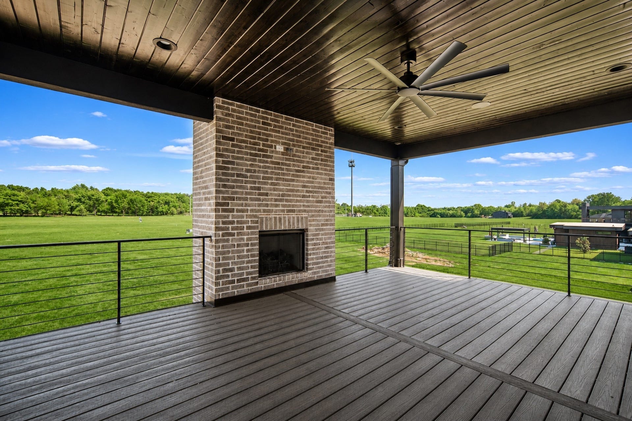
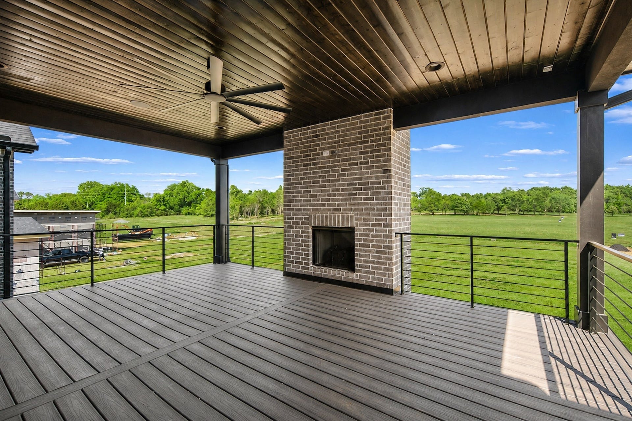
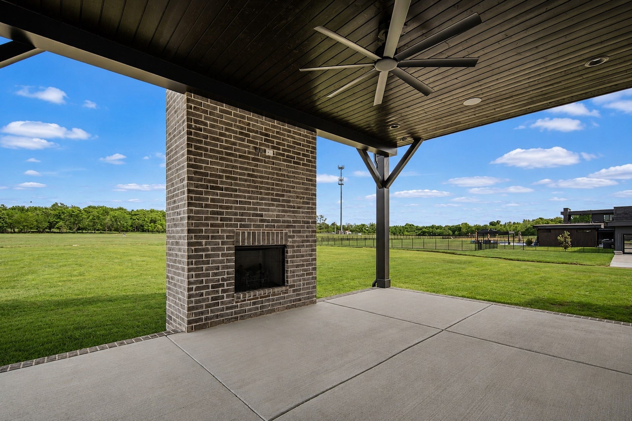
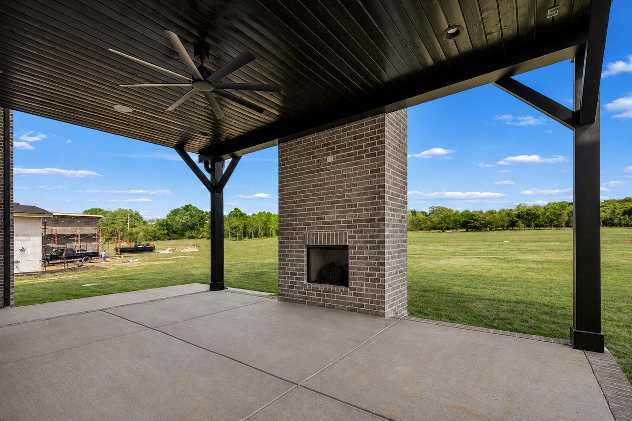
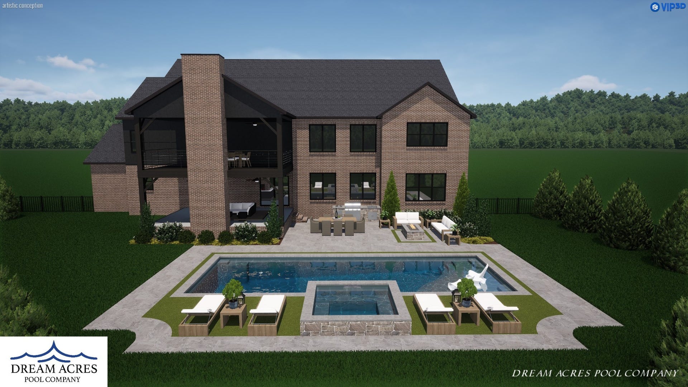
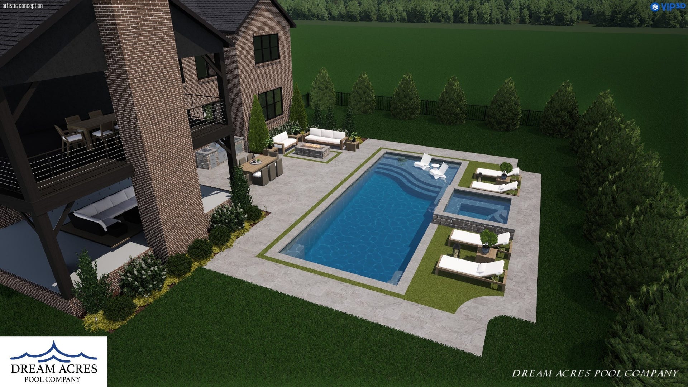
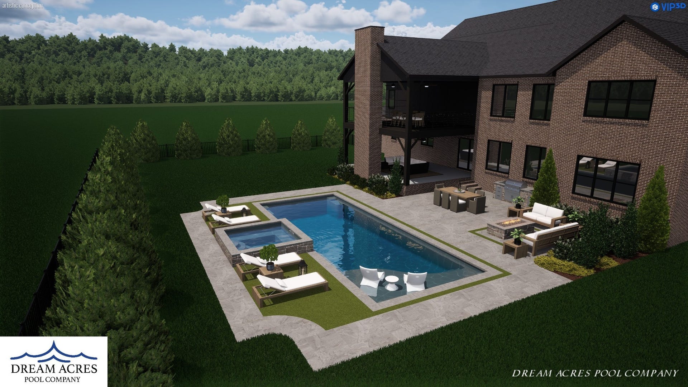
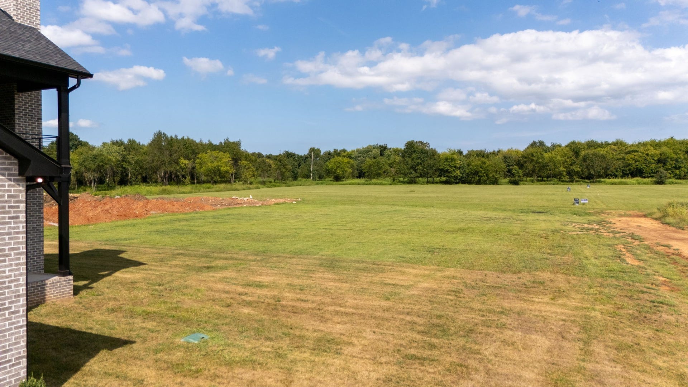
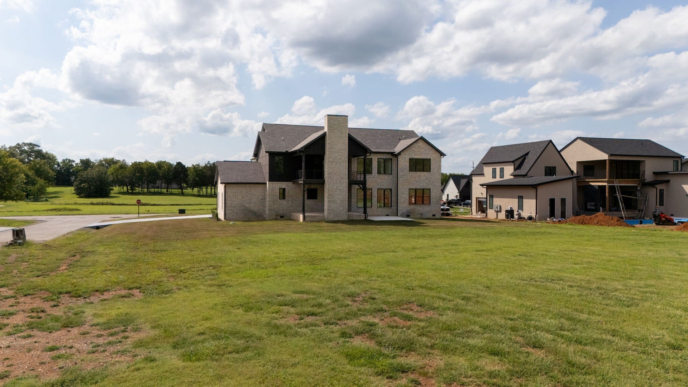
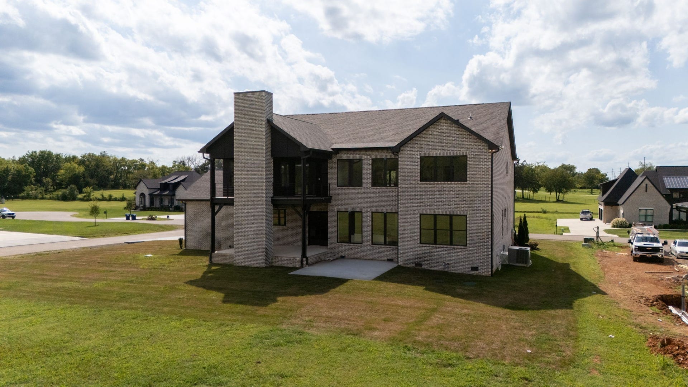
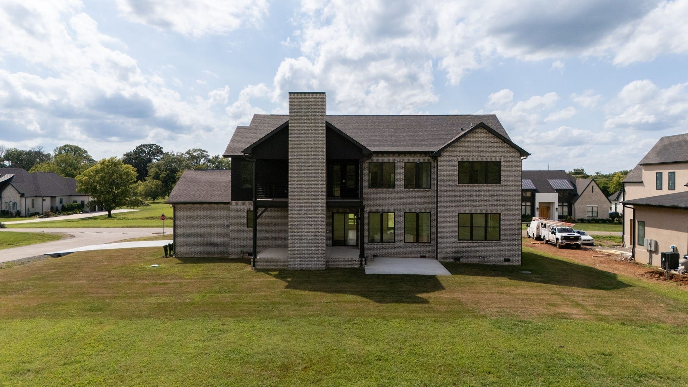
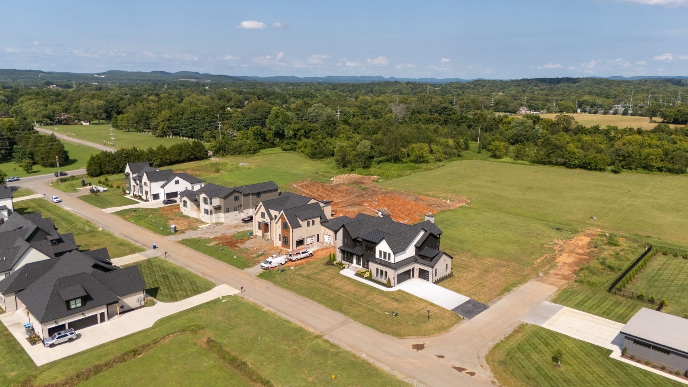
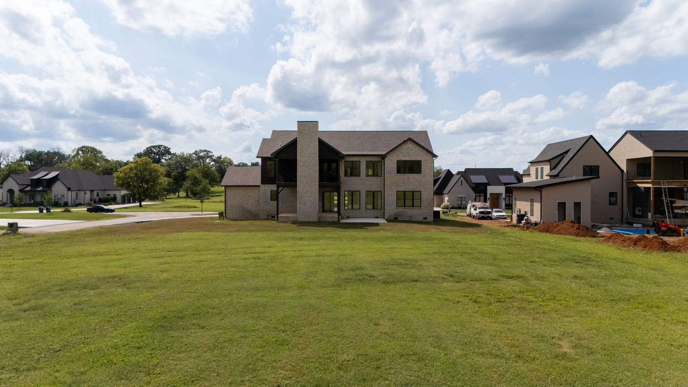
Exceptional outdoor living includes a two-story covered patio with fireplaces on both levels, an additional rear patio, irrigation and a large backyard offering ample room for a pool while still preserving plenty of usable yard. Three-car garage and two laundry rooms complete this thoughtfully designed custom home.
Listing Courtesy of: Compass
Listing Agent: Robert Mifflin
615-424-1651
| Listing Id: | 3611638 |
|---|---|
| List Price: | $1,750,000 |
| Property Type: | Residential |
| Status: | Active |
| County: | Rutherford County, Tn |
| Living Area: | 5,189 |
| Bedrooms Total: | 4 |
| Bathrooms Full: | 4 |
| Bathrooms Half: | 2 |
| Lot Size Acres: | 0.78 |
| Tax Annual Amount: | $1 |
| Association Fee: | $40 |
| Association Fee Frequency: | Monthly |
| Subdivision Name: | Boura |
| Year Built: | 2026 |
| Above Grade Finished Area: | 5,189 |
| Appliances: | Built-In Gas Oven, Gas Oven, Built-In Gas Range, Gas Range, Dishwasher, Disposal, Freezer, Ice Maker, Microwave, Refrigerator |
| Availability Date: | 2026-06-30 |
| Basement: | Crawl Space |
| Construction Materials: | Brick, Stucco |
| Cooling: | Central Air, Electric |
| Cooling?: | Yes |
| Exterior Features: | Balcony |
| Fireplaces Total: | 3 |
| Fireplace?: | Yes |
| Flooring: | Wood |
| Garage Spaces: | 3 |
| Garage?: | Yes |
| Heating: | Central, Electric |
| Heating?: | Yes |
| Interior Features: | Ceiling Fan(s), Extra Closets, High Ceilings, Open Floorplan, Walk-In Closet(s) |
| Laundry Features: | Electric Dryer Hookup, Washer Hookup |
| Levels: | Two |
| Lot Features: | Level |
| Lot Size Acres: | 0.78 |
| Lot Size Area: | 0.78 |
| Lot Size Source: | Calculated from Plat |
| Lot Size Units: | Acres |
| New Construction?: | Yes |
| Original List Price: | $1,750,000 |
| Other Equipment: | Irrigation System |
| Parcel Number: | 068D C 01300 R0139665 |
| Parking Features: | Garage Door Opener, Garage Faces Side, Concrete, Driveway |
| Parking Total: | 3 |
| Patio And Porch Features: | Deck, Covered, Patio, Porch |
| Possession: | Negotiable |
| Roof: | Shingle |
| Security Features: | Smoke Detector(s) |
| Sewer: | Septic Tank |
| Special Listing Conditions: | Standard |
| Association?: | Yes |
| Utilities: | Electricity Available, Water Available, Cable Connected |
| Water Source: | Public |
| Elementary School: | Lascassas Elementary |
| High School: | Oakland High School |
| Middle Or Junior School: | Oakland Middle School |
| Directions: | From I-24 E, take exit 78B onto Old Fort Pkwy. Turn right on E Northfield Blvd, left on Lascassas Pike, left on Compton Rd, left on Eslin. |
Mortgage Calculator
The data on this website relating to real estate for sale comes in part from the IDX Program of the Realtracs.
All information is believed accurate but not guaranteed. The properties displayed may not be all of the properties available through the IDX Program. Any use of this site other than by potential buyers or sellers is strictly prohibited.
© 2026 Realtracs.
Realtracs data last updated on October 08, 2026 05:32 PM - CT.

Based on information submitted to the MLS GRID as of October 08, 2026 05:32 PM - CT. All data is obtained from various sources and may not have been verified by broker or MLS GRID. Supplied Open House Information is subject to change without notice. All information should be independently reviewed and verified for accuracy. Properties may or may not be listed by the office/agent presenting the information. Properties displayed may be listed or sold by various participants in the MLS. Some listings have been excluded from this website.
IDX information is provided exclusively for consumers’ personal noncommercial use, that it may not be used for any purpose other than to identify prospective properties consumers may be interested in purchasing, that the data is deemed reliable but is not guaranteed by MLS GRID, and that the use of the MLS GRID Data may be subject to an end user license agreement prescribed by the Member Participant’s applicable MLS if any and as amended from time to time.
Property Last Updated: October 08, 2026 05:32 PM - CT
