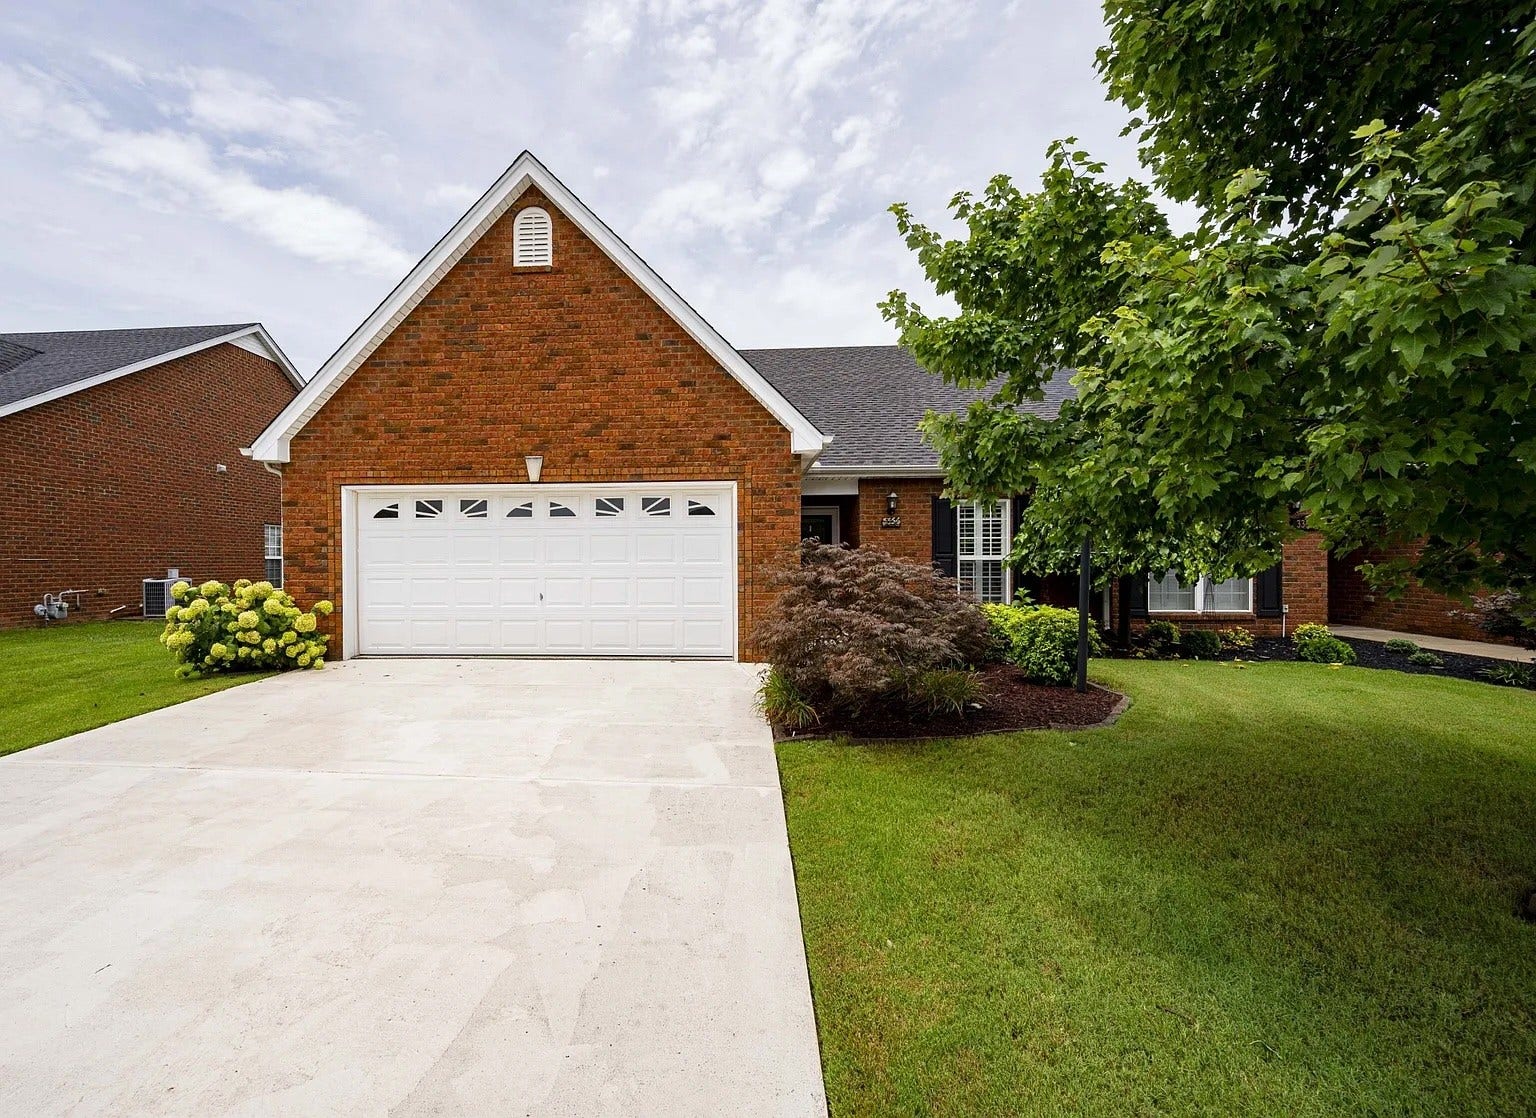
3354 Berryside Dr
Murfreesboro, TN 37128
$352,000
Pending Before Print. Easy one-level living in a convenient West Murfreesboro location! This zero-lot-line home offers 2 bedrooms, 2 full baths, and a spacious open layout designed for comfortable, low-maintenance living. Hardwood floors, plantation blinds, and a cozy gas fireplace add warmth and character, while generously sized rooms provide plenty of space to settle in and make it your own. Major updates are already taken care of, including a new roof installed in April 2026 with an upgraded ridge vent system and transferable warranty, plus a Trane HVAC system installed in October 2023, recently serviced in August 2026, with a transferable warranty. A gas water heater adds to the home's efficiency. Enjoy a walkable neighborhood with everyday conveniences close by—restaurants, grocery stores, shopping, and I-24 are just minutes away, with easy access to I-840 and Downtown Murfreesboro. Barfield Crescent Park is also nearby for walking trails, playgrounds, disc golf, and outdoor recreation. For a taste of the countryside, Triple A Farms in nearby Rockvale offers fresh produce, plants, jams, pies, and more. Whether you're looking to simplify, downsize, or simply enjoy the convenience of having everything on one level, this West Murfreesboro home offers an easy lifestyle in a location that's hard to beat.
Listing Courtesy of: Compass
Listing Agent: Lea Anne Bedsole
615-904-4887
Buyer Represented by: Compass
Selling Agent: Lea Anne Bedsole
| Listing Id: | 3544225 |
|---|---|
| List Price: | $358,000 |
| Close Price: | $352,000 |
| Close Date: | 2026-10-06 |
| Property Type: | Residential |
| Status: | Closed |
| County: | Rutherford County, Tn |
| Living Area: | 1,400 |
| Bedrooms Total: | 2 |
| Bathrooms Full: | 2 |
| Bathrooms Half: | 0 |
| Lot Size Acres: | 1.0 |
| Tax Annual Amount: | $1,953 |
| Association Fee: | $225 |
| Association Fee Frequency: | Quarterly |
| Subdivision Name: | Salem Cove Crossing Resub Sec 3 |
| Year Built: | 2007 |
| Above Grade Finished Area: | 1,400 |
| Appliances: | Electric Oven, Cooktop, Dishwasher, Disposal |
| Attached Garage?: | Yes |
| Basement: | None |
| Construction Materials: | Brick |
| Cooling: | Central Air |
| Cooling?: | Yes |
| Fireplaces Total: | 1 |
| Fireplace?: | Yes |
| Flooring: | Carpet, Wood, Tile |
| Garage Spaces: | 2 |
| Garage?: | Yes |
| Heating: | Central |
| Heating?: | Yes |
| Interior Features: | Ceiling Fan(s), Entrance Foyer, Extra Closets, Walk-In Closet(s), High Speed Internet |
| Levels: | One |
| Lot Size Acres: | 1 |
| Lot Size Area: | 1 |
| Lot Size Dimensions: | 49.23 X 140.24 IRR |
| Lot Size Source: | Assessor |
| Lot Size Units: | Acres |
| Open Parking Spaces: | 2 |
| Original List Price: | $358,000 |
| Parcel Number: | 114B B 03201 R0099274 |
| Parking Features: | Garage Faces Front |
| Parking Total: | 4 |
| Patio And Porch Features: | Patio, Covered |
| Possession: | Close Of Escrow |
| Roof: | Shingle |
| Security Features: | Smoke Detector(s) |
| Sewer: | Public Sewer |
| Special Listing Conditions: | Standard |
| Association?: | Yes |
| Utilities: | Water Available, Cable Connected |
| Water Source: | Public |
| Elementary School: | Salem Elementary School |
| High School: | Rockvale High School |
| Middle Or Junior School: | Rockvale Middle School |
| Directions: | From I-24, Hwy 99/New Salem exit, head West on New Salem to Saint Andrews, turn right onto Saint Andrews, turn right onto Berryside Dr, property on the left. |
Mortgage Calculator
The data on this website relating to real estate for sale comes in part from the IDX Program of the Realtracs.
All information is believed accurate but not guaranteed. The properties displayed may not be all of the properties available through the IDX Program. Any use of this site other than by potential buyers or sellers is strictly prohibited.
© 2026 Realtracs.
Realtracs data last updated on October 08, 2026 05:32 PM - CT.

Based on information submitted to the MLS GRID as of October 08, 2026 05:32 PM - CT. All data is obtained from various sources and may not have been verified by broker or MLS GRID. Supplied Open House Information is subject to change without notice. All information should be independently reviewed and verified for accuracy. Properties may or may not be listed by the office/agent presenting the information. Properties displayed may be listed or sold by various participants in the MLS. Some listings have been excluded from this website.
IDX information is provided exclusively for consumers’ personal noncommercial use, that it may not be used for any purpose other than to identify prospective properties consumers may be interested in purchasing, that the data is deemed reliable but is not guaranteed by MLS GRID, and that the use of the MLS GRID Data may be subject to an end user license agreement prescribed by the Member Participant’s applicable MLS if any and as amended from time to time.
Property Last Updated: October 08, 2026 05:32 PM - CT
