3330 Granite Springs Way
Murfreesboro, TN 37130
$860,000
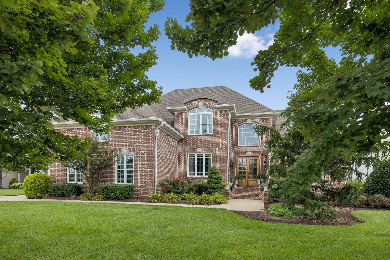
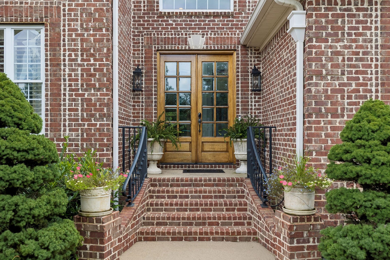
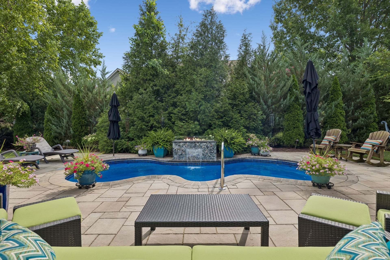
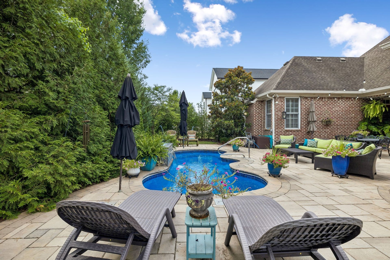
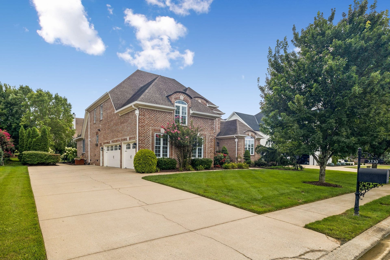
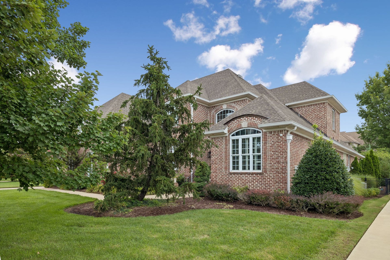
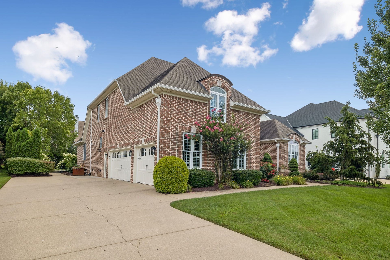
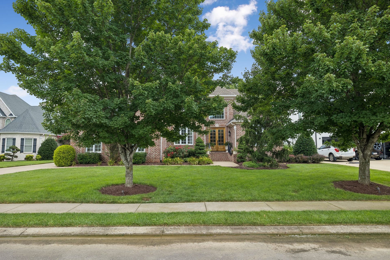
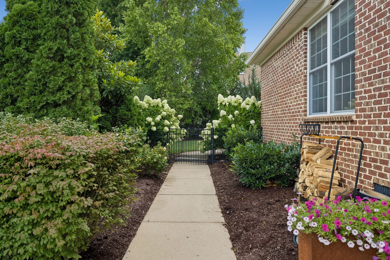
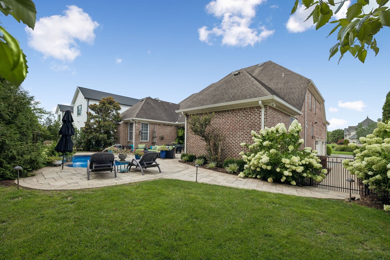
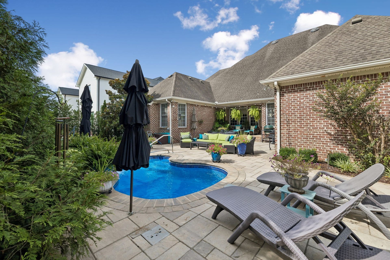
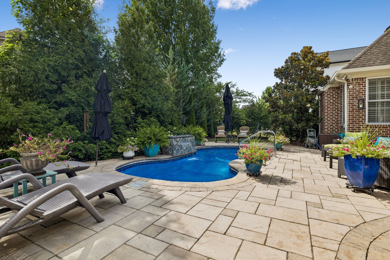
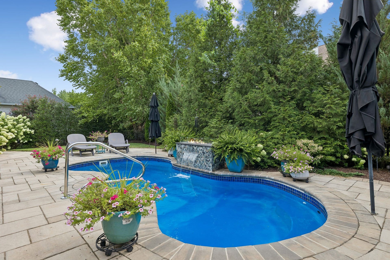
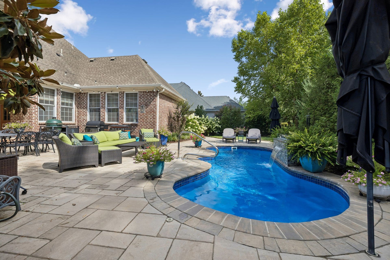
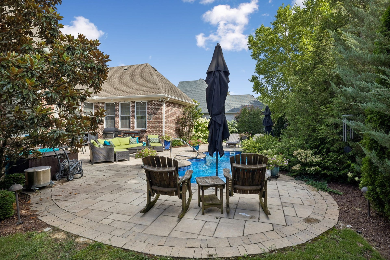
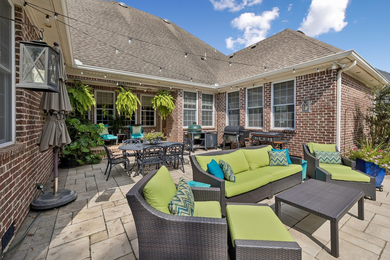
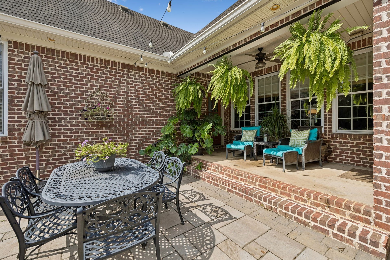
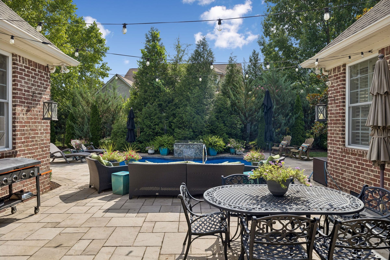
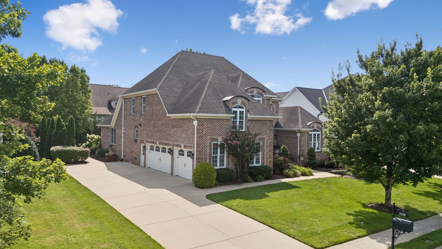
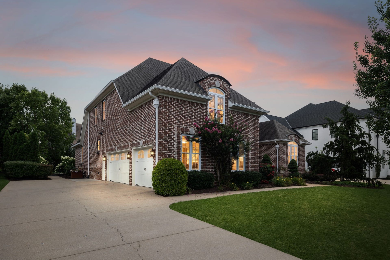
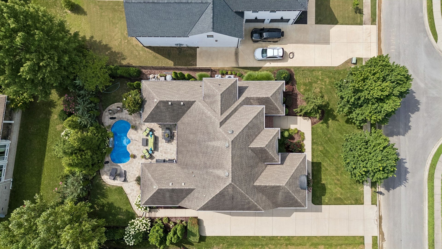
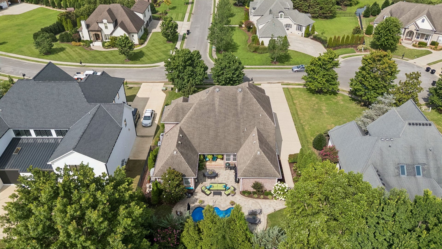
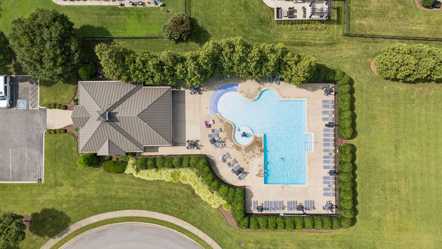
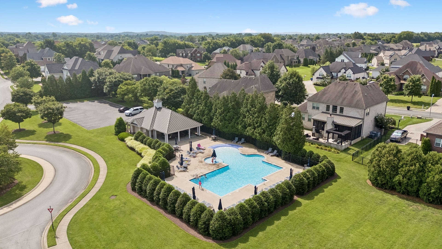
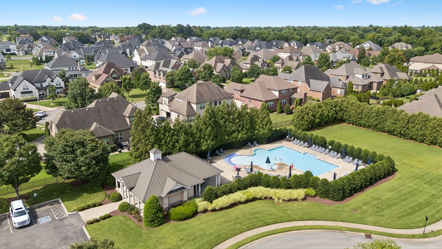
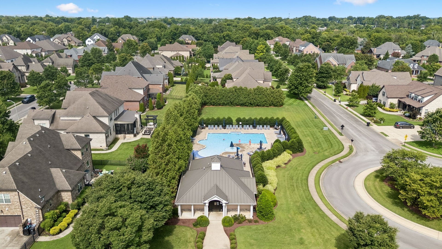
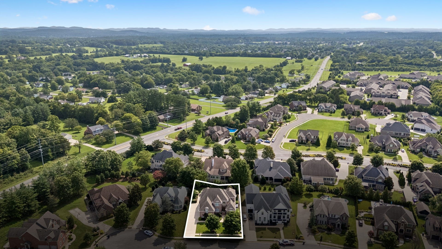
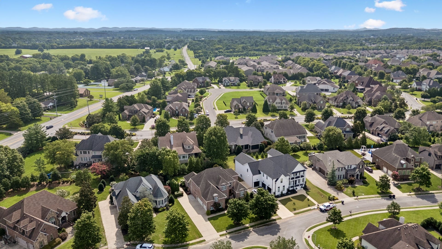
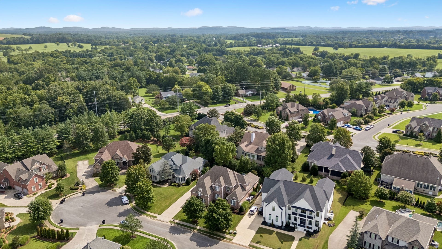
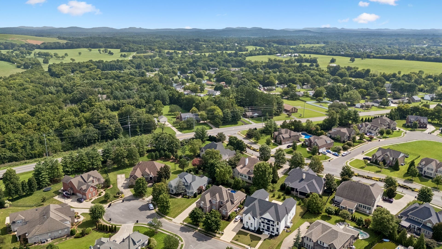
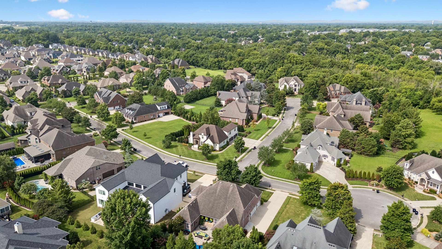
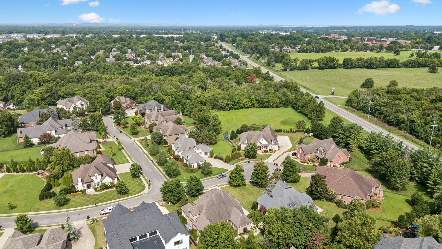
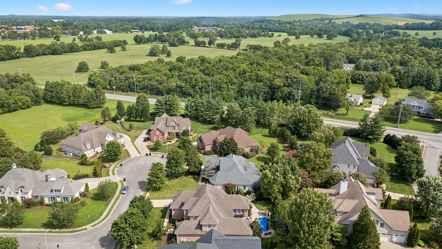
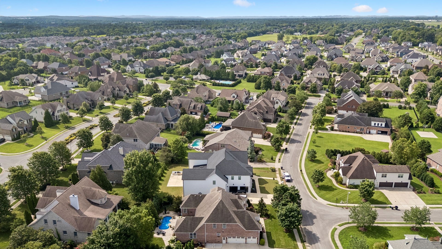
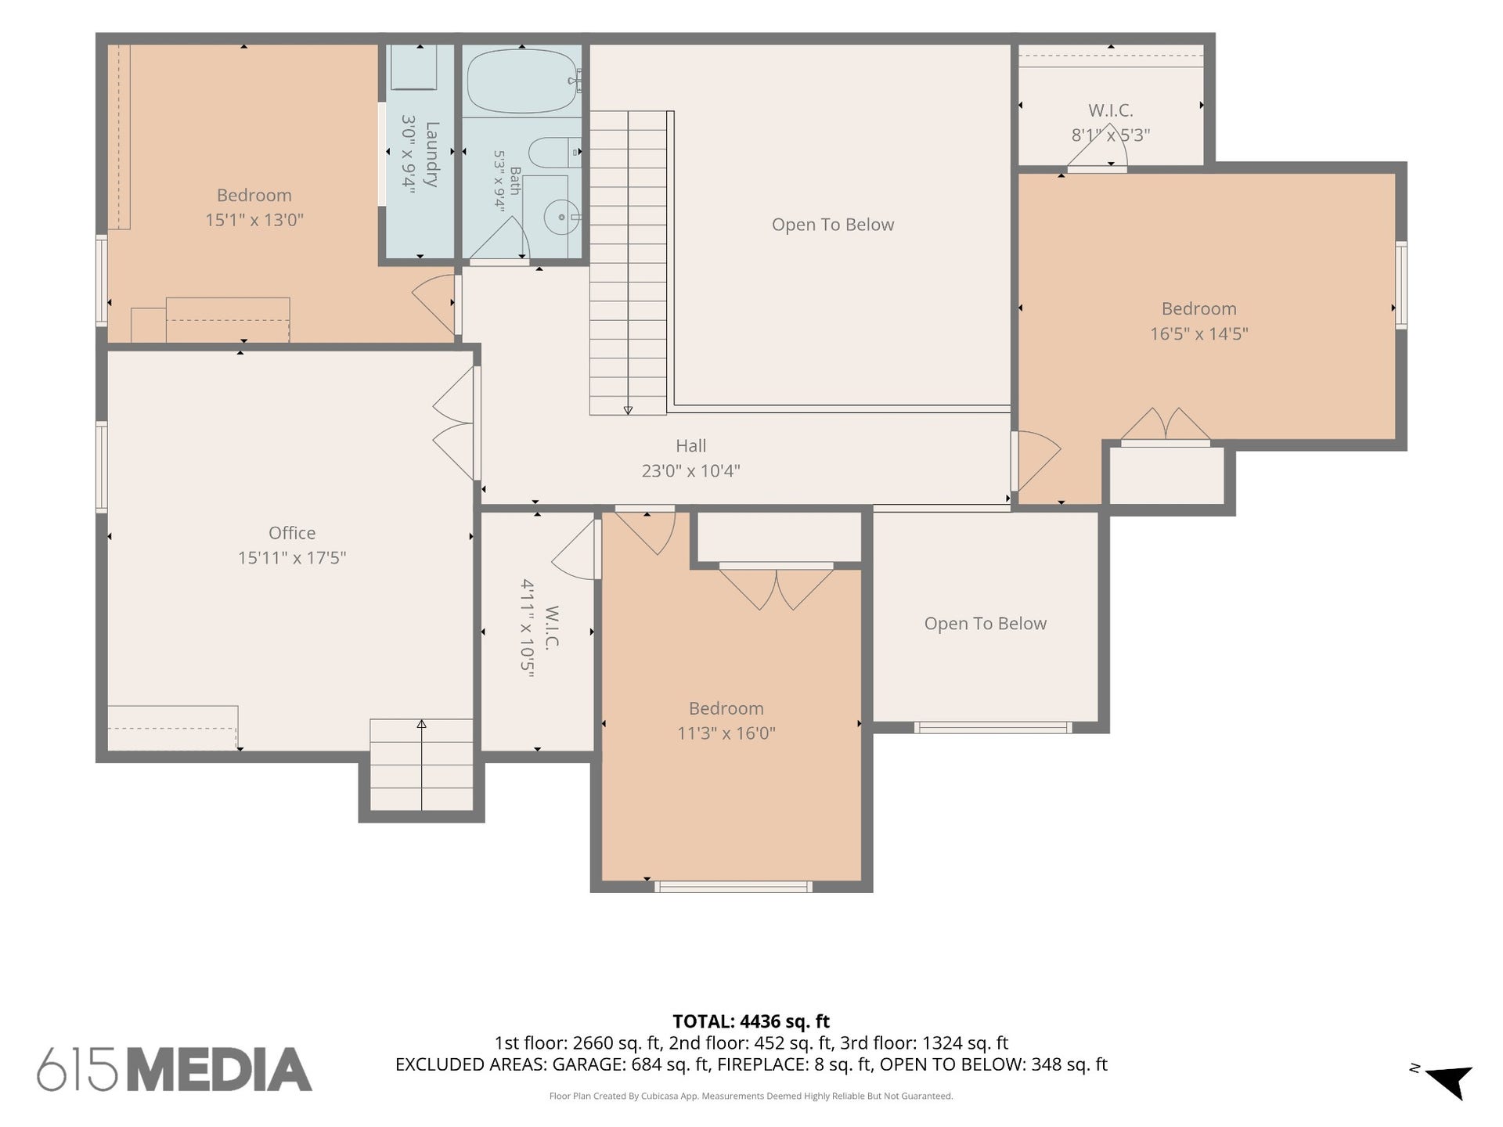
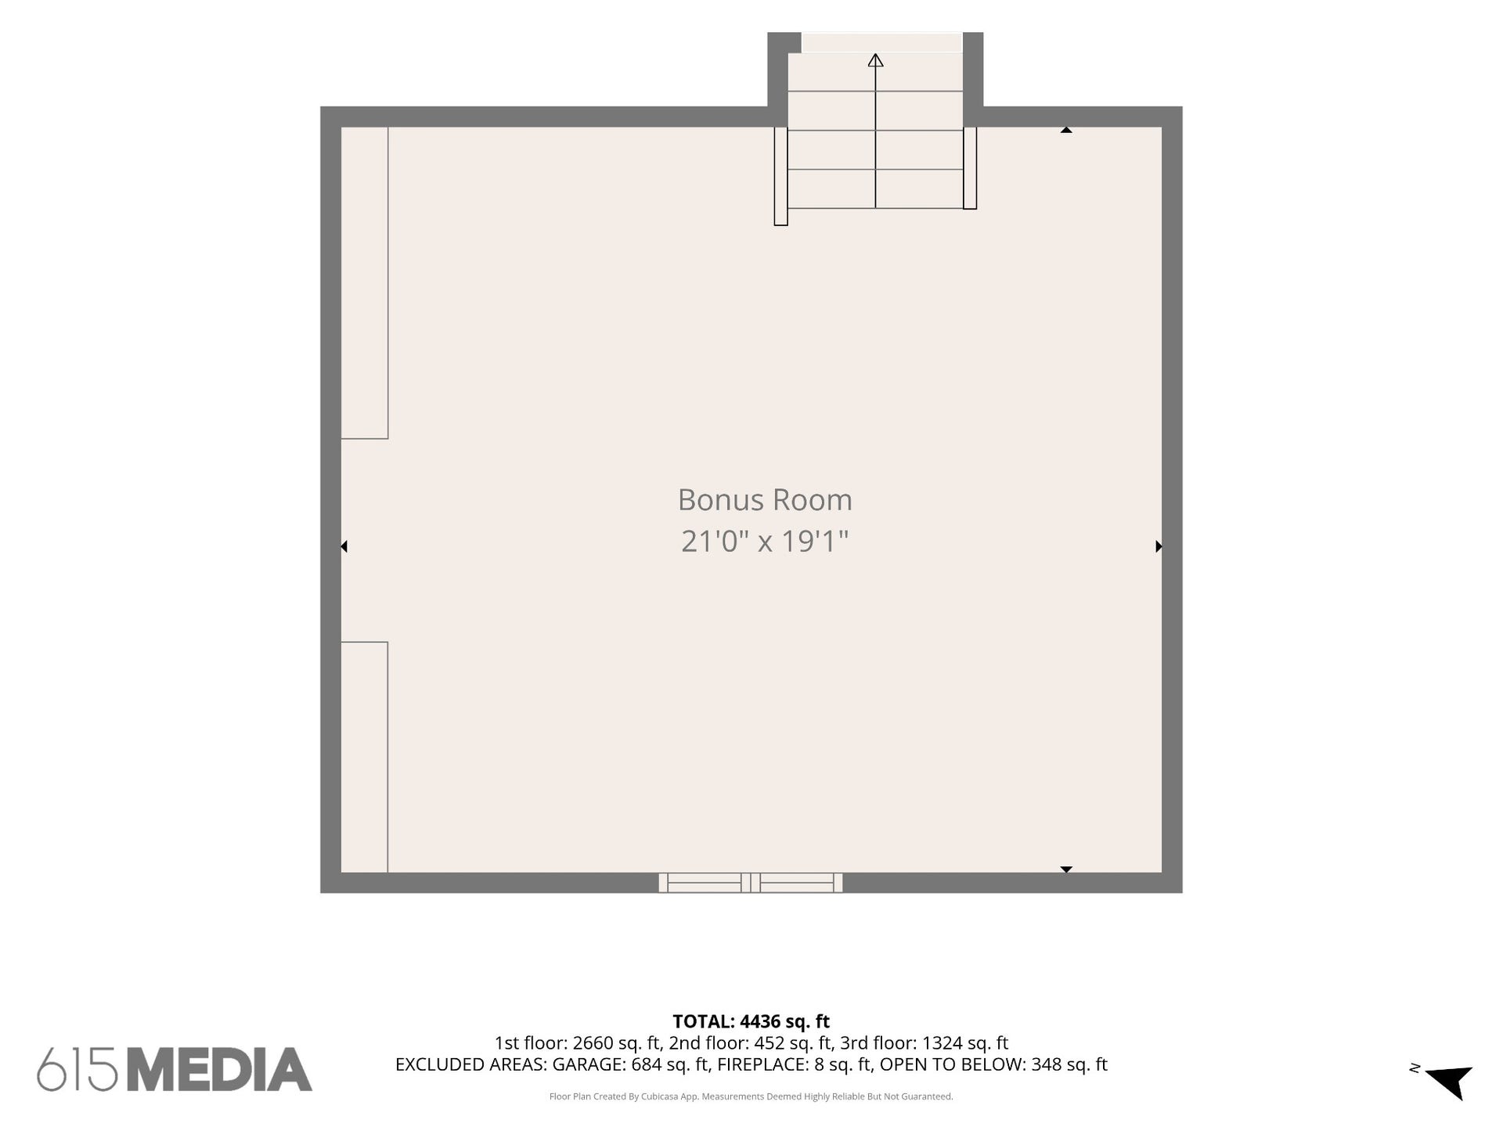
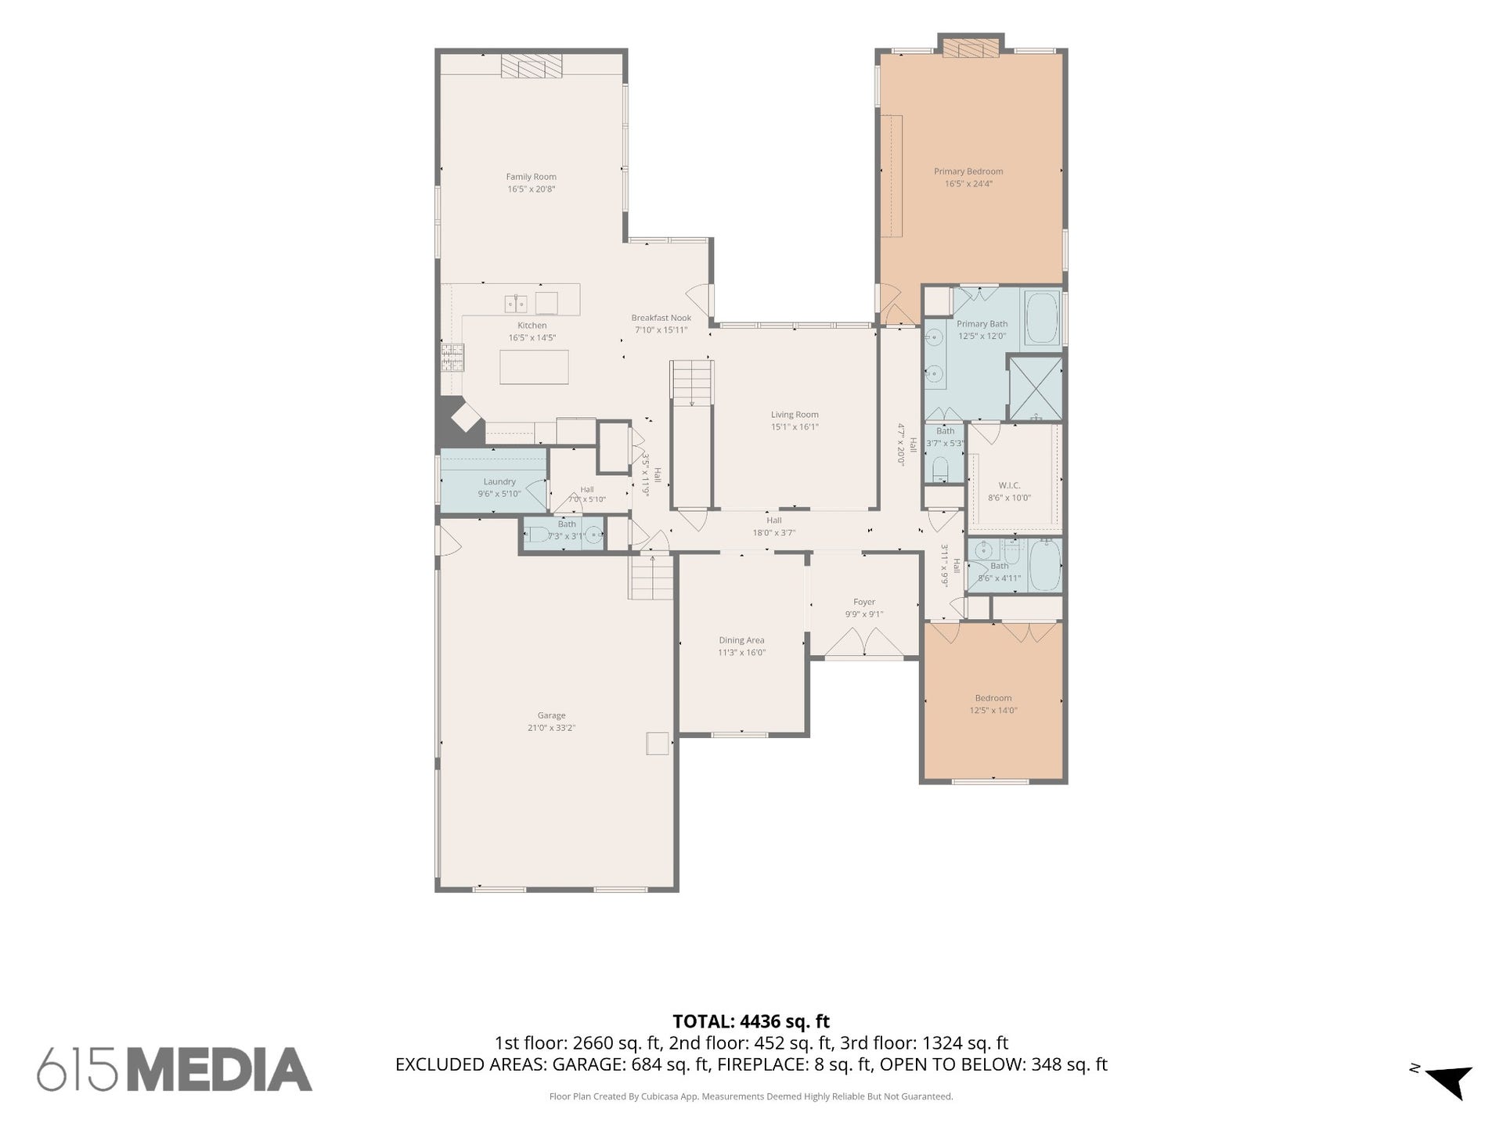
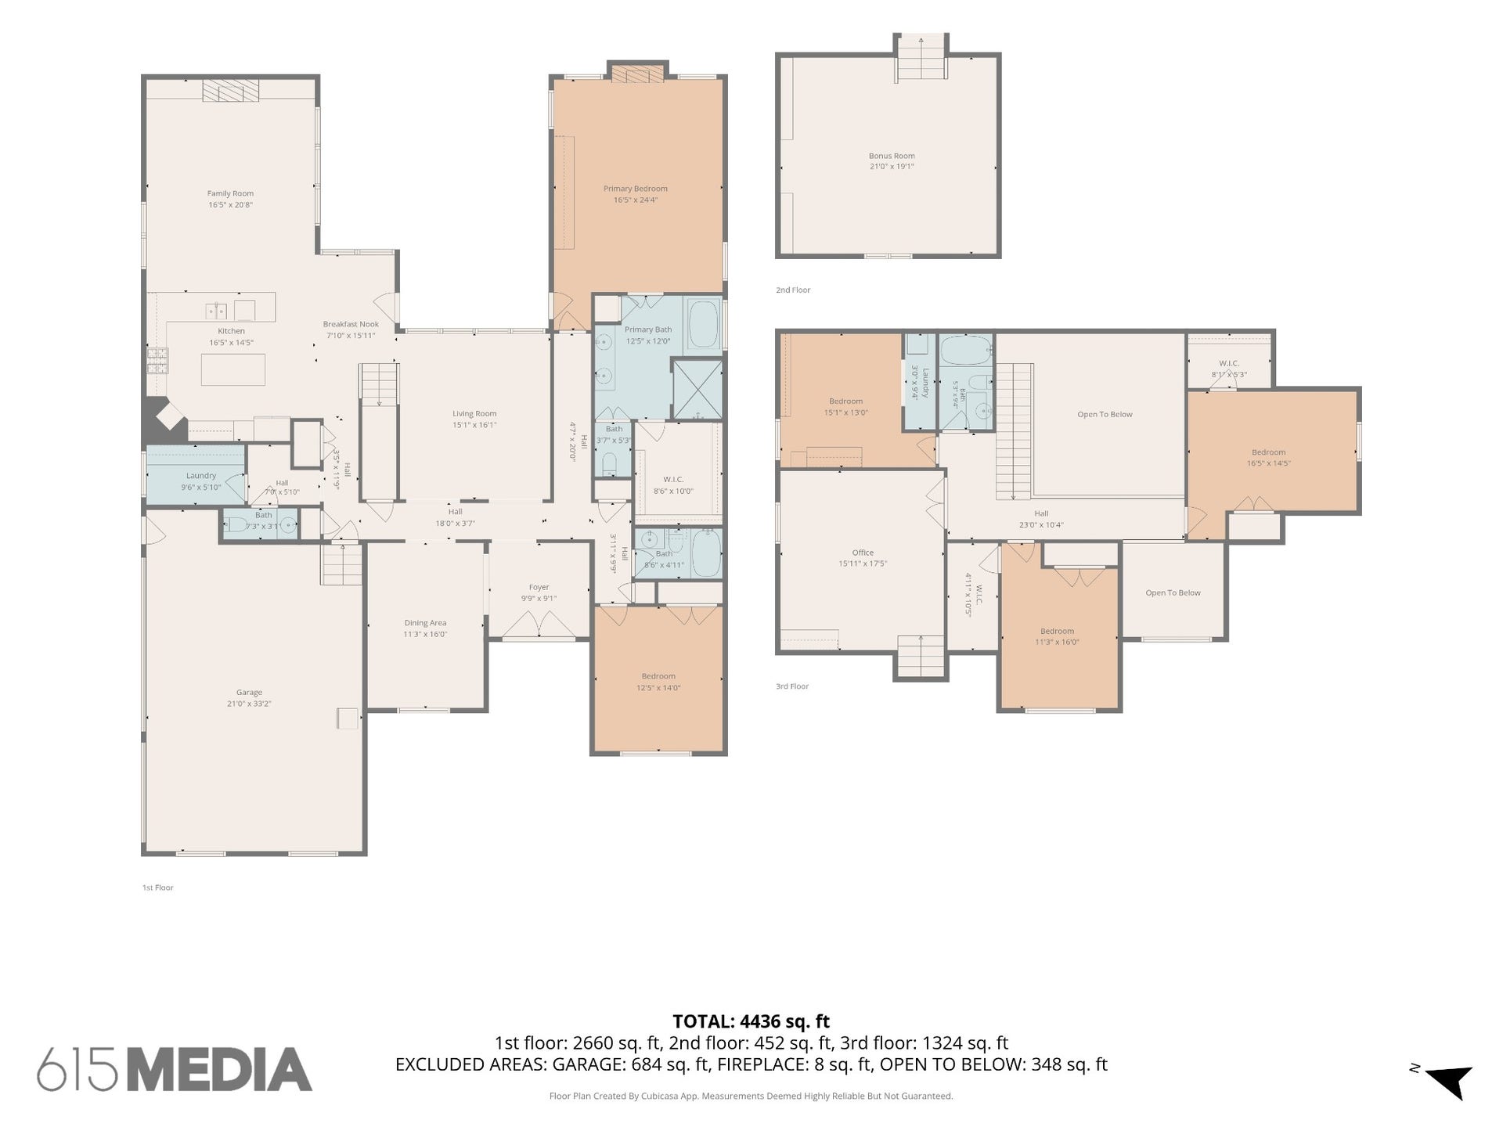
SOLD BEFORE LIST. Entered for comparable sales purposes only. Exceptional custom-built, all-brick home in The Reserve featuring 5 bedrooms, 3.5 baths, and extensive upgrades and updates. Two bedrooms are located on the main level, including the primary suite. Fireplaces in both the living room and primary bedroom add warmth and character. The gourmet kitchen features stainless steel appliances, a custom backsplash, and island refrigerator drawers. Custom millwork and built-ins enhance the living room, primary bedroom, and upstairs double bonus room. A custom second laundry room upstairs adds convenience. Additional features include a tankless water heater, whole-house water filtration, central vacuum, and a garage tornado shelter. The backyard is the true showstopper, featuring a custom pool with heating and cooling capabilities, expansive paver hardscaping, and a poolside gas fireplace. Mature landscaping and full irrigation in both the front and backyard complete this outdoor retreat. Neighborhood amenities include a community pool, underground utilities, and a low monthly HOA fee.
Listing Courtesy of: Reliant Realty ERA Powered
Listing Agent: Darya Drugmand
615-962-2850
Buyer Represented by: Reliant Realty ERA Powered
Selling Agent: Mike Parker
| Listing Id: | 3598441 |
|---|---|
| List Price: | $860,000 |
| Close Price: | $860,000 |
| Close Date: | 2026-09-23 |
| Property Type: | Residential |
| Status: | Closed |
| County: | Rutherford County, Tn |
| Living Area: | 4,250 |
| Bedrooms Total: | 5 |
| Bathrooms Full: | 4 |
| Bathrooms Half: | 1 |
| Lot Size Acres: | 0.32 |
| Tax Annual Amount: | $6,224 |
| Association Fee: | $75 |
| Association Fee Frequency: | Monthly |
| Subdivision Name: | The Reserve Sec 1 |
| Year Built: | 2007 |
| Above Grade Finished Area: | 4,250 |
| Appliances: | Built-In Electric Oven, Double Oven, Built-In Gas Range, Dishwasher, Disposal, Dryer, ENERGY STAR Qualified Appliances, Freezer, Microwave, Refrigerator, Stainless Steel Appliance(s), Washer |
| Basement: | Crawl Space |
| Buyer Financing: | Conventional, FHA |
| Construction Materials: | Brick |
| Cooling: | Ceiling Fan(s), Central Air |
| Cooling?: | Yes |
| Exterior Features: | Smart Camera(s)/Recording, Smart Irrigation, Smart Lock(s) |
| Flooring: | Carpet, Wood, Tile |
| Garage Spaces: | 3 |
| Garage?: | Yes |
| Heating: | Central |
| Heating?: | Yes |
| Interior Features: | High Speed Internet |
| Laundry Features: | Electric Dryer Hookup, Washer Hookup |
| Levels: | Two |
| Lot Size Acres: | 0.32 |
| Lot Size Area: | 0.32 |
| Lot Size Dimensions: | 90 X 156.43 IRR |
| Lot Size Source: | Calculated from Plat |
| Lot Size Units: | Acres |
| Original List Price: | $860,000 |
| Other Equipment: | Irrigation System |
| Parcel Number: | 068A D 01400 R0086764 |
| Parking Features: | Garage Door Opener, Garage Faces Side |
| Parking Total: | 3 |
| Patio And Porch Features: | Porch, Covered |
| Possession: | Close Of Escrow |
| Roof: | Shingle |
| Sewer: | Public Sewer |
| Special Listing Conditions: | Standard |
| Association?: | Yes |
| Utilities: | Water Available |
| Water Source: | Public |
| Elementary School: | Erma Siegel Elementary |
| High School: | Oakland High School |
| Middle Or Junior School: | Oakland Middle School |
| Directions: | Right on Compton Rd from Memorial blvd, right on Vintage Grove Circle, right on Stone Mill circle, right on Granite Springs, house will be on your right |
Mortgage Calculator
The data on this website relating to real estate for sale comes in part from the IDX Program of the Realtracs.
All information is believed accurate but not guaranteed. The properties displayed may not be all of the properties available through the IDX Program. Any use of this site other than by potential buyers or sellers is strictly prohibited.
© 2026 Realtracs.
Realtracs data last updated on October 08, 2026 05:32 PM - CT.

Based on information submitted to the MLS GRID as of October 08, 2026 05:32 PM - CT. All data is obtained from various sources and may not have been verified by broker or MLS GRID. Supplied Open House Information is subject to change without notice. All information should be independently reviewed and verified for accuracy. Properties may or may not be listed by the office/agent presenting the information. Properties displayed may be listed or sold by various participants in the MLS. Some listings have been excluded from this website.
IDX information is provided exclusively for consumers’ personal noncommercial use, that it may not be used for any purpose other than to identify prospective properties consumers may be interested in purchasing, that the data is deemed reliable but is not guaranteed by MLS GRID, and that the use of the MLS GRID Data may be subject to an end user license agreement prescribed by the Member Participant’s applicable MLS if any and as amended from time to time.
Property Last Updated: October 08, 2026 05:32 PM - CT
