3302 Hobbs Rd, #Unit A
Nashville, TN 37215
$975,000
Open Houses
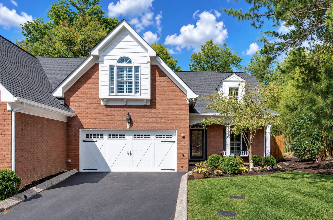
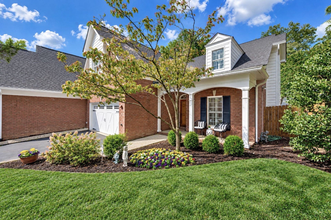
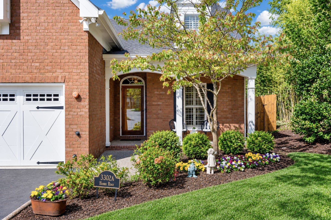
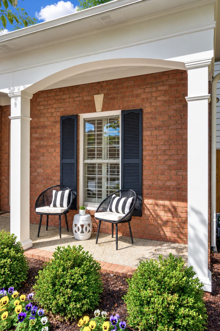
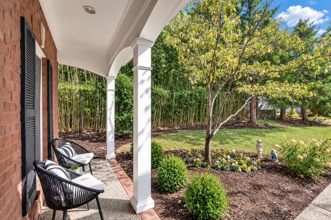
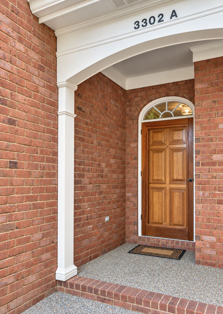
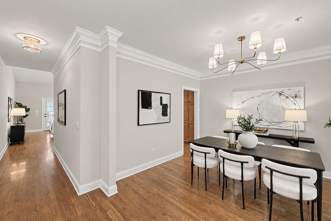
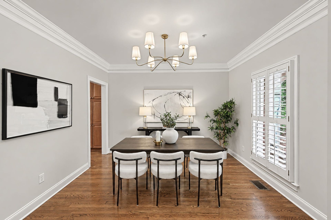
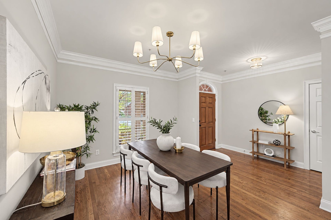
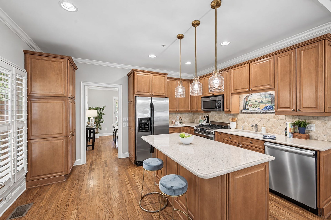
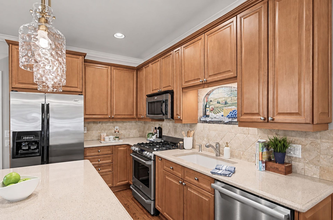
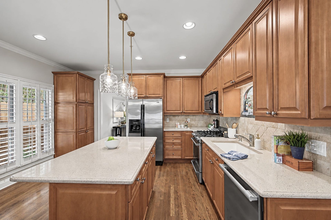
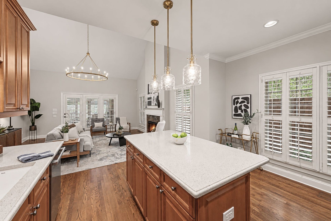
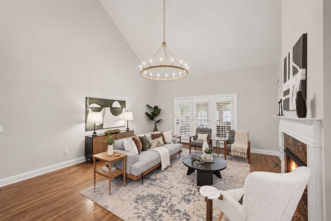
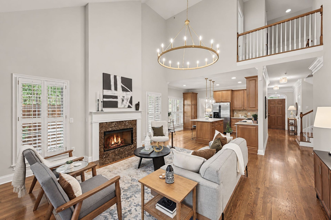
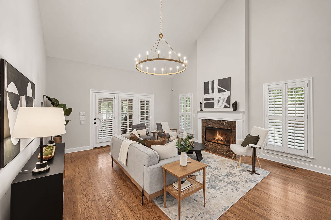
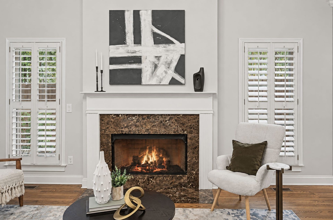
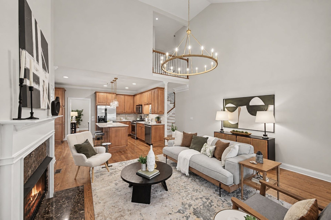
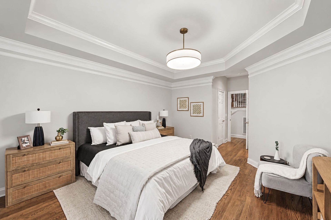
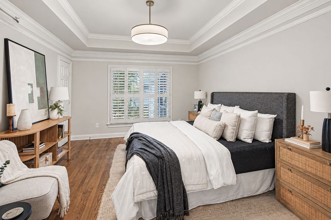
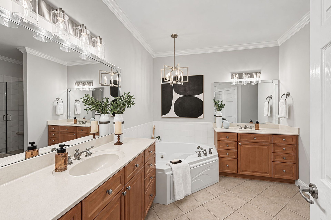
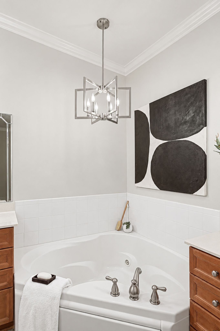
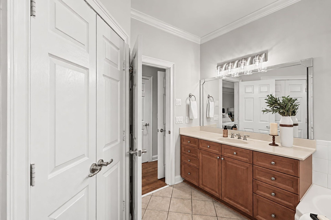
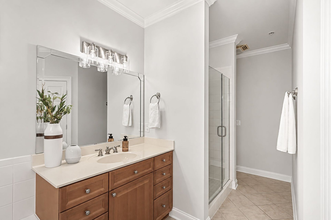
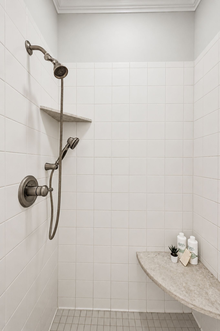
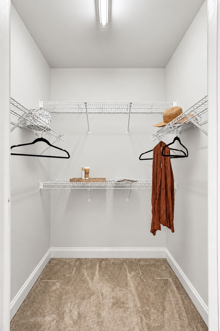
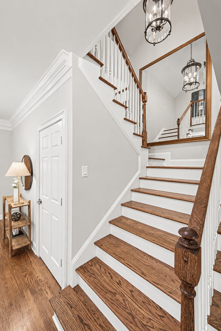
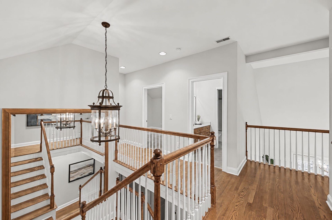
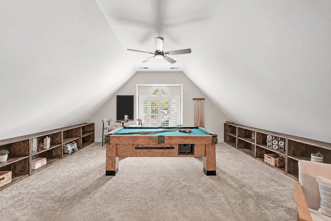
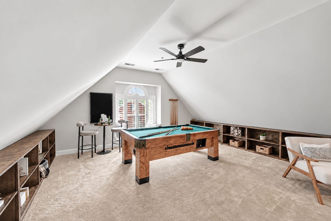
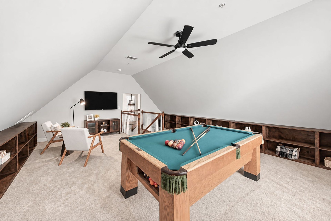
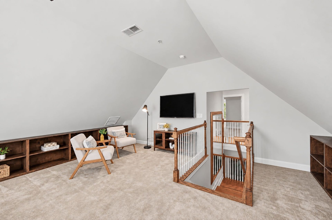
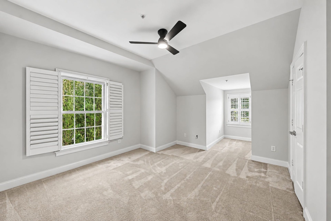
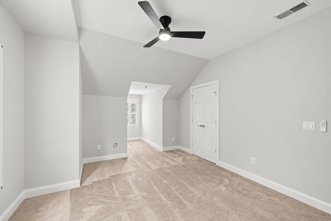
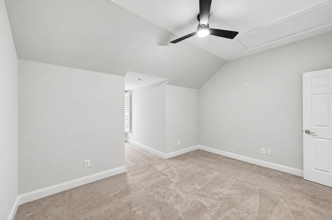
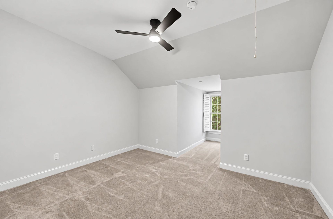
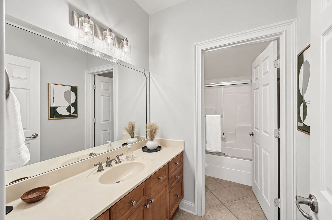
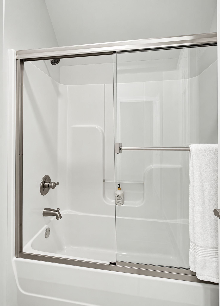
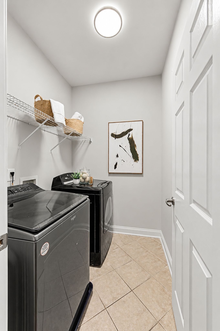
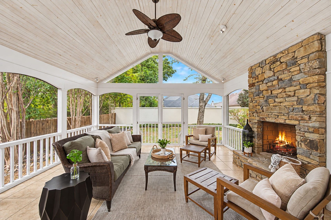
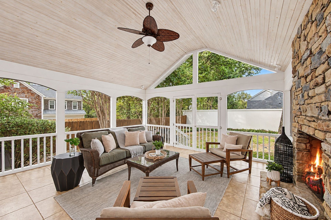
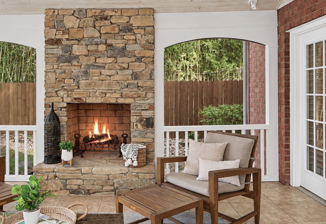
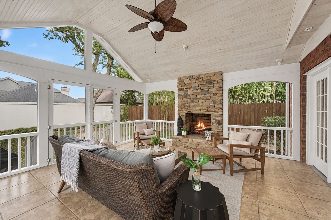
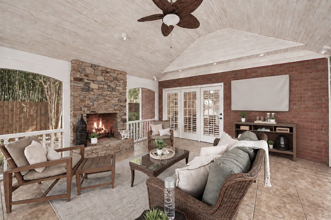
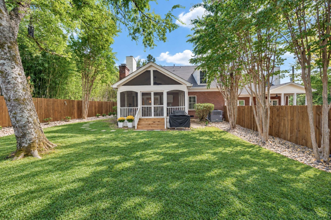
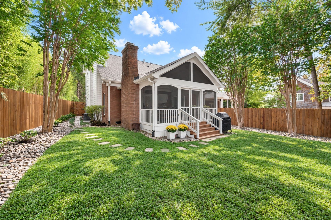
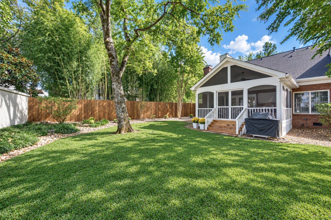
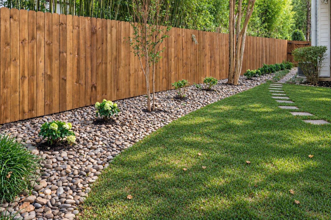
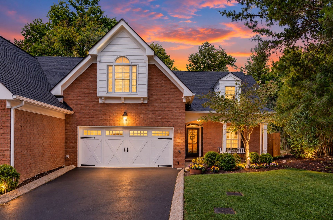
See this hidden gem located in a quiet boutique community in the heart of Green Hills! Walkable to Julia Green Elementary with a home that feels easy, polished, and connected to everything nearby. This renovated 3-bedroom, 2.5-bath condo at 3302A Hobbs Rd offers the luxury of hardwood floors, plantation shutters, detailed trim, fresh paint, and a welcoming layout with both formal and casual spaces. The kitchen opens to the main living area and features a large island, gas range, stainless appliances, warm wood cabinetry, and updated pendant lighting. A fireplace anchors the main living room, while the upstairs bonus room gives you flexible space for movie nights, games, or playroom. Experience one of the standout features is the oversized screened-in porch with a second fireplace, wood ceiling, tile flooring, and views of the private fenced backyard. Host your favorite gatherings this fall on the porch. Outside, the level fenced backyard is landscaped with mature trees, lawn space, river rock beds, and a stepping-stone path. A 2-car attached garage adds everyday convenience, and the HOA covers lawn care. The roof is about 4 years old, and the home is walkable to Green Hills restaurants, Whole Foods, and The Mall at Green Hills. Located in a community where everyone knows each other and creates neighborly space together.
Listing Courtesy of: Berkshire Hathaway HomeServices Woodmont Realty
Listing Agent: Deneen Murphy
615-300-3119
| Listing Id: | 3611265 |
|---|---|
| List Price: | $975,000 |
| Property Type: | Residential |
| Status: | Active Under Contract |
| County: | Davidson County, Tn |
| Living Area: | 2,775 |
| Bedrooms Total: | 3 |
| Bathrooms Full: | 2 |
| Bathrooms Half: | 1 |
| Lot Size Acres: | 0.04 |
| Tax Annual Amount: | $7,588 |
| Association Fee: | $470 |
| Association Fee Frequency: | Monthly |
| Subdivision Name: | 3302 Hobbs Place |
| Year Built: | 2006 |
| Above Grade Finished Area: | 2,775 |
| Appliances: | Gas Oven, Gas Range, Dishwasher, Disposal, Microwave, Refrigerator, Stainless Steel Appliance(s), Water Purifier |
| Attached Garage?: | Yes |
| Basement: | None |
| Buyer Financing: | Conventional, VA |
| Common Interest: | Condominium |
| Construction Materials: | Brick |
| Cooling: | Ceiling Fan(s), Central Air, Dual |
| Cooling?: | Yes |
| Fencing: | Back Yard |
| Fireplaces Total: | 2 |
| Fireplace?: | Yes |
| Flooring: | Carpet, Wood, Tile |
| Garage Spaces: | 2 |
| Garage?: | Yes |
| Heating: | Central |
| Heating?: | Yes |
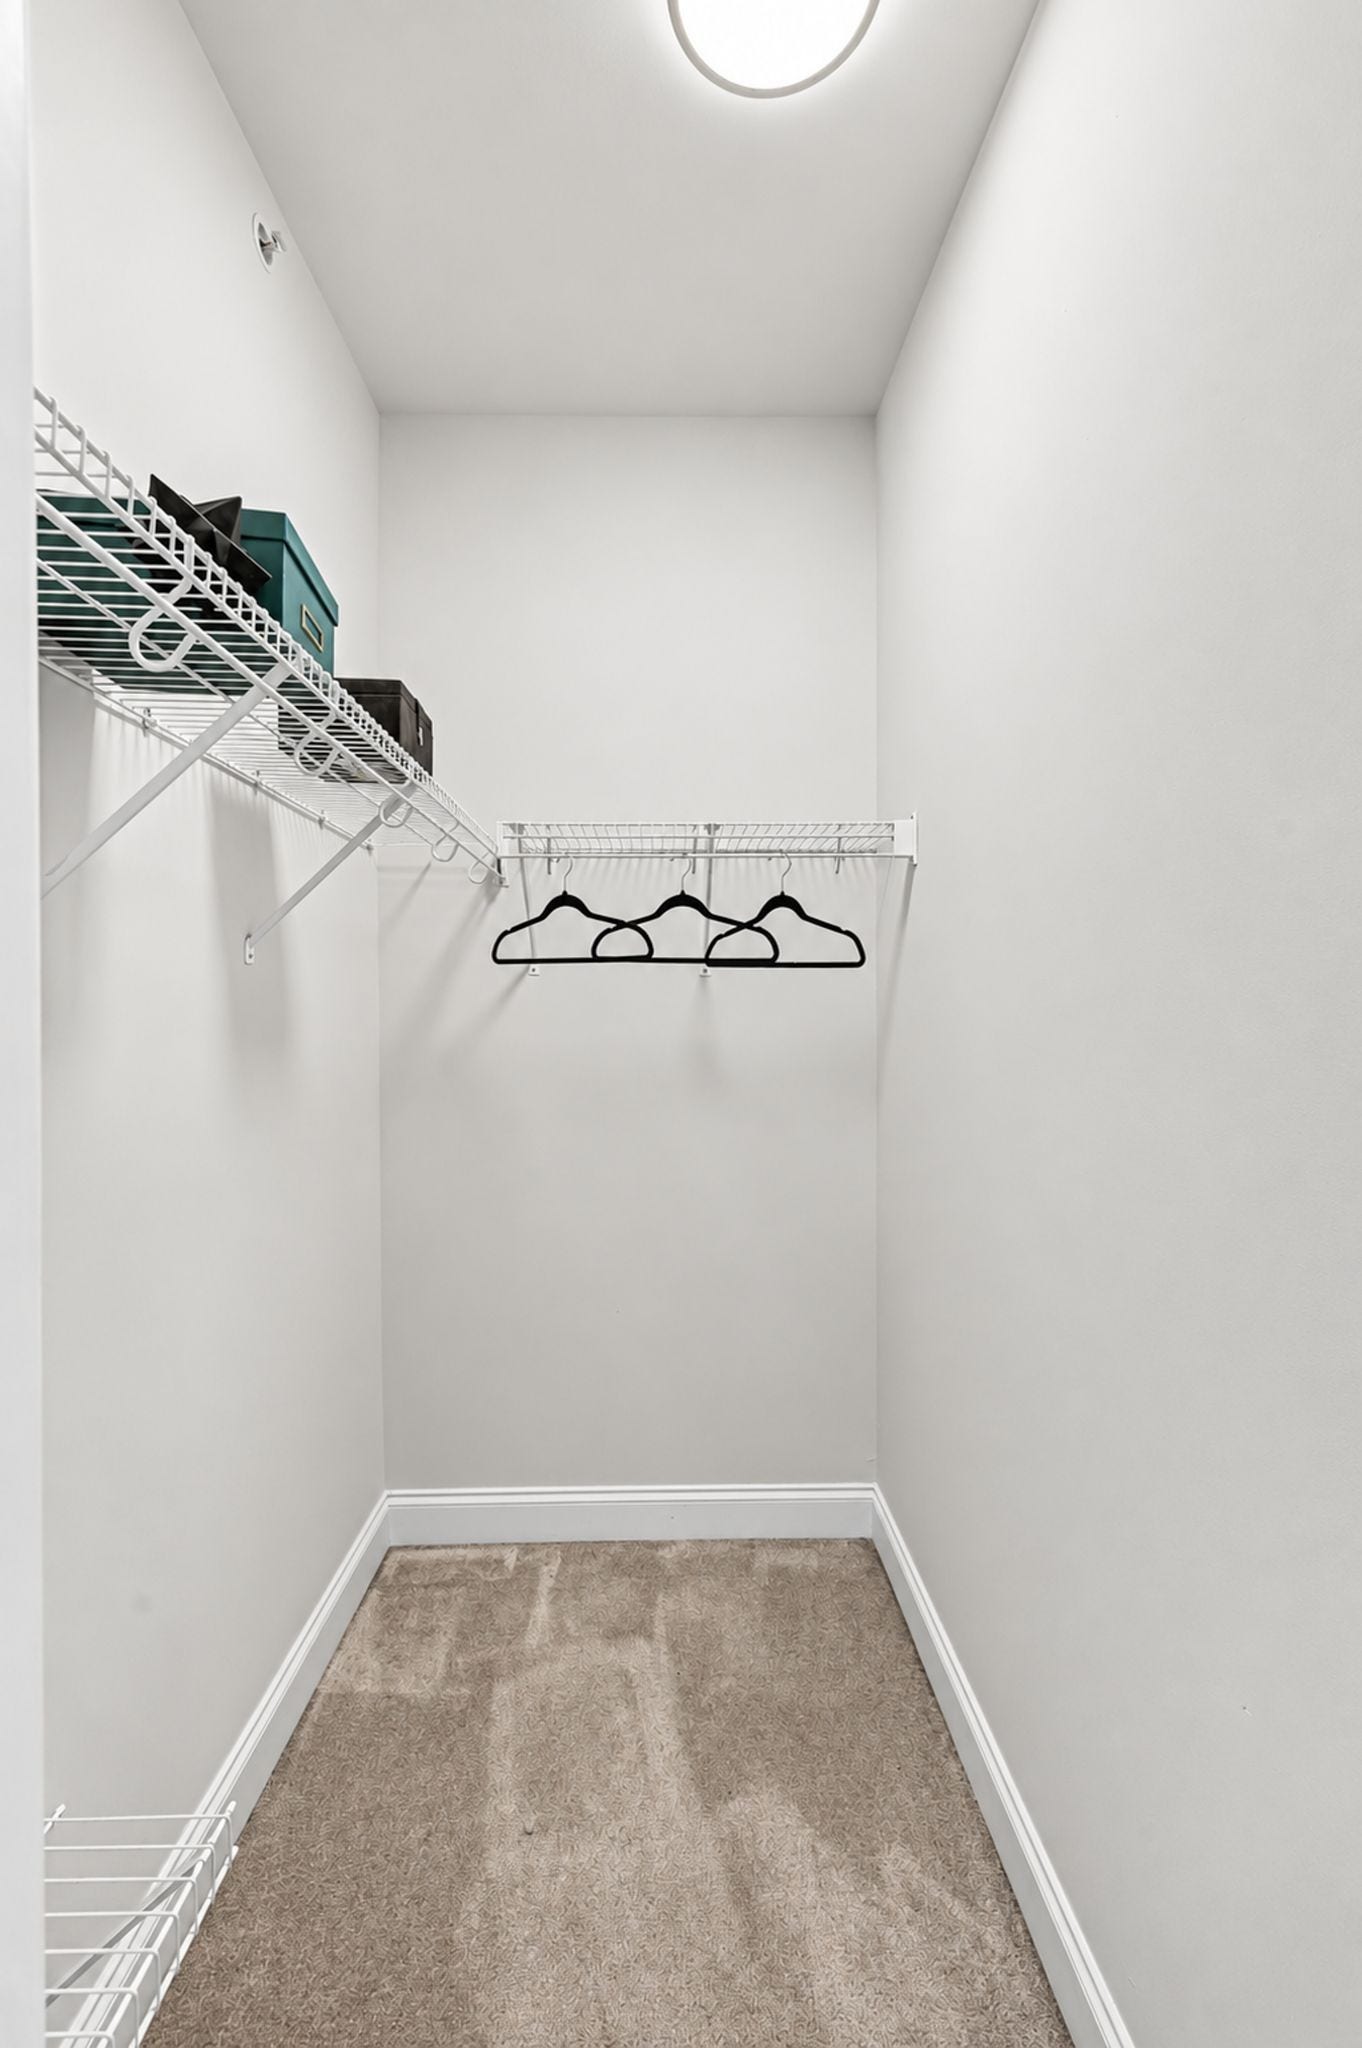
| Interior Features: | Bookcases, Ceiling Fan(s), Entrance Foyer, High Ceilings, Walk-In Closet(s), Kitchen Island |
| Levels: | Two |
| Lot Features: | Cul-De-Sac |
| Lot Size Acres: | 0.04 |
| Lot Size Area: | 0.04 |
| Lot Size Source: | Calculated from Plat |
| Lot Size Units: | Acres |
| Original List Price: | $975,000 |
| Parcel Number: | 131010Q00300CO |
| Parking Features: | Garage Door Opener, Garage Faces Front |
| Parking Total: | 2 |
| Patio And Porch Features: | Porch, Covered, Deck, Screened |
| Possession: | Negotiable |
| Property Attached?: | Yes |
| Roof: | Asphalt |
| Sewer: | Public Sewer |
| Special Listing Conditions: | Standard |
| Association?: | Yes |
| Utilities: | Water Available |
| Water Source: | Public |
| Elementary School: | Julia Green Elementary |
| High School: | Hillsboro Comp High School |
| Middle Or Junior School: | John Trotwood Moore Middle |
| Directions: | Take Hillsboro Road South, right on Hobbs Rd, Right into Hobbs Place. Unit is at the end of the cul-de-sac. |
Mortgage Calculator
The data on this website relating to real estate for sale comes in part from the IDX Program of the Realtracs.
All information is believed accurate but not guaranteed. The properties displayed may not be all of the properties available through the IDX Program. Any use of this site other than by potential buyers or sellers is strictly prohibited.
© 2026 Realtracs.
Realtracs data last updated on October 08, 2026 05:32 PM - CT.

Based on information submitted to the MLS GRID as of October 08, 2026 05:32 PM - CT. All data is obtained from various sources and may not have been verified by broker or MLS GRID. Supplied Open House Information is subject to change without notice. All information should be independently reviewed and verified for accuracy. Properties may or may not be listed by the office/agent presenting the information. Properties displayed may be listed or sold by various participants in the MLS. Some listings have been excluded from this website.
IDX information is provided exclusively for consumers’ personal noncommercial use, that it may not be used for any purpose other than to identify prospective properties consumers may be interested in purchasing, that the data is deemed reliable but is not guaranteed by MLS GRID, and that the use of the MLS GRID Data may be subject to an end user license agreement prescribed by the Member Participant’s applicable MLS if any and as amended from time to time.
Property Last Updated: October 08, 2026 05:32 PM - CT
