3294 Gerhard Drive
Thompsons Station, TN 37179
$799,990
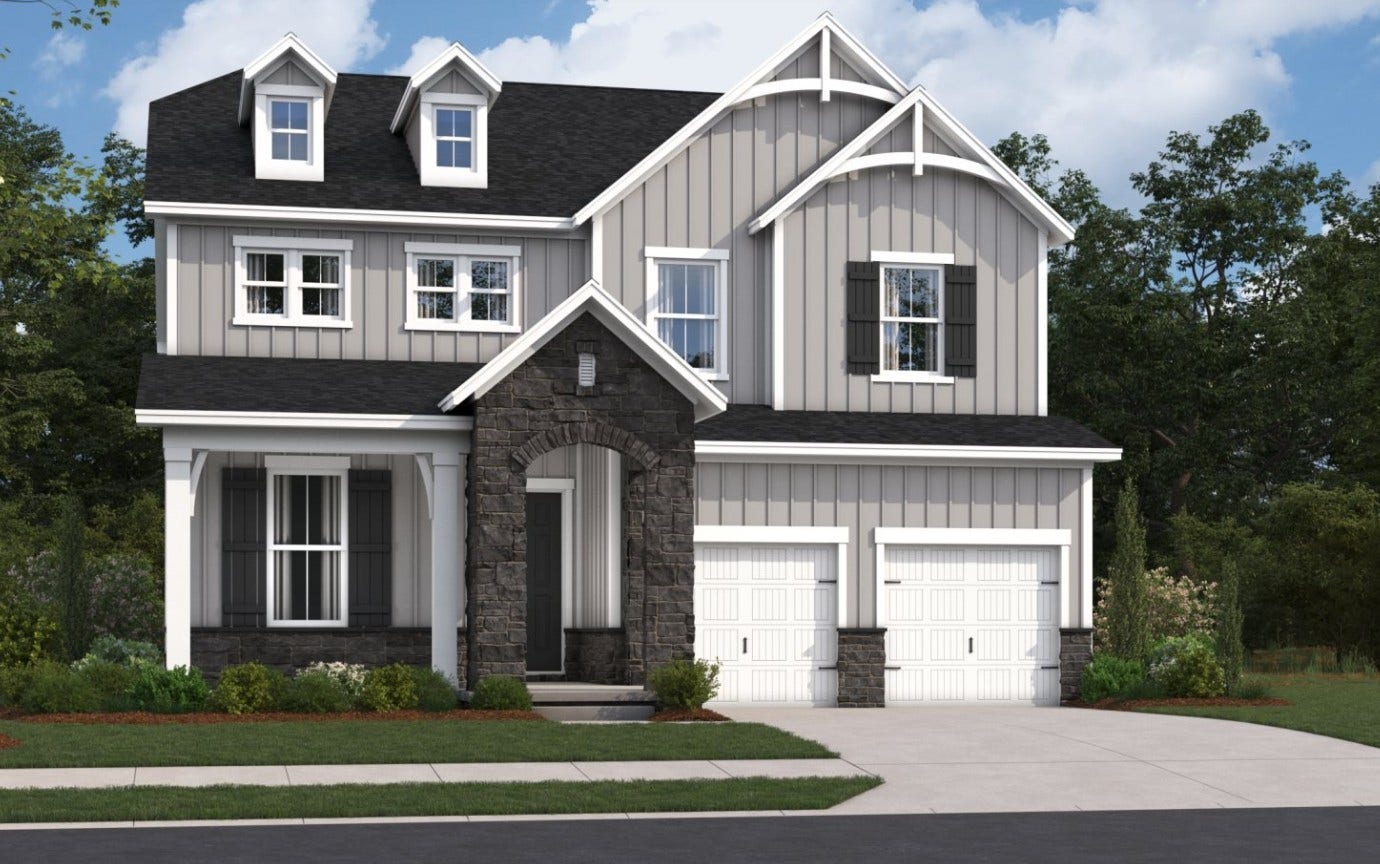
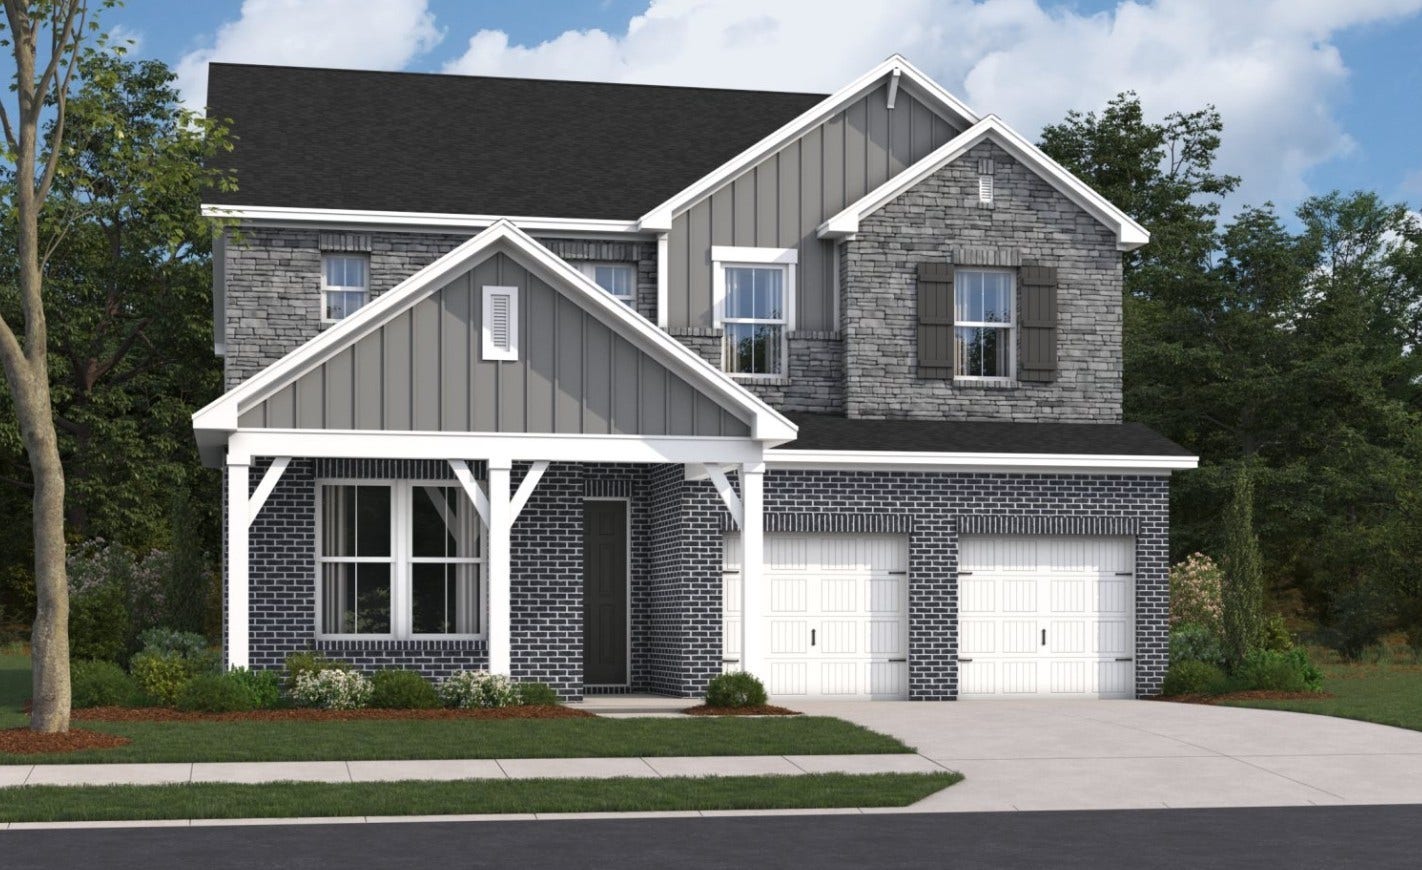
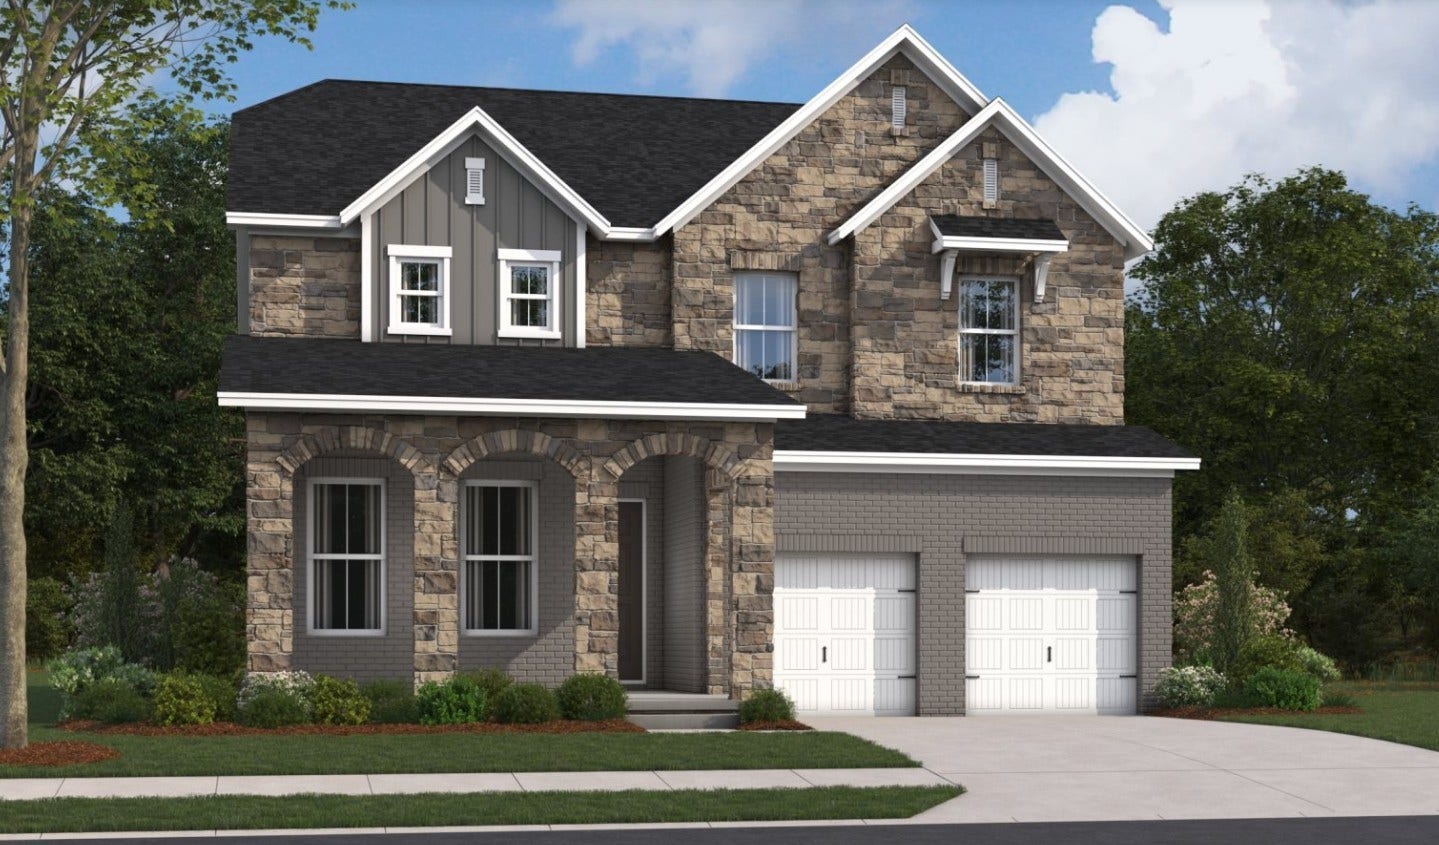
Design your dream home from the ground up with the popular Camden floor plan! This thoughtfully designed 5-bedroom, 4.5-bath home offers the perfect blend of style, comfort, and functionality.
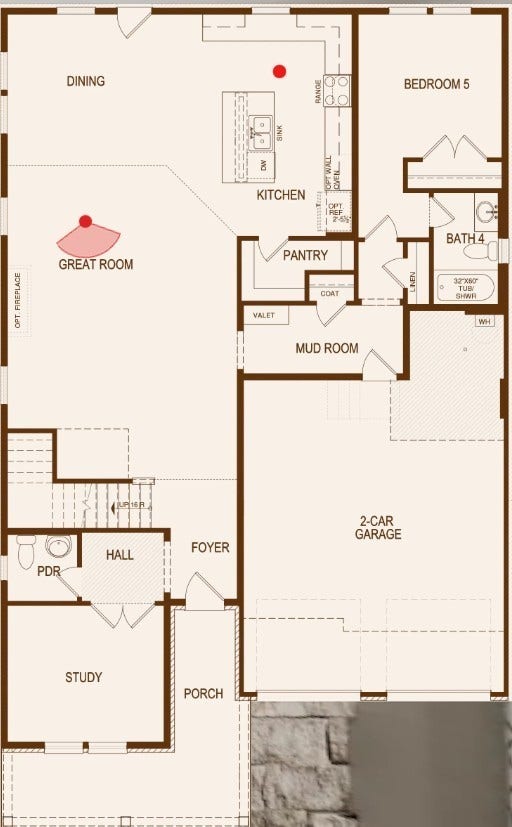
The main level features an inviting open-concept layout where the spacious kitchen seamlessly connects to the great room and dining area, creating an ideal space for everyday living and entertaining. A private first-floor guest suite with its own full bath provides the perfect retreat for visitors or multi-generational living, while a dedicated study and convenient powder room complete the first floor.
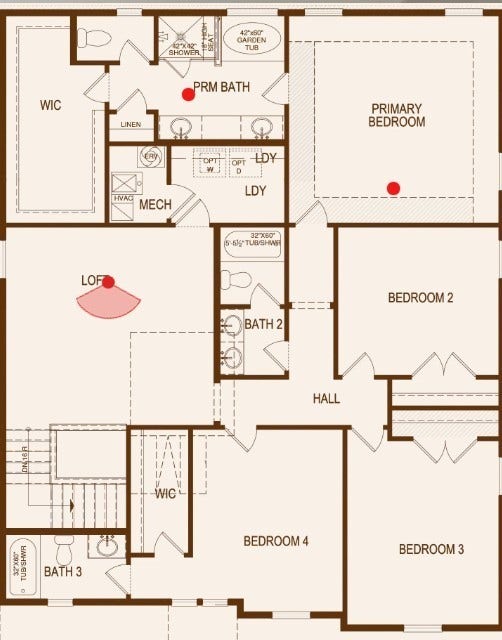
Upstairs, you'll find four additional bedrooms, including the spacious primary suite, along with three full bathrooms and a versatile loft that can be used as a media room, playroom, game room, or second living area.
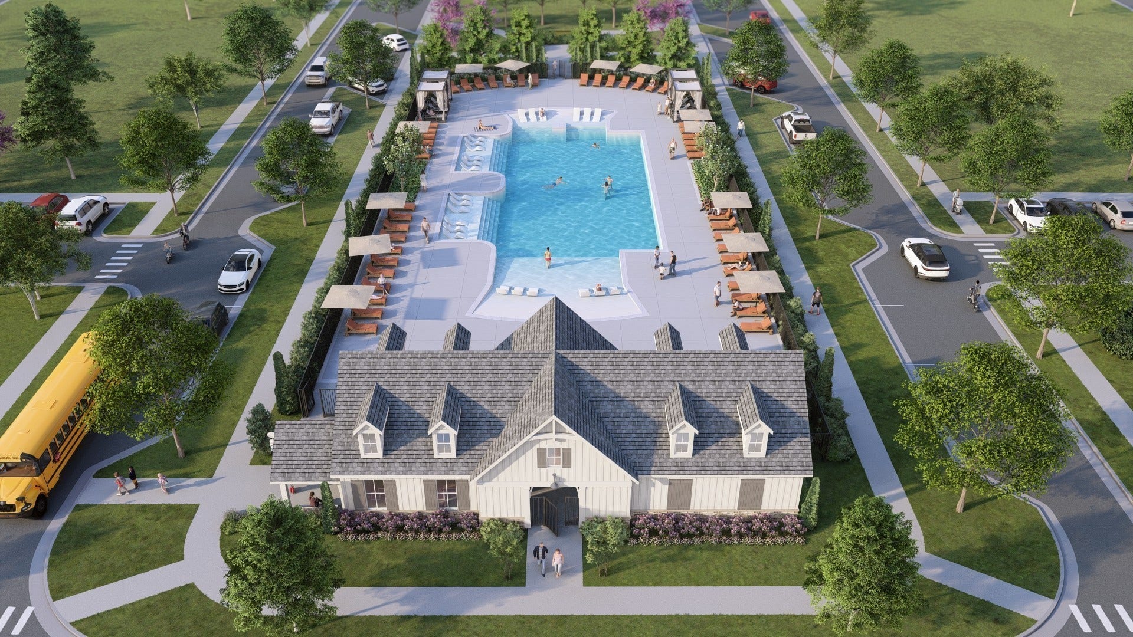
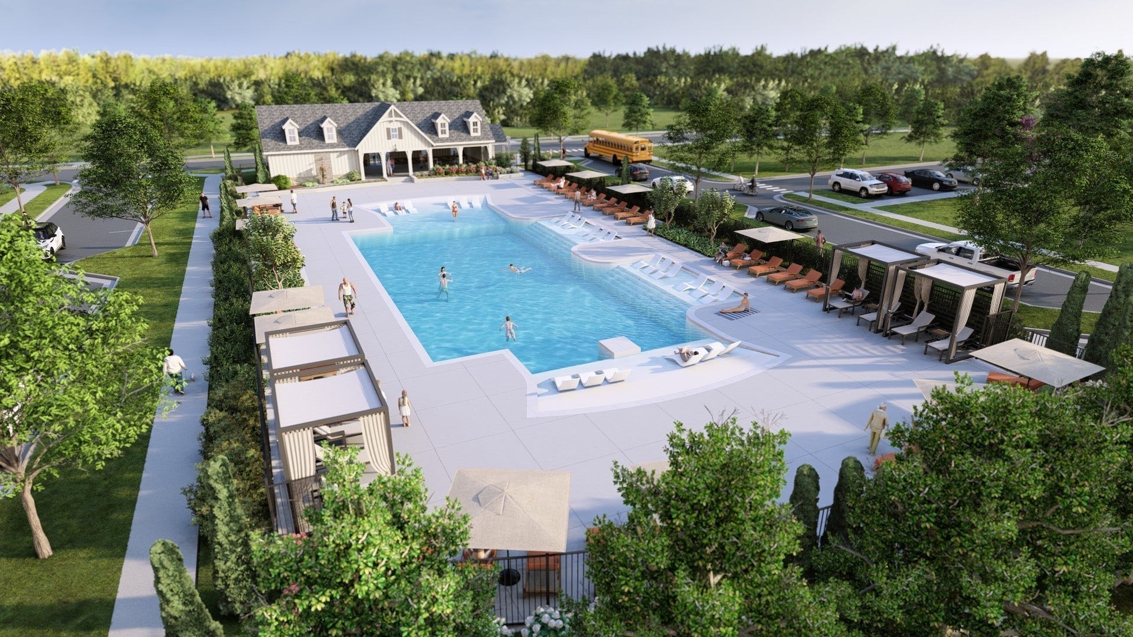
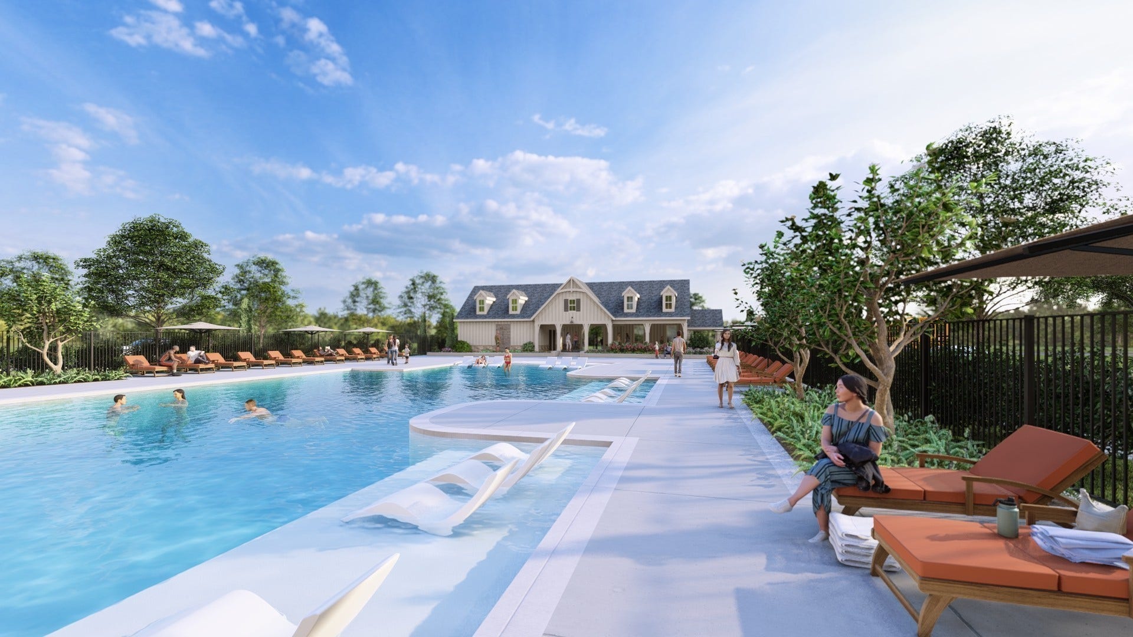
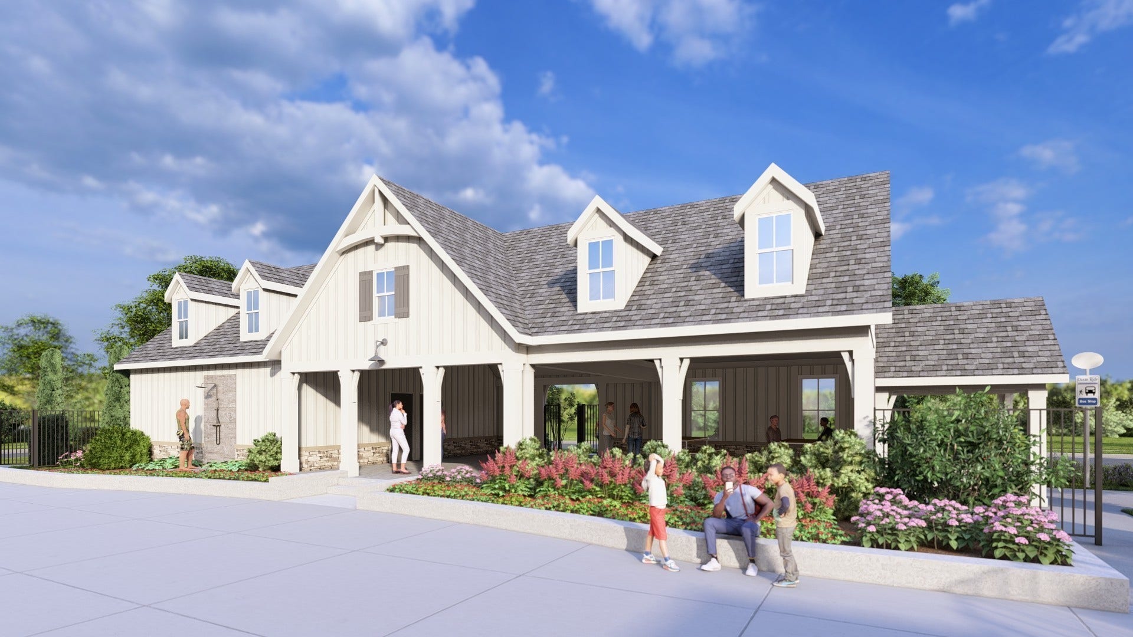
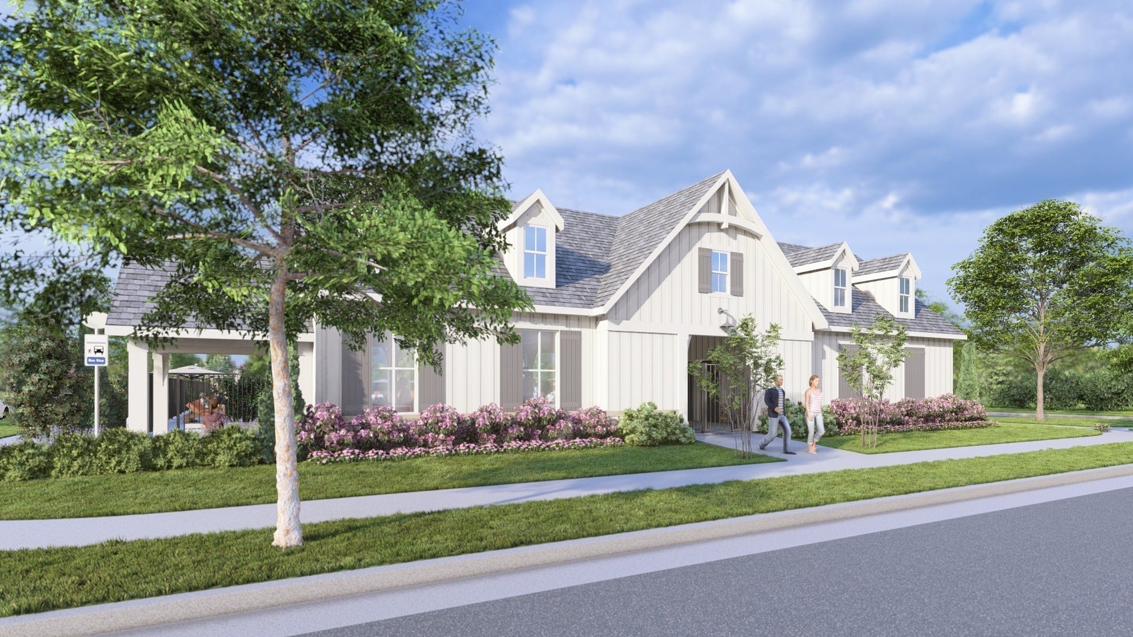
Located in a thoughtfully planned community, future amenities in Phase 2 include a resort-style pool, cabana with a school bus stop, dog park, playground, fire pit, and central gathering spaces designed to bring neighbors together.
Situated in highly sought-after Williamson County and zoned for award-winning Williamson County Schools, this community offers convenient access to shopping, dining, and major interstates while providing the opportunity to personalize your home from the very beginning.
Don't miss your chance to build a home that's uniquely yours in one of Middle Tennessee's most desirable locations!
Listing Courtesy of: Beazer Homes
Listing Agent: Luis Luna
615-480-3658
| Listing Id: | 3613032 |
|---|---|
| List Price: | $799,990 |
| Property Type: | Residential |
| Status: | Active |
| County: | Williamson County, Tn |
| Living Area: | 3,294 |
| Bedrooms Total: | 5 |
| Bathrooms Full: | 4 |
| Bathrooms Half: | 1 |
| Tax Annual Amount: | $1 |
| Association Fee: | $107 |
| Association Fee Frequency: | Monthly |
| Subdivision Name: | Parsons Valley |
| Year Built: | 2026 |
| Above Grade Finished Area: | 3,294 |
| Appliances: | Built-In Electric Oven, Cooktop, Dishwasher, Disposal, ENERGY STAR Qualified Appliances, Microwave, Stainless Steel Appliance(s) |
| Attached Garage?: | Yes |
| Availability Date: | 2027-03-15 |
| Basement: | None |
| Construction Materials: | Fiber Cement, Stone |
| Cooling: | Central Air |
| Cooling?: | Yes |
| Fireplaces Total: | 1 |
| Fireplace?: | Yes |
| Flooring: | Carpet, Laminate, Tile |
| Garage Spaces: | 2 |
| Garage?: | Yes |
| Heating: | Central, ENERGY STAR Qualified Equipment |
| Heating?: | Yes |
| Interior Features: | Air Filter, Entrance Foyer, Extra Closets, Pantry, Walk-In Closet(s) |
| Laundry Features: | Electric Dryer Hookup, Washer Hookup |
| Levels: | Two |
| Lot Size Source: | Calculated from Plat |
| Lot Size Units: | Acres |
| New Construction?: | Yes |
| Original List Price: | $799,990 |
| Other Equipment: | Air Purifier |
| Parking Features: | Garage Door Opener, Garage Faces Front, Driveway |
| Parking Total: | 2 |
| Patio And Porch Features: | Patio, Porch |
| Possession: | Close Of Escrow |
| Roof: | Shingle |
| Security Features: | Smoke Detector(s) |
| Sewer: | Public Sewer |
| Special Listing Conditions: | Standard |
| Association?: | Yes |
| Utilities: | Water Available |
| Water Source: | Public |
| Elementary School: | Heritage Elementary |
| High School: | Independence High School |
| Middle Or Junior School: | Heritage Middle |
| Directions: | From Nashville: Take I-65 S towards Huntsville to I-840 W. Take Exit 28 toward Columbia/US 31. Take a left off the exit towards Thompson Station/Spring Hill. Go 2.1 miles and community will be on your left |
Mortgage Calculator
The data on this website relating to real estate for sale comes in part from the IDX Program of the Realtracs.
All information is believed accurate but not guaranteed. The properties displayed may not be all of the properties available through the IDX Program. Any use of this site other than by potential buyers or sellers is strictly prohibited.
© 2026 Realtracs.
Realtracs data last updated on October 08, 2026 05:32 PM - CT.

Based on information submitted to the MLS GRID as of October 08, 2026 05:32 PM - CT. All data is obtained from various sources and may not have been verified by broker or MLS GRID. Supplied Open House Information is subject to change without notice. All information should be independently reviewed and verified for accuracy. Properties may or may not be listed by the office/agent presenting the information. Properties displayed may be listed or sold by various participants in the MLS. Some listings have been excluded from this website.
IDX information is provided exclusively for consumers’ personal noncommercial use, that it may not be used for any purpose other than to identify prospective properties consumers may be interested in purchasing, that the data is deemed reliable but is not guaranteed by MLS GRID, and that the use of the MLS GRID Data may be subject to an end user license agreement prescribed by the Member Participant’s applicable MLS if any and as amended from time to time.
Property Last Updated: October 08, 2026 05:32 PM - CT
