325 Autumn Chase Dr
Nashville, TN 37214
$1,950
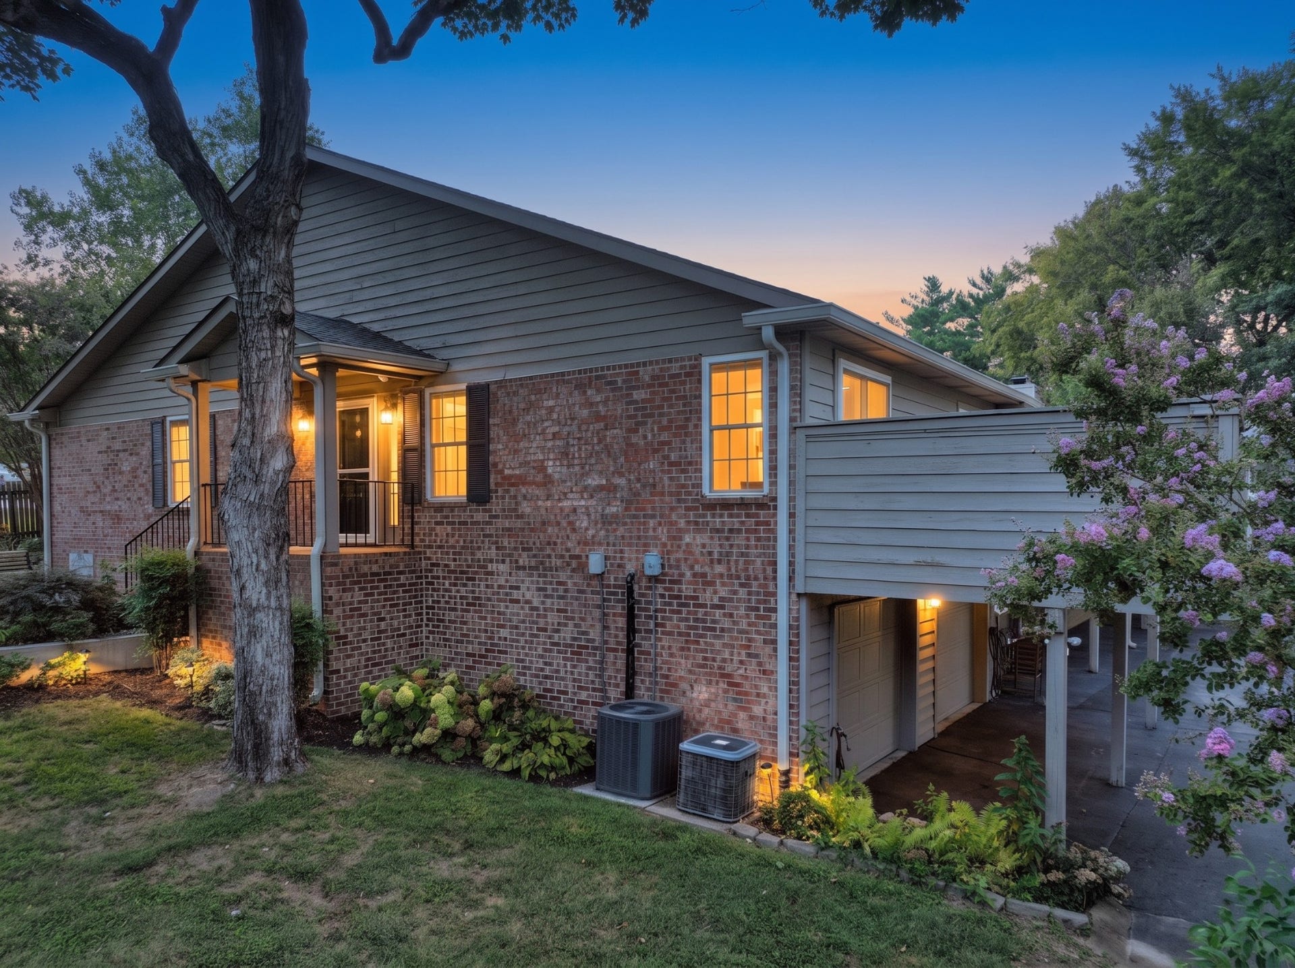
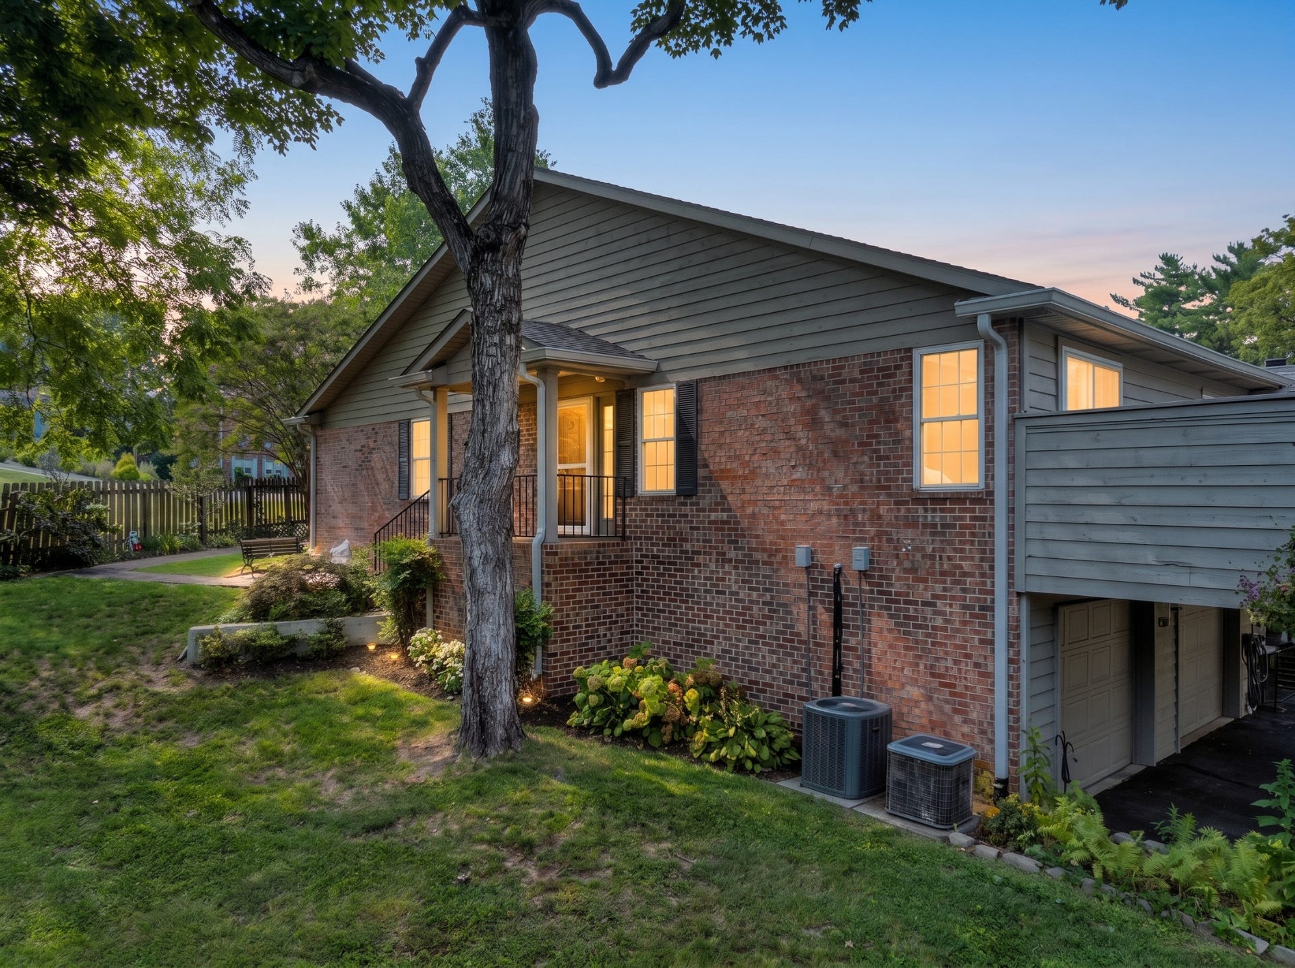
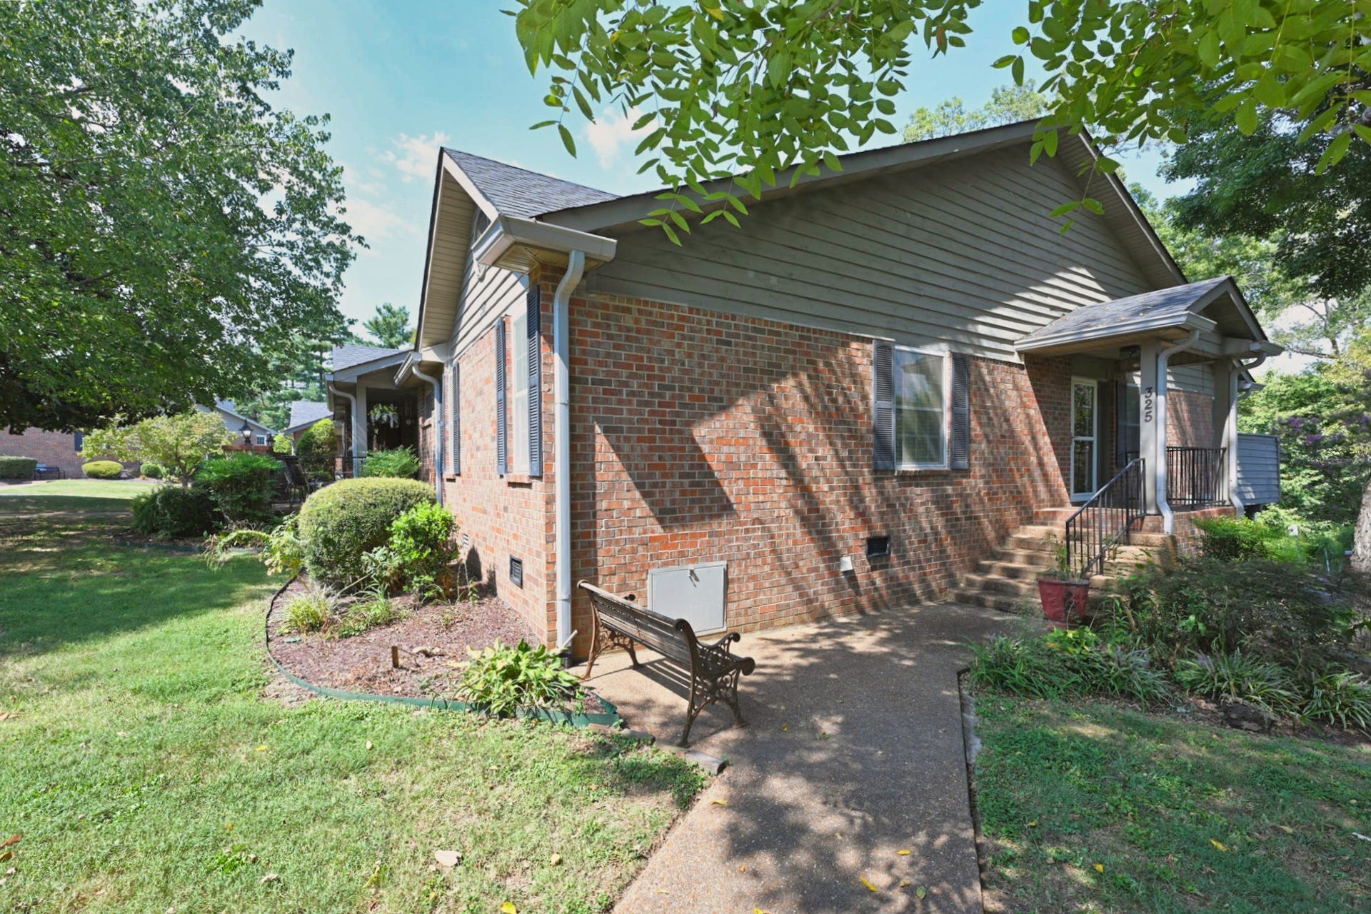
Welcome home to this charming, bright 2-bedroom, 2-bathroom end-unit townhome offering 1,378 sq. ft. of comfortable living space at 325 Autumn Chase Dr in Nashville.
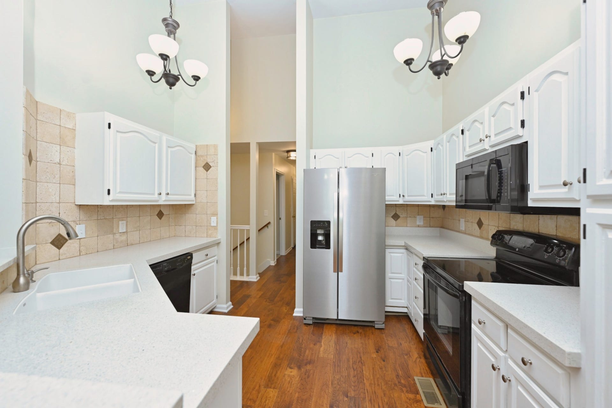
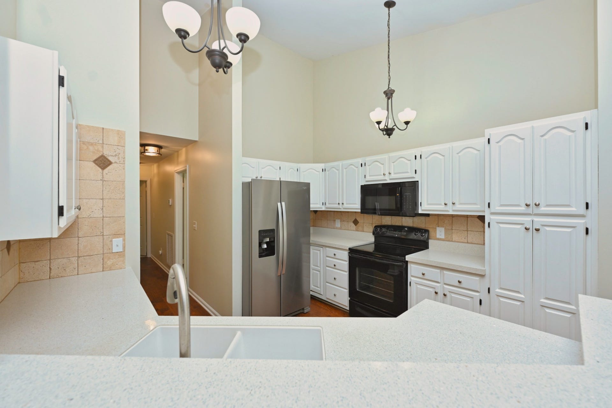
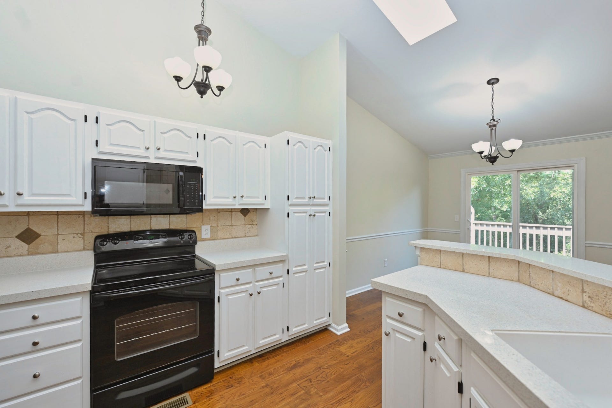
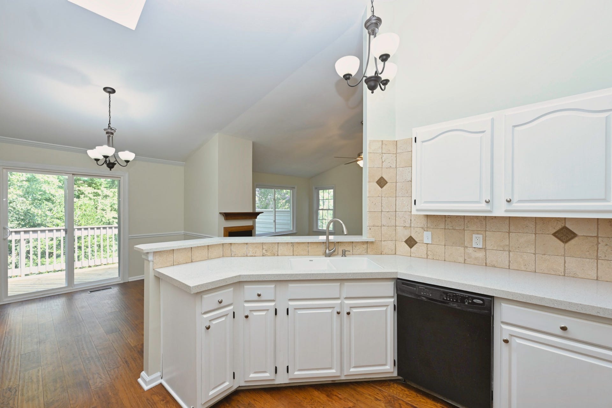
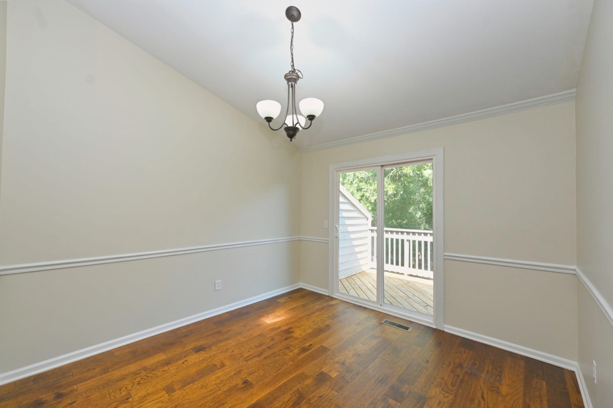
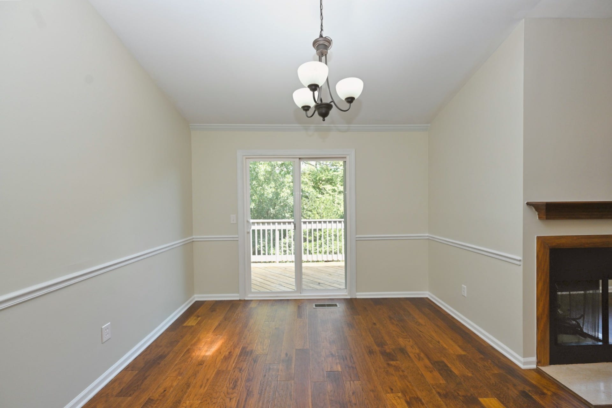
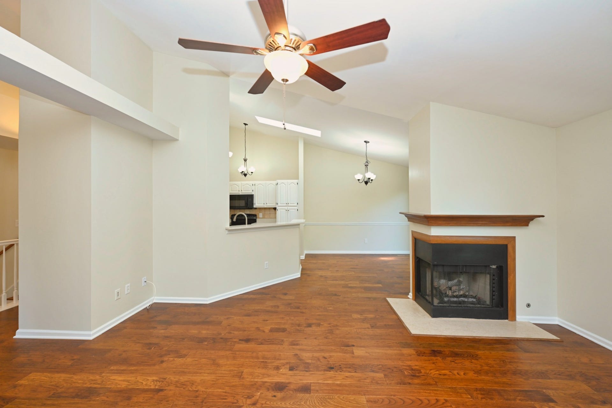
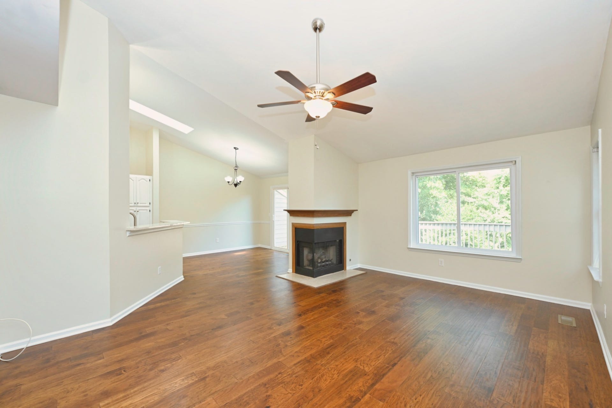
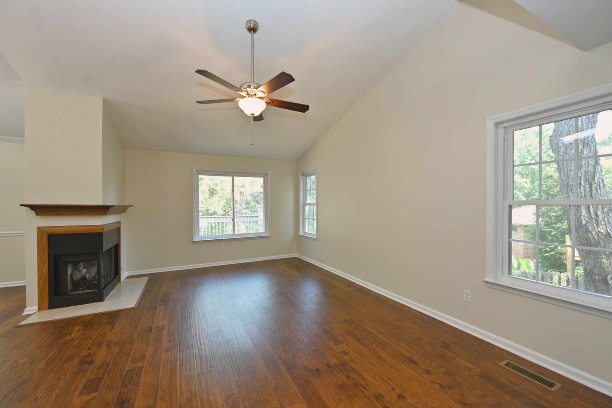
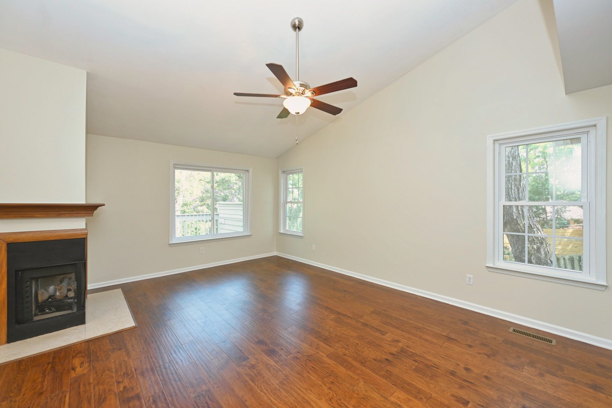
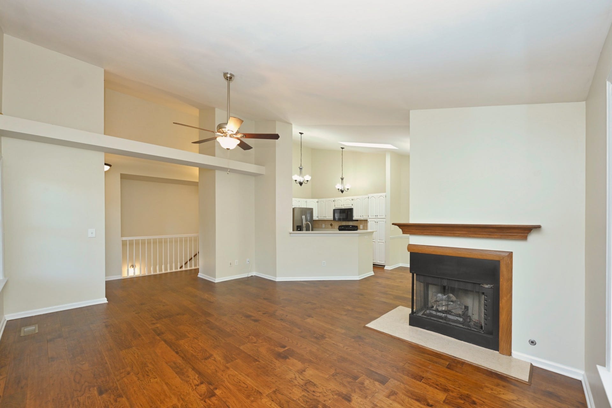
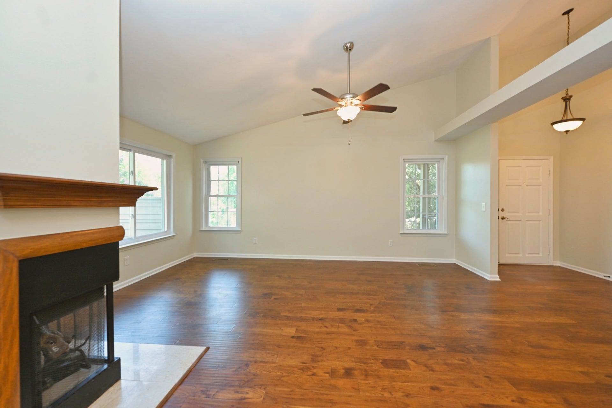
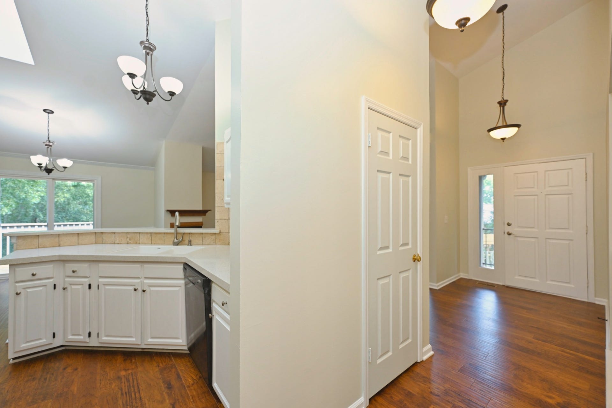
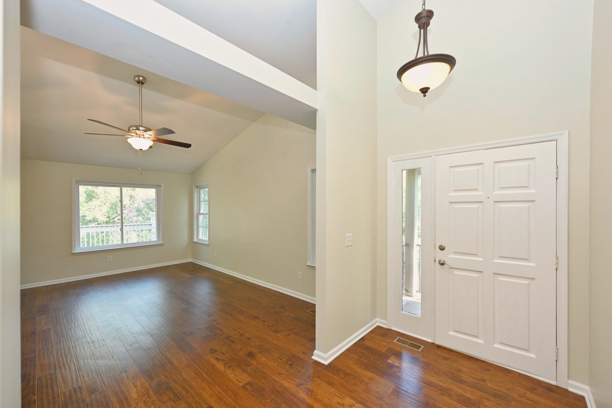
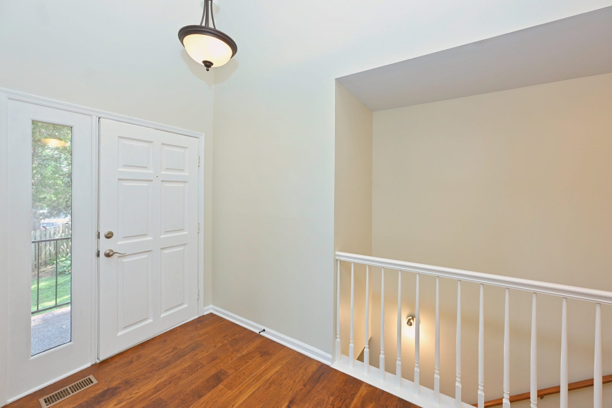
Step into a light-filled foyer with soaring ceilings, a pendant light fixture, and rich wood flooring that flows seamlessly throughout the main living areas. The open-concept layout features dramatic vaulted ceilings with ceiling fans and a cozy corner fireplace with a wooden mantel and tile hearth. The kitchen comes equipped with bright white cabinetry, a neutral tiled backsplash, solid-surface countertops, modern appliances including a stainless steel refrigerator, and a raised breakfast bar.
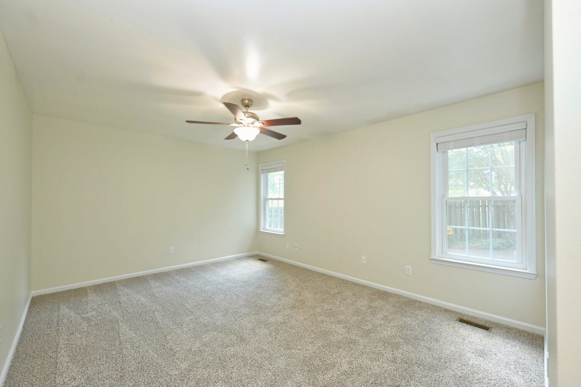
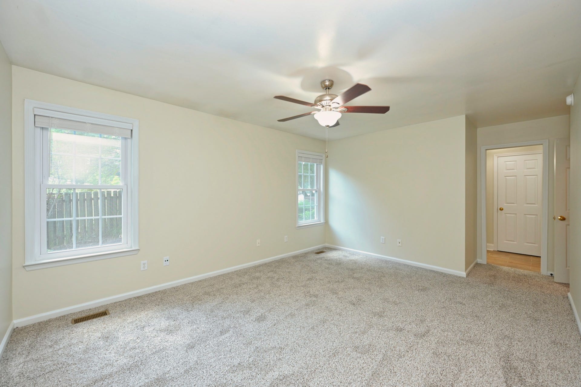
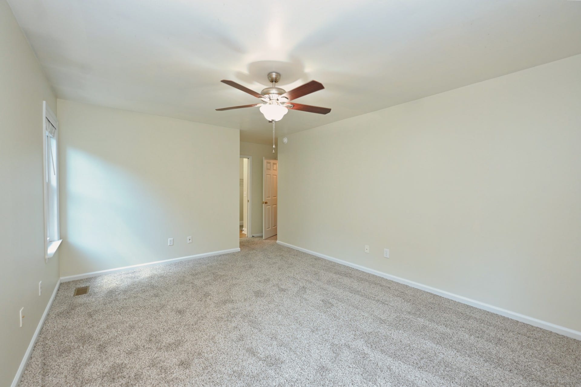
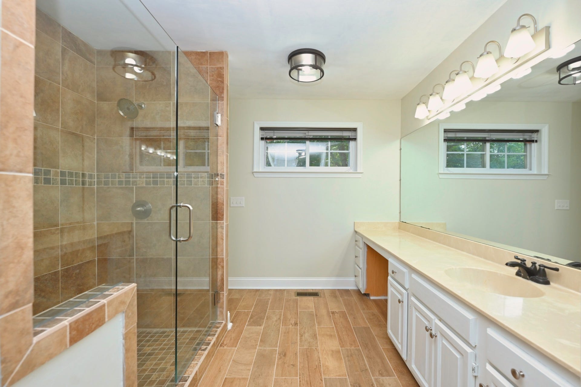
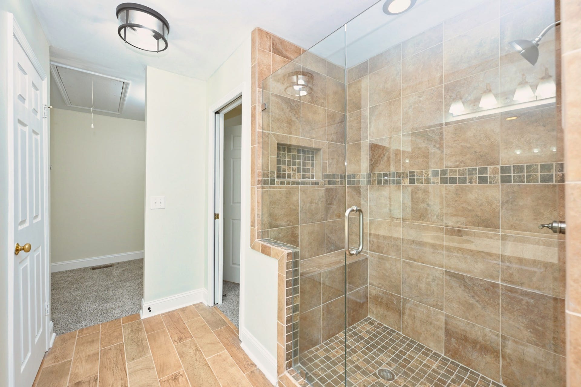
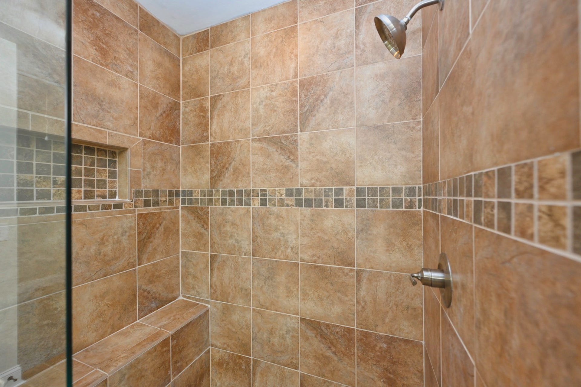
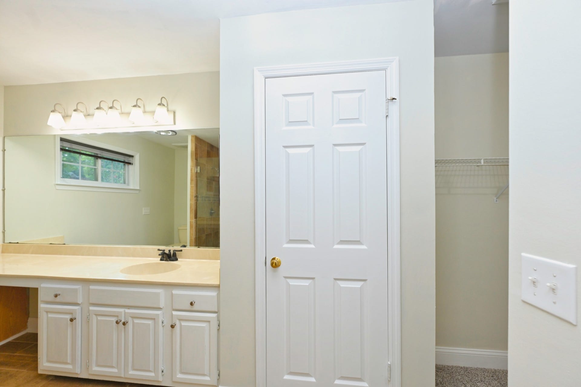
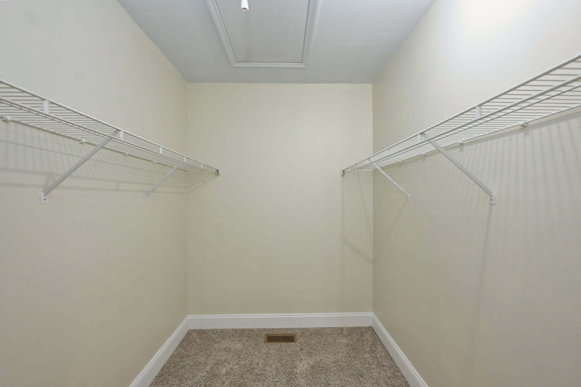
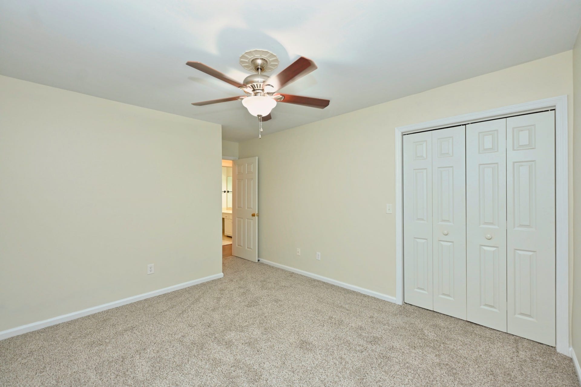
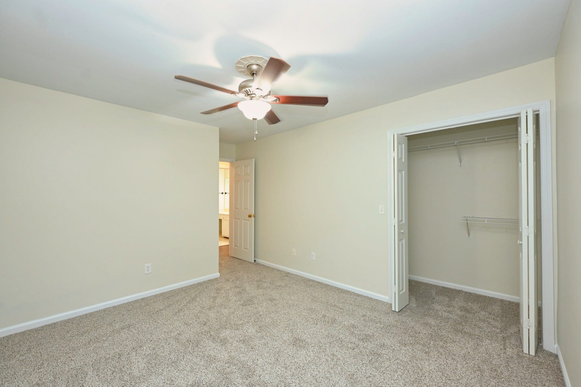
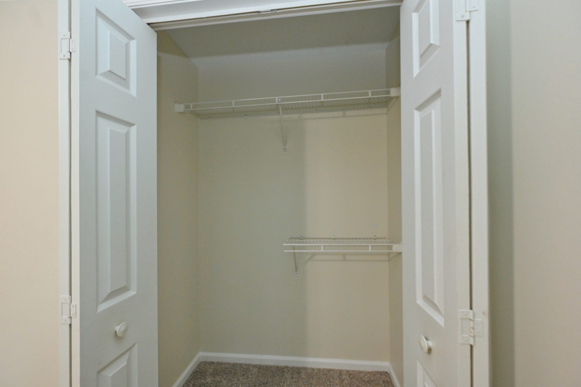
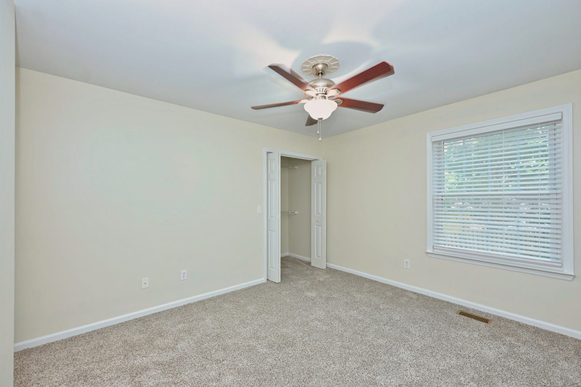
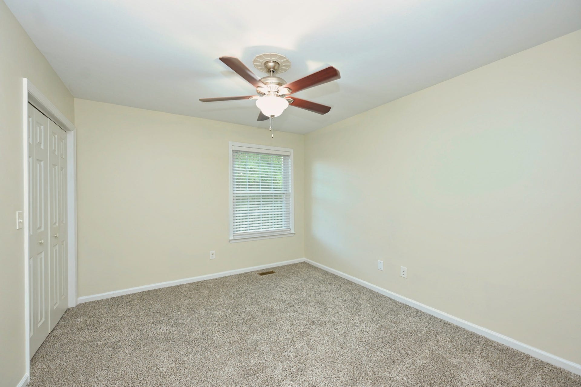
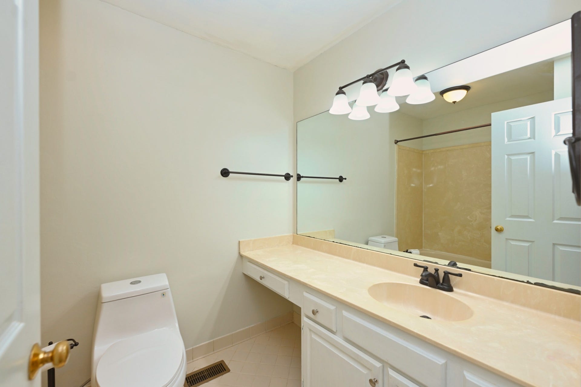
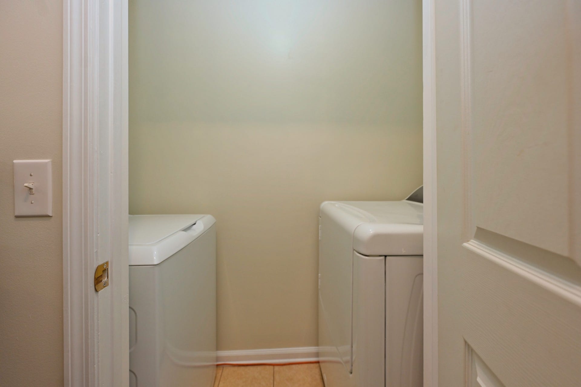
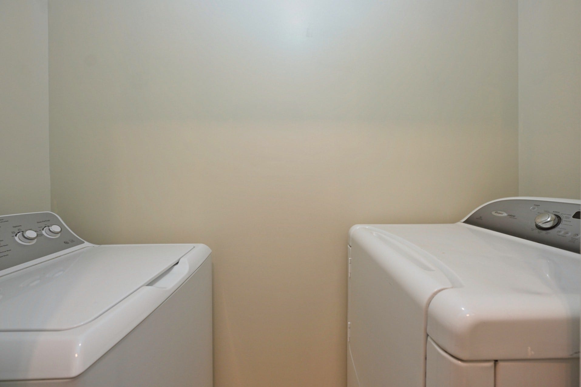
Spacious bedrooms offer newly installed carpet, fresh neutral paint, overhead ceiling fans, and large walk-in and double-door closet storage. The home includes a dedicated laundry room with a washer and dryer included. Bathrooms are well-appointed, featuring a primary suite with a long vanity and a custom walk-in shower encased in frameless glass with a built-in bench and intricate tile detailing, alongside a guest bathroom with a tub-shower combination and a wide vanity with ample counter space.
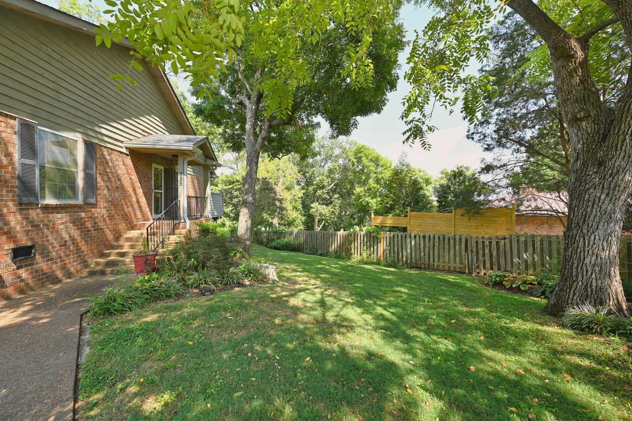
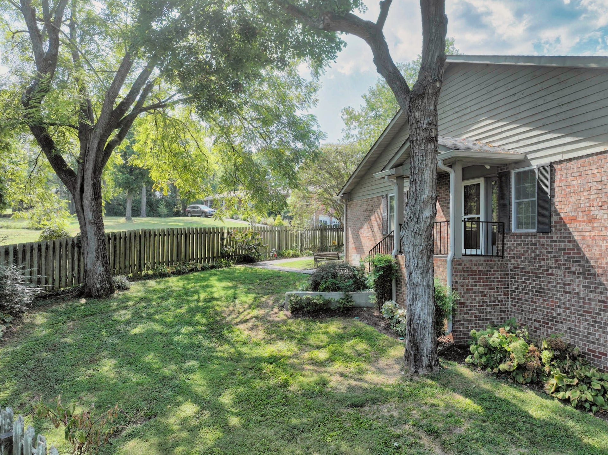
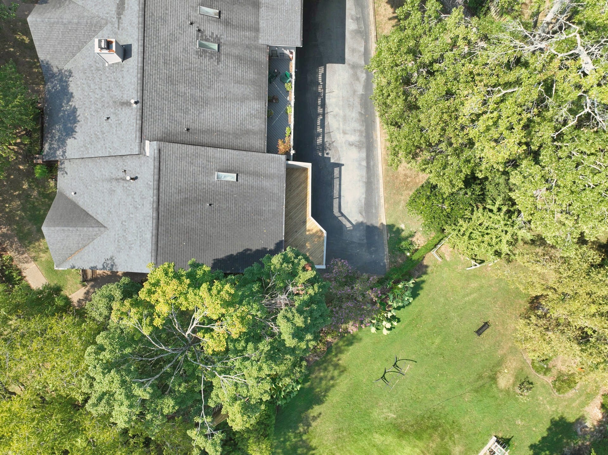
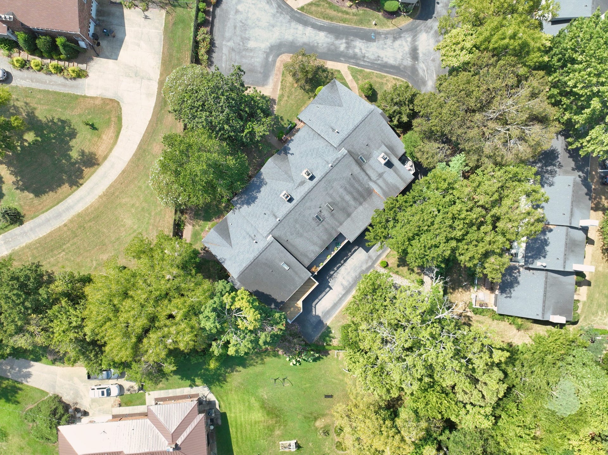
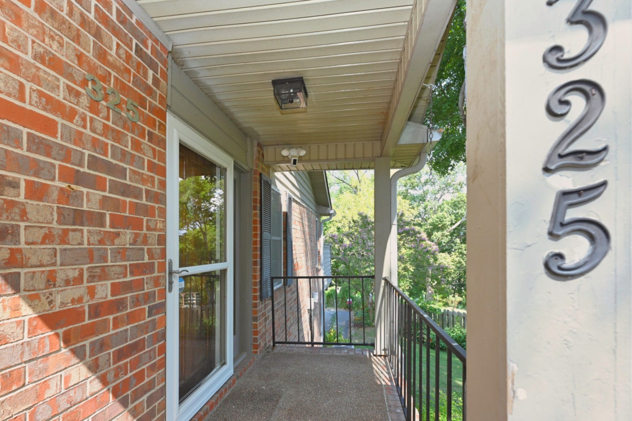
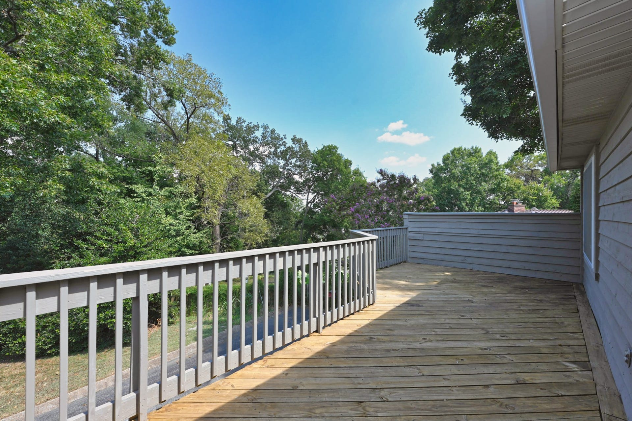
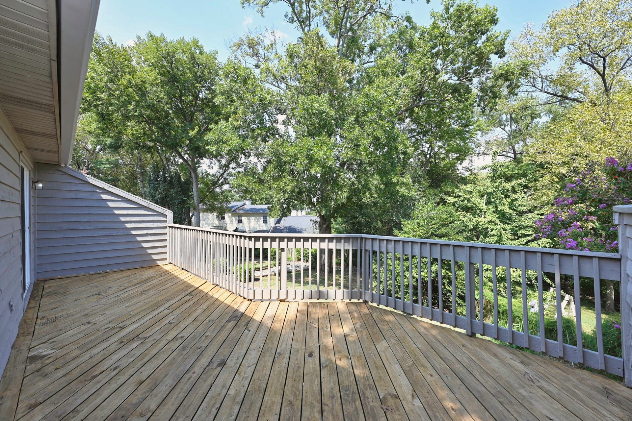
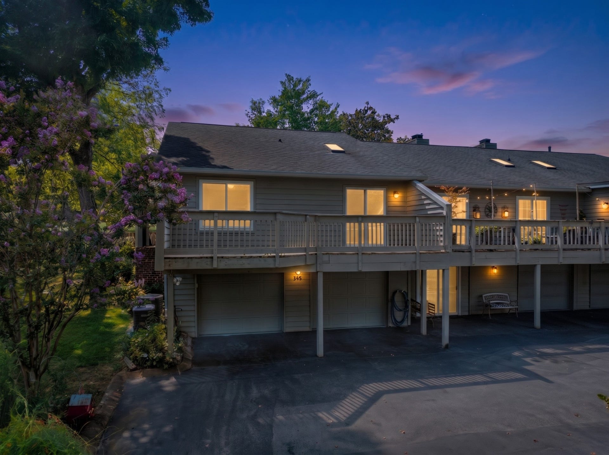
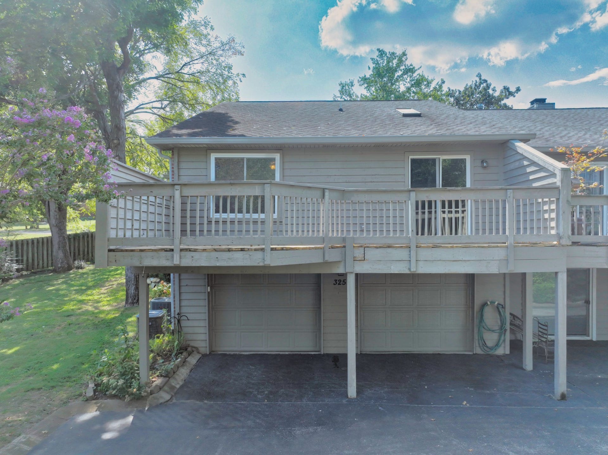
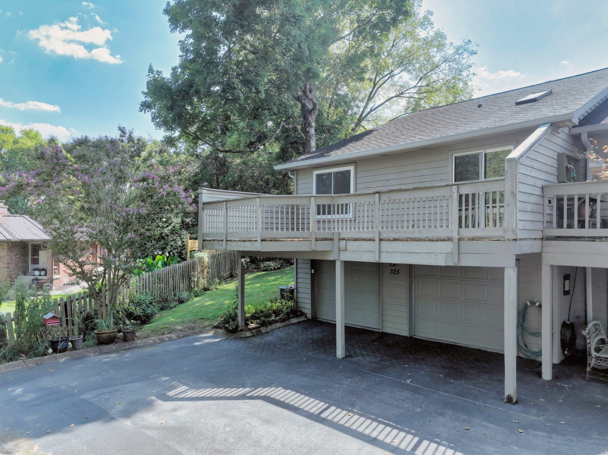
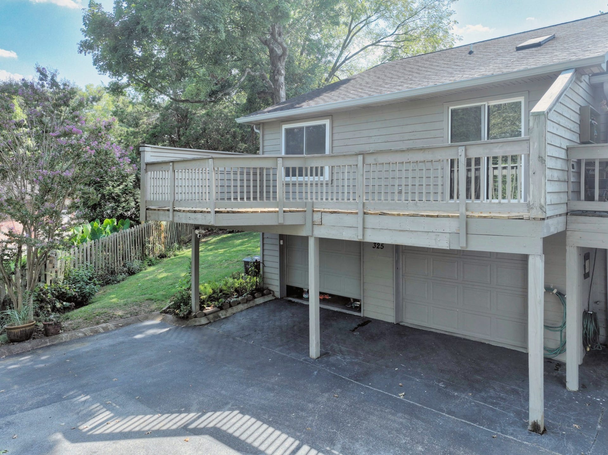
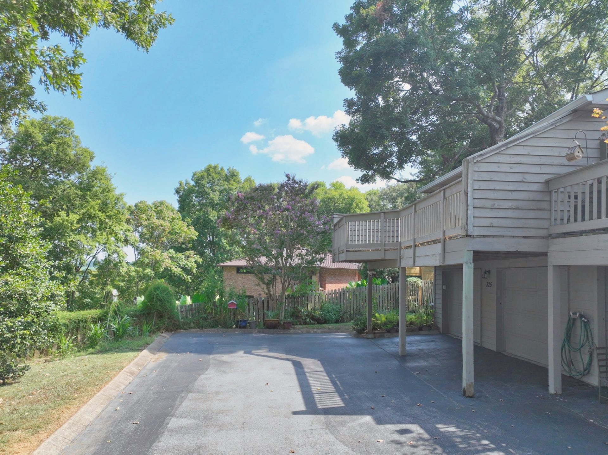
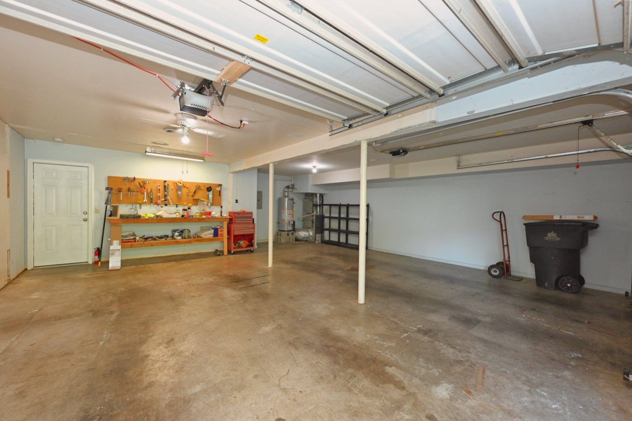
Outdoors, enjoy the privacy of an end-unit layout. Step through sliding glass doors onto your expansive private elevated deck overlooking a tranquil, mature tree line—perfect for morning coffee or outdoor entertaining. Out front, a welcoming covered porch sits adjacent to a shaded green space surrounded by trees. On the lower level directly beneath the deck, a spacious two-car garage provides private parking and extra storage space.
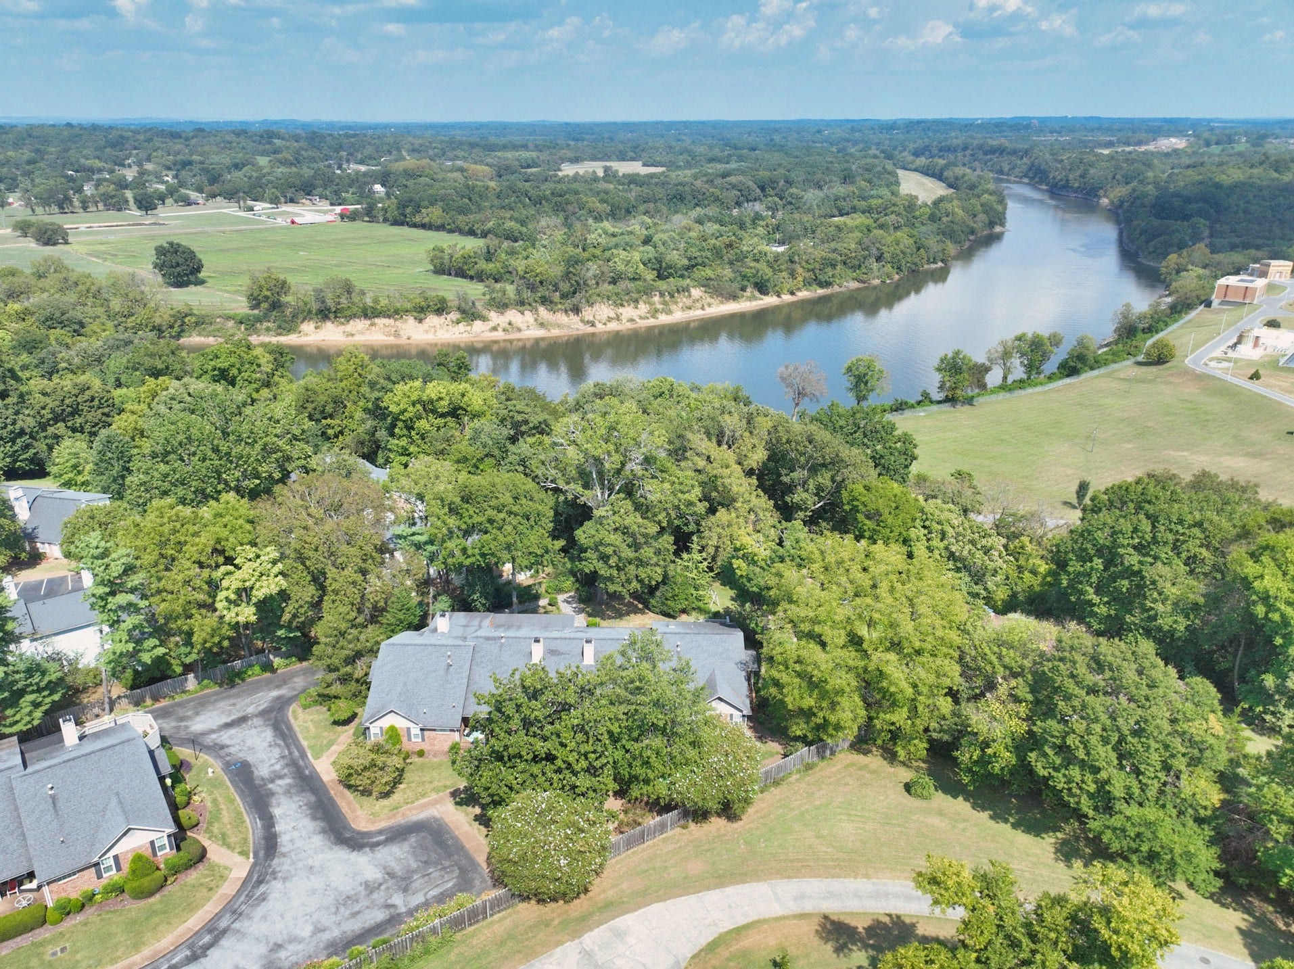
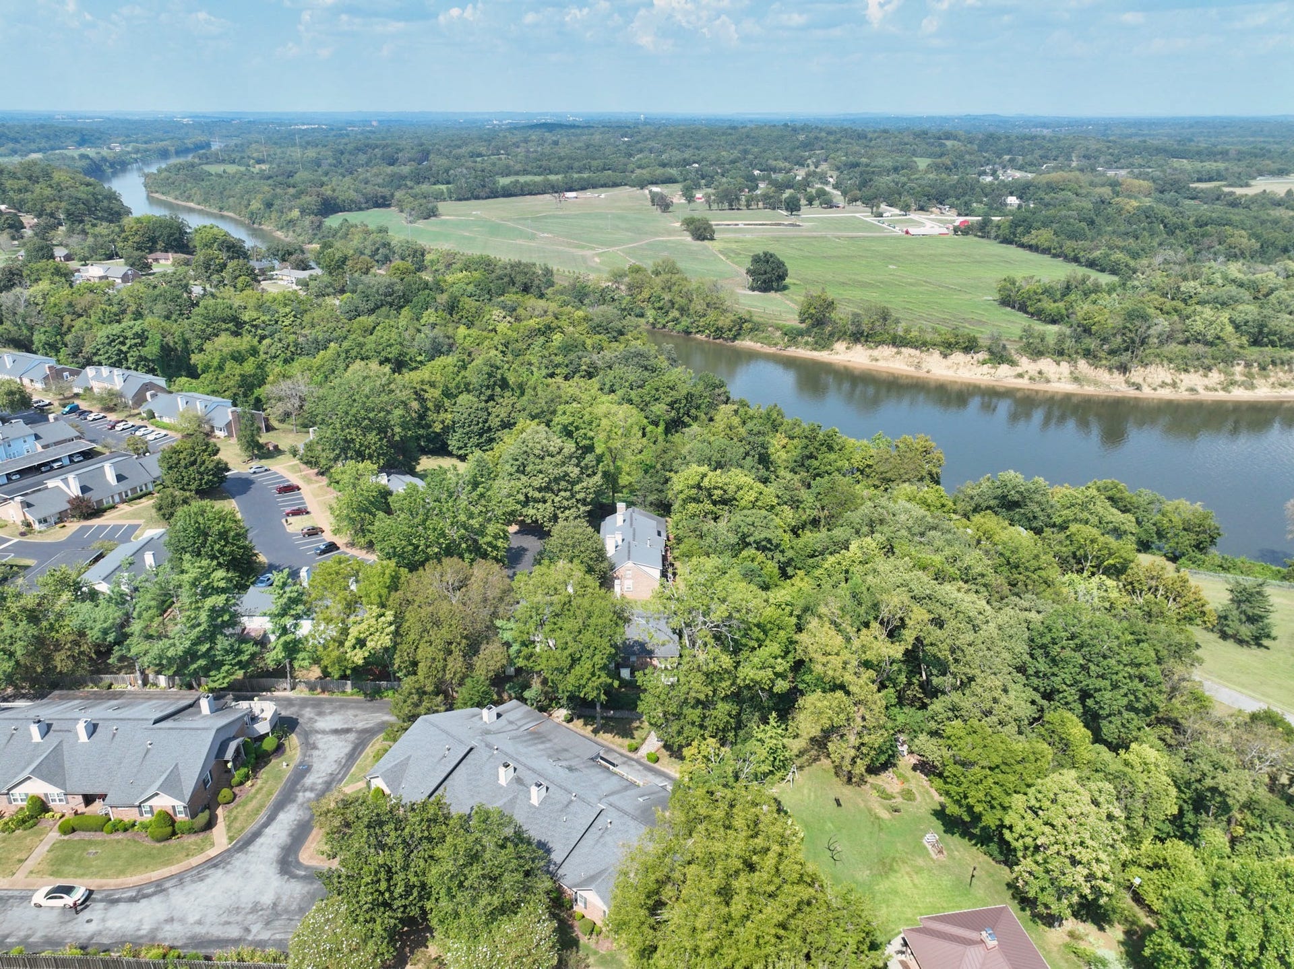
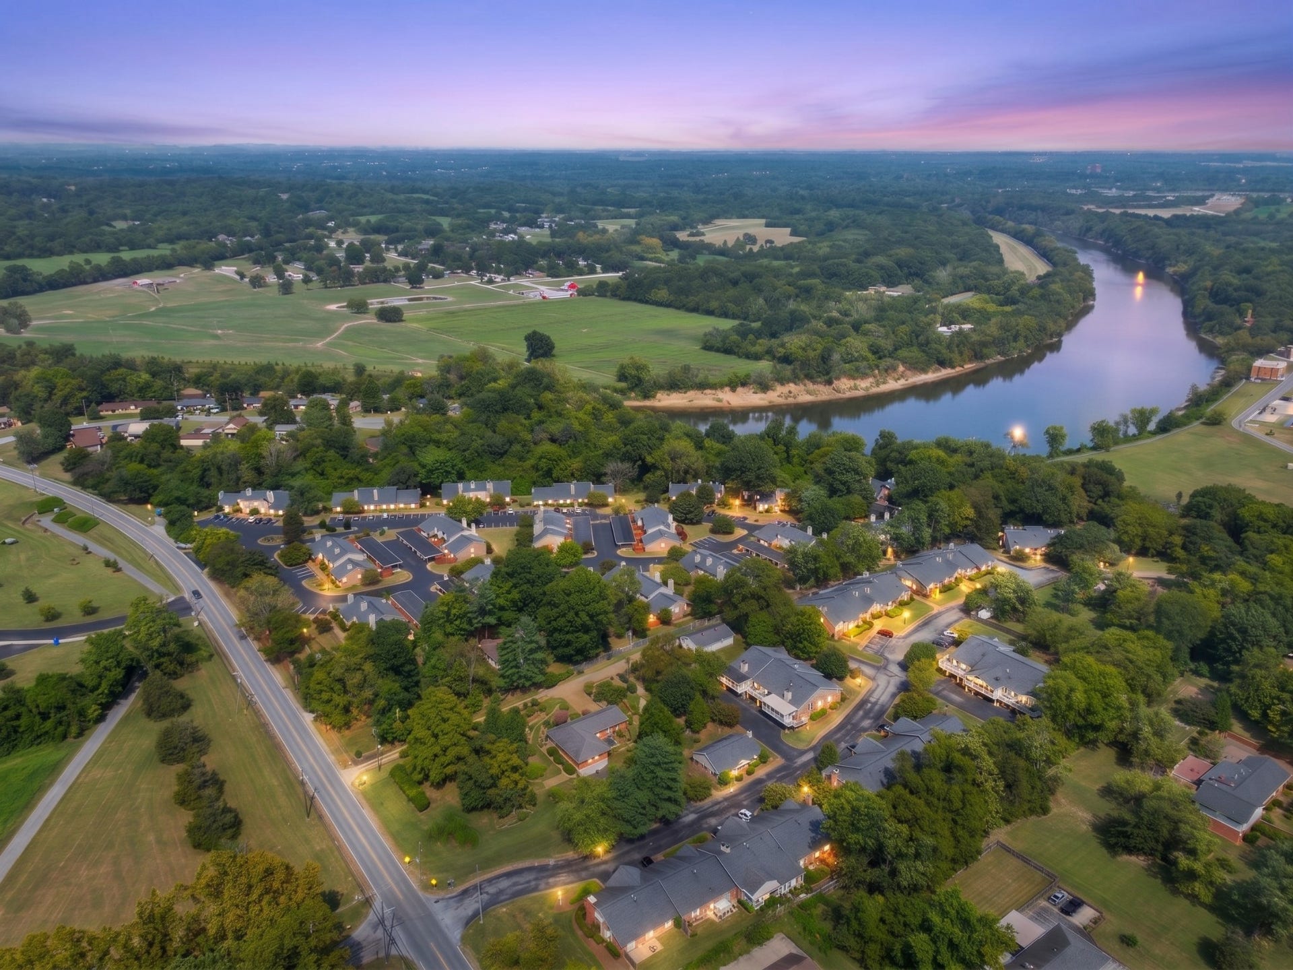
Nestled in a serene Nashville ...
+ Read More
Listing Courtesy of: Fridrich & Clark Realty
Listing Agent: Daniel Hope
615-336-6686
Buyer Represented by: Realtracs, Inc.
Selling Agent: NONMLS NONMLS
| Listing Id: | 3543070 |
|---|---|
| List Price: | $1,950 |
| Close Date: | 2026-10-07 |
| Property Type: | Residential Lease |
| Property Sub Type: | Townhouse |
| Status: | Closed |
| Bedrooms Total: | 2 |
| Bathrooms Full: | 2 |
| Bathrooms Half: | 0 |
| Living Area: | 1,378 |
| Association Fee: | $0 |
| Waterfront?: | No |
| City: | Nashville |
| County Or Parish: | Davidson County, Tn |
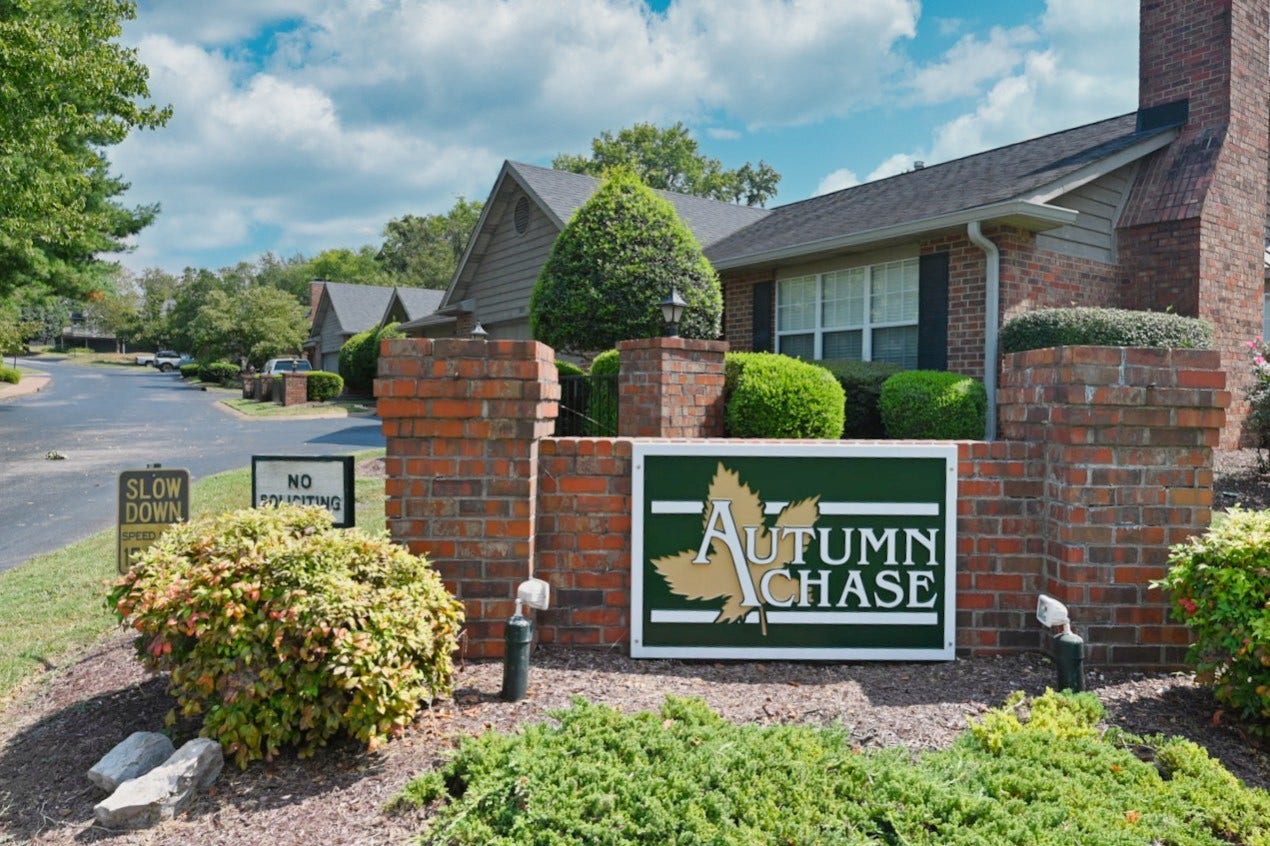
| Subdivision Name: | Autumn Chase |
| Postal Code: | 37214 |
| Year Built: | 1988 |
| Above Grade Finished Area: | 1,378 |
| Above Grade Finished Area Units: | Square Feet |
| Appliances: | Oven, Range, Dishwasher, Dryer, Microwave, Refrigerator, Washer |
| Attached Garage?: | Yes |
| Availability Date: | 2026-09-11 |
| Bathrooms Total Integer: | 2 |
| Below Grade Finished Area Units: | Square Feet |
| Building Area Total: | 1378 |
| Building Area Units: | Square Feet |
| Common Interest: | Condominium |
| Construction Materials: | Brick |
| Cooling: | Central Air |
| Cooling?: | Yes |
| Covered Spaces: | 2 |
| Directions: | From I 40 East , take Exit 215B for Briley Parkway North, take Two Rivers Parkway exit. Turn right onto Rivers Parkway, take a right onto Autumn Chase Drive. Follow Autumn Chase Drive toward the back of the community to reach 325 Autumn Chase Drive. |
| Elementary School: | Pennington Elementary |
| Fireplaces Total: | 1 |
| Fireplace?: | Yes |
| Flooring: | Carpet, Wood, Tile |
| Garage Spaces: | 2 |
| Garage?: | Yes |
| Heating: | Central |
| Heating?: | Yes |
| High School: | McGavock Comp High School |
| Interior Features: | Air Filter, Ceiling Fan(s), Entrance Foyer, Extra Closets |
| Lease Term: | Other |
| Levels: | One |
| Living Area Units: | Square Feet |
| Lot Size Units: | Acres |
| Main Level Bedrooms: | 2 |
| Middle Or Junior School: | Two Rivers Middle |
| Other Equipment: | Air Purifier |
| Owner Pays: | Association Fees, Trash Collection |
| Parcel Number: | 084040A32500CO |
| Parking Features: | Garage Faces Rear |
| Parking Total: | 2 |
| Patio And Porch Features: | Porch, Covered, Deck |
| Pending Timestamp: | 2026-09-17 |
| Pets Allowed: | Yes |
| Property Attached?: | Yes |
| Rent Includes: | Association Fees, Trash Collection |
| Sewer: | Public Sewer |
| State Or Province: | TN |
| Stories: | 1 |
| Association?: | Yes |
| Tenant Pays: | Electricity, Gas, Water |
| Utilities: | Water Available |
| Water Source: | Public |
| Year Built Details: | Existing |
| Property Time Zone Name: | America/Chicago |
The data on this website relating to real estate for sale comes in part from the IDX Program of the Realtracs.
All information is believed accurate but not guaranteed. The properties displayed may not be all of the properties available through the IDX Program. Any use of this site other than by potential buyers or sellers is strictly prohibited.
© 2026 Realtracs.
Realtracs data last updated on October 08, 2026 05:32 PM - CT.

Based on information submitted to the MLS GRID as of October 08, 2026 05:32 PM - CT. All data is obtained from various sources and may not have been verified by broker or MLS GRID. Supplied Open House Information is subject to change without notice. All information should be independently reviewed and verified for accuracy. Properties may or may not be listed by the office/agent presenting the information. Properties displayed may be listed or sold by various participants in the MLS. Some listings have been excluded from this website.
IDX information is provided exclusively for consumers’ personal noncommercial use, that it may not be used for any purpose other than to identify prospective properties consumers may be interested in purchasing, that the data is deemed reliable but is not guaranteed by MLS GRID, and that the use of the MLS GRID Data may be subject to an end user license agreement prescribed by the Member Participant’s applicable MLS if any and as amended from time to time.
Property Last Updated: October 08, 2026 05:32 PM - CT
