

3241 Barrel Oak Pass
Columbia, TN 38401
$459,990
Open Houses
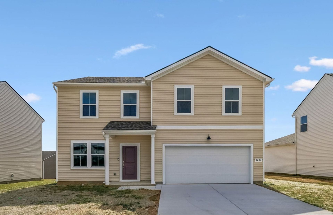
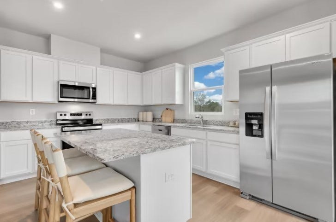
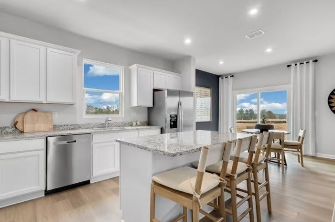
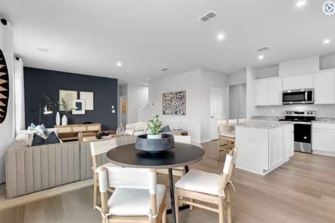
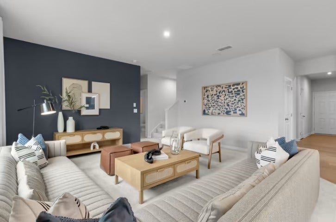
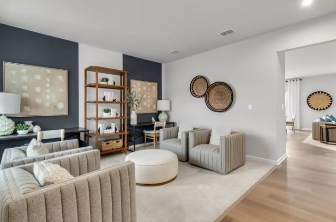
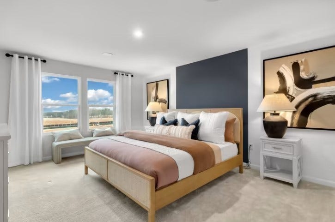
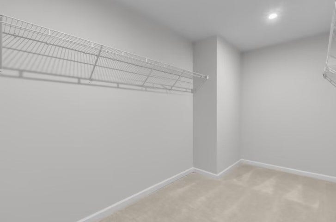
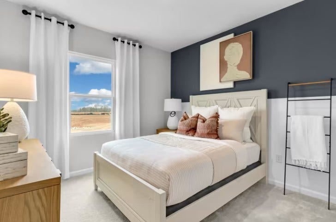
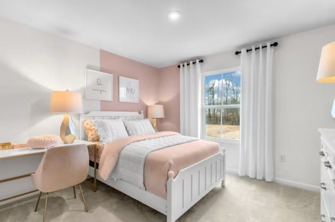
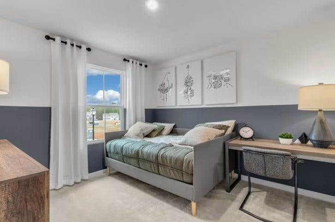
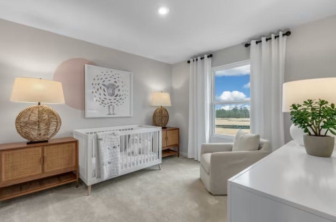
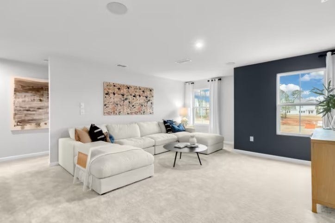
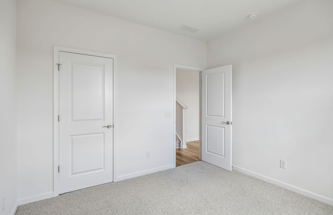
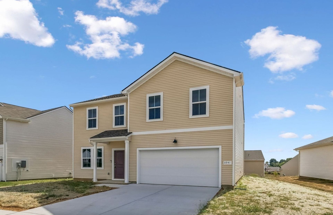
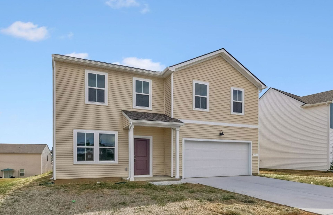
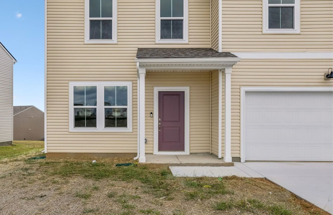
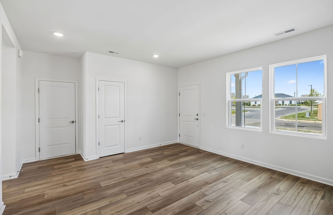
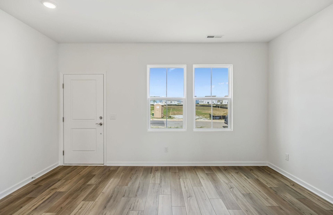
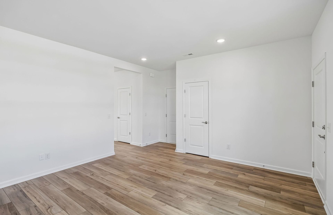
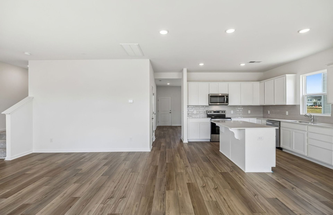
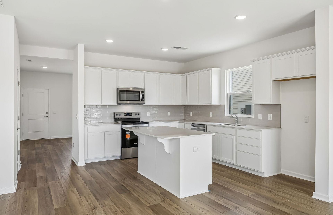
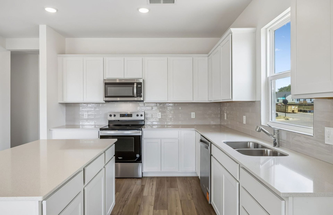
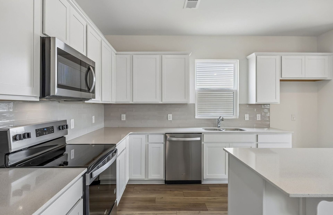
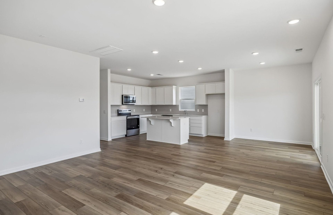
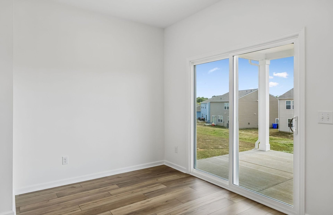
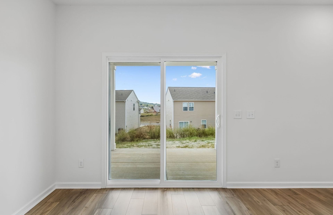
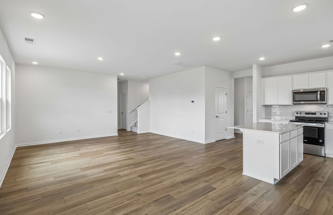
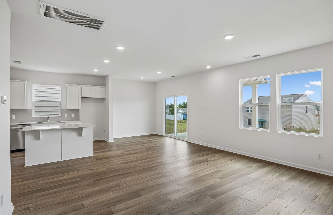
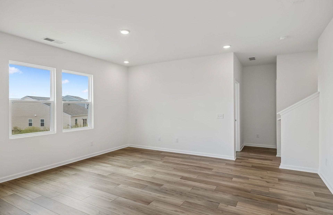
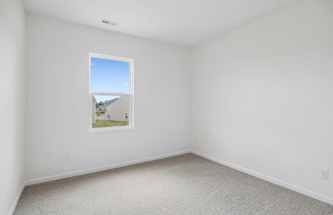
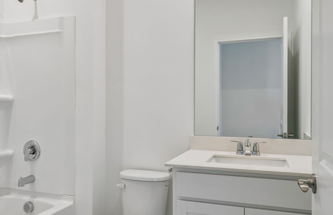
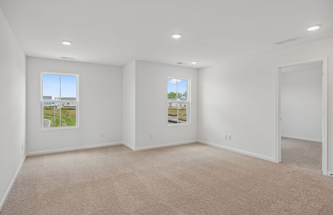
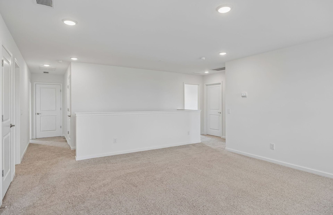
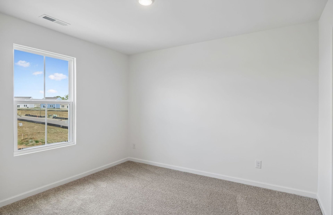
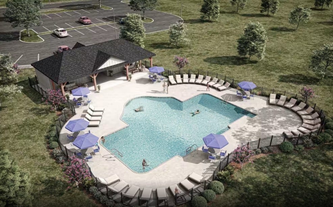
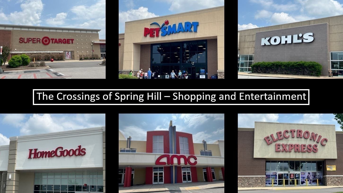
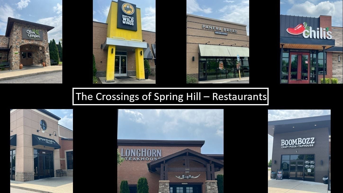
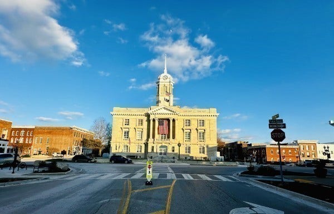
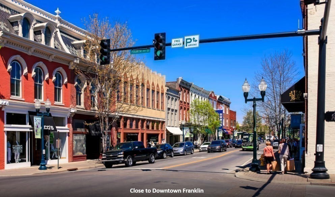
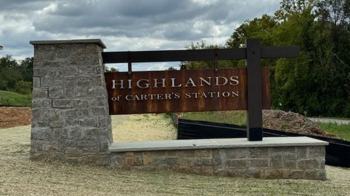
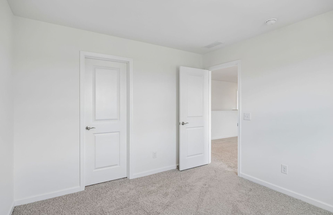
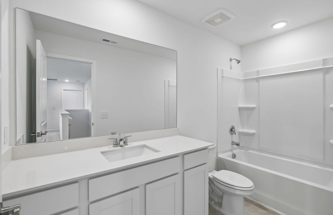
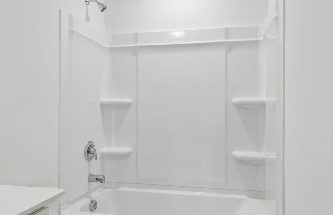
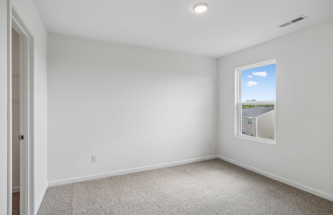
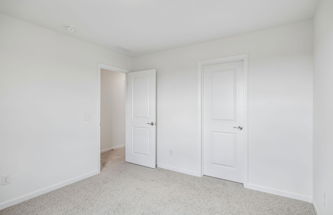
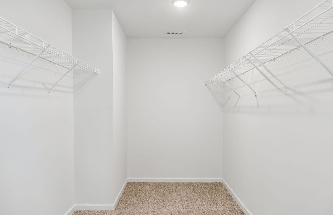
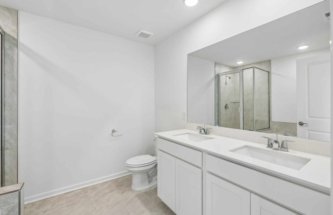
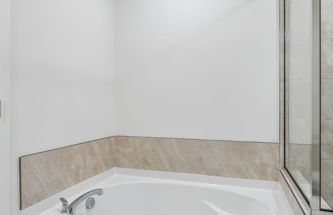
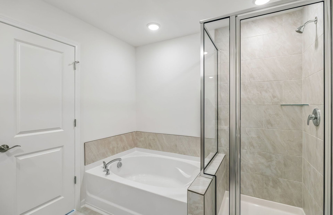
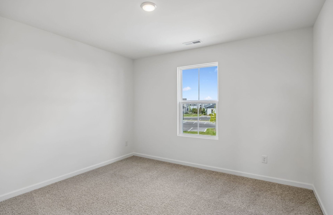
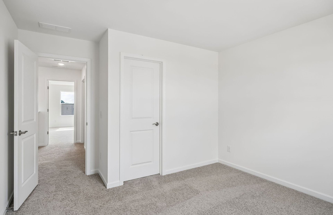
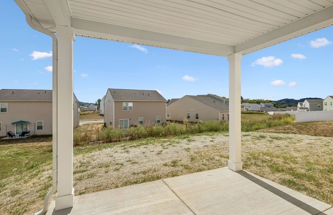
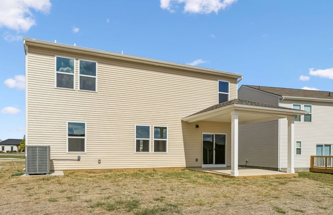
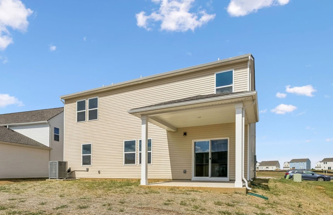
Welcome to the brand-new Highlands of Carter's Station community! Conveniently located between Spring Hill and the charming downtown square of Columbia, Highlands of Carter's Station offers the best of small town living within close proximity of Nashville. Let me introduce you to this brand-new 5 Bed / 3 Bath “Whimbrel” home! Inside you’ll find a thoughtfully designed layout featuring a spacious Great Room, ideal for family gatherings. The Kitchen seamlessly flows into the dining area, making entertaining a breeze. A versatile Flex Space on the main floor allows for a home office or formal Dining Room. Upstairs, a Loft provides additional living space, perfect for a media room or play area. Each of the 5 Bedrooms includes a walk-in closet, ensuring ample storage. The Owner’s Bathroom includes tile flooring, dual sinks with quartz countertops, and an Large Walk in Tiled shower. Step outside to enjoy your private rear patio, ideal for year-round outdoor relaxation. With contemporary finishes, energy-efficient features and a prime location, this home is a must-see! The Highlands of Carter's Station community will also feature a pool and cabana, located just down the street from this home. Close in proximity to Spring Hill schools, shopping, dining and I-65, Highlands of Carter's Station allows you to enjoy the convenience of city living while maintaining a peaceful neighborhood ambiance.
Listing Courtesy of: Pulte Homes Tennessee
Listing Agent: Jennifer Day
615-538-8969
| Listing Id: | 3596365 |
|---|---|
| List Price: | $459,990 |
| Property Type: | Residential |
| Status: | Active |
| County: | Maury County, Tn |
| Living Area: | 2,735 |
| Bedrooms Total: | 5 |
| Bathrooms Full: | 3 |
| Bathrooms Half: | 0 |
| Tax Annual Amount: | $3,009 |
| Association Fee: | $75 |
| Association Fee Frequency: | Monthly |
| Subdivision Name: | Highlands Of Carters Station |
| Year Built: | 2026 |
| Above Grade Finished Area: | 2,735 |
| Appliances: | Electric Oven, Electric Range, Dishwasher, Disposal, Microwave, Stainless Steel Appliance(s) |
| Attached Garage?: | Yes |
| Availability Date: | 2026-09-16 |
| Basement: | None |
| Buyer Financing: | Conventional, FHA, VA |
| Construction Materials: | Frame, Vinyl Siding |
| Cooling: | Central Air, Electric |
| Cooling?: | Yes |
| Flooring: | Carpet, Laminate, Tile |
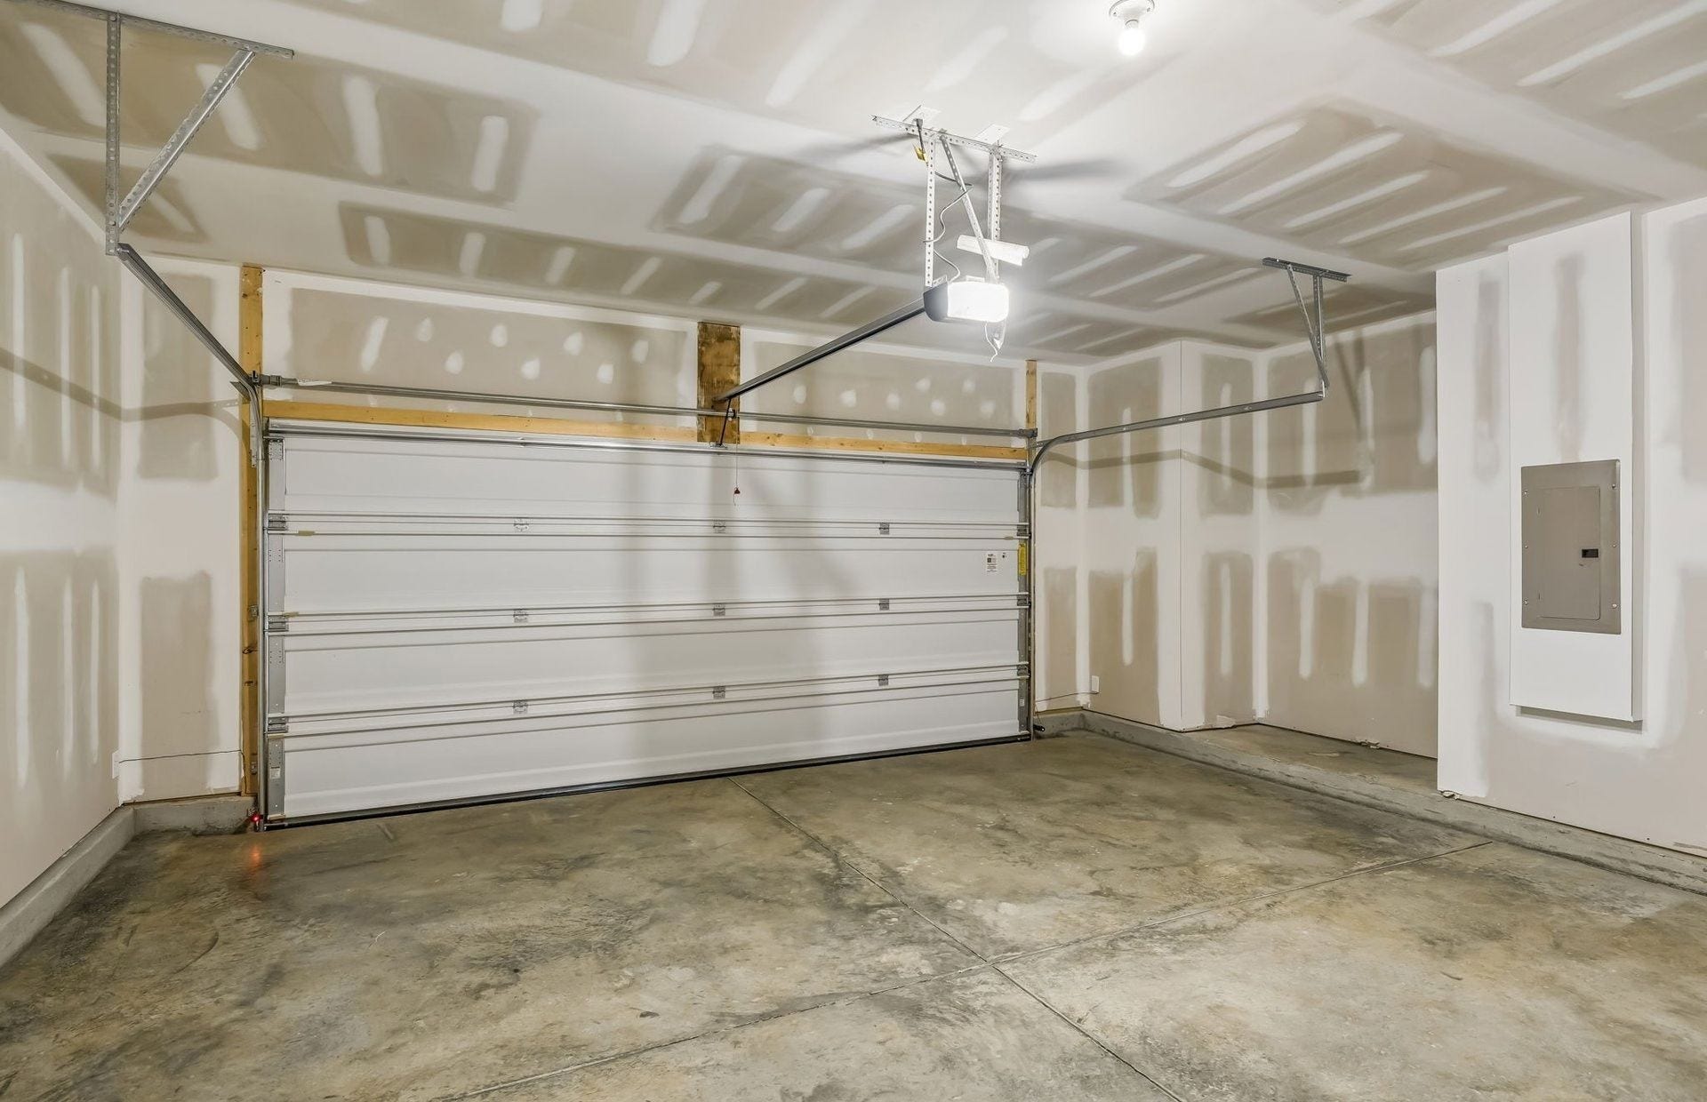
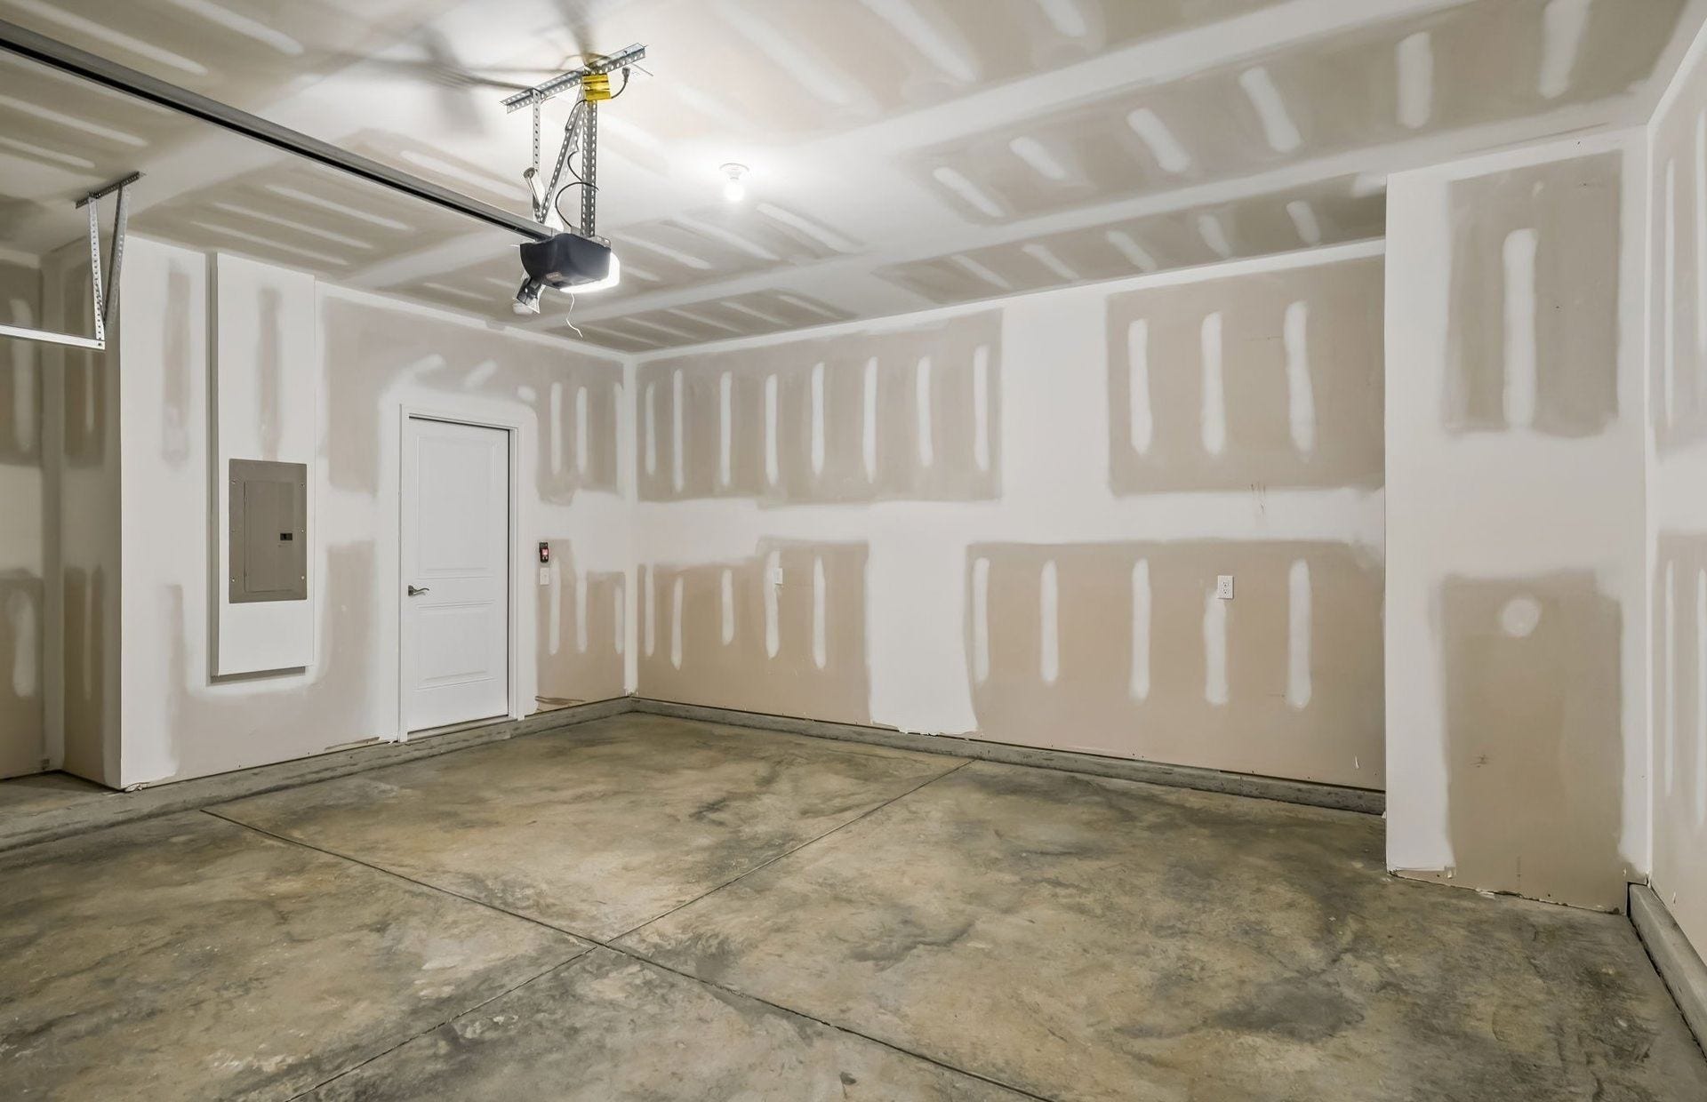
| Garage Spaces: | 2 |
| Garage?: | Yes |
| Heating: | Central, Electric |
| Heating?: | Yes |
| Interior Features: | Entrance Foyer, Open Floorplan, Pantry, Walk-In Closet(s) |
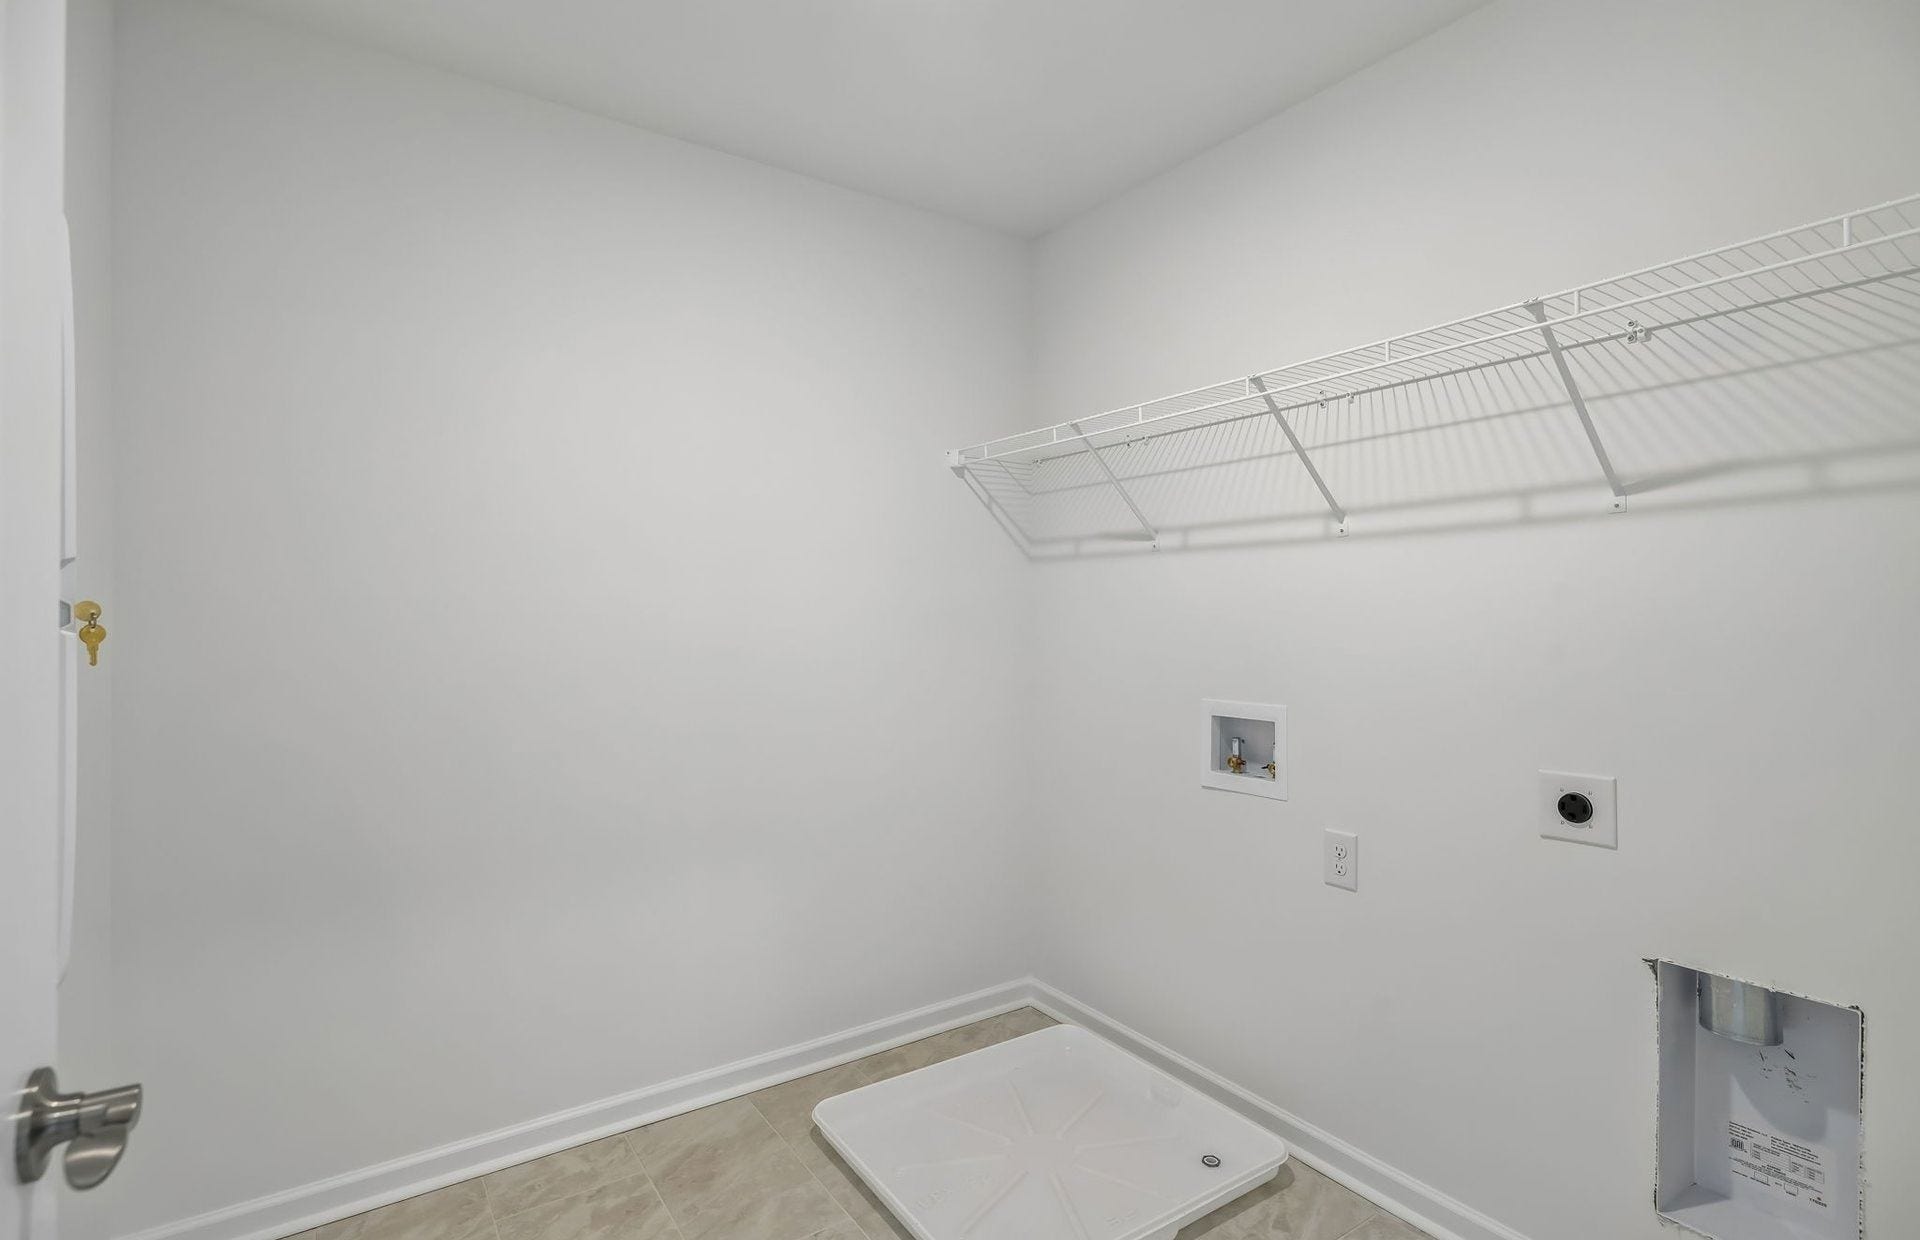
| Laundry Features: | Electric Dryer Hookup, Washer Hookup |
| Levels: | Two |
| Lot Features: | Views |
| Lot Size Units: | Acres |
| New Construction?: | Yes |
| Open Parking Spaces: | 2 |
| Original List Price: | $472,190 |
| Parking Features: | Garage Door Opener, Garage Faces Front, Concrete, Driveway |
| Parking Total: | 4 |
| Patio And Porch Features: | Patio |
| Possession: | Close Of Escrow |
| Roof: | Shingle |
| Security Features: | Carbon Monoxide Detector(s), Smoke Detector(s) |
| Sewer: | Public Sewer |
| Special Listing Conditions: | Standard |
| Association?: | Yes |
| Utilities: | Electricity Available, Water Available |
| Water Source: | Public |
| Elementary School: | Spring Hill Elementary |
| High School: | Spring Hill High School |
| Middle Or Junior School: | Spring Hill Middle School |
| Directions: | From Nashville: I-65 S to Saturn Pkwy. Exit Saturn Pkwy towards Columbia. Travel approx. 2 miles on Hwy 31. Take right turn on Old Highway 31 N and then left on Carters Creek Station Road. Follow road through stop sign and community will be on right side. |
Mortgage Calculator
The data on this website relating to real estate for sale comes in part from the IDX Program of the Realtracs.
All information is believed accurate but not guaranteed. The properties displayed may not be all of the properties available through the IDX Program. Any use of this site other than by potential buyers or sellers is strictly prohibited.
© 2026 Realtracs.
Realtracs data last updated on October 08, 2026 05:32 PM - CT.

Based on information submitted to the MLS GRID as of October 08, 2026 05:32 PM - CT. All data is obtained from various sources and may not have been verified by broker or MLS GRID. Supplied Open House Information is subject to change without notice. All information should be independently reviewed and verified for accuracy. Properties may or may not be listed by the office/agent presenting the information. Properties displayed may be listed or sold by various participants in the MLS. Some listings have been excluded from this website.
IDX information is provided exclusively for consumers’ personal noncommercial use, that it may not be used for any purpose other than to identify prospective properties consumers may be interested in purchasing, that the data is deemed reliable but is not guaranteed by MLS GRID, and that the use of the MLS GRID Data may be subject to an end user license agreement prescribed by the Member Participant’s applicable MLS if any and as amended from time to time.
Property Last Updated: October 08, 2026 05:32 PM - CT
