3210 Indian Camp Springs Rd
Columbia, TN 38401
$1,960,000
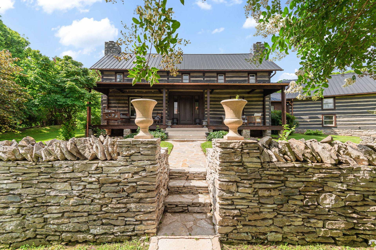
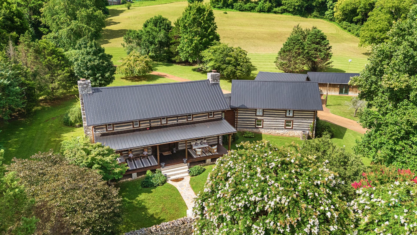
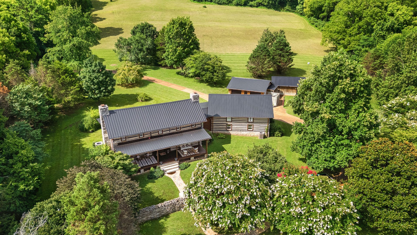
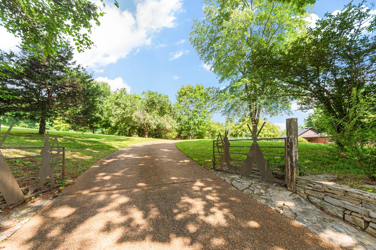
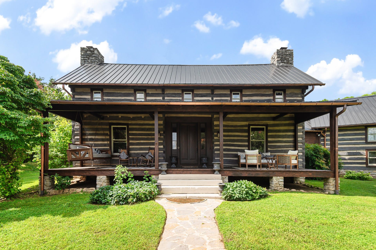
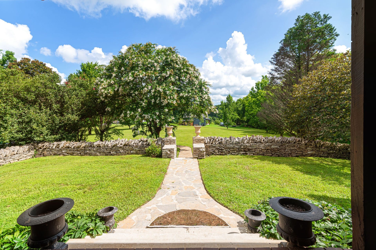
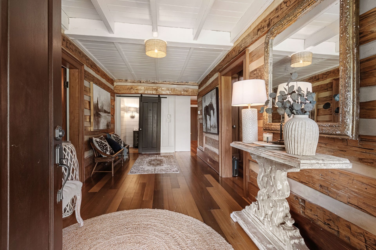
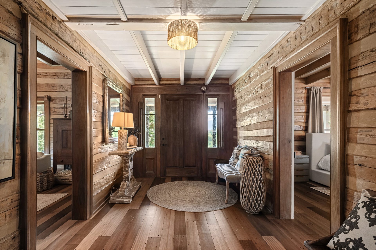
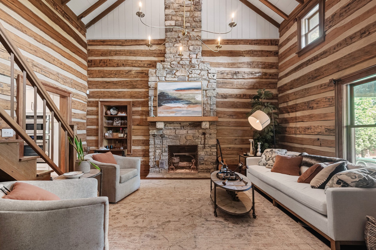
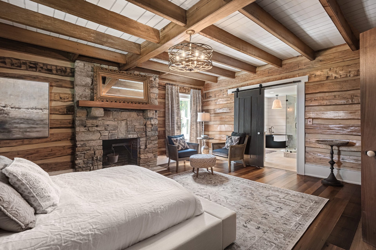
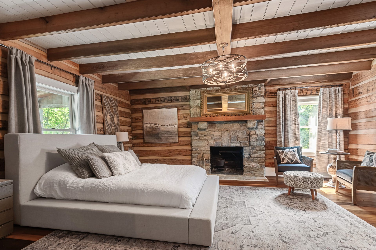
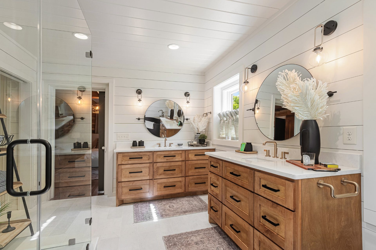
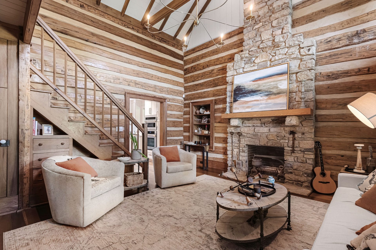
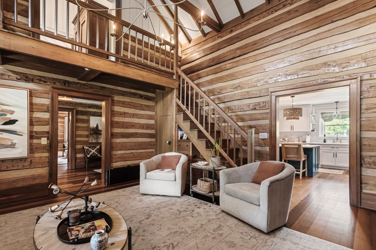
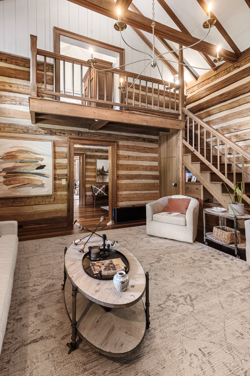
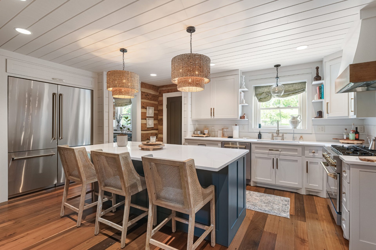
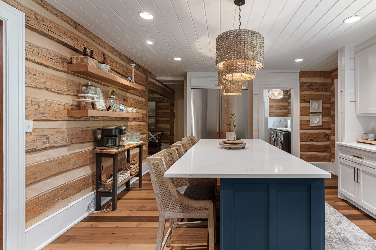
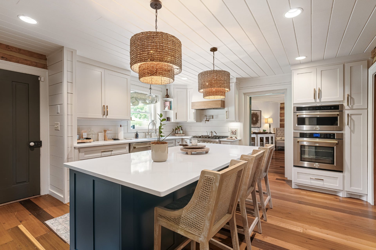
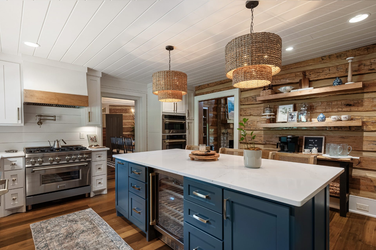
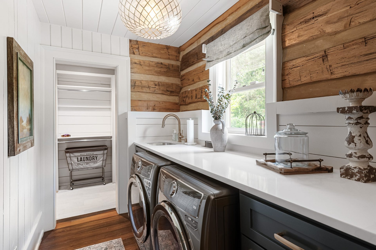
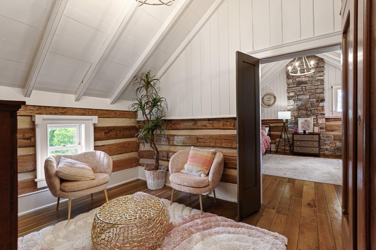
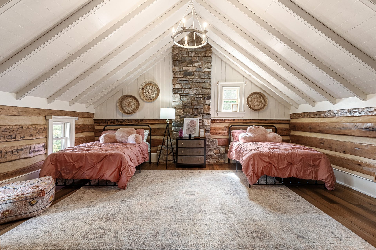
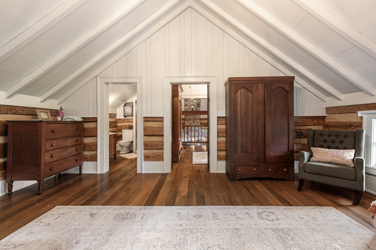
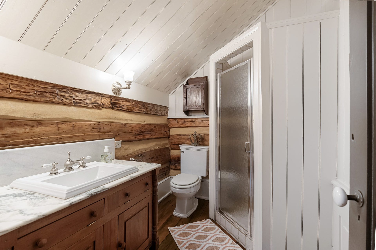
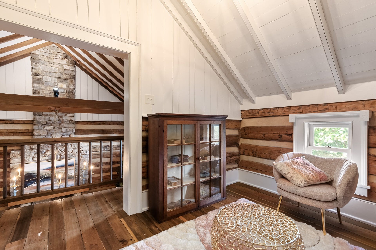
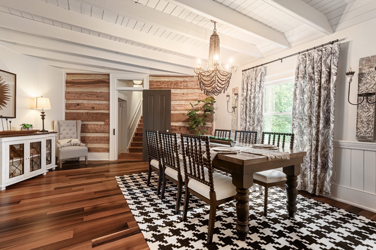
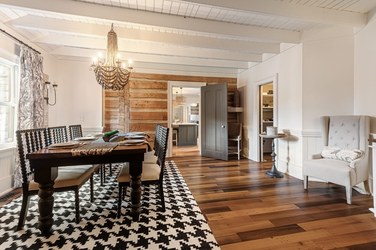
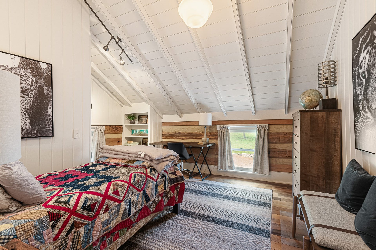
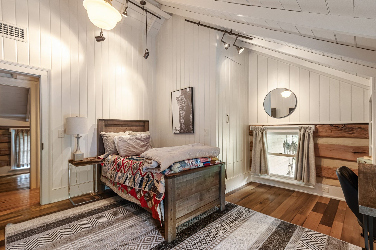
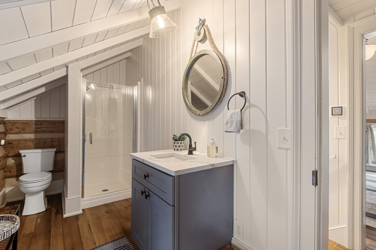
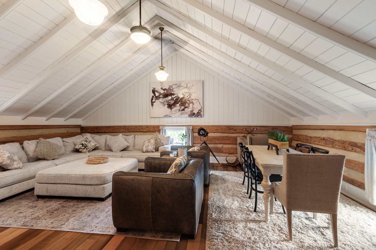
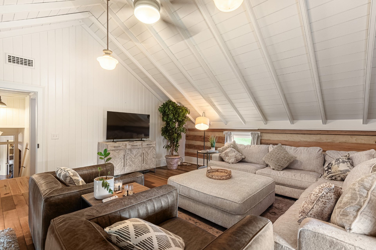
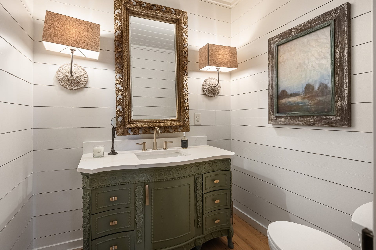
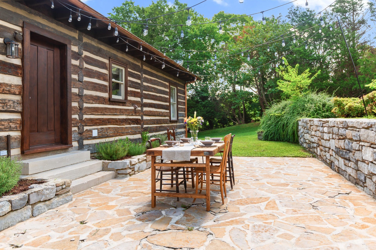
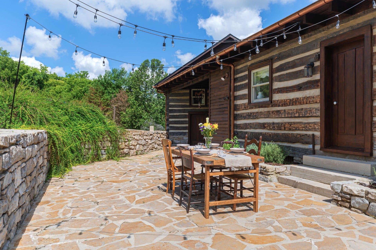
Welcome to 3210 Indian Camp Springs Road, a one-of-a-kind 15-acre Middle Tennessee retreat where timeless craftsmanship meets peaceful country living. Built in 2000 to capture the character of a historic log home, the residence offers the warmth and charm of a bygone era with the comforts of modern living.
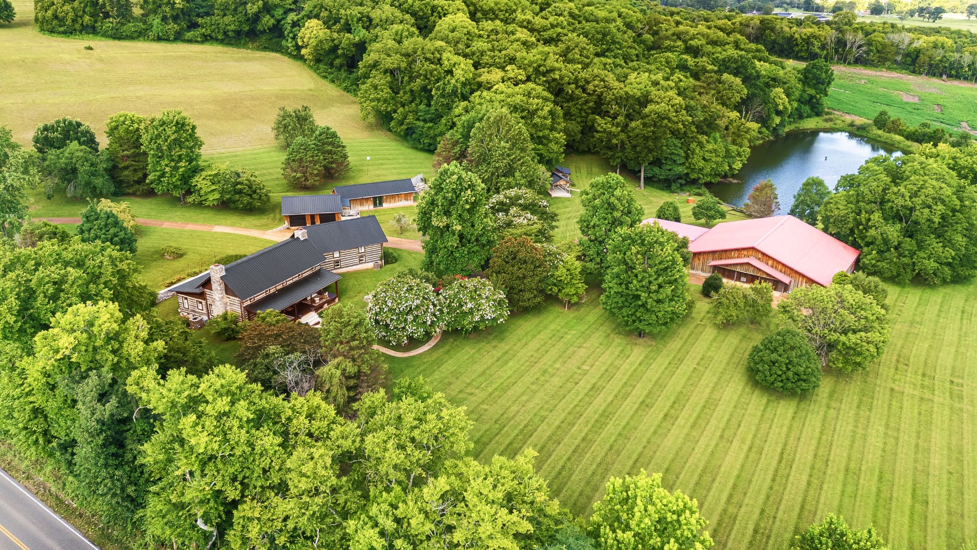
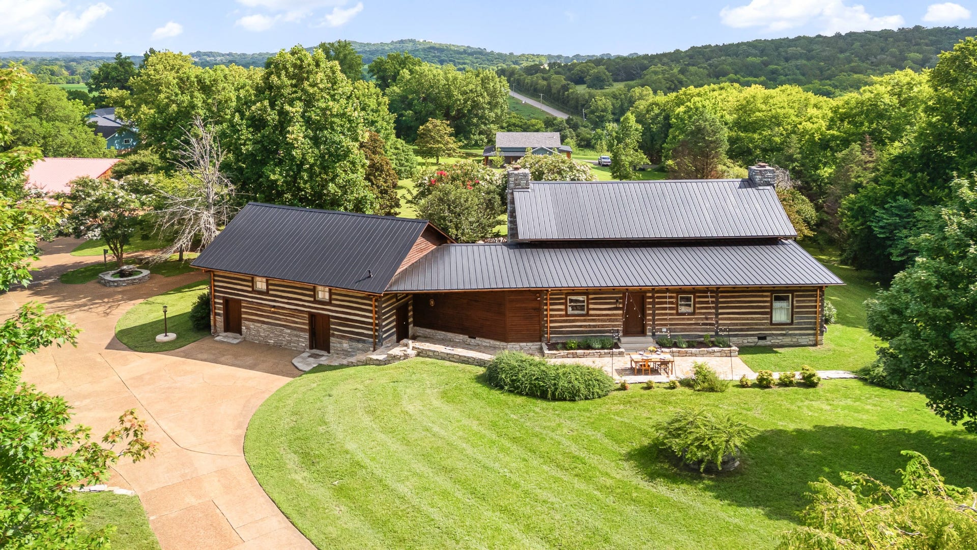
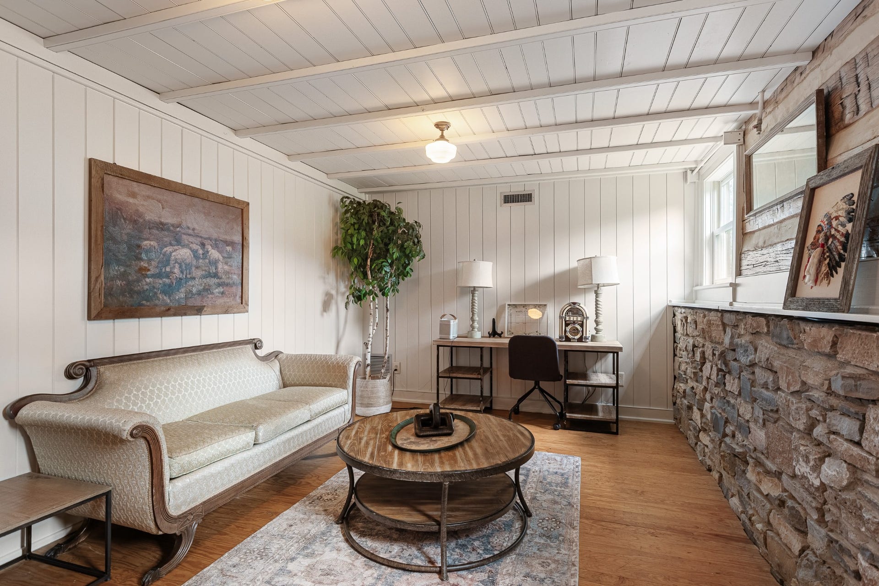
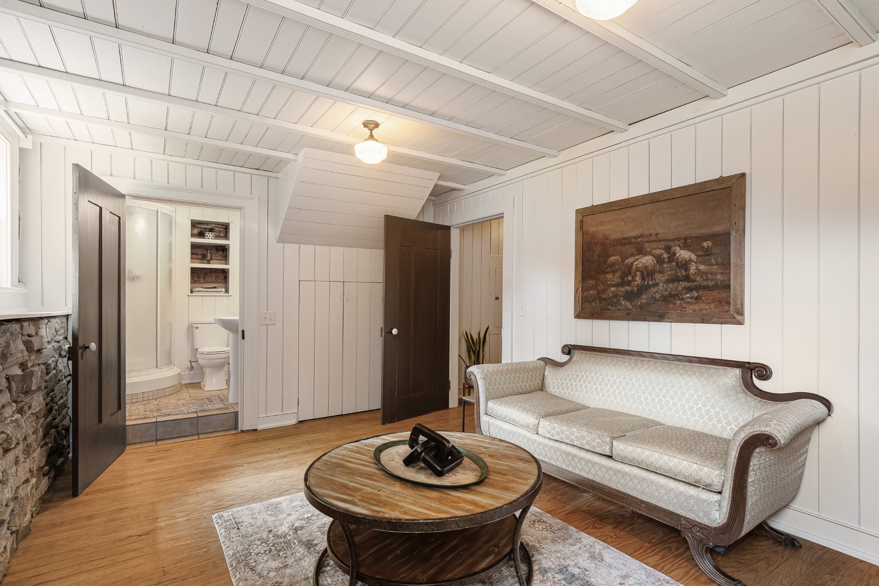
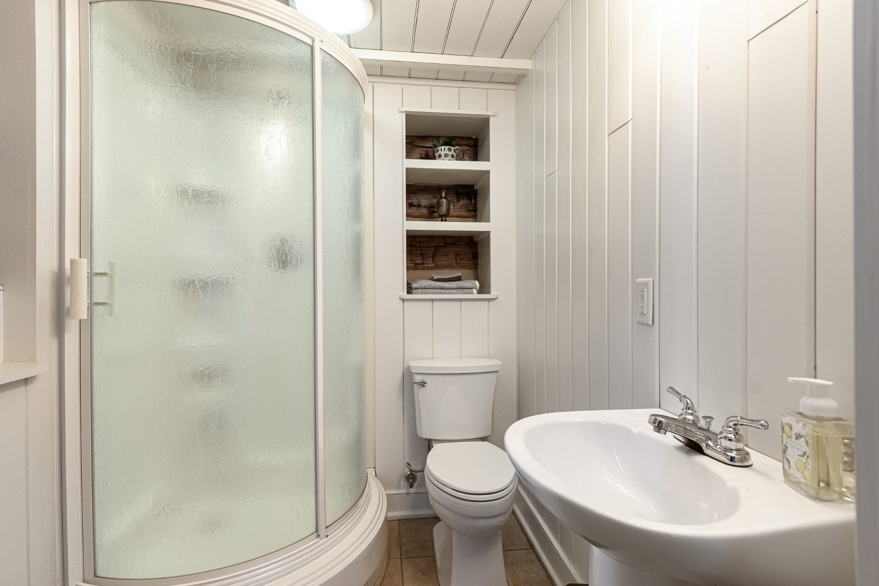
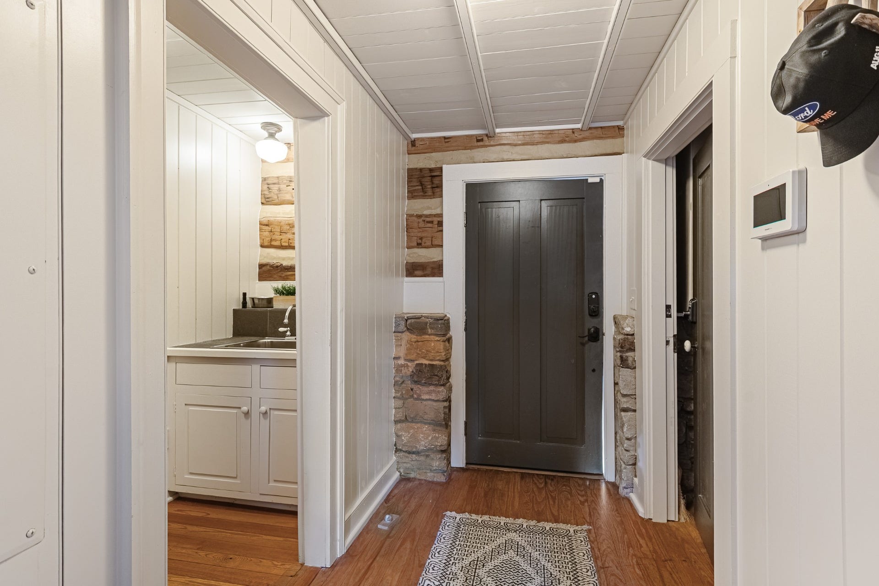
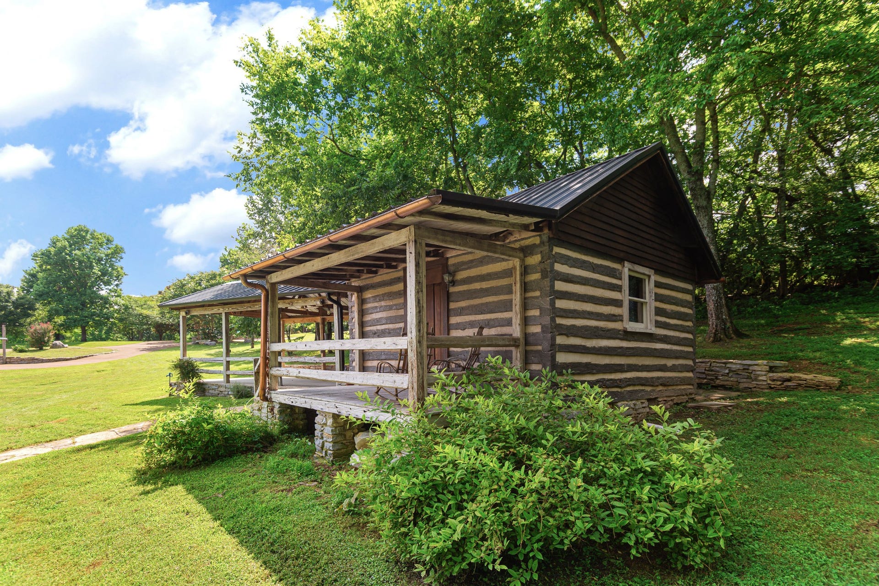
The property is thoughtfully designed for gathering and entertaining, featuring a detached two-car garage connected to a private guest suite complete with a kitchenette and bath, a charming cabin overlooking the pond, and a handcrafted Canadian wood-fired hot tub tucked just below—creating the perfect place to unwind beneath the stars.
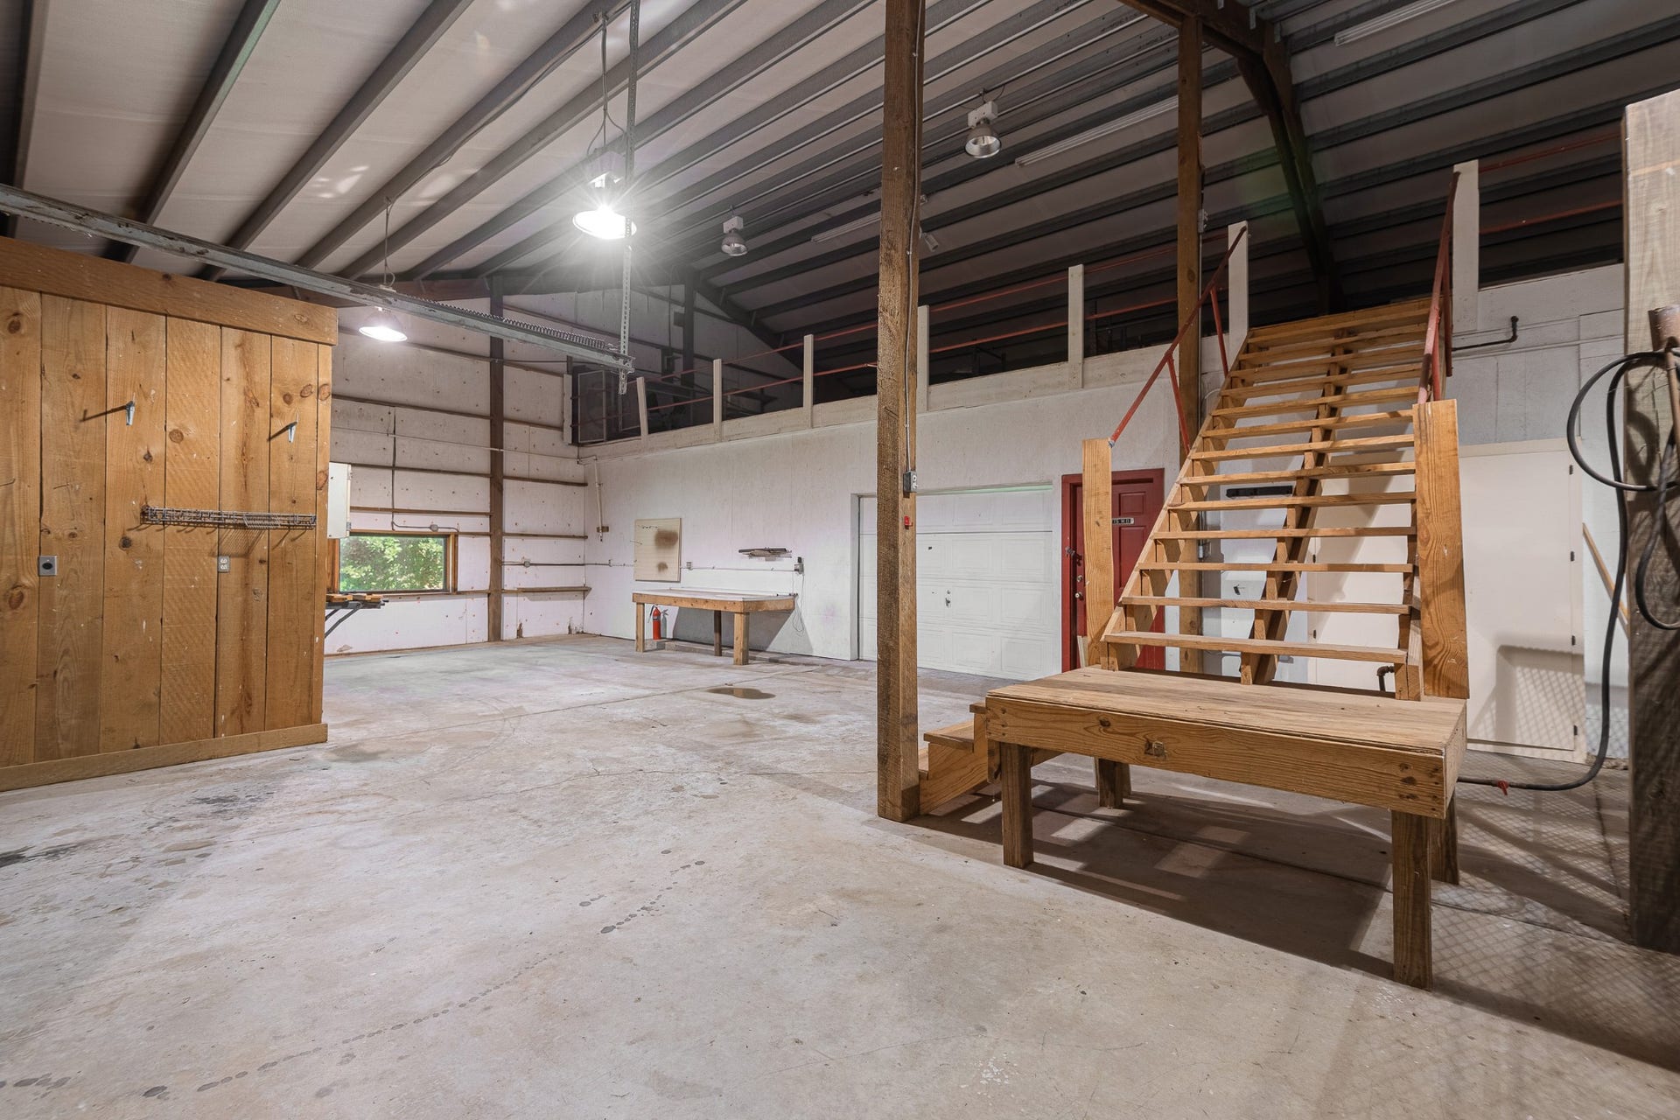
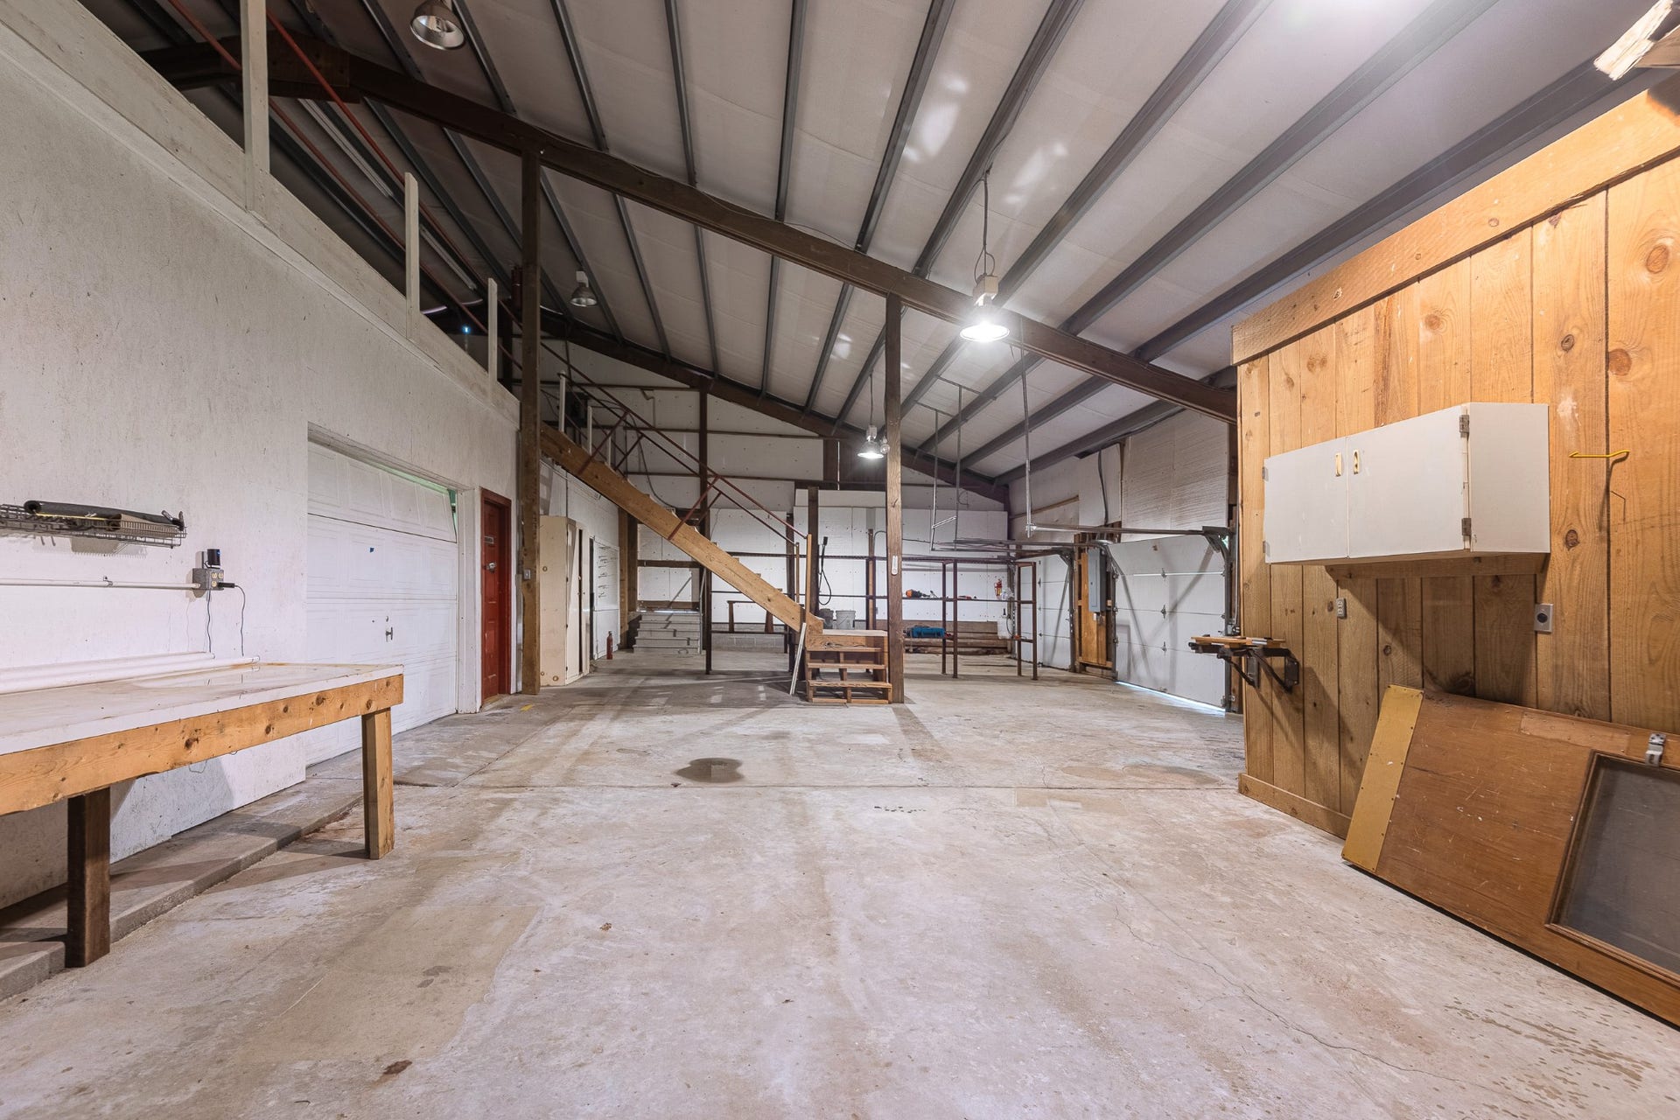
A spacious barn with an office provides endless possibilities for equestrian use, workshop space, equipment storage, or future expansion. Open pasture and gently rolling acreage offer room for horses, recreation, or simply enjoying the beauty of the land.
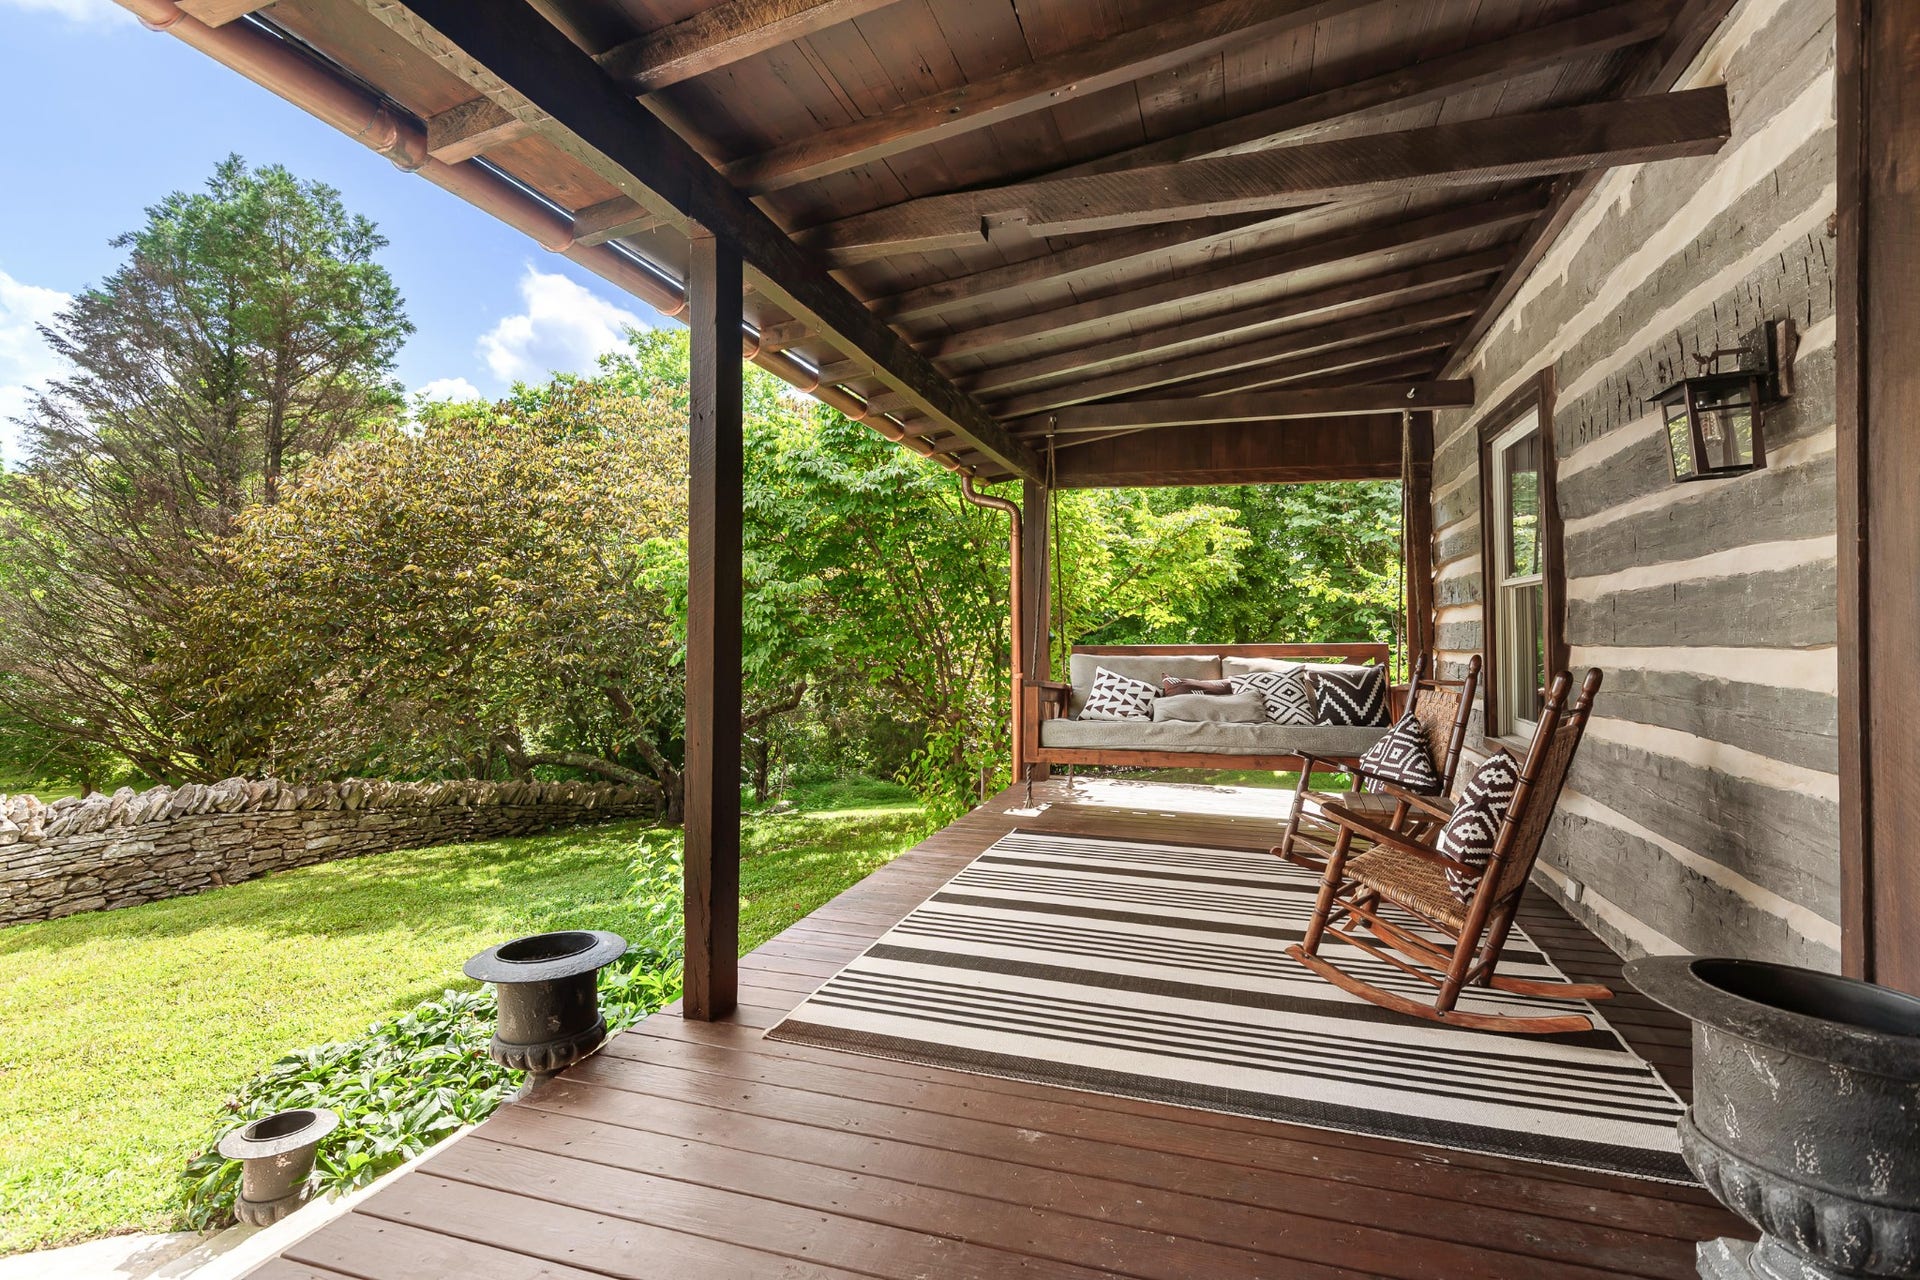
Recent improvements include black metal roofs on the main house, detached garage and guest house structures, restored original copper gutters, a whole-house alkaline water and purified drinking water system, freshly refinished exterior siding and doors, and a brand-new Polaris ATV included with an acceptable offer.
Whether you envision a private family estate, an equestrian property, a songwriter’s retreat, or an intimate events venue, this exceptional property offers the rare combination of privacy, versatility, and authentic Tennessee character—all just minutes from historic downtown Columbia.
Listing Courtesy of: McEwen Group
Listing Agent: JT Hodges
615-838-5518
Buyer Represented by: Realtracs, Inc.
Selling Agent: NONMLS NONMLS
| Listing Id: | 3288616 |
|---|---|
| List Price: | $1,995,000 |
| Close Price: | $1,960,000 |
| Close Date: | 2026-09-02 |
| Property Type: | Residential |
| Status: | Closed |
| County: | Maury County, Tn |
| Living Area: | 4,163 |
| Bedrooms Total: | 4 |
| Bathrooms Full: | 4 |
| Bathrooms Half: | 1 |
| Lot Size Acres: | 15.24 |
| Tax Annual Amount: | $4,649 |
| Year Built: | 2000 |
| Above Grade Finished Area: | 4,163 |
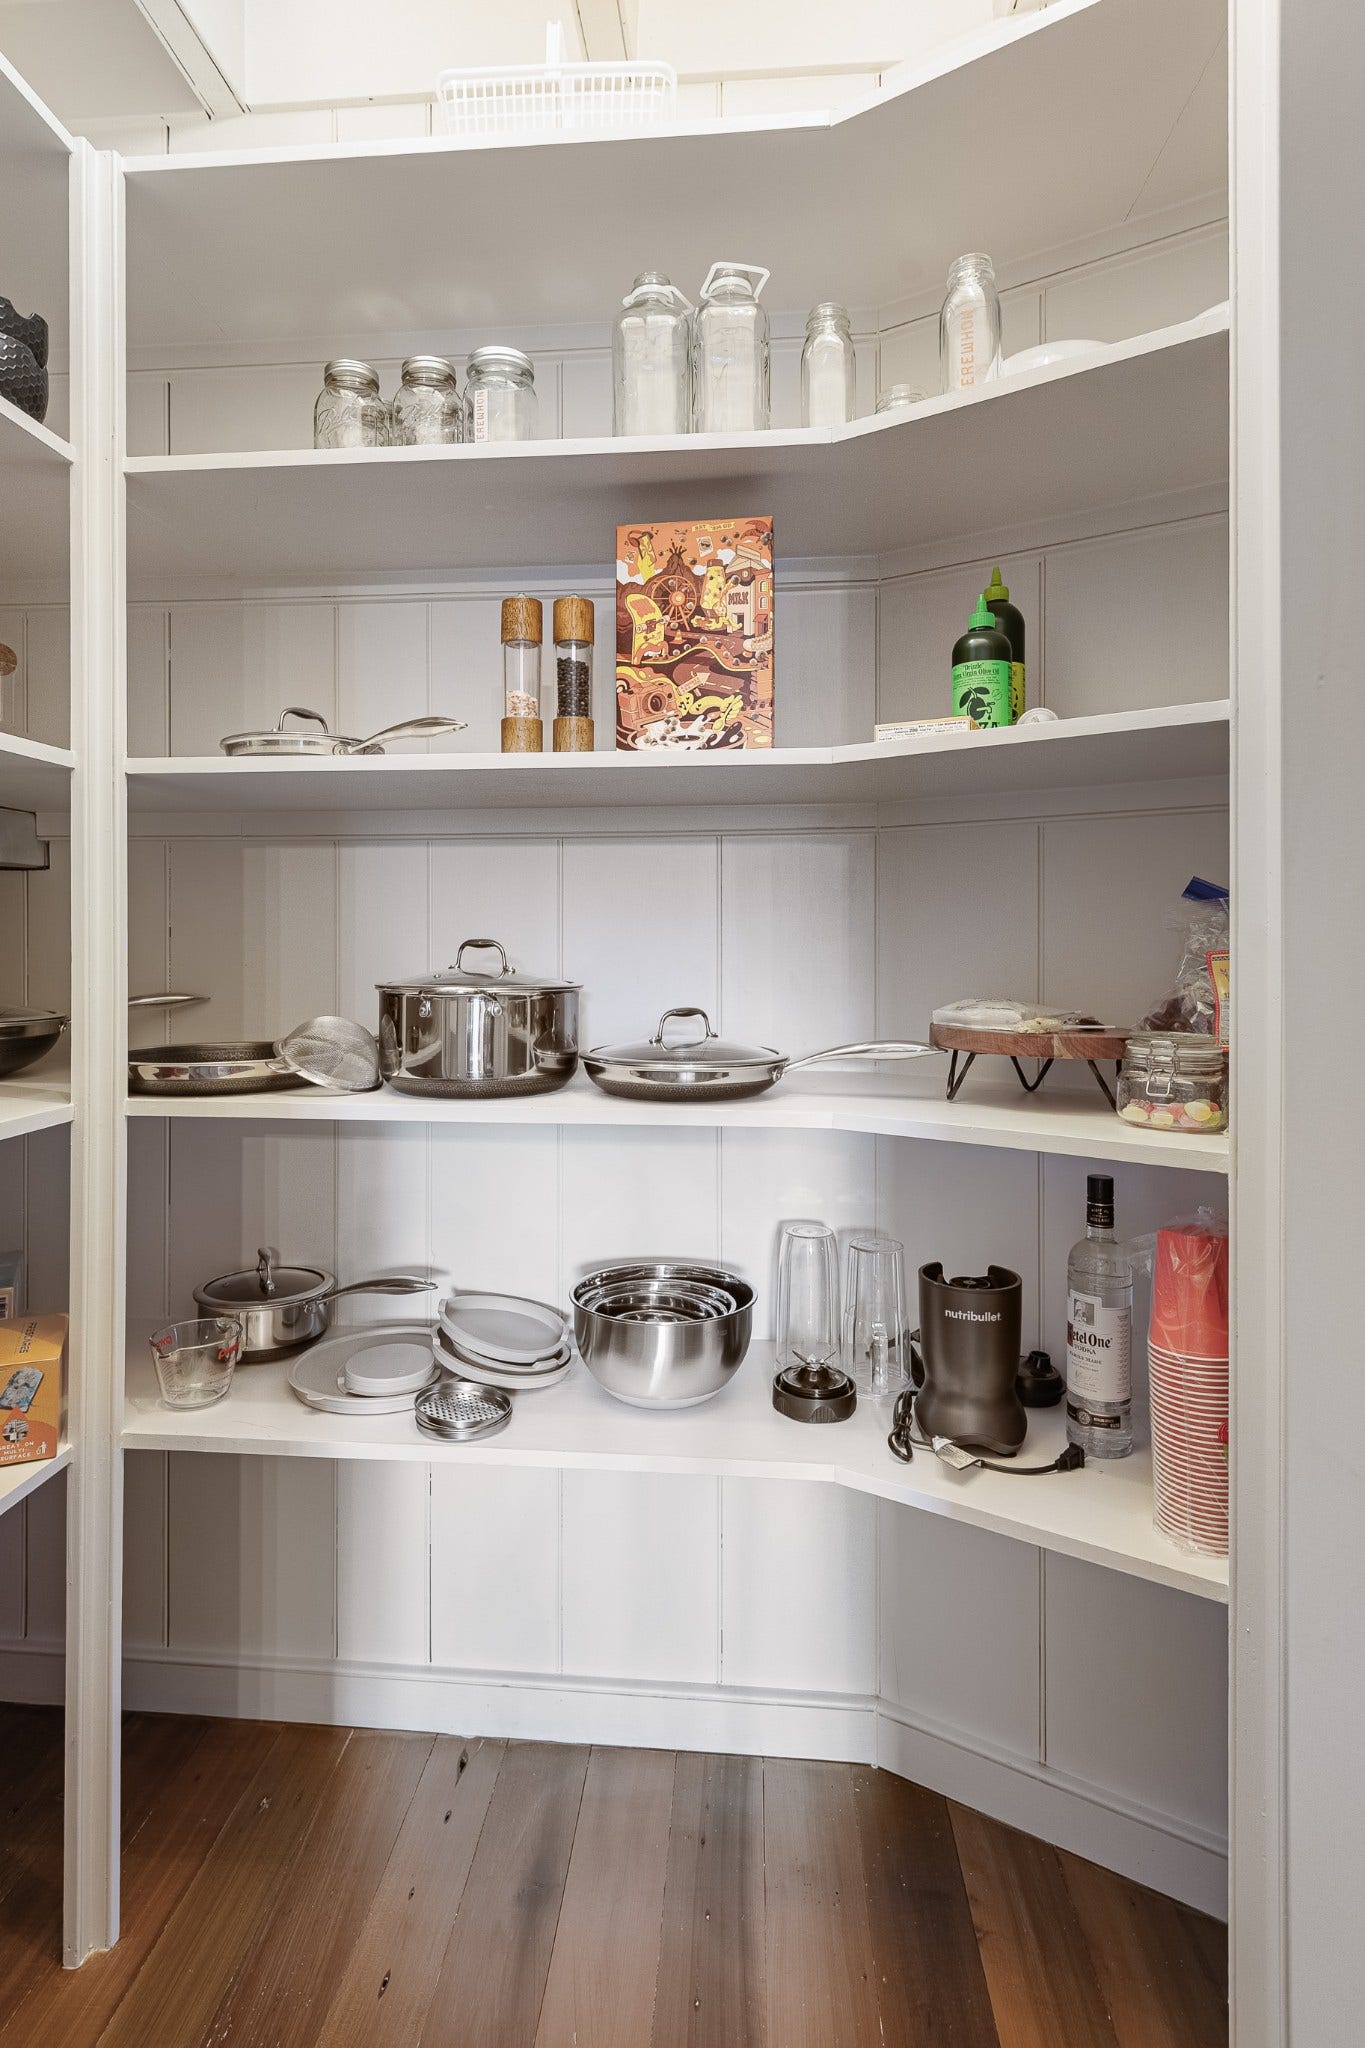
| Appliances: | Double Oven, Electric Oven, Built-In Gas Range, Dishwasher, Disposal, Dryer, Microwave, Refrigerator, Stainless Steel Appliance(s), Washer |
| Basement: | Crawl Space |
| Carport Spaces: | 2 |
| Carport?: | Yes |
| Construction Materials: | Log |
| Cooling: | Central Air |
| Cooling?: | Yes |
| Exterior Features: | Smart Lock(s) |
| Fireplaces Total: | 2 |
| Fireplace?: | Yes |
| Flooring: | Wood, Marble, Tile |
| Garage Spaces: | 2 |
| Garage?: | Yes |
| Heating: | Central, Natural Gas |
| Heating?: | Yes |
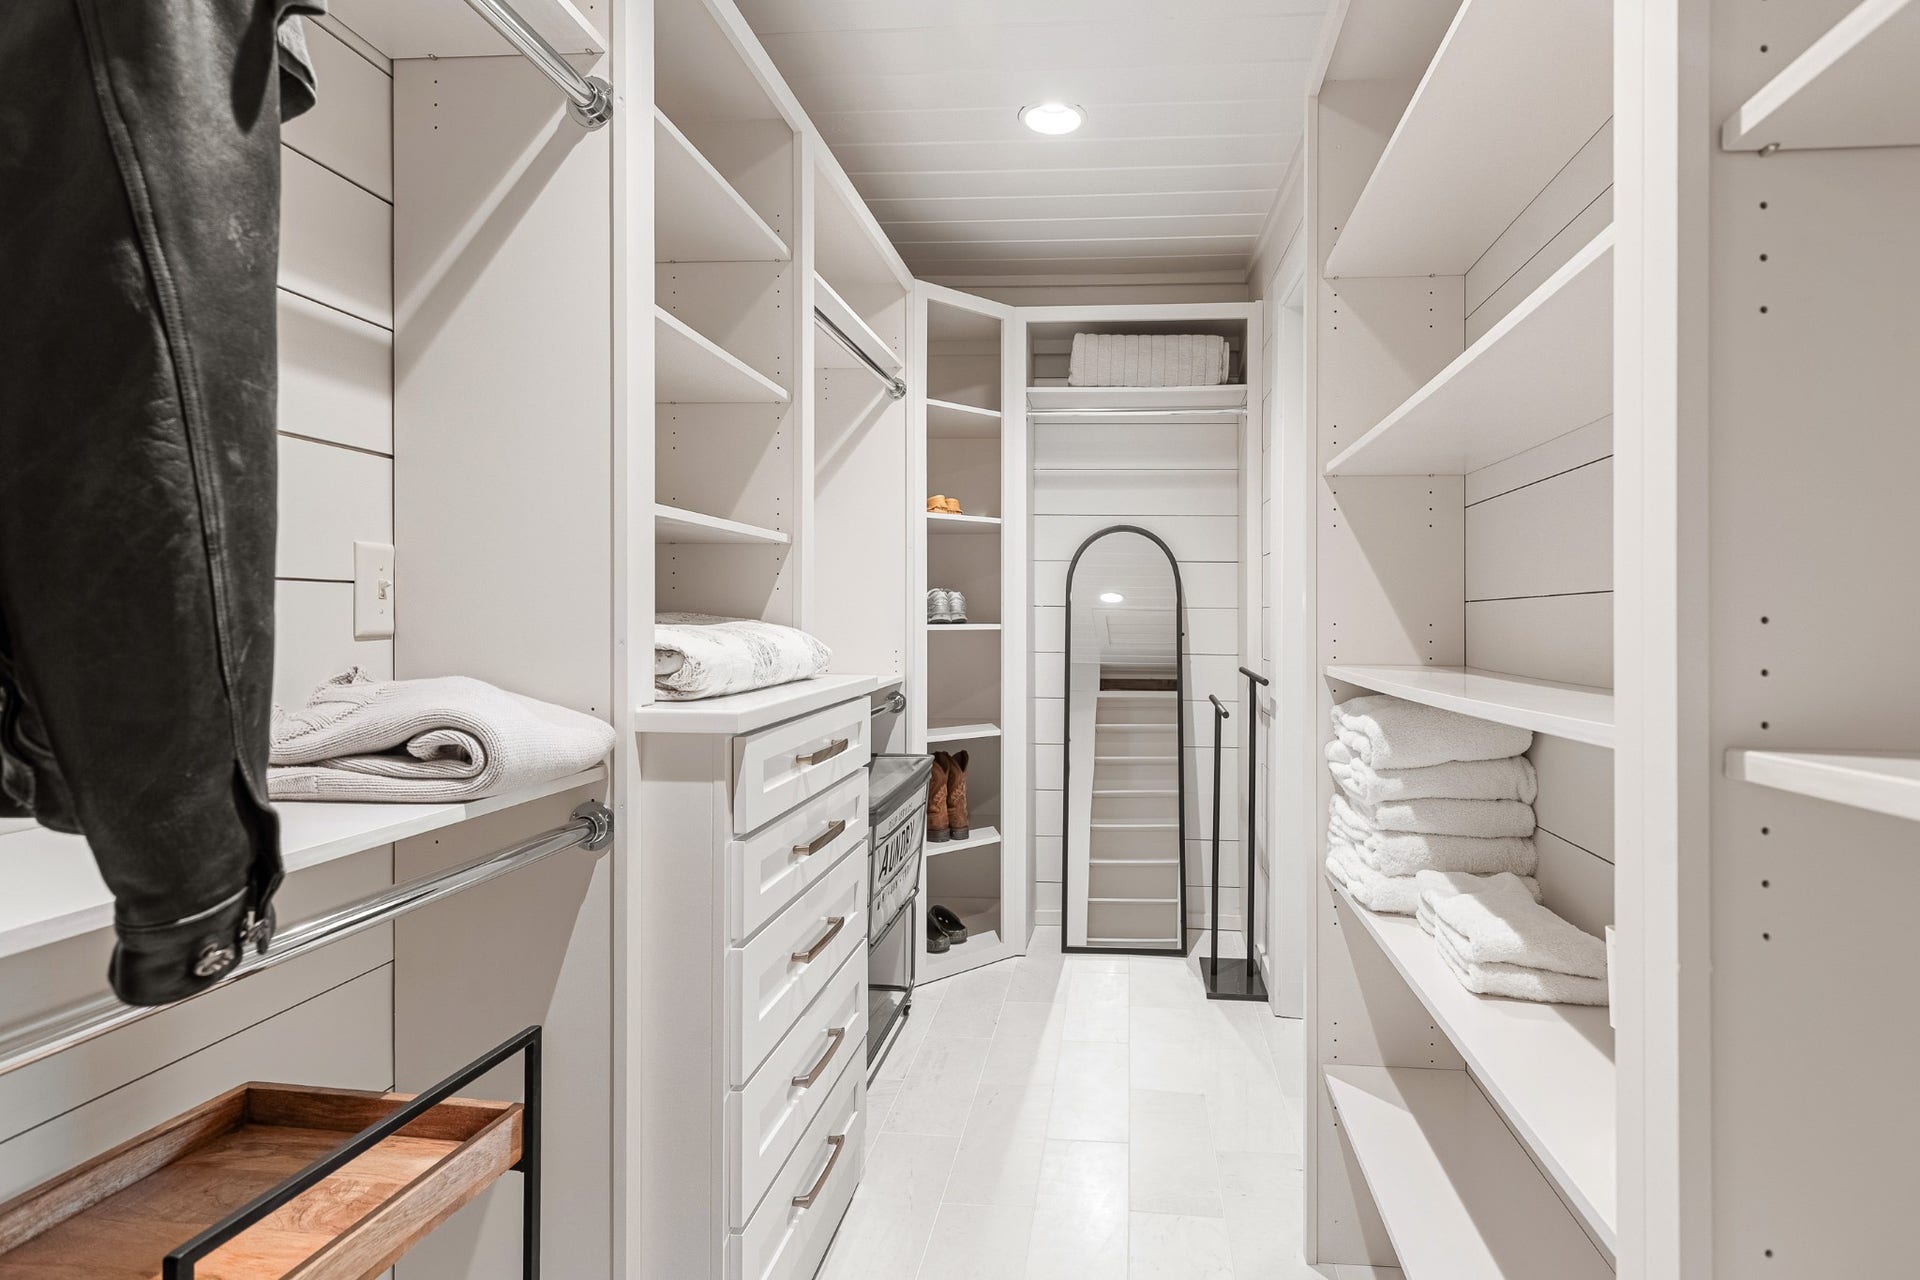
| Interior Features: | Ceiling Fan(s), Entrance Foyer, Extra Closets, High Ceilings, In-Law Floorplan, Redecorated, Walk-In Closet(s) |
| Levels: | One |
| Lot Size Acres: | 15.24 |
| Lot Size Area: | 15.24 |
| Lot Size Source: | Assessor |
| Lot Size Units: | Acres |
| Open Parking Spaces: | 2 |
| Original List Price: | $1,995,000 |
| Parcel Number: | 124 00520 000 |
| Parking Features: | Garage Door Opener, Detached, Circular Driveway, Concrete, Parking Pad |
| Parking Total: | 6 |
| Patio And Porch Features: | Patio, Covered, Porch |
| Possession: | Negotiable |
| Roof: | Metal |
| Security Features: | Smoke Detector(s) |
| Sewer: | Septic Tank |
| Special Listing Conditions: | Standard |
| Utilities: | Natural Gas Available, Water Available, Cable Connected |
| Water Source: | Public |
| Elementary School: | J E Woodard Elementary |
| High School: | Columbia Central High School |
| Middle Or Junior School: | Whitthorne Middle School |
| Directions: | From James Campbell Blvd., take Campbellsville Pike for 1.4 miles, Turn Left on Indian Camp Springs Road, Home is .6 miles on the right. |
Mortgage Calculator
The data on this website relating to real estate for sale comes in part from the IDX Program of the Realtracs.
All information is believed accurate but not guaranteed. The properties displayed may not be all of the properties available through the IDX Program. Any use of this site other than by potential buyers or sellers is strictly prohibited.
© 2026 Realtracs.
Realtracs data last updated on October 08, 2026 05:32 PM - CT.

Based on information submitted to the MLS GRID as of October 08, 2026 05:32 PM - CT. All data is obtained from various sources and may not have been verified by broker or MLS GRID. Supplied Open House Information is subject to change without notice. All information should be independently reviewed and verified for accuracy. Properties may or may not be listed by the office/agent presenting the information. Properties displayed may be listed or sold by various participants in the MLS. Some listings have been excluded from this website.
IDX information is provided exclusively for consumers’ personal noncommercial use, that it may not be used for any purpose other than to identify prospective properties consumers may be interested in purchasing, that the data is deemed reliable but is not guaranteed by MLS GRID, and that the use of the MLS GRID Data may be subject to an end user license agreement prescribed by the Member Participant’s applicable MLS if any and as amended from time to time.
Property Last Updated: October 08, 2026 05:32 PM - CT
