3206 Hearth Hollow Rd
Columbia, TN 38401
$2,195
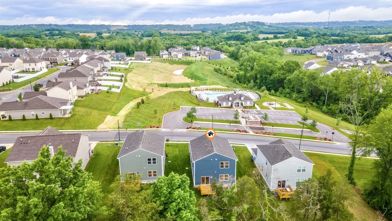
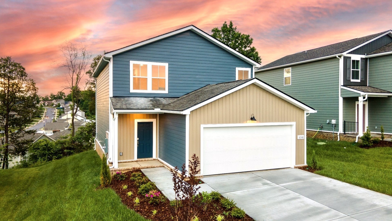
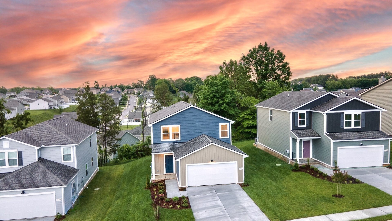
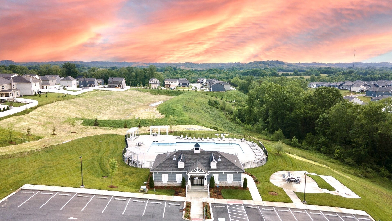
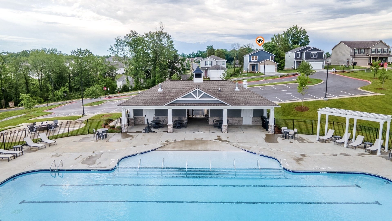
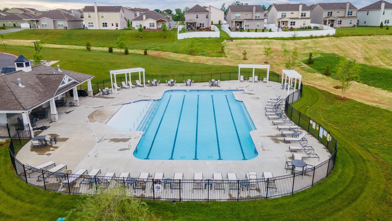
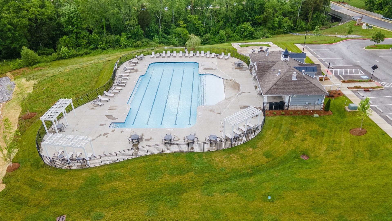
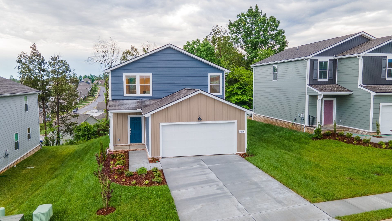
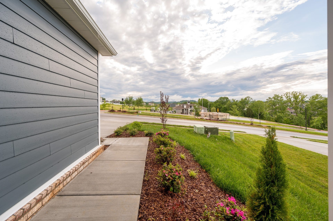
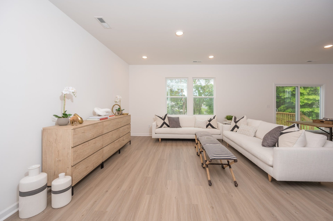
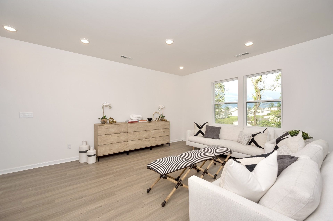
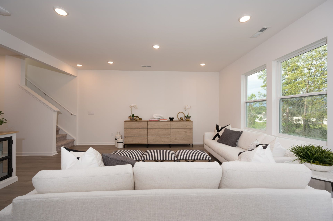
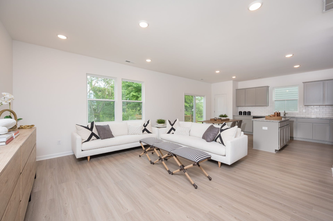
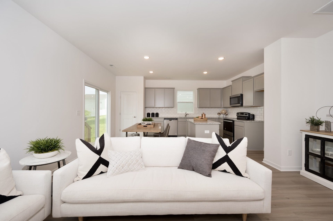
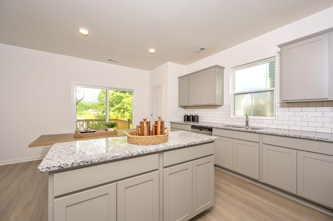
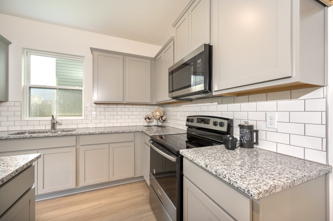
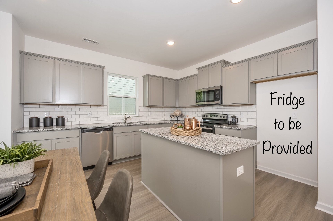
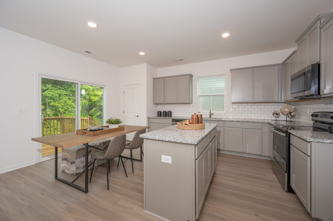
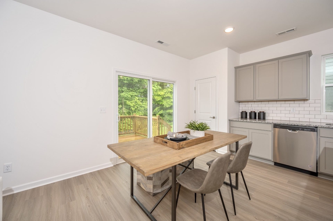
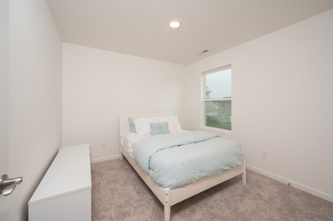
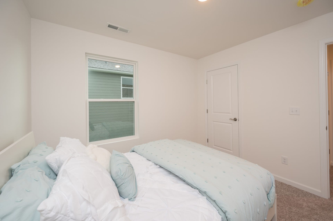
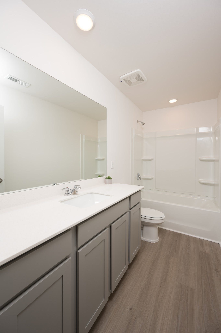
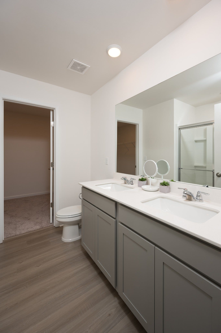
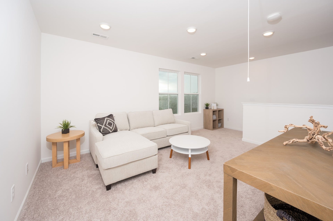
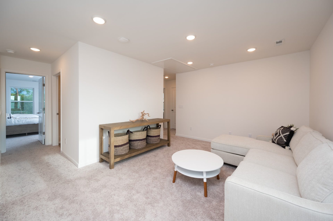
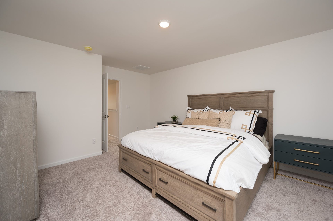
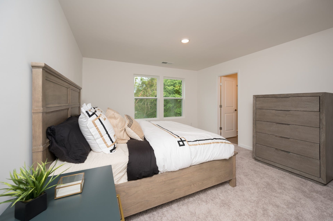
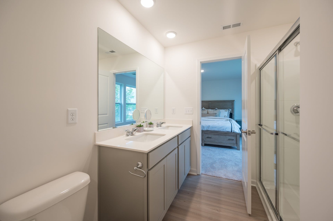
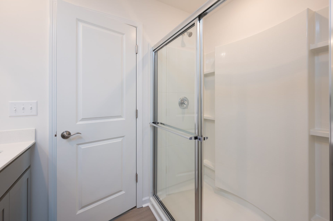
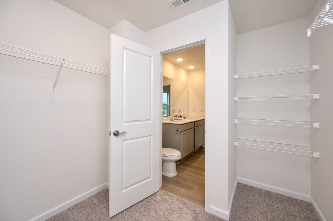
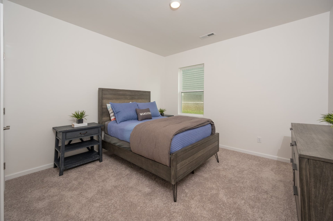
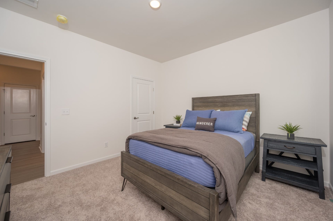
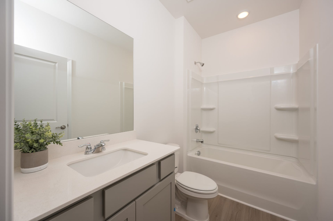
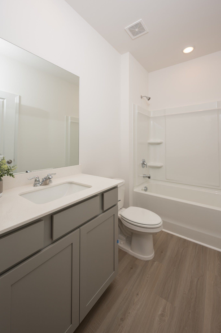
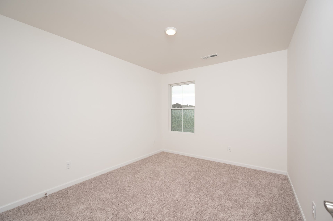
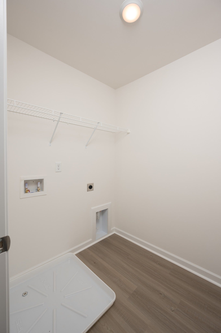
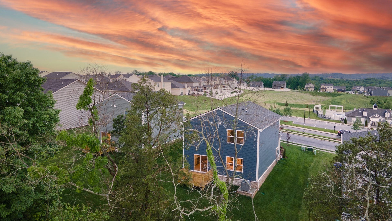
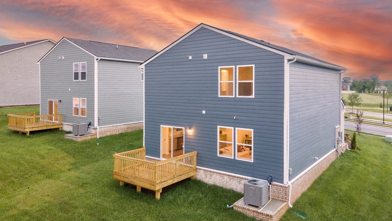
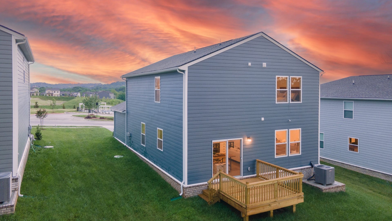
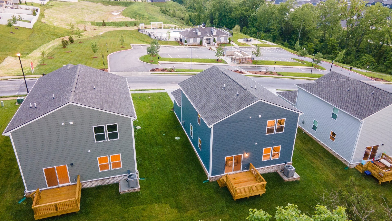
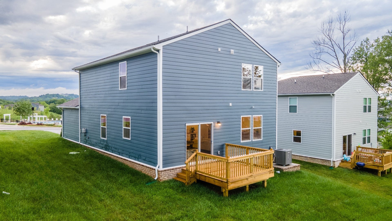
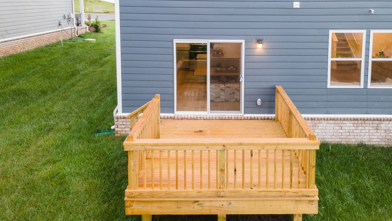
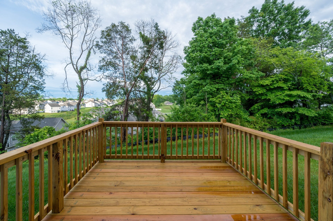
**LOOK NO FURTHER! BE THE LUCKY ONE TO LIVE IN THIS 2024-BUILT 4 BEDROOM 3 BATH HOME JUST STEPS FROM THE RESORT-STYLE COMMUNITY POOL AND CLUBHOUSE IN THE COVETED CARTER'S STATION NEIGHBORHOOD!** Open-concept main level. Unbeatable floor plan w/ main level guest bedroom and full bath. Plus three additional bedrooms upstairs (for a total of 4) & two additional full baths upstairs (for a total of 3). Loft/ Bonus area upstairs, perfect for a second living area or a home office. Beautiful views of the Middle Tennessee hills. Tree line in back yard with deck. Convenient access to I-65 off Saturn Parkway. 5 miles north to Saturn Pkwy and the restaurants and retail at The Crossings. 7.6 mi south to Downtown Columbia w/ its charming Main Street. HOA fees & amenities INCLUDED! Yard maintenance INCLUDED! Fridge INCLUDED! Washer and Dryer INCLUDED! Smart Home Package INCLUDED! **DON'T LET THIS ONE GET AWAY!** $65 application fee. Each occupant 18 years and older must complete an application. No smoking. Small dogs on a case-by-case basis for $50 per month per pet.
Listing Courtesy of: Fridrich & Clark Realty
Listing Agent: Daniel Hope
615-336-6686
Buyer Represented by: Realtracs, Inc.
Selling Agent: NONMLS NONMLS
| Listing Id: | 3248637 |
|---|---|
| List Price: | $2,195 |
| Close Date: | 2026-10-07 |
| Property Type: | Residential Lease |
| Property Sub Type: | Single Family Residence |
| Status: | Closed |
| Bedrooms Total: | 4 |
| Bathrooms Full: | 3 |
| Bathrooms Half: | 0 |
| Living Area: | 1,967 |
| Association Fee: | $0 |
| Waterfront?: | No |
| City: | Columbia |
| County Or Parish: | Maury County, Tn |
| Subdivision Name: | Independence At Carters Station Sec 3 |
| Postal Code: | 38401 |
| Year Built: | 2024 |
| Above Grade Finished Area: | 1,967 |
| Above Grade Finished Area Units: | Square Feet |
| Appliances: | Oven, Range, Dishwasher, Dryer, Microwave, Refrigerator, Washer |
| Association Amenities: | Clubhouse, Pool |
| Association Fee Includes: | Recreation Facilities |
| Attached Garage?: | Yes |
| Availability Date: | 2026-08-10 |
| Bathrooms Total Integer: | 3 |
| Below Grade Finished Area Units: | Square Feet |
| Building Area Total: | 1967 |
| Building Area Units: | Square Feet |
| Construction Materials: | Vinyl Siding |
| Cooling: | Central Air |
| Cooling?: | Yes |
| Covered Spaces: | 2 |
| Directions: | Heading south on I-65, Exit 53 Saturn Parkway, Exit US-31 S, Turn right onto Hidden Creek Way, Turn right on Trentview Ln, Turn left on Nottingham Dr, Turn right on Hearth Hollow Rd |
| Elementary School: | Spring Hill Elementary |
| Flooring: | Carpet, Vinyl |
| Garage Spaces: | 2 |
| Garage?: | Yes |
| Heating: | Central |
| Heating?: | Yes |
| High School: | Spring Hill High School |
| Interior Features: | Air Filter, Entrance Foyer, High Ceilings, Pantry, Walk-In Closet(s) |
| Laundry Features: | Electric Dryer Hookup, Washer Hookup |
| Lease Term: | Other |
| Levels: | Two |
| Living Area Units: | Square Feet |
| Lot Size Units: | Acres |
| Main Level Bedrooms: | 1 |
| Middle Or Junior School: | Spring Hill Middle School |
| New Construction?: | Yes |
| Other Equipment: | Air Purifier |
| Owner Pays: | Association Fees |
| Parcel Number: | 041M A 00200 000 |
| Parking Features: | Garage Door Opener, Garage Faces Front |
| Parking Total: | 2 |
| Patio And Porch Features: | Porch, Covered, Deck |
| Pending Timestamp: | 2026-08-18 |
| Pets Allowed: | Yes |
| Rent Includes: | Association Fees |
| Roof: | Shingle |
| Sewer: | Public Sewer |
| State Or Province: | TN |
| Stories: | 2 |
| Association?: | Yes |
| Tenant Pays: | Electricity, Gas, Water |
| Utilities: | Water Available |
| Water Source: | Public |
| Year Built Details: | New |
| Property Time Zone Name: | America/Chicago |
The data on this website relating to real estate for sale comes in part from the IDX Program of the Realtracs.
All information is believed accurate but not guaranteed. The properties displayed may not be all of the properties available through the IDX Program. Any use of this site other than by potential buyers or sellers is strictly prohibited.
© 2026 Realtracs.
Realtracs data last updated on October 08, 2026 05:32 PM - CT.

Based on information submitted to the MLS GRID as of October 08, 2026 05:32 PM - CT. All data is obtained from various sources and may not have been verified by broker or MLS GRID. Supplied Open House Information is subject to change without notice. All information should be independently reviewed and verified for accuracy. Properties may or may not be listed by the office/agent presenting the information. Properties displayed may be listed or sold by various participants in the MLS. Some listings have been excluded from this website.
IDX information is provided exclusively for consumers’ personal noncommercial use, that it may not be used for any purpose other than to identify prospective properties consumers may be interested in purchasing, that the data is deemed reliable but is not guaranteed by MLS GRID, and that the use of the MLS GRID Data may be subject to an end user license agreement prescribed by the Member Participant’s applicable MLS if any and as amended from time to time.
Property Last Updated: October 08, 2026 05:32 PM - CT
