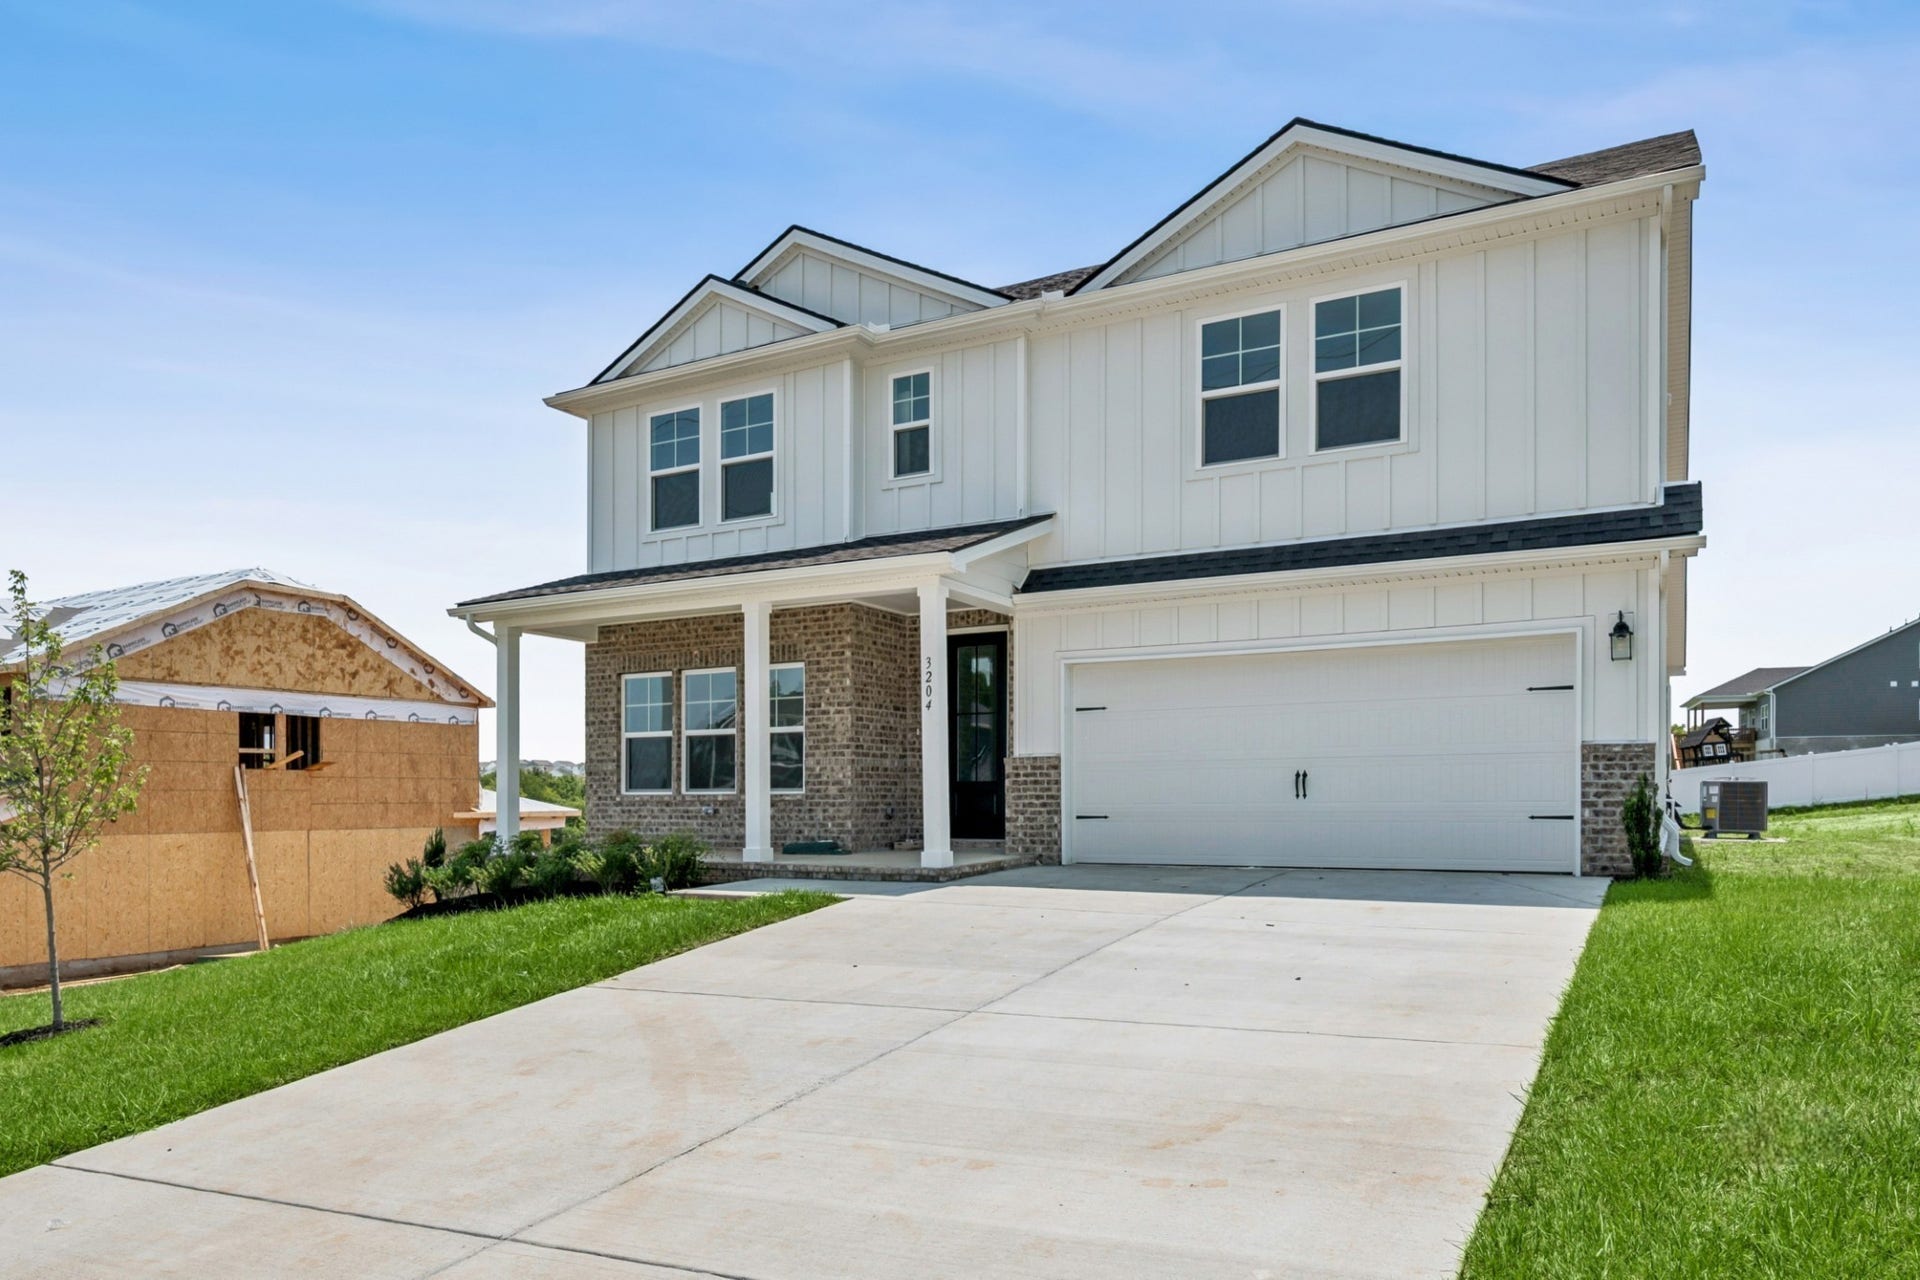
3204 Gravity Dr
Columbia, TN 38401
$567,990
Open Houses
🏈 Game Time! Lock in M/I Financial’s exclusive 5.25% 30-year fixed rate with a 2-1 buydown (3.25% Year 1 / 4.25% Year 2) on this move-in ready M/I Homes Columbus plan in the Reserve at Silver Springs!
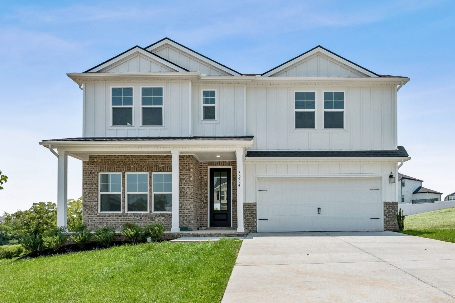
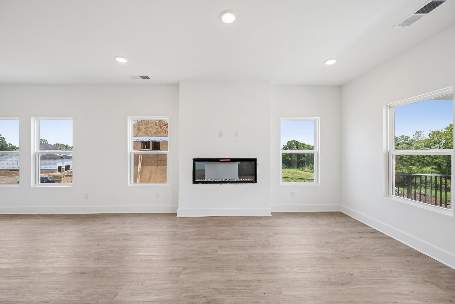
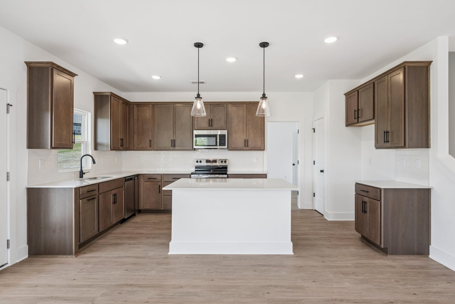
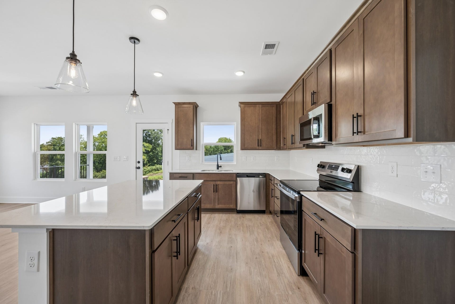
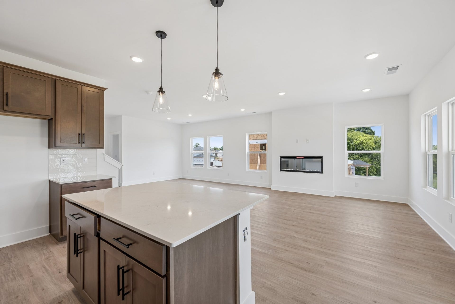
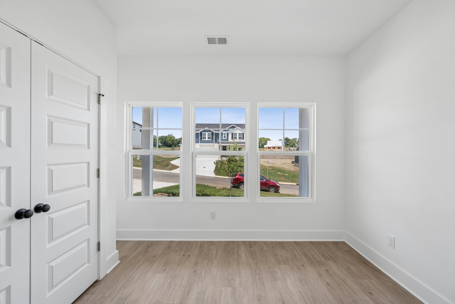
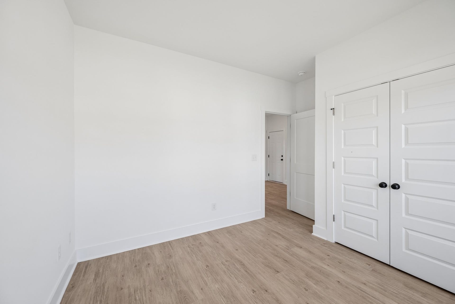
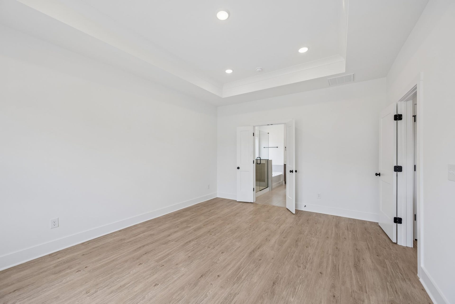
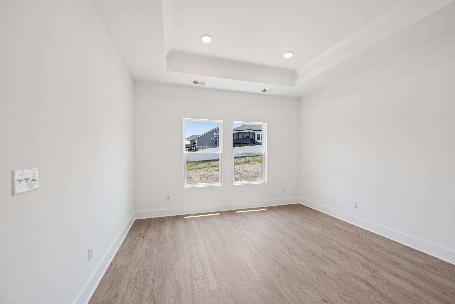
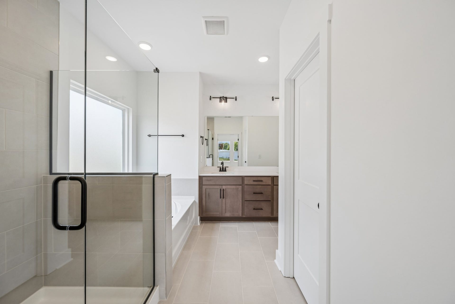
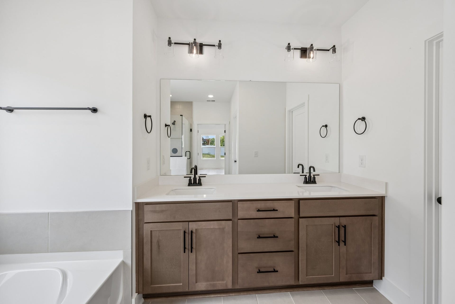
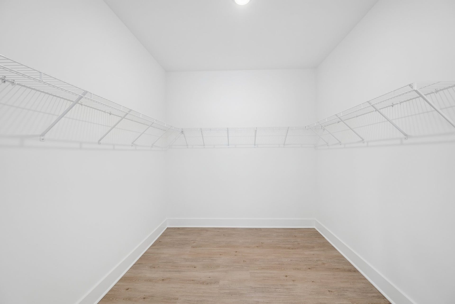
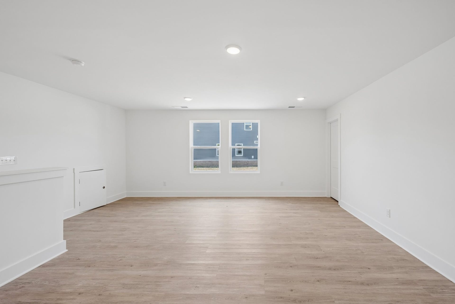
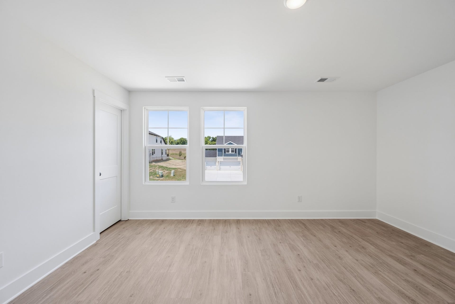
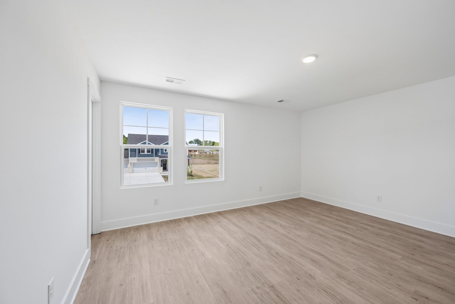
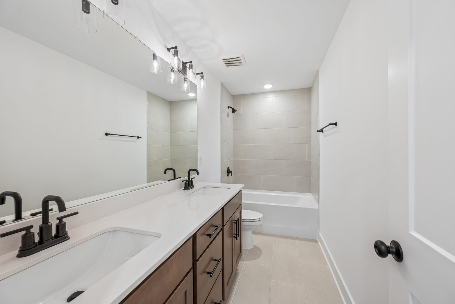
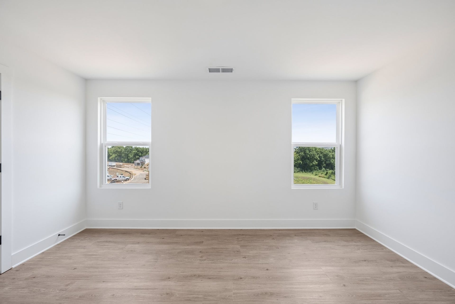
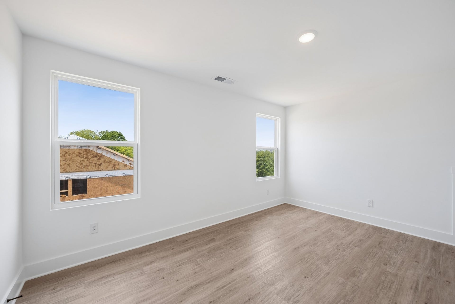
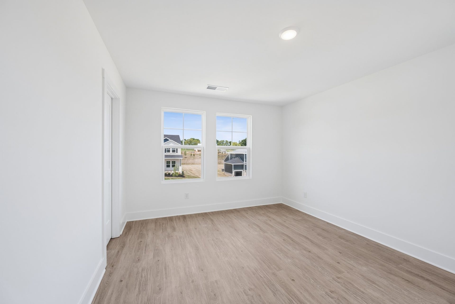
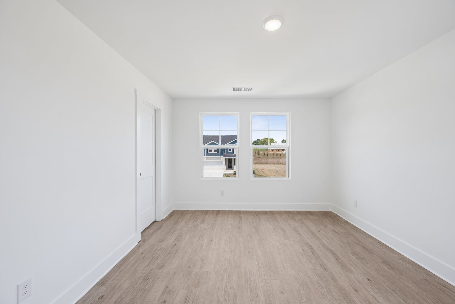
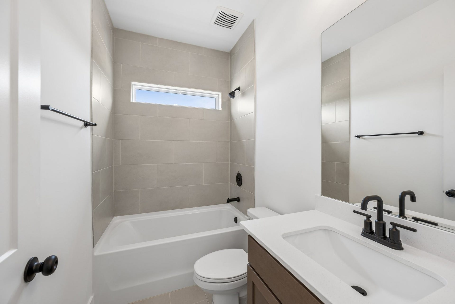
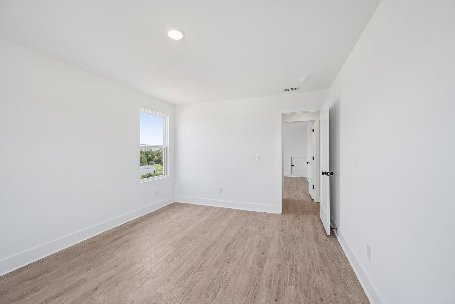
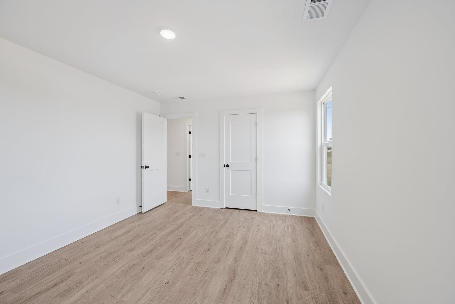
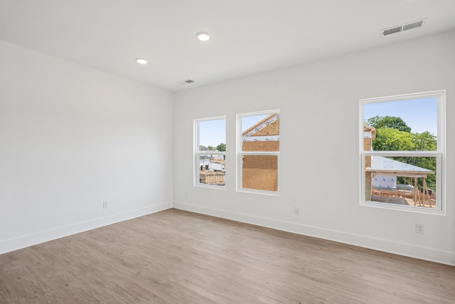
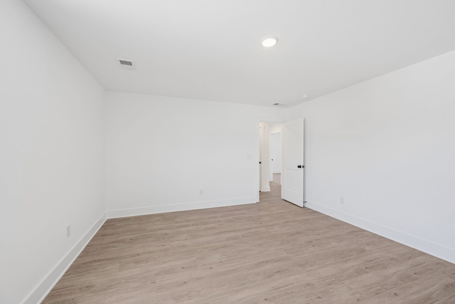
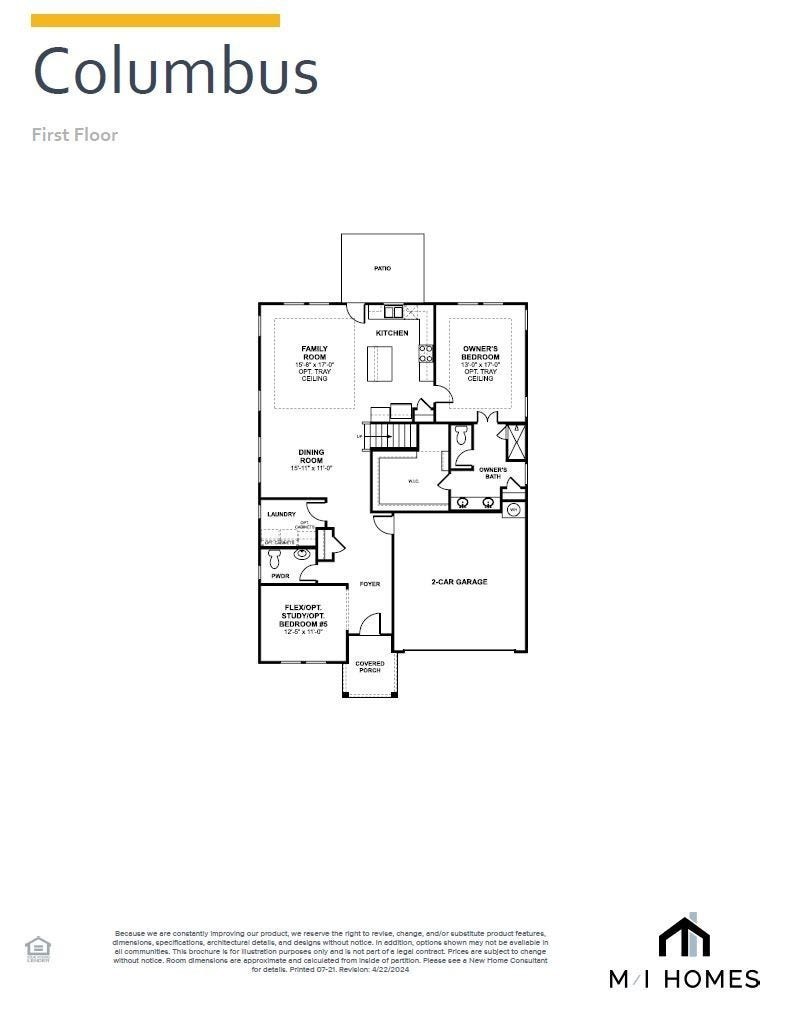
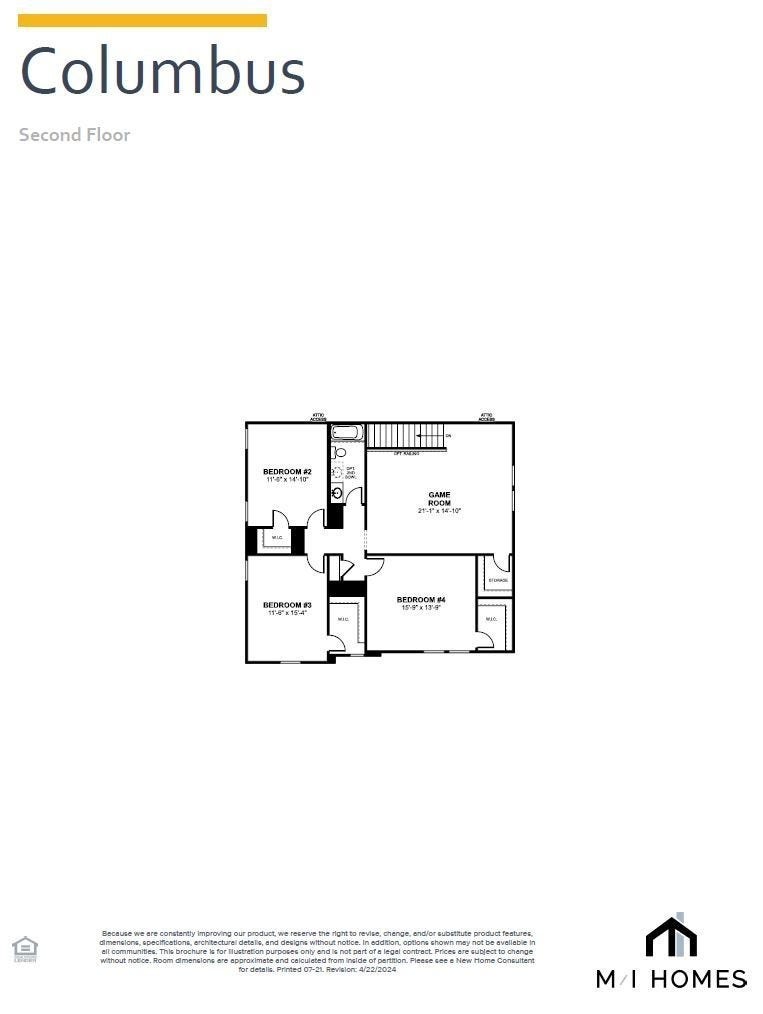
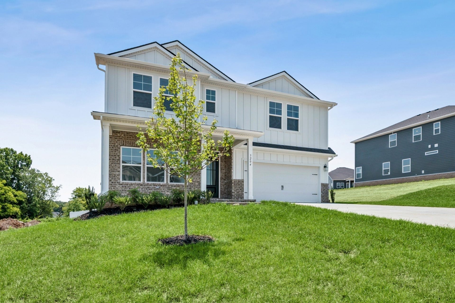
🍂 Welcome fall into your life with this stunning 2-story home offering over 2,800 sq ft of modern, light-filled living with 5 bedrooms, 3 baths, a massive bonus room upstairs, and a first-floor primary suite that feels like pure magic ✨.
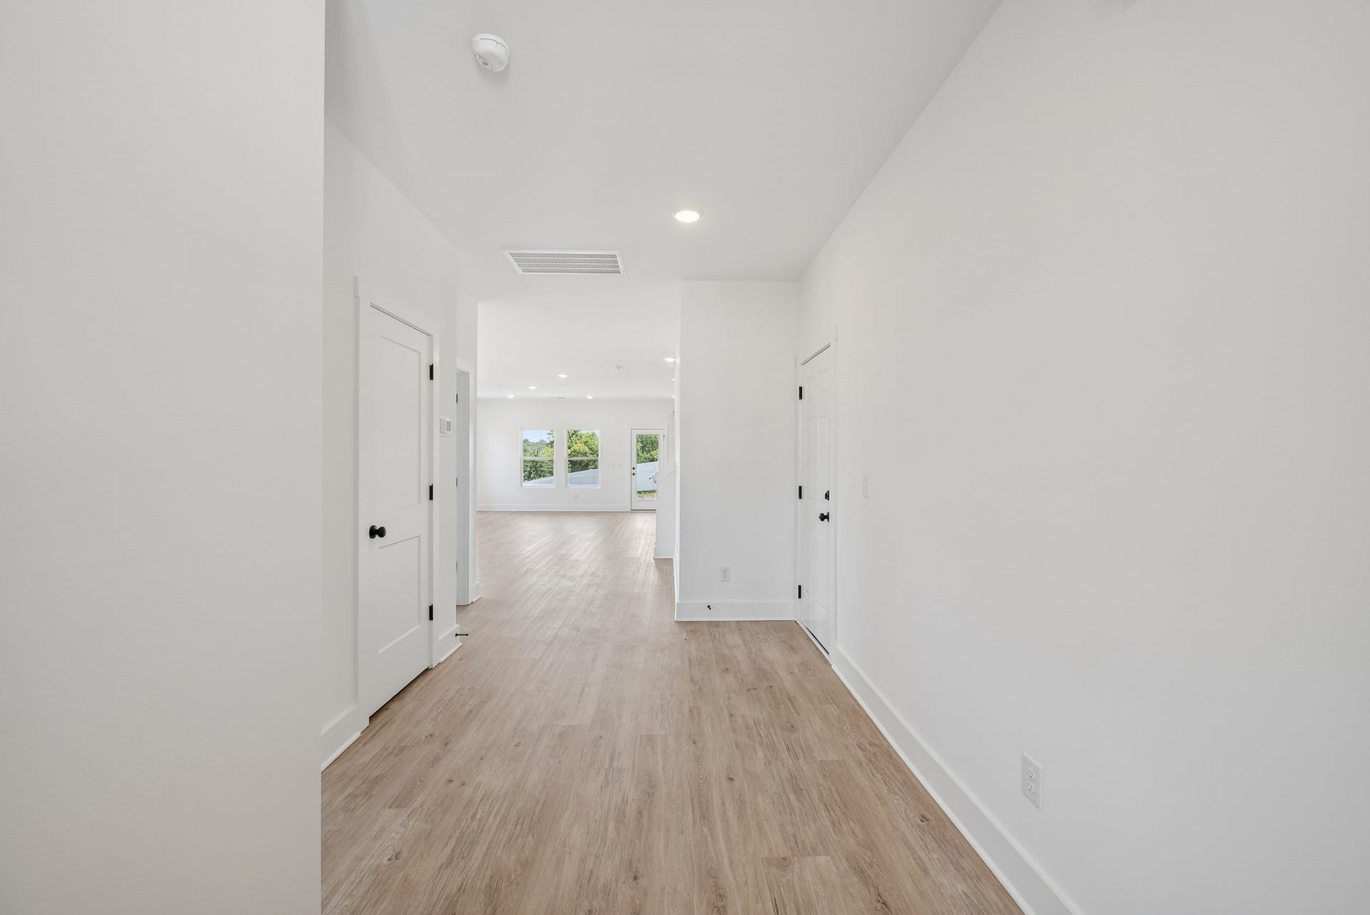
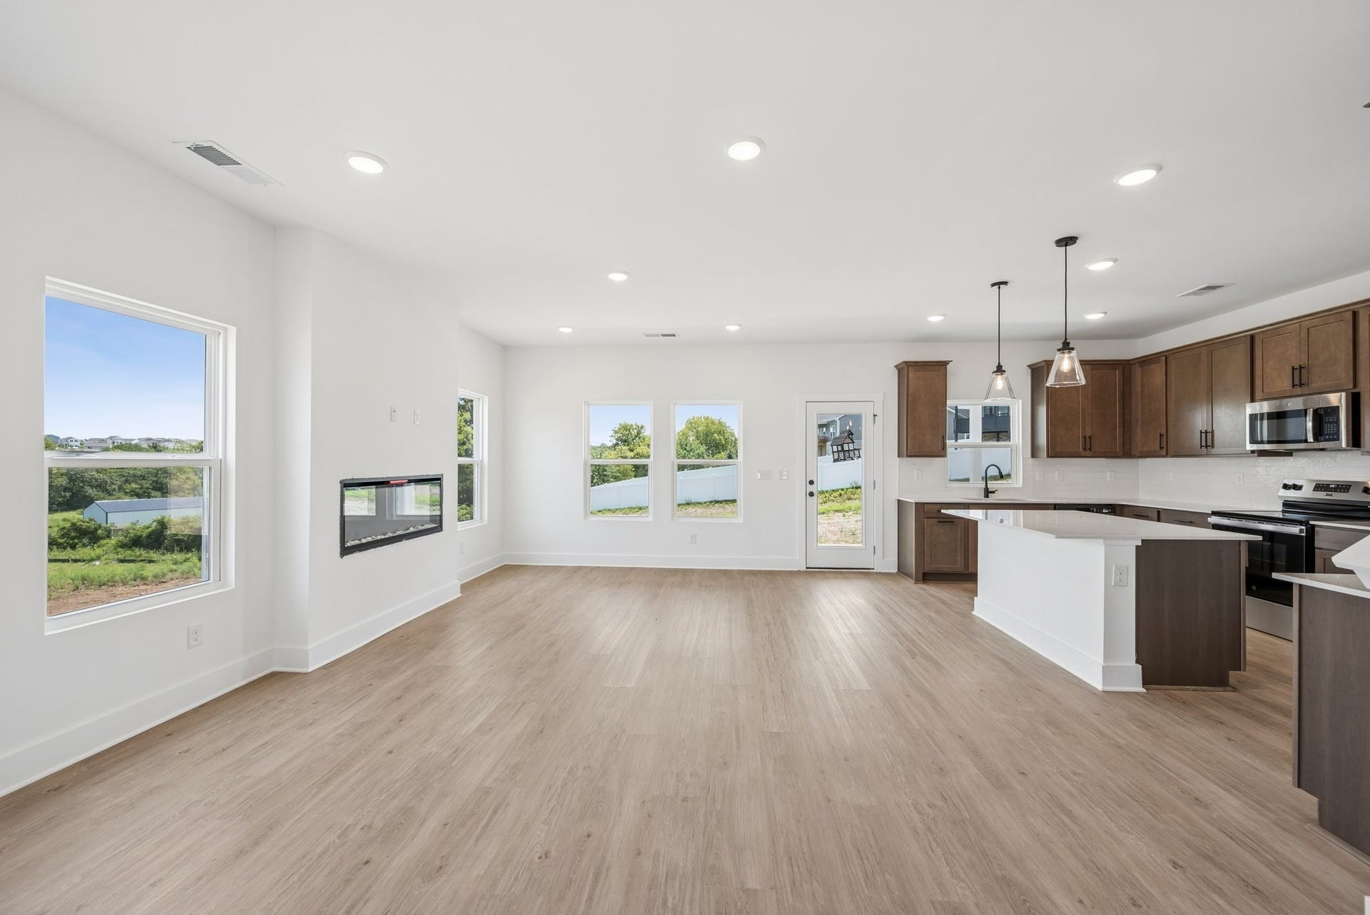
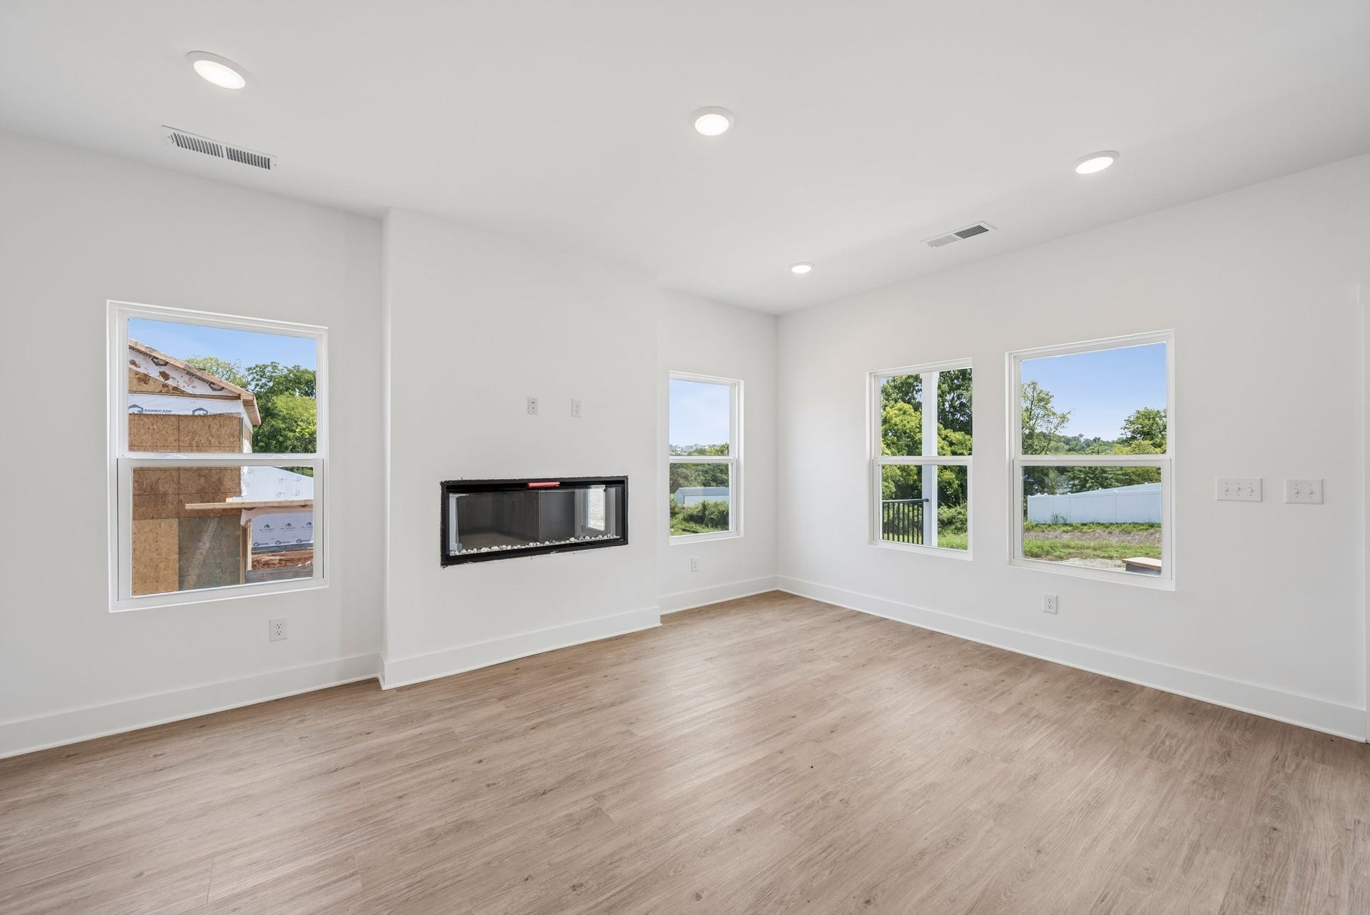
Say goodbye to carpet forever — this beauty features beautiful, low-maintenance luxury vinyl plank (LVP) flooring throughout the main living areas plus tile, delivering a clean, allergy-friendly, and effortlessly stylish vibe that’s perfect for year-round comfort and easy fall entertaining 🏡.
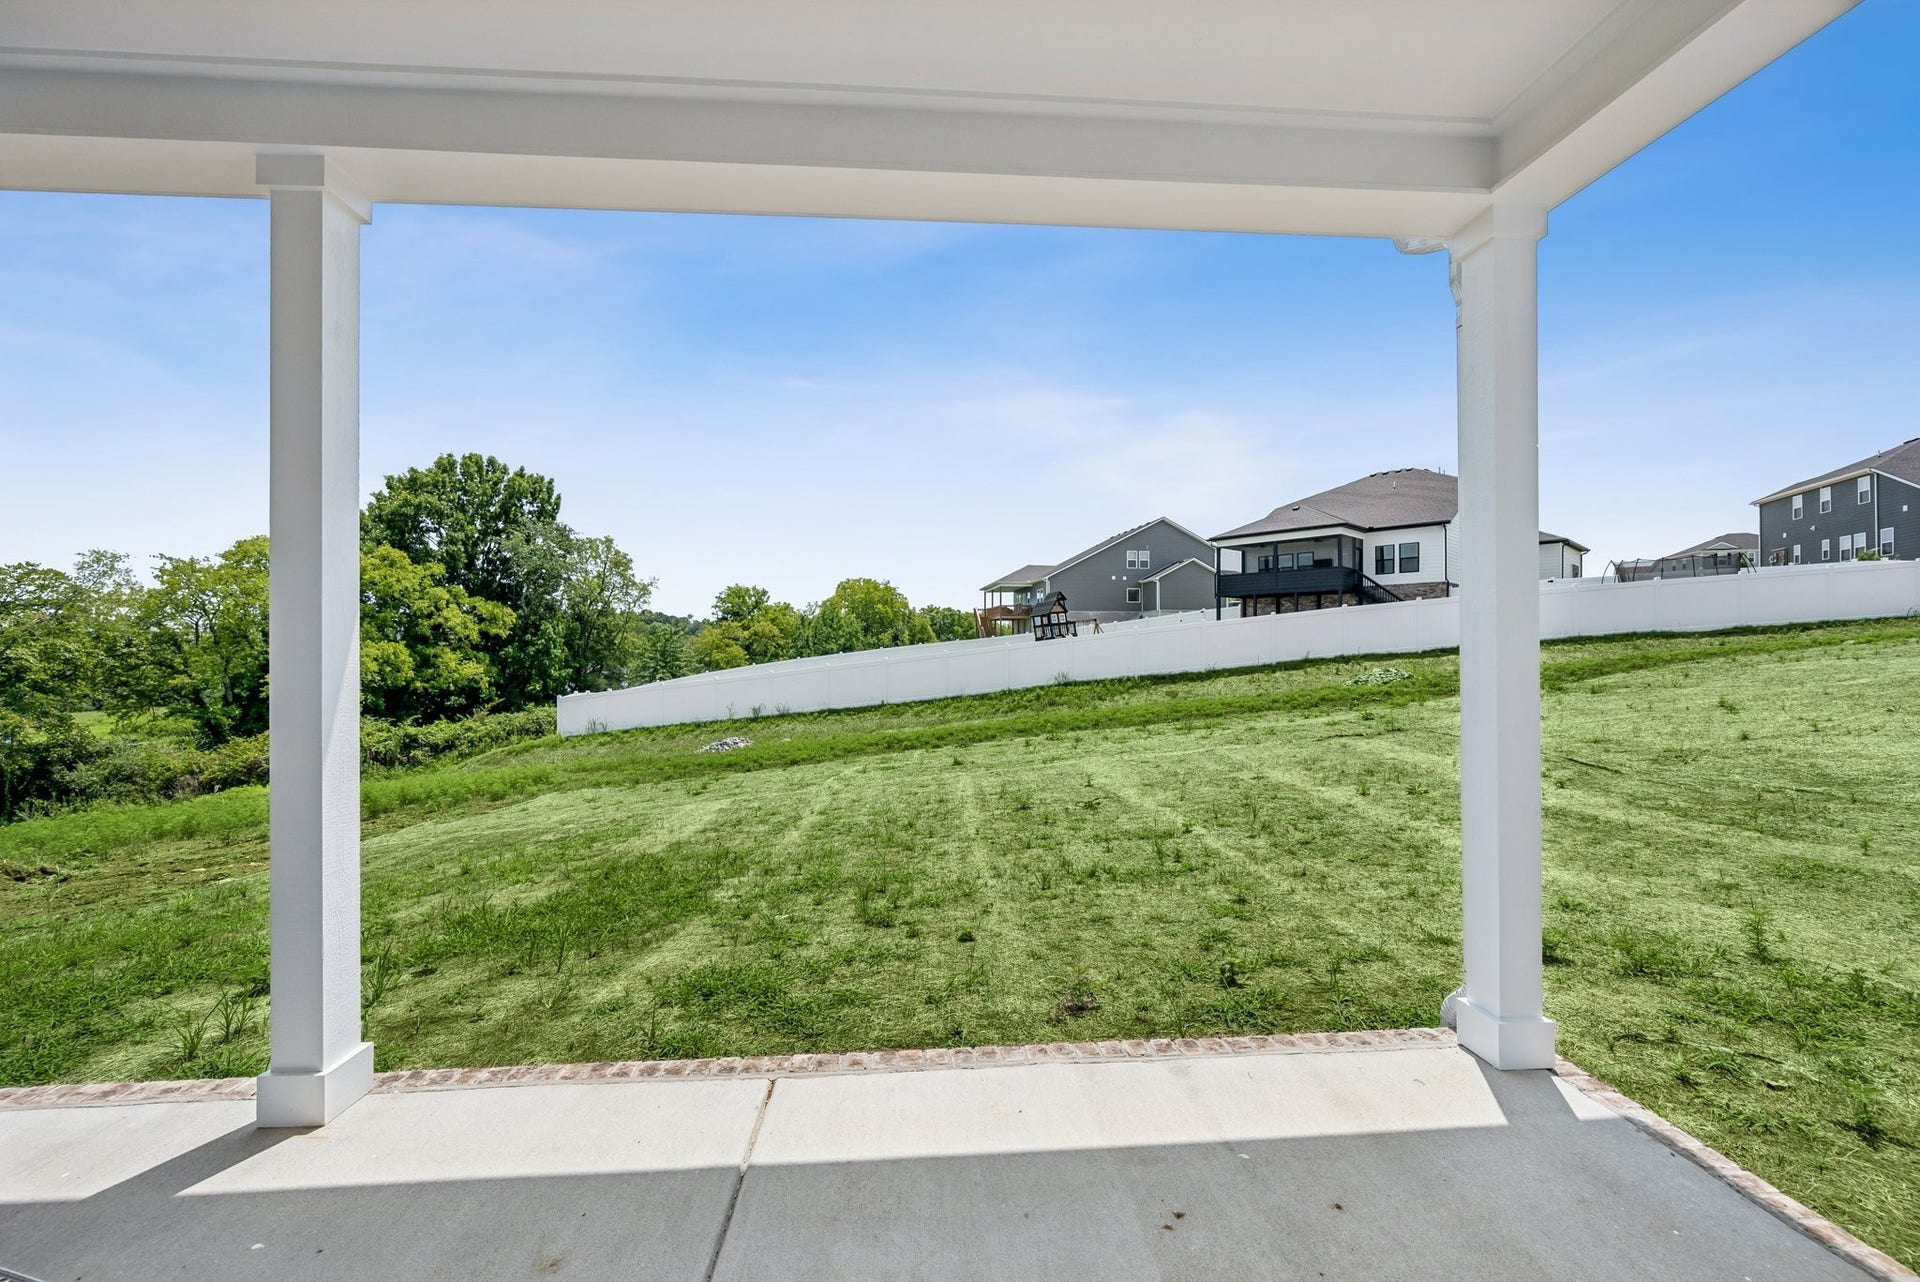
The heart of the home shines with a seamless open-concept layout ideal for lively gatherings or cozy family nights, flowing straight out to the standout extended covered deck — your new favorite autumn retreat! ☕ Sip morning coffee as the leaves change, host football watch parties and backyard barbecues under crisp fall skies, or simply unwind by the fire pit in total relaxation 🔥.
Overlooking the spacious 0.37-acre lot, this generous backyard gives you room to garden 🌸, let the kids play 🏡, gather around a fire pit, or simply enjoy the peaceful, private setting that large homesites in Silver Springs are famous for 🌳.
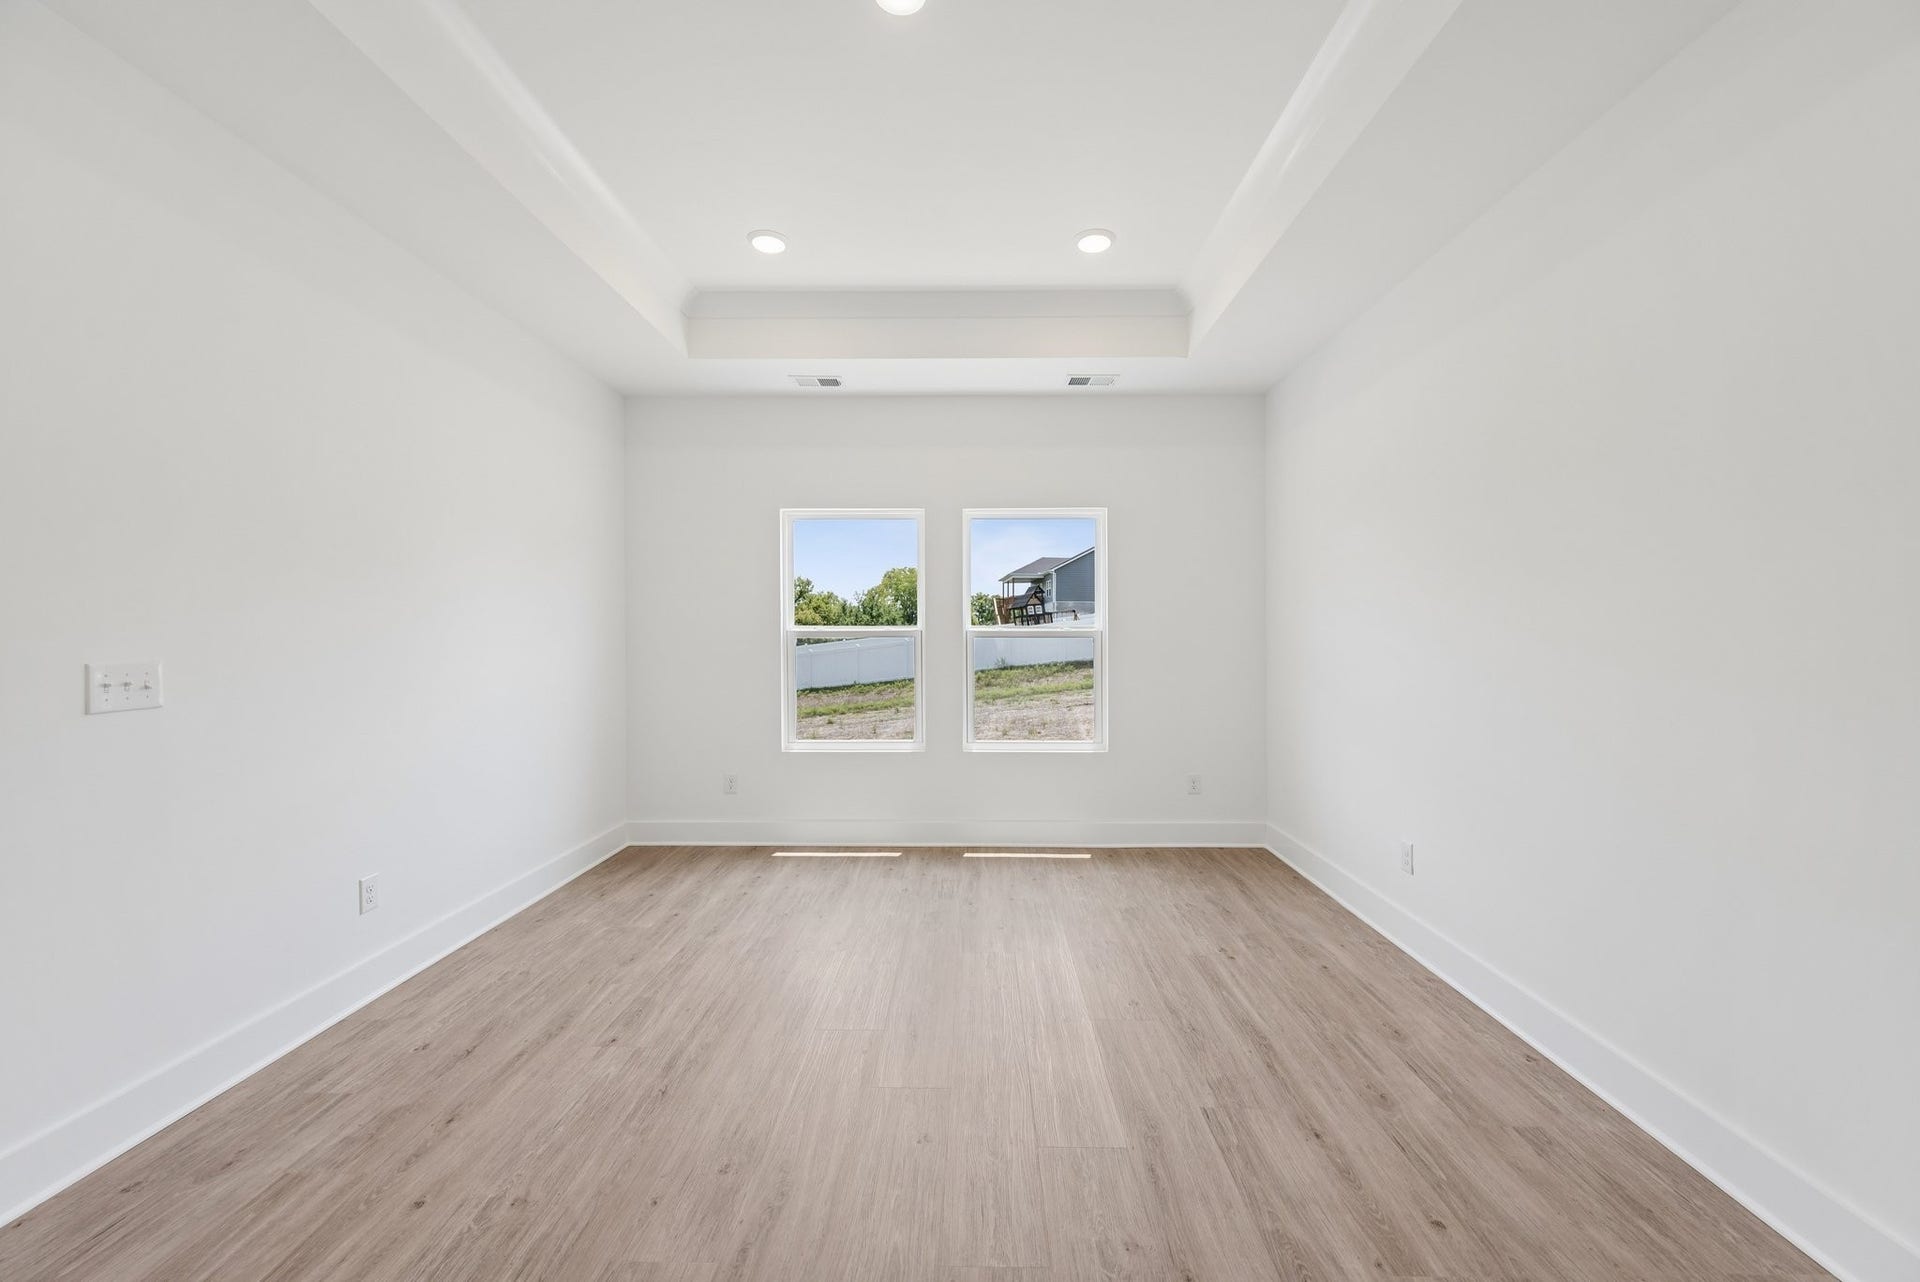
Your first-floor primary suite is a true retreat — spacious, serene, and perfectly placed for effortless living 🛏️. Upstairs, the massive ...
Listing Courtesy of: M/I HOMES OF NASHVILLE LLC
Listing Agent: Brian Nelson
615-545-9311
| Listing Id: | 3596282 |
|---|---|
| List Price: | $567,990 |
| Property Type: | Residential |
| Status: | Active |
| County: | Maury County, Tn |
| Living Area: | 2,885 |
| Bedrooms Total: | 5 |
| Bathrooms Full: | 3 |
| Bathrooms Half: | 0 |
| Lot Size Acres: | 0.37 |
| Tax Annual Amount: | $0 |
| Association Fee: | $40 |
| Association Fee Frequency: | Monthly |
| Subdivision Name: | Silver Springs |
| Year Built: | 2026 |
| Above Grade Finished Area: | 2,885 |
| Appliances: | Electric Oven, Electric Range, Dishwasher, Disposal, Microwave, Stainless Steel Appliance(s) |
| Attached Garage?: | Yes |
| Availability Date: | 2026-07-30 |
| Basement: | None |
| Buyer Financing: | Conventional, FHA, VA |
| Construction Materials: | Fiber Cement, Brick |
| Cooling: | Central Air, Electric |
| Cooling?: | Yes |
| Exterior Features: | Smart Lock(s) |
| Fireplaces Total: | 1 |
| Fireplace?: | Yes |
| Flooring: | Tile, Vinyl |
| Garage Spaces: | 2 |
| Garage?: | Yes |
| Heating: | Central, Electric |
| Heating?: | Yes |
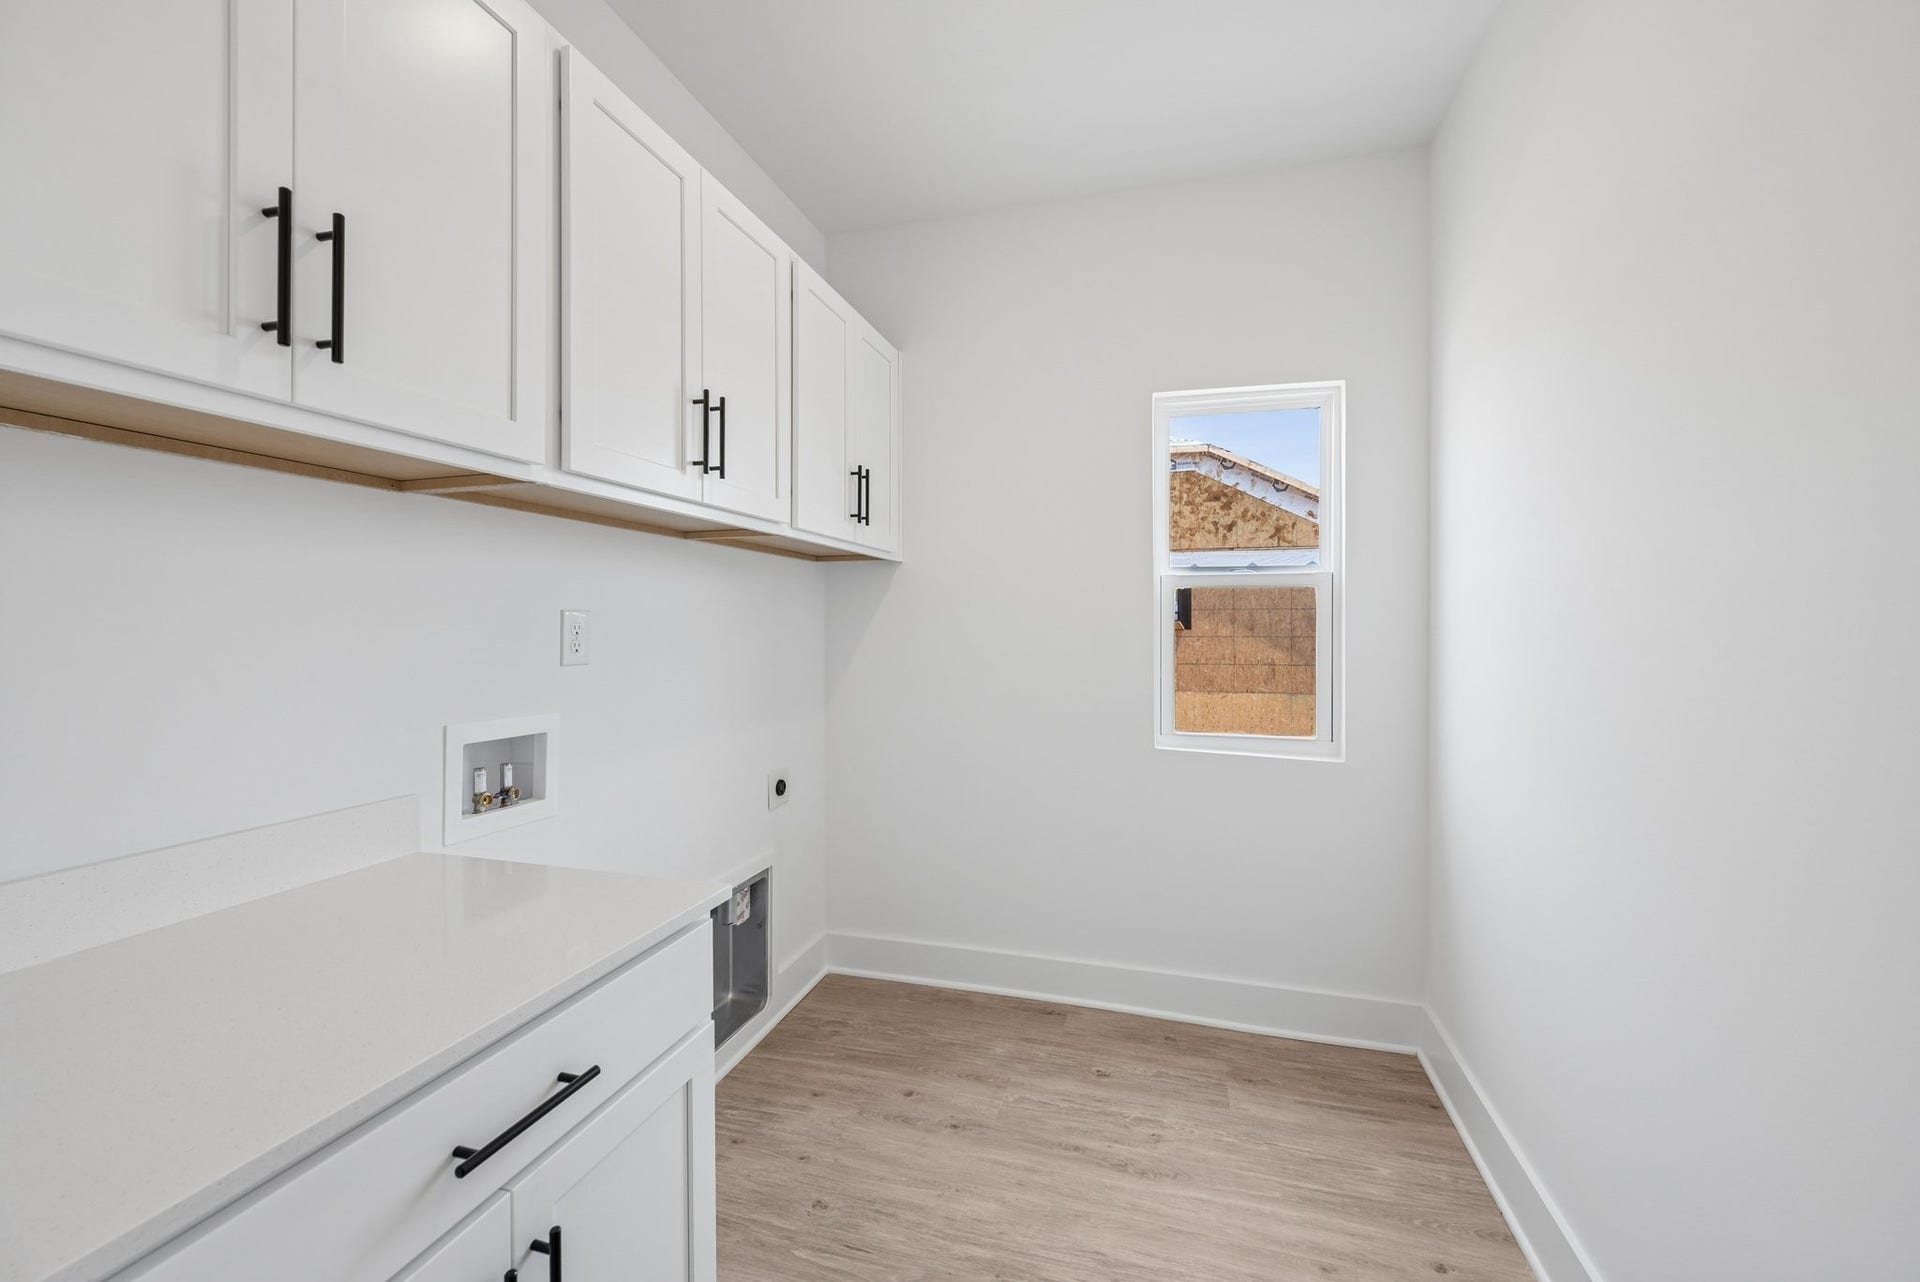
| Interior Features: | Air Filter, Entrance Foyer, Extra Closets, High Ceilings, Open Floorplan, Pantry, Smart Thermostat, Walk-In Closet(s), High Speed Internet, Kitchen Island |
| Laundry Features: | Electric Dryer Hookup, Washer Hookup |
| Levels: | Two |
| Lot Features: | Level |
| Lot Size Acres: | 0.37 |
| Lot Size Area: | 0.37 |
| Lot Size Source: | Calculated from Plat |
| Lot Size Units: | Acres |
| New Construction?: | Yes |
| Original List Price: | $567,990 |
| Other Equipment: | Air Purifier |
| Parking Features: | Garage Door Opener, Garage Faces Front, Concrete, Driveway |
| Parking Total: | 2 |
| Patio And Porch Features: | Patio, Covered |
| Possession: | Close Of Escrow |
| Roof: | Shingle |
| Security Features: | Carbon Monoxide Detector(s), Smoke Detector(s) |
| Sewer: | Public Sewer |
| Special Listing Conditions: | Standard |
| Association?: | Yes |
| Utilities: | Electricity Available, Water Available |
| Water Source: | Public |
| Elementary School: | Spring Hill Elementary |
| High School: | Spring Hill High School |
| Middle Or Junior School: | Spring Hill Middle School |
| Directions: | From Nashville: I-65 S. to Saturn Parkway. Exit Saturn Parkway towards Columbia. Travel approx. 3 miles south on Hwy 31. Turn right onto Carters Creek Station Road. Turn left onto Butler Road. Model Address 101 Model Ct, Columbia, TN. |
Mortgage Calculator
The data on this website relating to real estate for sale comes in part from the IDX Program of the Realtracs.
All information is believed accurate but not guaranteed. The properties displayed may not be all of the properties available through the IDX Program. Any use of this site other than by potential buyers or sellers is strictly prohibited.
© 2026 Realtracs.
Realtracs data last updated on October 08, 2026 05:32 PM - CT.

Based on information submitted to the MLS GRID as of October 08, 2026 05:32 PM - CT. All data is obtained from various sources and may not have been verified by broker or MLS GRID. Supplied Open House Information is subject to change without notice. All information should be independently reviewed and verified for accuracy. Properties may or may not be listed by the office/agent presenting the information. Properties displayed may be listed or sold by various participants in the MLS. Some listings have been excluded from this website.
IDX information is provided exclusively for consumers’ personal noncommercial use, that it may not be used for any purpose other than to identify prospective properties consumers may be interested in purchasing, that the data is deemed reliable but is not guaranteed by MLS GRID, and that the use of the MLS GRID Data may be subject to an end user license agreement prescribed by the Member Participant’s applicable MLS if any and as amended from time to time.
Property Last Updated: October 08, 2026 05:32 PM - CT
