3203 Gravity Drive
Columbia, TN 38401
$565,000
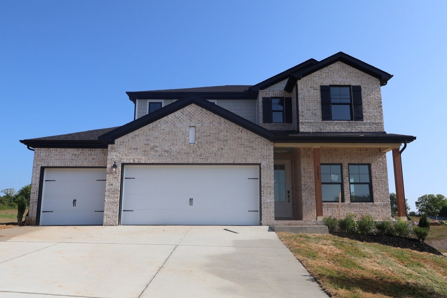
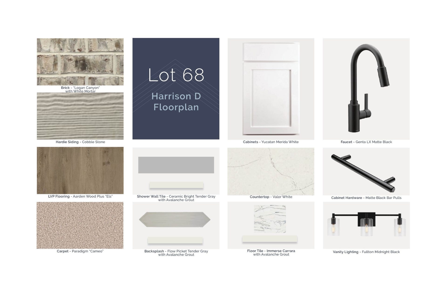
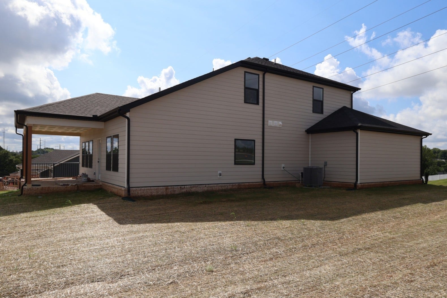
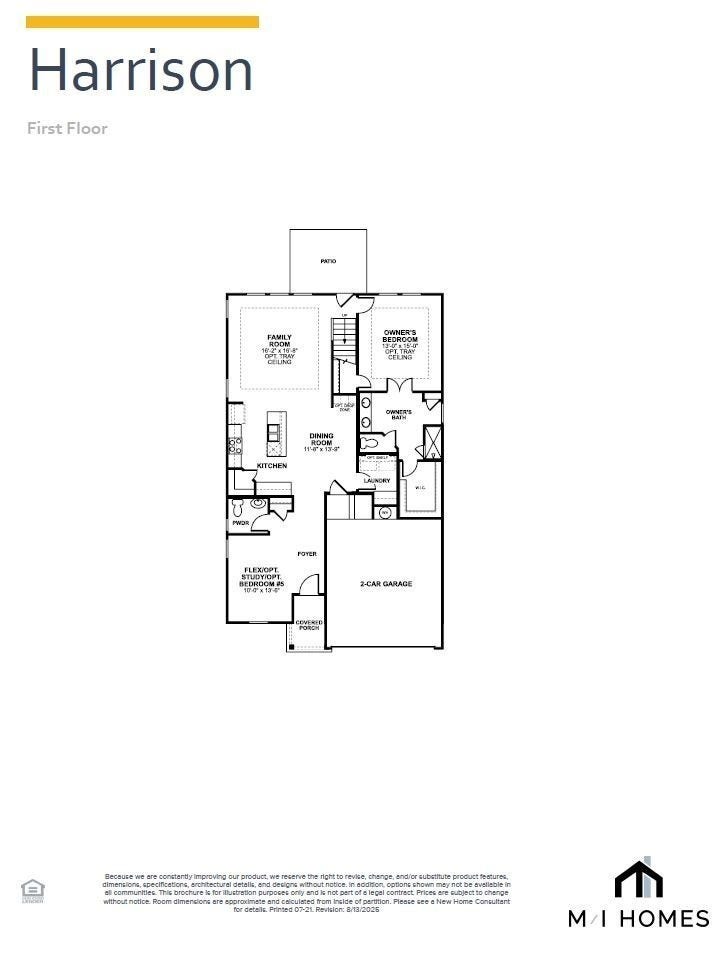
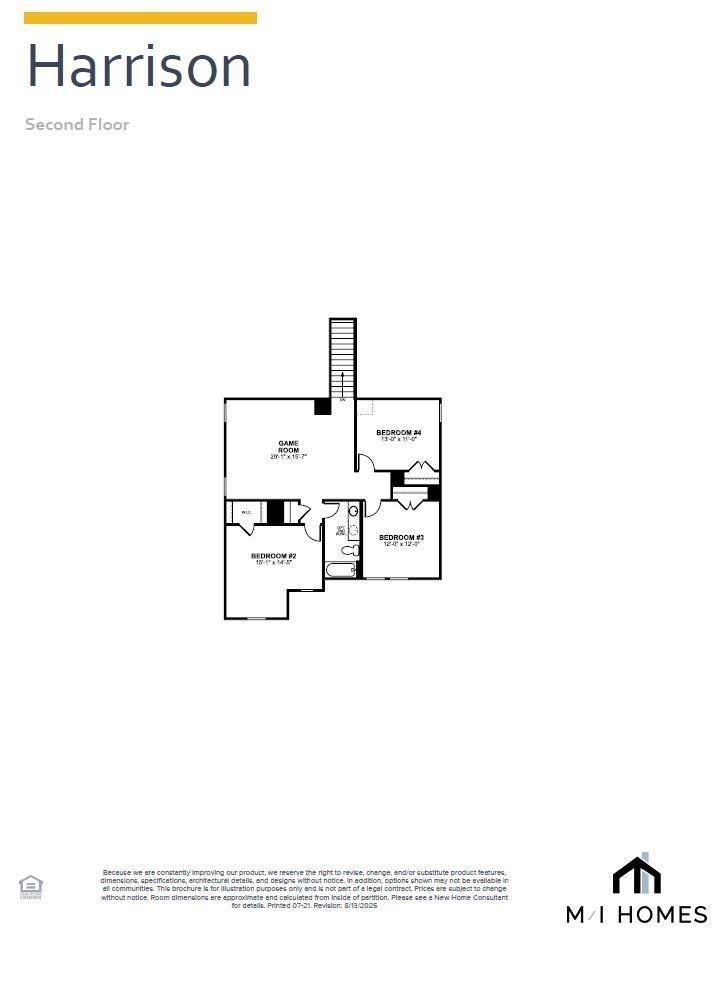
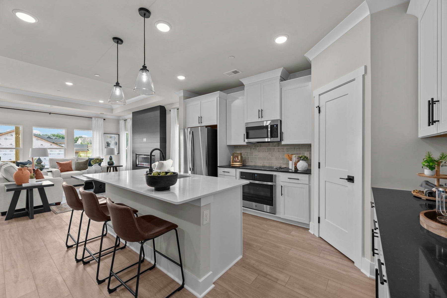
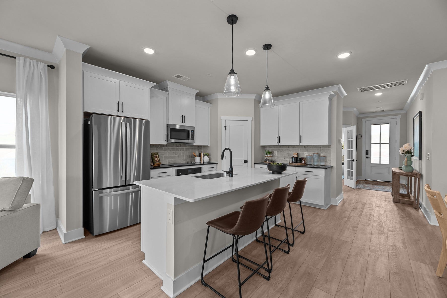
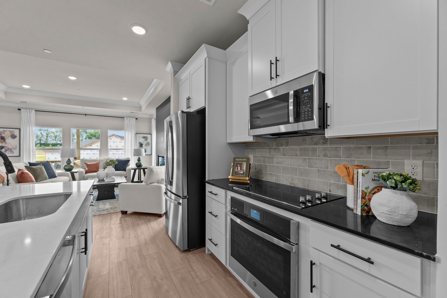
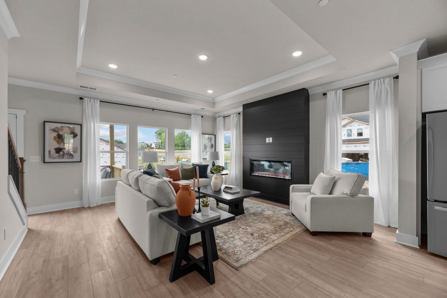
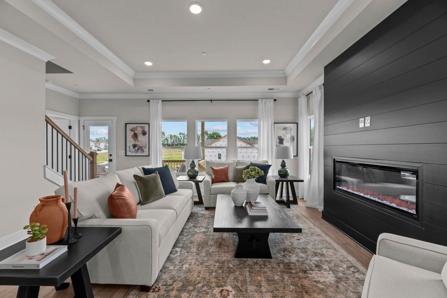
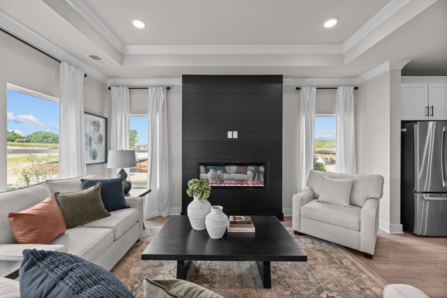
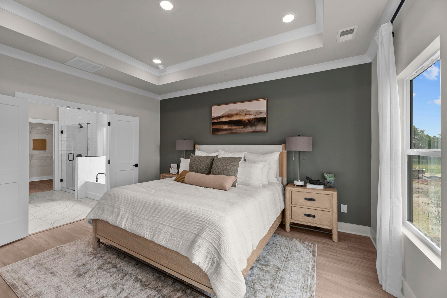
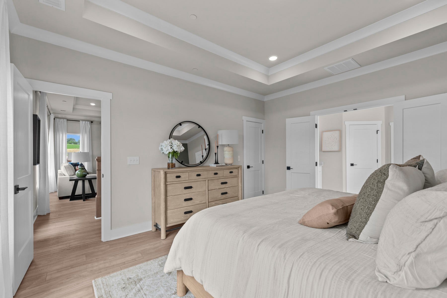
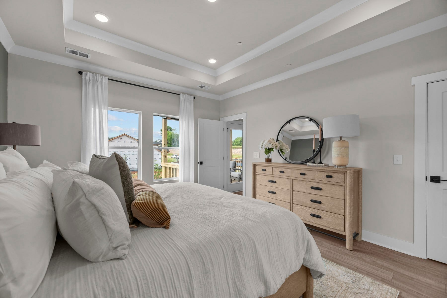
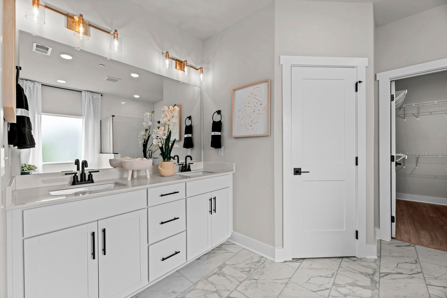
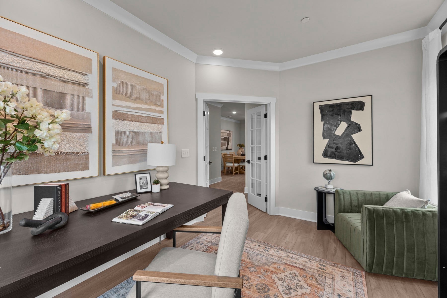
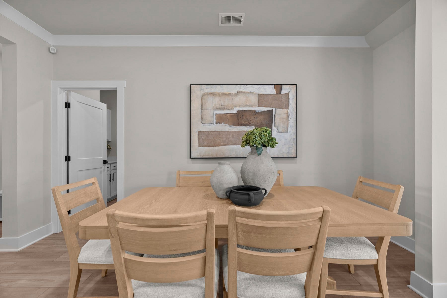
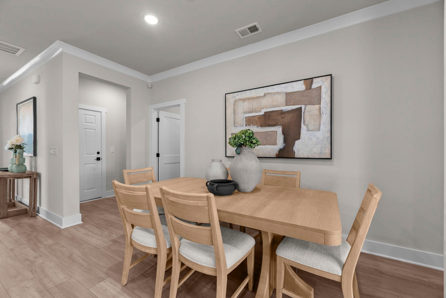
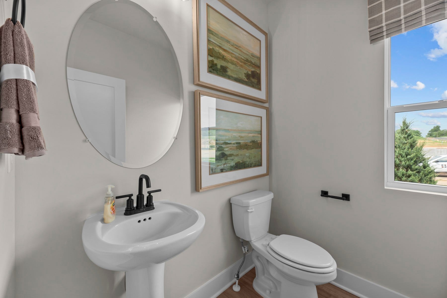
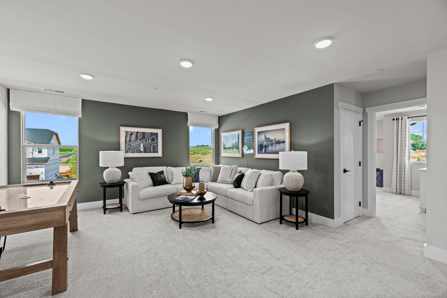
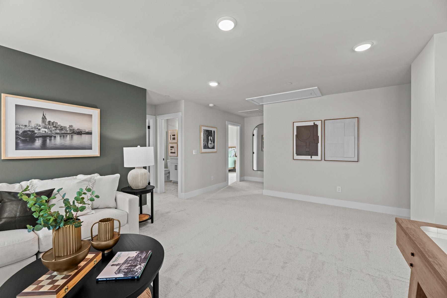
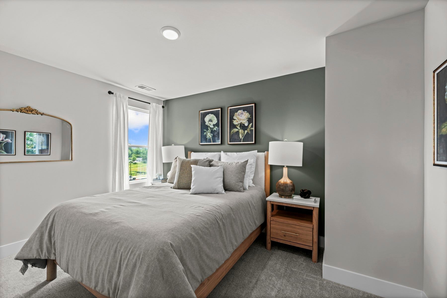
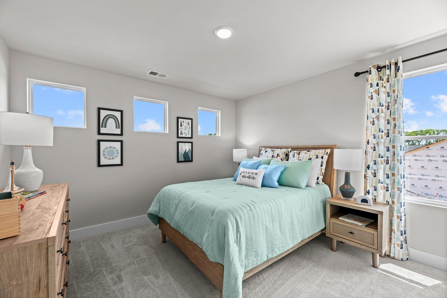
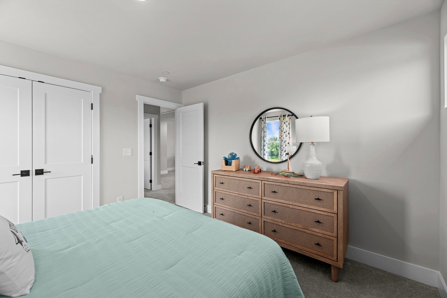
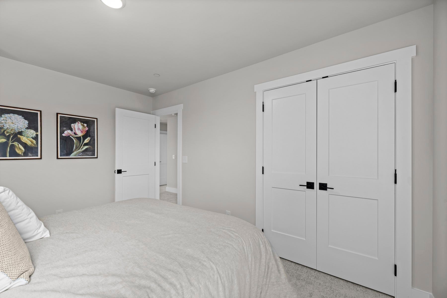
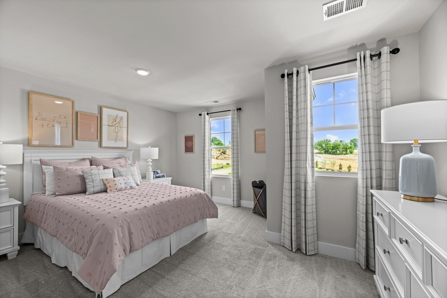
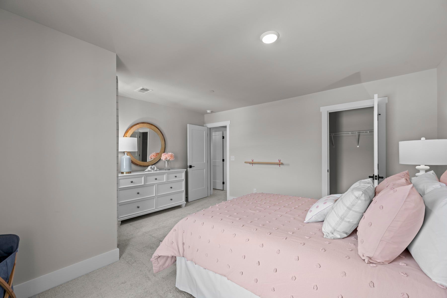
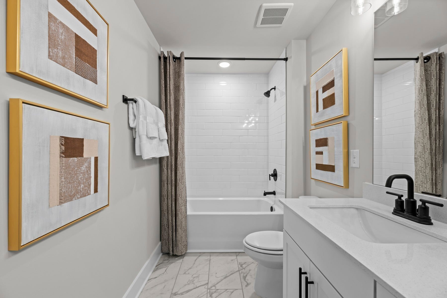
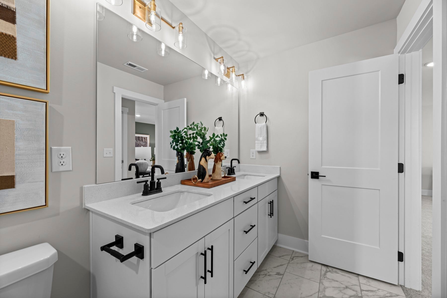
Almost ready! And with a below market 30 year fixed available at no cost to you, PLUS help with your closing costs with MIF! Prepare to fall in love—this stunning 2-story gem from M/I Homes is dripping with upscale vibes, such as black windows and gutters, and ready to steal your heart! This beauty stands out from the competition with the primary bedroom on the main level you truly want — so much more convenient than a primary suite upstairs. Plus, you get a large, flexible bonus room upstairs and a main level office. Loaded with premium, high-end finishes straight out of the gate: that dreamy 3rd-car garage you’ve been craving, crown molding flowing throughout the main level, a jaw-dropping shiplap fireplace that anchors the space with cozy-chic style, tile flooring in every bath, a massive extended covered patio begging for epic gatherings, and now elevated even more with gorgeous plank flooring gracing the entire main level + sleek, timeless hardwood steps leading up to the second story!
This home delivers 2,507 sq ft of seamless open-concept living that’s built for effortless entertaining, family movie nights, and everything in between. Your first-floor owner’s suite is pure retreat mode — huge walk-in closet and a spa-like en-suite bath. The gourmet kitchen is a chef’s paradise with premium appliances, elegant countertops, stylish cabinetry, and those warm, durable plank flooring flowing beautifully underfoot. Modern lighting, thoughtful upgrades (hello, hardwood stair treads and risers for ...
Listing Courtesy of: M/I HOMES OF NASHVILLE LLC
Listing Agent: Cameron McDonald
513-309-2010
Buyer Represented by: eXp Realty
Selling Agent: Phil Bogard
| Listing Id: | 3302320 |
|---|---|
| List Price: | $565,000 |
| Close Price: | $565,000 |
| Close Date: | 2026-08-28 |
| Property Type: | Residential |
| Status: | Closed |
| County: | Maury County, Tn |
| Living Area: | 2,507 |
| Bedrooms Total: | 4 |
| Bathrooms Full: | 2 |
| Bathrooms Half: | 1 |
| Lot Size Acres: | 0.34 |
| Tax Annual Amount: | $0 |
| Association Fee: | $40 |
| Association Fee Frequency: | Monthly |
| Subdivision Name: | Silver Springs |
| Year Built: | 2026 |
| Above Grade Finished Area: | 2,507 |
| Appliances: | Electric Oven, Electric Range, Dishwasher, Stainless Steel Appliance(s) |
| Attached Garage?: | Yes |
| Availability Date: | 2026-07-22 |
| Basement: | None |
| Buyer Financing: | Conventional, FHA, VA |
| Construction Materials: | Fiber Cement, Brick |
| Cooling: | Central Air, Electric |
| Cooling?: | Yes |
| Exterior Features: | Smart Lock(s) |
| Fireplaces Total: | 1 |
| Fireplace?: | Yes |
| Flooring: | Carpet, Tile, Vinyl |
| Garage Spaces: | 3 |
| Garage?: | Yes |
| Heating: | Central, Electric |
| Heating?: | Yes |
| Interior Features: | Air Filter, Entrance Foyer, High Ceilings, Open Floorplan, Pantry, Smart Thermostat, Walk-In Closet(s), High Speed Internet, Kitchen Island |
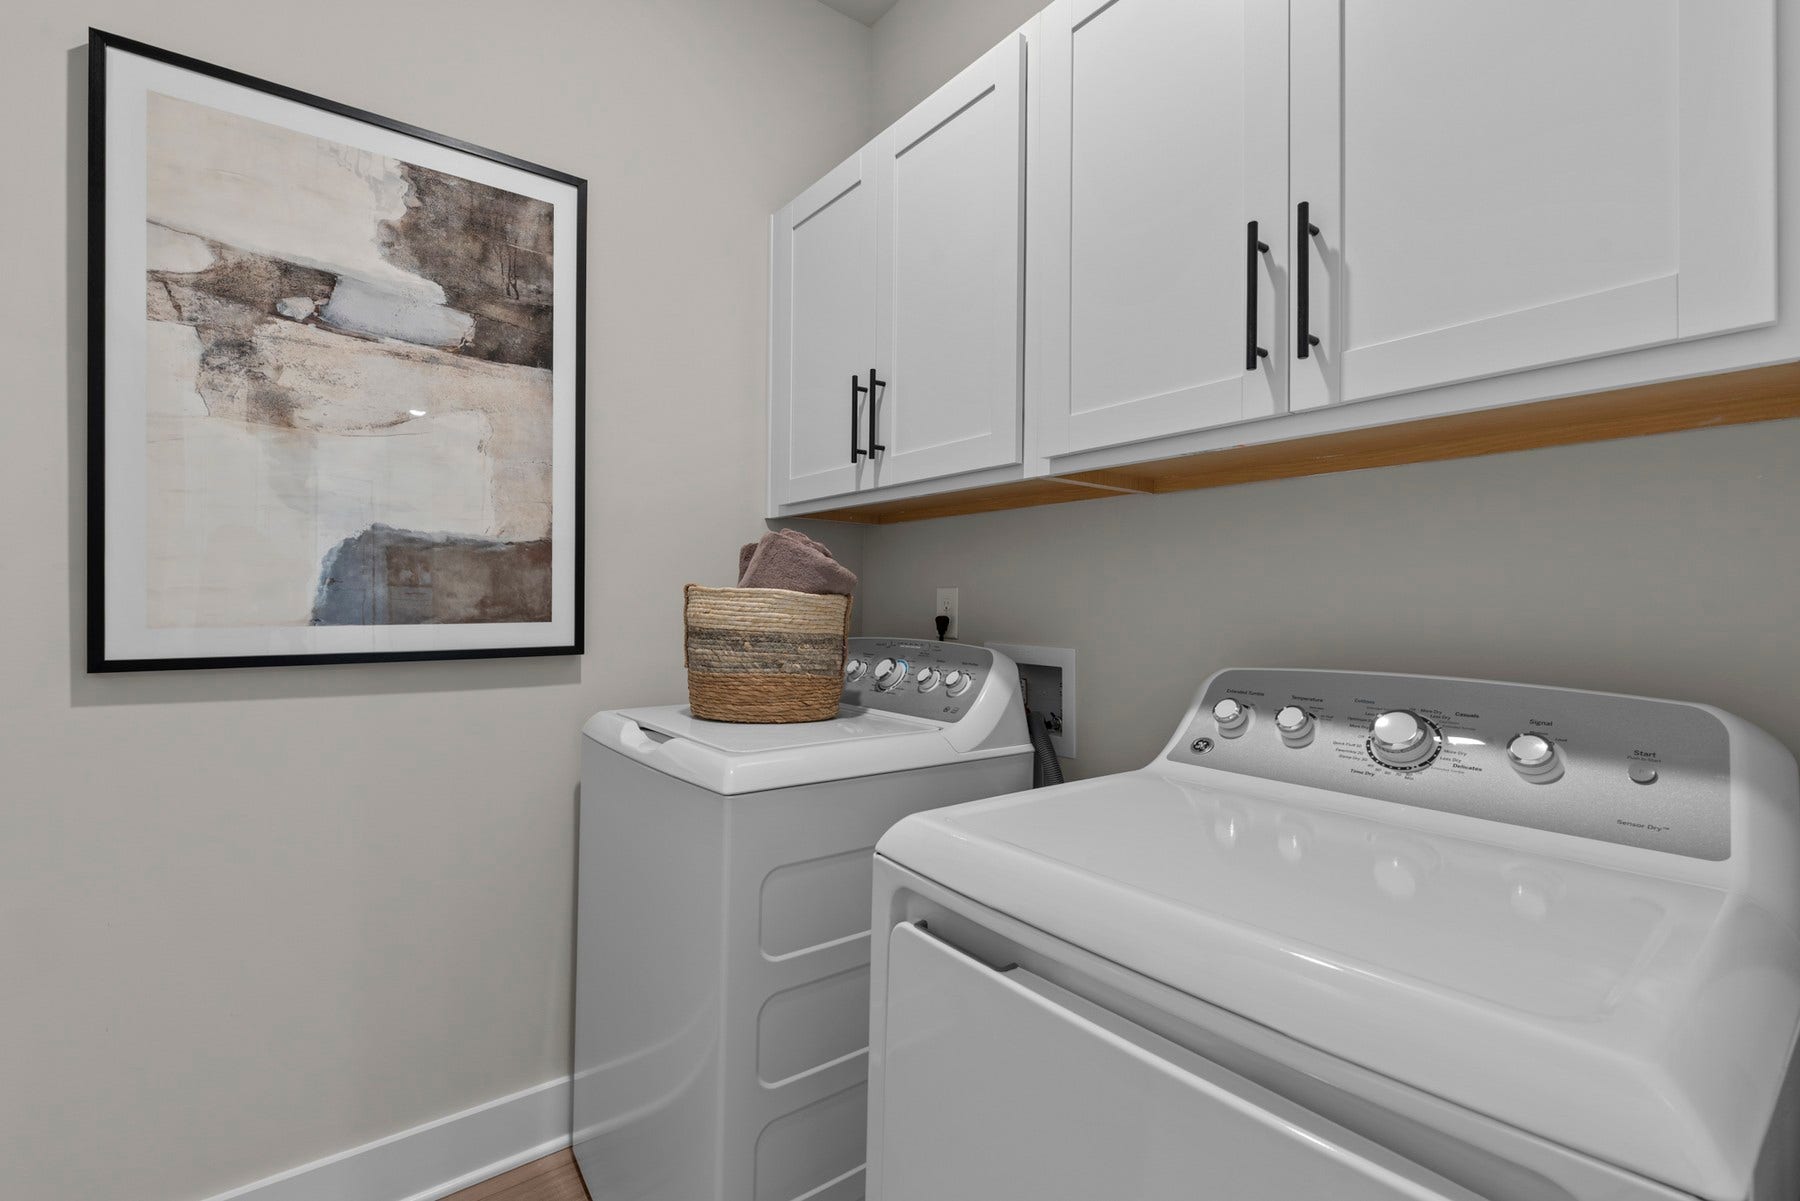
| Laundry Features: | Electric Dryer Hookup, Washer Hookup |
| Levels: | Two |
| Lot Features: | Cleared, Level |
| Lot Size Acres: | 0.34 |
| Lot Size Area: | 0.34 |
| Lot Size Source: | Calculated from Plat |
| Lot Size Units: | Acres |
| New Construction?: | Yes |
| Original List Price: | $569,990 |
| Other Equipment: | Air Purifier |
| Parking Features: | Garage Door Opener, Garage Faces Front |
| Parking Total: | 3 |
| Patio And Porch Features: | Porch, Covered |
| Possession: | Close Of Escrow |
| Roof: | Asphalt |
| Security Features: | Smoke Detector(s) |
| Sewer: | Public Sewer |
| Special Listing Conditions: | Standard |
| Association?: | Yes |
| Utilities: | Electricity Available, Water Available |
| Water Source: | Public |
| Elementary School: | Spring Hill Elementary |
| High School: | Spring Hill High School |
| Middle Or Junior School: | Spring Hill Middle School |
| Directions: | From Nashville: I-65 S. to Saturn Parkway. Exit Saturn Parkway towards Columbia. Travel approx. 3 miles south on Hwy 31. Turn right onto Carters Creek Station Road. Turn left onto Butler Road. Use Model Address 101 Model Ct, Columbia, TN. |
Mortgage Calculator
The data on this website relating to real estate for sale comes in part from the IDX Program of the Realtracs.
All information is believed accurate but not guaranteed. The properties displayed may not be all of the properties available through the IDX Program. Any use of this site other than by potential buyers or sellers is strictly prohibited.
© 2026 Realtracs.
Realtracs data last updated on October 08, 2026 05:32 PM - CT.

Based on information submitted to the MLS GRID as of October 08, 2026 05:32 PM - CT. All data is obtained from various sources and may not have been verified by broker or MLS GRID. Supplied Open House Information is subject to change without notice. All information should be independently reviewed and verified for accuracy. Properties may or may not be listed by the office/agent presenting the information. Properties displayed may be listed or sold by various participants in the MLS. Some listings have been excluded from this website.
IDX information is provided exclusively for consumers’ personal noncommercial use, that it may not be used for any purpose other than to identify prospective properties consumers may be interested in purchasing, that the data is deemed reliable but is not guaranteed by MLS GRID, and that the use of the MLS GRID Data may be subject to an end user license agreement prescribed by the Member Participant’s applicable MLS if any and as amended from time to time.
Property Last Updated: October 08, 2026 05:32 PM - CT
