

3202 Gravity Drive
Columbia, TN 38401
$559,990
Open Houses
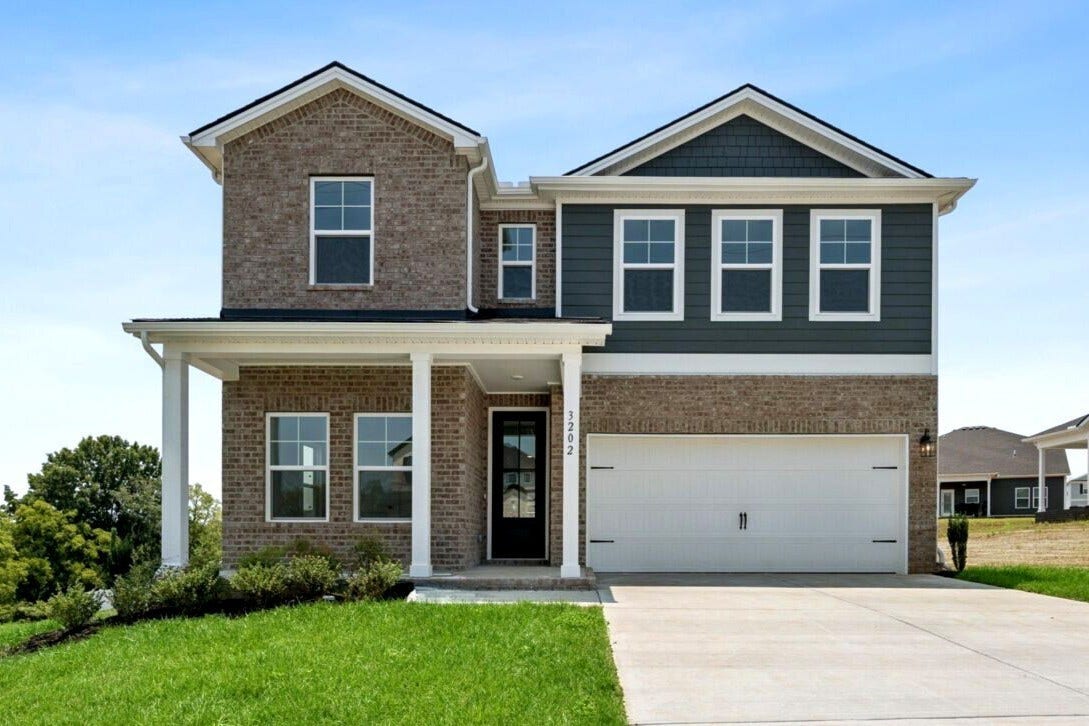
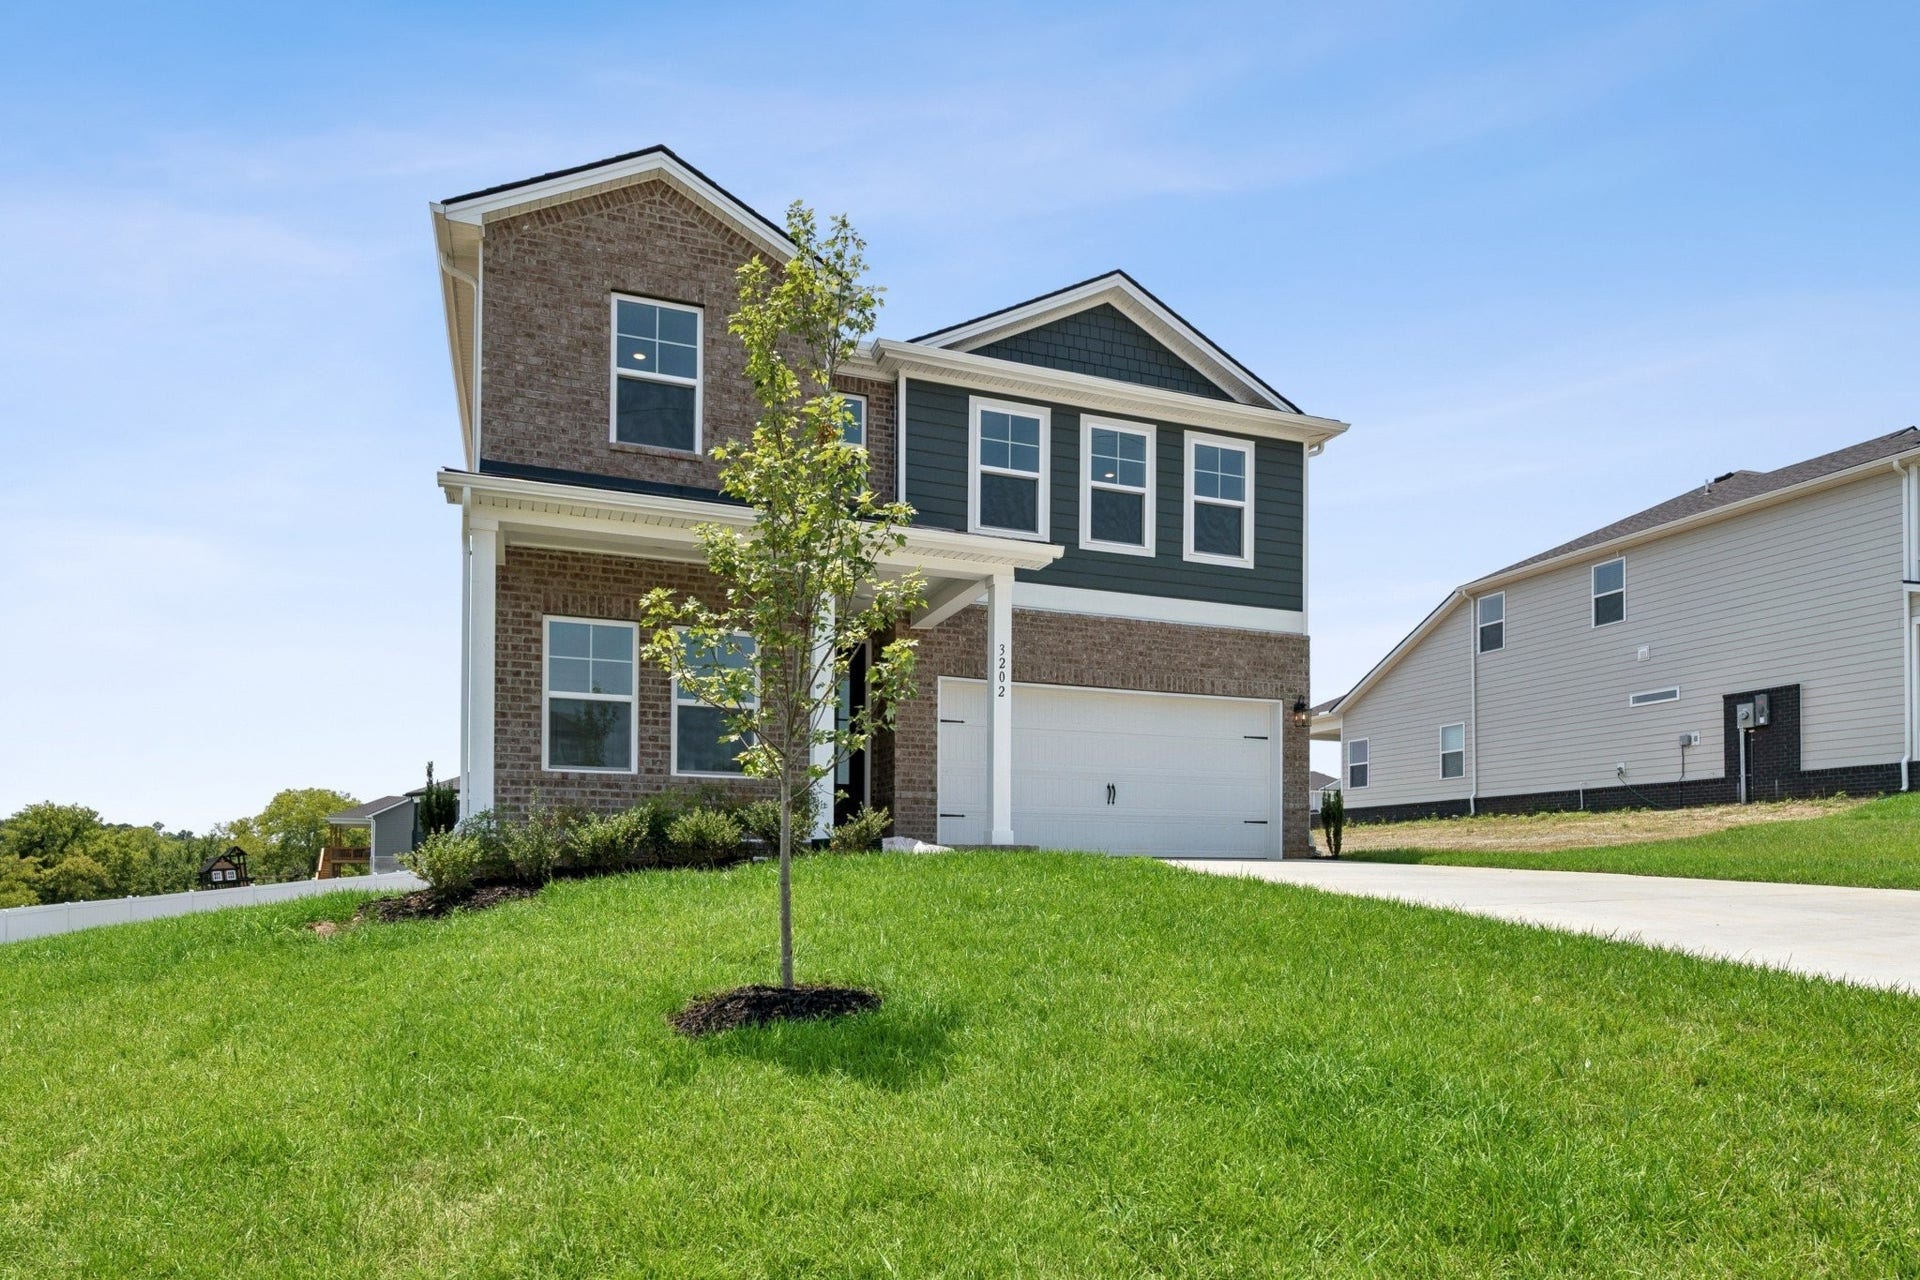
🔥 Fall into the Space You’ve Been Searching For at Reserve at Silver Springs — where location perfection meets wide-open living in north Columbia’s most desirable new community!
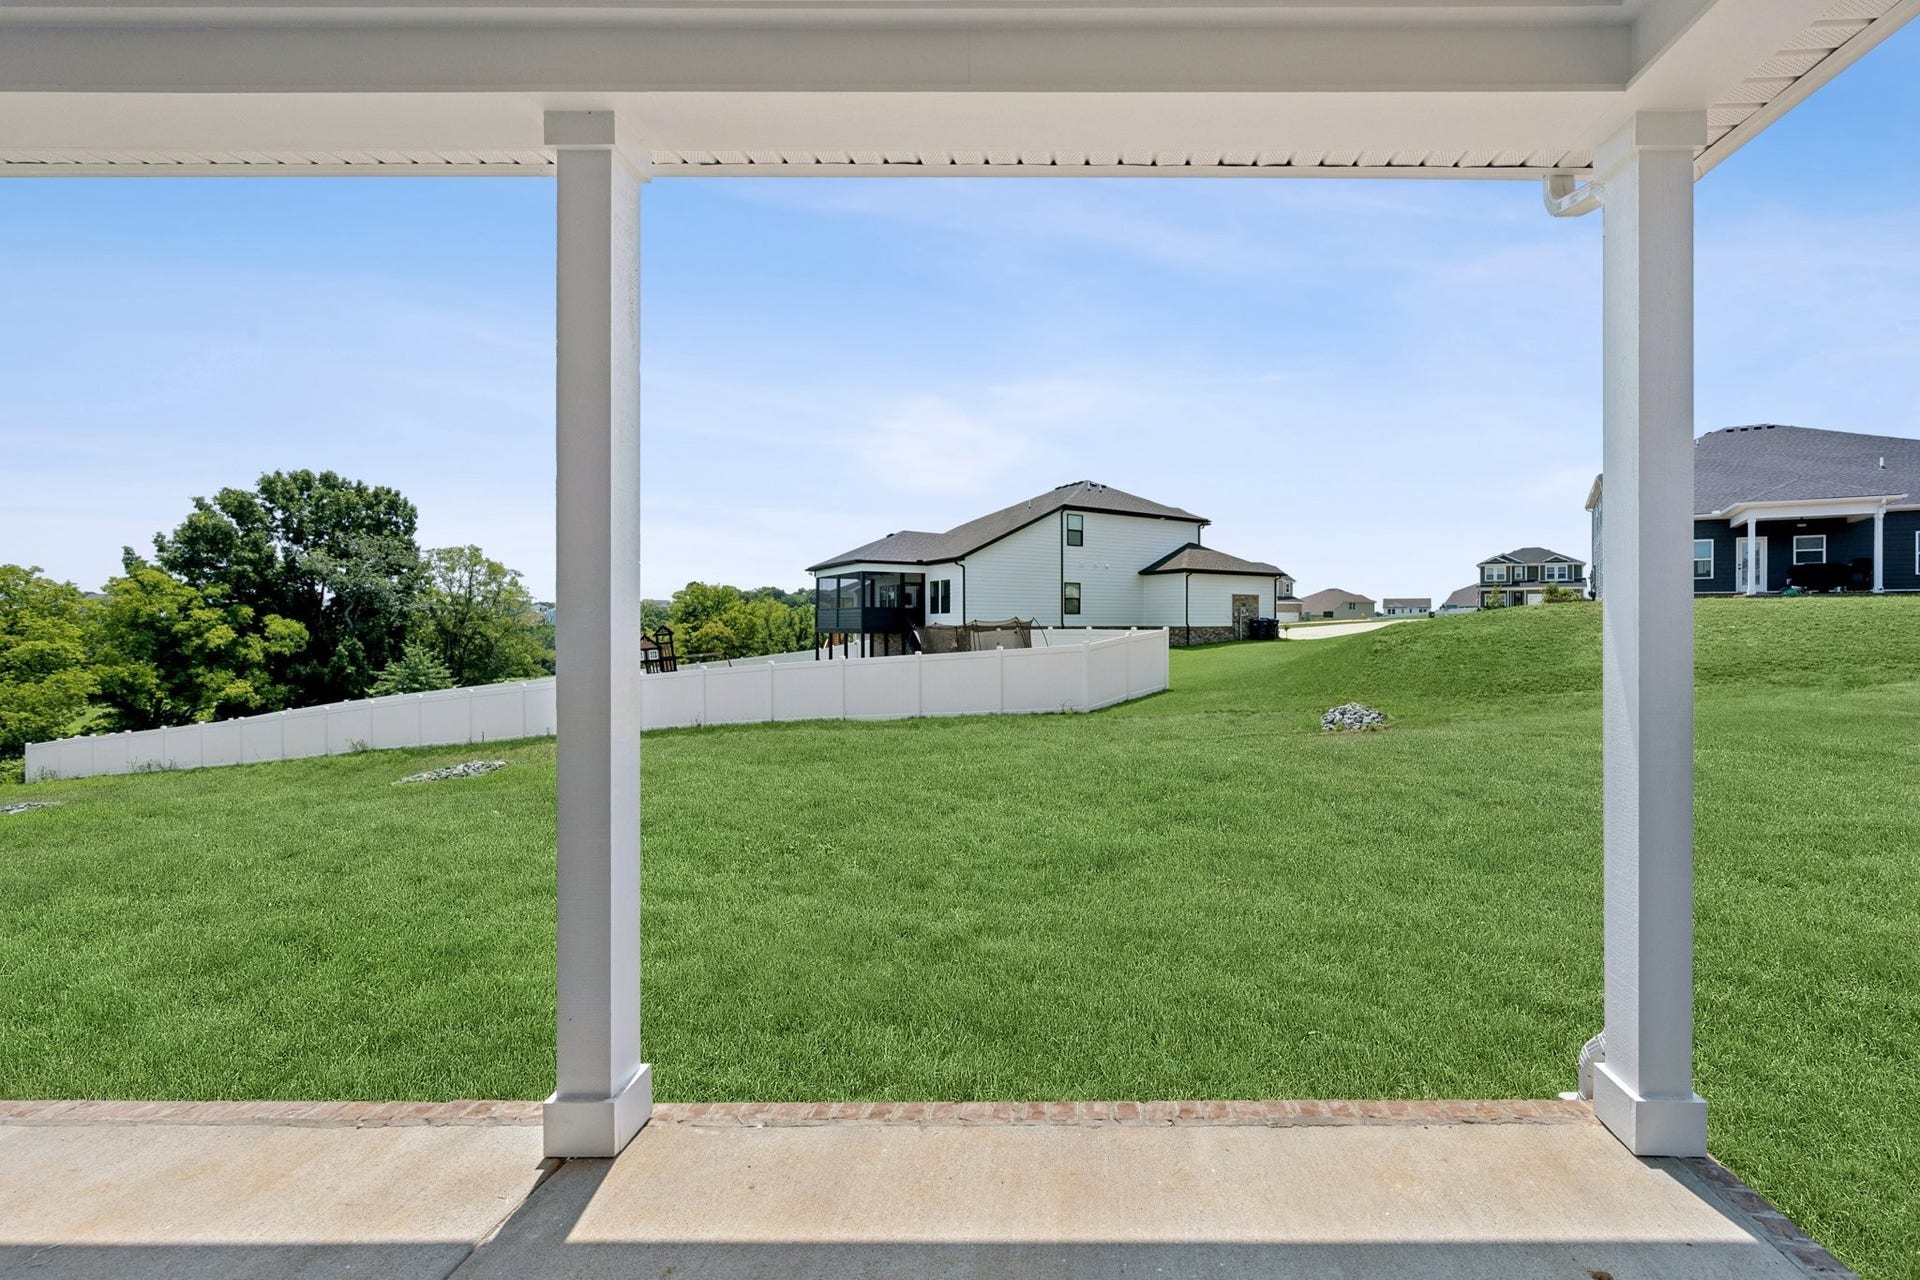
You’ve told us what you really want: more yard, more privacy, and plenty of room for your family to spread out without neighbors right on top of you. That’s exactly why buyers are flocking here — the only new-home community in north Columbia still delivering generous large homesites that give you true outdoor freedom.
Imagine play areas for the kids 🏡, lush gardens bursting with color 🌸, and crackling fire pits under crisp fall skies 🔥 — pure magic for family life this season and beyond!
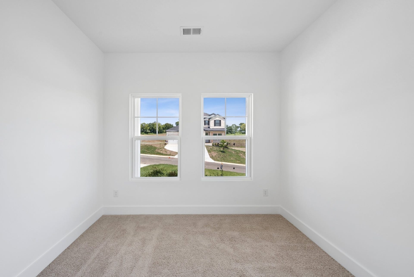
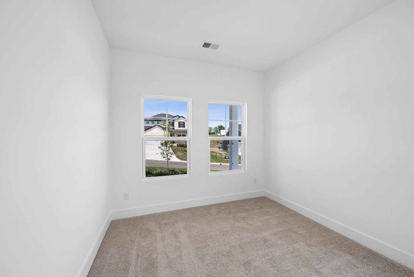
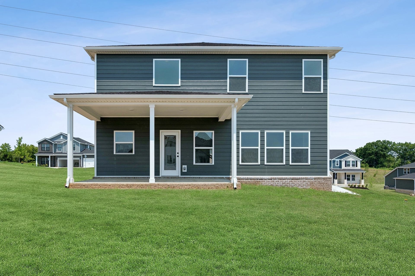
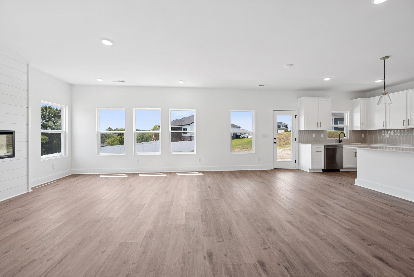
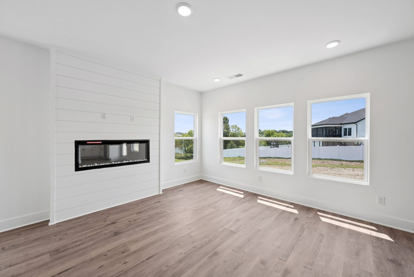
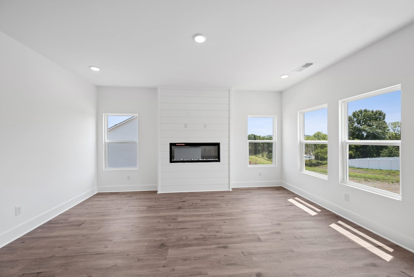
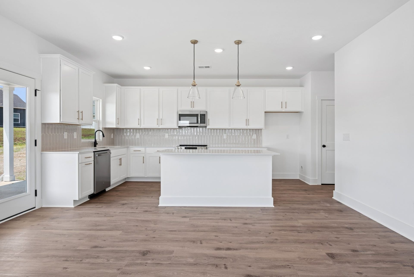
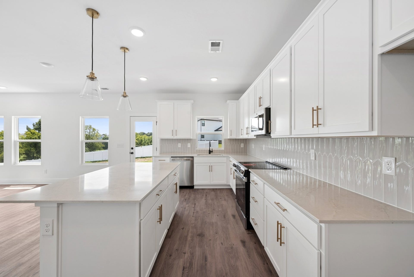
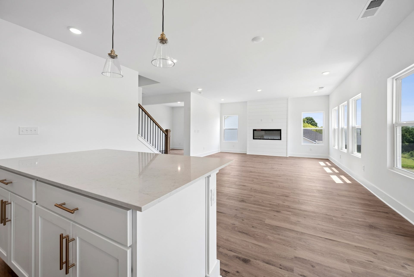
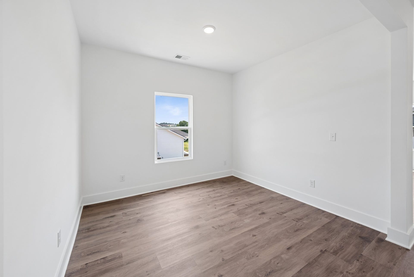
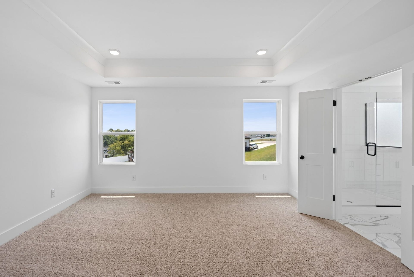
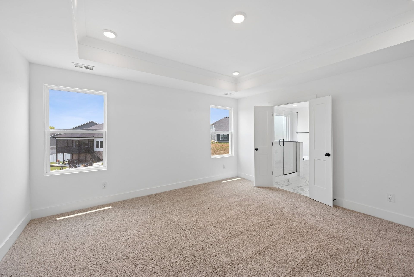
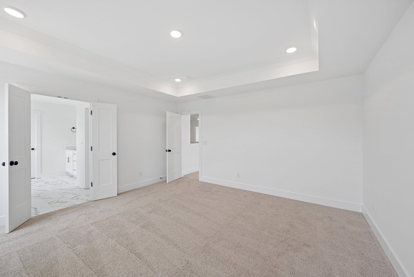
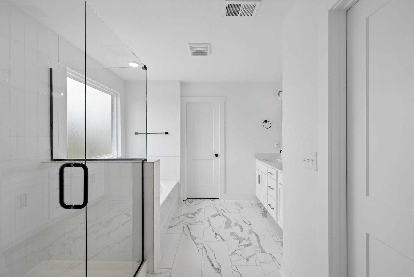
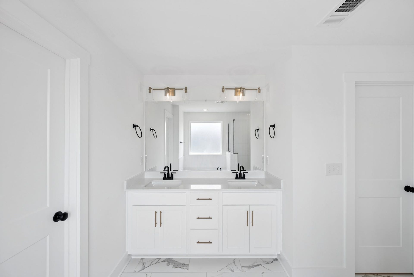
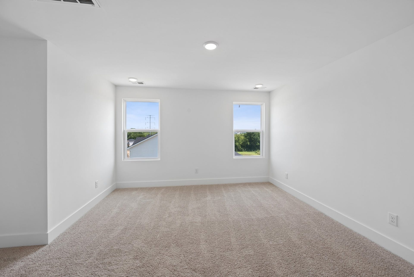
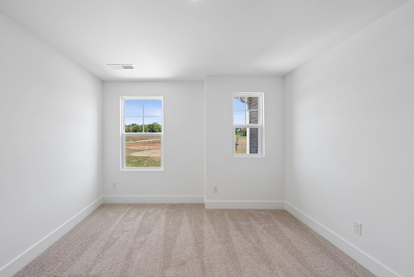
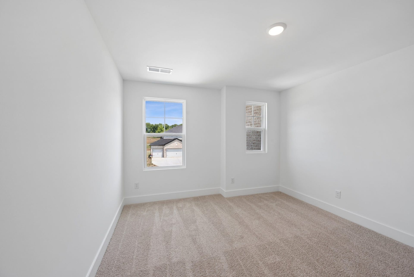
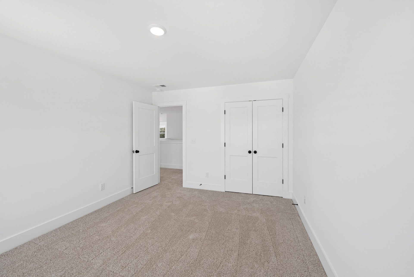
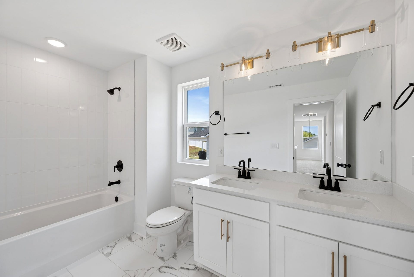
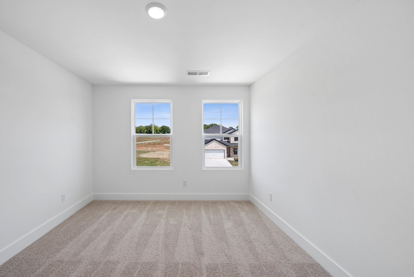
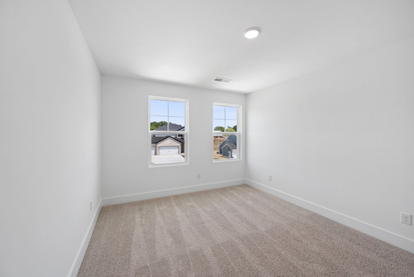
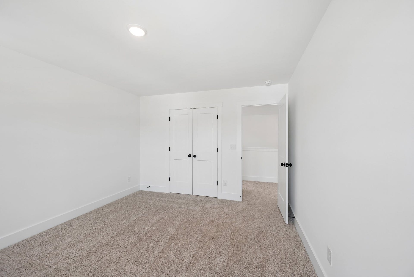
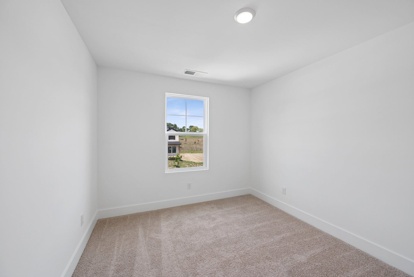
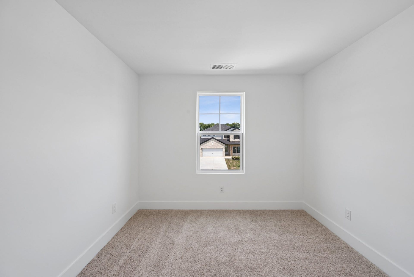
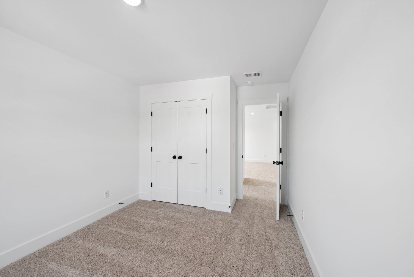
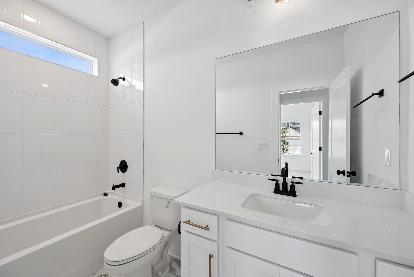
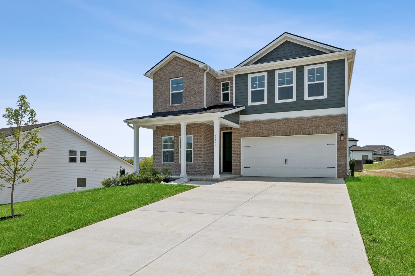
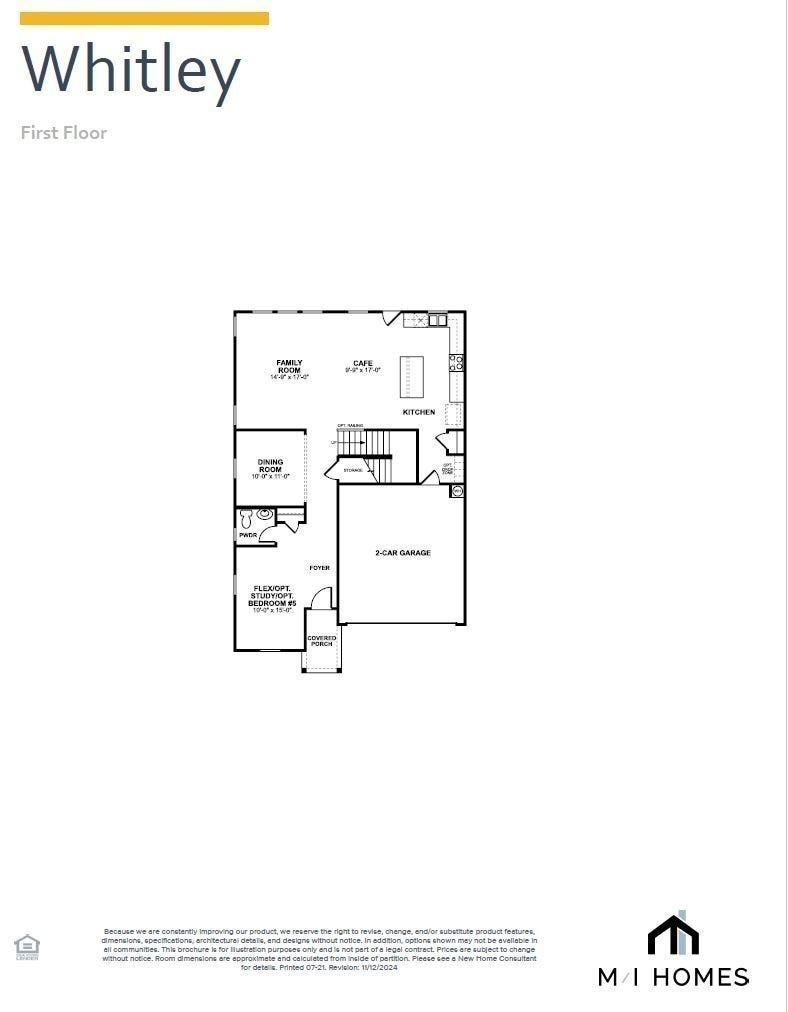
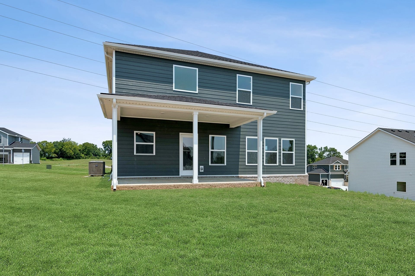
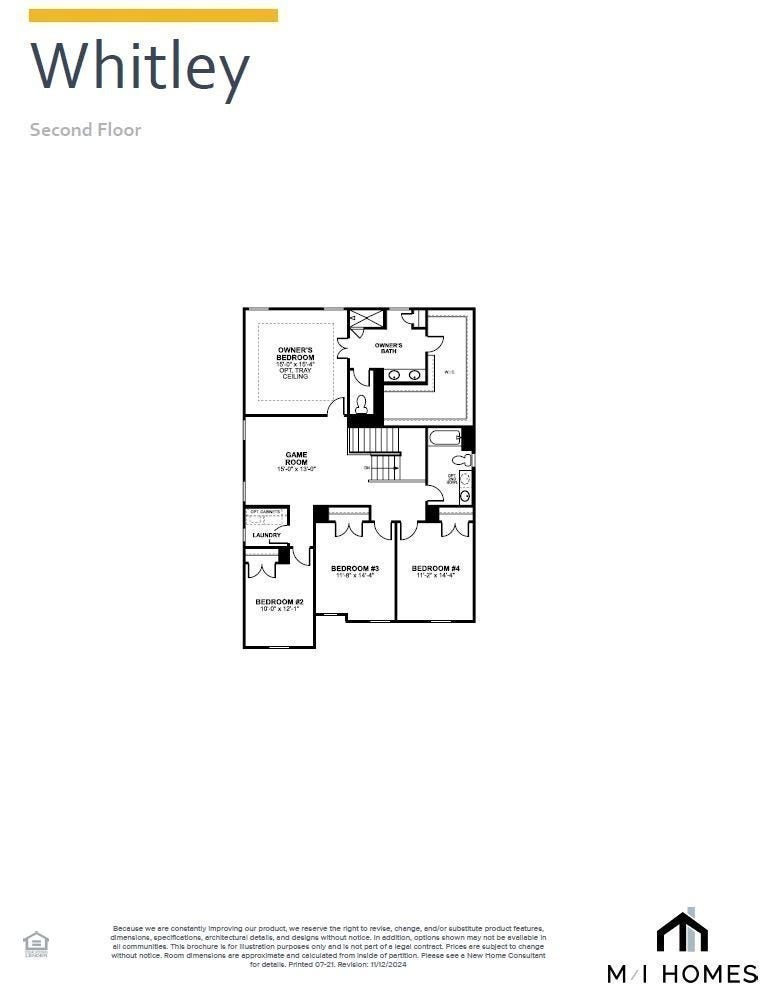
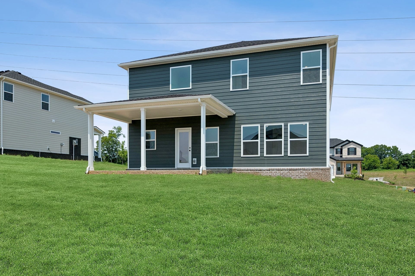
The elegant Whitley plan by M/I Homes delivers approximately 2,744 sq ft of sophisticated two-story living with 5 bedrooms, 3 bathrooms, an inviting open-concept kitchen, café, and family room perfect for lively gatherings. You’ll love the versatile flex room (ideal as a study or playroom) and the relaxing covered patio that seamlessly extends your living space outdoors.
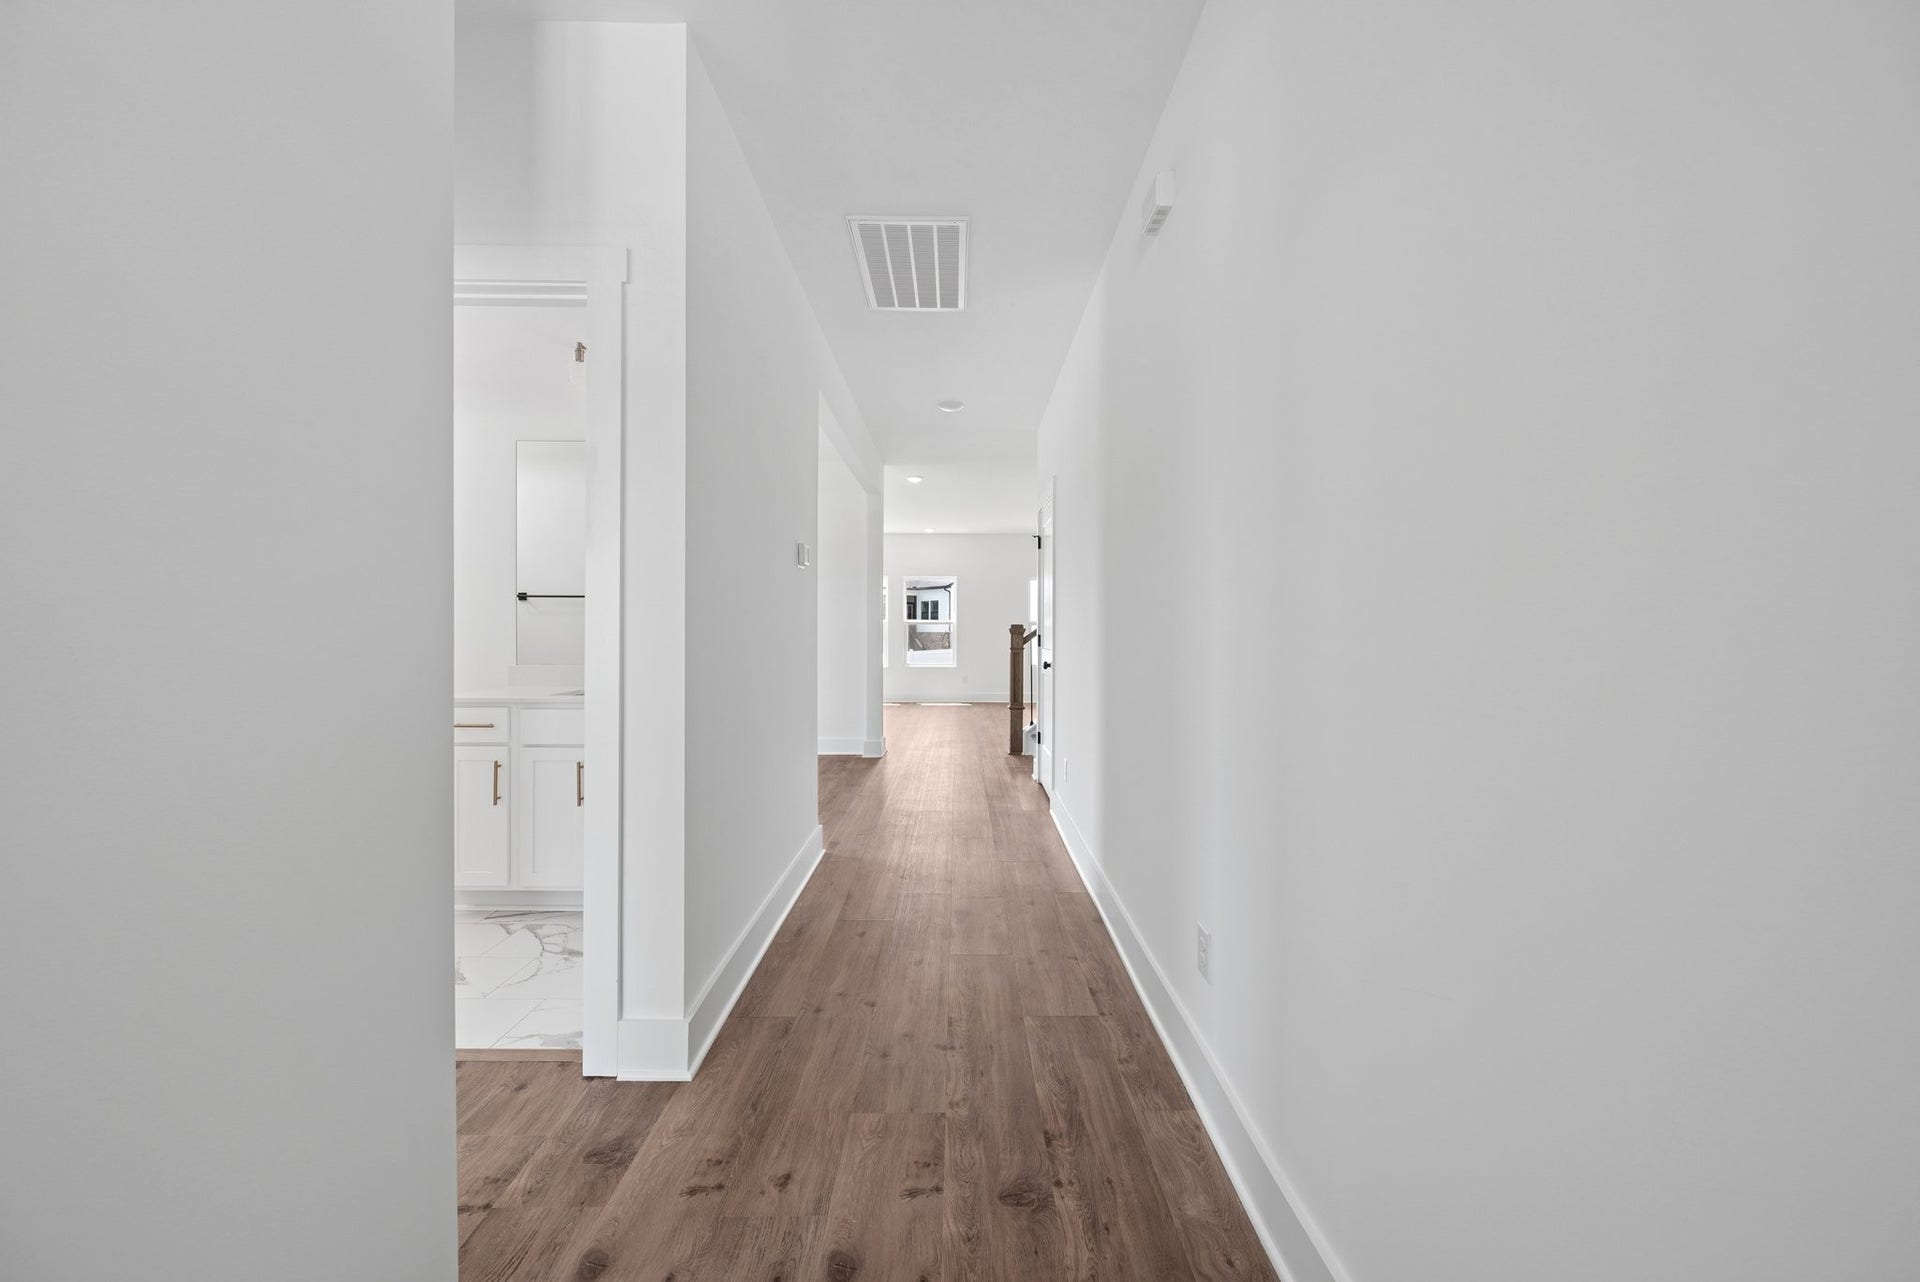
Step inside to standard luxury vinyl plank flooring throughout the main level — beautiful, durable, and effortlessly low-maintenance. This cleverly crafted, vibe-filled floor plan gives everyone their own space while keeping the heart of the home warm and connected.
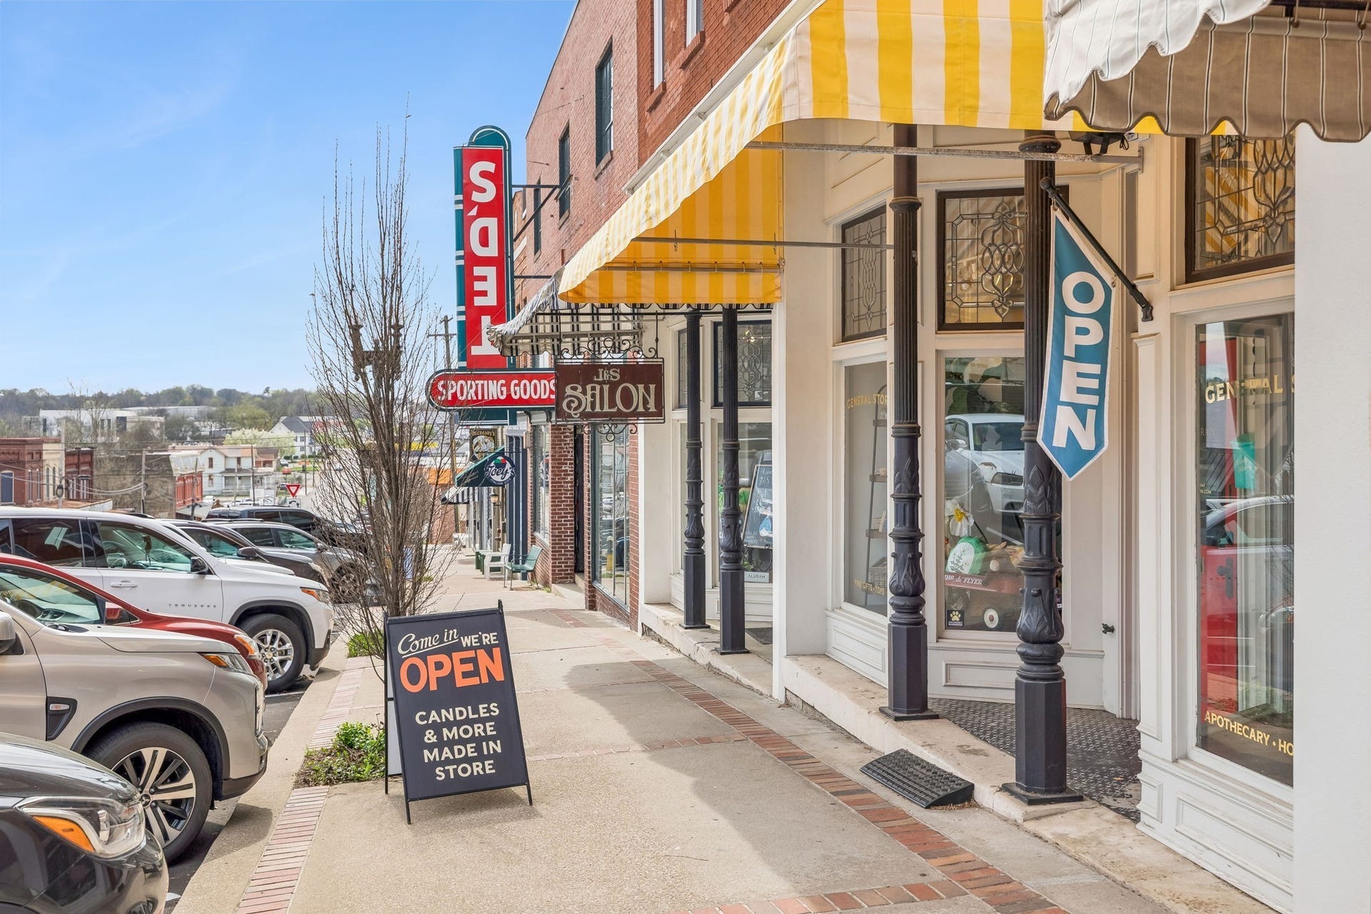
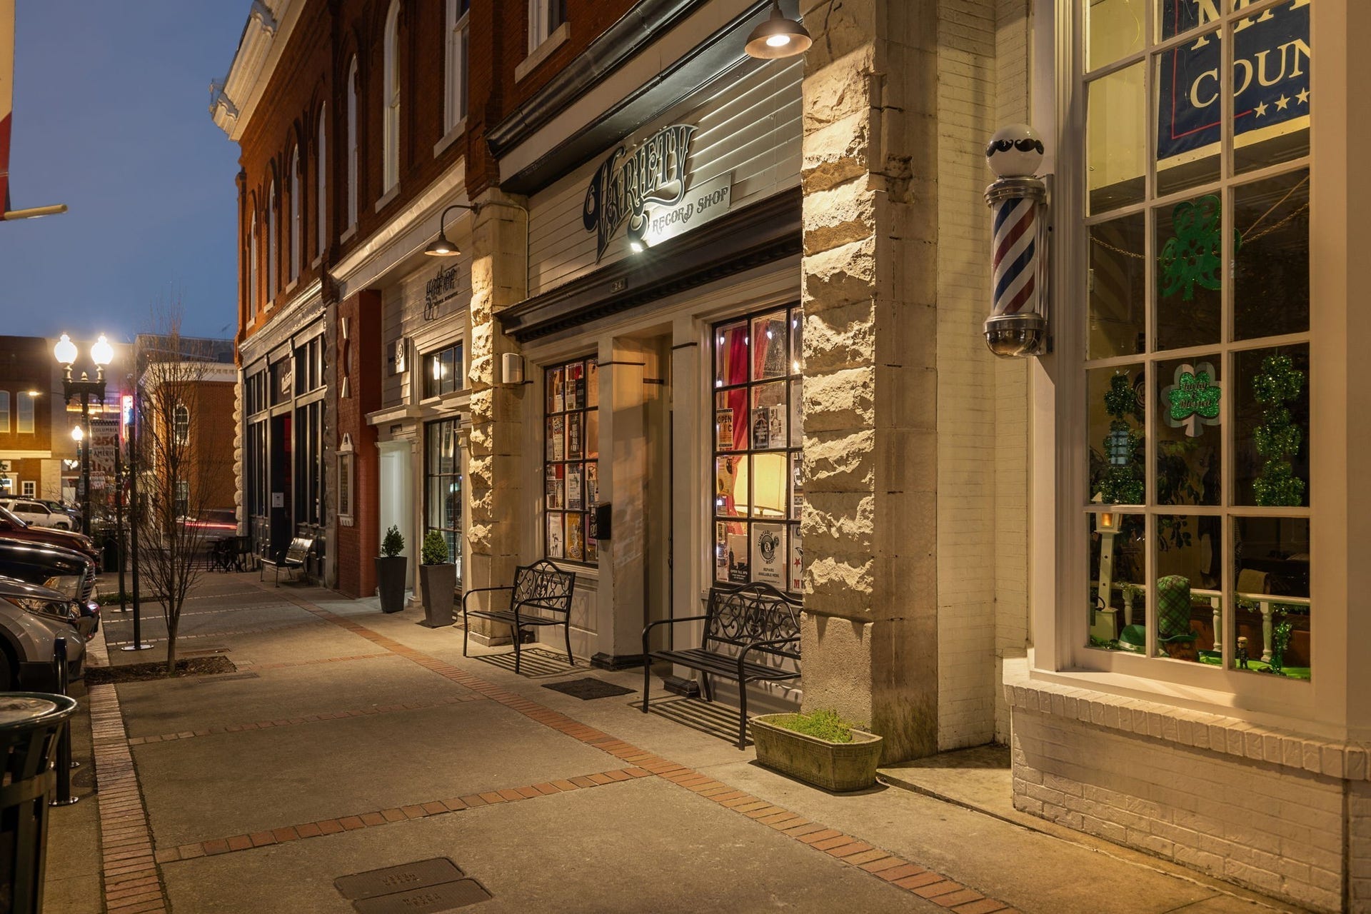
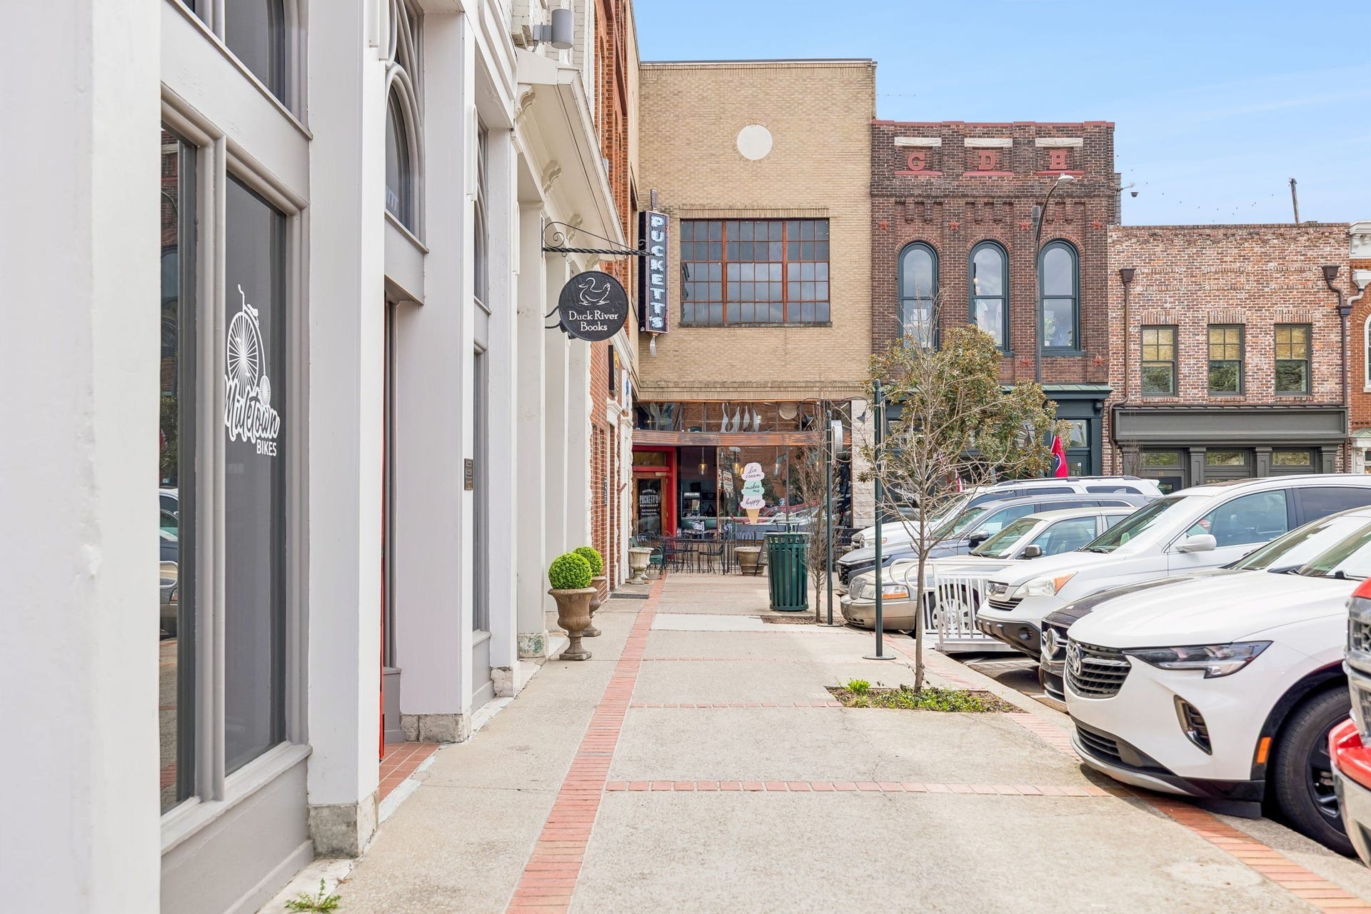
Nestled in a peaceful, rolling-hills setting with convenient access to Spring Hill and Franklin’s top shopping, dining, and entertainment — this is where comfort meets convenience and everyday living feels like pure magic. Enjoy exclusive ...
Listing Courtesy of: M/I HOMES OF NASHVILLE LLC
Listing Agent: Cameron McDonald
513-309-2010
| Listing Id: | 3612163 |
|---|---|
| List Price: | $559,990 |
| Property Type: | Residential |
| Status: | Active |
| County: | Maury County, Tn |
| Living Area: | 2,760 |
| Bedrooms Total: | 5 |
| Bathrooms Full: | 3 |
| Bathrooms Half: | 0 |
| Lot Size Acres: | 0.356 |
| Tax Annual Amount: | $2,800 |
| Association Fee: | $40 |
| Association Fee Frequency: | Monthly |
| Subdivision Name: | Silver Springs |
| Year Built: | 2026 |
| Above Grade Finished Area: | 2,760 |
| Appliances: | Electric Oven, Electric Range, Dishwasher, Disposal, ENERGY STAR Qualified Appliances, Microwave, Stainless Steel Appliance(s) |
| Attached Garage?: | Yes |
| Availability Date: | 2026-07-23 |
| Basement: | None |
| Buyer Financing: | Conventional, FHA, VA |
| Construction Materials: | Fiber Cement, Brick |
| Cooling: | Central Air, Electric |
| Cooling?: | Yes |
| Exterior Features: | Smart Lock(s) |
| Fireplaces Total: | 1 |
| Fireplace?: | Yes |
| Flooring: | Carpet, Laminate, Tile |
| Garage Spaces: | 2 |
| Garage?: | Yes |
| Heating: | Central, Electric |
| Heating?: | Yes |
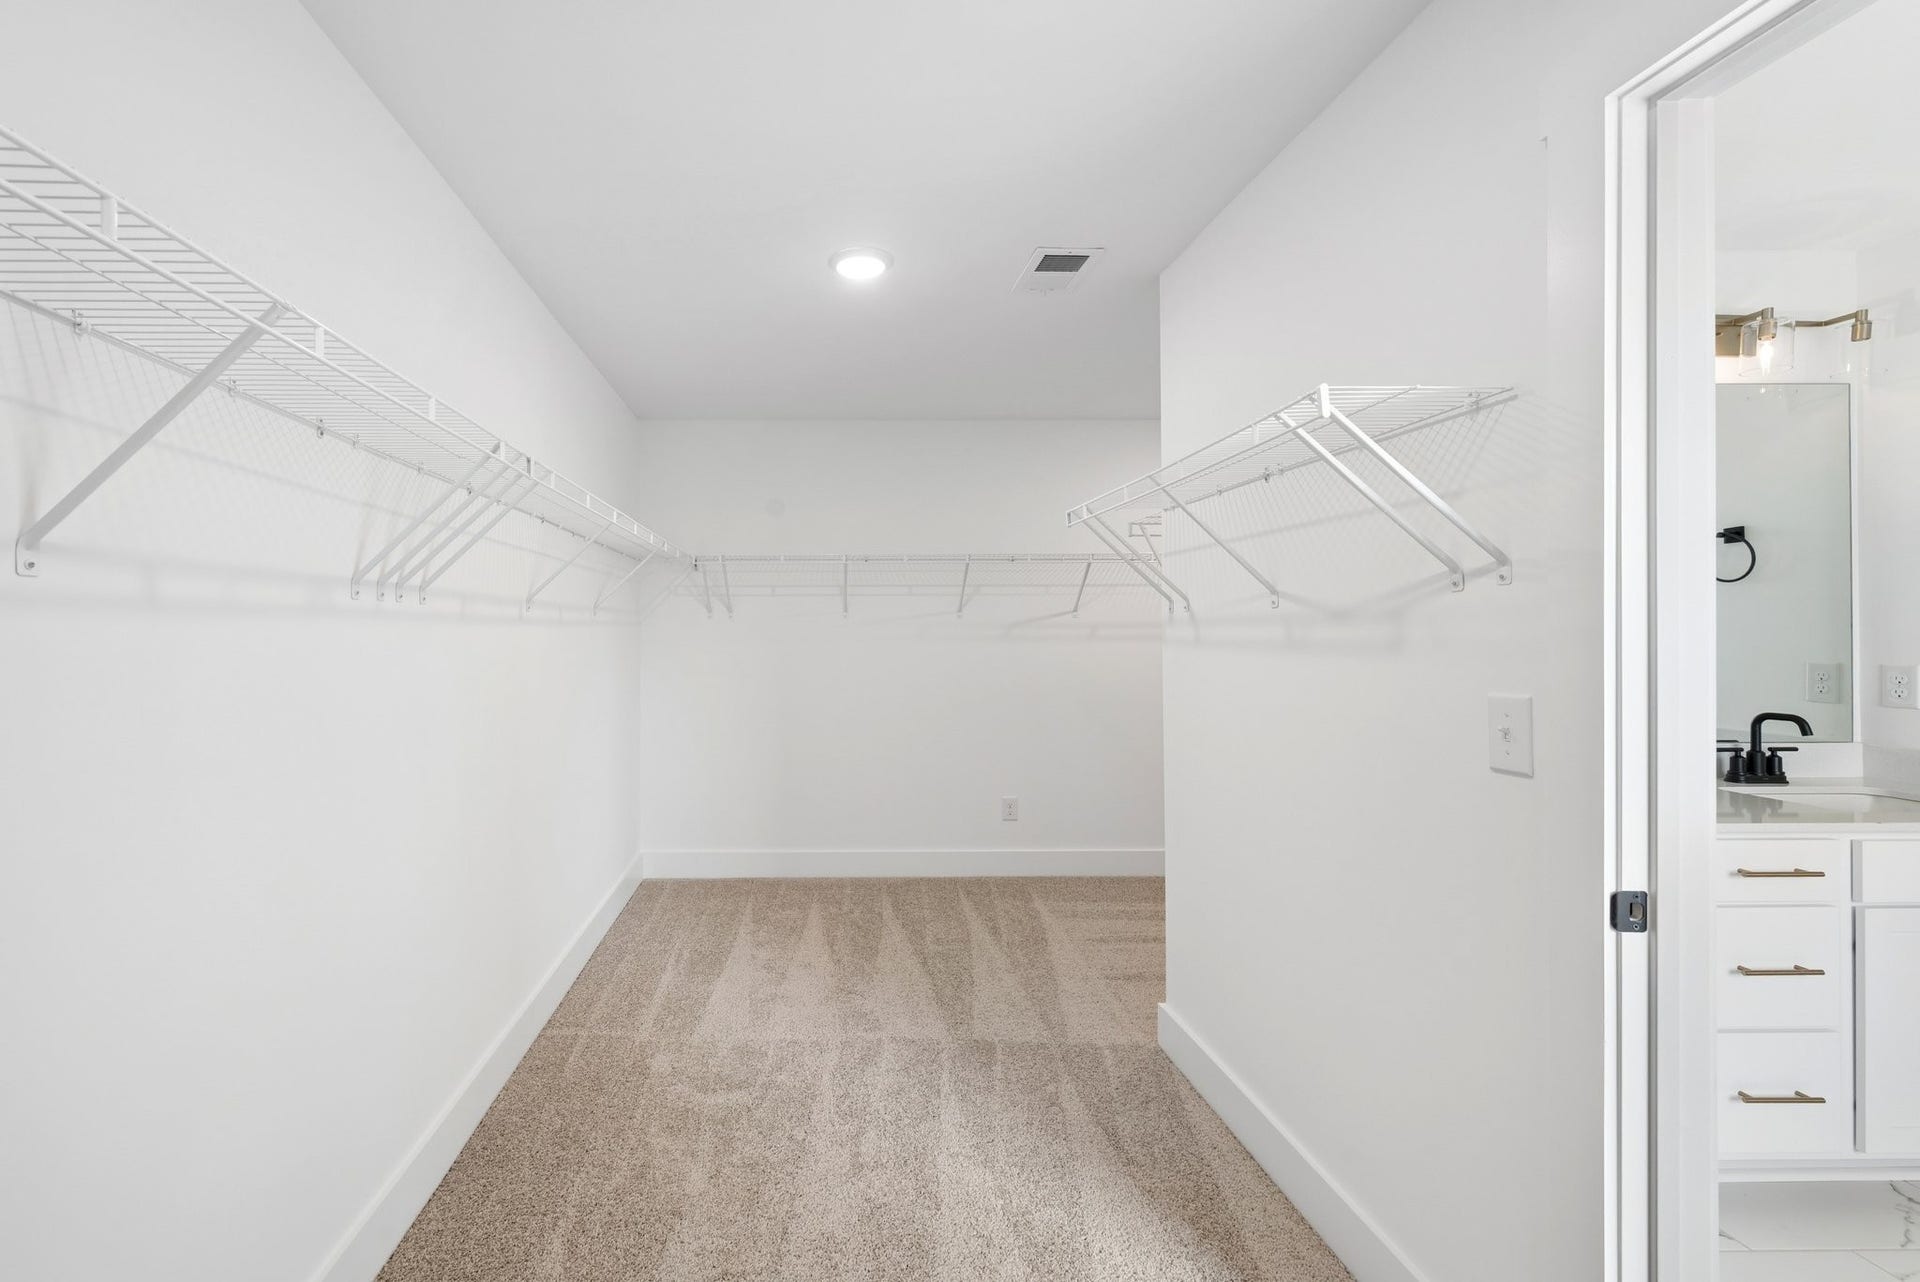
| Interior Features: | Entrance Foyer, Extra Closets, High Ceilings, Open Floorplan, Pantry, Smart Thermostat, Walk-In Closet(s), High Speed Internet |
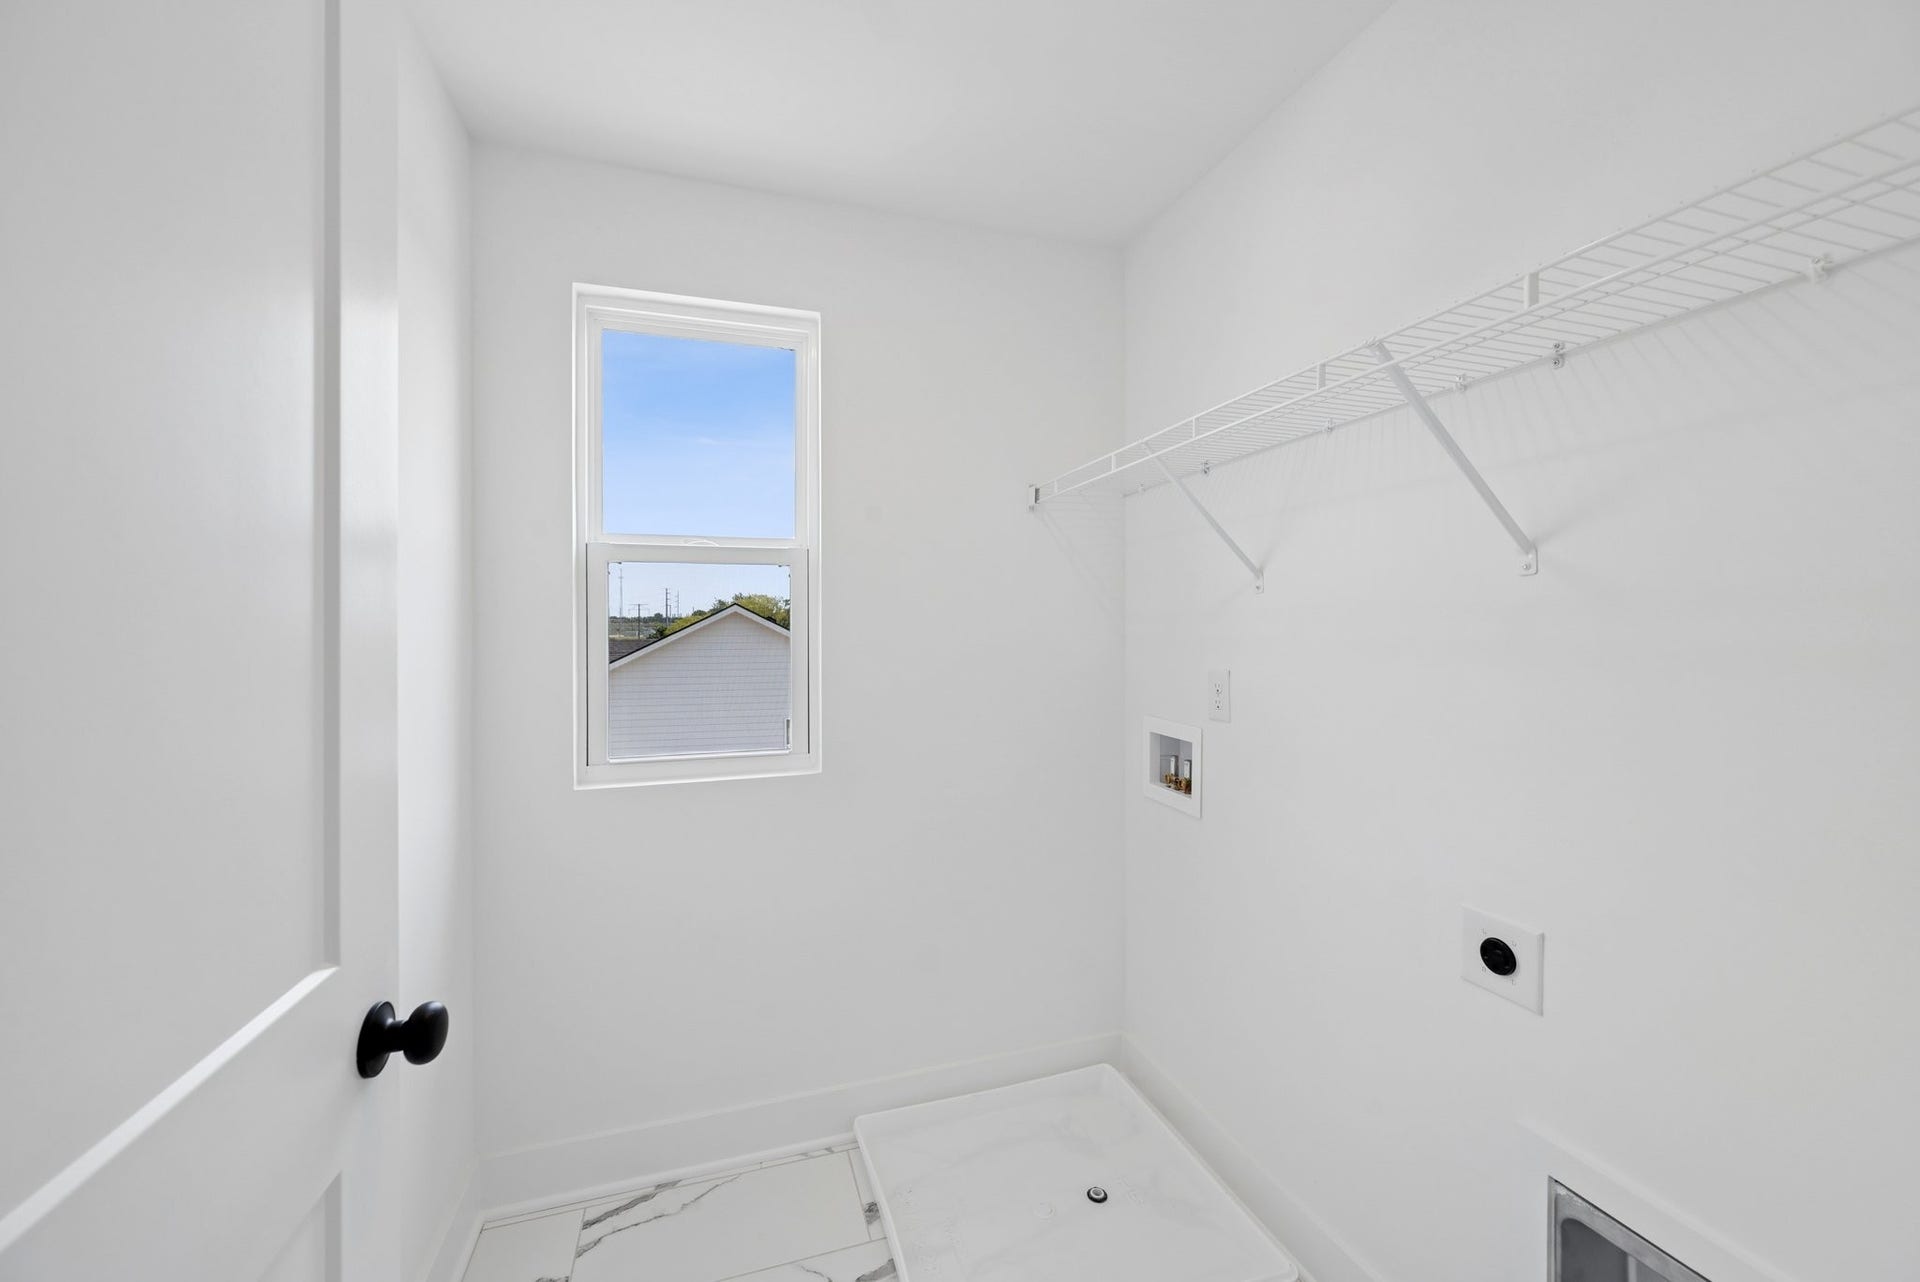
| Laundry Features: | Electric Dryer Hookup, Washer Hookup |
| Levels: | Two |
| Lot Size Acres: | 0.356 |
| Lot Size Area: | 0.356 |
| Lot Size Source: | Calculated from Plat |
| Lot Size Units: | Acres |
| New Construction?: | Yes |
| Open Parking Spaces: | 4 |
| Original List Price: | $559,990 |
| Parcel Number: | 113L B 01900 000 |
| Parking Features: | Garage Door Opener, Garage Faces Front, Concrete, Driveway |
| Parking Total: | 6 |
| Patio And Porch Features: | Deck, Covered |
| Possession: | Close Of Escrow |
| Roof: | Asphalt |
| Security Features: | Carbon Monoxide Detector(s), Smoke Detector(s) |
| Sewer: | Public Sewer |
| Special Listing Conditions: | Standard |
| Association?: | Yes |
| Utilities: | Electricity Available, Water Available, Cable Connected |
| Water Source: | Public |
| Elementary School: | Spring Hill Elementary |
| High School: | Spring Hill High School |
| Middle Or Junior School: | Spring Hill Middle School |
| Directions: | From Nashville: I-65 S. to Saturn Parkway. Exit Saturn Parkway towards Columbia. Travel approx. 3 miles south on Hwy 31. Turn right onto Carters Creek Station Road. Turn left onto Butler Road. Use Model Address 101 Model Ct, Columbia, TN. |
Mortgage Calculator
The data on this website relating to real estate for sale comes in part from the IDX Program of the Realtracs.
All information is believed accurate but not guaranteed. The properties displayed may not be all of the properties available through the IDX Program. Any use of this site other than by potential buyers or sellers is strictly prohibited.
© 2026 Realtracs.
Realtracs data last updated on October 08, 2026 05:32 PM - CT.

Based on information submitted to the MLS GRID as of October 08, 2026 05:32 PM - CT. All data is obtained from various sources and may not have been verified by broker or MLS GRID. Supplied Open House Information is subject to change without notice. All information should be independently reviewed and verified for accuracy. Properties may or may not be listed by the office/agent presenting the information. Properties displayed may be listed or sold by various participants in the MLS. Some listings have been excluded from this website.
IDX information is provided exclusively for consumers’ personal noncommercial use, that it may not be used for any purpose other than to identify prospective properties consumers may be interested in purchasing, that the data is deemed reliable but is not guaranteed by MLS GRID, and that the use of the MLS GRID Data may be subject to an end user license agreement prescribed by the Member Participant’s applicable MLS if any and as amended from time to time.
Property Last Updated: October 08, 2026 05:32 PM - CT
