314 Mammoth Trace
Smyrna, TN 37167
$565,000
Open Houses
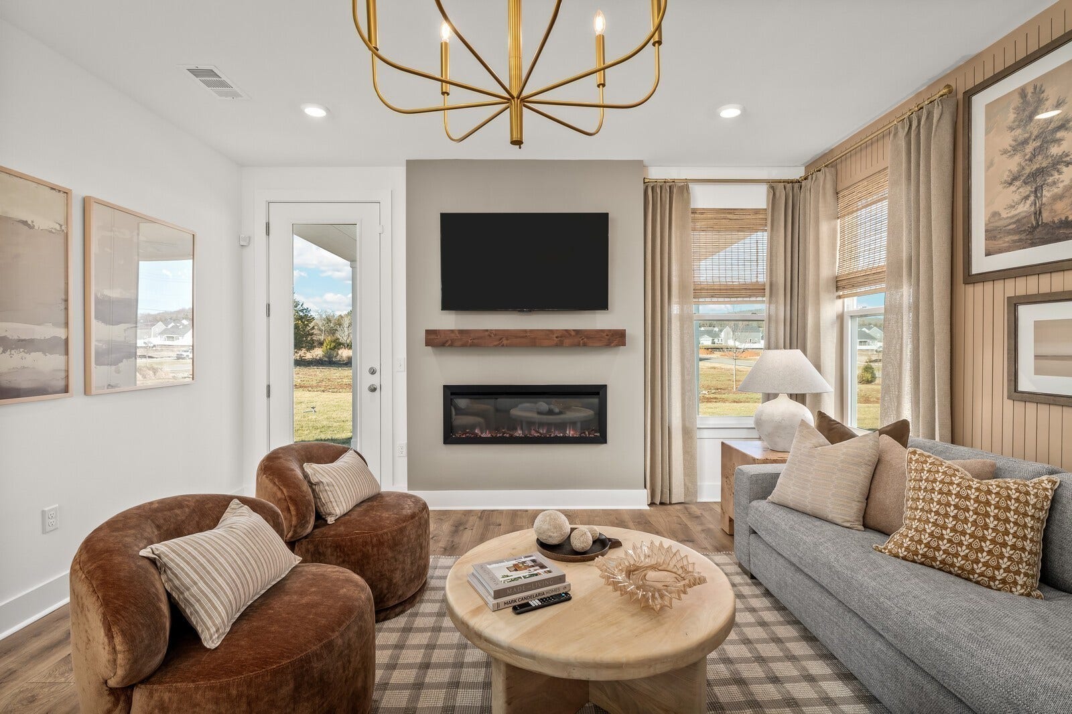
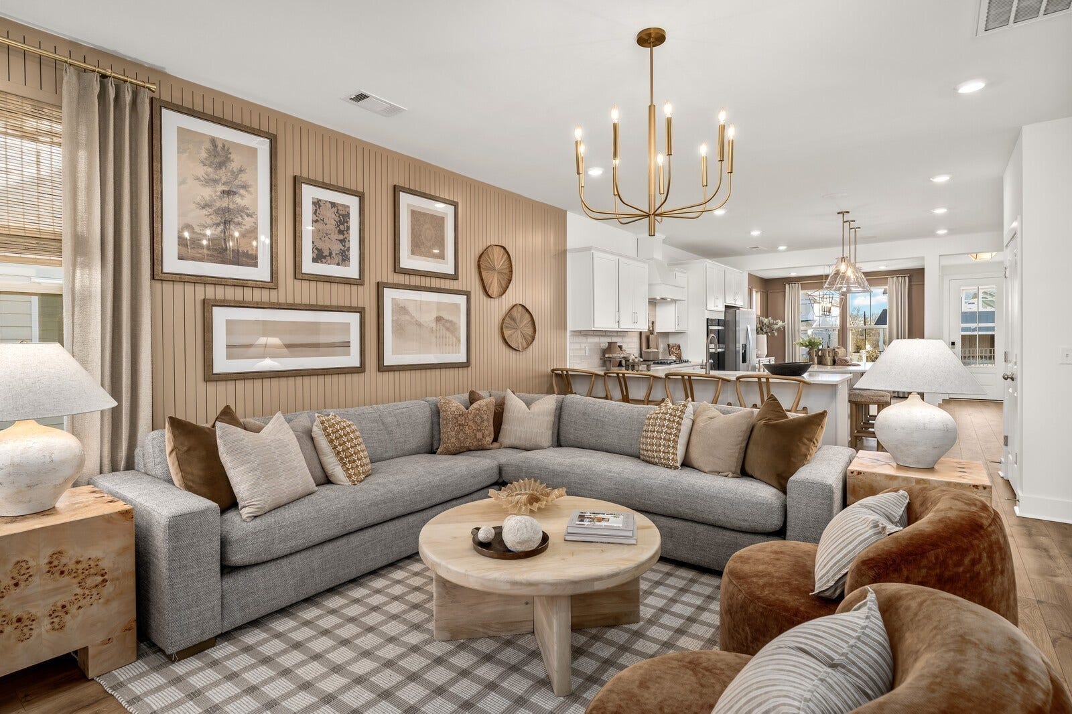
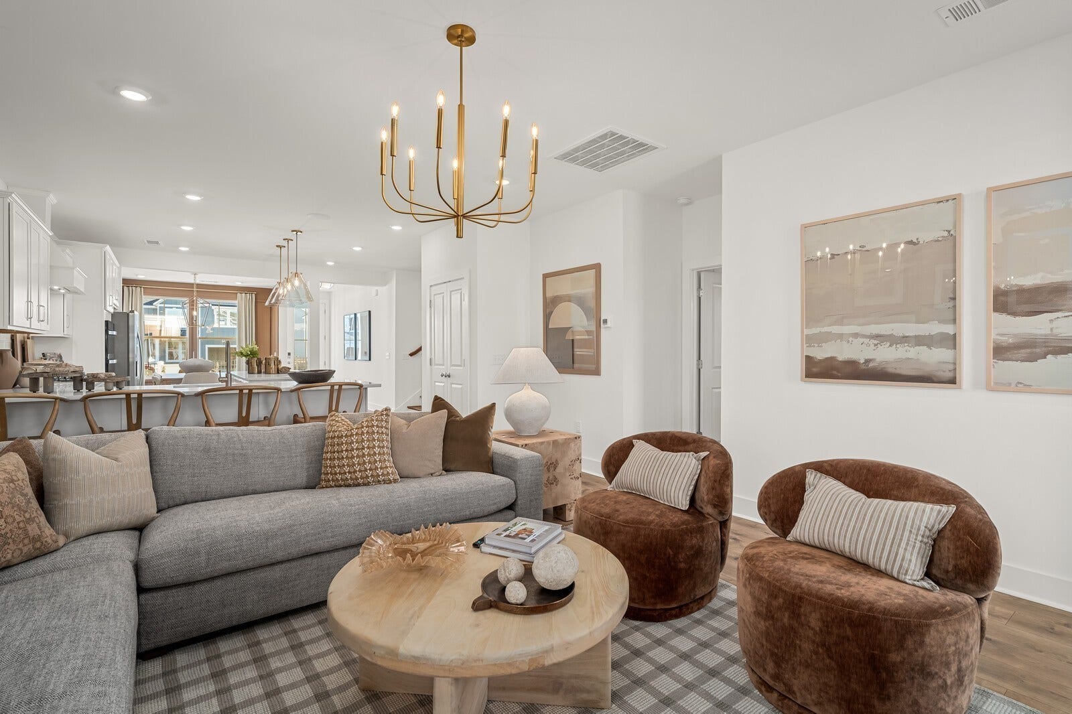
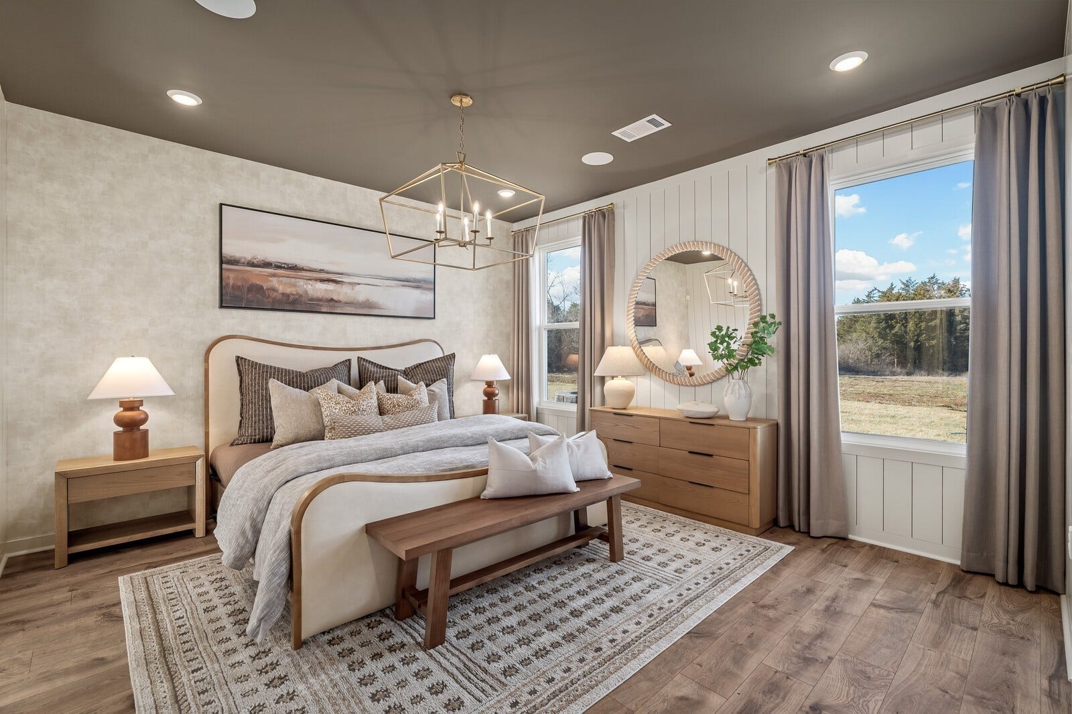
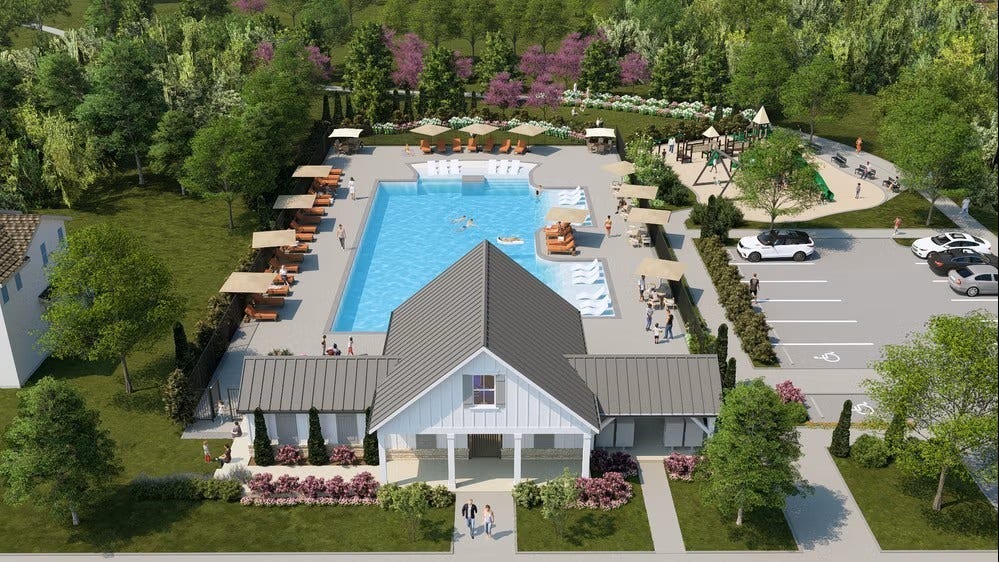
Turnkey Investment with 7% ROI – Builder Leaseback Opportunity This is a rare opportunity for investors to own a beautifully upgraded model home with a built-in, hassle-free tenant. The builder will lease back the home for 12 months with the option to extend month-to-month which will last several years while we sell-out the community. Even better, the builder covers utilities, while the owner is only responsible for taxes and HOA fees. Welcome to Briley Downs, Smyrna’s newest and most desirable address—a thoughtfully planned community of beautifully crafted single-family homes surrounded by walking trails, a playground, a dog park, and a resort-style pool.
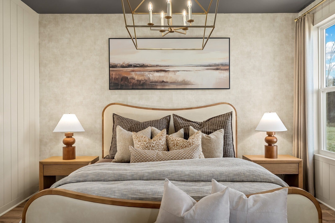
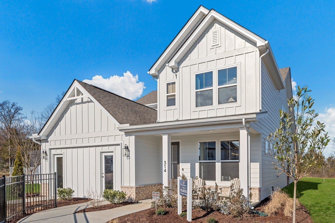
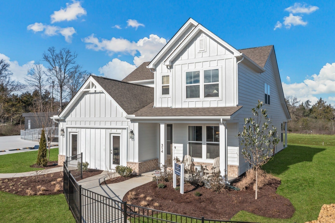
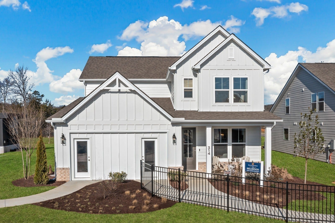
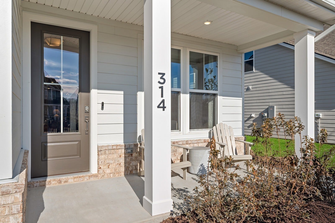
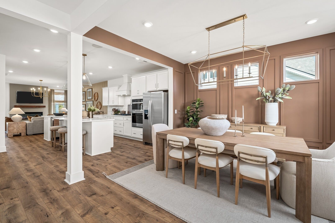
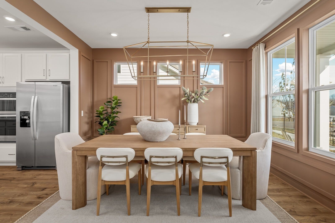
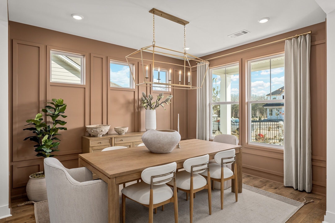
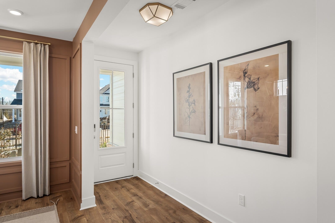
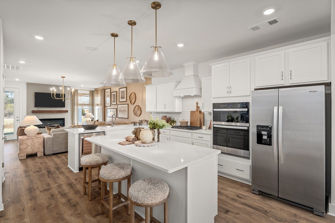
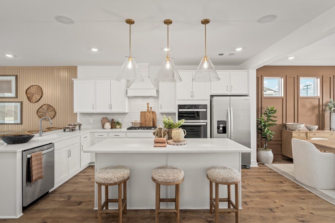
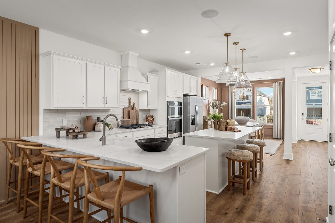
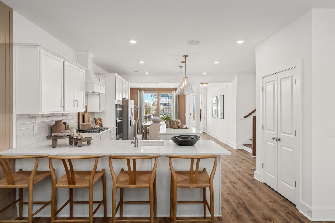
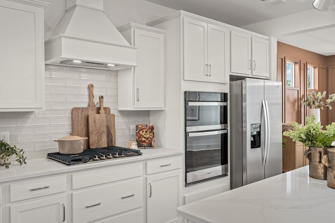
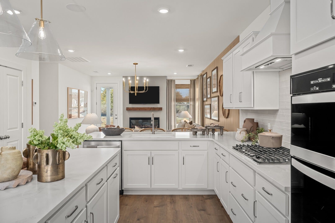
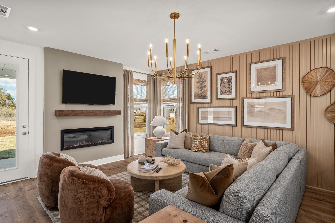
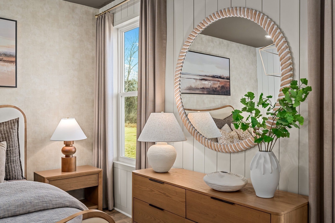
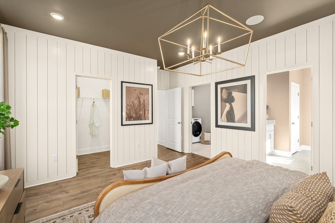
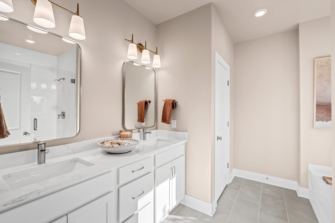
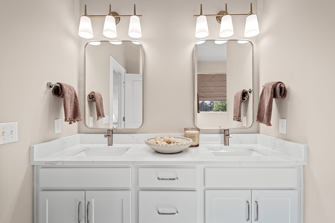
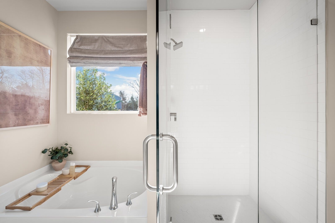
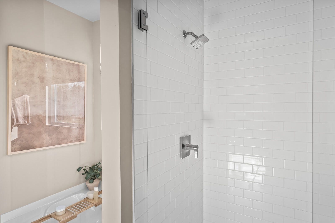
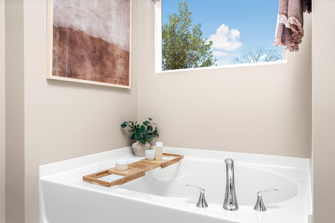
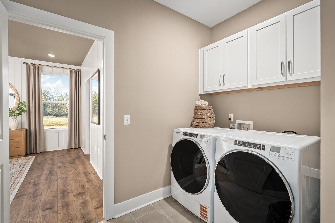
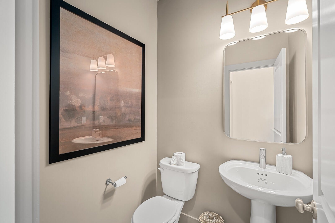
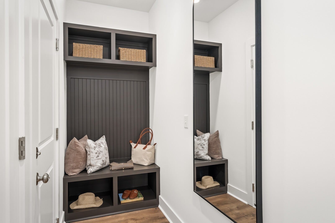
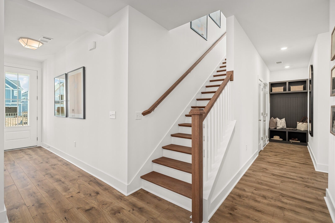
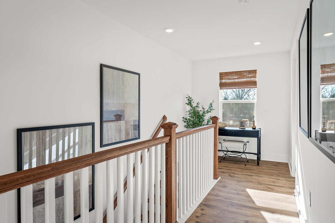
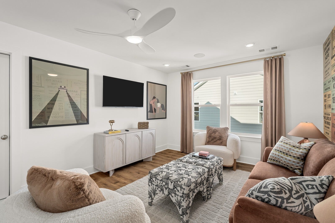
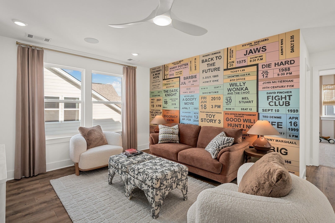
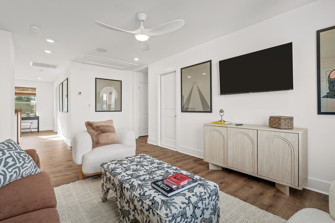
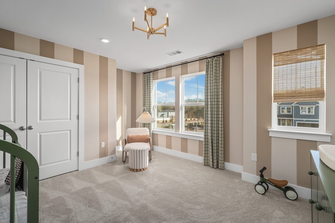
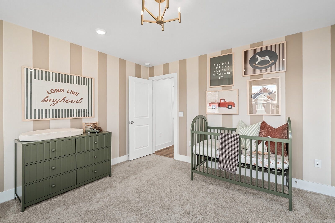
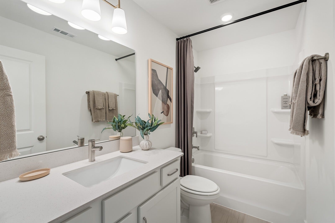
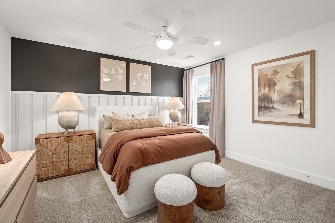
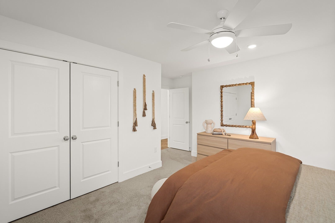
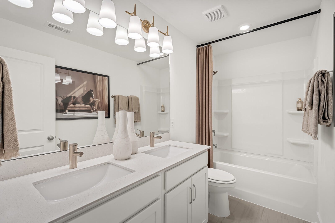
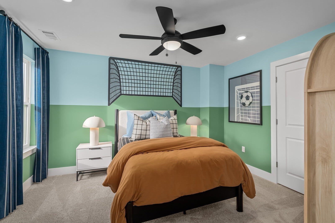
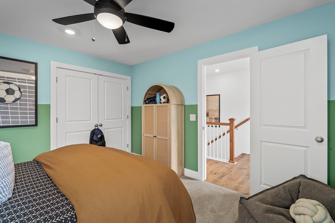
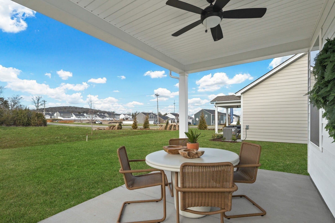
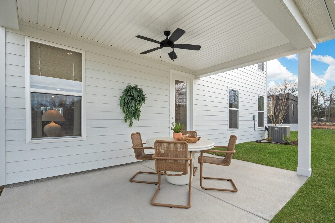
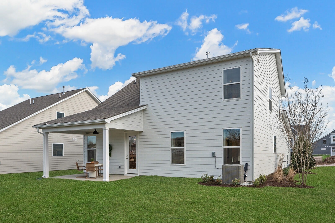
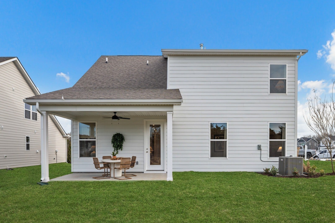
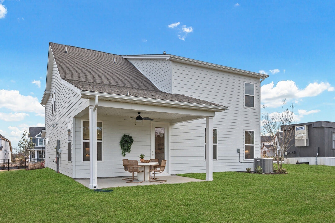
The upgrades in this home are too many to list but to name a few it has the gourmet kitchen with wood wrapped vented hood, covered porch, upgraded front door with keyless entry, elegant wood banisters, wood flooring in the primary bedroom, quartz countertops, a tiled shower and garden tub in the primary bathroom, beautiful lighting, custom trim everywhere, includes the fridge and washer/dryer, additional LED lighting throughout the home, gas, and a 2 car garage with a 4 car driveway on a nice flat lot. Photos are of the actual model home for sale.
To make this opportunity even more attractive, the seller is offering a 4.99% rate to an investor with use of preferred lender and title company.
Built by Dream Finders Homes, proudly named 2025 Builder of the Year, this home reflects the exceptional ...
+ Read More
Listing Courtesy of: Dream Finders Holdings, LLC
Listing Agent: Katherine Akerly
615-815-5500
| Listing Id: | 3612987 |
|---|---|
| List Price: | $565,000 |
| Property Type: | Residential |
| Status: | Active |
| County: | Rutherford County, Tn |
| Living Area: | 2,494 |
| Bedrooms Total: | 4 |
| Bathrooms Full: | 3 |
| Bathrooms Half: | 1 |
| Tax Annual Amount: | $3,000 |
| Association Fee: | $90 |
| Association Fee Frequency: | Monthly |
| Subdivision Name: | Briley Downs |
| Year Built: | 2025 |
| Above Grade Finished Area: | 2,494 |
| Appliances: | Gas Oven, Gas Range, Dishwasher, Disposal, ENERGY STAR Qualified Appliances, Microwave, Refrigerator, Stainless Steel Appliance(s), Smart Appliance(s), Water Purifier |
| Attached Garage?: | Yes |
| Availability Date: | 2026-02-14 |
| Basement: | None |
| Buyer Financing: | Conventional |
| Construction Materials: | Fiber Cement |
| Cooling: | Ceiling Fan(s), Central Air, Dual, Gas |
| Cooling?: | Yes |
| Exterior Features: | Smart Lock(s) |
| Fireplaces Total: | 1 |
| Fireplace?: | Yes |
| Flooring: | Carpet, Laminate, Tile |
| Garage Spaces: | 2 |
| Garage?: | Yes |
| Heating: | Central, Dual |
| Heating?: | Yes |
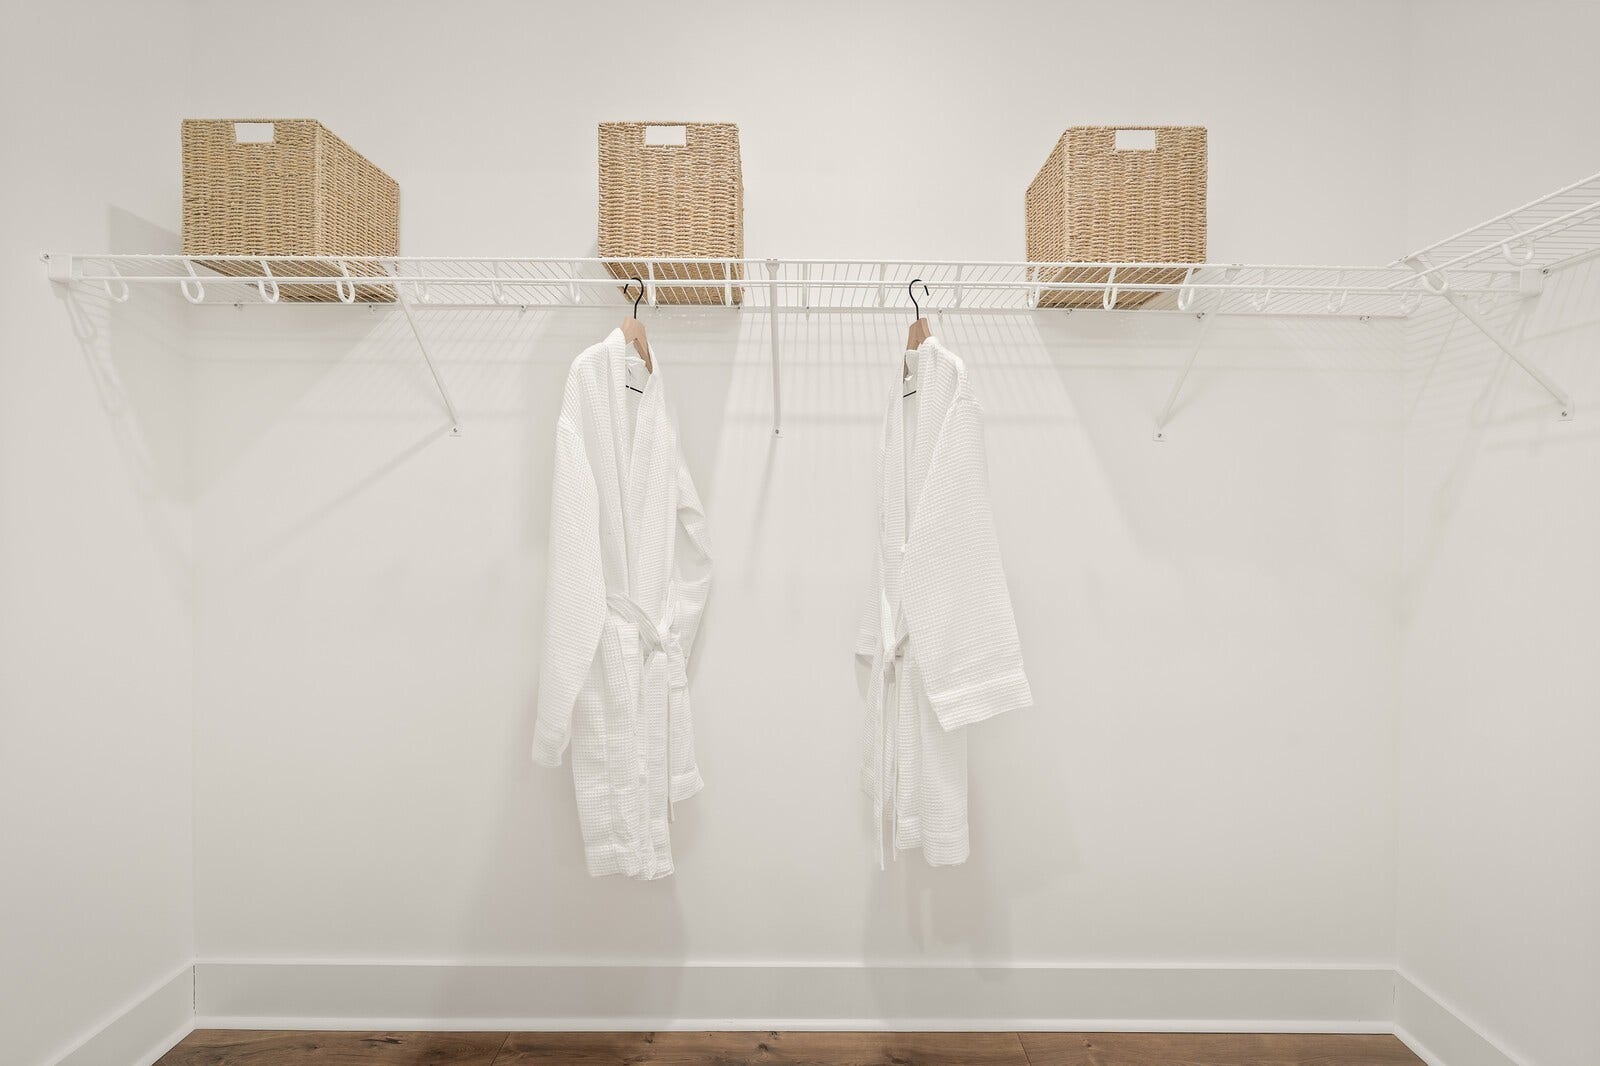
| Interior Features: | Air Filter, Ceiling Fan(s), Entrance Foyer, Extra Closets, High Ceilings, Open Floorplan, Pantry, Walk-In Closet(s), High Speed Internet |
| Levels: | One |
| Lot Features: | Level |
| Lot Size Units: | Acres |
| New Construction?: | Yes |
| Open Parking Spaces: | 4 |
| Original List Price: | $565,000 |
| Other Equipment: | Air Purifier |
| Parking Features: | Garage Door Opener, Garage Faces Front, Driveway |
| Parking Total: | 6 |
| Patio And Porch Features: | Porch, Covered |
| Possession: | Negotiable |
| Property Attached?: | Yes |
| Roof: | Shingle, Wood |
| Security Features: | Carbon Monoxide Detector(s), Security System, Smoke Detector(s) |
| Sewer: | Public Sewer |
| Special Listing Conditions: | Standard |
| Association?: | Yes |
| Utilities: | Water Available |
| Water Source: | Public |
| Elementary School: | Brown's Chapel Elementary School |
| High School: | Stewarts Creek High School |
| Middle Or Junior School: | Stewarts Creek Middle School |
| Directions: | Exit 24 at Almaville Road, Turn Right, Turn Right at Rocky Fork Almaville Road, Turn Left into the Entrance of the Community |
Mortgage Calculator
The data on this website relating to real estate for sale comes in part from the IDX Program of the Realtracs.
All information is believed accurate but not guaranteed. The properties displayed may not be all of the properties available through the IDX Program. Any use of this site other than by potential buyers or sellers is strictly prohibited.
© 2026 Realtracs.
Realtracs data last updated on October 08, 2026 05:32 PM - CT.

Based on information submitted to the MLS GRID as of October 08, 2026 05:32 PM - CT. All data is obtained from various sources and may not have been verified by broker or MLS GRID. Supplied Open House Information is subject to change without notice. All information should be independently reviewed and verified for accuracy. Properties may or may not be listed by the office/agent presenting the information. Properties displayed may be listed or sold by various participants in the MLS. Some listings have been excluded from this website.
IDX information is provided exclusively for consumers’ personal noncommercial use, that it may not be used for any purpose other than to identify prospective properties consumers may be interested in purchasing, that the data is deemed reliable but is not guaranteed by MLS GRID, and that the use of the MLS GRID Data may be subject to an end user license agreement prescribed by the Member Participant’s applicable MLS if any and as amended from time to time.
Property Last Updated: October 08, 2026 05:32 PM - CT
