3113 Monrovia Dr
Murfreesboro, TN 37128
$305,000
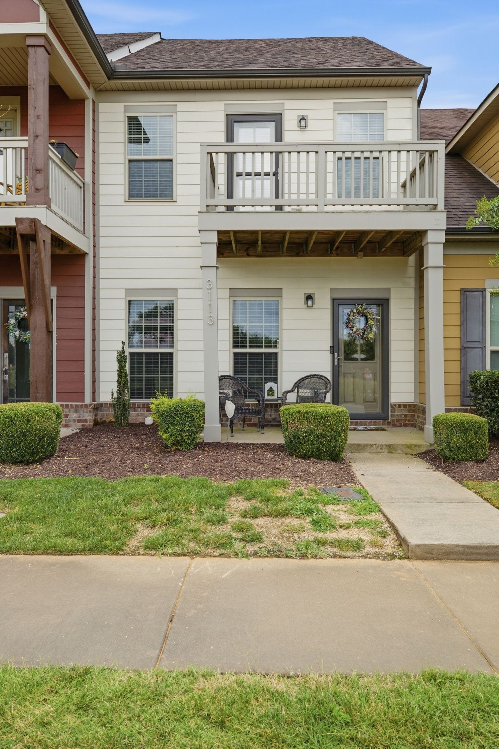
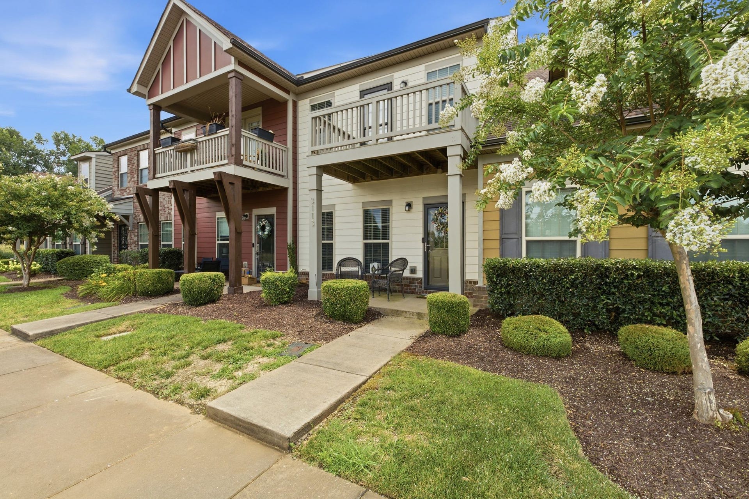
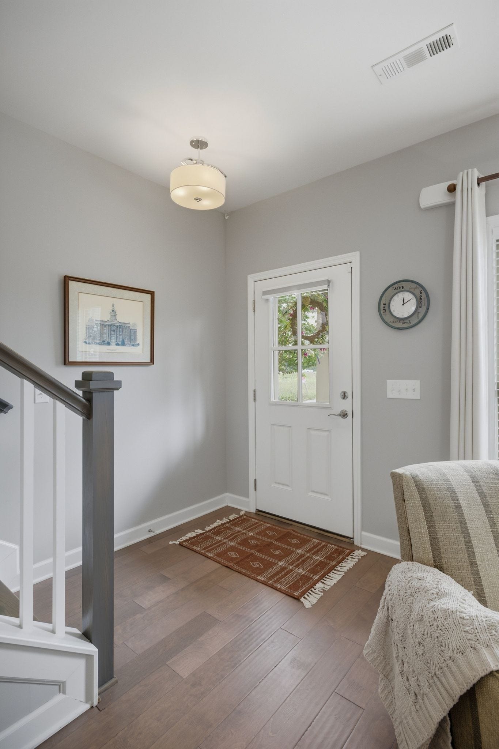
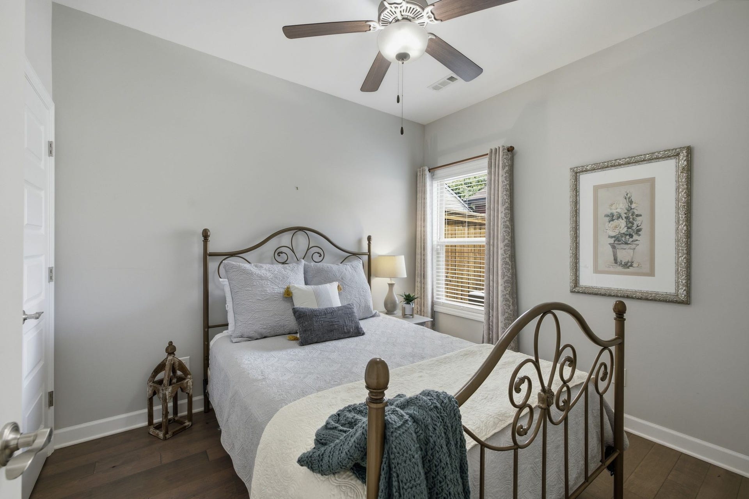
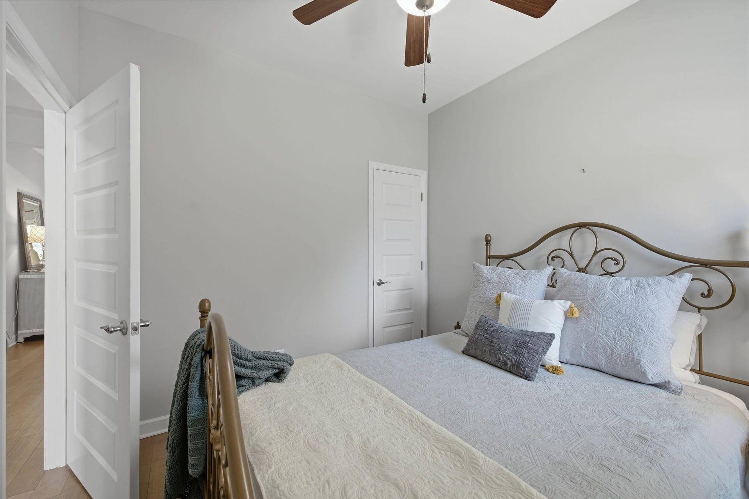
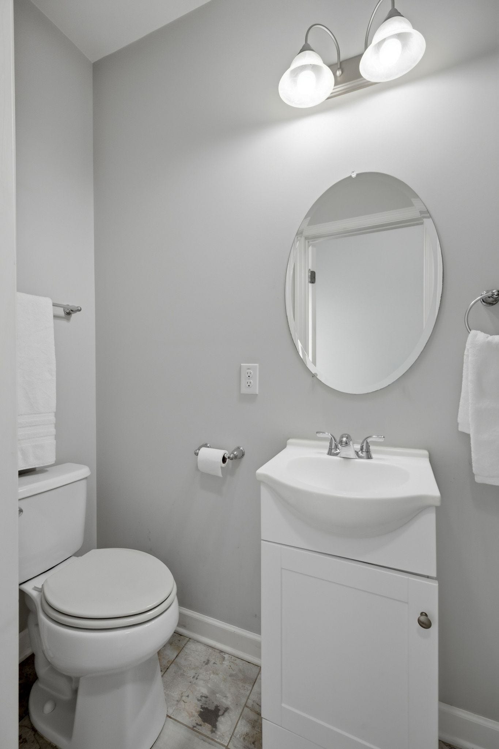
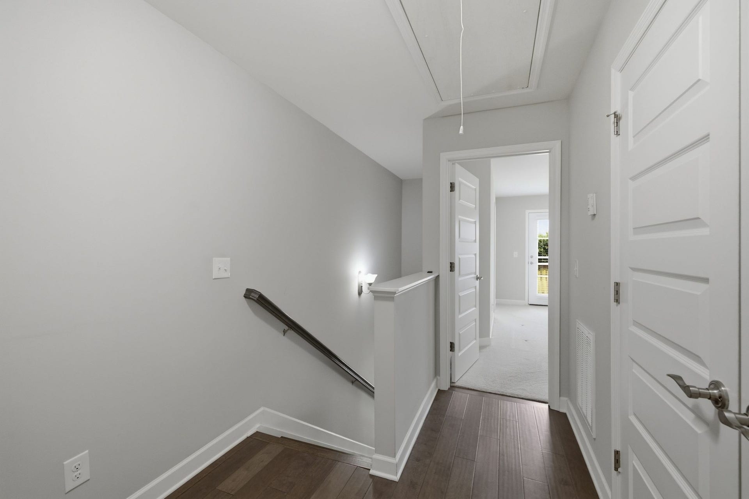
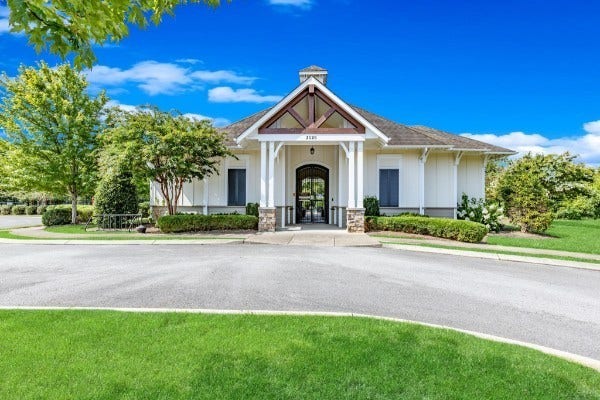
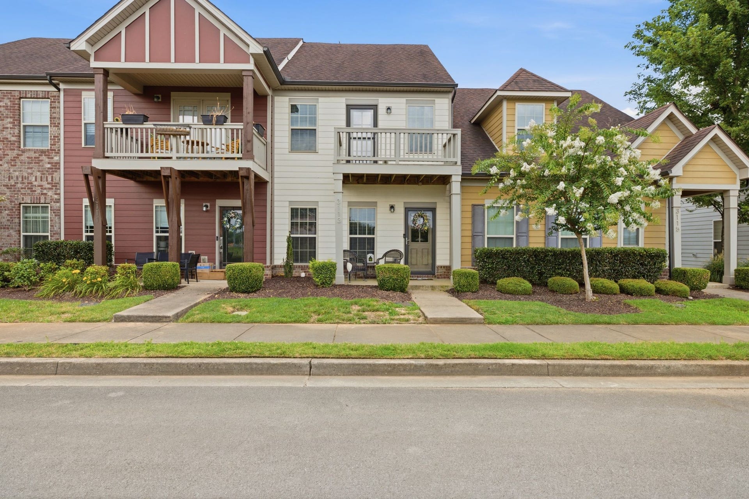
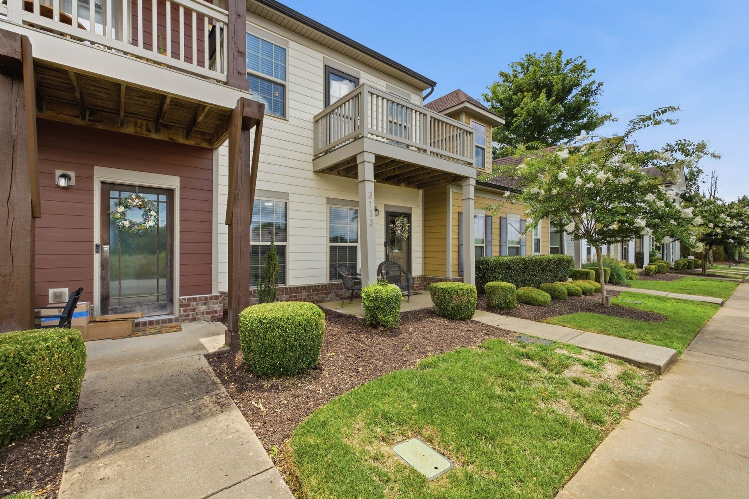
Welcome to 3113 Monrovia Drive in the desirable Weston Village Townhomes community! This beautifully maintained 3-bedroom, 3-bathroom, two-story townhome offers the perfect blend of style, comfort, and convenience in one of Murfreesboro's most accessible locations.
Ideally situated just minutes from I-24, commuting to Nashville is a breeze while still enjoying all that Murfreesboro has to offer. You'll love being close to The Avenue Murfreesboro, grocery stores, restaurants, coffee shops, parks, fitness centers, medical facilities, and everyday conveniences.
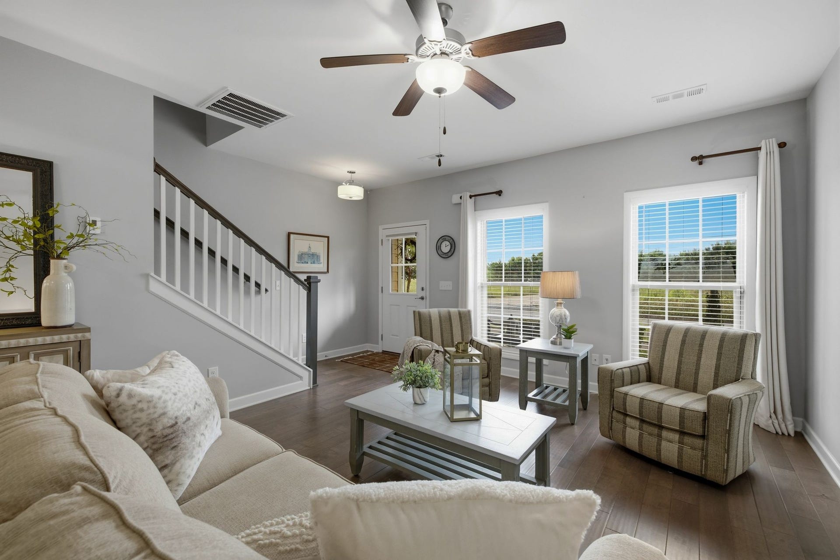
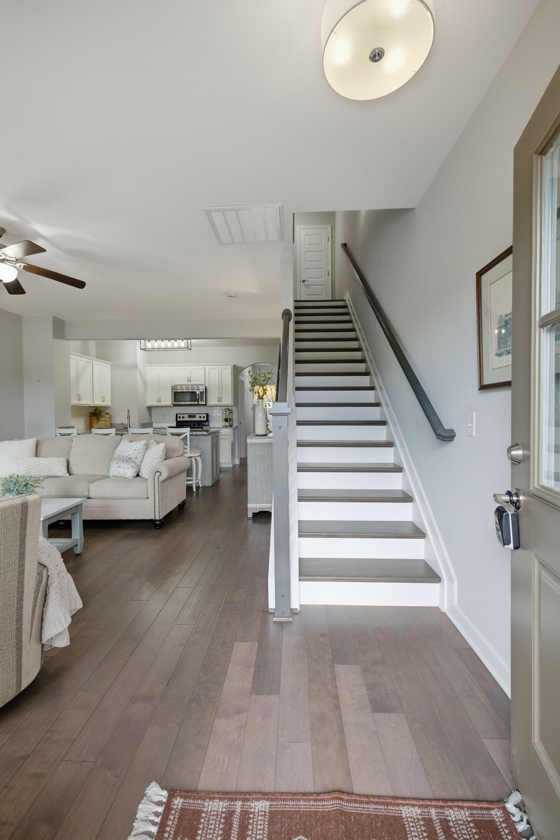
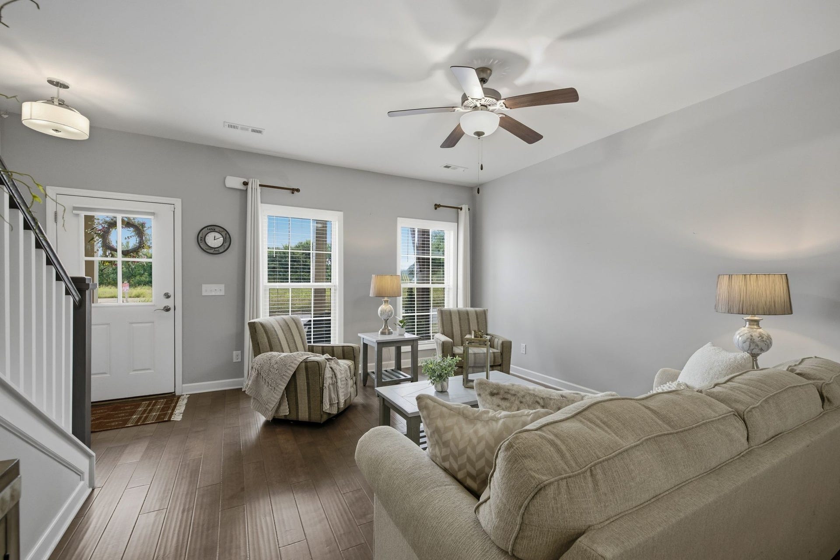
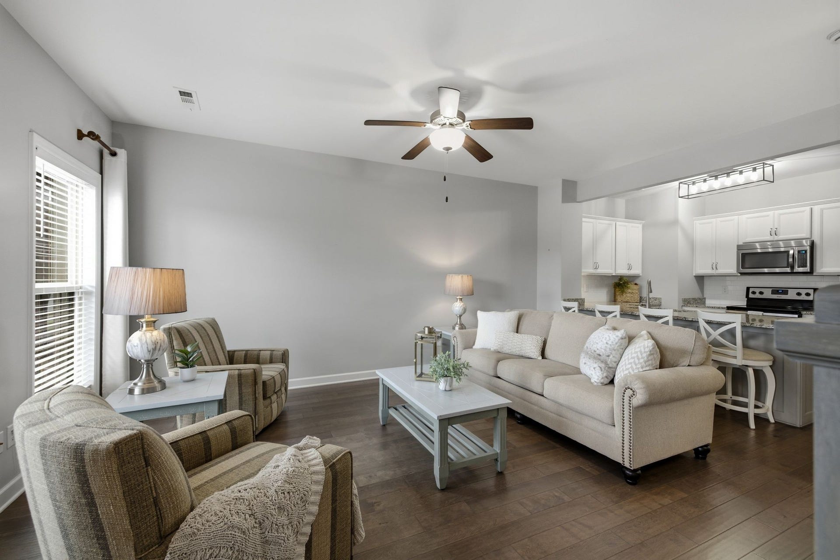
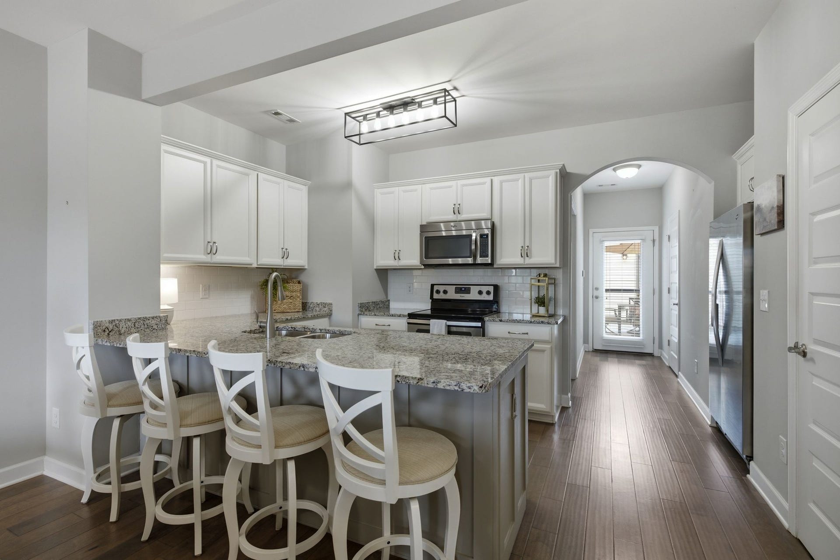
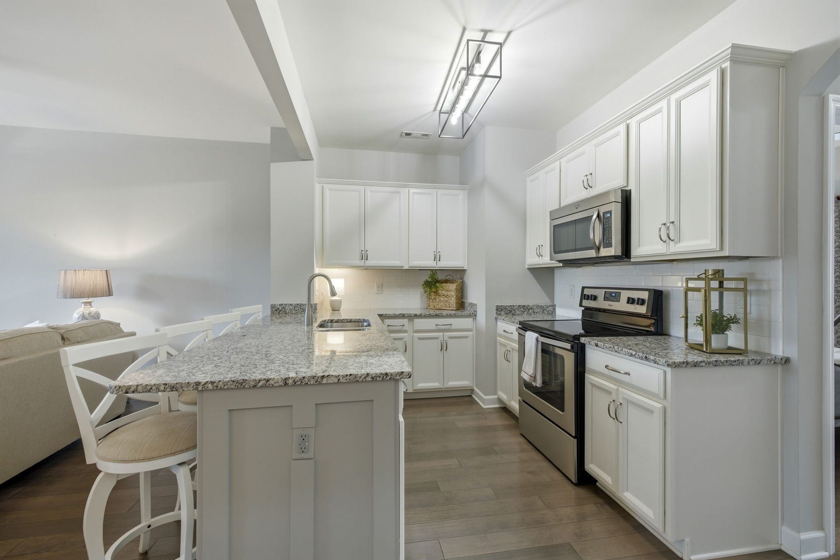
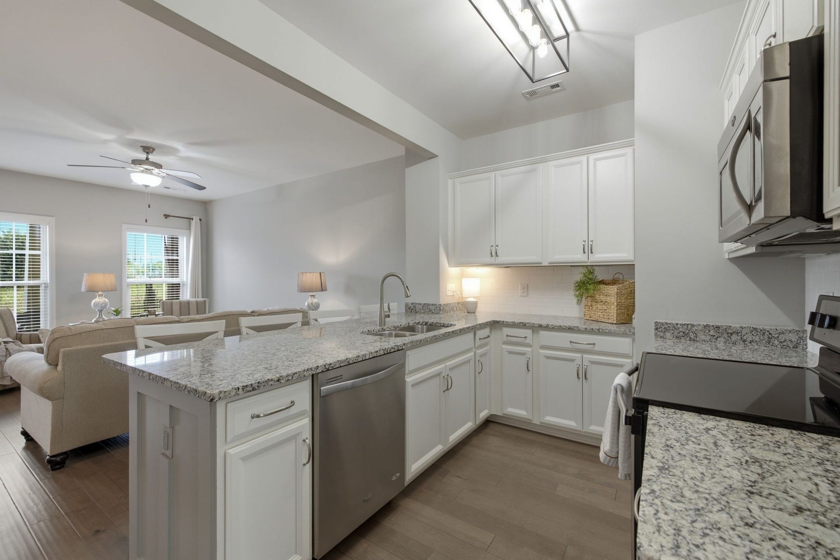
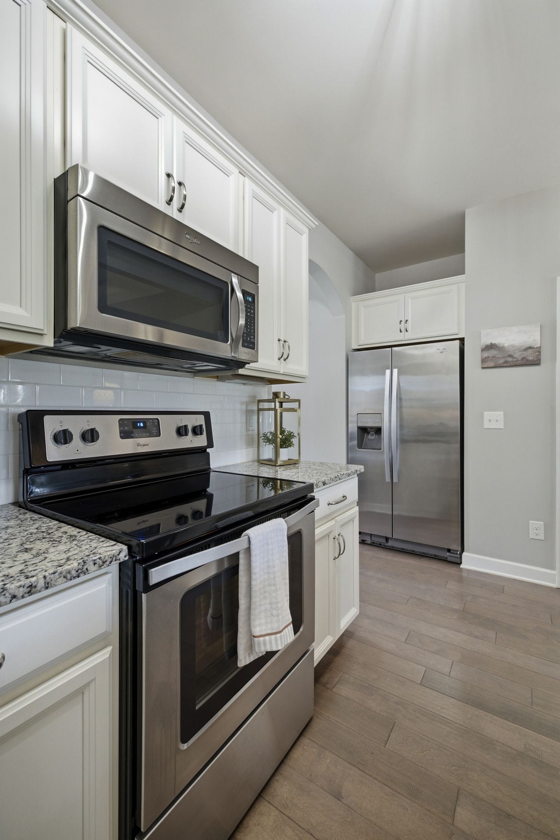
Inside, you'll find an inviting open-concept floor plan featuring a spacious living room that flows seamlessly into the kitchen—perfect for entertaining family and friends. The kitchen is beautifully appointed with white cabinetry, granite countertops, an undermount sink, stainless steel appliances, and abundant workspace, making meal preparation both functional and enjoyable.
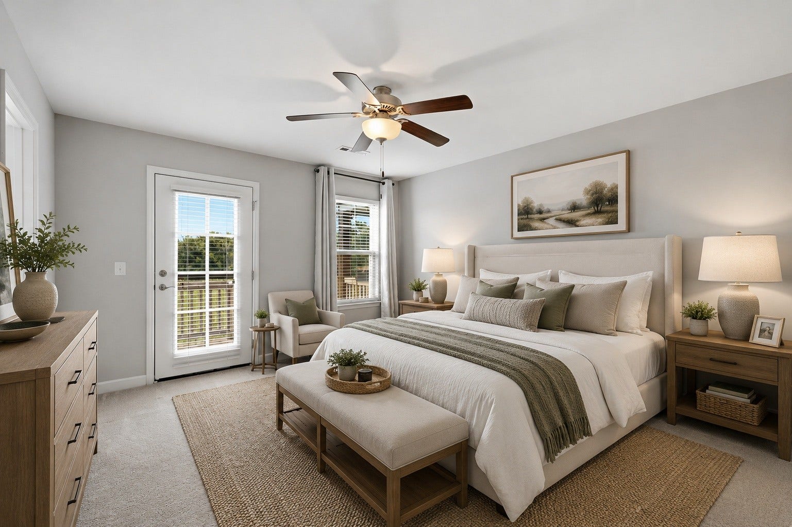
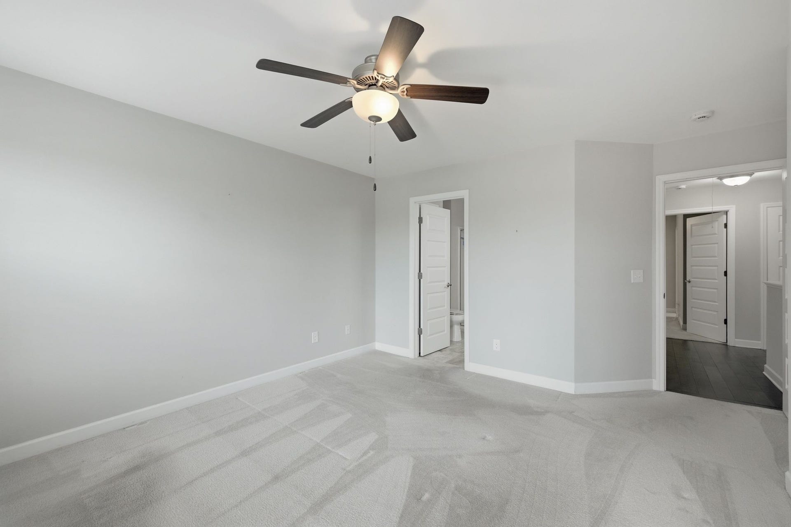
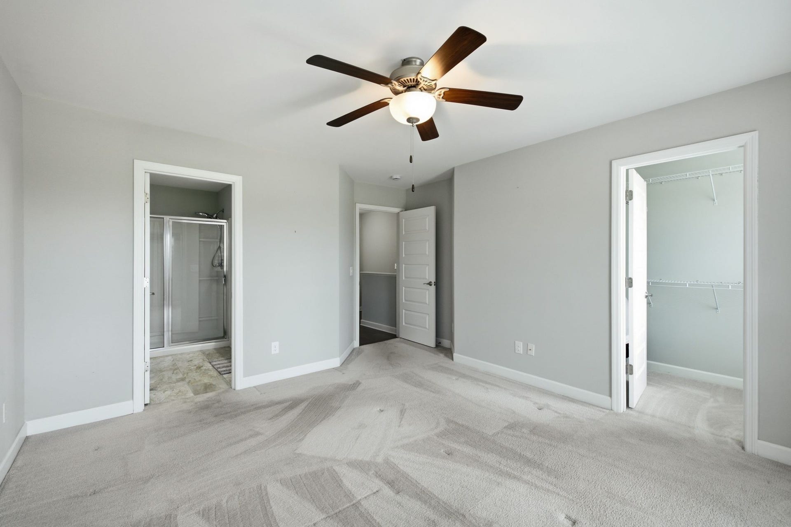
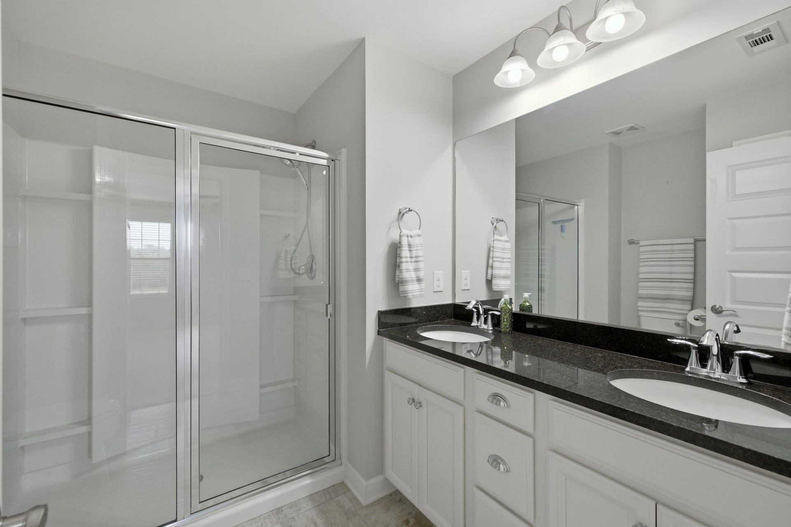
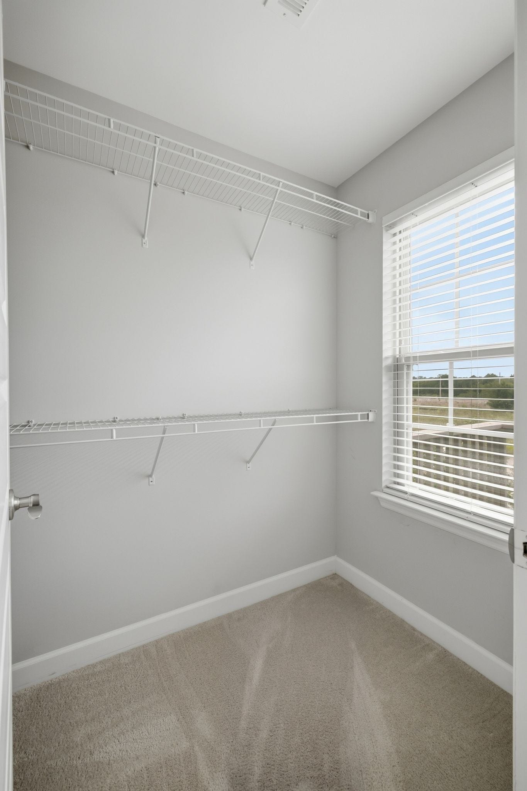
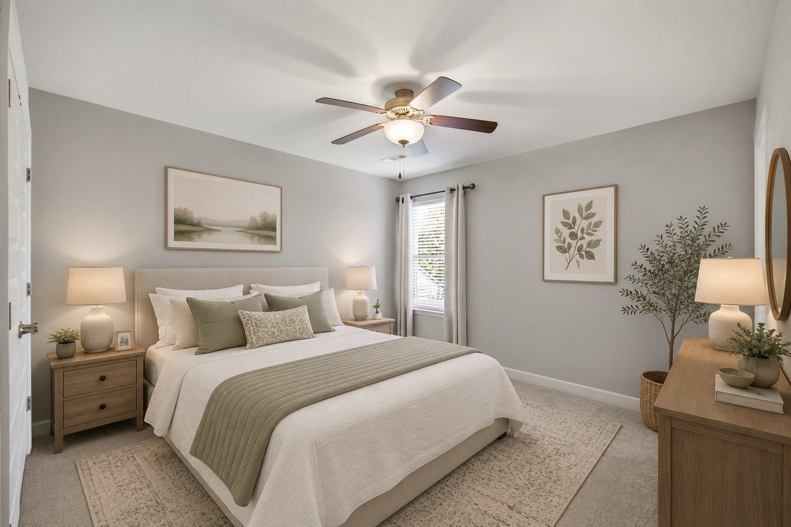
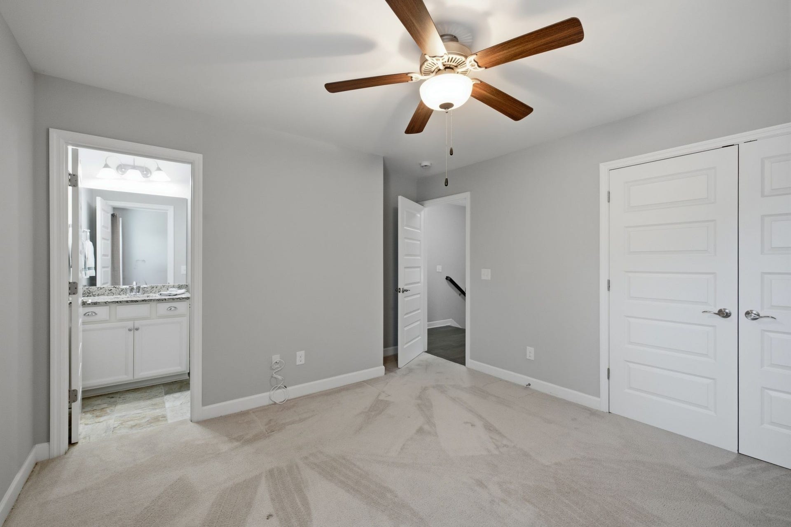
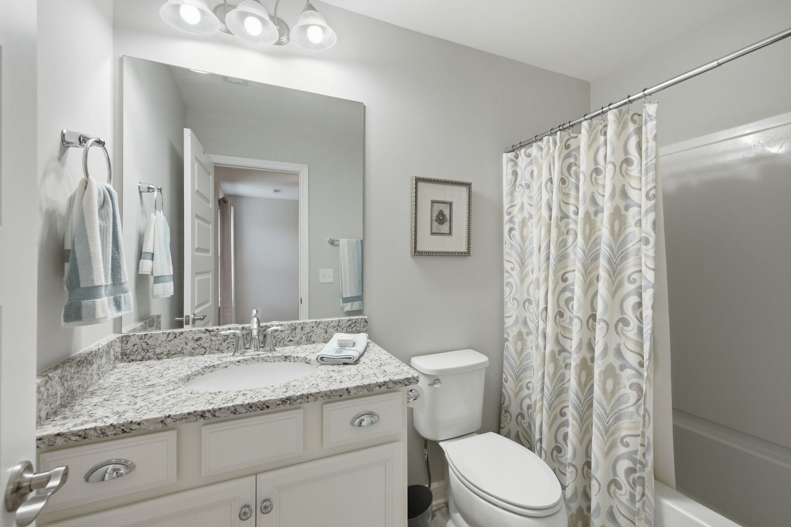
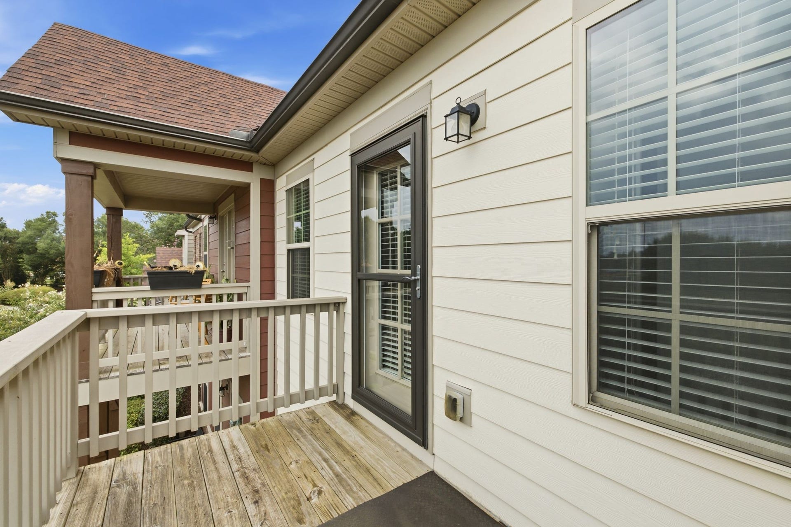
The spacious primary suite offers a private retreat with an en-suite bathroom, walk-in closet, and direct access to a private balcony—the perfect place to enjoy your morning coffee or unwind at the end of the day.
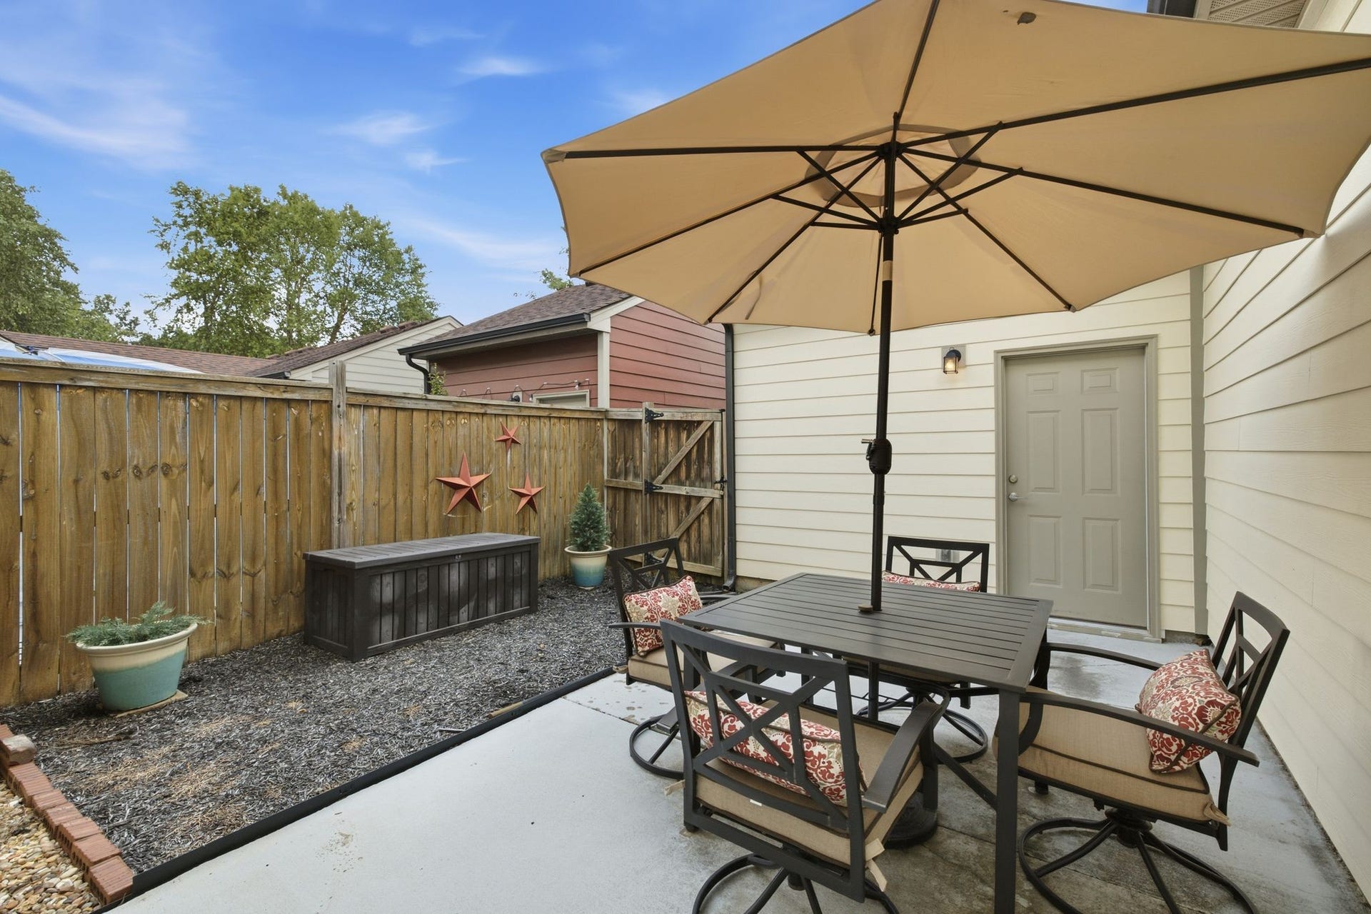
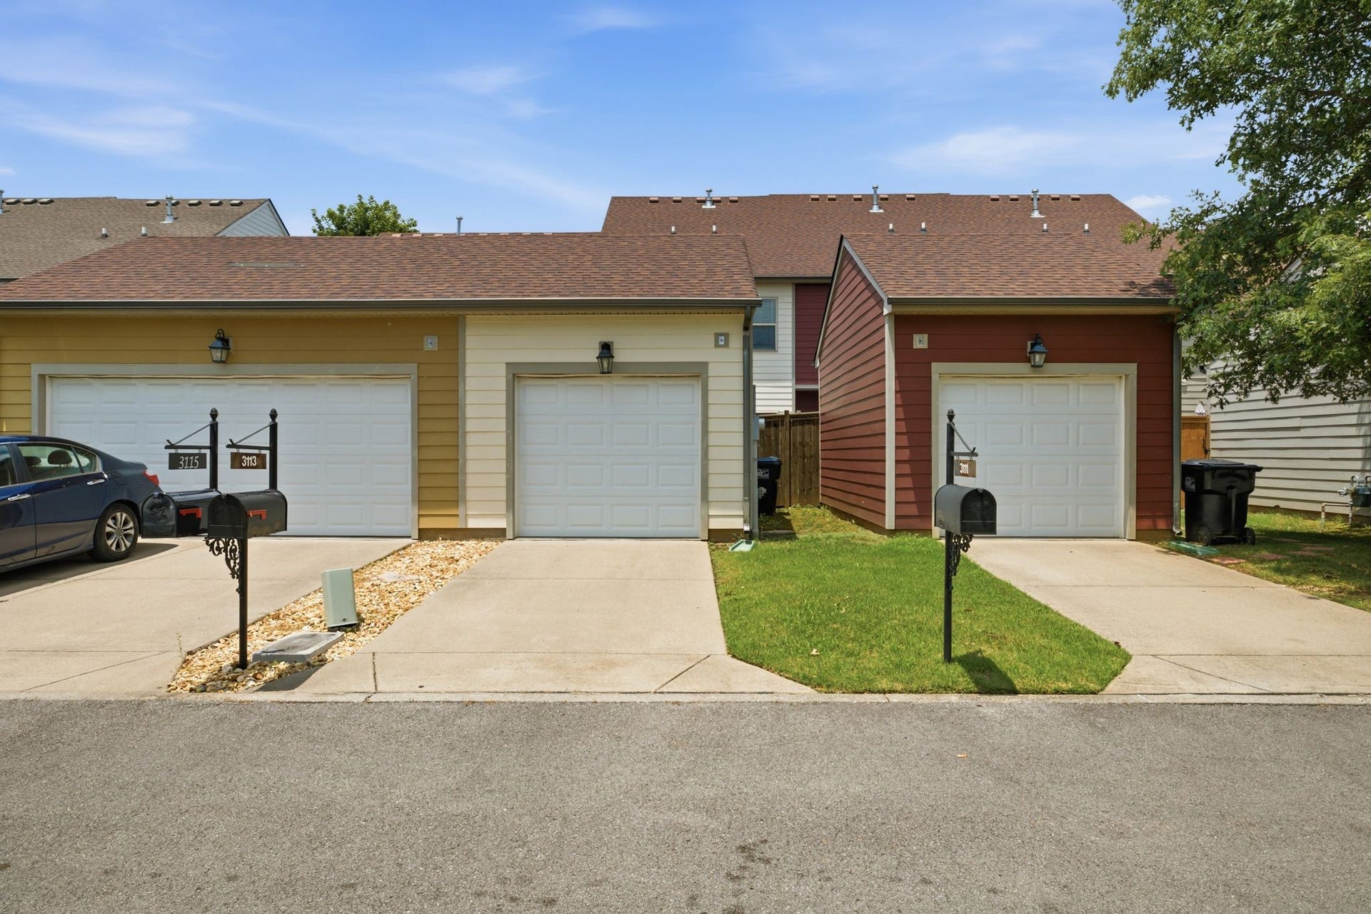
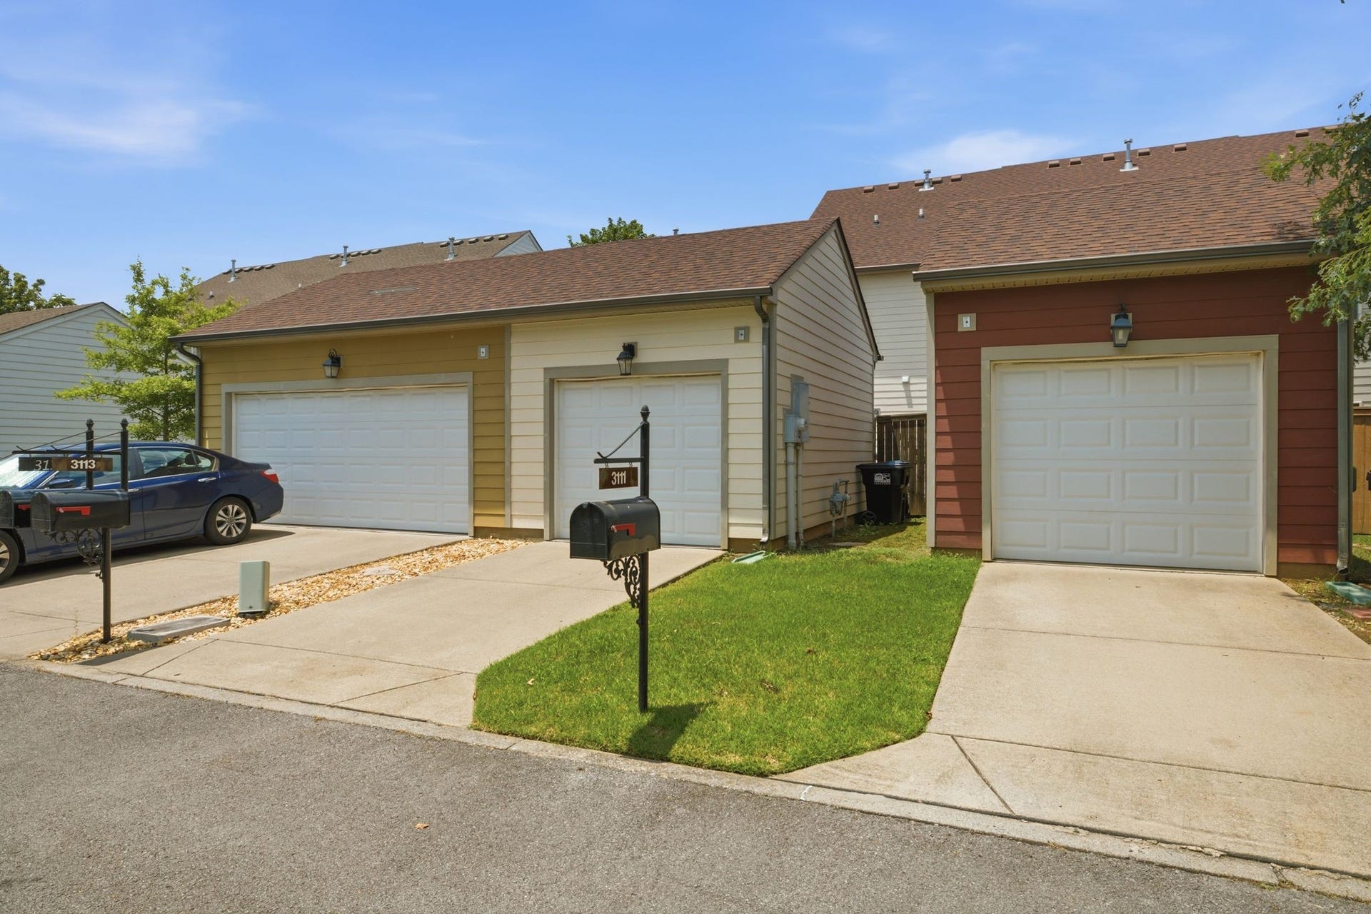
Step outside to your own private fenced patio, ideal for grilling, relaxing, or entertaining, with convenient access to the detached one-car garage.
Whether you're a first-time homebuyer, looking to downsize, or searching for a low-maintenance lifestyle, this move-in-ready townhome offers exceptional value in a prime Murfreesboro location.
Listing Courtesy of: Marcoma Realty, Inc.
Listing Agent: Amy Rivera
615-293-3427
Buyer Represented by: Zeitlin Sotheby's International Realty
Selling Agent: Braden Dahl
| Listing Id: | 3298407 |
|---|---|
| List Price: | $309,900 |
| Close Price: | $305,000 |
| Close Date: | 2026-09-17 |
| Property Type: | Residential |
| Status: | Closed |
| County: | Rutherford County, Tn |
| Living Area: | 1,346 |
| Bedrooms Total: | 3 |
| Bathrooms Full: | 3 |
| Bathrooms Half: | 0 |
| Lot Size Acres: | 0.04 |
| Tax Annual Amount: | $1,667 |
| Association Fee: | $221 |
| Association Fee Frequency: | Monthly |
| Subdivision Name: | Weston Village Resub Sec 1 |
| Year Built: | 2015 |
| Above Grade Finished Area: | 1,346 |
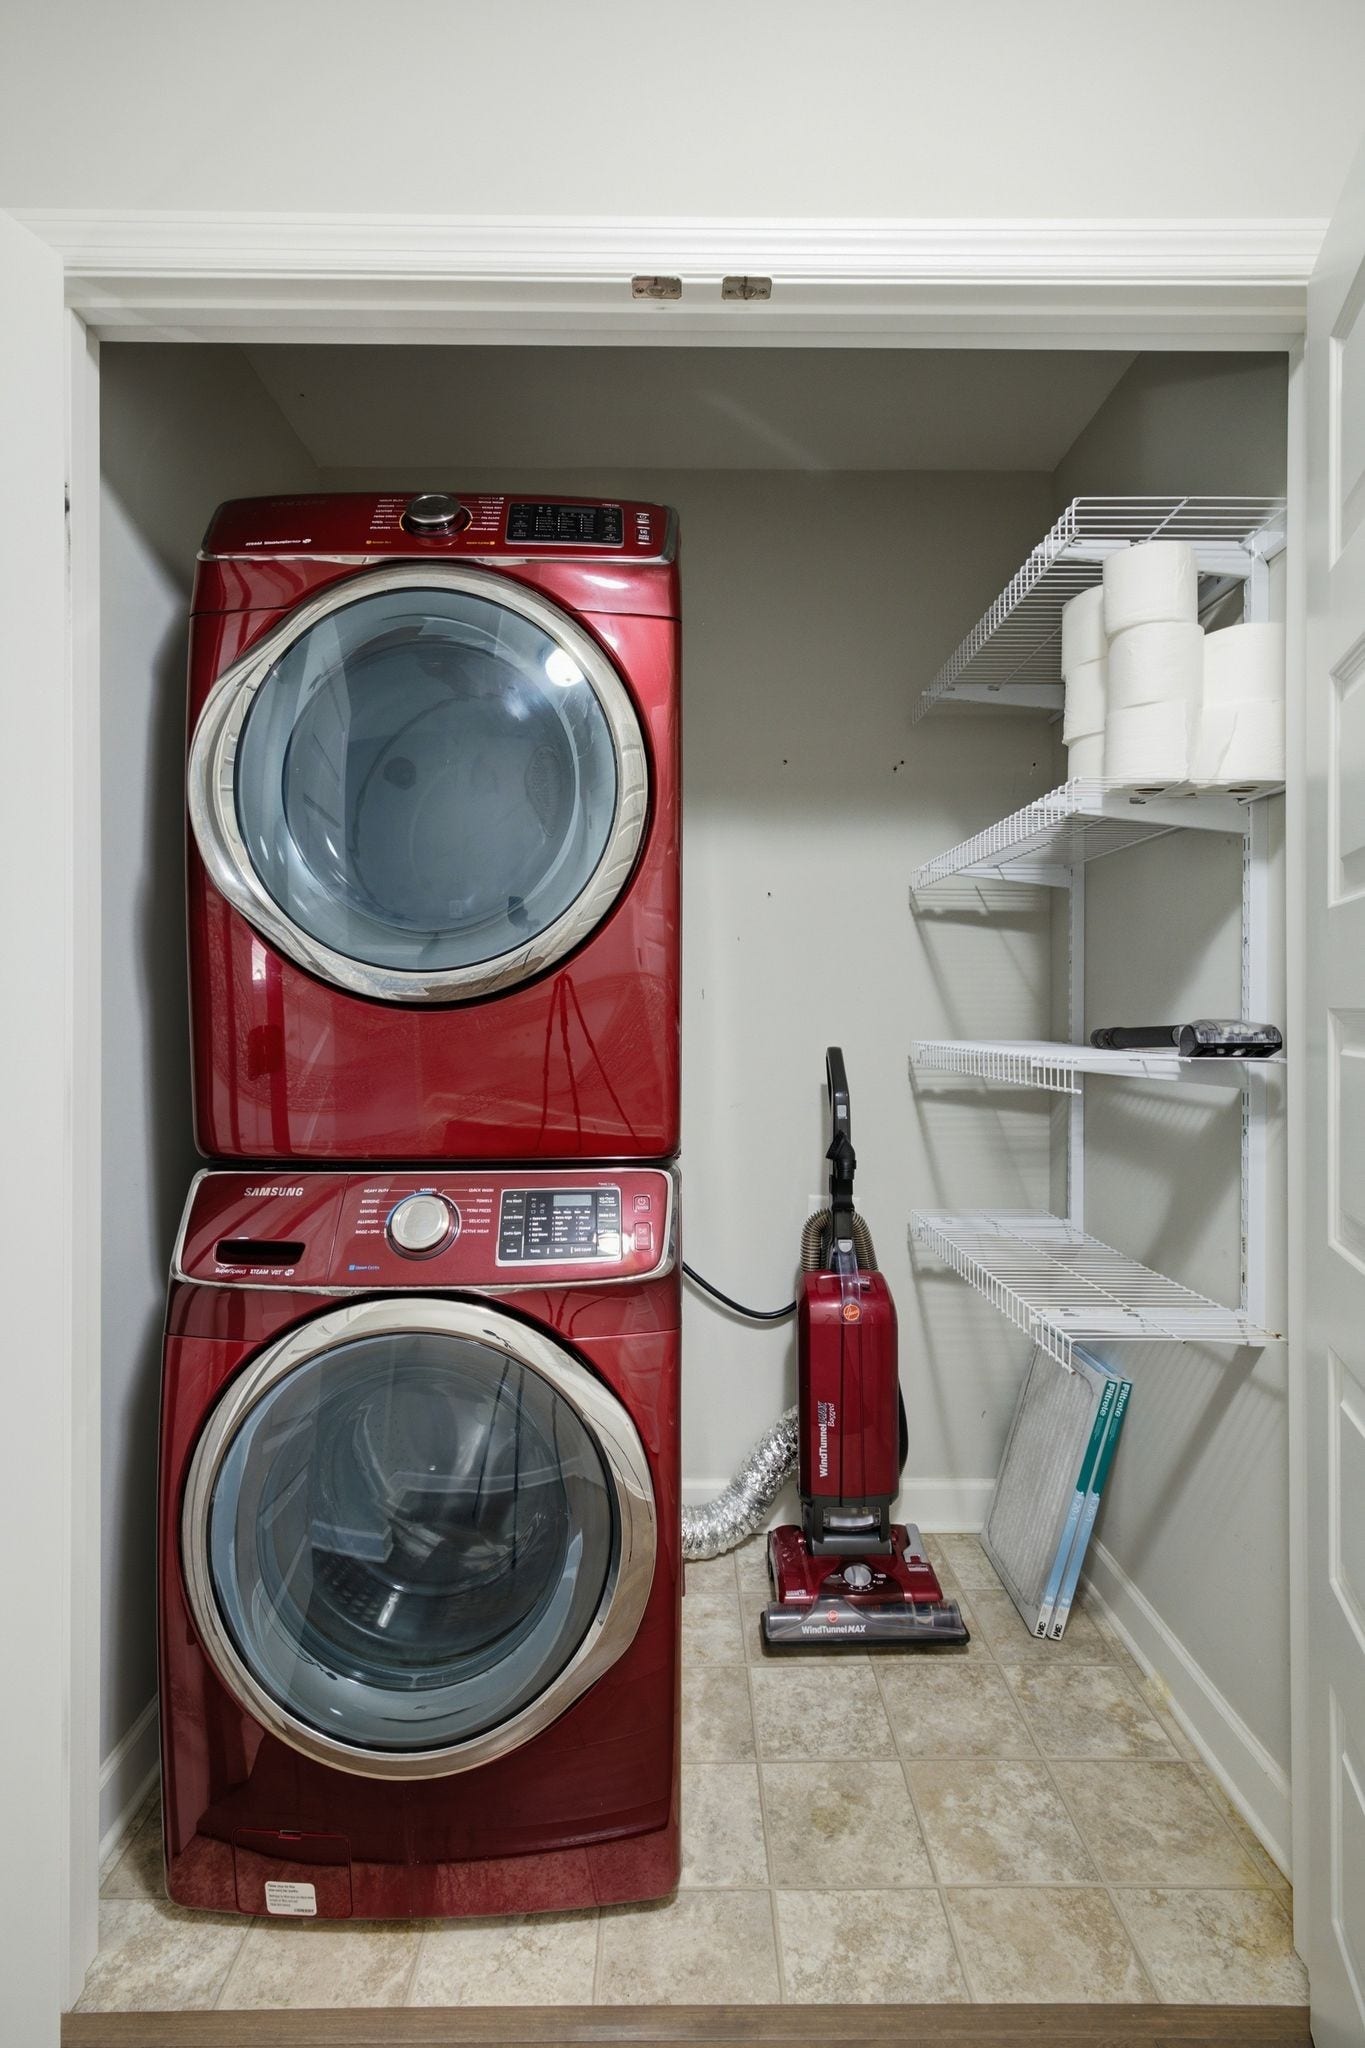
| Appliances: | Gas Range, Dishwasher, Dryer, Microwave, Refrigerator, Stainless Steel Appliance(s), Washer |
| Attached Garage?: | Yes |
| Basement: | None |
| Common Interest: | Condominium |
| Construction Materials: | Fiber Cement |
| Cooling: | Central Air |
| Cooling?: | Yes |
| Exterior Features: | Balcony |
| Fencing: | Privacy |
| Flooring: | Carpet, Wood, Tile, Vinyl |
| Garage Spaces: | 1 |
| Garage?: | Yes |
| Heating: | Central |
| Heating?: | Yes |
| Interior Features: | Ceiling Fan(s), Entrance Foyer, Pantry |
| Laundry Features: | Electric Dryer Hookup, Washer Hookup |
| Levels: | Two |
| Lot Features: | Level |
| Lot Size Acres: | 0.04 |
| Lot Size Area: | 0.04 |
| Lot Size Dimensions: | 18 X 109 |
| Lot Size Source: | Calculated from Plat |
| Lot Size Units: | Acres |
| Original List Price: | $324,900 |
| Parcel Number: | 114I F 00400 R0103879 |
| Parking Features: | Garage Faces Rear |
| Parking Total: | 1 |
| Patio And Porch Features: | Patio, Porch |
| Possession: | Close Of Escrow |
| Property Attached?: | Yes |
| Roof: | Shingle |
| Sewer: | Public Sewer |
| Special Listing Conditions: | Standard |
| Association?: | Yes |
| Utilities: | Water Available |
| Water Source: | Public |
| Elementary School: | Salem Elementary School |
| High School: | Rockvale High School |
| Middle Or Junior School: | Rockvale Middle School |
| Directions: | rom Nashville, take I-24E towards Chatt. Take exit 80 onto SR-99, New Salem Hwy. Keep R onto SR-99W, turn L onto Weston Blvd, turn R onto Monrovia! 3113 Monrovia is on your left |
Mortgage Calculator
The data on this website relating to real estate for sale comes in part from the IDX Program of the Realtracs.
All information is believed accurate but not guaranteed. The properties displayed may not be all of the properties available through the IDX Program. Any use of this site other than by potential buyers or sellers is strictly prohibited.
© 2026 Realtracs.
Realtracs data last updated on October 08, 2026 05:32 PM - CT.

Based on information submitted to the MLS GRID as of October 08, 2026 05:32 PM - CT. All data is obtained from various sources and may not have been verified by broker or MLS GRID. Supplied Open House Information is subject to change without notice. All information should be independently reviewed and verified for accuracy. Properties may or may not be listed by the office/agent presenting the information. Properties displayed may be listed or sold by various participants in the MLS. Some listings have been excluded from this website.
IDX information is provided exclusively for consumers’ personal noncommercial use, that it may not be used for any purpose other than to identify prospective properties consumers may be interested in purchasing, that the data is deemed reliable but is not guaranteed by MLS GRID, and that the use of the MLS GRID Data may be subject to an end user license agreement prescribed by the Member Participant’s applicable MLS if any and as amended from time to time.
Property Last Updated: October 08, 2026 05:32 PM - CT
