311 S Walnut St, #H
Mount Pleasant, TN 38474
$259,000
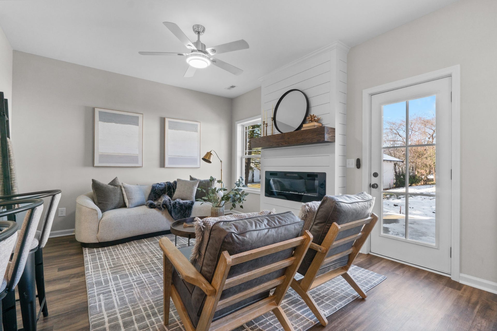
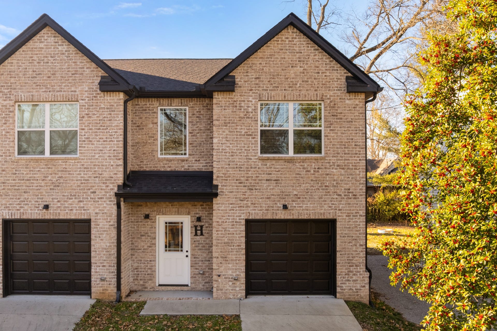
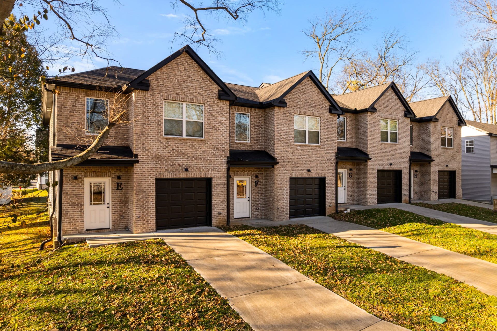
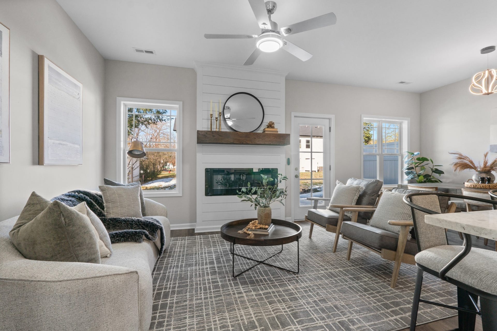
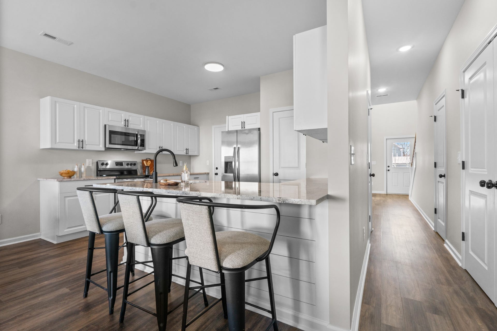
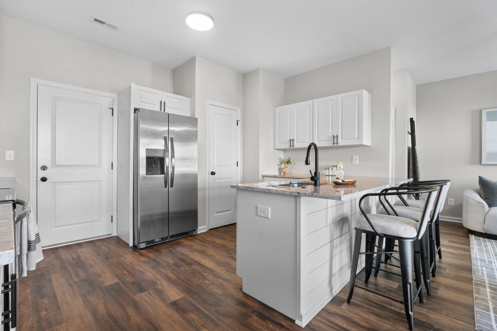
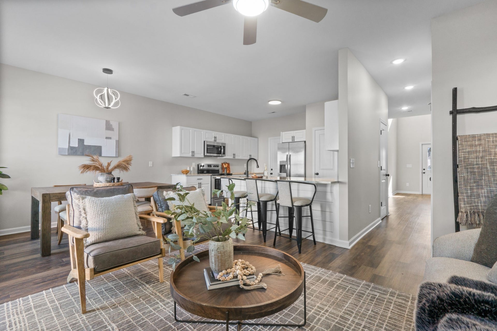
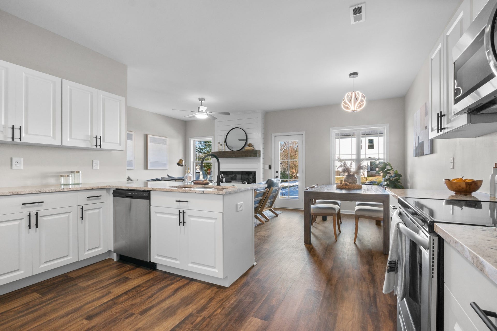
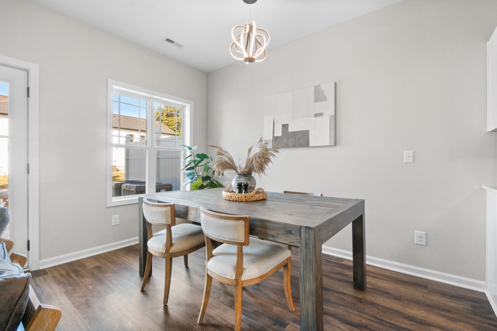
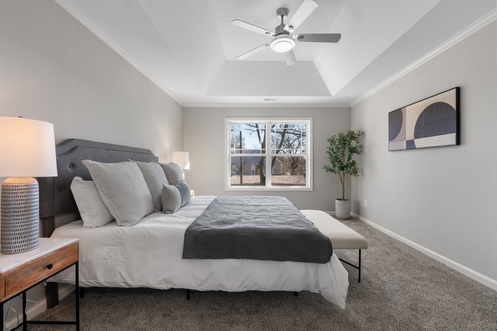
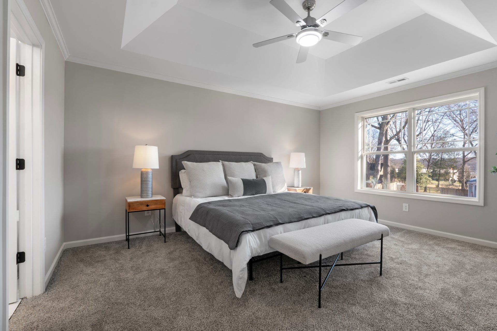
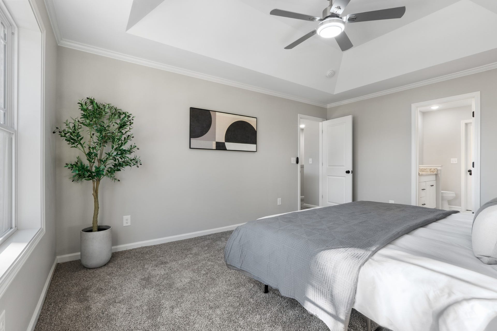
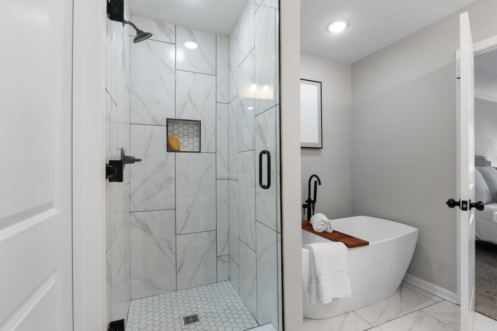
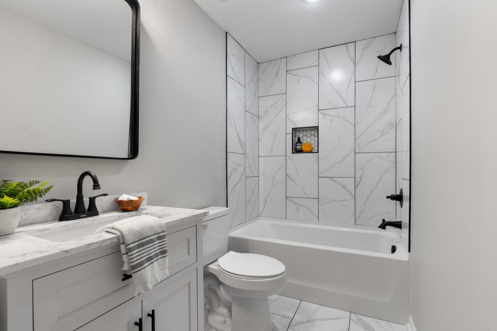
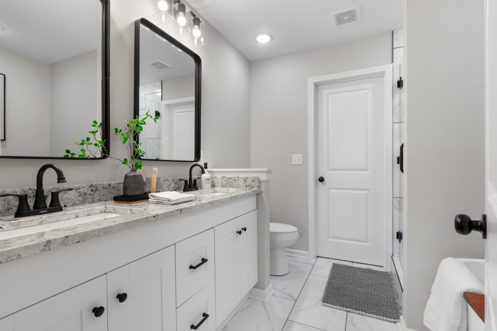
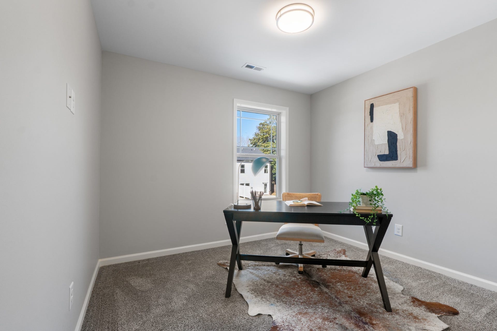
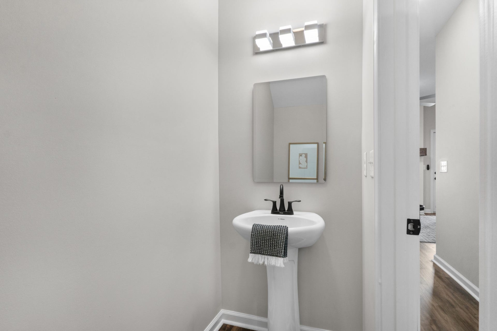
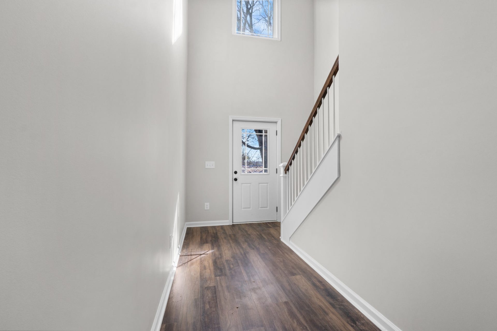
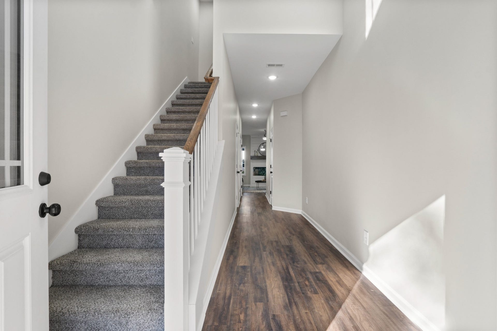
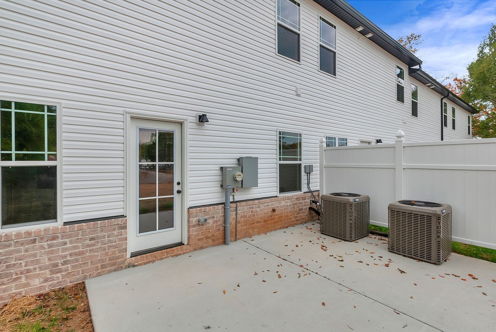
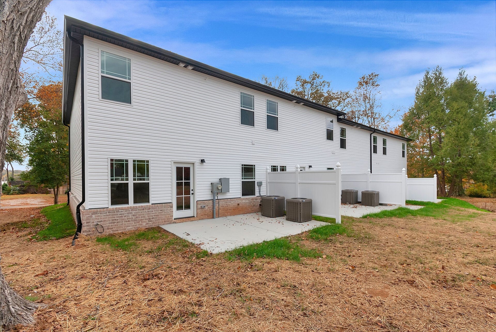
This move-in ready end-unit townhome offers the perfect blend of style, comfort, and value. With 3 bedrooms, 2.5 baths, and thoughtful finishes throughout, it's designed for modern living. Step inside to discover an open floor plan featuring durable LVP flooring throughout, a gourmet kitchen with granite countertops and stainless appliances, and an inviting fireplace in the living area—perfect for cozy evenings. Enjoy your private backyard—ideal for relaxing or entertaining—and the convenience of a one-car garage for secure parking and storage. Located in a peaceful community setting, you're just 25 minutes to Spring Hill/GM Plant, 40 minutes to Franklin's Cool Springs shopping and dining, and 40 minutes to historic downtown Franklin with quick access to major highways.
Listing Courtesy of: William Wilson Homes
Listing Agent: Jennifer Keigher
815-791-3226
| Listing Id: | 3099317 |
|---|---|
| List Price: | $259,000 |
| Property Type: | Residential |
| Status: | Active |
| County: | Maury County, Tn |
| Living Area: | 1,480 |
| Bedrooms Total: | 3 |
| Bathrooms Full: | 2 |
| Bathrooms Half: | 1 |
| Tax Annual Amount: | $3,934 |
| Association Fee: | $35 |
| Association Fee Frequency: | Monthly |
| Subdivision Name: | Mt Pleasant Towns Ph 1 |
| Year Built: | 2023 |
| Above Grade Finished Area: | 1,480 |
| Appliances: | Electric Oven, Electric Range, Refrigerator |
| Attached Garage?: | Yes |
| Basement: | None |
| Common Interest: | Condominium |
| Construction Materials: | Aluminum Siding, Brick |
| Cooling: | Central Air |
| Cooling?: | Yes |
| Flooring: | Carpet, Wood, Vinyl |
| Garage Spaces: | 1 |
| Garage?: | Yes |
| Heating: | Central |
| Heating?: | Yes |
| Levels: | One |
| Lot Size Units: | Acres |
| Original List Price: | $259,000 |
| Parking Features: | Garage Faces Front |
| Parking Total: | 1 |
| Possession: | Immediate |
| Property Attached?: | Yes |
| Roof: | Shingle |
| Security Features: | Fire Alarm, Smoke Detector(s) |
| Sewer: | Public Sewer |
| Special Listing Conditions: | Standard |
| Association?: | Yes |
| Utilities: | Water Available |
| Water Source: | Public |
| Elementary School: | Mt Pleasant Elementary |
| High School: | Mt Pleasant High School |
| Middle Or Junior School: | Mount Pleasant Middle School |
| Directions: | From Columbia, Take Hwy 43, Exit 9, Left on First Ave., Right onto Walnut St., Homes on the Left |
Mortgage Calculator
The data on this website relating to real estate for sale comes in part from the IDX Program of the Realtracs.
All information is believed accurate but not guaranteed. The properties displayed may not be all of the properties available through the IDX Program. Any use of this site other than by potential buyers or sellers is strictly prohibited.
© 2026 Realtracs.
Realtracs data last updated on October 08, 2026 05:32 PM - CT.

Based on information submitted to the MLS GRID as of October 08, 2026 05:32 PM - CT. All data is obtained from various sources and may not have been verified by broker or MLS GRID. Supplied Open House Information is subject to change without notice. All information should be independently reviewed and verified for accuracy. Properties may or may not be listed by the office/agent presenting the information. Properties displayed may be listed or sold by various participants in the MLS. Some listings have been excluded from this website.
IDX information is provided exclusively for consumers’ personal noncommercial use, that it may not be used for any purpose other than to identify prospective properties consumers may be interested in purchasing, that the data is deemed reliable but is not guaranteed by MLS GRID, and that the use of the MLS GRID Data may be subject to an end user license agreement prescribed by the Member Participant’s applicable MLS if any and as amended from time to time.
Property Last Updated: October 08, 2026 05:32 PM - CT
