311 Drummer Lane
Knoxville, TN 37924
$799,000
Open Houses
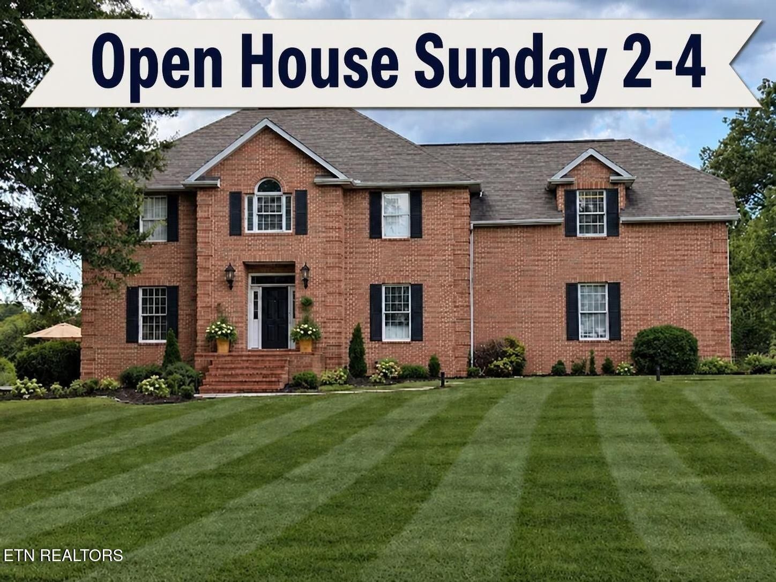
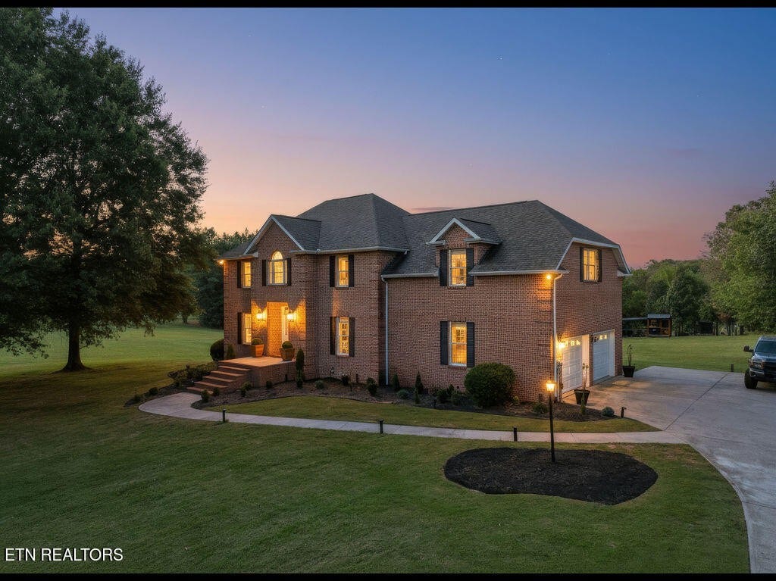
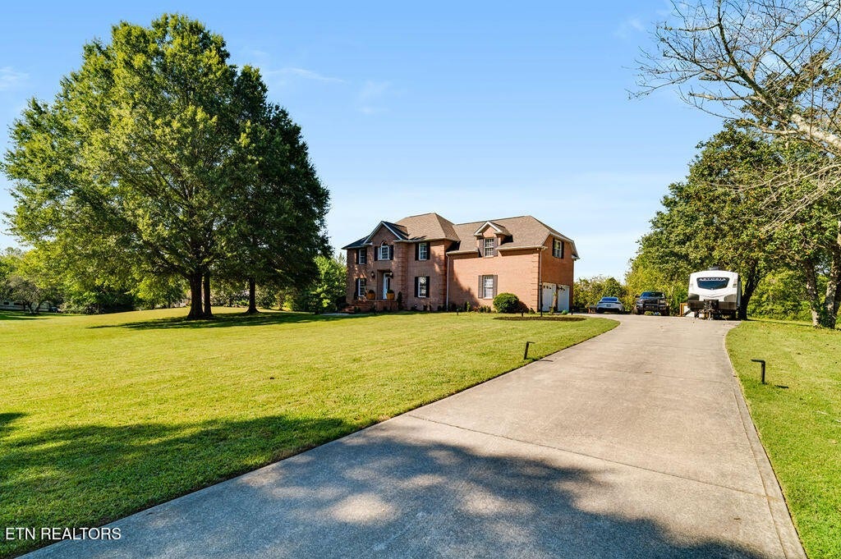
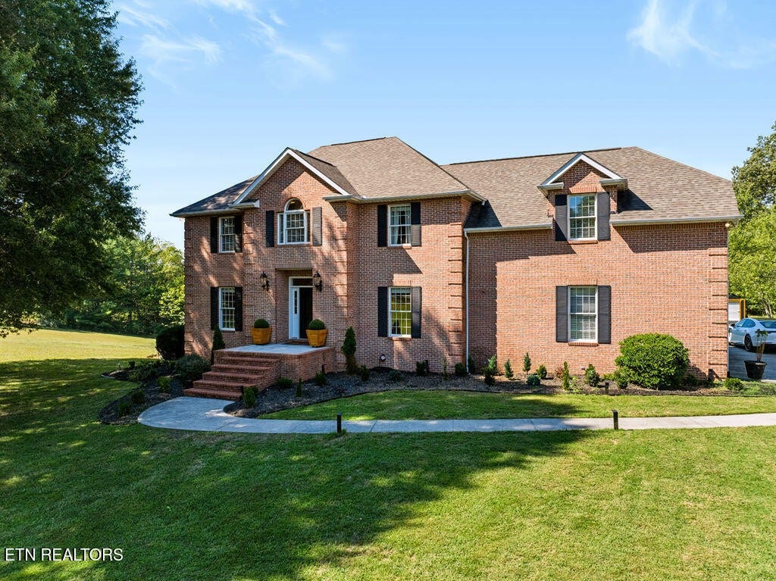
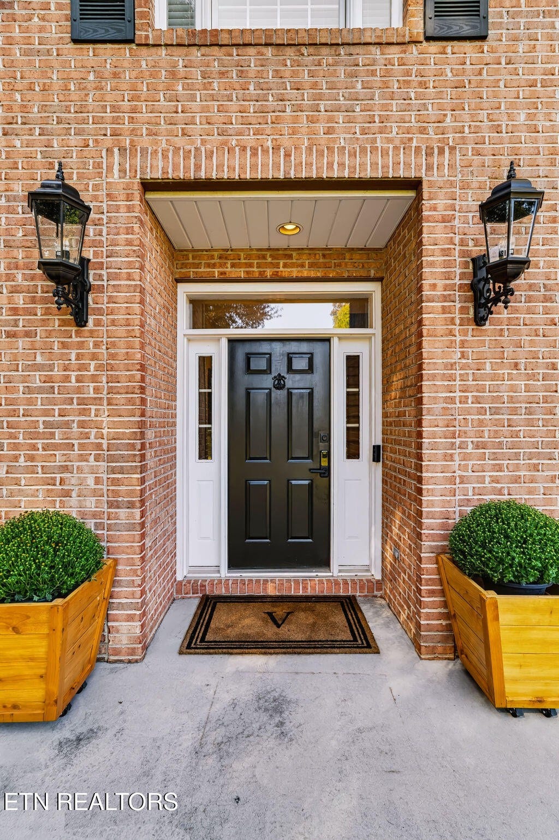
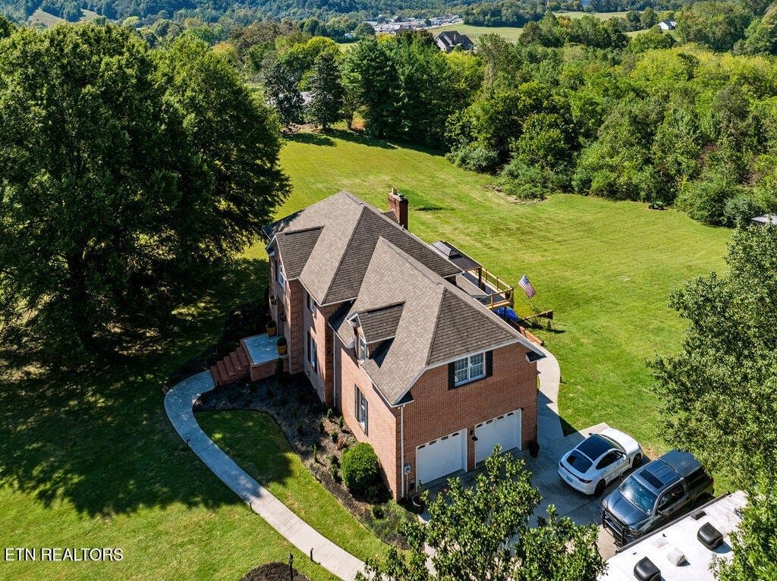
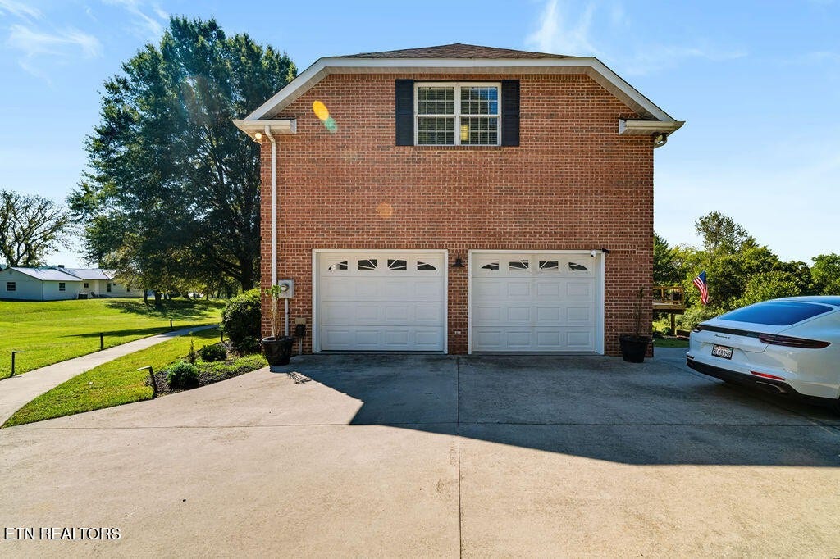
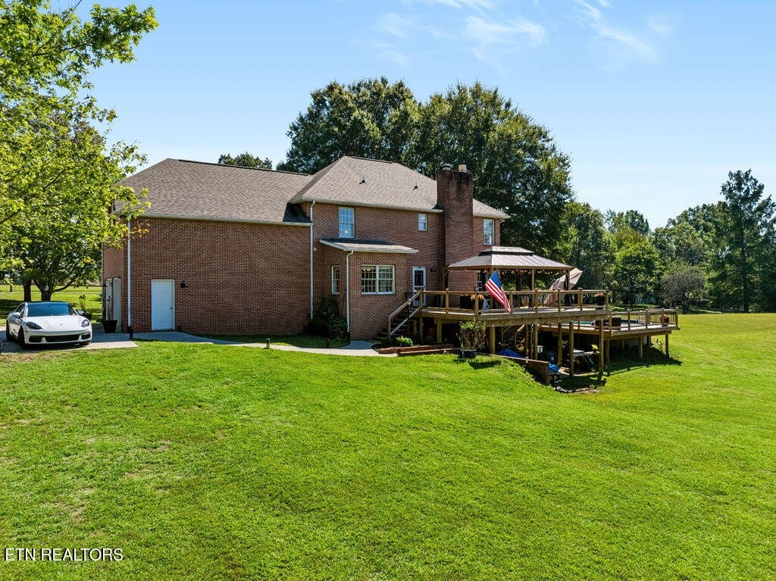
Stunning Custom-Built All-Brick Home on 2.82 Acres
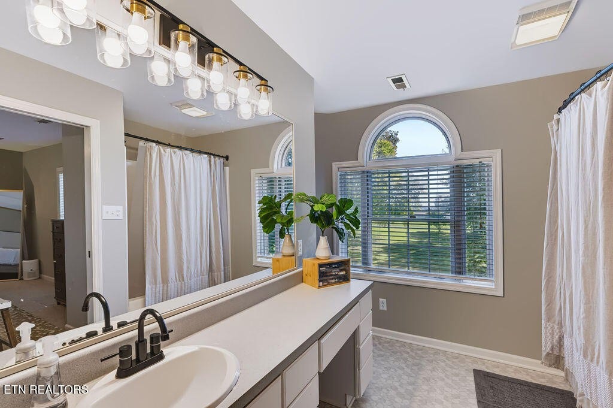
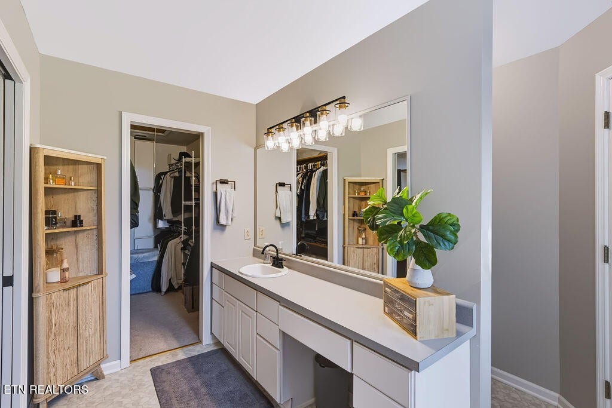
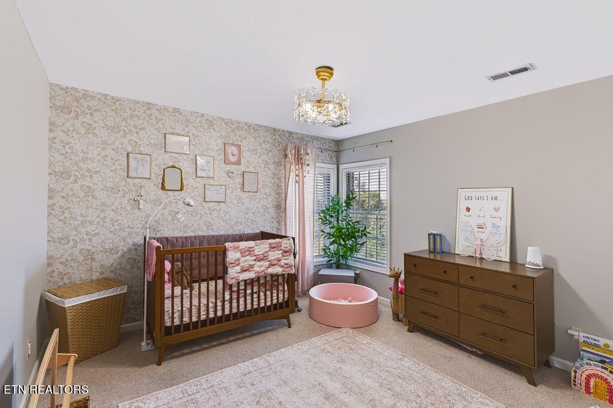
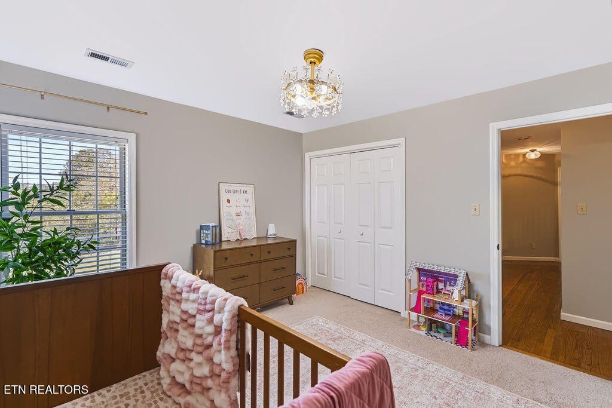
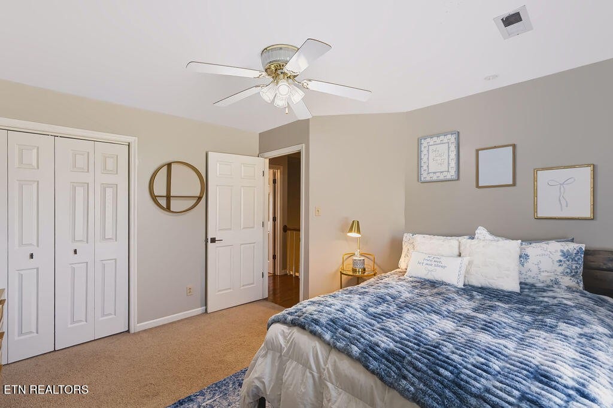
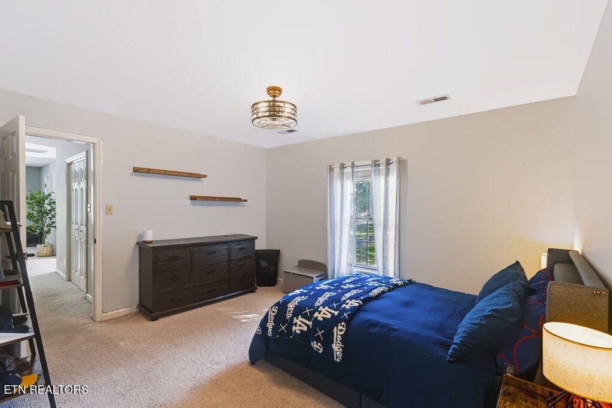
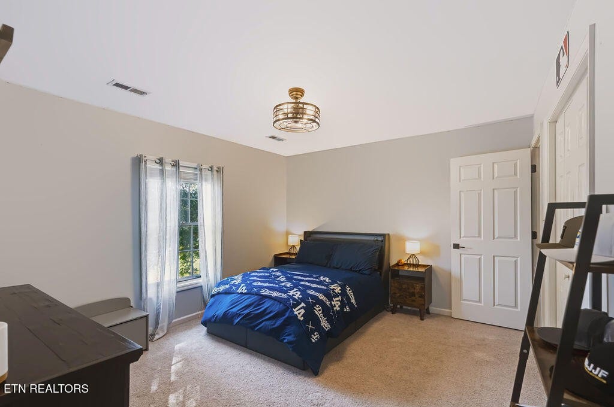
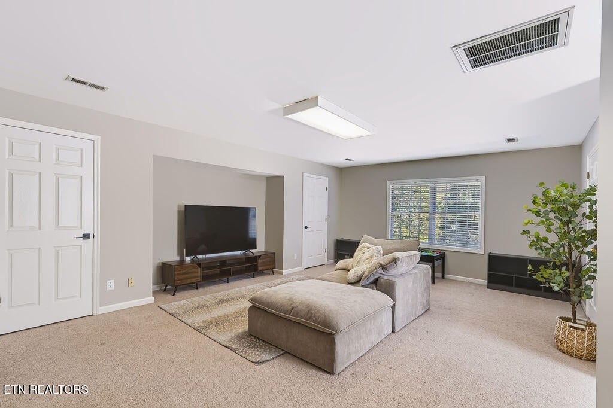
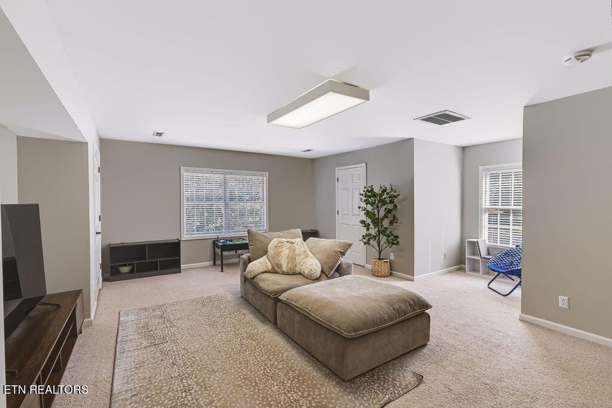
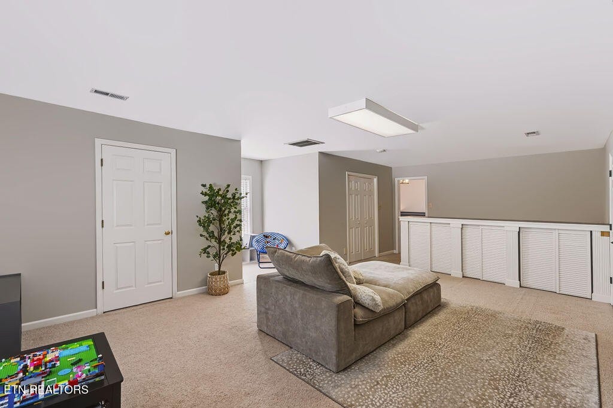
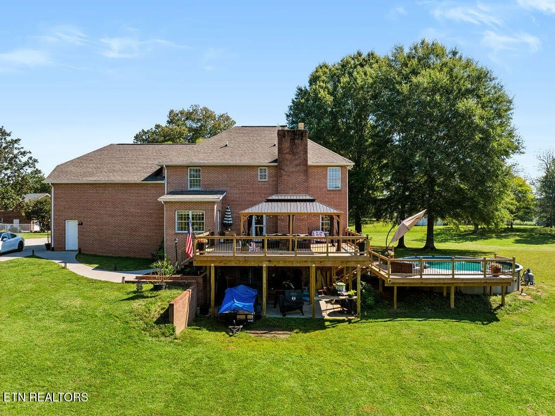
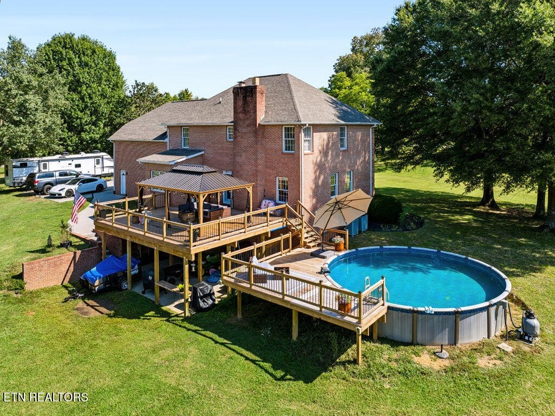
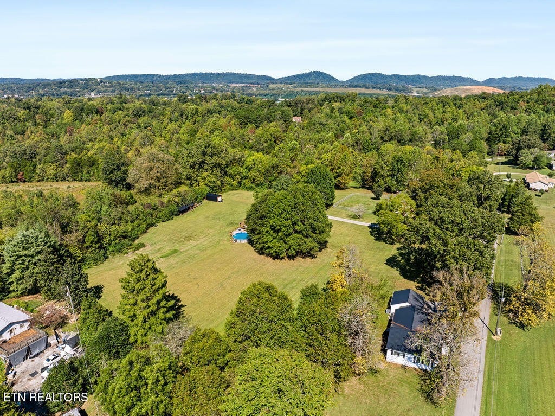
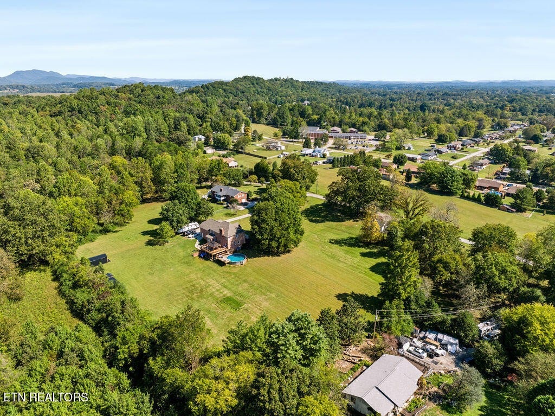
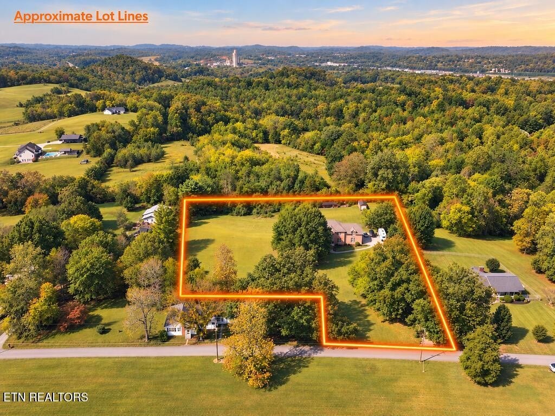
Welcome to this exceptional, custom-built, two-story all-brick home, beautifully situated on 2.82 acres of peaceful countryside. Offering timeless elegance, quality craftsmanship, spacious living areas, and an abundance of indoor and outdoor amenities, this distinctive property provides the perfect blend of country charm, comfortable living, and convenient access to downtown Knoxville and Turkey Creek.
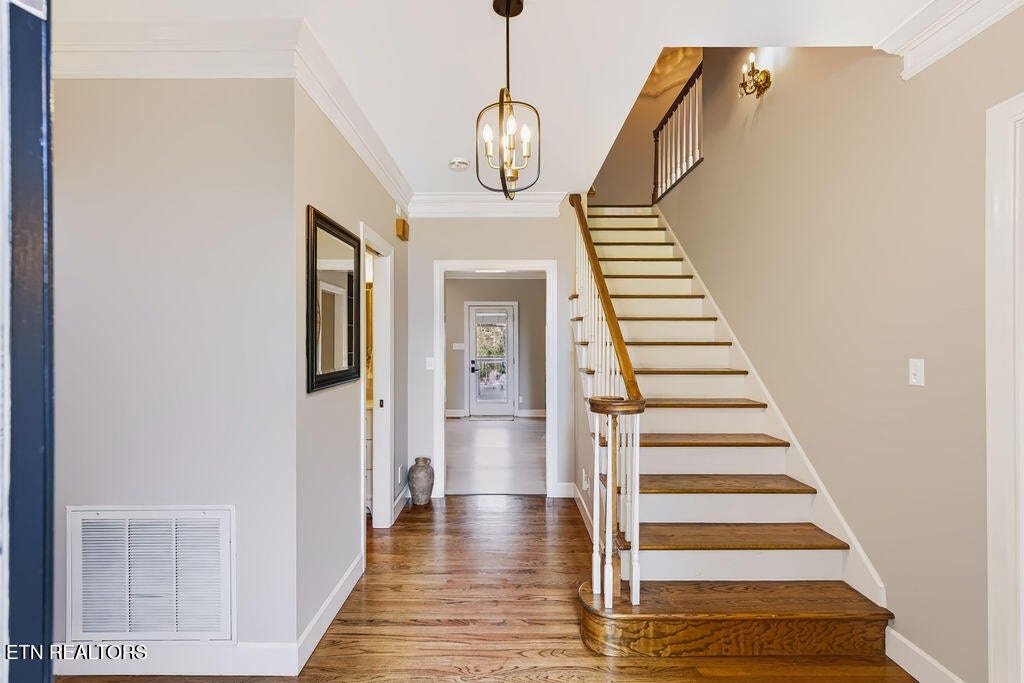
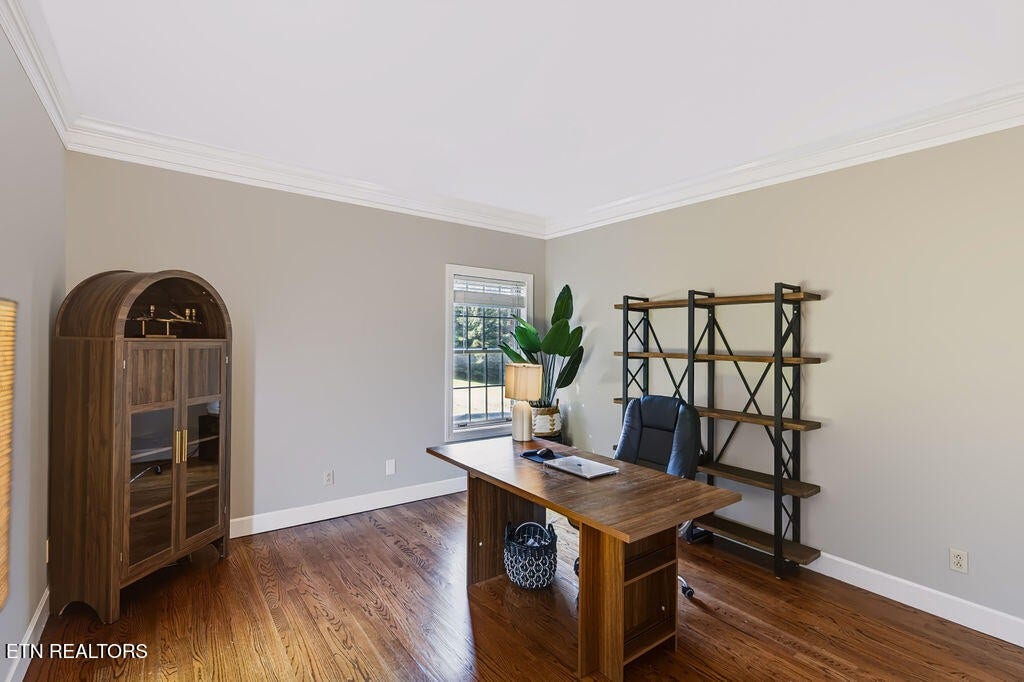
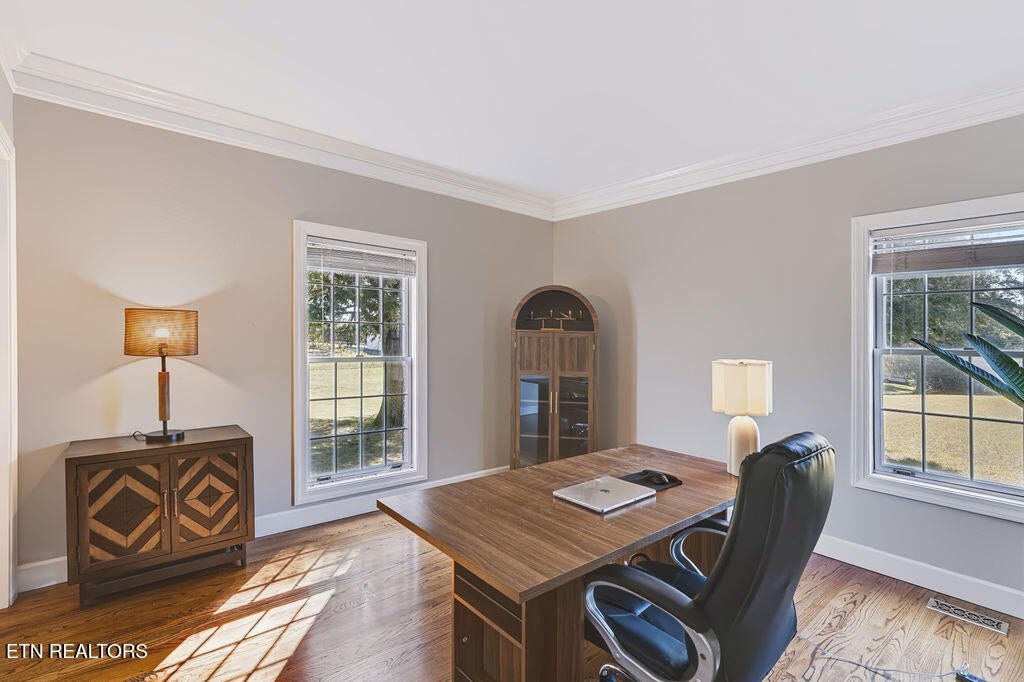
From the moment you step inside, you'll appreciate the home's classic architectural details and custom features, including beautiful flooring, elegant crown molding, and soaring ceilings that create a warm and inviting atmosphere. Thoughtful extras add to the home's appeal, including a central vacuum system and an Aqua-Clear whole-house water filtration system installed in 2025. The roof was replaced in 2017, adding further value and peace of mind.
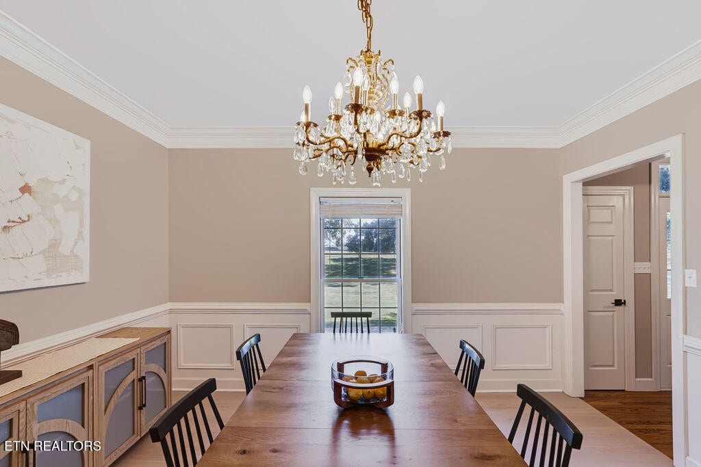
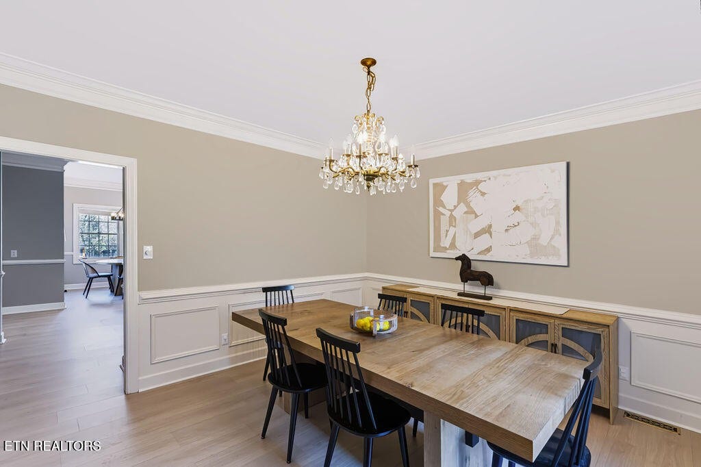
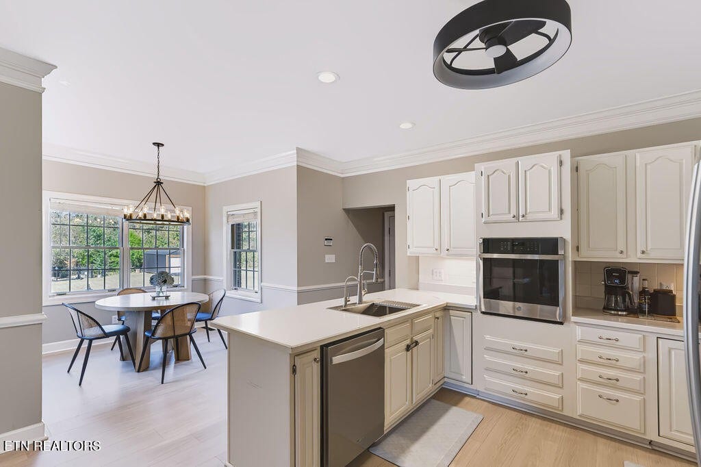
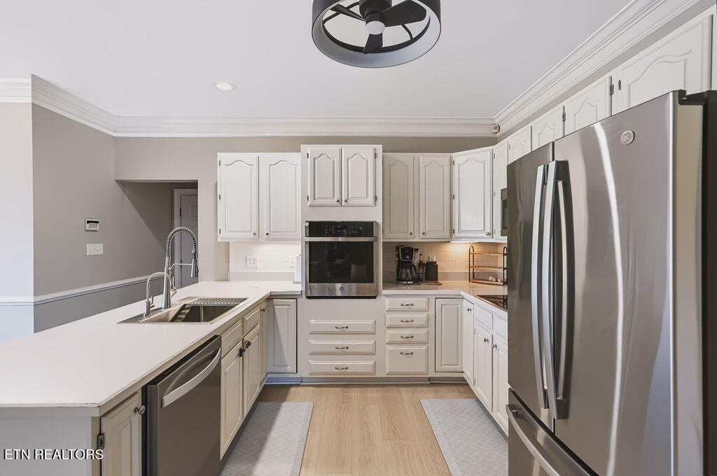
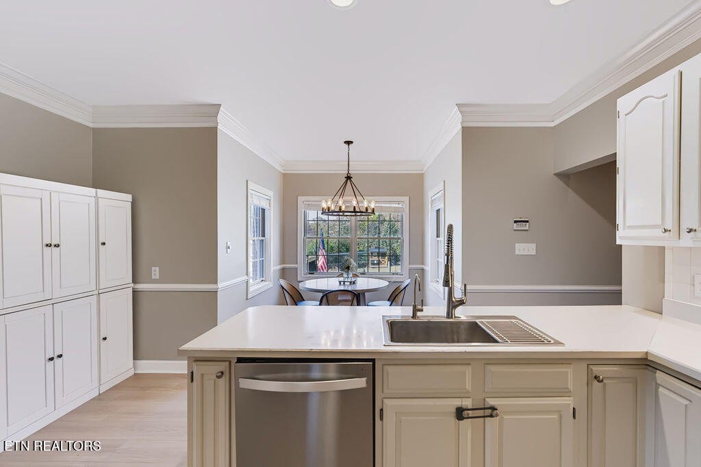
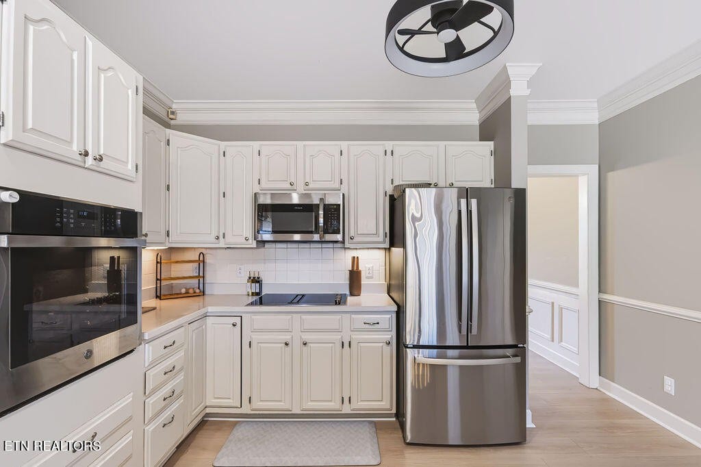
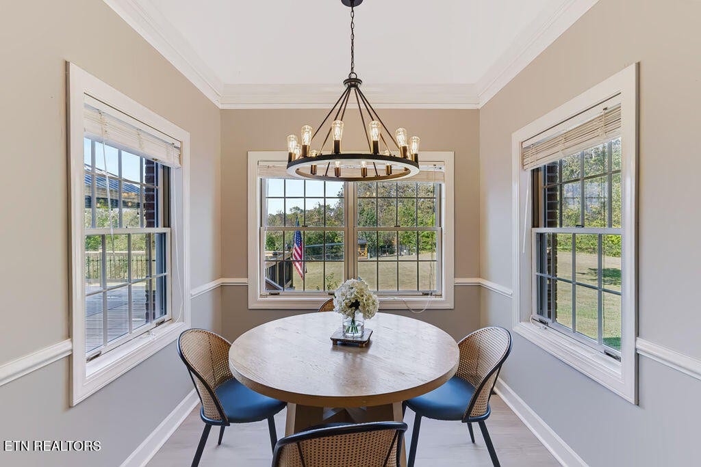
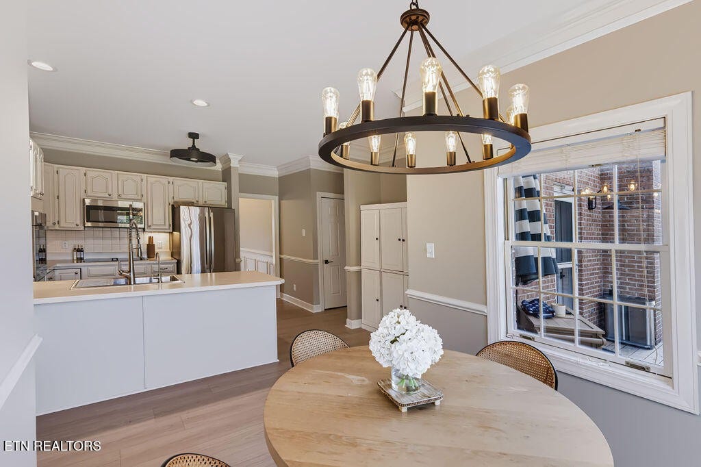
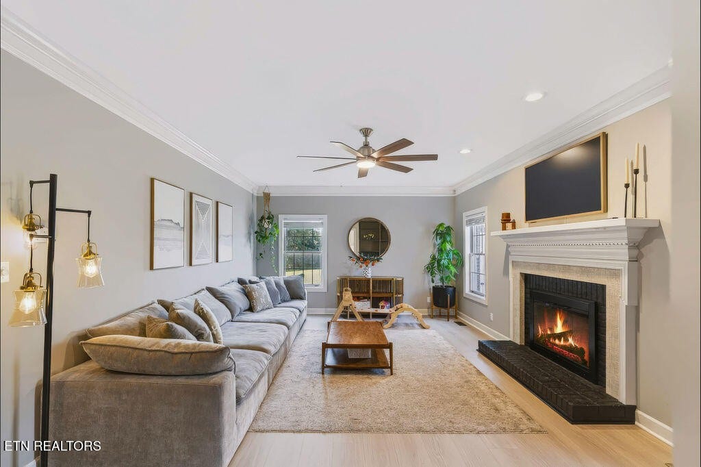
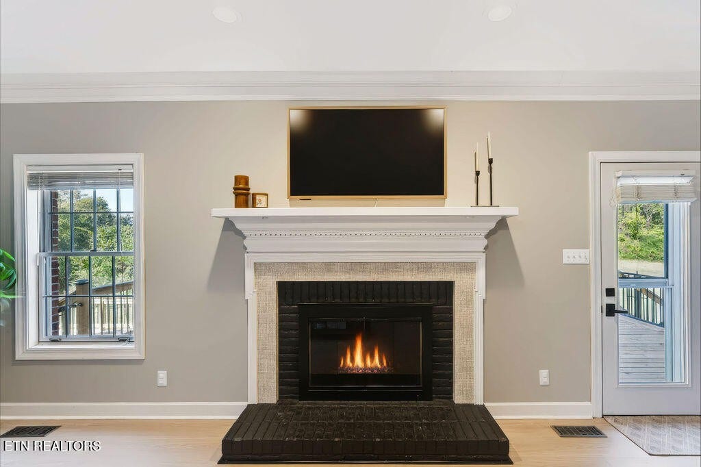
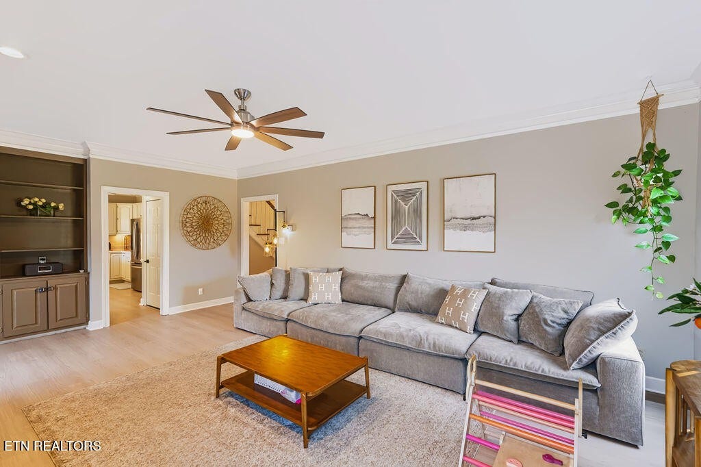
The spacious main level is thoughtfully designed for both everyday living and entertaining. The inviting living room provides a welcoming gathering space, while the formal dining room is ideal for holiday celebrations, dinner parties, and special occasions. The kitchen offers abundant counter space, ample room for meal preparation, a convenient eat-in counter, and a bright breakfast nook perfect for casual dining. Just beyond the kitchen, the comfortable family room features a cozy fireplace and convenient access to the impressive outdoor living area.
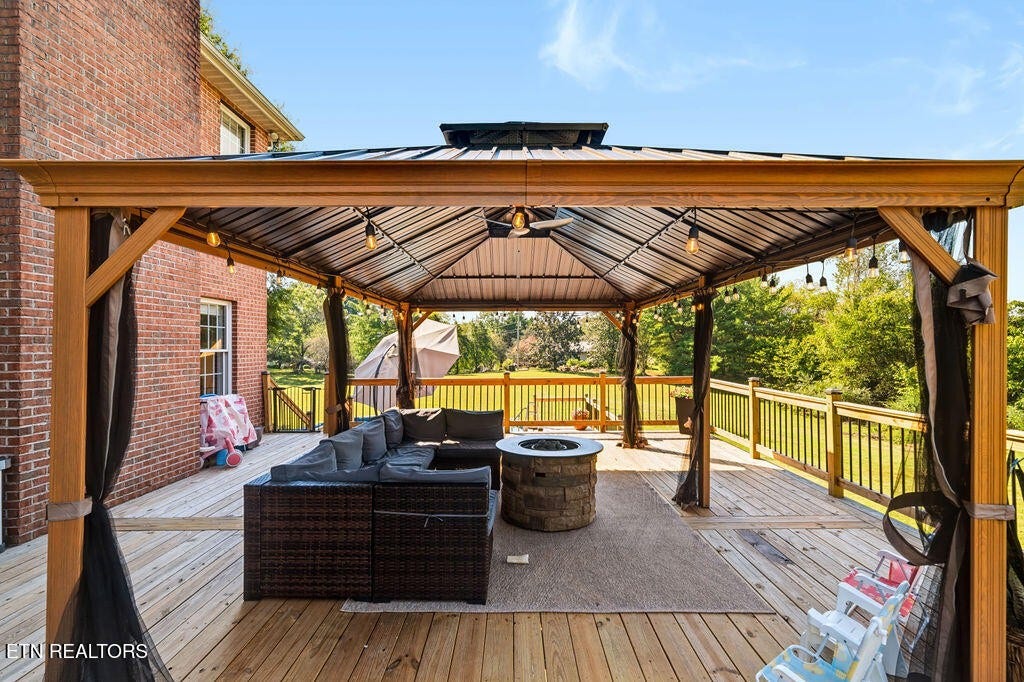
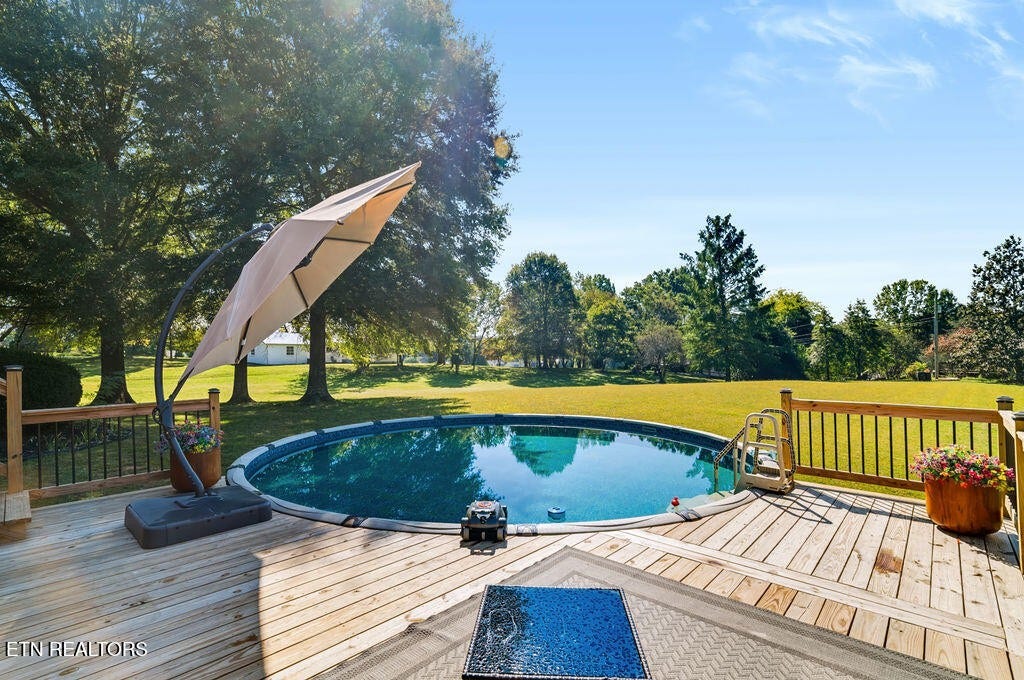
Exceptional Outdoor Living & Entertaining
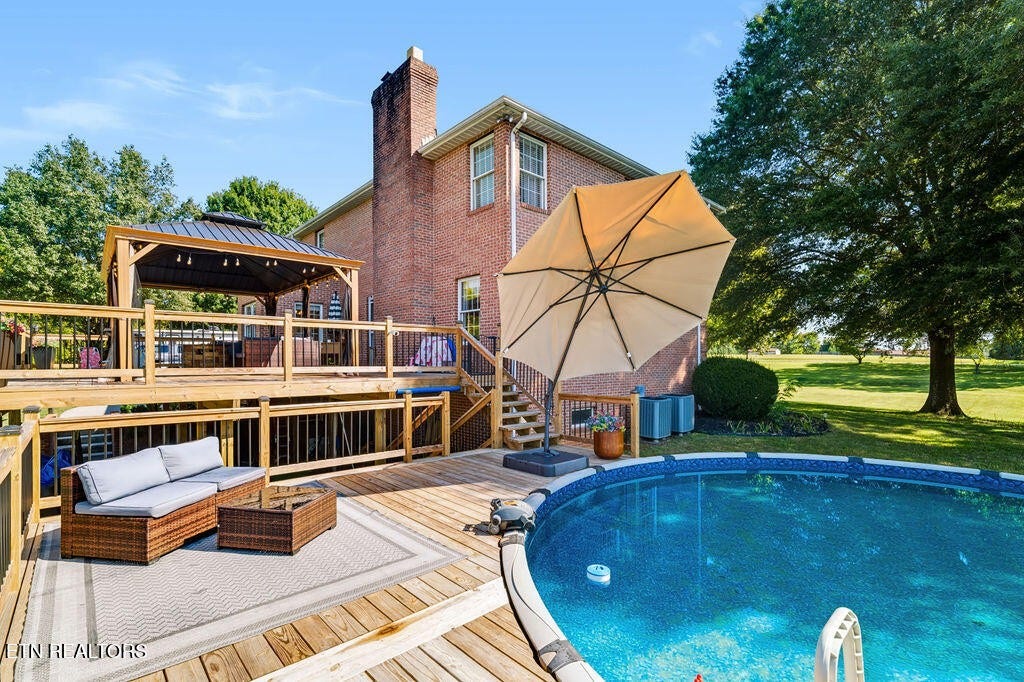
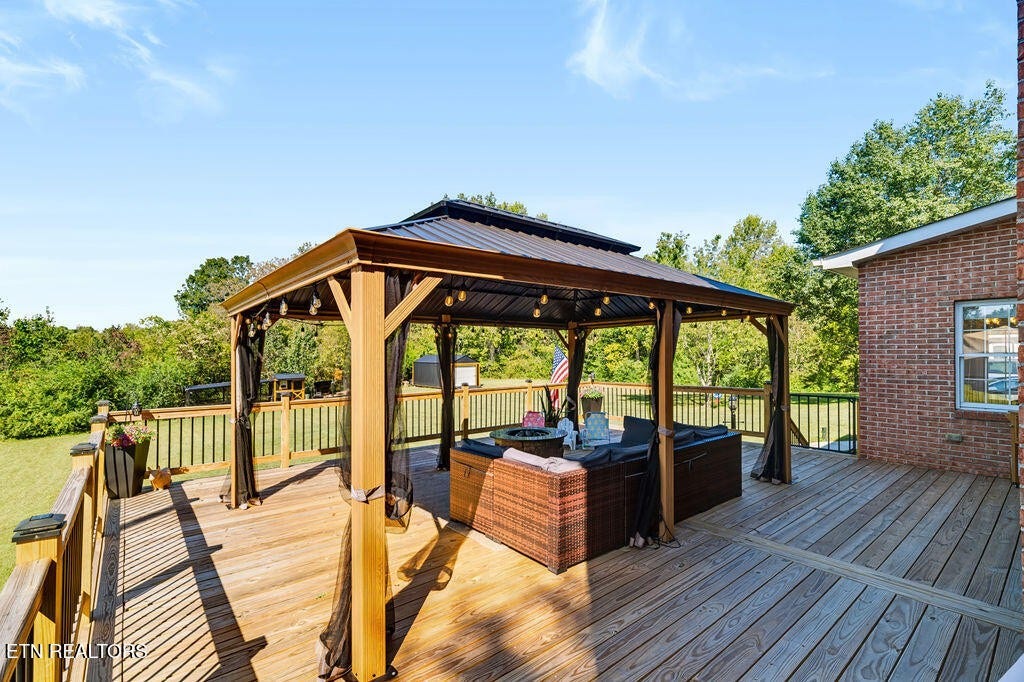
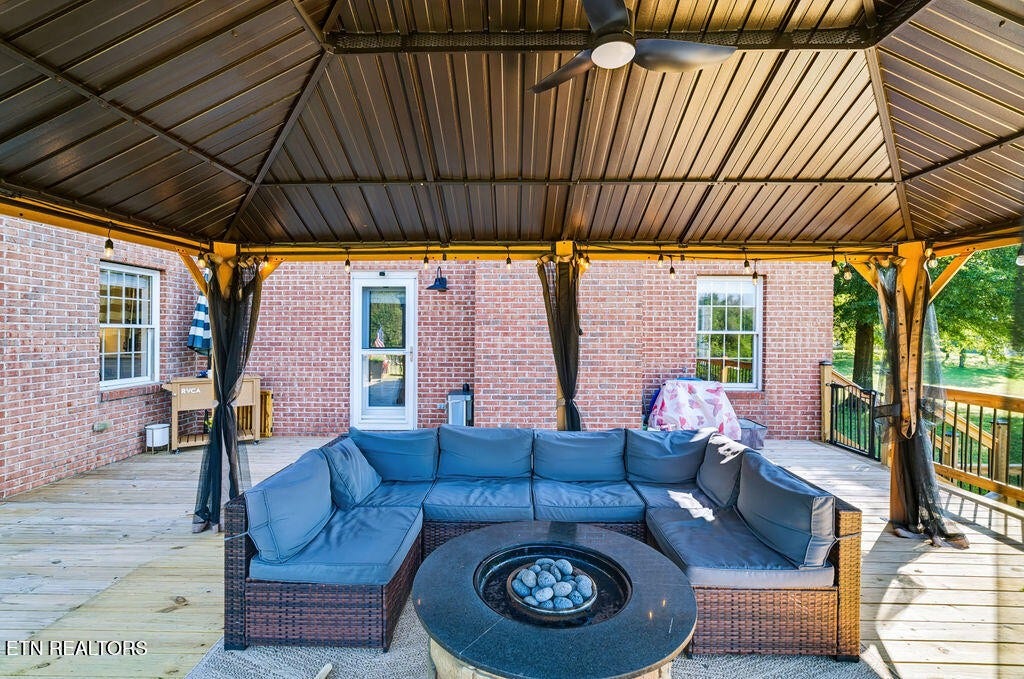
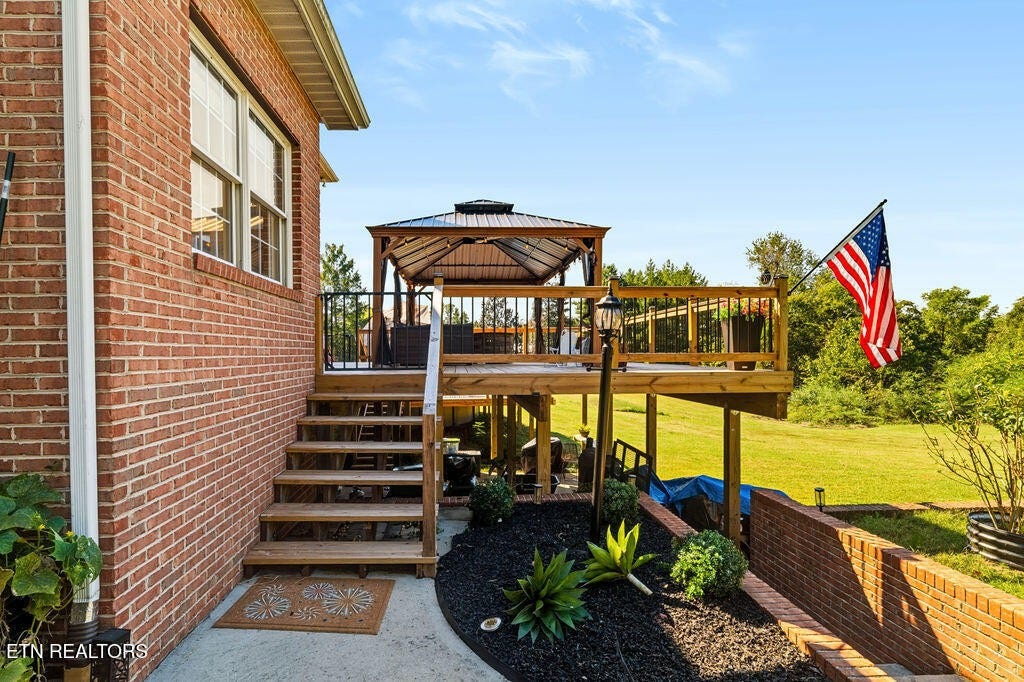
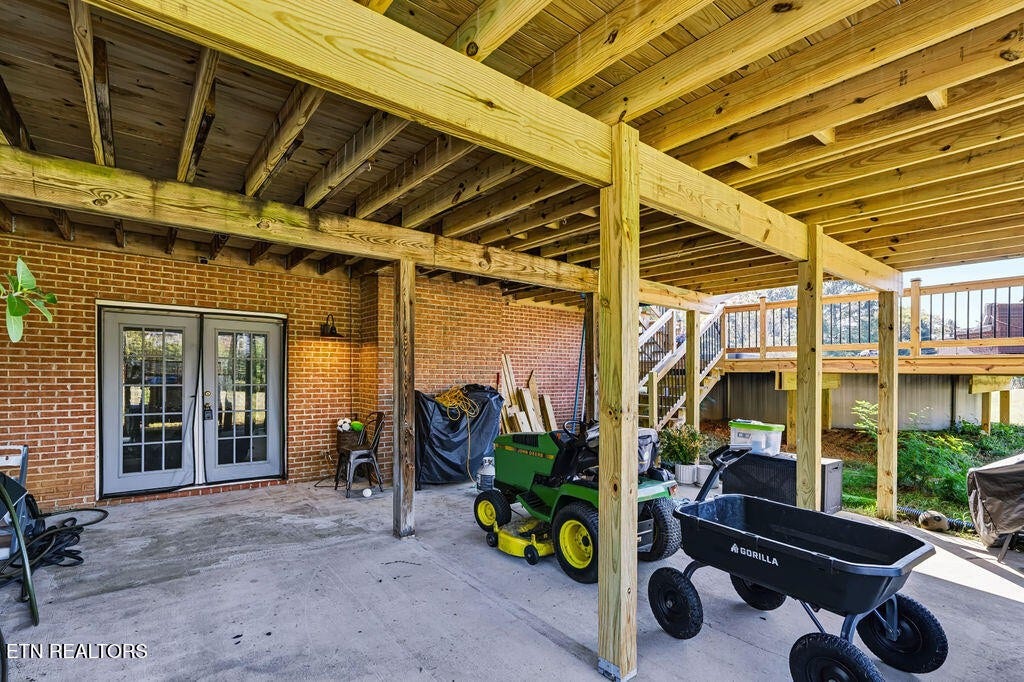
One of this property's standout features is the expansive new deck extending from the family room, complete with a lighted pergola that creates an inviting atmosphere for outdoor dining and evening ...
Listing Courtesy of: Realty Executives Associates
Listing Agent: Amy Gallagher
865-440-3919
| Listing Id: | 3609939 |
|---|---|
| List Price: | $799,000 |
| Property Type: | Residential |
| Status: | Active |
| County: | Knox County, Tn |
| Living Area: | 3,124 |
| Bedrooms Total: | 4 |
| Bathrooms Full: | 2 |
| Bathrooms Half: | 1 |
| Lot Size Acres: | 2.82 |
| Tax Annual Amount: | $2,016 |
| Subdivision Name: | Drummer Acres Resub |
| Year Built: | 1989 |
| Above Grade Finished Area: | 3,124 |
| Appliances: | Dishwasher, Disposal, Dryer, Microwave, Range, Washer |
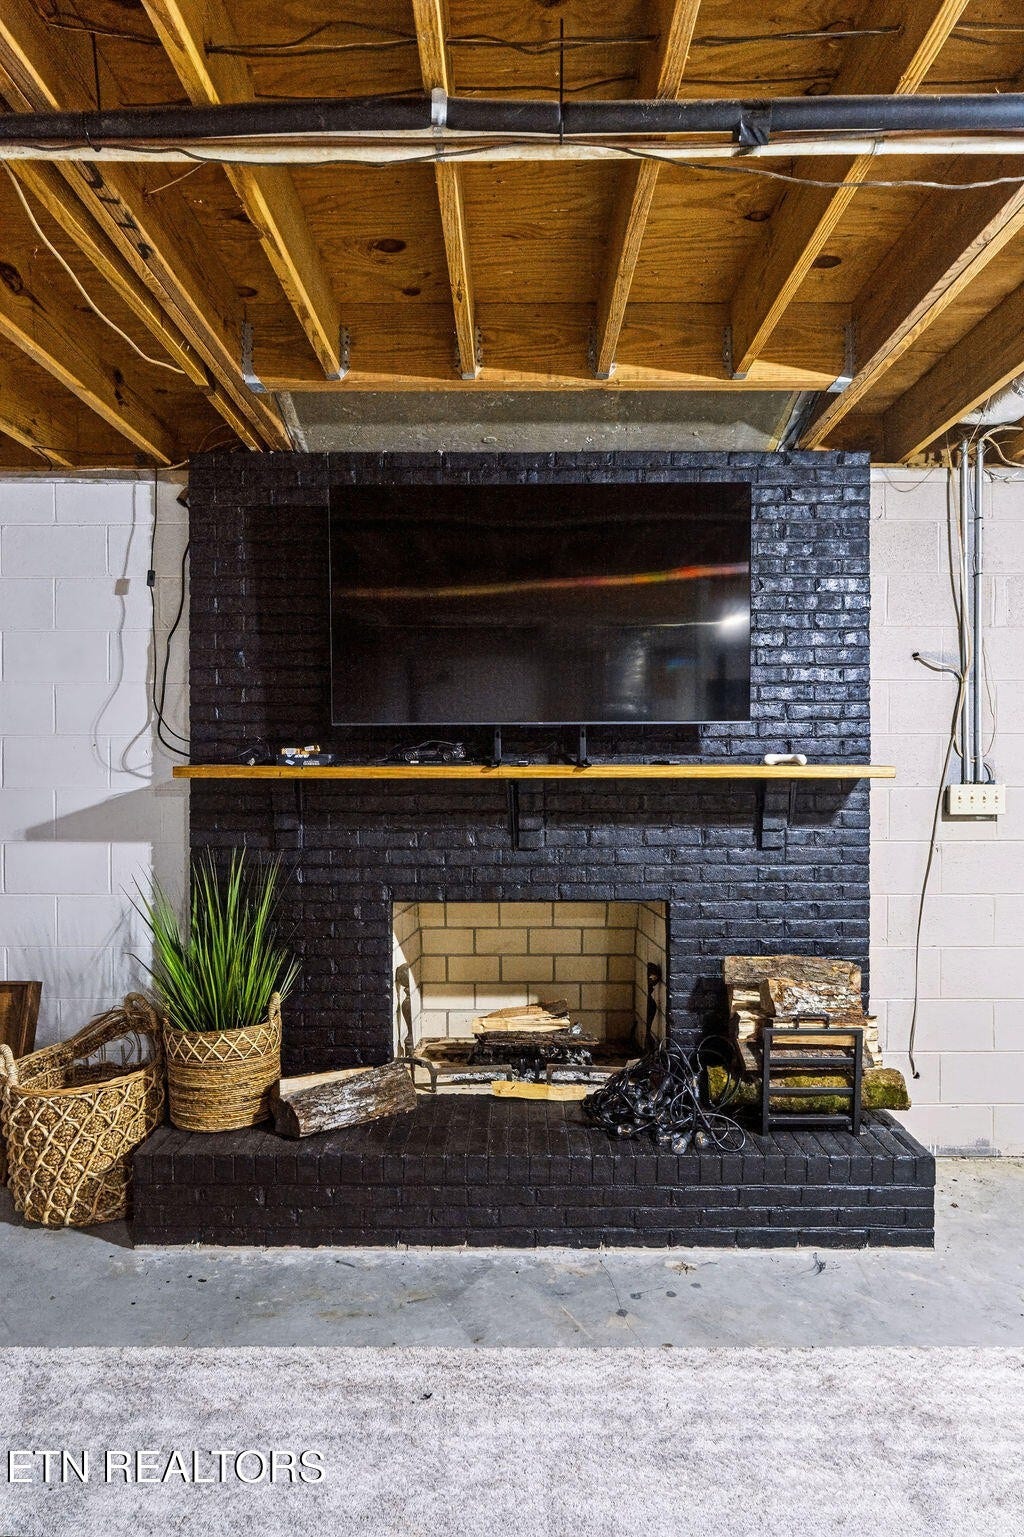
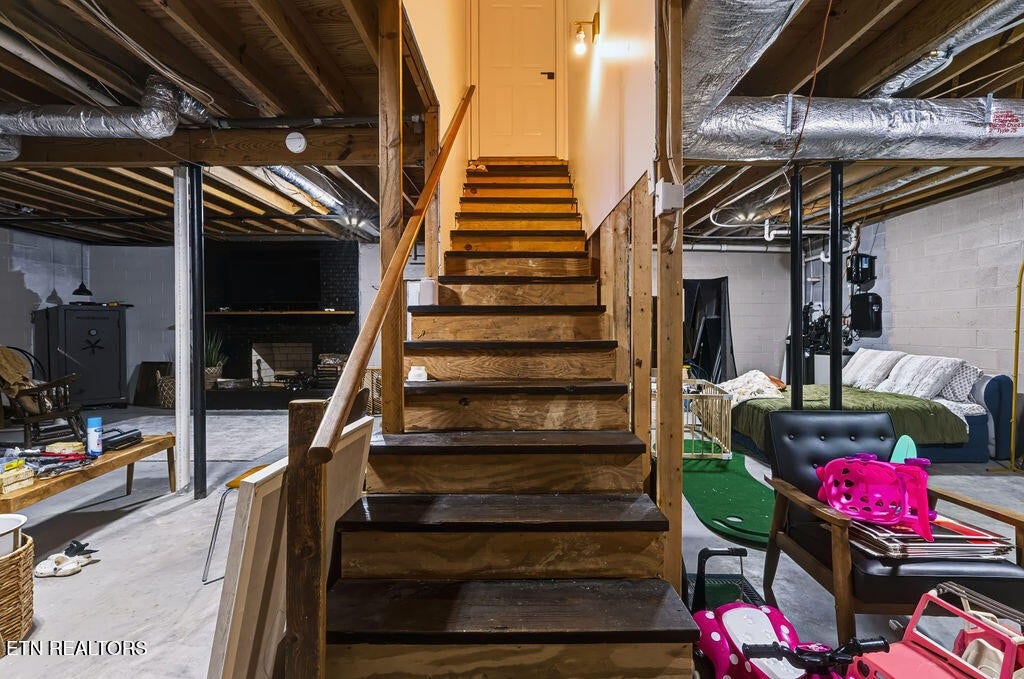
| Basement: | Unfinished, Other |
| Construction Materials: | Other, Brick |
| Cooling: | Central Air, Ceiling Fan(s) |
| Cooling?: | Yes |
| Fireplaces Total: | 2 |
| Fireplace?: | Yes |
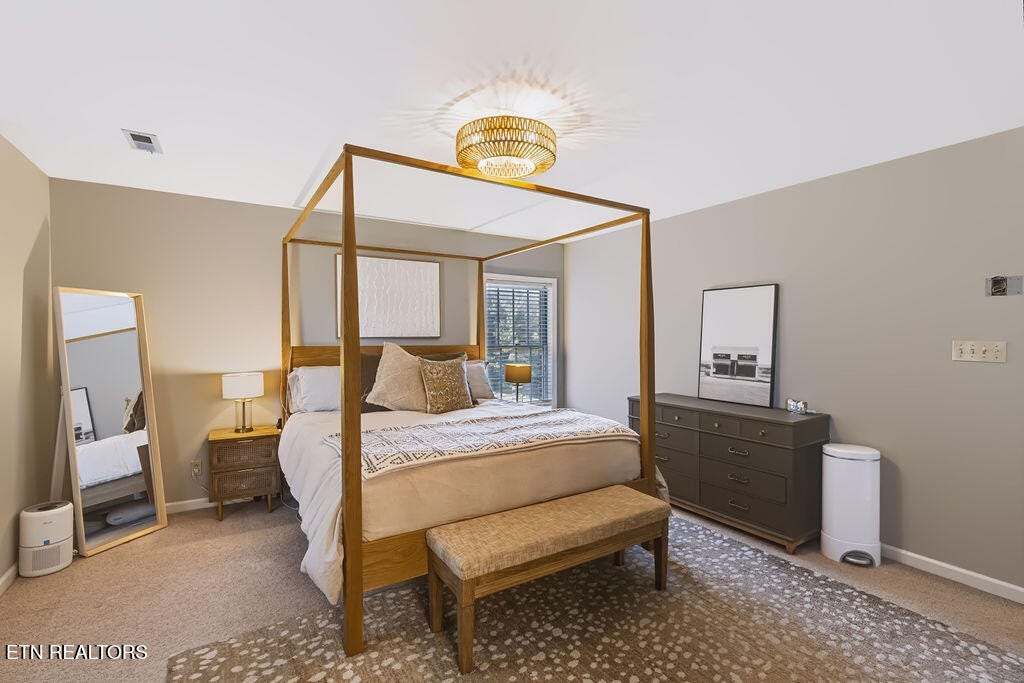
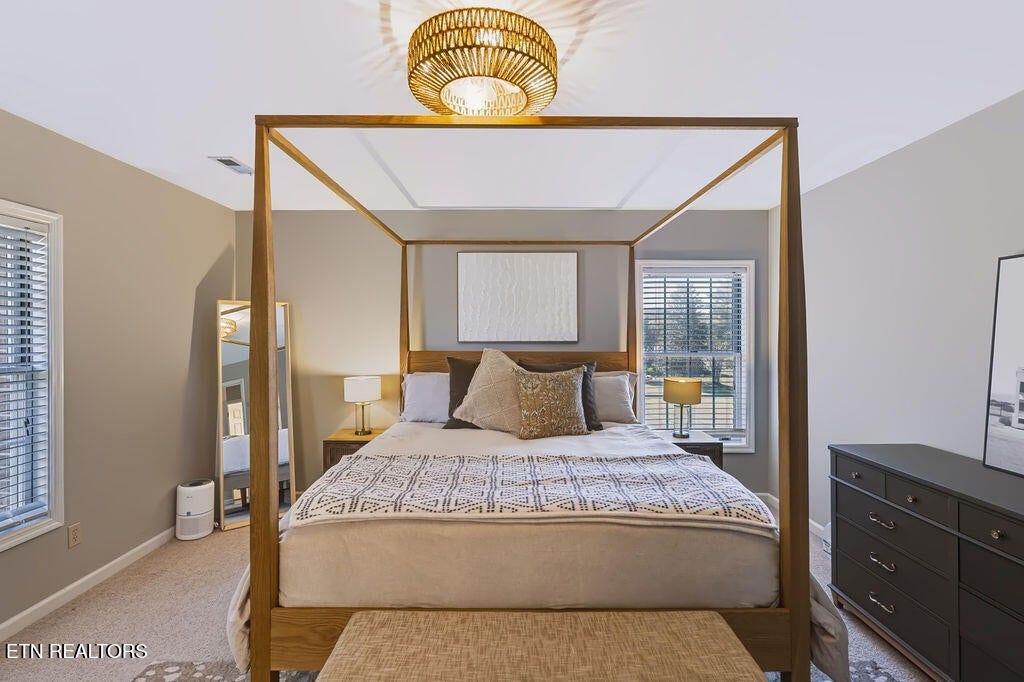
| Flooring: | Carpet, Wood |
| Garage Spaces: | 2 |
| Garage?: | Yes |
| Heating: | Central, Electric, Heat Pump, Other |
| Heating?: | Yes |
| Interior Features: | Central Vacuum, Ceiling Fan(s) |
| Laundry Features: | Washer Hookup, Electric Dryer Hookup |
| Levels: | Two |
| Lot Features: | Wooded, Level |
| Lot Size Acres: | 2.82 |
| Lot Size Area: | 2.82 |
| Lot Size Source: | Assessor |
| Lot Size Units: | Acres |
| Original List Price: | $799,000 |
| Parcel Number: | 061 00707 |
| Parking Features: | Garage Door Opener, Garage Faces Side |
| Parking Total: | 2 |
| Patio And Porch Features: | Deck, Patio |
| Pool Features: | Above Ground |
| Pool Private?: | Yes |
| Possession: | Close Of Escrow |
| Security Features: | Smoke Detector(s) |
| Sewer: | Septic Tank |
| Special Listing Conditions: | Standard |
| Utilities: | Electricity Available, Water Available |
| Water Source: | Public |
| Elementary School: | Sunnyview Primary |
| High School: | Carter High School |
| Middle Or Junior School: | Carter Middle School |
| Directions: | Take I40 to exit 394 for US 11E/US-70 towards Us 25W for 0.2 miles. Turn left on to US-11 N.US 25W S/US-70E 1.9 miles. Turn left onto N. Ruggles Ferry Pike 0.4 miles. Turn Left on Drummer Lane- home is down on the left. Sign in yard. Drive down the long driveway and arrive at Home. |
Mortgage Calculator
The data on this website relating to real estate for sale comes in part from the IDX Program of the Realtracs.
All information is believed accurate but not guaranteed. The properties displayed may not be all of the properties available through the IDX Program. Any use of this site other than by potential buyers or sellers is strictly prohibited.
© 2026 Realtracs.
Realtracs data last updated on October 08, 2026 05:32 PM - CT.

Based on information submitted to the MLS GRID as of October 08, 2026 05:32 PM - CT. All data is obtained from various sources and may not have been verified by broker or MLS GRID. Supplied Open House Information is subject to change without notice. All information should be independently reviewed and verified for accuracy. Properties may or may not be listed by the office/agent presenting the information. Properties displayed may be listed or sold by various participants in the MLS. Some listings have been excluded from this website.
IDX information is provided exclusively for consumers’ personal noncommercial use, that it may not be used for any purpose other than to identify prospective properties consumers may be interested in purchasing, that the data is deemed reliable but is not guaranteed by MLS GRID, and that the use of the MLS GRID Data may be subject to an end user license agreement prescribed by the Member Participant’s applicable MLS if any and as amended from time to time.
Property Last Updated: October 08, 2026 05:32 PM - CT
