302 Windgrove Terrace
Mount Juliet, TN 37122
$362,000
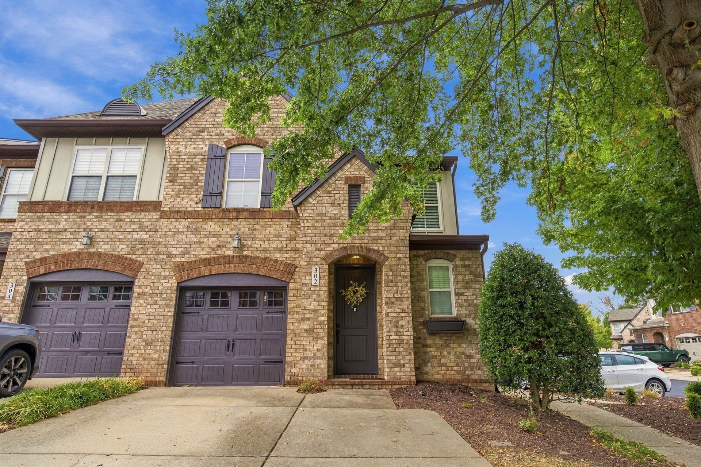
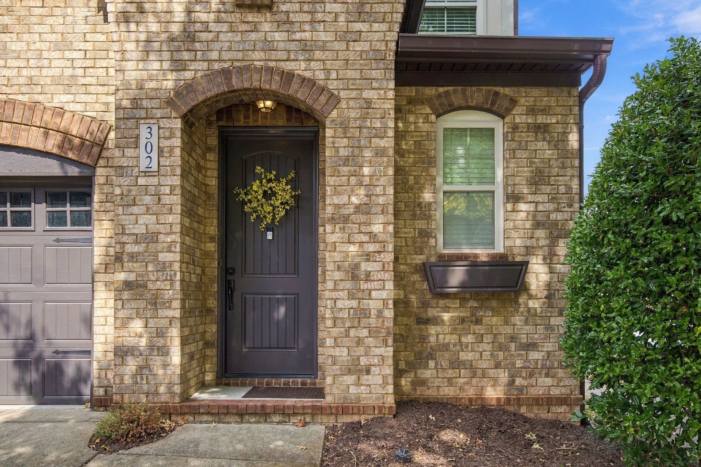
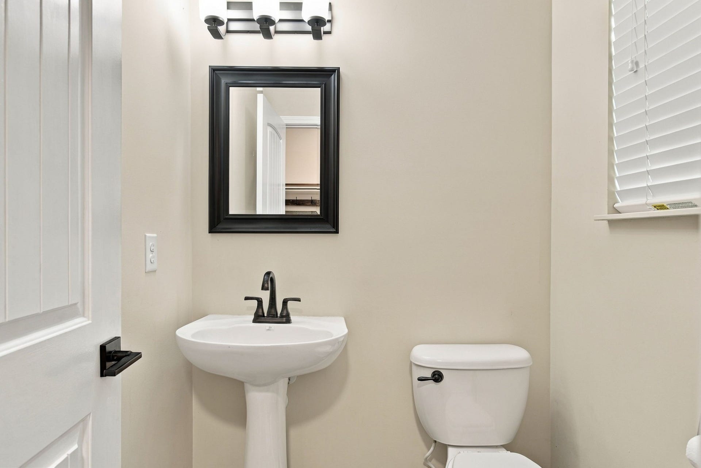
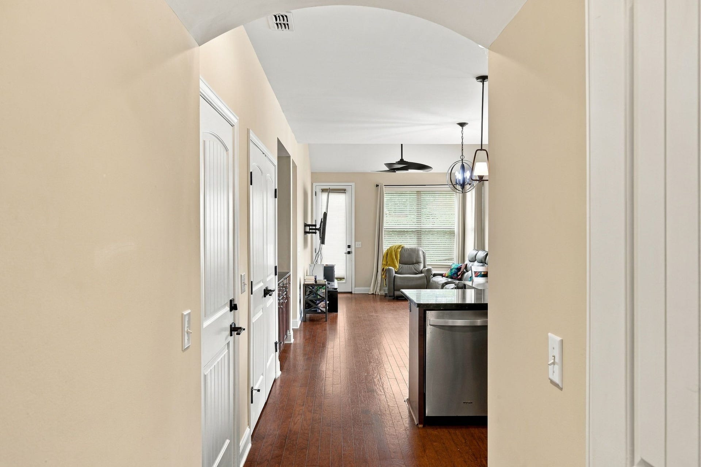
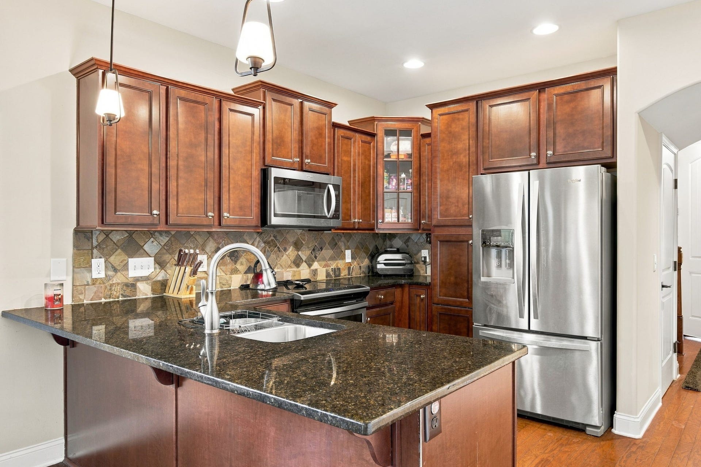
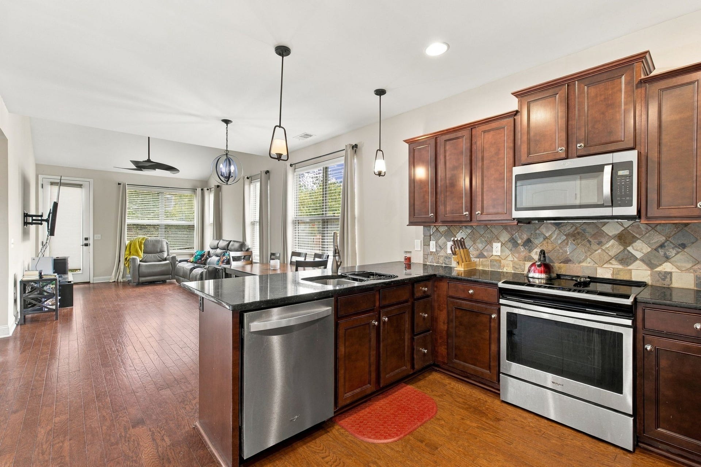
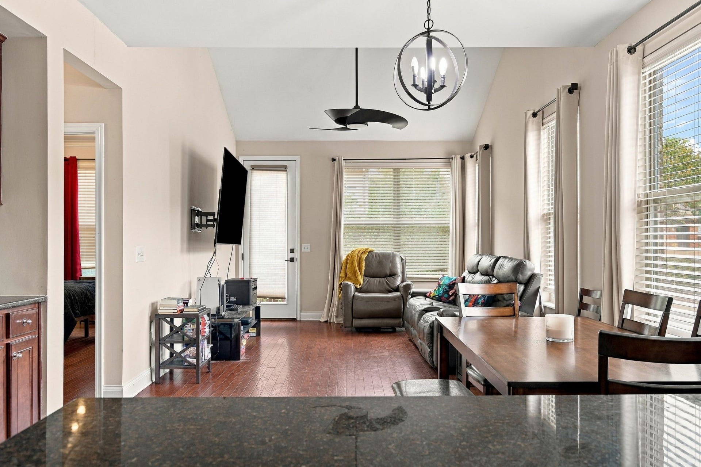
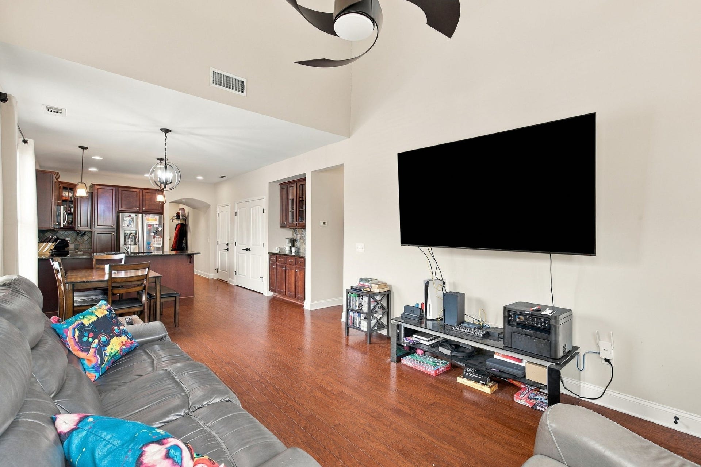
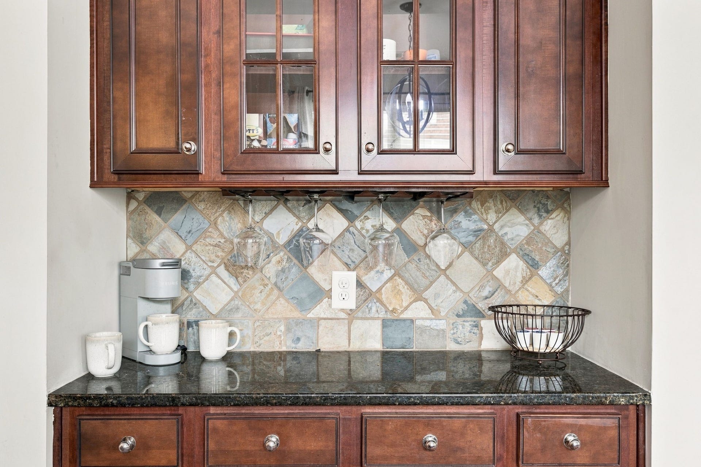
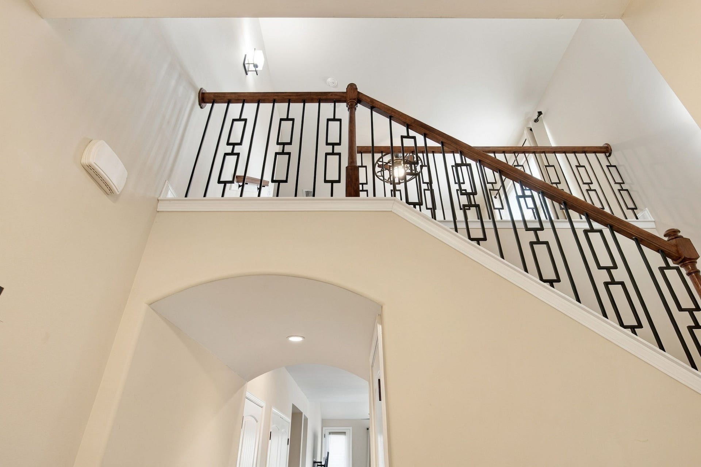
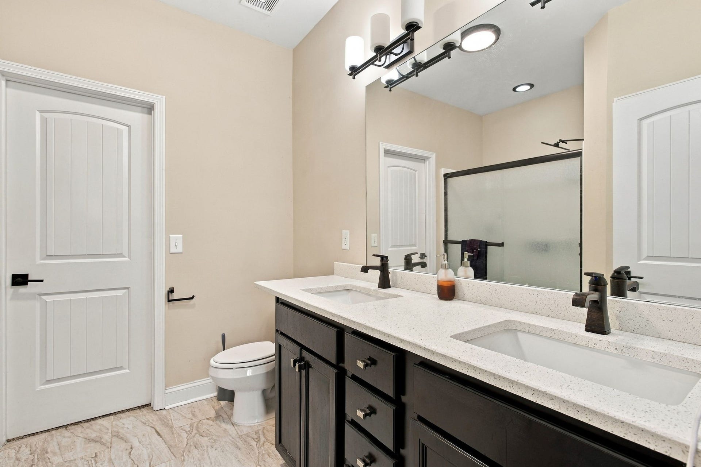
END-UNIT + PRIMARY SUITE ON MAIN + BEAUTIFUL UPDATES! Welcome to 302 Windgrove Terrace in Bridge Mill! This 3-bedroom, 2.5-bath townhome offers 1,784 sq. ft. of stylish and functional living space. Enjoy refinished hardwoods throughout the main level, matching hardwoods in the primary bedroom, custom lighting, beautiful staircase spindles, and a kitchen featuring stainless steel appliances.
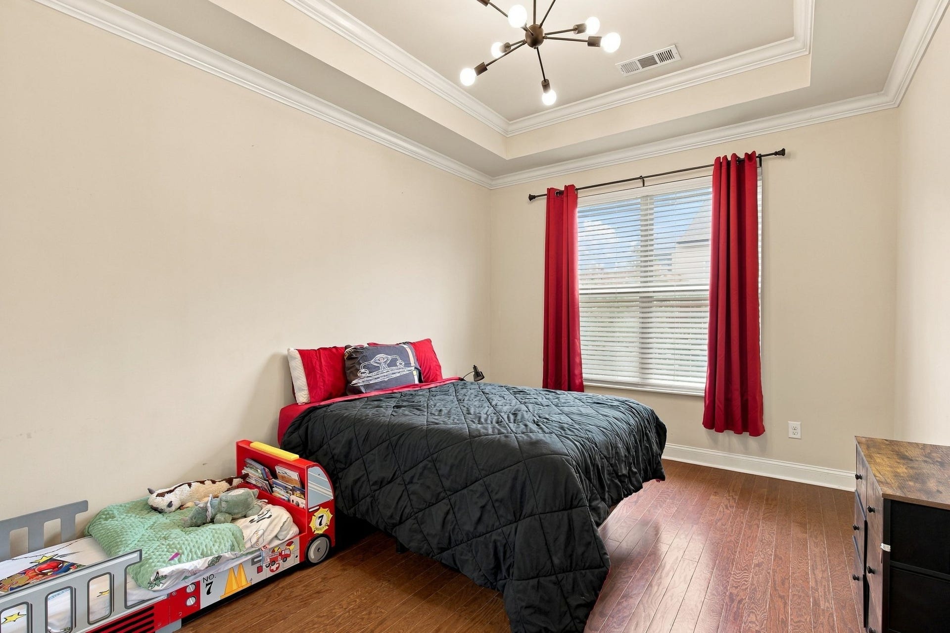
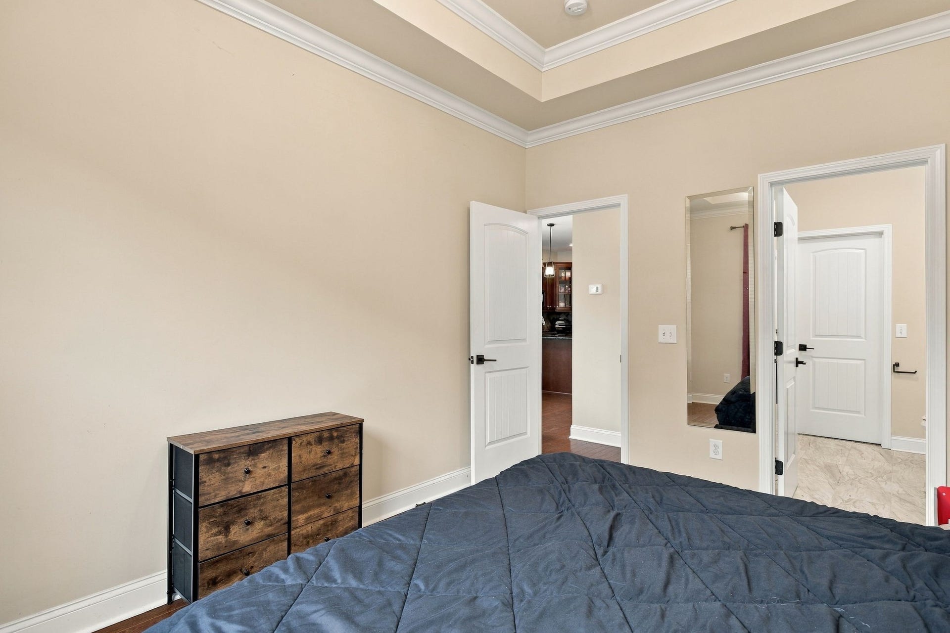
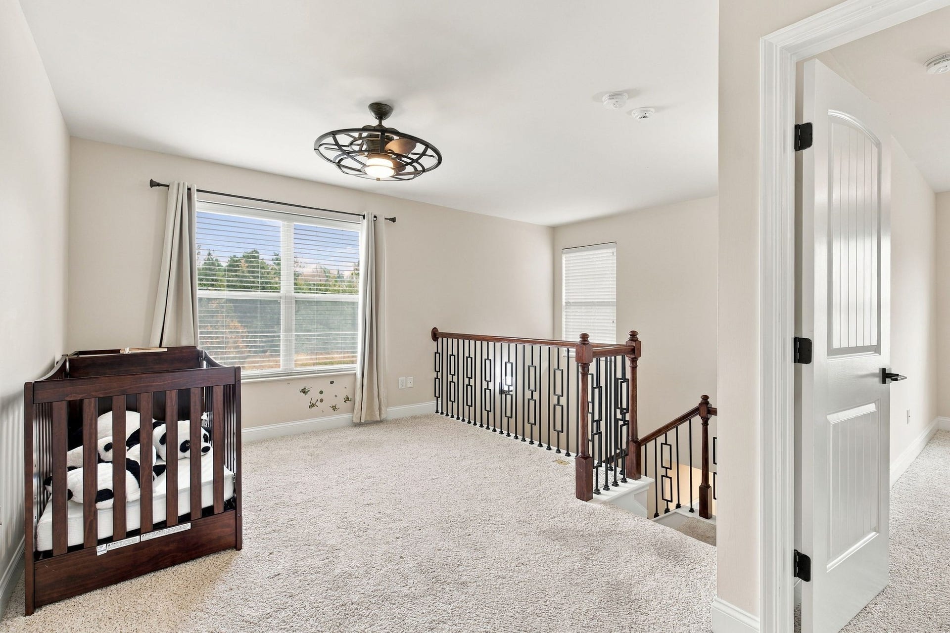
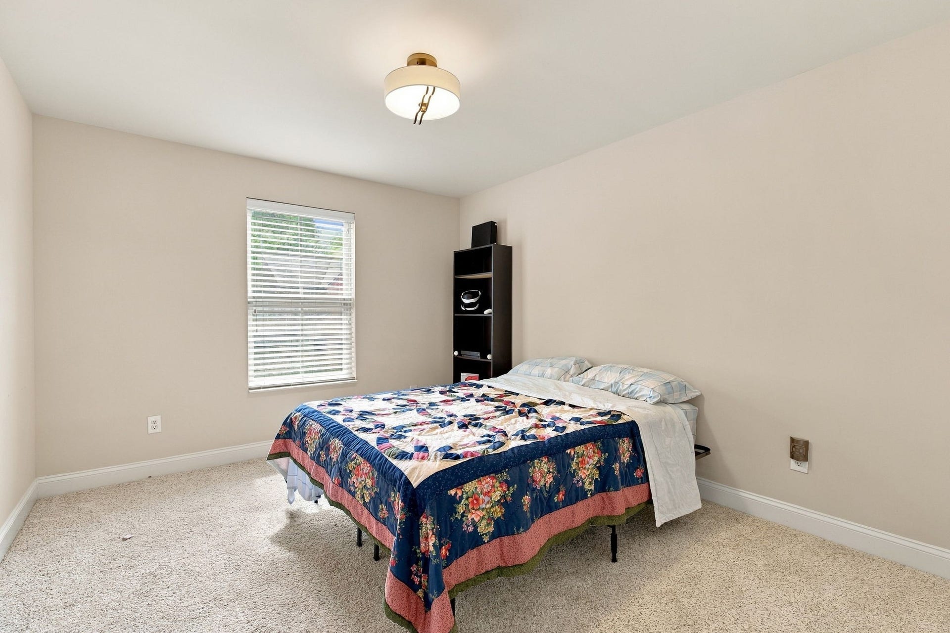
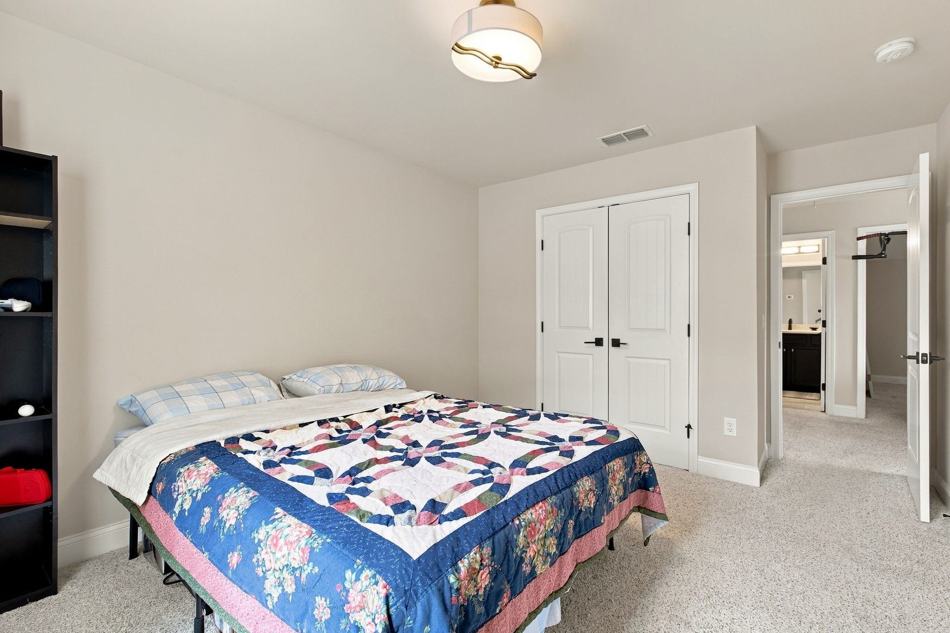
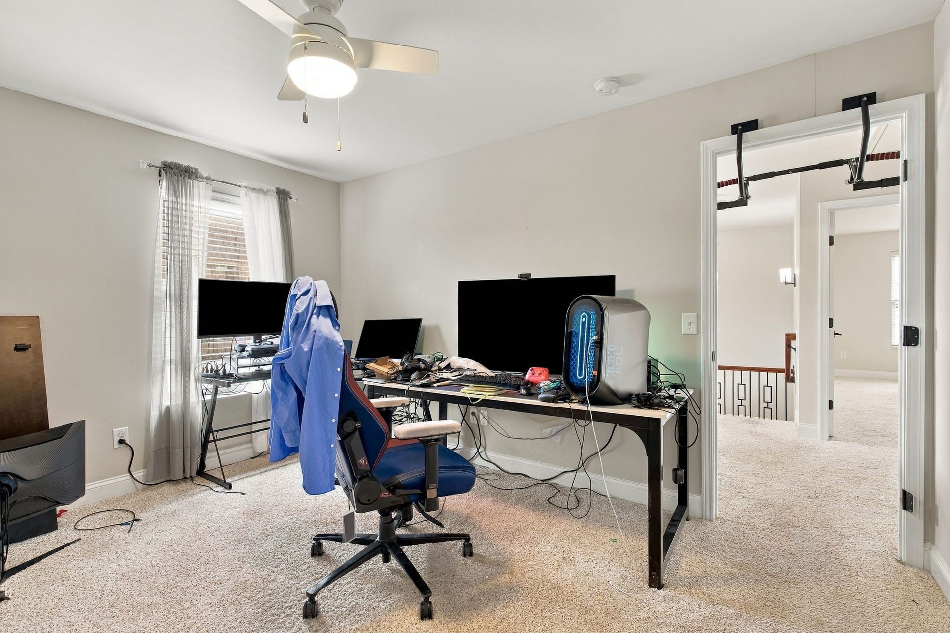
The spacious primary bedroom is conveniently located on the main level and features a tray ceiling with crown molding. Upstairs, feature the second and third bedrooms. The bonus room area could be used for a home office, TV lounge, gaming area, or whatever fits your lifestyle.
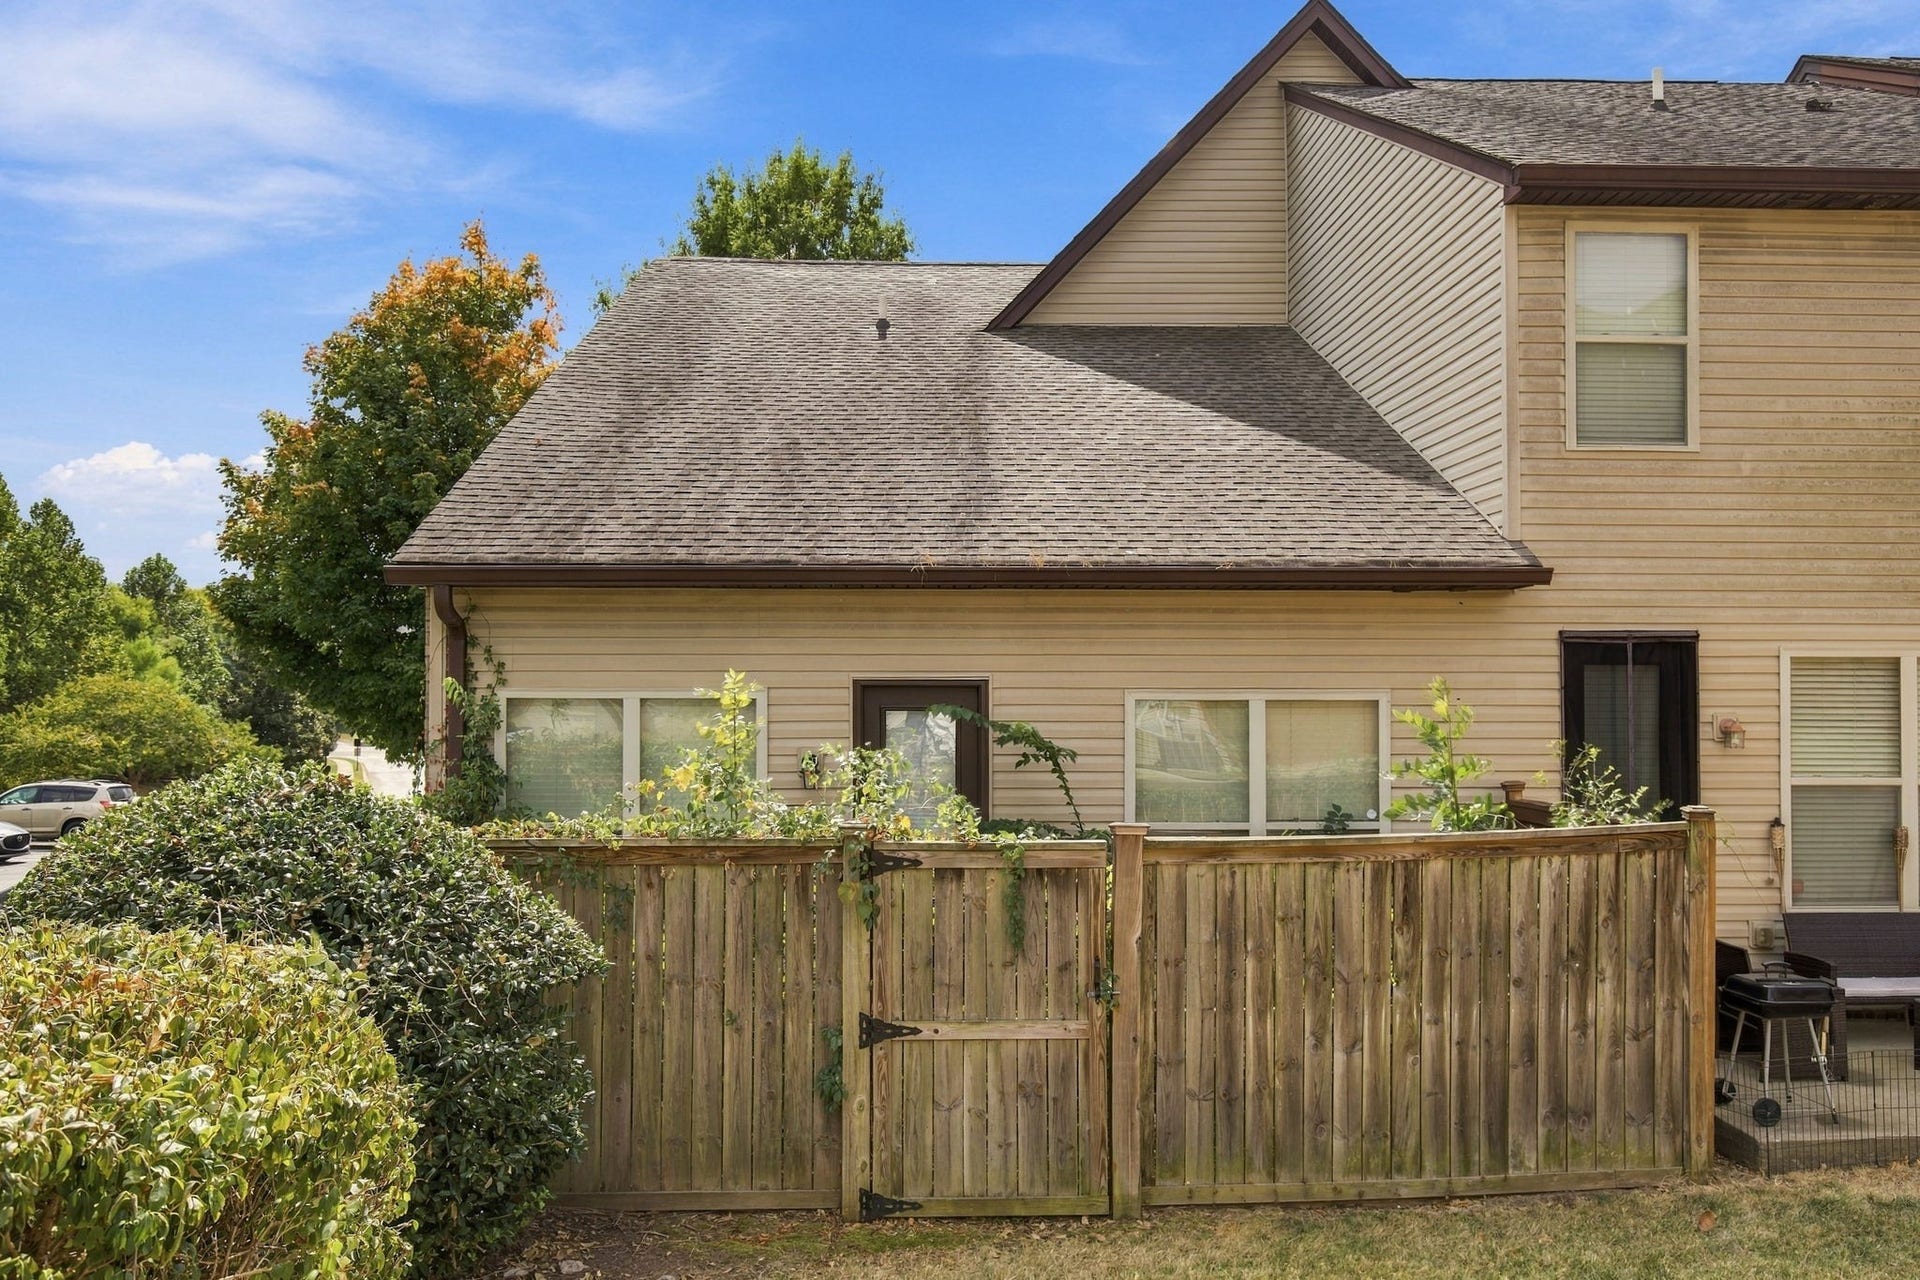
Outside, enjoy the privacy of the fenced backyard, patio, and low-maintenance green turf area. Plus, you'll appreciate the rare wide
2-car driveway! With this desirable end-unit, flexible spaces, and inviting outdoor area, this Bridge Mill townhome offers a wonderful opportunity to make yourself at home. Come see why 302 Windgrove Terrace Thank you in advance.
This home is a short sale subject to lienholder approval; please allow extended response times. Selling as-is seller to make no repairs
Listing Courtesy of: Epique Realty
Listing Agent: Michele Woods
615-779-3309
| Listing Id: | 3602763 |
|---|---|
| List Price: | $362,000 |
| Property Type: | Residential |
| Status: | Active |
| County: | Wilson County, Tn |
| Living Area: | 1,784 |
| Bedrooms Total: | 3 |
| Bathrooms Full: | 2 |
| Bathrooms Half: | 1 |
| Tax Annual Amount: | $1,544 |
| Association Fee: | $210 |
| Association Fee Frequency: | Monthly |
| Subdivision Name: | Bridge Mill@Providence Phd |
| Year Built: | 2010 |
| Above Grade Finished Area: | 1,784 |
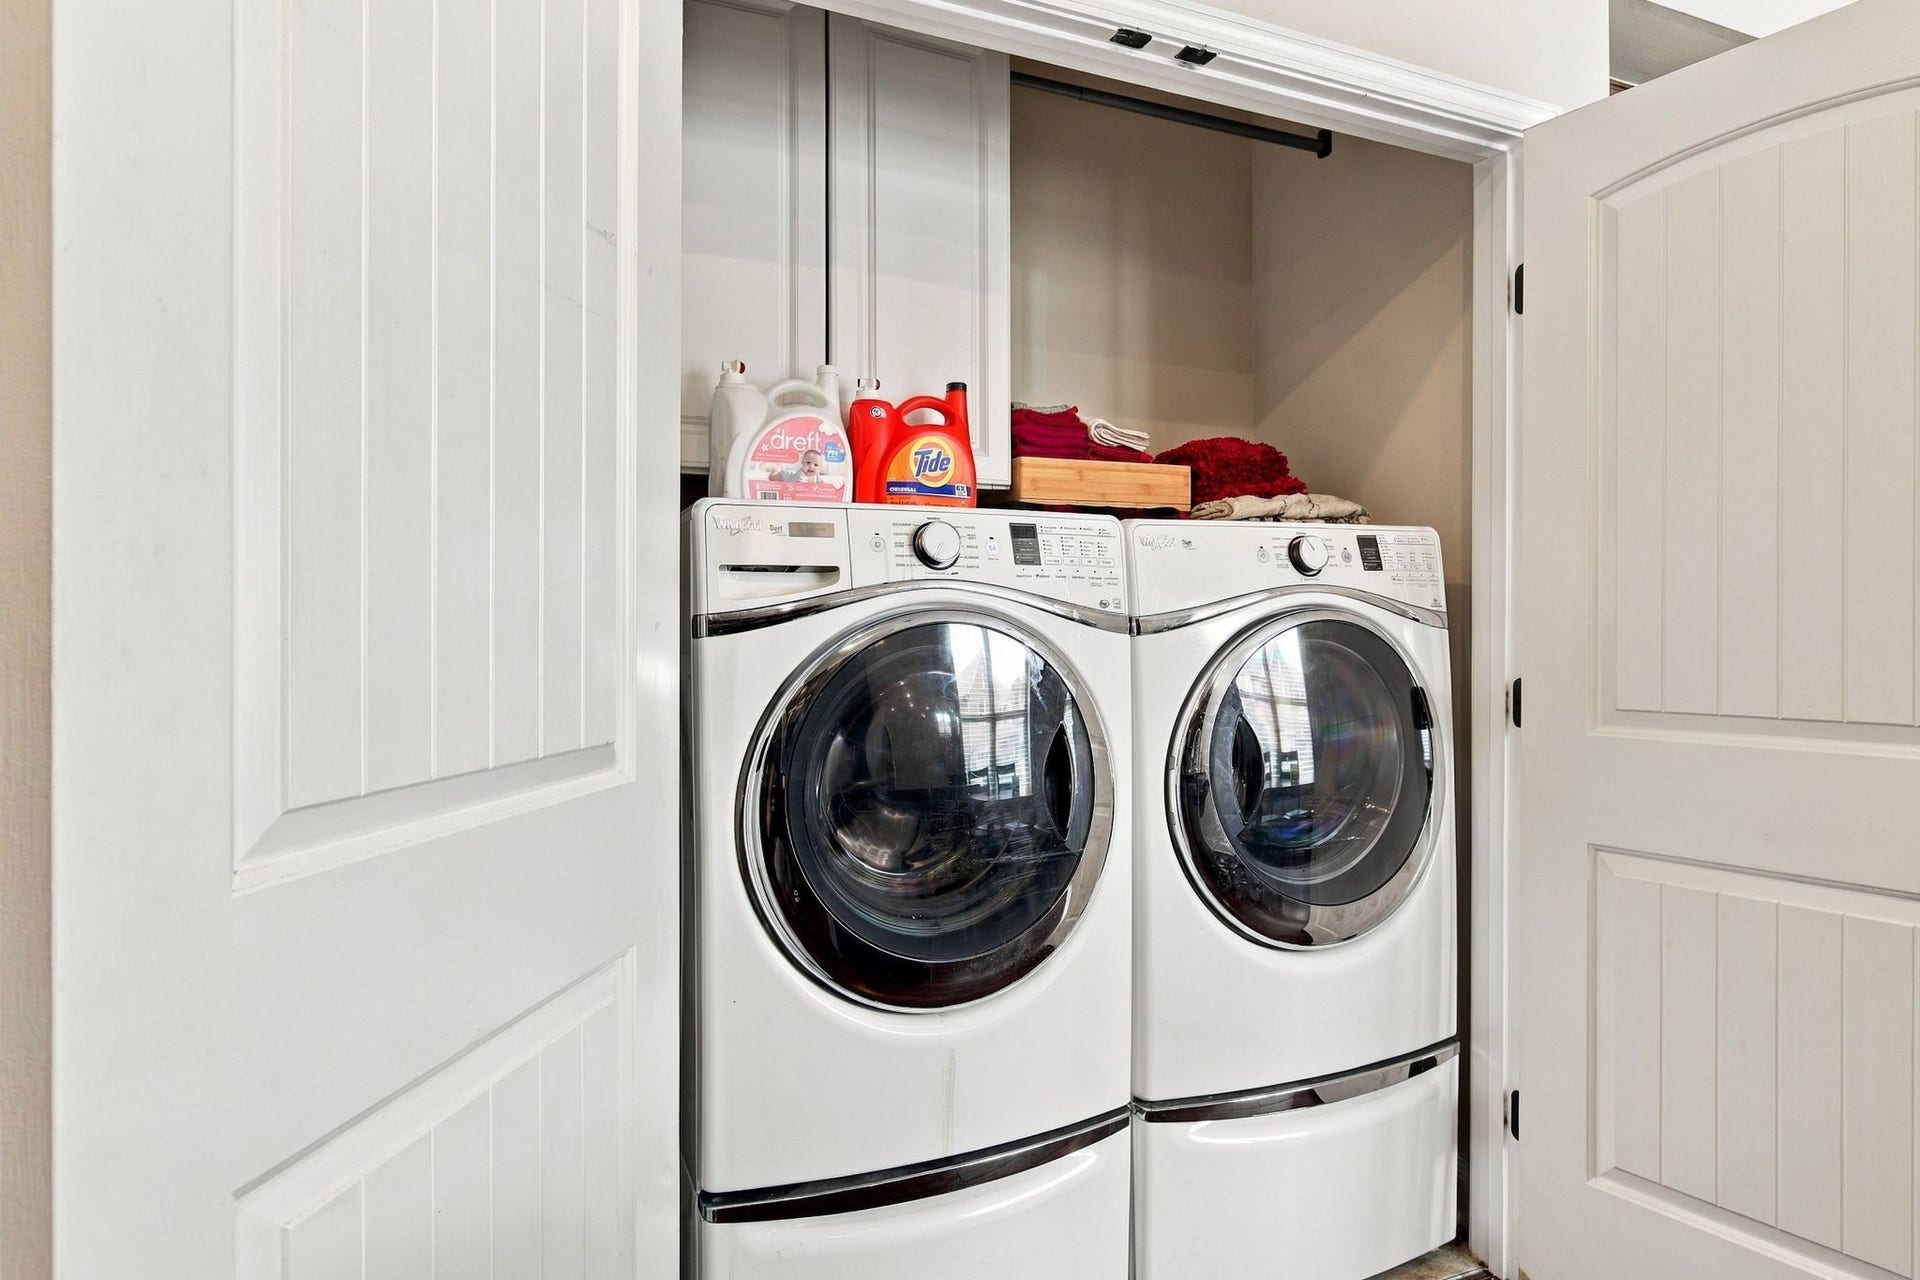
| Appliances: | Electric Oven, Electric Range, Dishwasher, Disposal, Dryer, ENERGY STAR Qualified Appliances, Microwave, Refrigerator, Stainless Steel Appliance(s), Washer |
| Attached Garage?: | Yes |
| Basement: | None |
| Buyer Financing: | Conventional, FHA, VA |
| Common Interest: | Condominium |
| Construction Materials: | Brick, Vinyl Siding |
| Cooling: | Central Air, Electric |
| Cooling?: | Yes |
| Fencing: | Privacy |
| Fireplaces Total: | 0 |
| Flooring: | Carpet, Wood, Tile |
| Garage Spaces: | 1 |
| Garage?: | Yes |
| Heating: | Central, Heat Pump |
| Heating?: | Yes |
| Interior Features: | Ceiling Fan(s), Entrance Foyer, Walk-In Closet(s) |
| Laundry Features: | Washer Hookup |
| Levels: | One |
| Lot Features: | Level |
| Lot Size Source: | Calculated from Plat |
| Lot Size Units: | Acres |
| Open Parking Spaces: | 2 |
| Original List Price: | $362,000 |
| Parcel Number: | 096 00100 068 |
| Parking Features: | Garage Door Opener, Garage Faces Front, Concrete, Driveway |
| Parking Total: | 3 |
| Patio And Porch Features: | Porch, Covered, Patio |
| Possession: | Negotiable |
| Property Attached?: | Yes |
| Roof: | Shingle |
| Security Features: | Smoke Detector(s) |
| Sewer: | Public Sewer |
| Special Listing Conditions: | Short Sale |
| Association?: | Yes |
| Utilities: | Electricity Available, Water Available, Cable Connected |
| Water Source: | Public |
| Elementary School: | Rutland Elementary |
| High School: | Wilson Central High School |
| Middle Or Junior School: | Gladeville Middle School |
| Directions: | From Nashville: Take I-40 East to exit 226A-B onto Belinda Pkwy, Providence Way. Turn Left onto Belinda Pkwy. Turn Right onto Providence Trail. Turl Left onto Bridge Mill Dr. Turn Left onto Windgrove Terrace. Home is on the Right Corner. |
Mortgage Calculator
The data on this website relating to real estate for sale comes in part from the IDX Program of the Realtracs.
All information is believed accurate but not guaranteed. The properties displayed may not be all of the properties available through the IDX Program. Any use of this site other than by potential buyers or sellers is strictly prohibited.
© 2026 Realtracs.
Realtracs data last updated on October 08, 2026 05:32 PM - CT.

Based on information submitted to the MLS GRID as of October 08, 2026 05:32 PM - CT. All data is obtained from various sources and may not have been verified by broker or MLS GRID. Supplied Open House Information is subject to change without notice. All information should be independently reviewed and verified for accuracy. Properties may or may not be listed by the office/agent presenting the information. Properties displayed may be listed or sold by various participants in the MLS. Some listings have been excluded from this website.
IDX information is provided exclusively for consumers’ personal noncommercial use, that it may not be used for any purpose other than to identify prospective properties consumers may be interested in purchasing, that the data is deemed reliable but is not guaranteed by MLS GRID, and that the use of the MLS GRID Data may be subject to an end user license agreement prescribed by the Member Participant’s applicable MLS if any and as amended from time to time.
Property Last Updated: October 08, 2026 05:32 PM - CT
