301 Kingwood Dr
Murfreesboro, TN 37129
$331,000
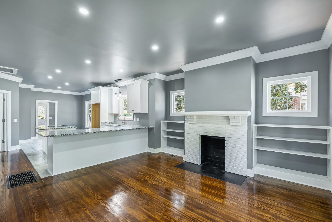
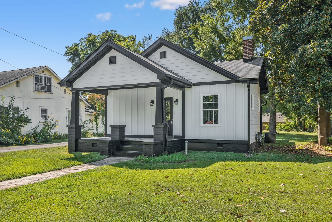
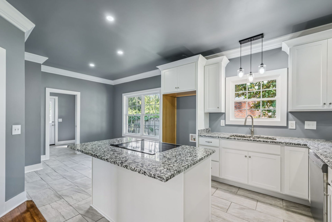
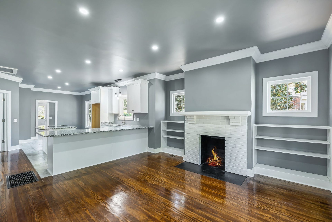
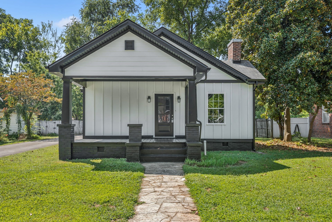
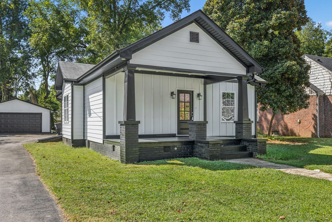
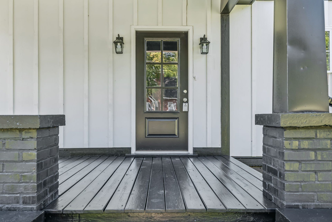
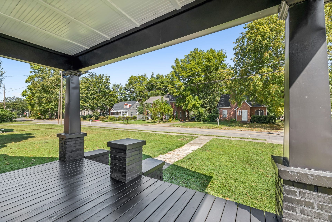
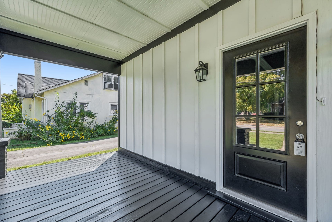
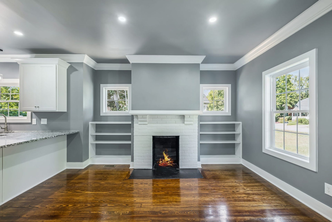
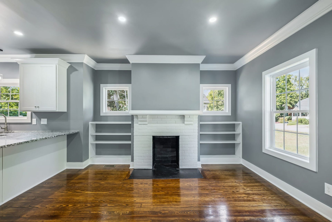
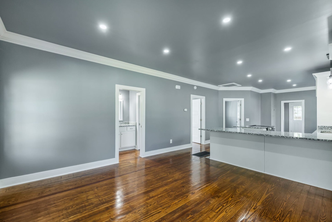
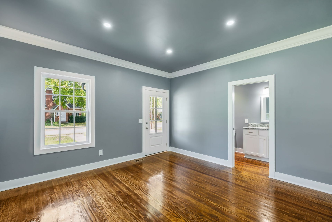
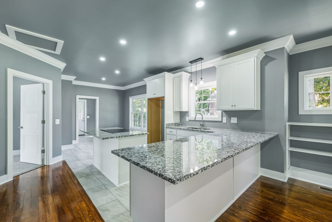
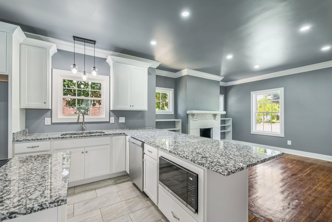
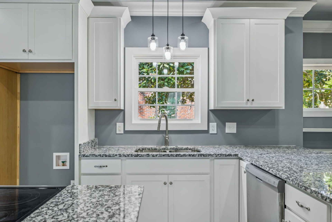
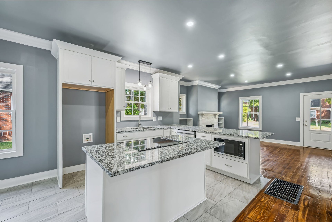
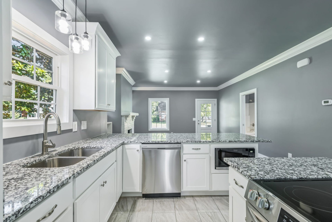
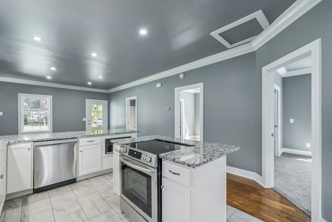
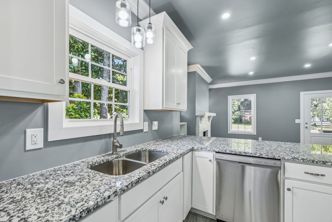
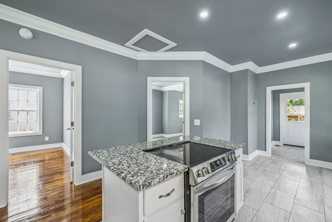
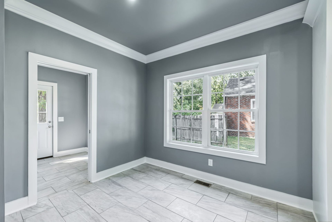
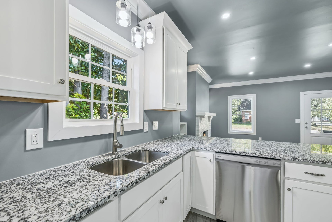
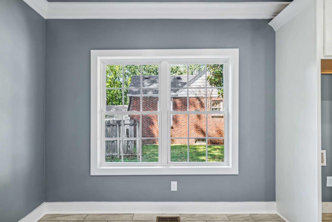
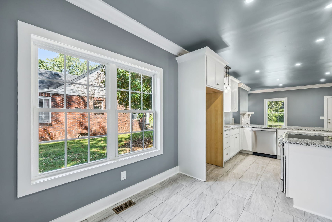
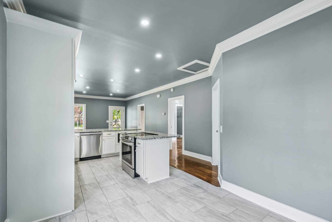
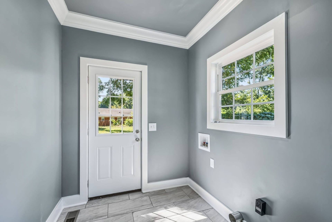
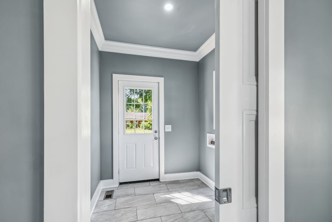
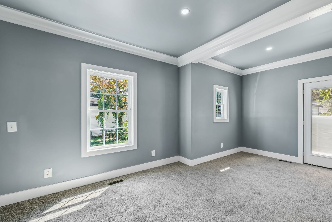
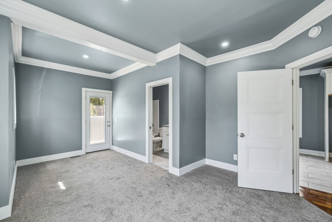
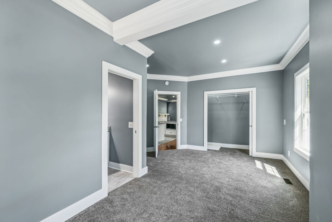
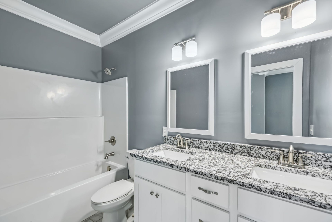
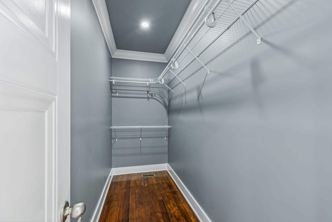
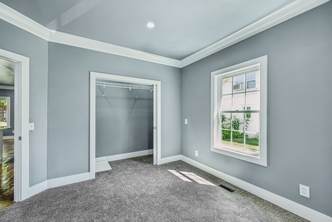
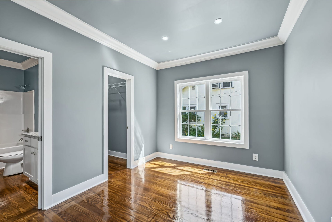
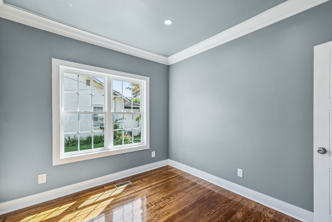
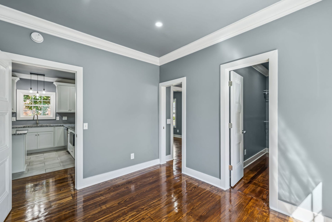
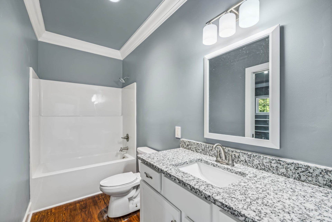
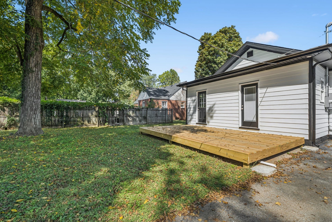
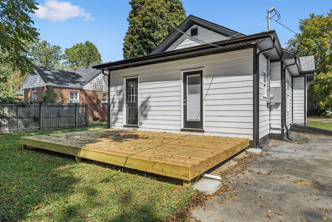
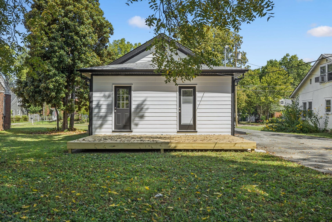
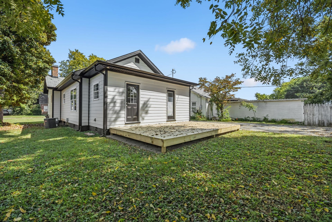
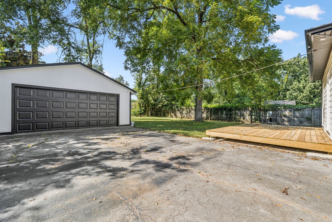
Discover a rare opportunity in the heart of Murfreesboro with this fully renovated 2-bedroom, 2-bathroom home that blends modern design with timeless charm - offering the perfect balance of convenience, comfort, and style. From the welcoming covered porch to the open-concept floorplan with rich hardwood flooring, 9' Ceilings, Wide crown and baseboards to keep the 1930s charm alive, every detail invites you in to stay. The living area is anchored by a cozy fireplace, while the brand-new kitchen shines with granite counters, stainless steel appliances, recessed lighting, and thoughtful finishes designed to impress. The primary suite is a true retreat with a walk-in closet, double vanities, and a tub-shower combination. Step outside to enjoy the deck - perfect for entertaining guests or relaxing in the privacy of a fully fenced yard. A detached 2-car garage with additional driveway parking provides plenty of storage and convenience. Located just minutes from top Murfreesboro shopping, grocery, and dining destinations, this move-in-ready home places you exactly where you want to be - central, stylish, and close to it all. Storm shelter access from inside the house.
Listing Courtesy of: Elam Real Estate
Listing Agent: Joseph Phinney
615-278-6887
Buyer Represented by: Elam Real Estate
Selling Agent: Samantha Cunningham
| Listing Id: | 3133656 |
|---|---|
| List Price: | $345,000 |
| Close Price: | $331,000 |
| Close Date: | 2026-09-29 |
| Property Type: | Residential |
| Status: | Closed |
| County: | Rutherford County, Tn |
| Living Area: | 1,100 |
| Bedrooms Total: | 2 |
| Bathrooms Full: | 2 |
| Bathrooms Half: | 0 |
| Lot Size Acres: | 0.23 |
| Tax Annual Amount: | $1,437 |
| Subdivision Name: | Kingwood Hts Add |
| Year Built: | 1938 |
| Above Grade Finished Area: | 1,100 |
| Appliances: | Built-In Electric Oven, Built-In Electric Range, Dishwasher, Microwave, Stainless Steel Appliance(s) |
| Basement: | Partial |
| Buyer Financing: | Conventional, FHA, VA |
| Construction Materials: | Fiber Cement |
| Cooling: | Central Air, Electric |
| Cooling?: | Yes |
| Fencing: | Partial |
| Fireplaces Total: | 1 |
| Fireplace?: | Yes |
| Flooring: | Carpet, Wood, Tile |
| Garage Spaces: | 2 |
| Garage?: | Yes |
| Heating: | Central, Natural Gas |
| Heating?: | Yes |
| Interior Features: | Open Floorplan, Walk-In Closet(s) |
| Laundry Features: | Electric Dryer Hookup, Washer Hookup |
| Levels: | One |
| Lot Size Acres: | 0.23 |
| Lot Size Area: | 0.23 |
| Lot Size Dimensions: | 65.6 X 159 IRR |
| Lot Size Source: | Assessor |
| Lot Size Units: | Acres |
| Open Parking Spaces: | 5 |
| Original List Price: | $379,900 |
| Parcel Number: | 091C E 00300 R0054284 |
| Parking Features: | Detached, Concrete, Driveway |
| Parking Total: | 7 |
| Patio And Porch Features: | Porch, Covered, Deck |
| Possession: | Close Of Escrow |
| Roof: | Shingle |
| Security Features: | Smoke Detector(s) |
| Sewer: | Public Sewer |
| Special Listing Conditions: | Standard |
| Utilities: | Electricity Available, Natural Gas Available, Water Available |
| Water Source: | Public |
| Elementary School: | Mitchell-Neilson Elementary |
| High School: | Siegel High School |
| Middle Or Junior School: | Siegel Middle School |
| Directions: | From Broad St., Take North on Memorial and then Go Left on Kingwood Dr. House will be on the left. From Northfield, Go on Sulphur Springs and then turn Right on Kingwood Dr, house is about half mile down on right, just before Memorial Drive. |
Mortgage Calculator
The data on this website relating to real estate for sale comes in part from the IDX Program of the Realtracs.
All information is believed accurate but not guaranteed. The properties displayed may not be all of the properties available through the IDX Program. Any use of this site other than by potential buyers or sellers is strictly prohibited.
© 2026 Realtracs.
Realtracs data last updated on October 08, 2026 05:32 PM - CT.

Based on information submitted to the MLS GRID as of October 08, 2026 05:32 PM - CT. All data is obtained from various sources and may not have been verified by broker or MLS GRID. Supplied Open House Information is subject to change without notice. All information should be independently reviewed and verified for accuracy. Properties may or may not be listed by the office/agent presenting the information. Properties displayed may be listed or sold by various participants in the MLS. Some listings have been excluded from this website.
IDX information is provided exclusively for consumers’ personal noncommercial use, that it may not be used for any purpose other than to identify prospective properties consumers may be interested in purchasing, that the data is deemed reliable but is not guaranteed by MLS GRID, and that the use of the MLS GRID Data may be subject to an end user license agreement prescribed by the Member Participant’s applicable MLS if any and as amended from time to time.
Property Last Updated: October 08, 2026 05:32 PM - CT
