3002 Kingston Cir N
Mount Juliet, TN 37122
$6,500
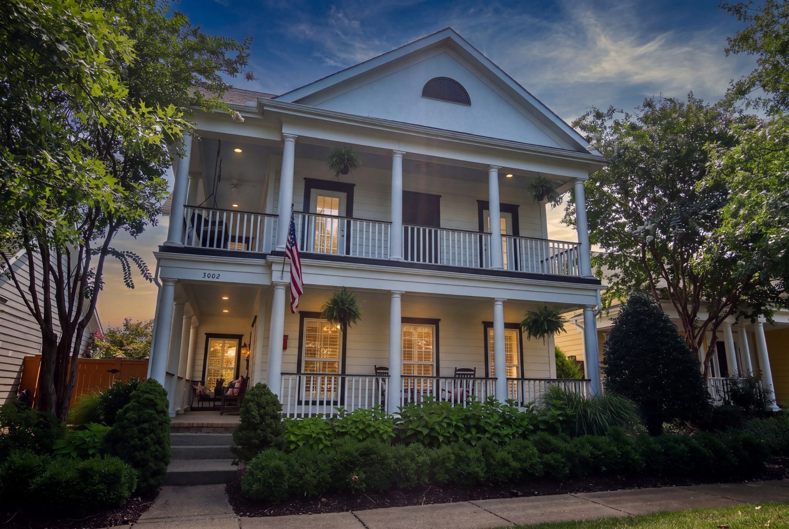
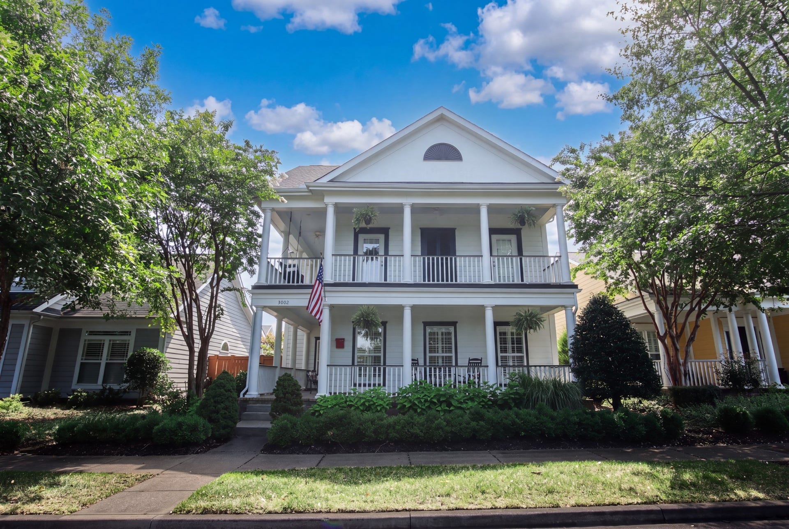
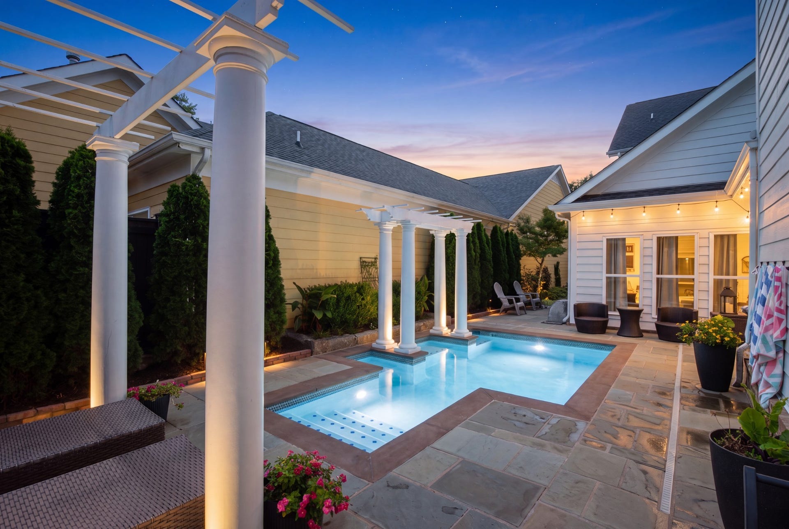
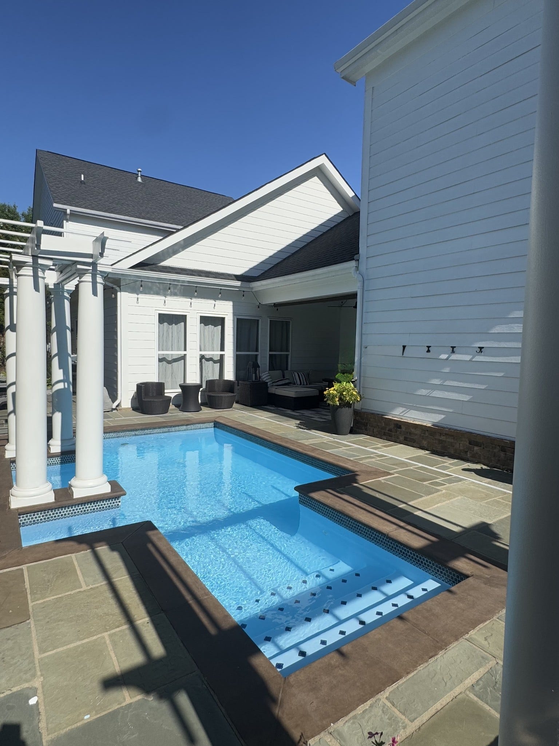
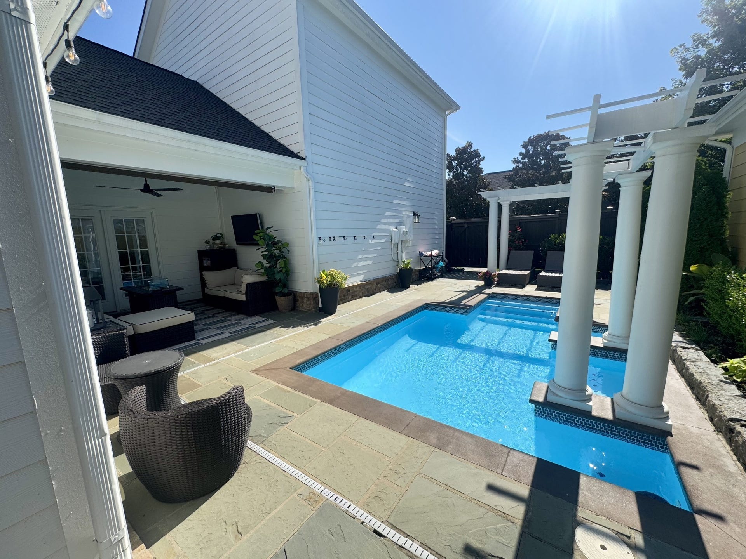
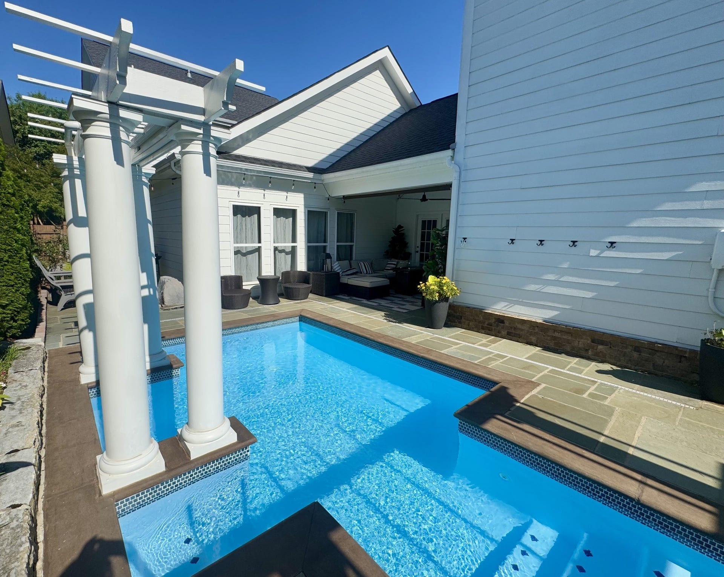
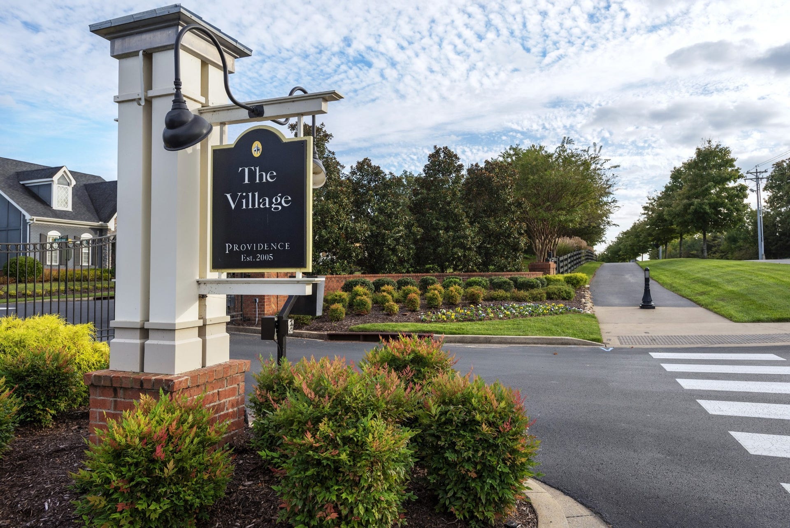
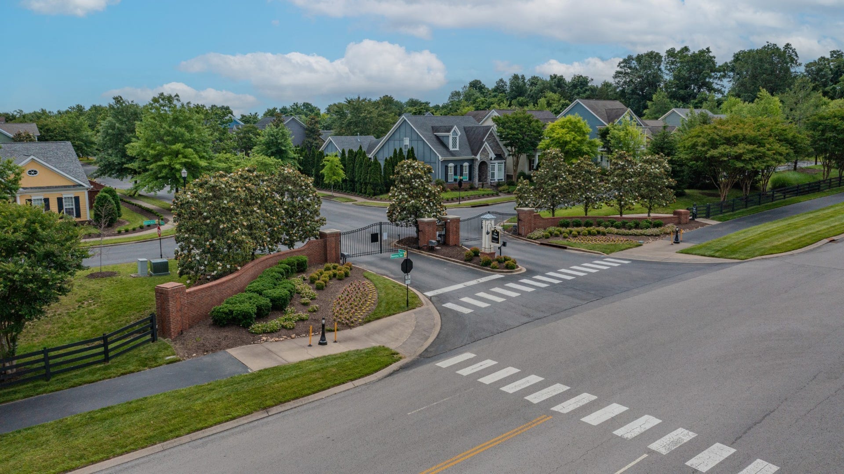
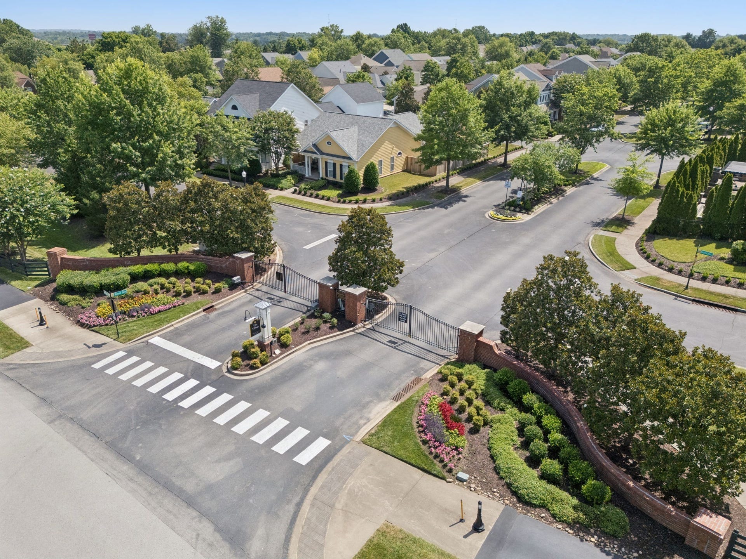
Welcome to this beautifully renovated home in the highly sought-after, gated Village of Providence, where timeless elegance meets modern convenience. Thoughtfully updated throughout, this move-in-ready home features a new roof, new HVAC systems, fresh interior and exterior paint, a remodeled freshwater pool and numerous additional upgrades—offering peace of mind for years to come.
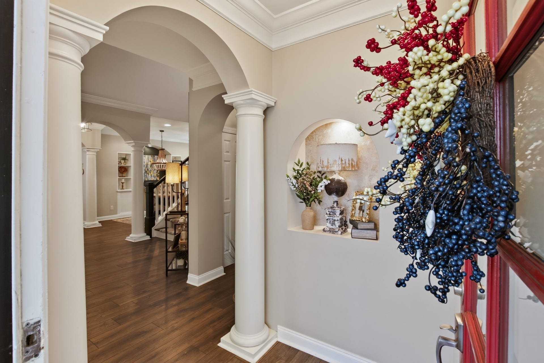
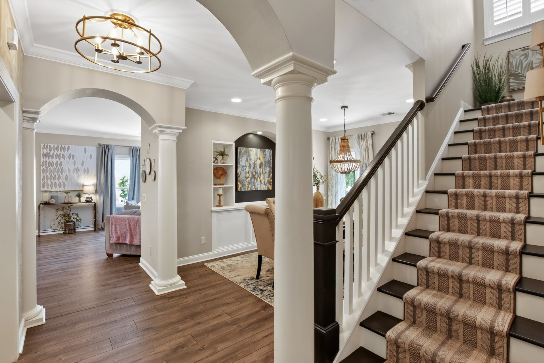
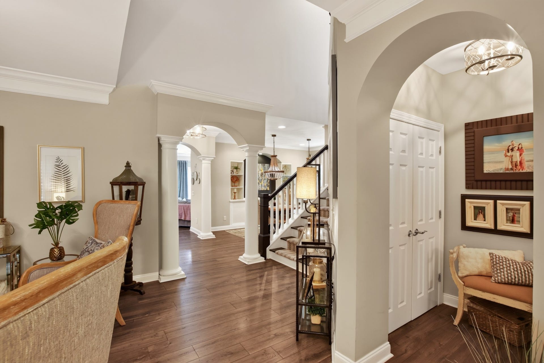
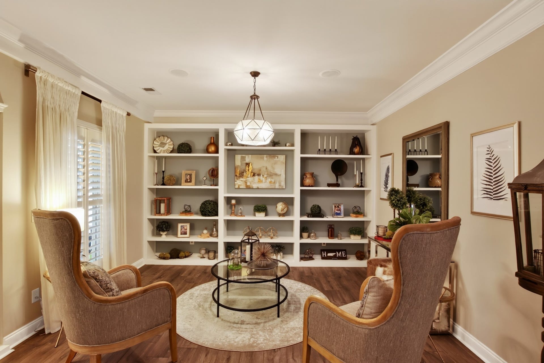
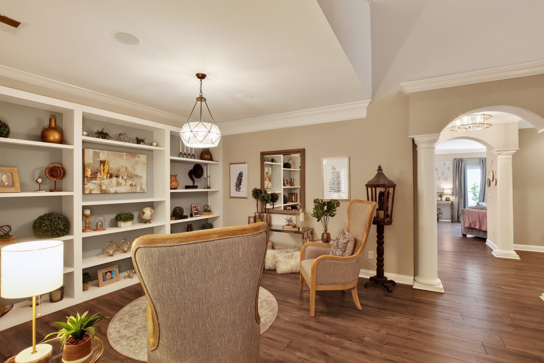
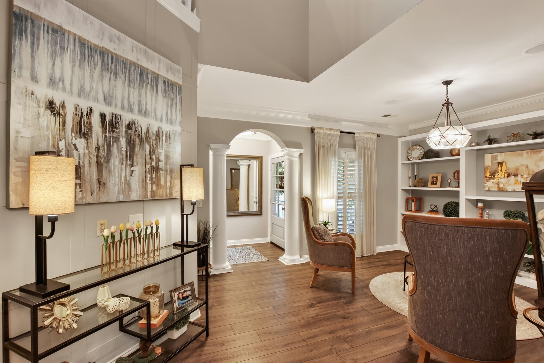
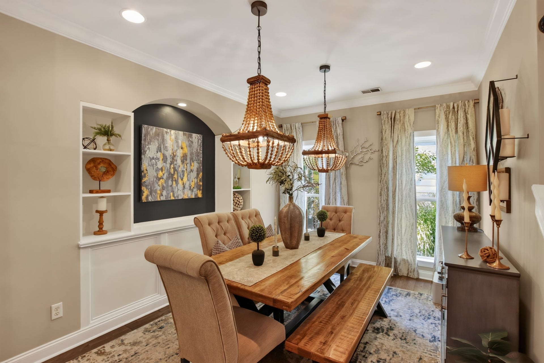
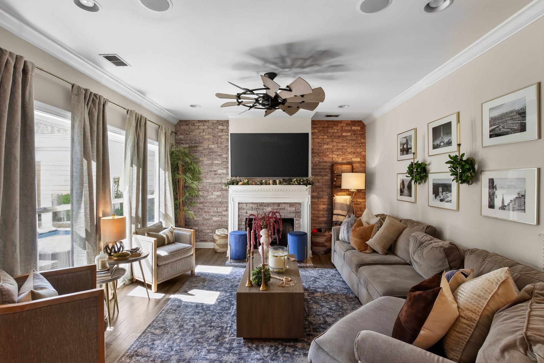
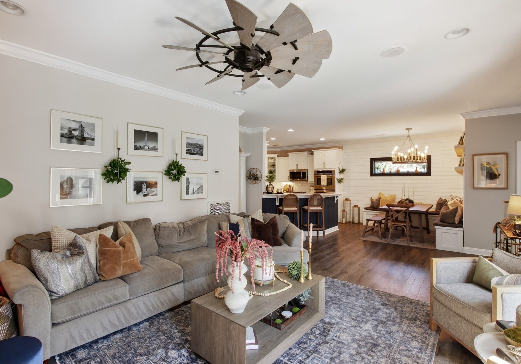
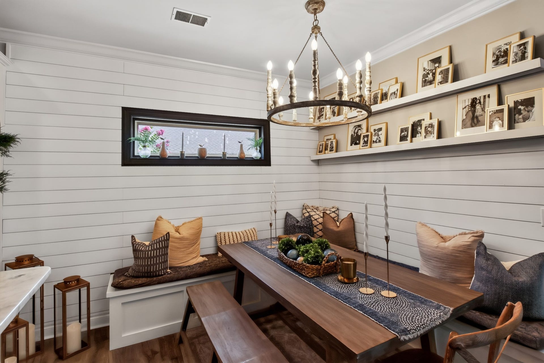
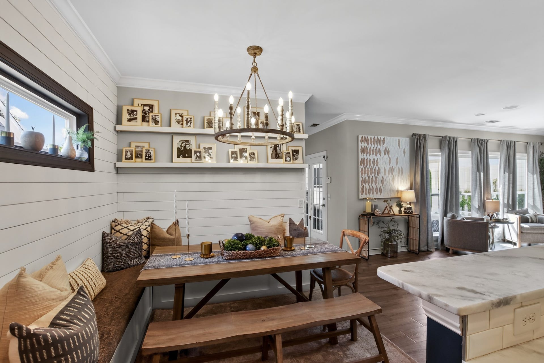
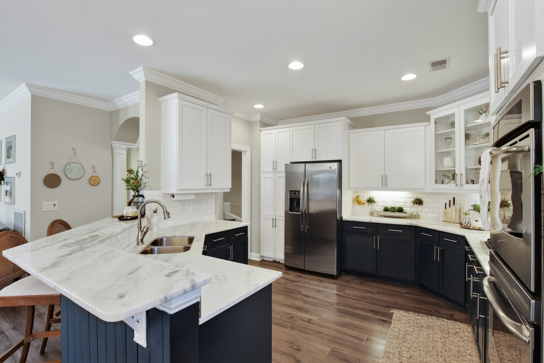
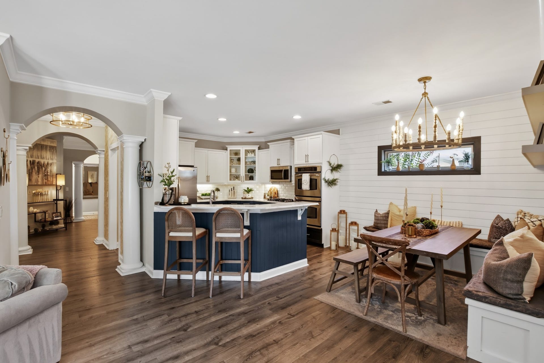
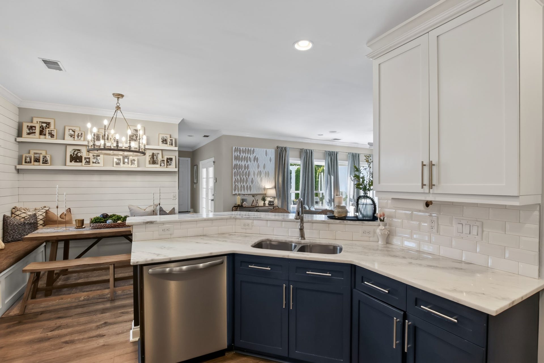
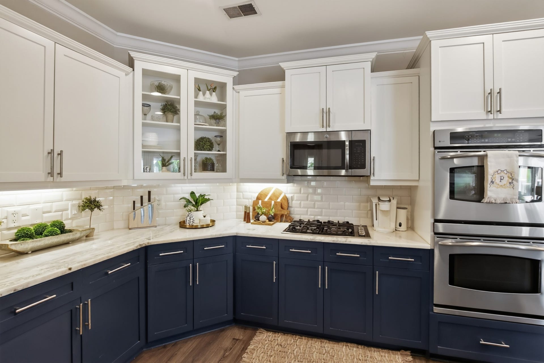
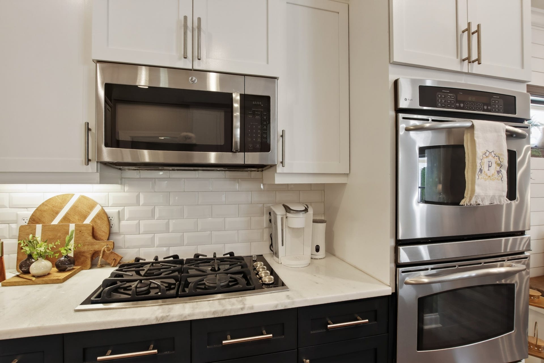
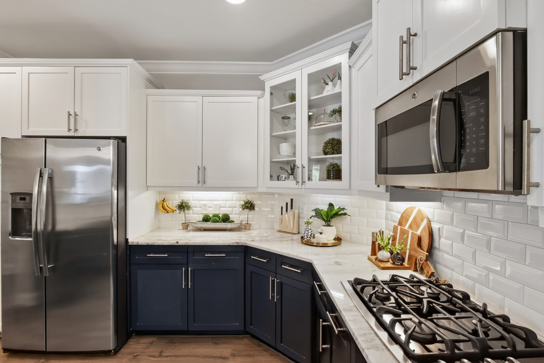
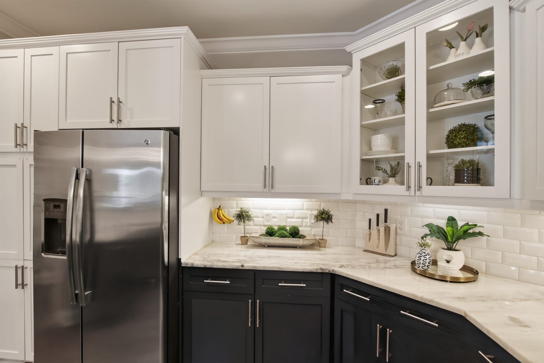
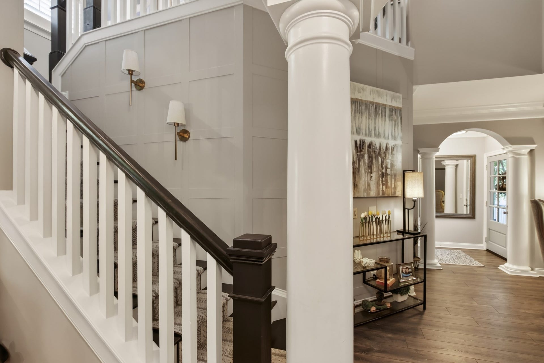
Inside, you’ll find custom built-ins, an upgraded staircase and a floor plan designed for both everyday living and entertaining. The gourmet kitchen features marble countertops, premium stainless appliances, double ovens, a gas cooktop and a spacious breakfast nook that opens to the inviting family room with a gas fireplace and views of the private courtyard and pool.
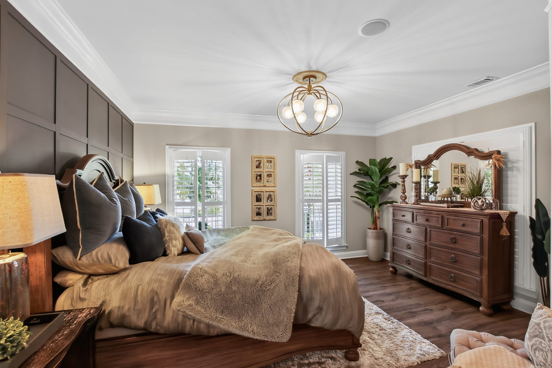
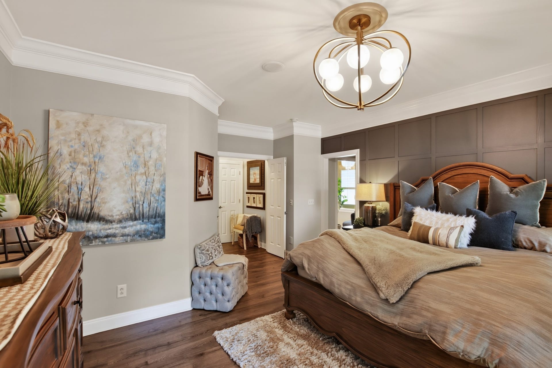
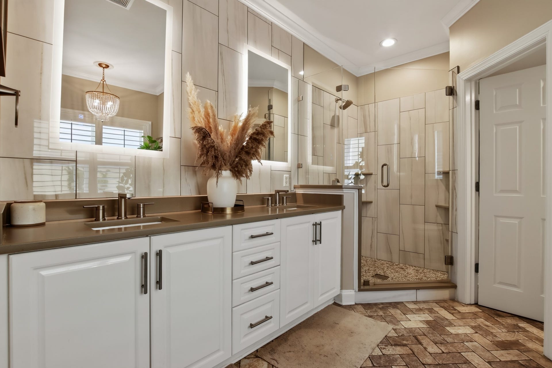
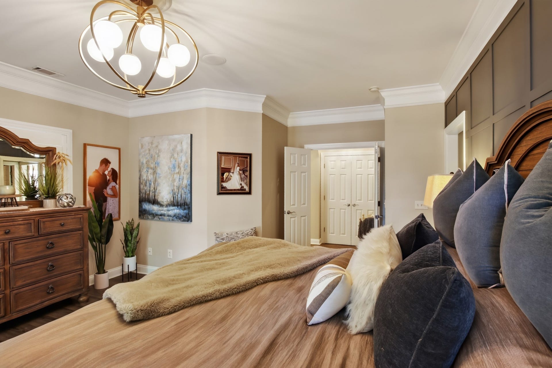
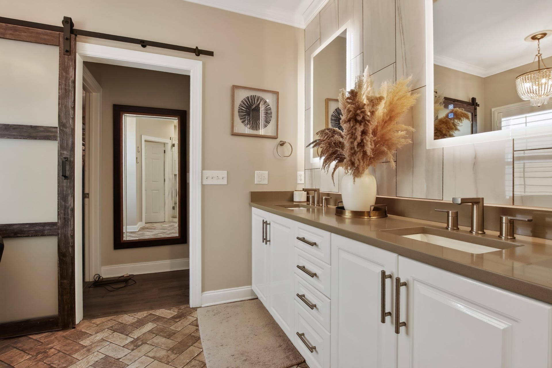
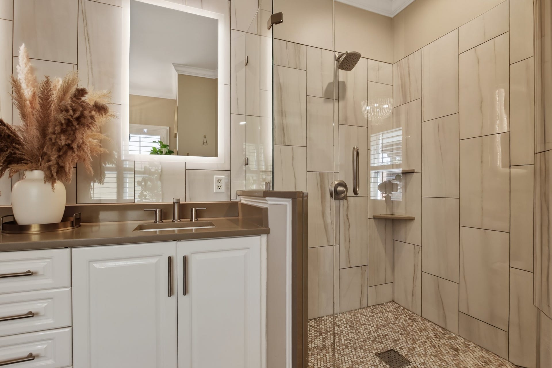
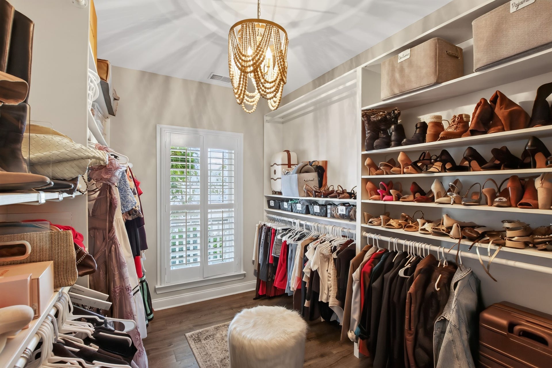
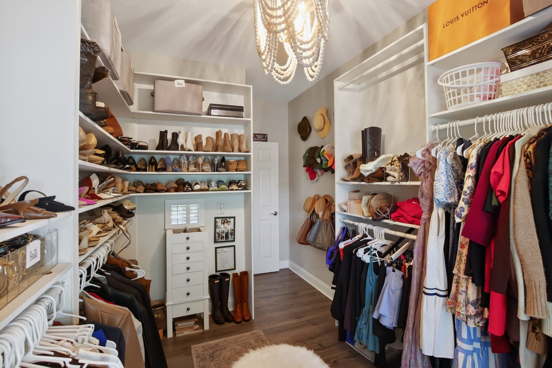
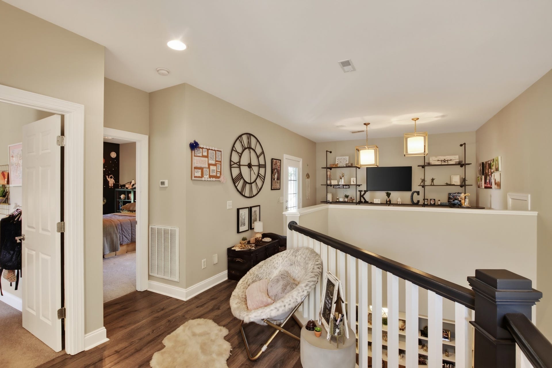
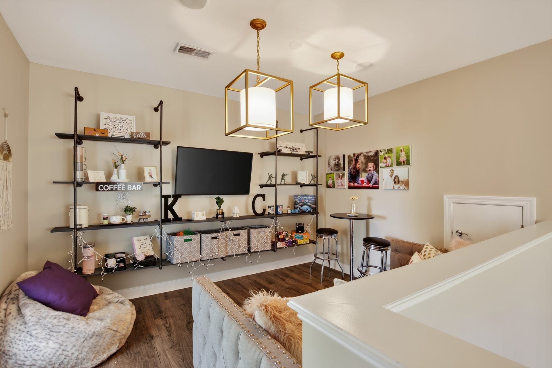
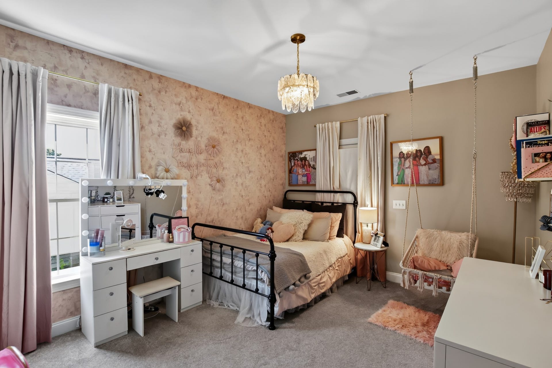
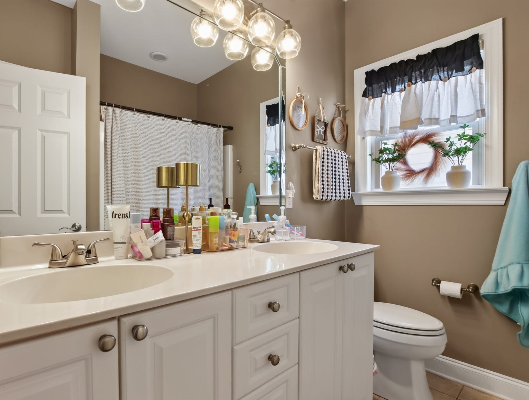
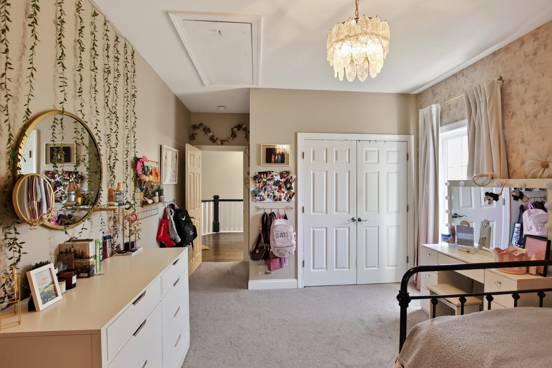
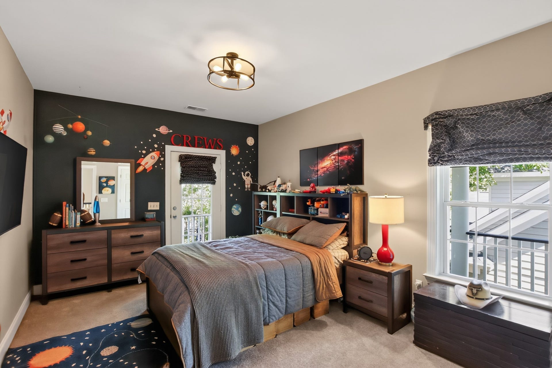
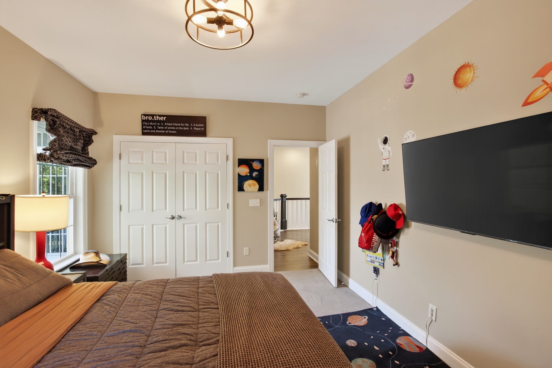
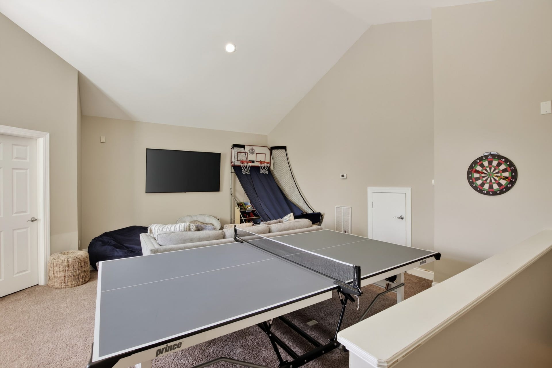
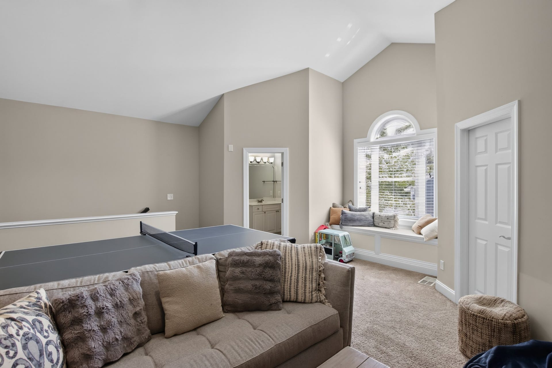
The main-level primary suite offers a remodeled bathroom and walk-in closet, while upstairs provides spacious bedrooms, multiple bonus rooms and flexible living space perfect for guests, a home office or multi-generational living.
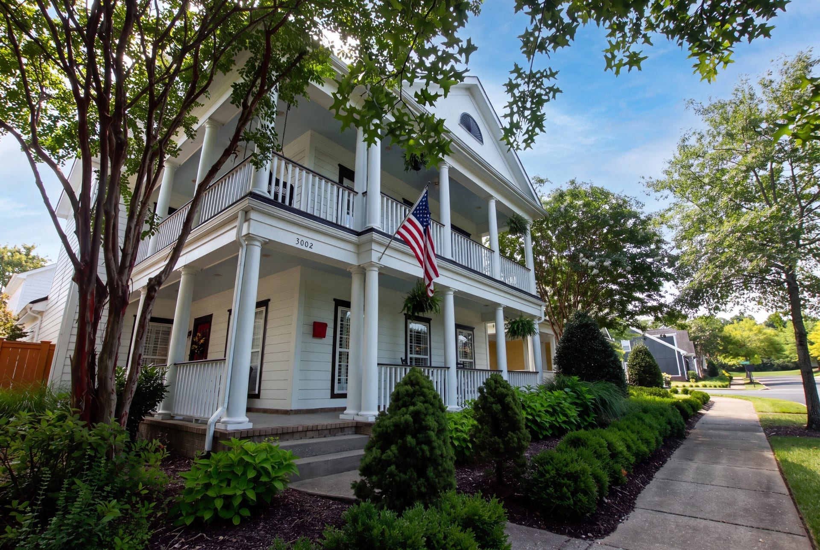
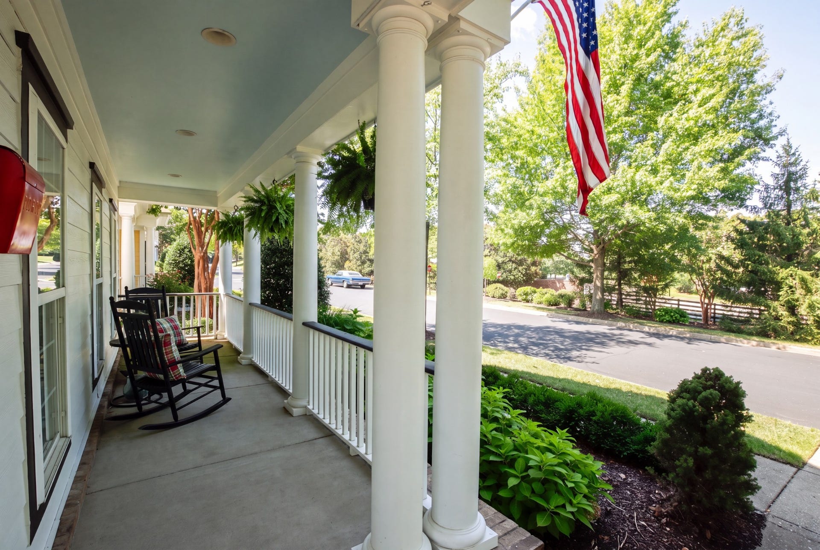
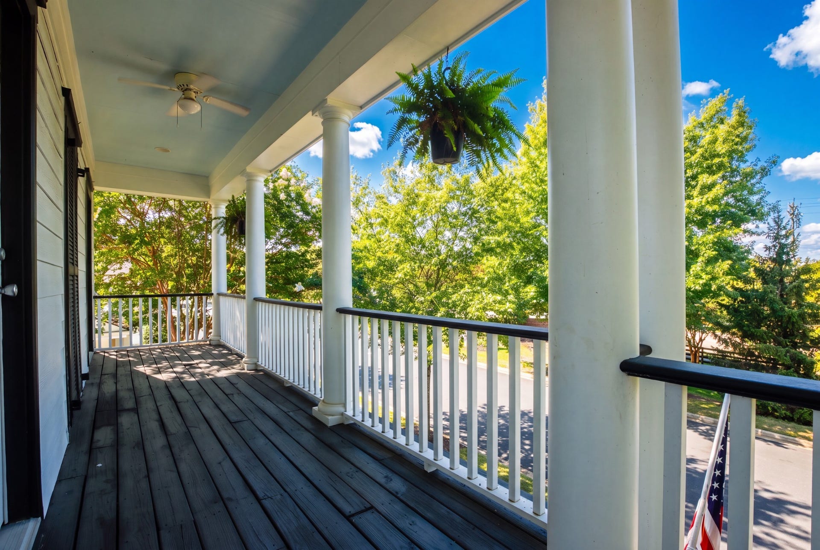
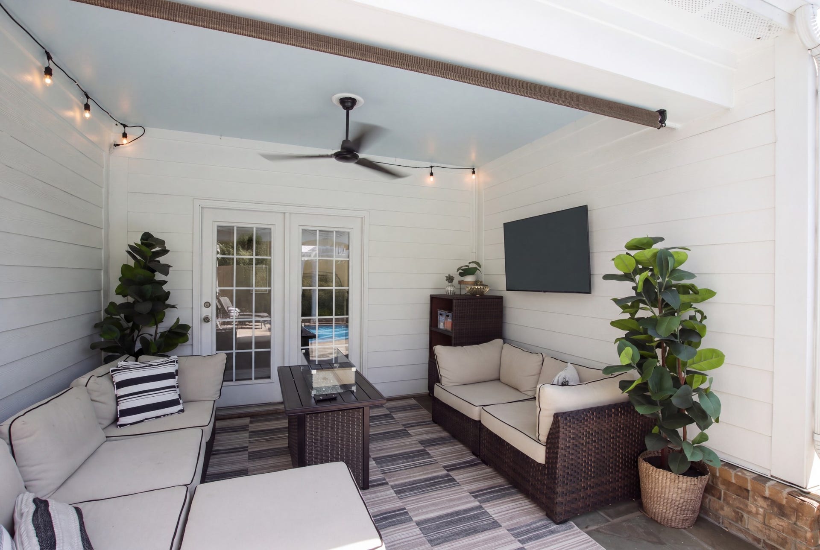
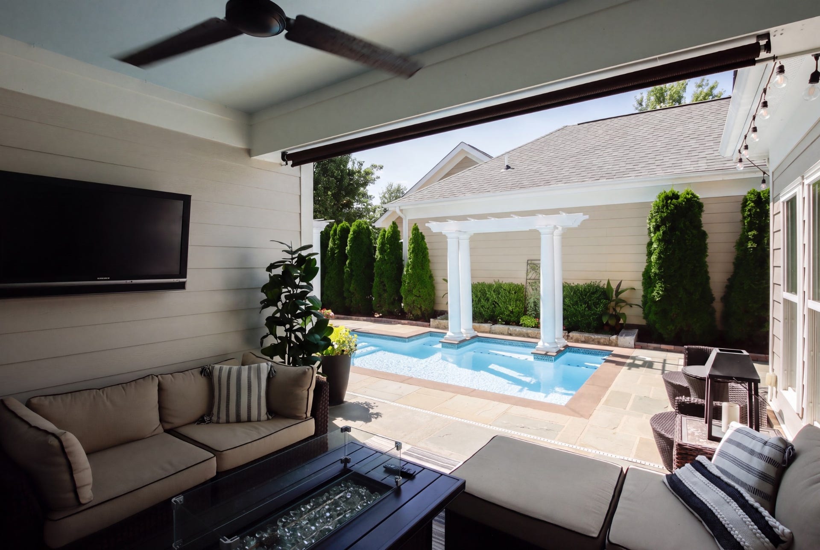
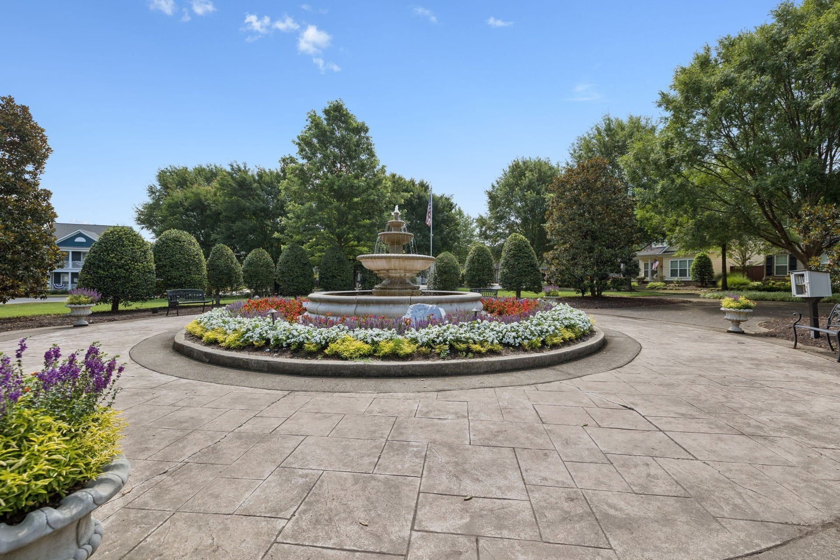
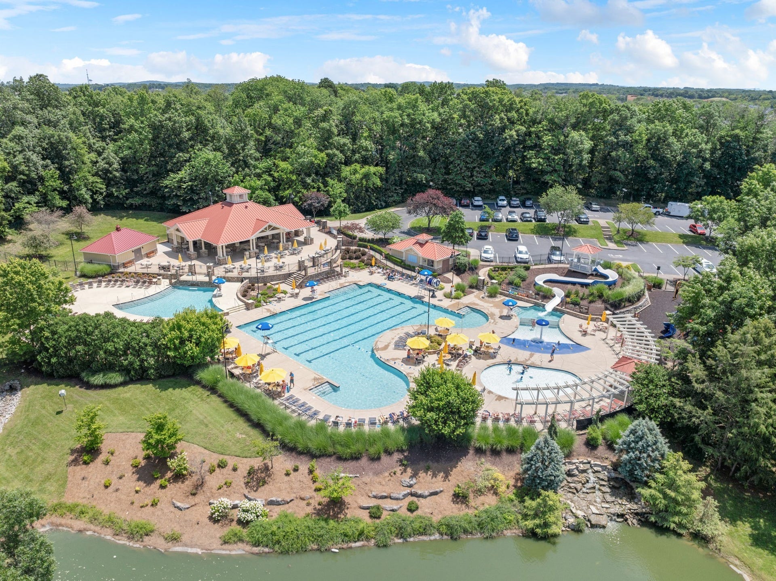
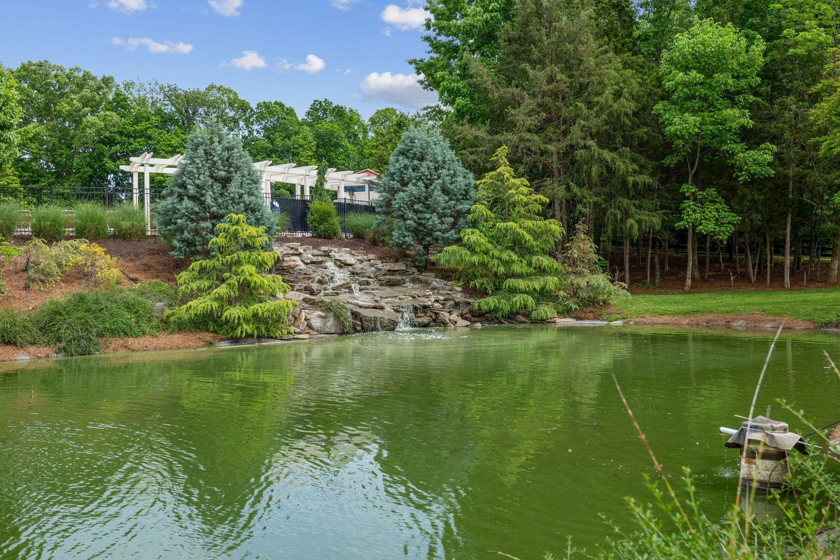
Enjoy effortless outdoor living with wraparound porches, a covered patio and a private backyard oasis featuring the newly renovated freshwater pool. HOA-maintained landscaping, resort-style amenities, and a prime location near shopping, dining, and top-rated schools complete this exceptional home.
Listing Courtesy of: Regal Realty Group
Listing Agent: Vicki Hertel
615-636-8253
| Listing Id: | 3612666 |
|---|---|
| List Price: | $6,500 |
| Property Type: | Residential Lease |
| Property Sub Type: | Single Family Residence |
| Status: | Active |
| Bedrooms Total: | 4 |
| Bathrooms Full: | 3 |
| Bathrooms Half: | 1 |
| Living Area: | 3,423 |
| Association Fee: | $220 |
| Waterfront?: | No |
| City: | Mount Juliet |
| County Or Parish: | Wilson County, Tn |
| Subdivision Name: | Village Of Providence |
| Postal Code: | 37122 |
| Year Built: | 2005 |
| Above Grade Finished Area: | 3,423 |
| Above Grade Finished Area Units: | Square Feet |
| Appliances: | Double Oven, Electric Oven, Built-In Gas Range, Microwave |
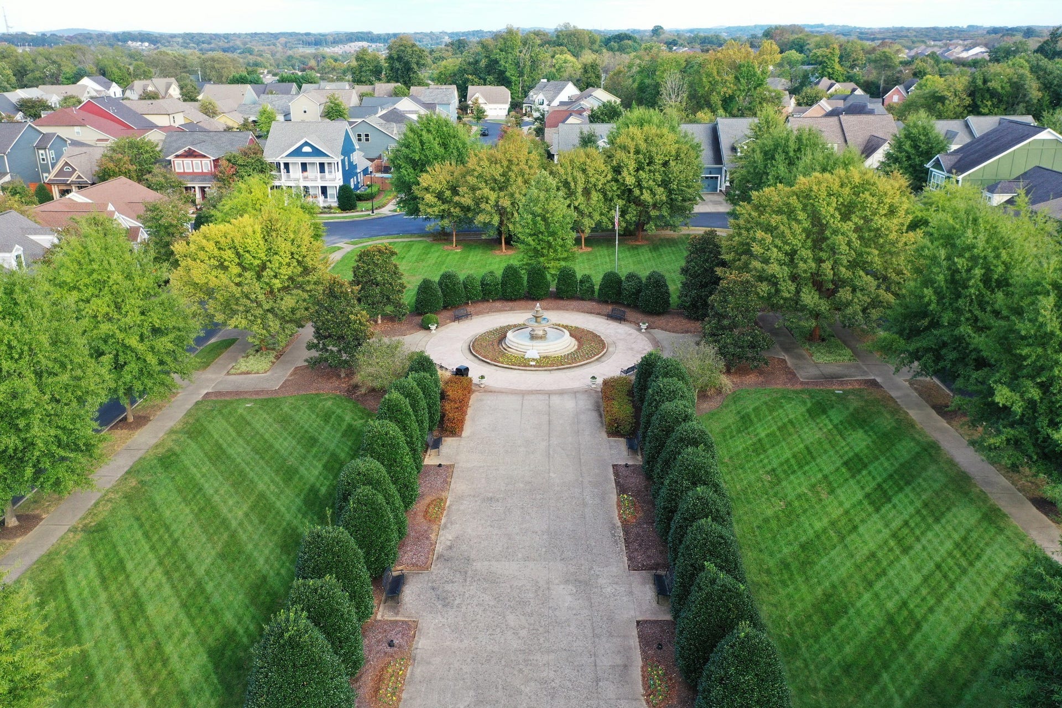
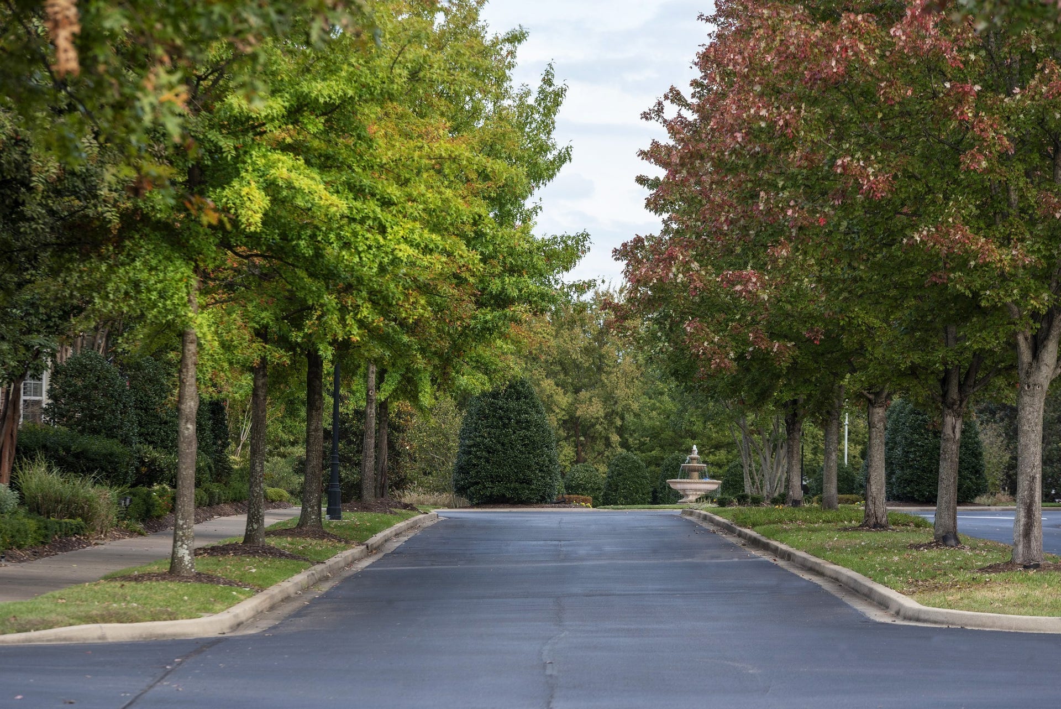
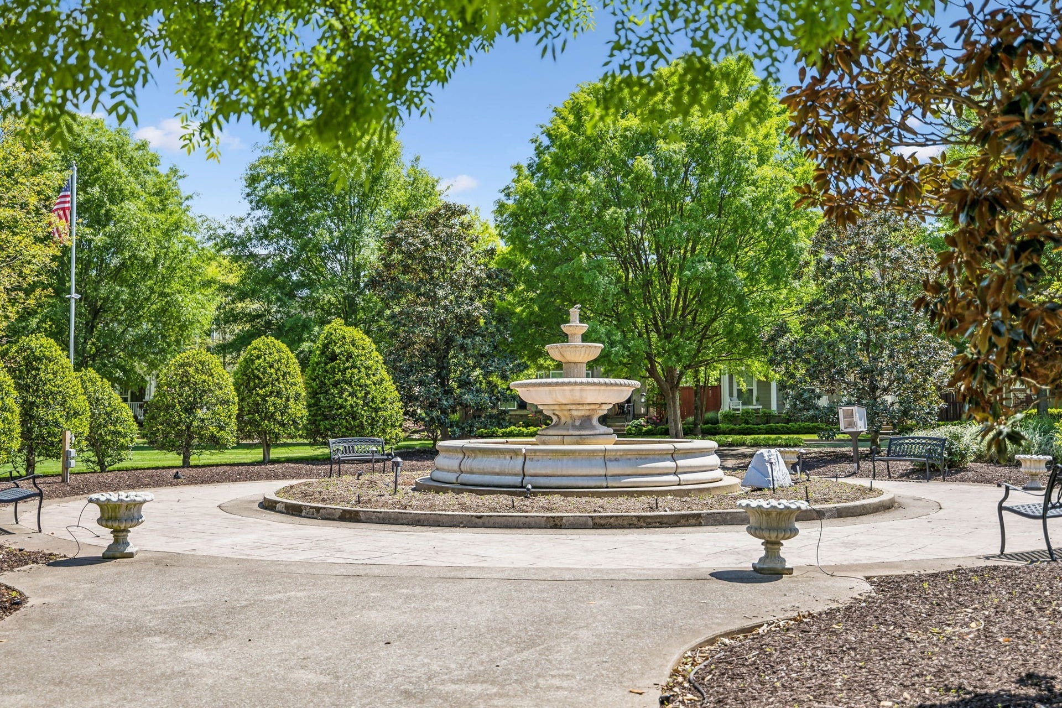
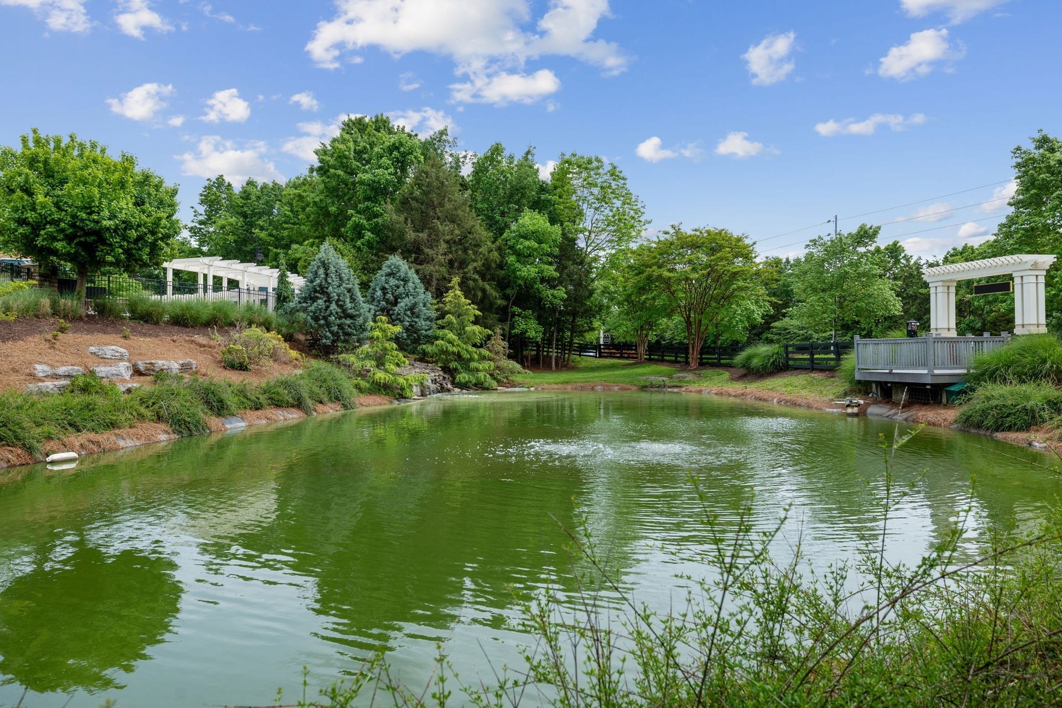
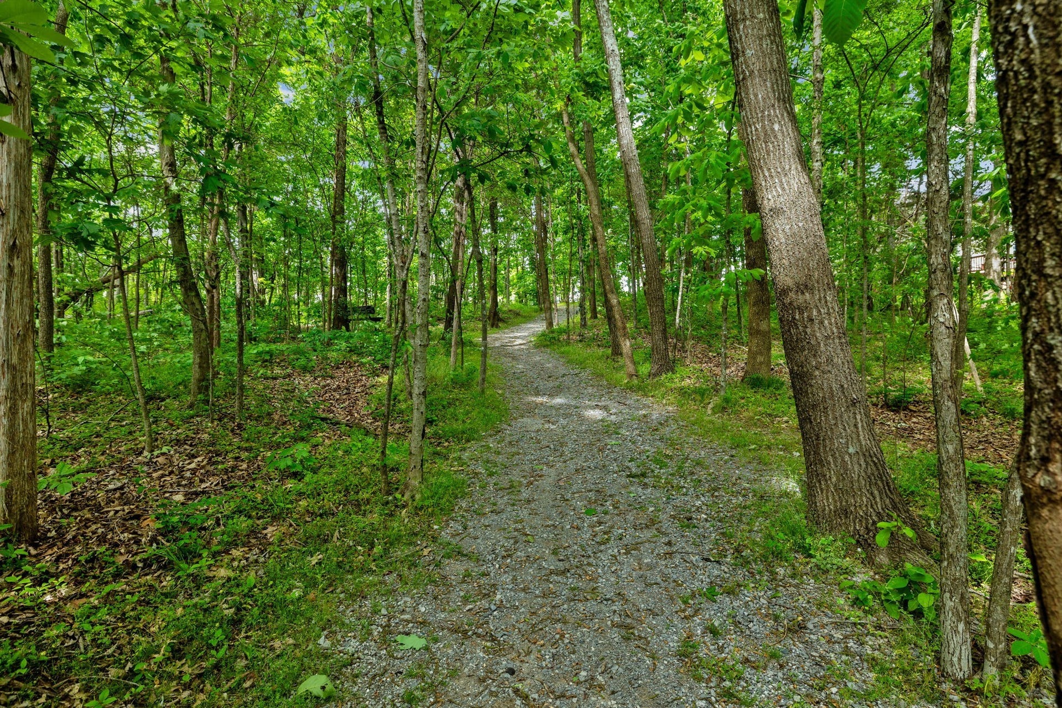
| Association Amenities: | Clubhouse, Gated, Park, Playground, Pool, Sidewalks, Underground Utilities, Trail(s) |
| Association Fee Frequency: | Monthly |
| Attached Garage?: | Yes |
| Availability Date: | 2026-11-01 |
| Basement: | None |
| Bathrooms Total Integer: | 4 |
| Below Grade Finished Area Units: | Square Feet |
| Building Area Total: | 3423 |
| Building Area Units: | Square Feet |
| Construction Materials: | Fiber Cement, Vinyl Siding |
| Cooling: | Central Air, Electric |
| Cooling?: | Yes |
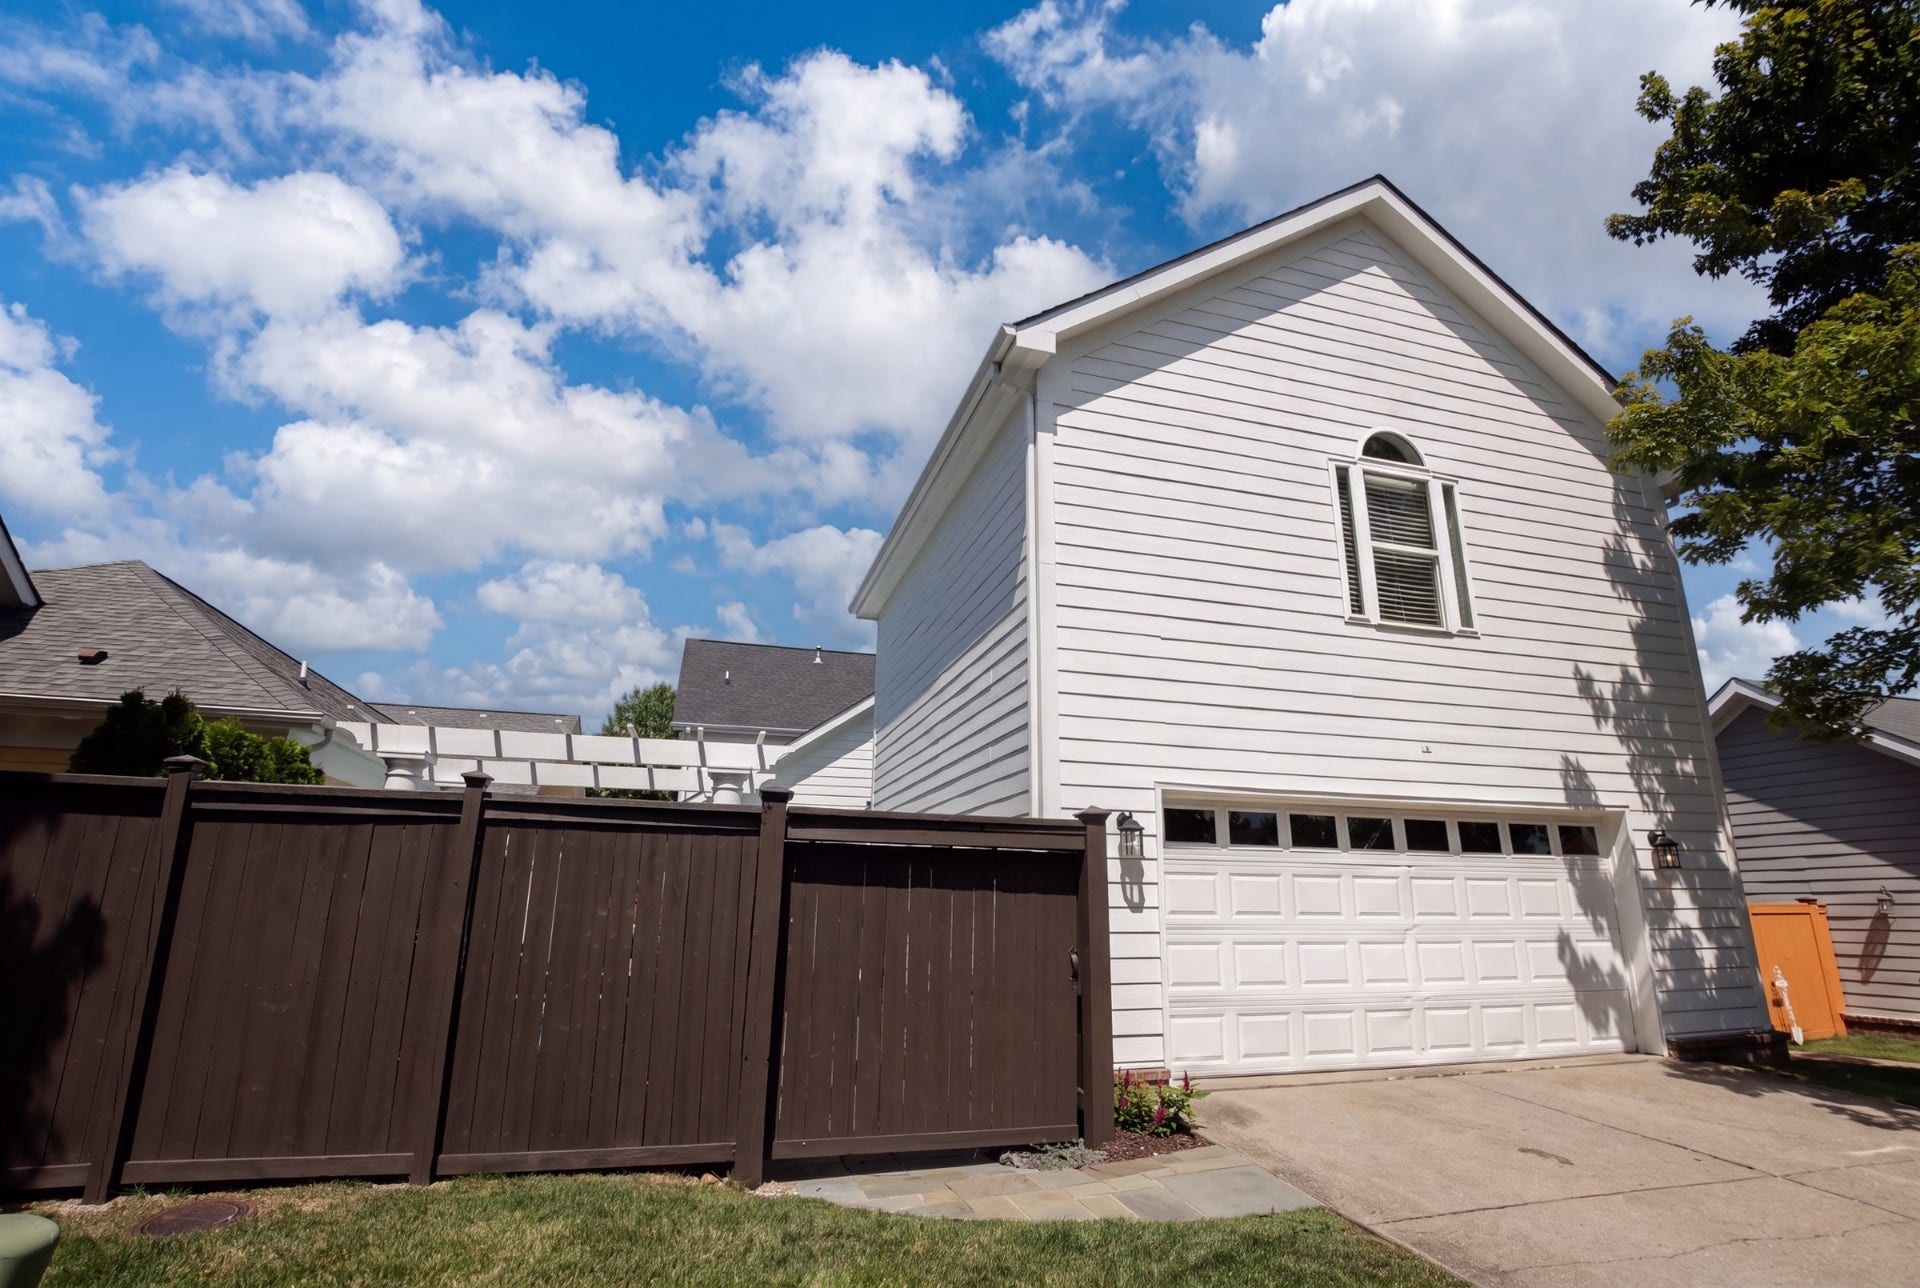
| Covered Spaces: | 2 |
| Fireplace Features: | Gas, Living Room |
| Directions: | I40E to 226C * Take Belinda Pkwy East to Providence Trail * The Village on Left * Gated * Immediate Left * |
| Elementary School: | Rutland Elementary |
| Exterior Features: | Balcony |
| Fencing: | Privacy |
| Fireplaces Total: | 1 |
| Fireplace?: | Yes |
| Flooring: | Carpet, Wood, Tile |
| Garage Spaces: | 2 |
| Garage?: | Yes |
| Heating: | Central, Natural Gas |
| Heating?: | Yes |
| High School: | Wilson Central High School |
| Interior Features: | Built-in Features, Ceiling Fan(s), Central Vacuum, Entrance Foyer, Extra Closets, High Ceilings, Open Floorplan, Walk-In Closet(s) |
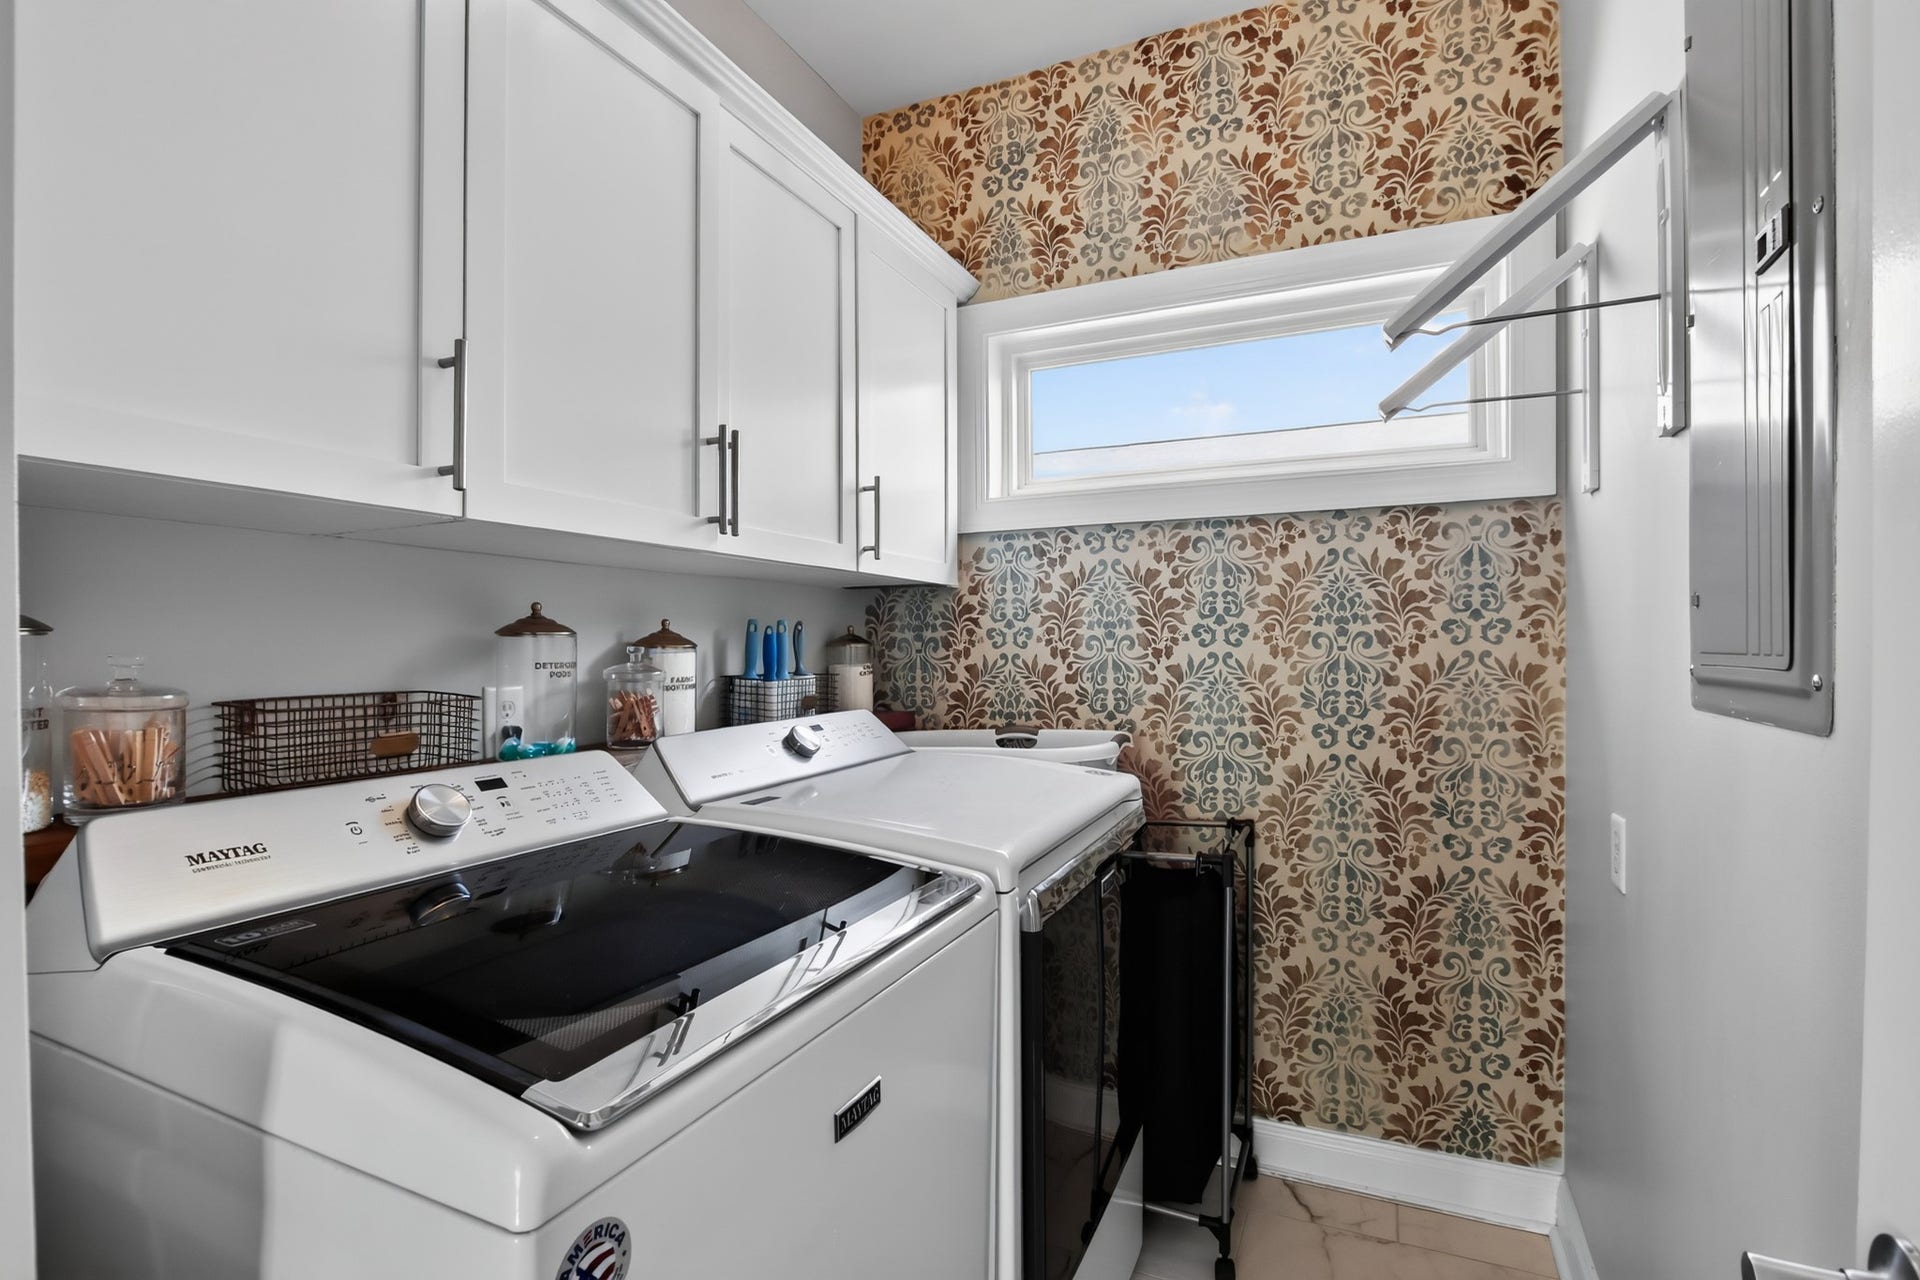
| Laundry Features: | Electric Dryer Hookup, Washer Hookup |
| Lease Term: | Other |
| Levels: | Two |
| Living Area Units: | Square Feet |
| Lot Size Units: | Acres |
| Main Level Bedrooms: | 1 |
| Middle Or Junior School: | Gladeville Middle School |
| Open Parking Spaces: | 2 |
| Owner Pays: | None |
| Parcel Number: | 096B A 00700 000 |
| Parking Features: | Attached, Concrete |
| Parking Total: | 4 |
| Patio And Porch Features: | Patio, Covered, Porch |
| Pool Features: | In Ground |
| Pool Private?: | Yes |
| Rent Includes: | None |
| Roof: | Shingle |
| Security Features: | Security Gate, Smoke Detector(s) |
| Sewer: | Public Sewer |
| State Or Province: | TN |
| Stories: | 2 |
| Association?: | Yes |
| Tenant Pays: | Association Fees, Cable TV, Electricity, Gas, Trash Collection, Water |
| Utilities: | Electricity Available, Natural Gas Available, Water Available |
| Water Source: | Public |
| Year Built Details: | Existing |
| Property Time Zone Name: | America/Chicago |
The data on this website relating to real estate for sale comes in part from the IDX Program of the Realtracs.
All information is believed accurate but not guaranteed. The properties displayed may not be all of the properties available through the IDX Program. Any use of this site other than by potential buyers or sellers is strictly prohibited.
© 2026 Realtracs.
Realtracs data last updated on October 08, 2026 05:32 PM - CT.

Based on information submitted to the MLS GRID as of October 08, 2026 05:32 PM - CT. All data is obtained from various sources and may not have been verified by broker or MLS GRID. Supplied Open House Information is subject to change without notice. All information should be independently reviewed and verified for accuracy. Properties may or may not be listed by the office/agent presenting the information. Properties displayed may be listed or sold by various participants in the MLS. Some listings have been excluded from this website.
IDX information is provided exclusively for consumers’ personal noncommercial use, that it may not be used for any purpose other than to identify prospective properties consumers may be interested in purchasing, that the data is deemed reliable but is not guaranteed by MLS GRID, and that the use of the MLS GRID Data may be subject to an end user license agreement prescribed by the Member Participant’s applicable MLS if any and as amended from time to time.
Property Last Updated: October 08, 2026 05:32 PM - CT
