2879 Lyncrest Dr
Nashville, TN 37214
$542,000
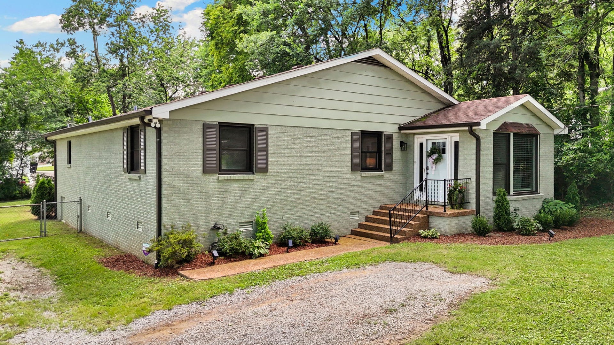
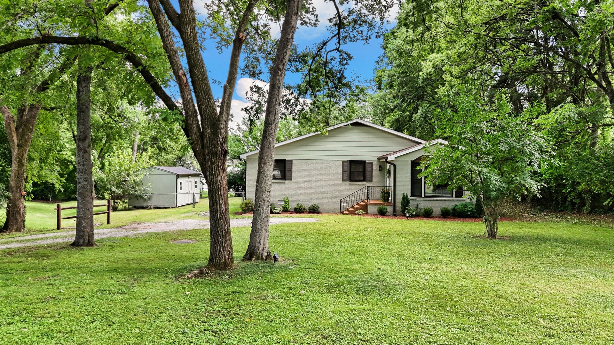
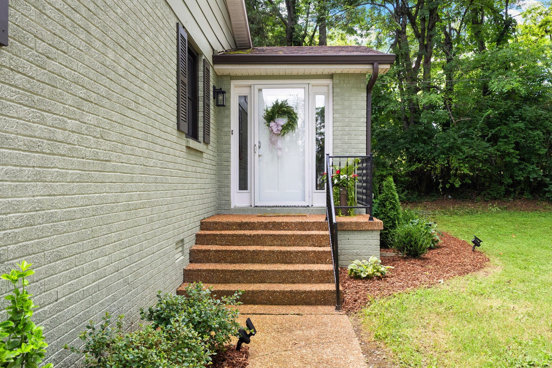
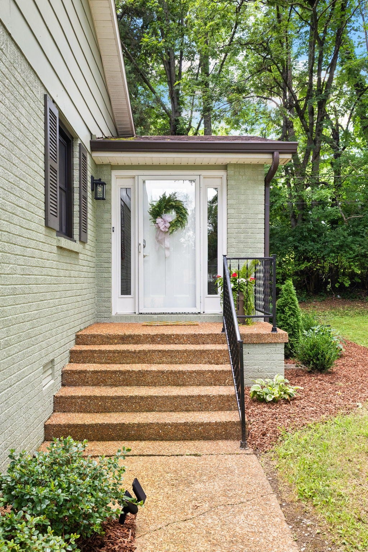
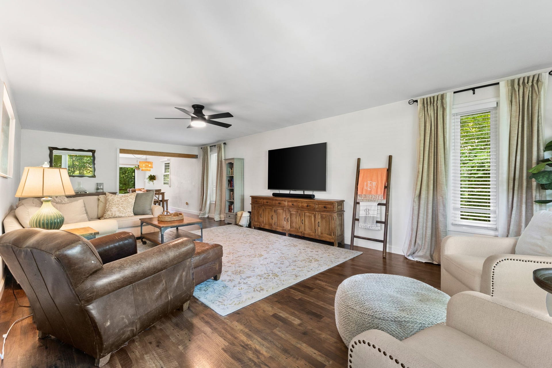
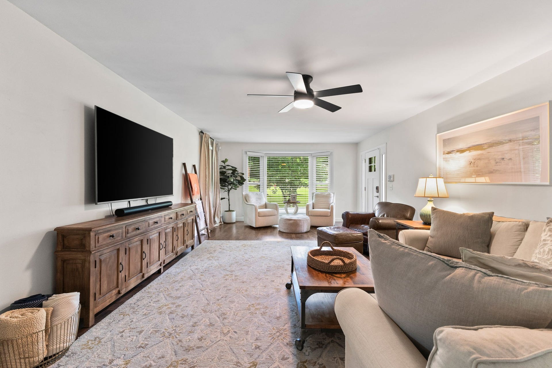
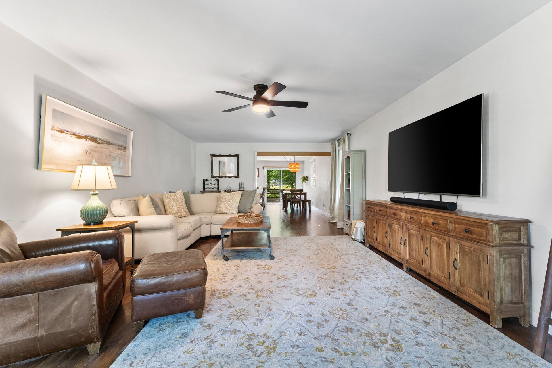
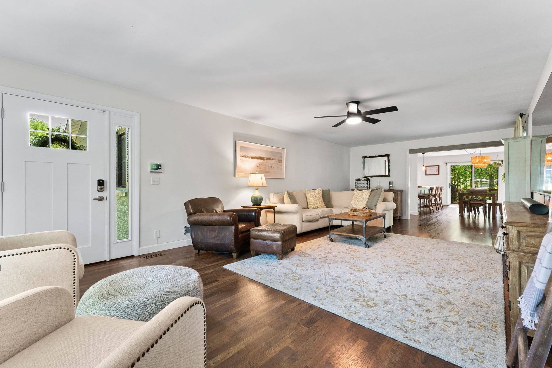
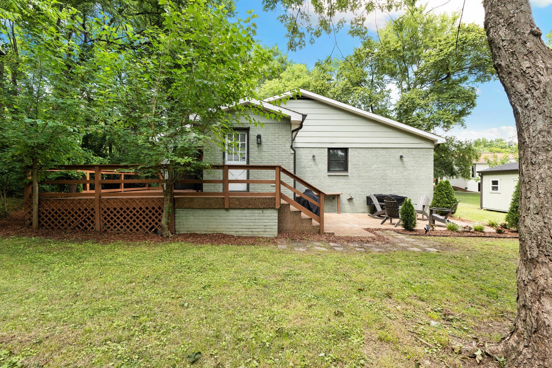
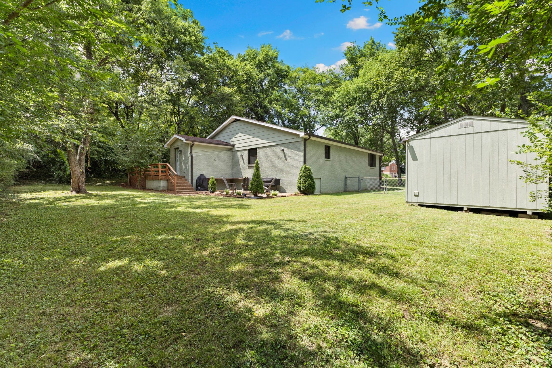
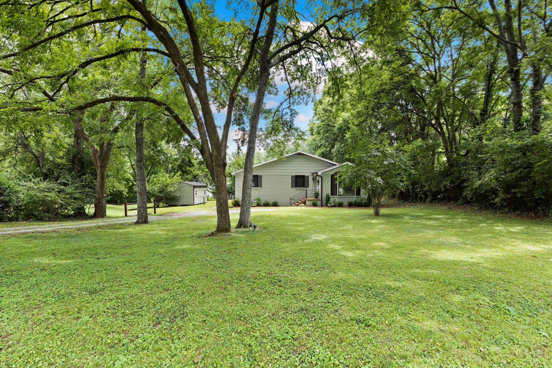
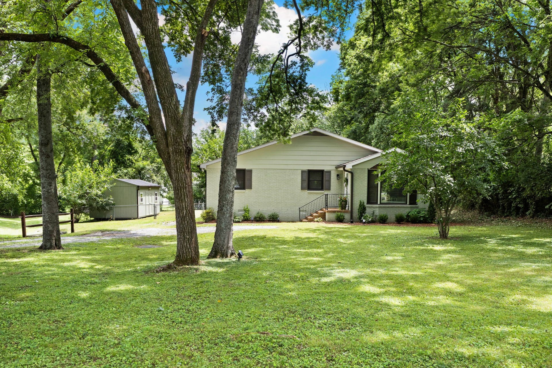
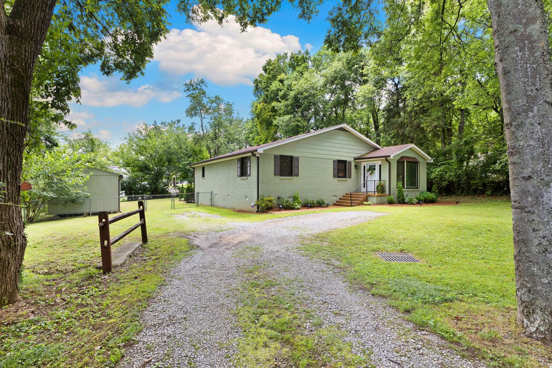
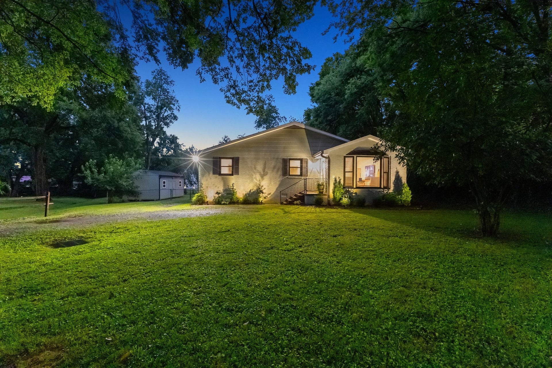
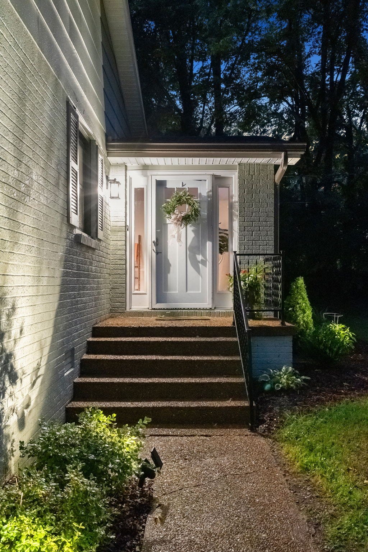
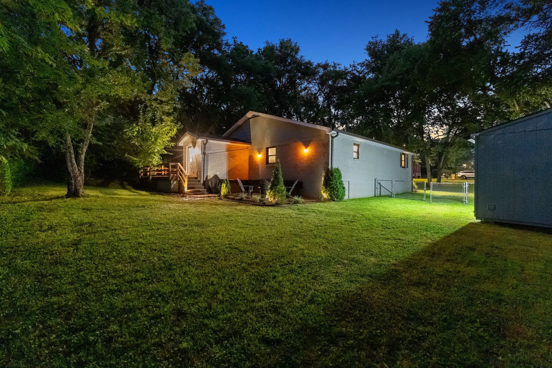
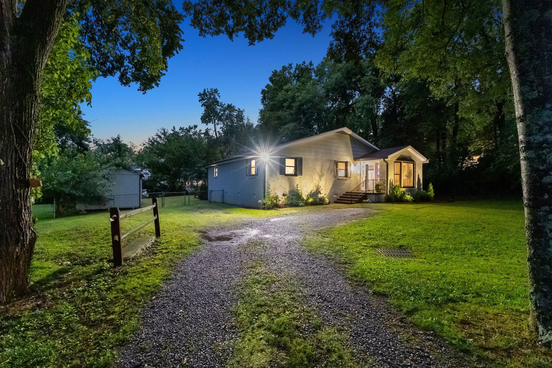
Welcome home to this beautifully maintained all-brick residence nestled on a spacious 0.44-acre lot surrounded by mature trees in the charming community of Donelson. Offering 3 bedrooms, 2 bathrooms, and 2,006 square feet, this home features a spacious, functional floor plan designed for both everyday living and entertaining.
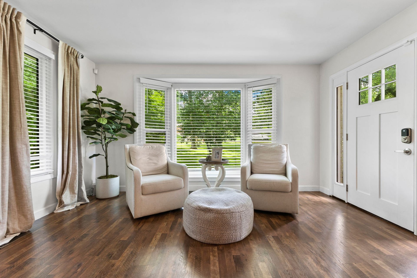
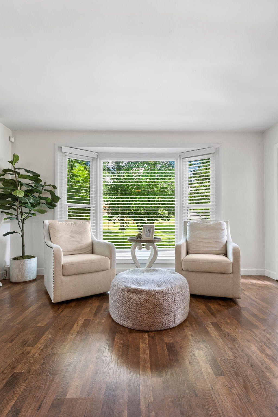
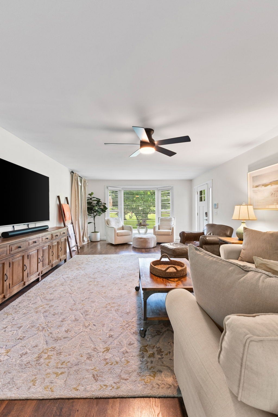
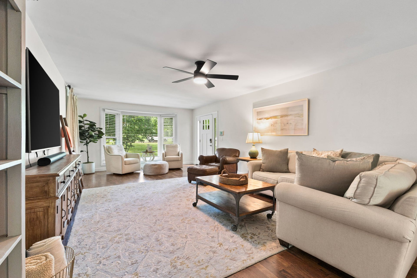
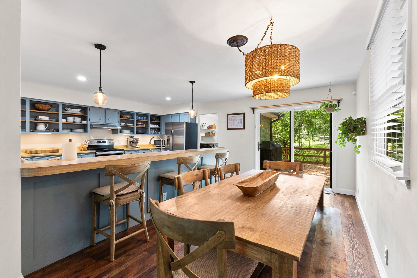
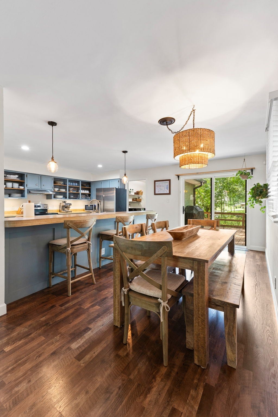
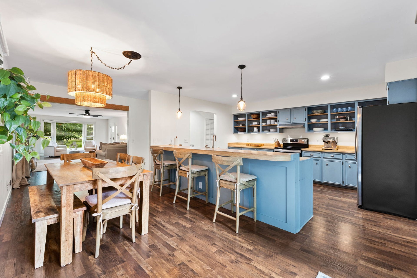
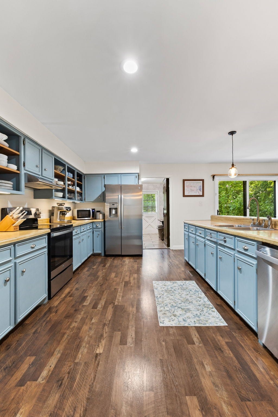
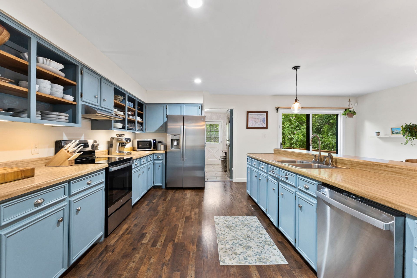
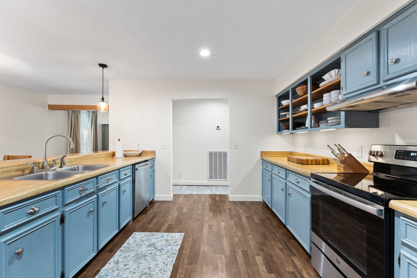
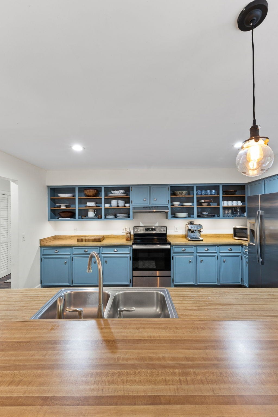
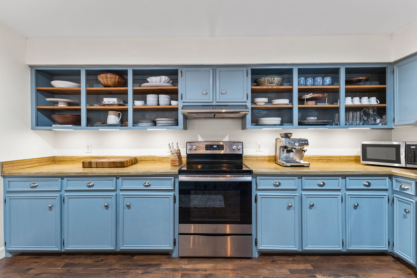
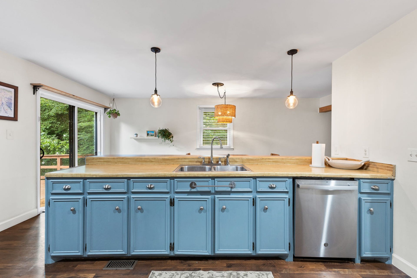
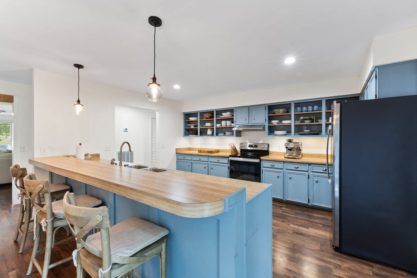
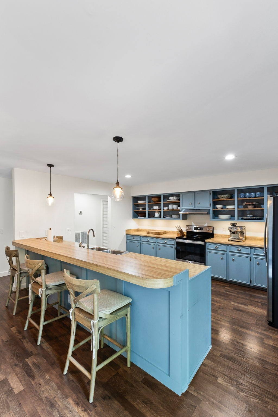
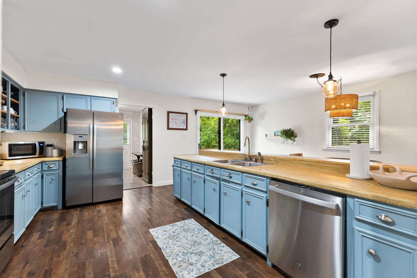
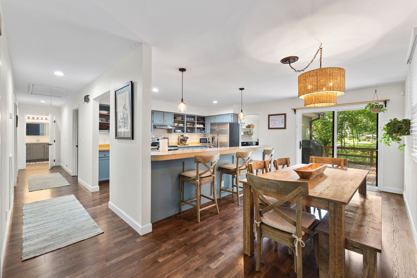
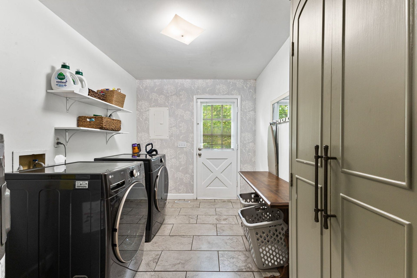
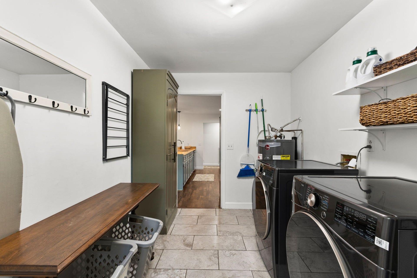
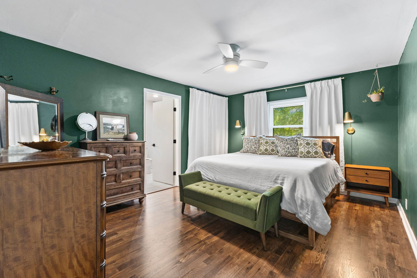
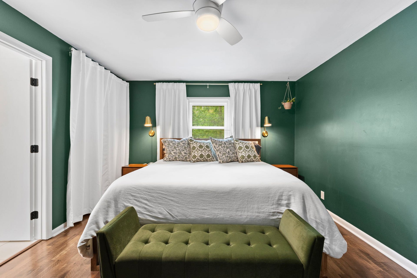
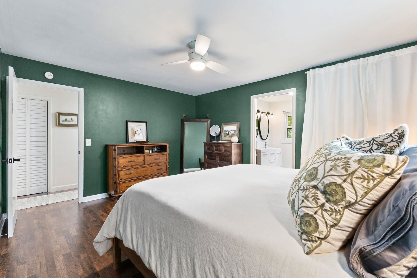
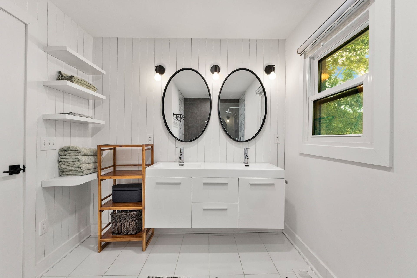
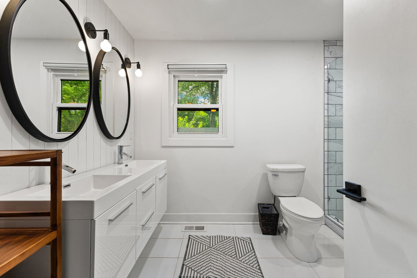
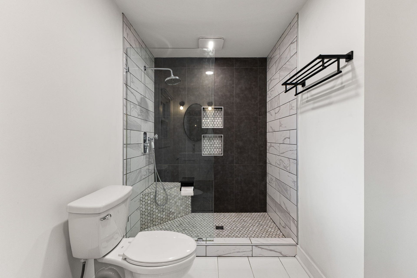
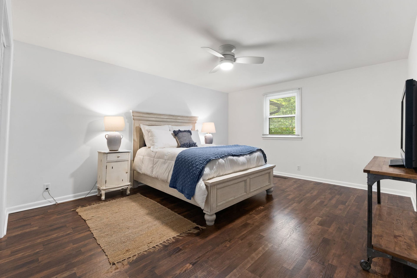
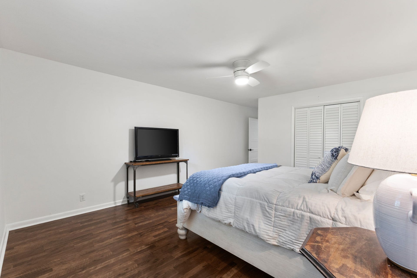
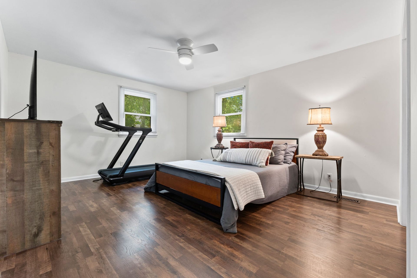
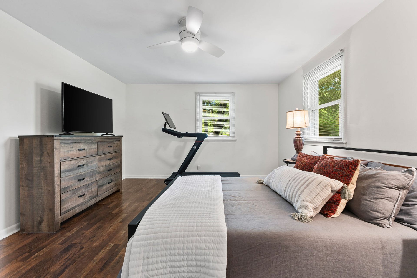
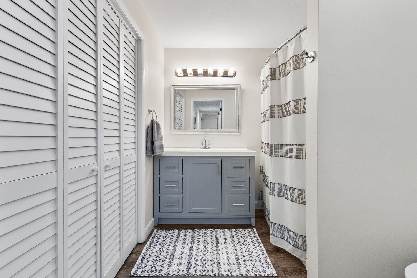
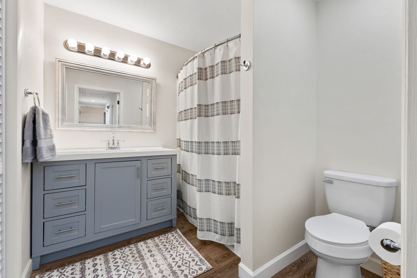
Enter into a large cozy living room with a charming bay window perfect for sipping coffee. At the heart of the home is a bright kitchen with an oversized island, creating the perfect gathering space for family and friends and also equipped with ample cabinet space and under cabinet lighting. Additional highlights include a walk-in laundry room and a spacious primary bedroom with a beautifully renovated primary bathroom adding a fresh, modern touch.
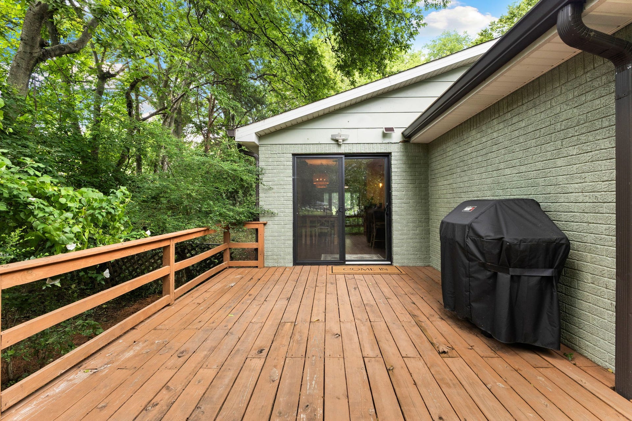
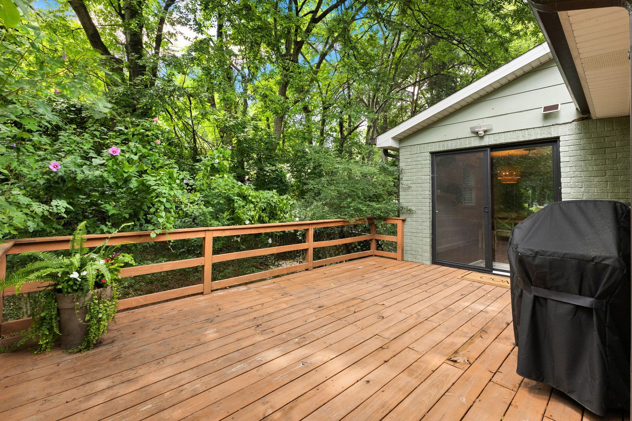
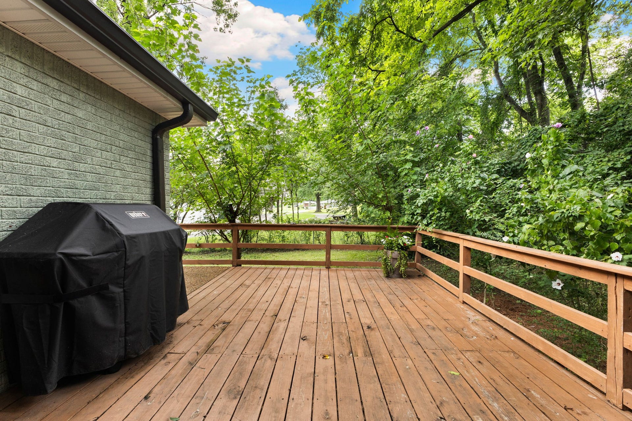
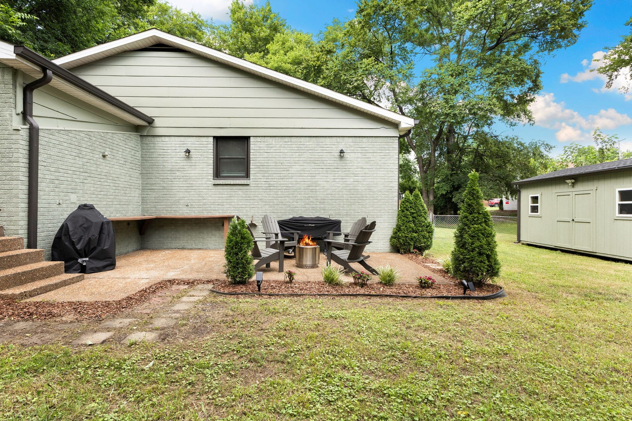
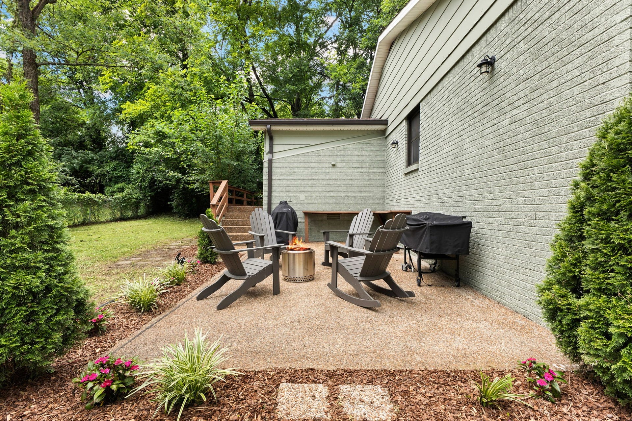
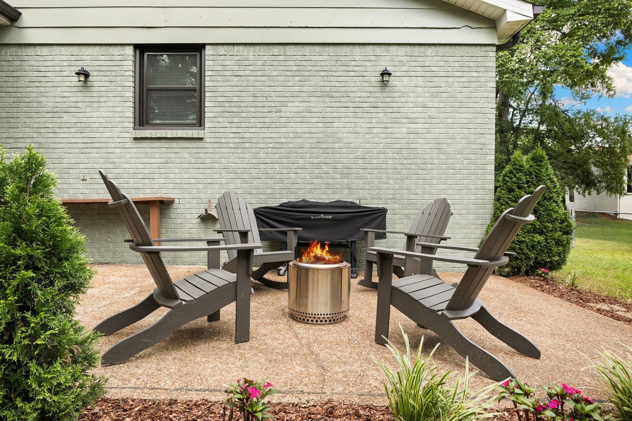
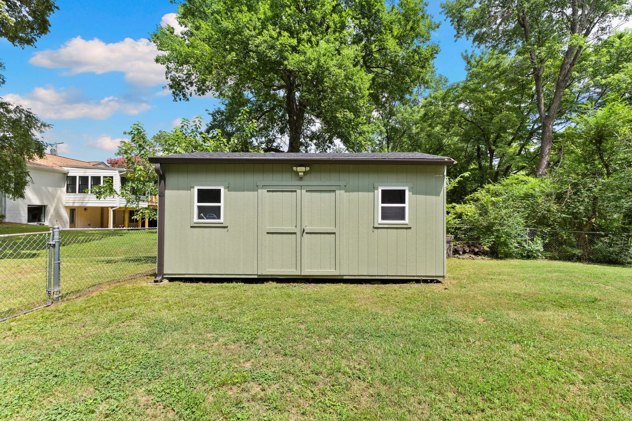
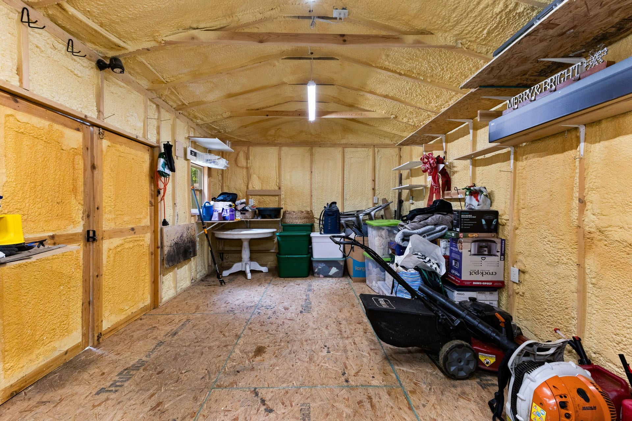
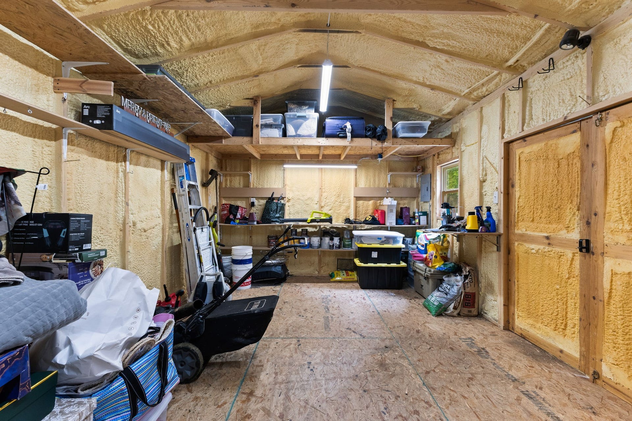
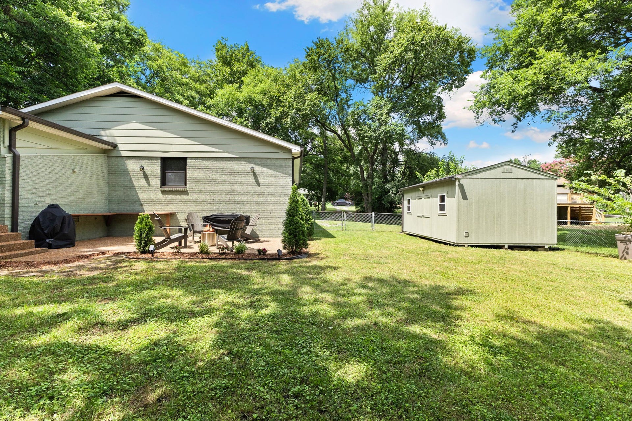
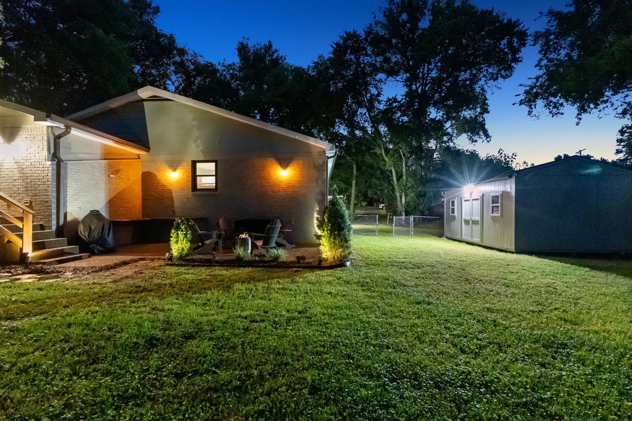
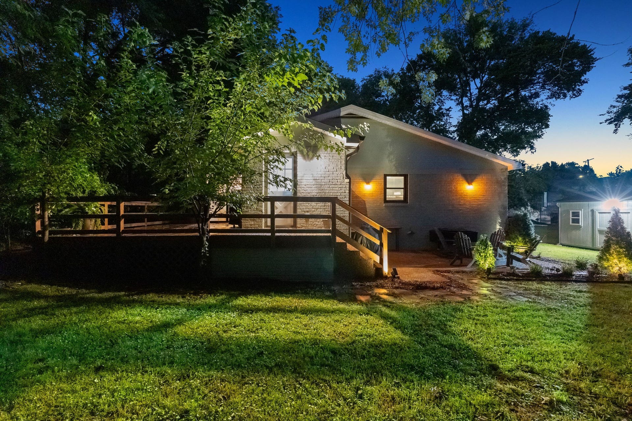
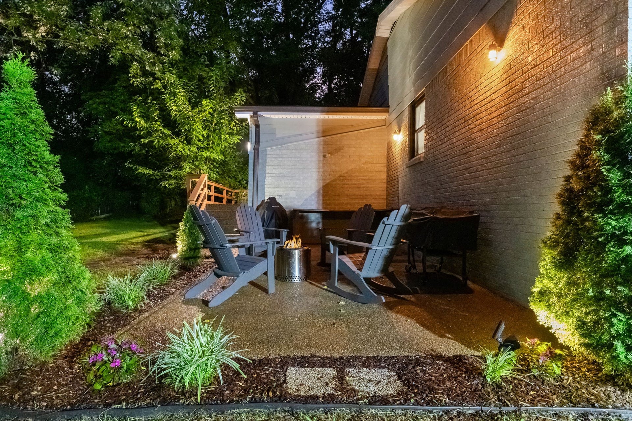
Step outside to a large backyard designed for entertaining, complete with an expansive outdoor living area that’s perfect for evenings around the fire pit. The detached shed is equipped with electricity and spray foam insulation, making it ideal for a workshop, hobby space, or additional storage. A generous driveway provides ample parking for guests, trailers, or multiple vehicles.
Conveniently located just minutes from Donelson’s popular restaurants, shopping, and everyday conveniences including Nectar Urban Cantina, TennFold Brewery, SweetMilk Breakfast and Lunch, Edleys BBQ, Hattie Jane’s Ice Cream and more! This home is also only 8 minutes from Nashville International Airport, making travel a breeze. Offering the perfect combination of space, privacy, updates, and an unbeatable location, this is one you won’t want to ...
+ Read More
Listing Courtesy of: Compass
Listing Agent: Catherine Coley
615-294-4160
Buyer Represented by: Compass
Selling Agent: Anna Hatch
| Listing Id: | 3282600 |
|---|---|
| List Price: | $544,900 |
| Close Price: | $542,000 |
| Close Date: | 2026-10-02 |
| Property Type: | Residential |
| Status: | Closed |
| County: | Davidson County, Tn |
| Living Area: | 2,006 |
| Bedrooms Total: | 3 |
| Bathrooms Full: | 2 |
| Bathrooms Half: | 0 |
| Lot Size Acres: | 0.44 |
| Tax Annual Amount: | $3,344 |
| Subdivision Name: | Happy Acres |
| Year Built: | 1984 |
| Above Grade Finished Area: | 2,006 |
| Appliances: | Electric Range, Dishwasher, Stainless Steel Appliance(s) |
| Basement: | Crawl Space |
| Construction Materials: | Hardboard Siding, Brick |
| Cooling: | Central Air |
| Cooling?: | Yes |
| Flooring: | Wood, Tile |
| Garage Spaces: | 0 |
| Heating: | Central |
| Heating?: | Yes |
| Laundry Features: | Electric Dryer Hookup, Washer Hookup |
| Levels: | One |
| Lot Size Acres: | 0.44 |
| Lot Size Area: | 0.44 |
| Lot Size Dimensions: | 100 X 190 |
| Lot Size Source: | Assessor |
| Lot Size Units: | Acres |
| Original List Price: | $565,000 |
| Parcel Number: | 09613019600 |
| Possession: | Negotiable |
| Roof: | Shingle |
| Sewer: | Public Sewer |
| Special Listing Conditions: | Standard |
| Utilities: | Water Available |
| Water Source: | Public |
| Elementary School: | Hickman Elementary |
| High School: | McGavock Comp High School |
| Middle Or Junior School: | Donelson Middle |
| Directions: | I-40 East toDonelson Pike North, Exit 216 C. Right on Lakeland Dr. Right on Kent Rd. Left on Lyncrest. Home is on the right. |
Mortgage Calculator
The data on this website relating to real estate for sale comes in part from the IDX Program of the Realtracs.
All information is believed accurate but not guaranteed. The properties displayed may not be all of the properties available through the IDX Program. Any use of this site other than by potential buyers or sellers is strictly prohibited.
© 2026 Realtracs.
Realtracs data last updated on October 08, 2026 05:32 PM - CT.

Based on information submitted to the MLS GRID as of October 08, 2026 05:32 PM - CT. All data is obtained from various sources and may not have been verified by broker or MLS GRID. Supplied Open House Information is subject to change without notice. All information should be independently reviewed and verified for accuracy. Properties may or may not be listed by the office/agent presenting the information. Properties displayed may be listed or sold by various participants in the MLS. Some listings have been excluded from this website.
IDX information is provided exclusively for consumers’ personal noncommercial use, that it may not be used for any purpose other than to identify prospective properties consumers may be interested in purchasing, that the data is deemed reliable but is not guaranteed by MLS GRID, and that the use of the MLS GRID Data may be subject to an end user license agreement prescribed by the Member Participant’s applicable MLS if any and as amended from time to time.
Property Last Updated: October 08, 2026 05:32 PM - CT
