287 Rivermont Cir
Franklin, TN 37064
$739,900
Open Houses
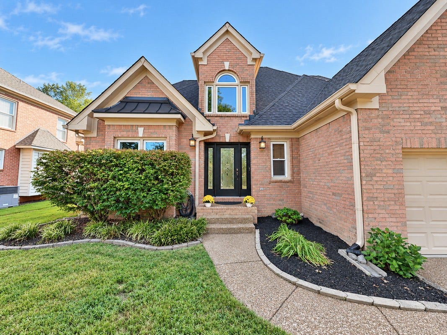
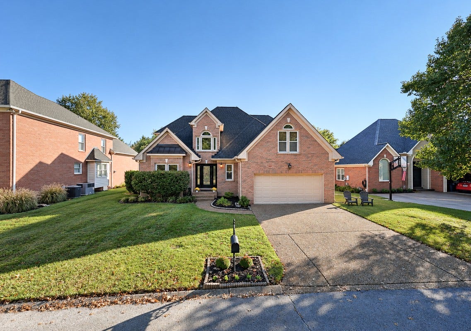
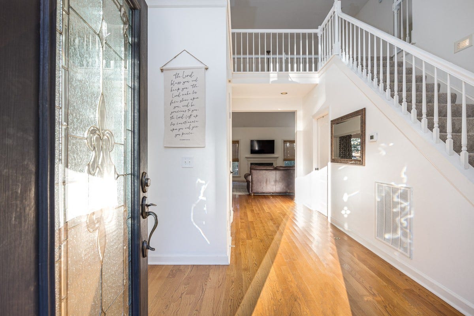
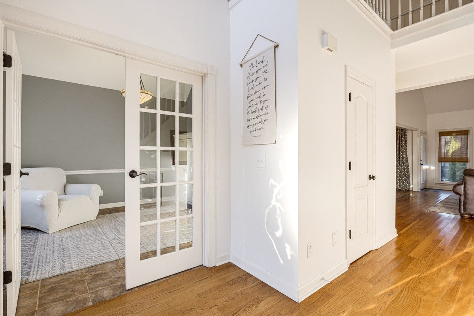
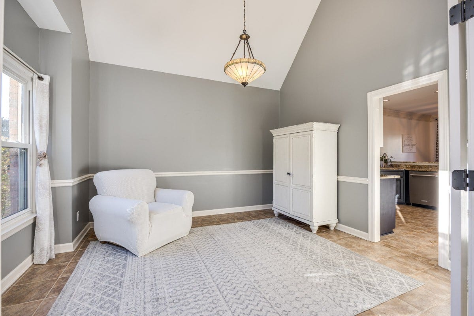
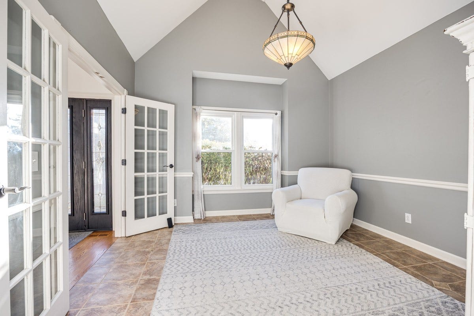
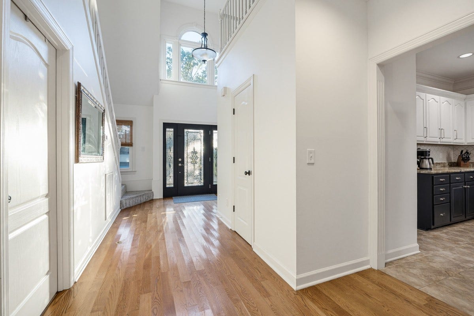
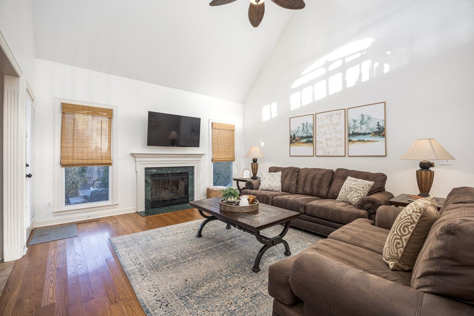
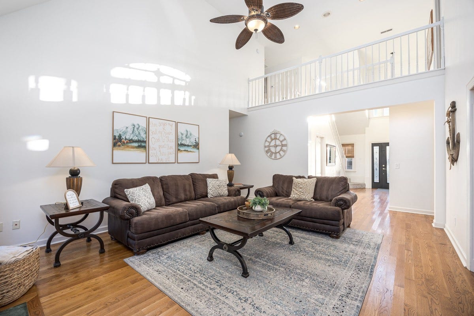
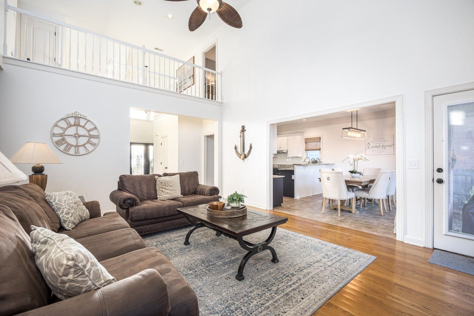
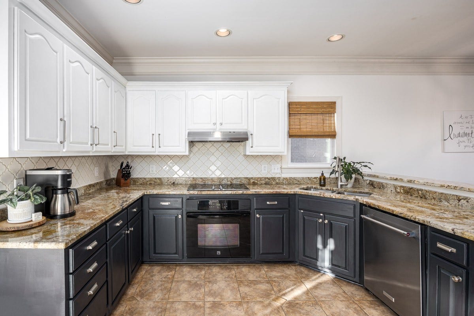
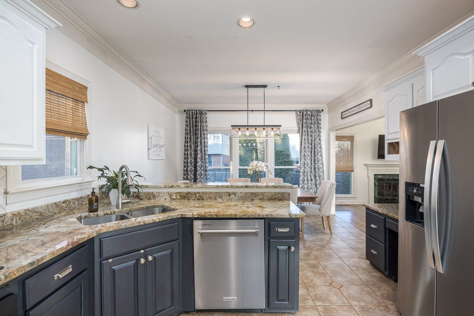
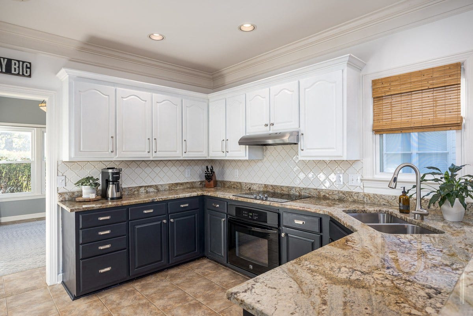
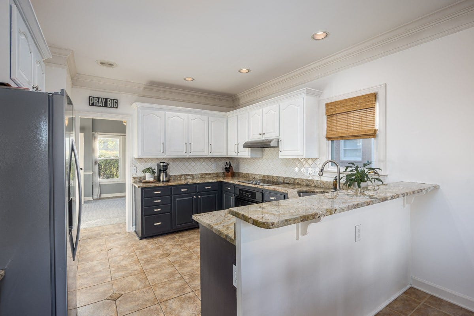
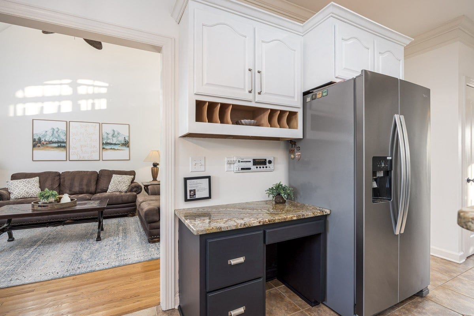
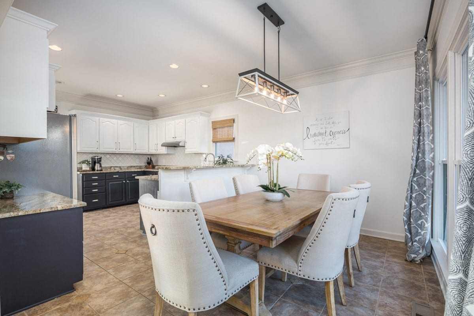
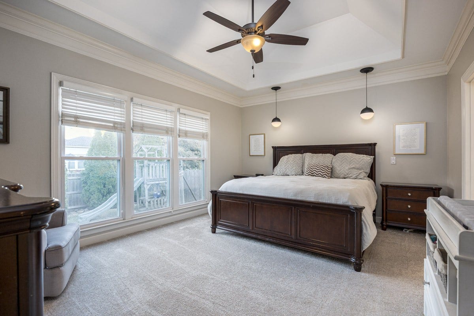
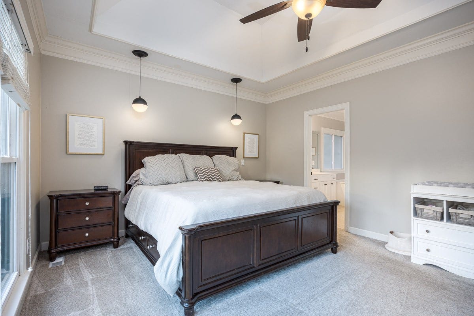
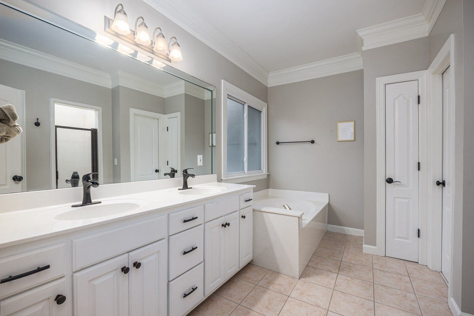
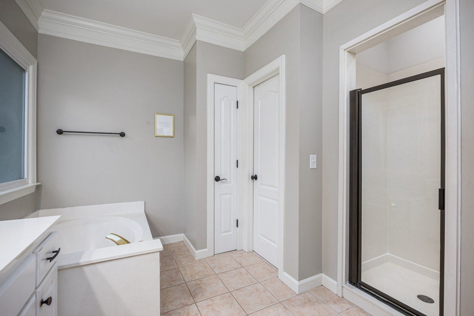
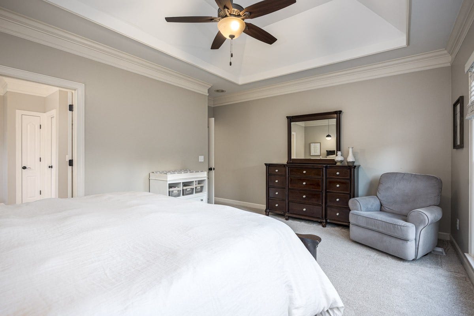
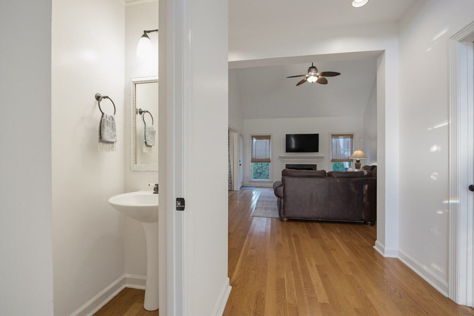
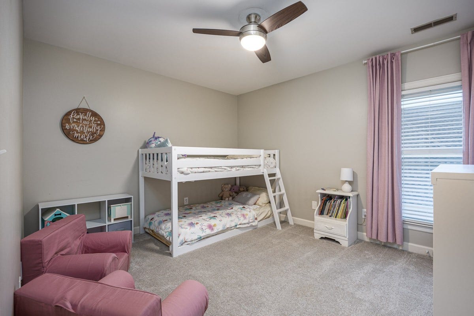
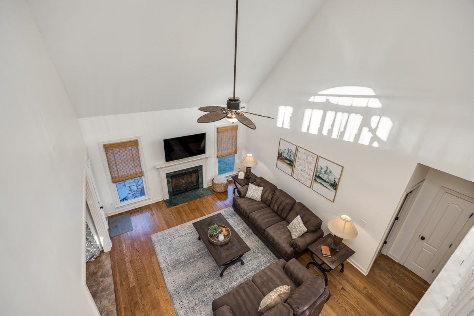
Located in the established Forrest Crossing community, this spacious Franklin home offers a flexible floor plan, generous living spaces, and a convenient location. The open flow of the main level creates an easy connection between the living, dining, and kitchen areas, while the main-level primary suite provides comfortable one-level living. A dedicated office offers a quiet space for working from home, studying, or a variety of other uses.
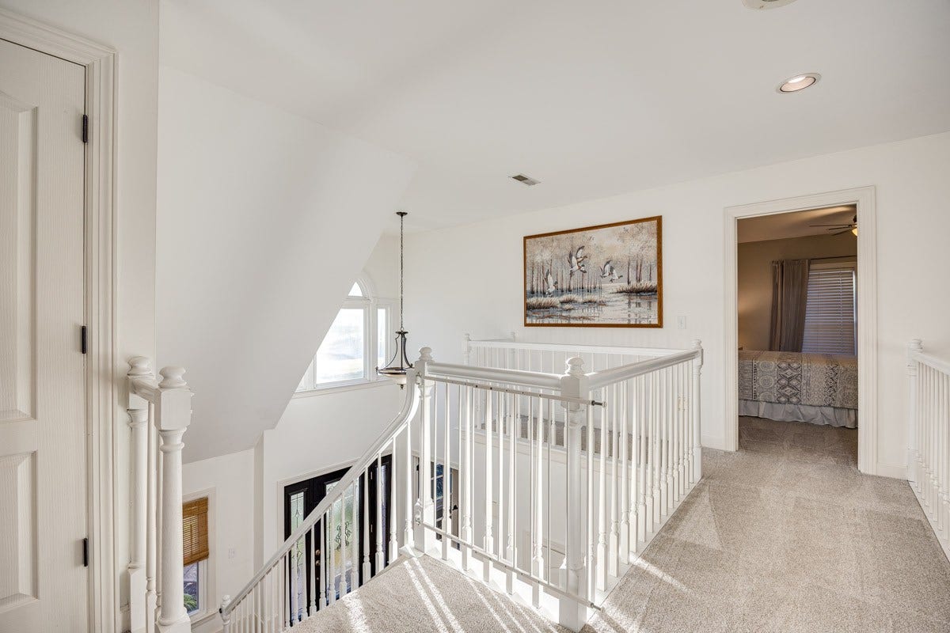
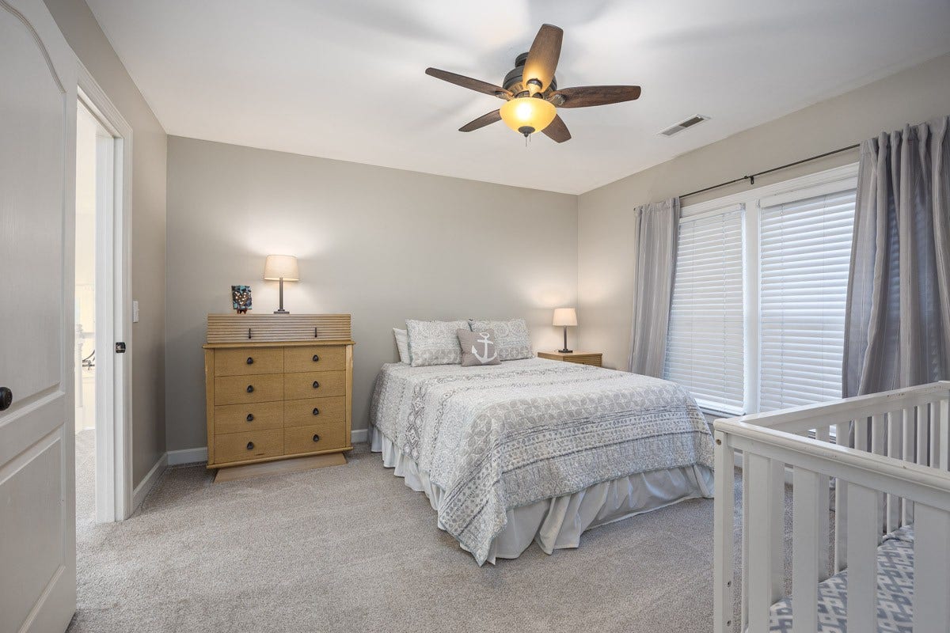
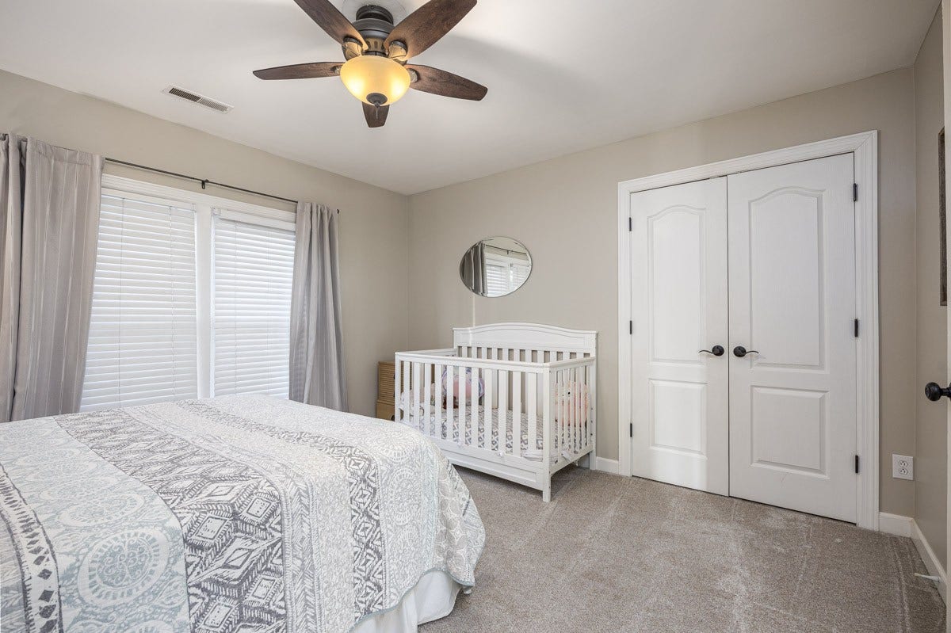
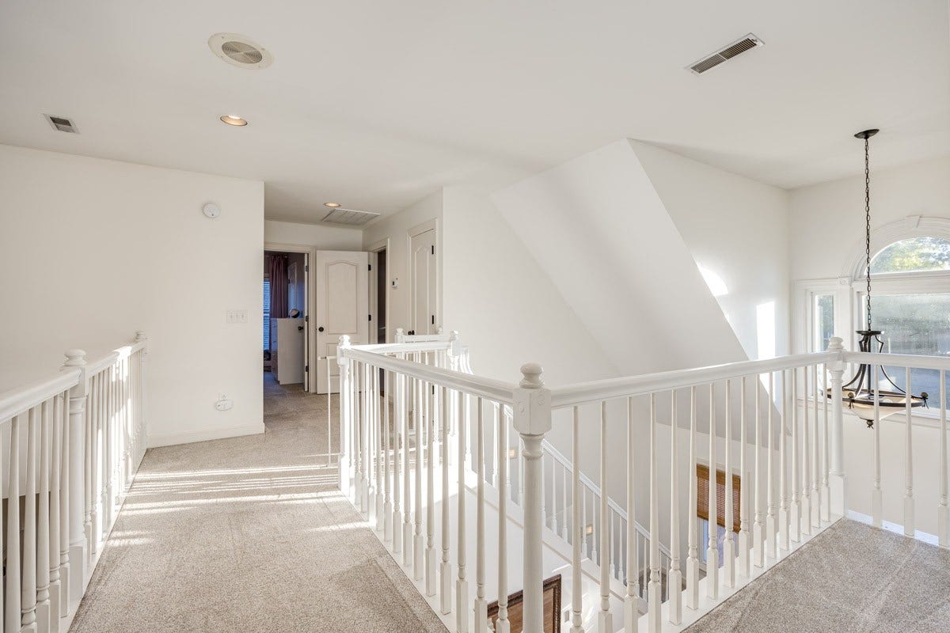
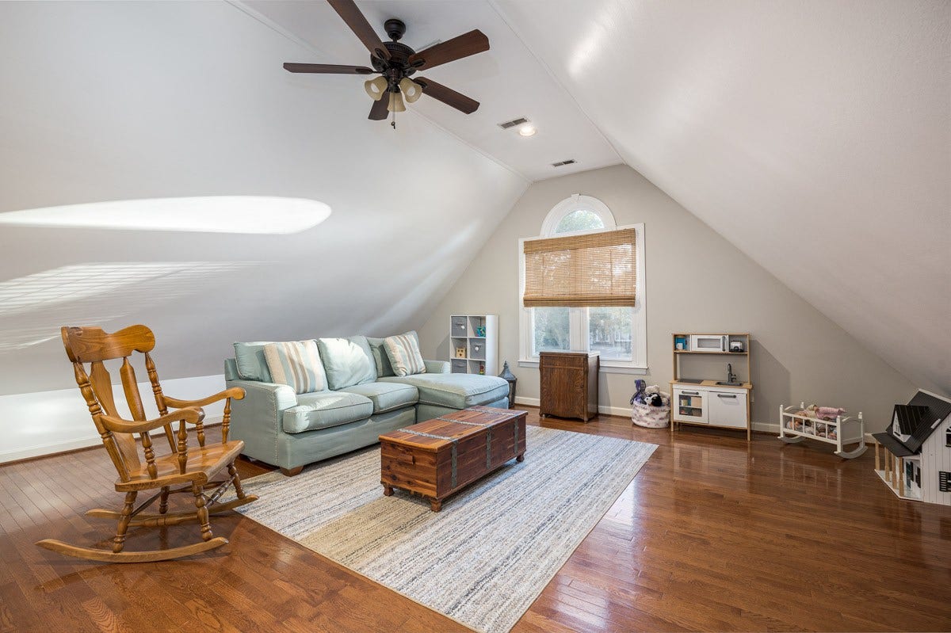
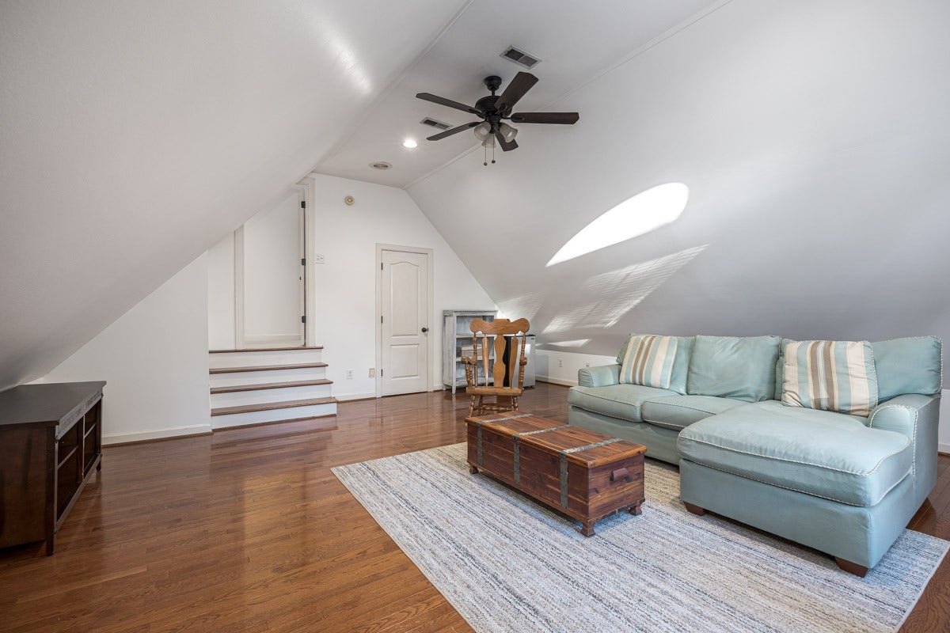
Upstairs, the oversized bonus room provides exceptional flexibility and could easily accommodate a 4th bedroom, media room, hobby space, home gym, or additional living area. The thoughtful layout offers plenty of room to gather while also providing spaces to spread out.
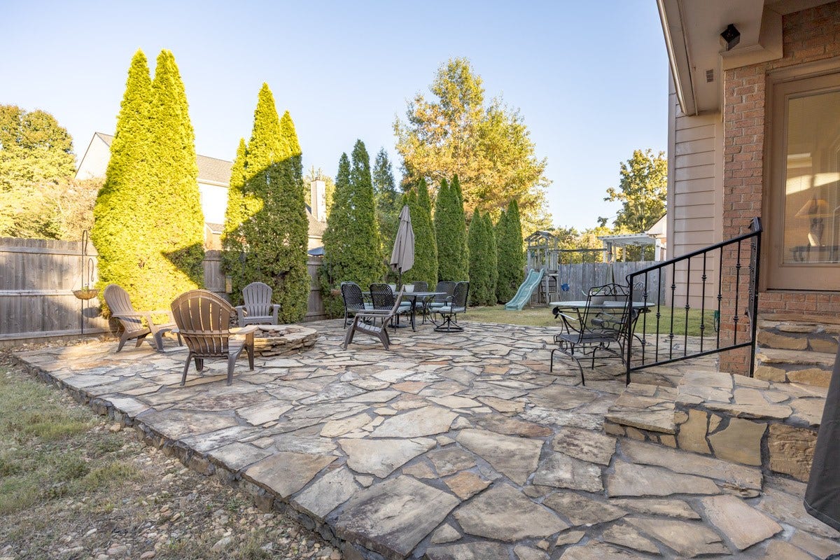
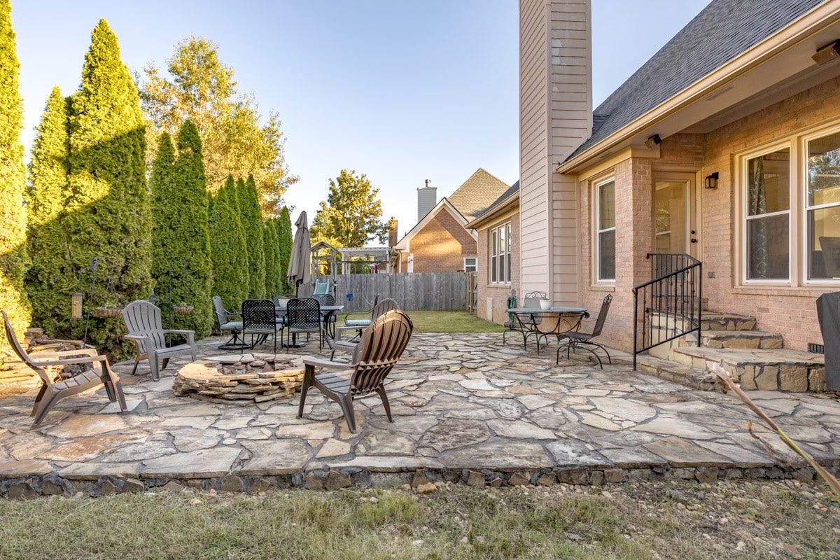
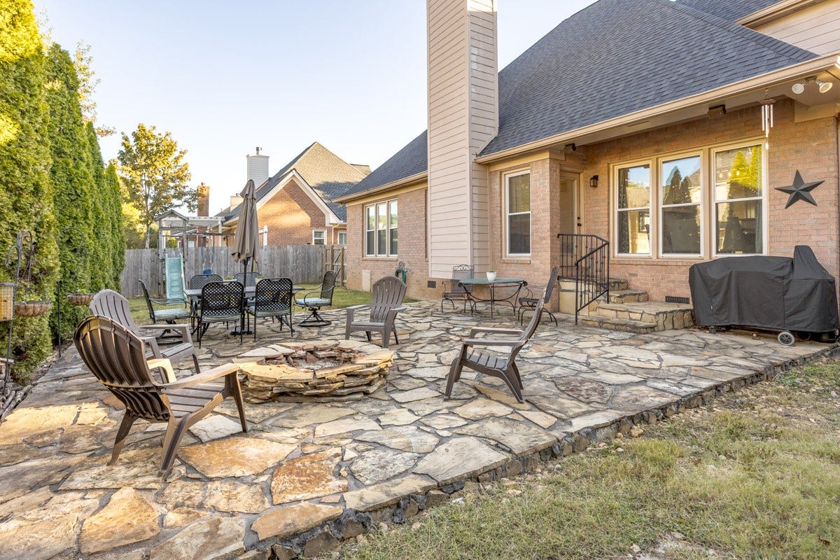
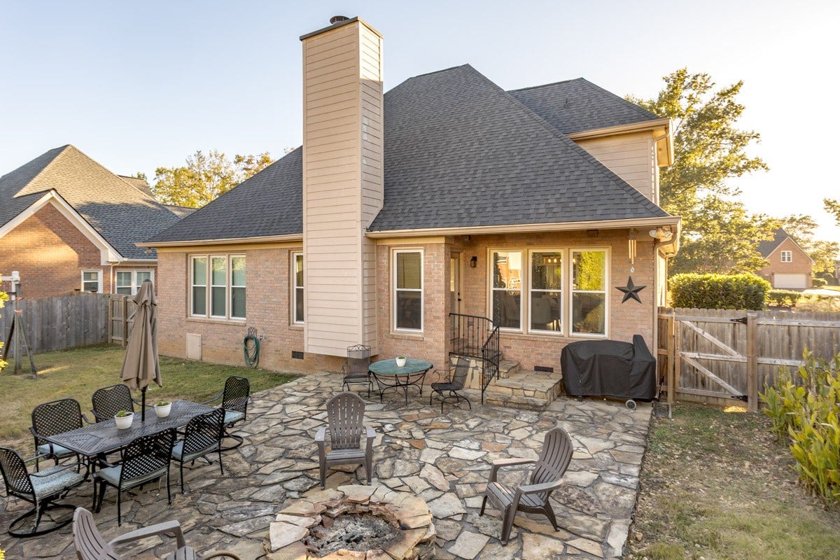
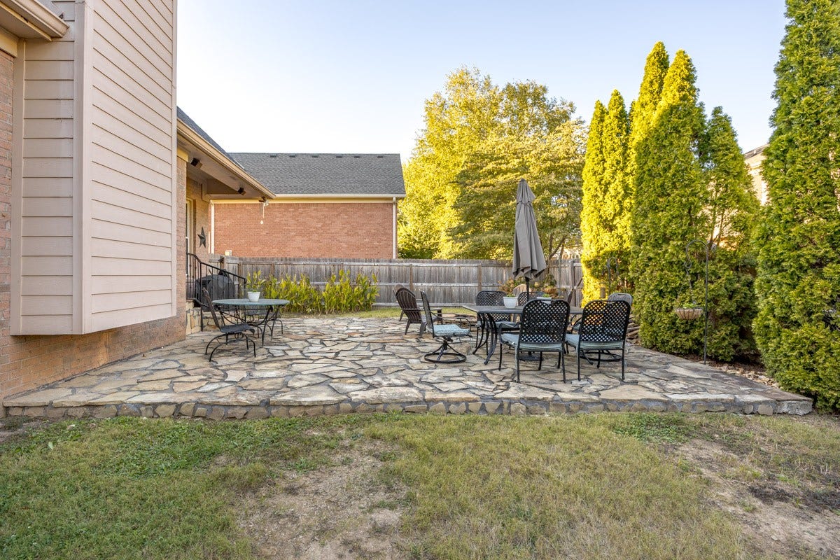
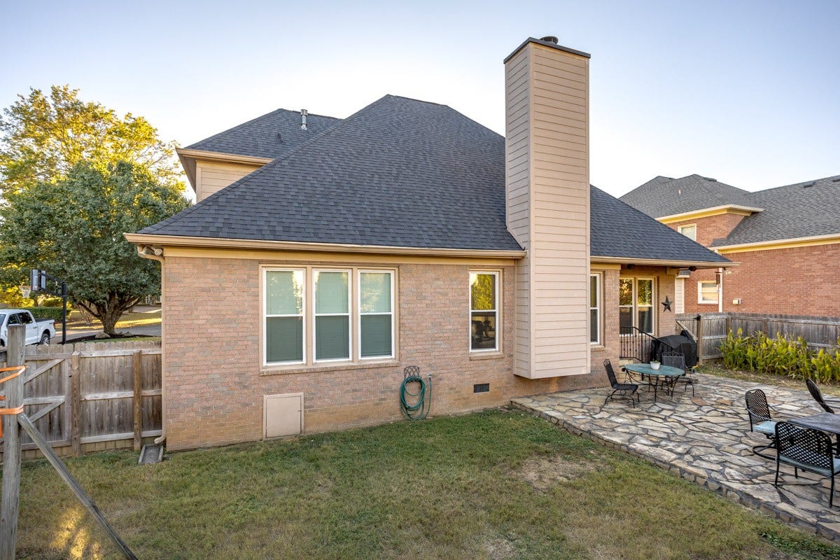
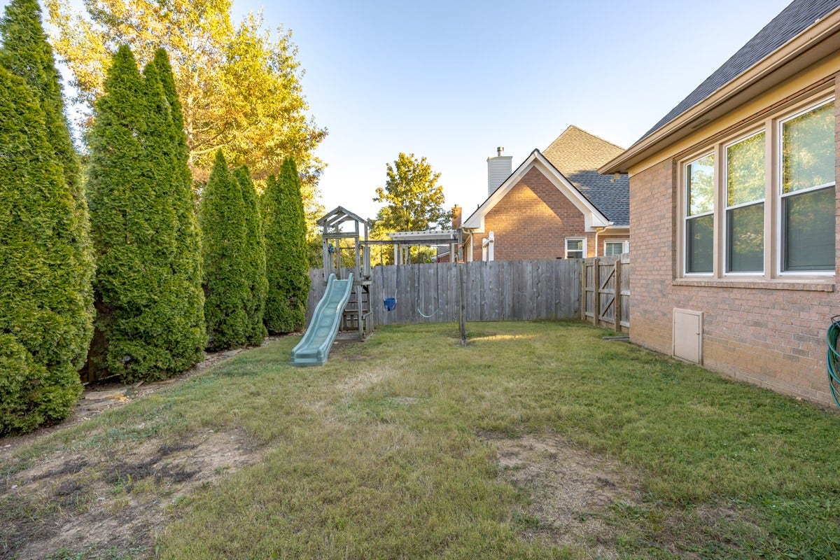
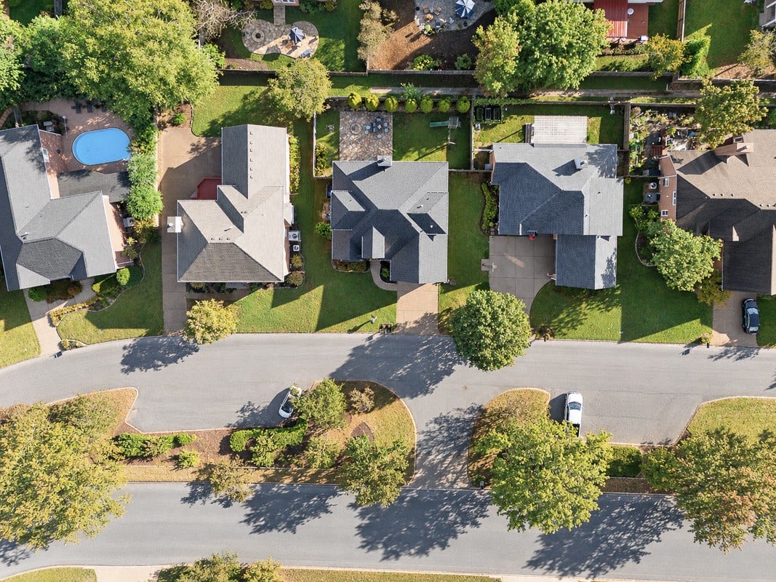
The privacy-fenced backyard creates a comfortable outdoor retreat for entertaining, gardening, pets, or simply enjoying time outside. The open green space in front of the home adds to the neighborhood's inviting setting.
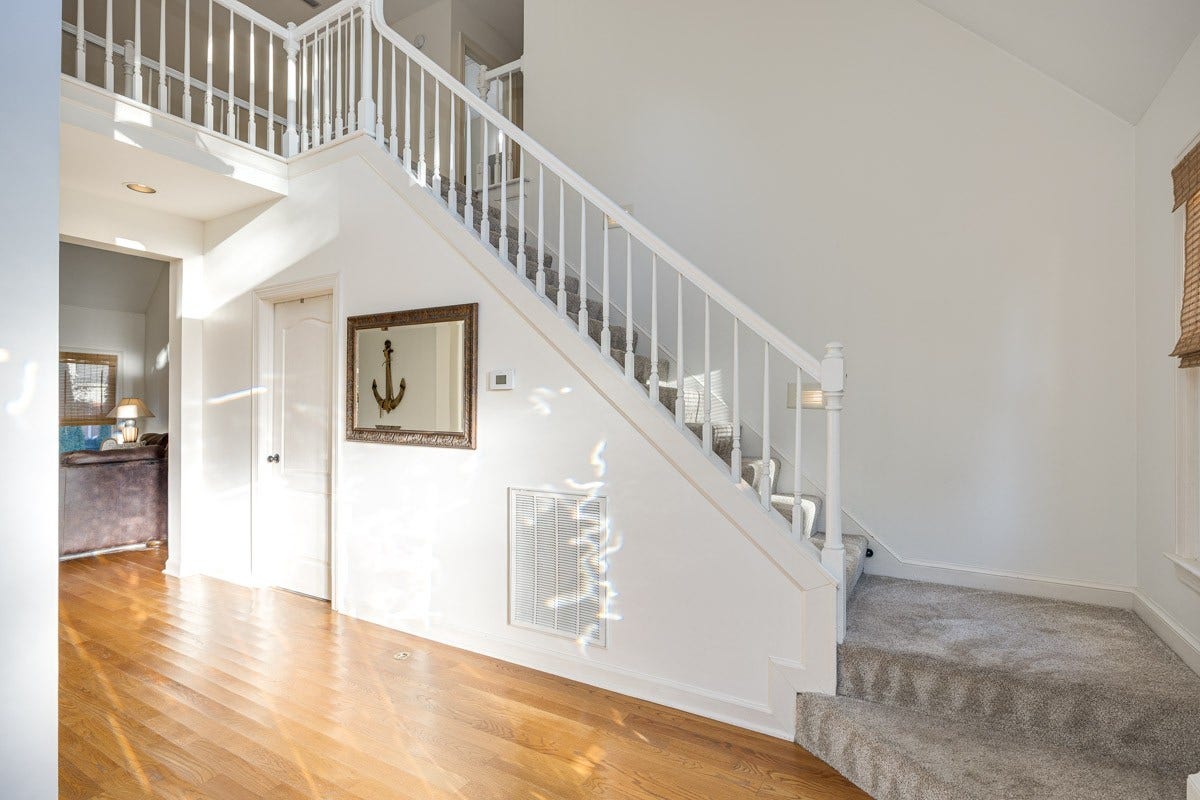
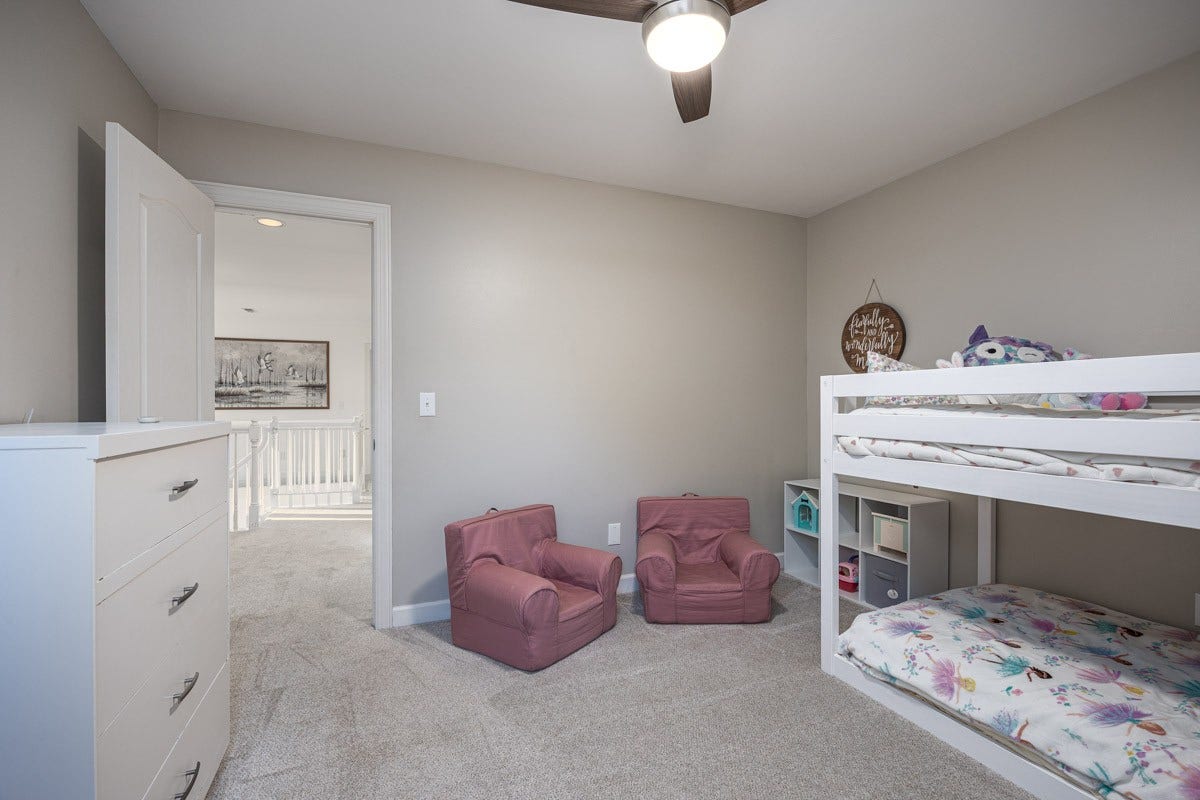
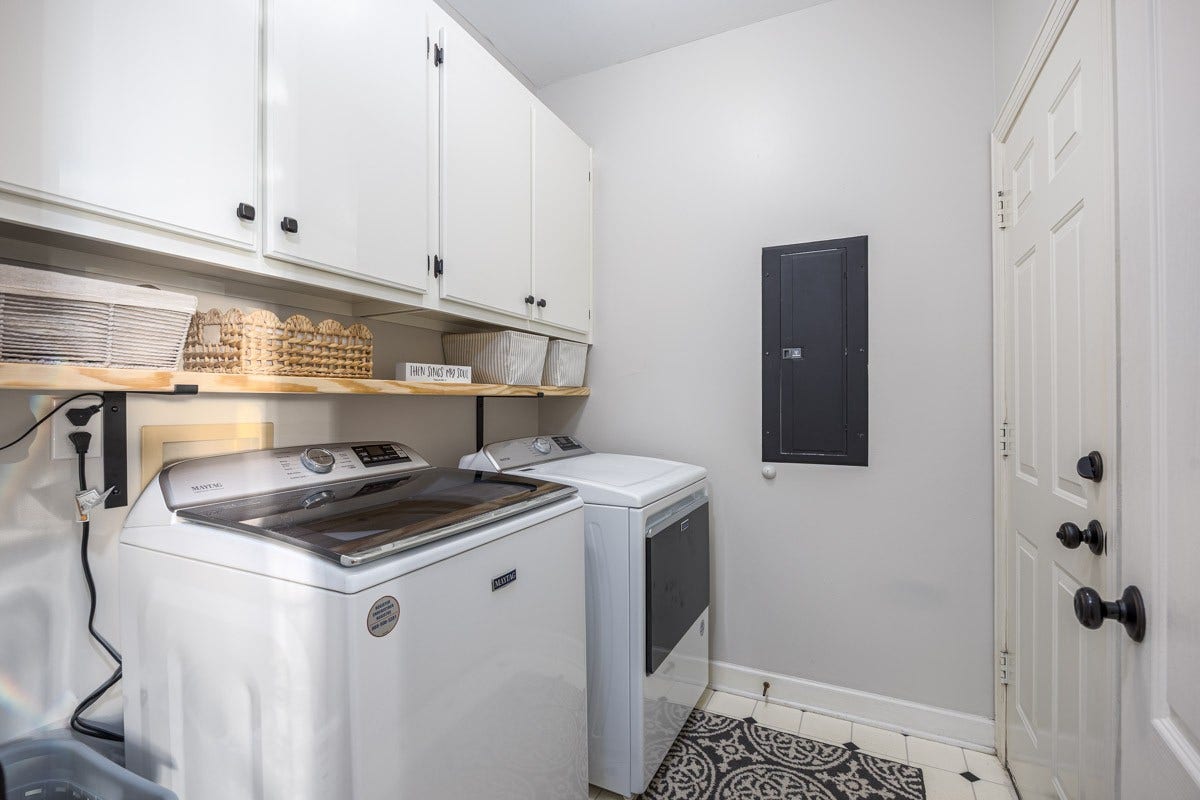
Several important updates have already been completed, including a new roof in 2025, water heater and dishwasher in 2024, interior paint in 2025, and carpet replaced in 2021. The 2-car garage includes storage shelving and additional space for an outside freezer or refrigerator.
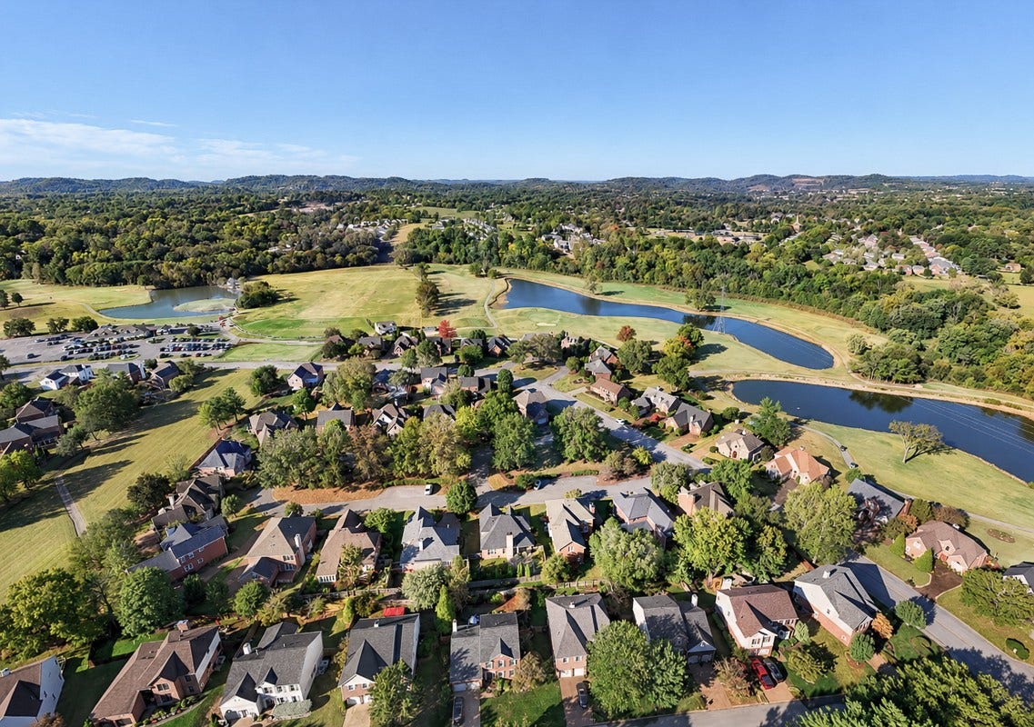
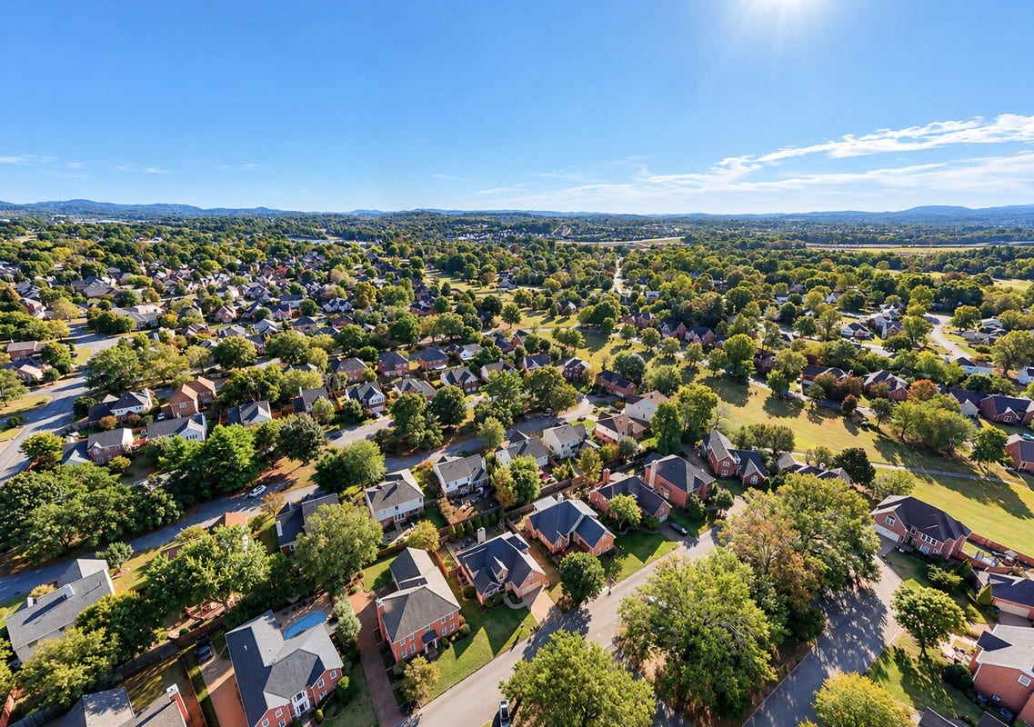
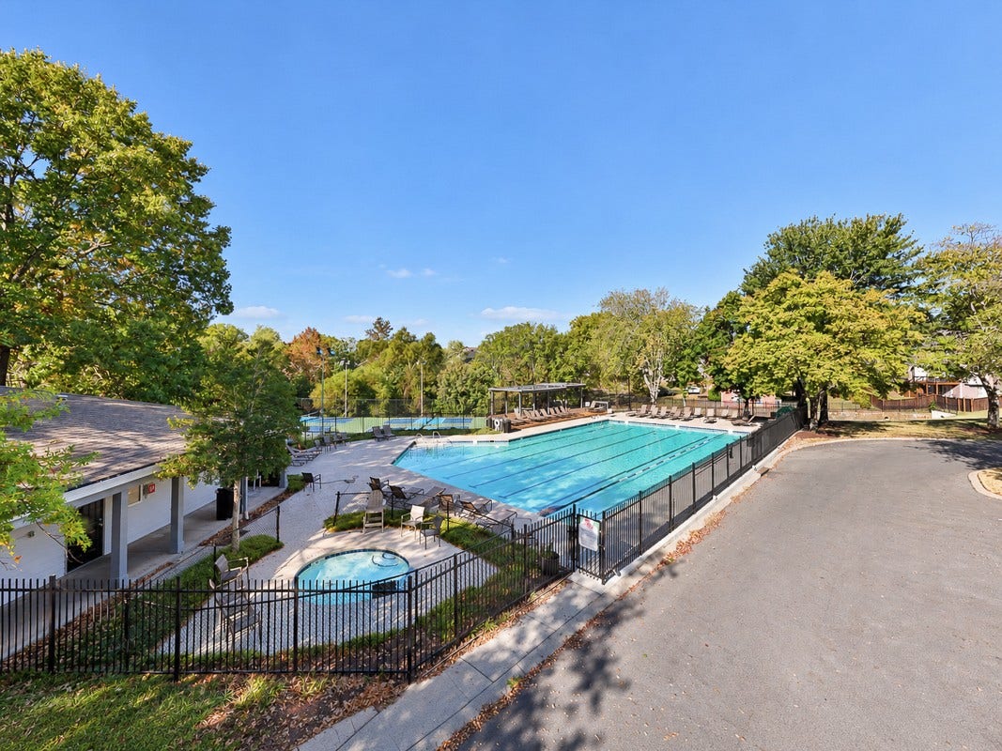
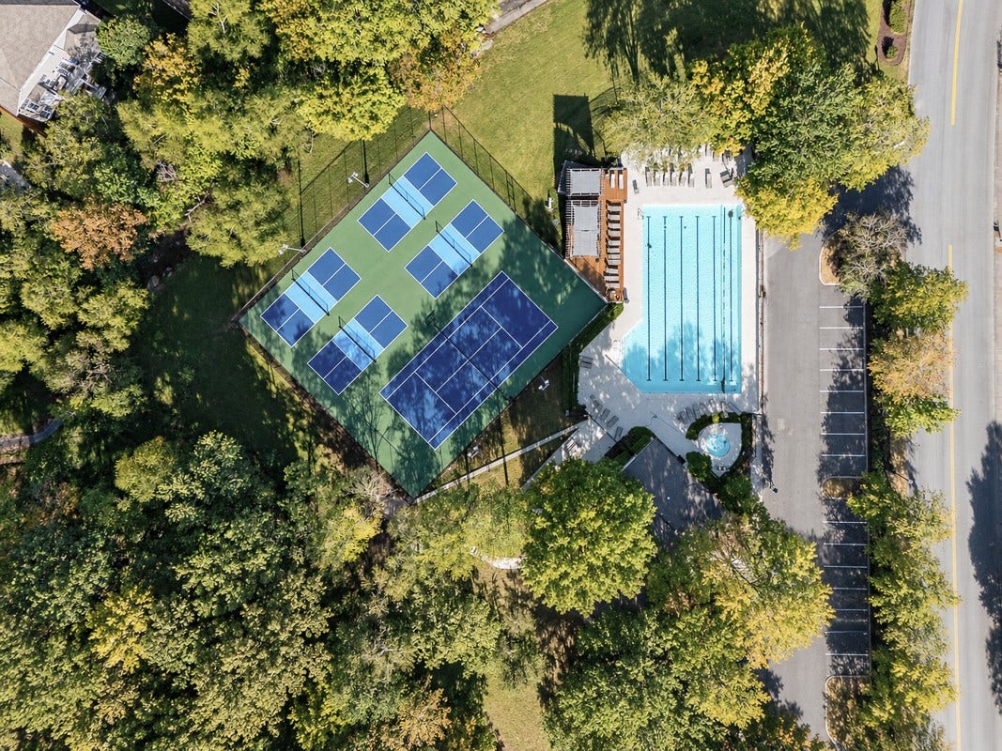
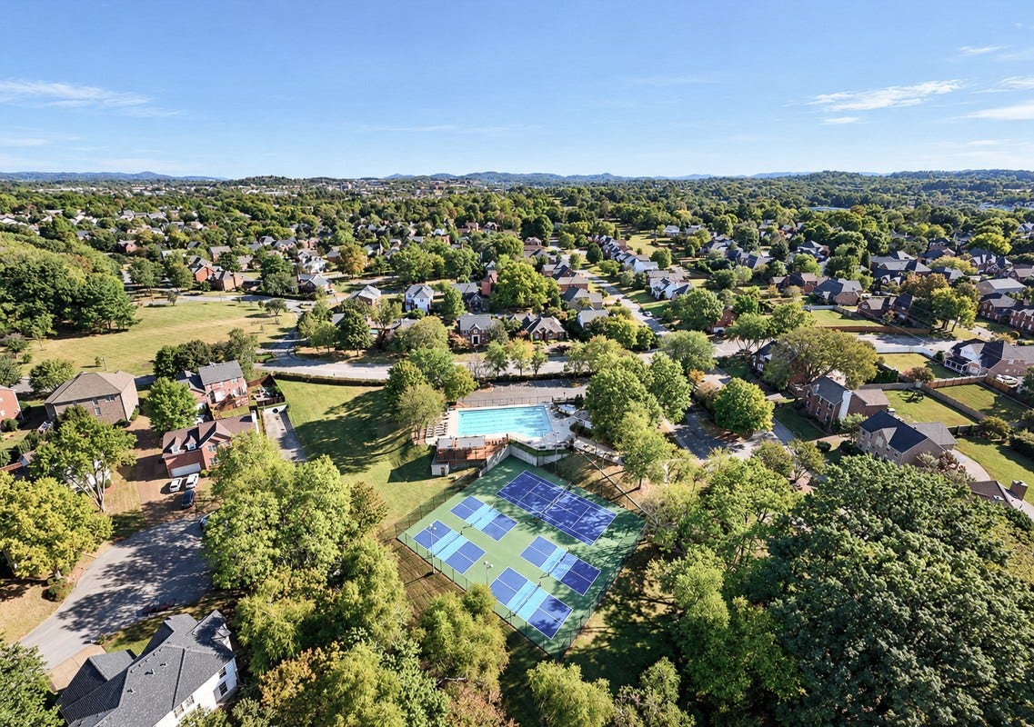
Conveniently located near shopping, dining, recreation, Downtown Franklin, Cool Springs, and major commuting routes, this home offers easy access to all that Franklin has to offer. Zoned for Williamson County Schools and situated in a well-established neighborhood with community amenities nearby, this is an opportunity to make a spacious and versatile Franklin home your own.
Listing Courtesy of: Stormberg Group at Compass
Listing Agent: Amber Stormberg
615-294-8314
| Listing Id: | 3612221 |
|---|---|
| List Price: | $739,900 |
| Property Type: | Residential |
| Status: | Active |
| County: | Williamson County, Tn |
| Living Area: | 2,490 |
| Bedrooms Total: | 3 |
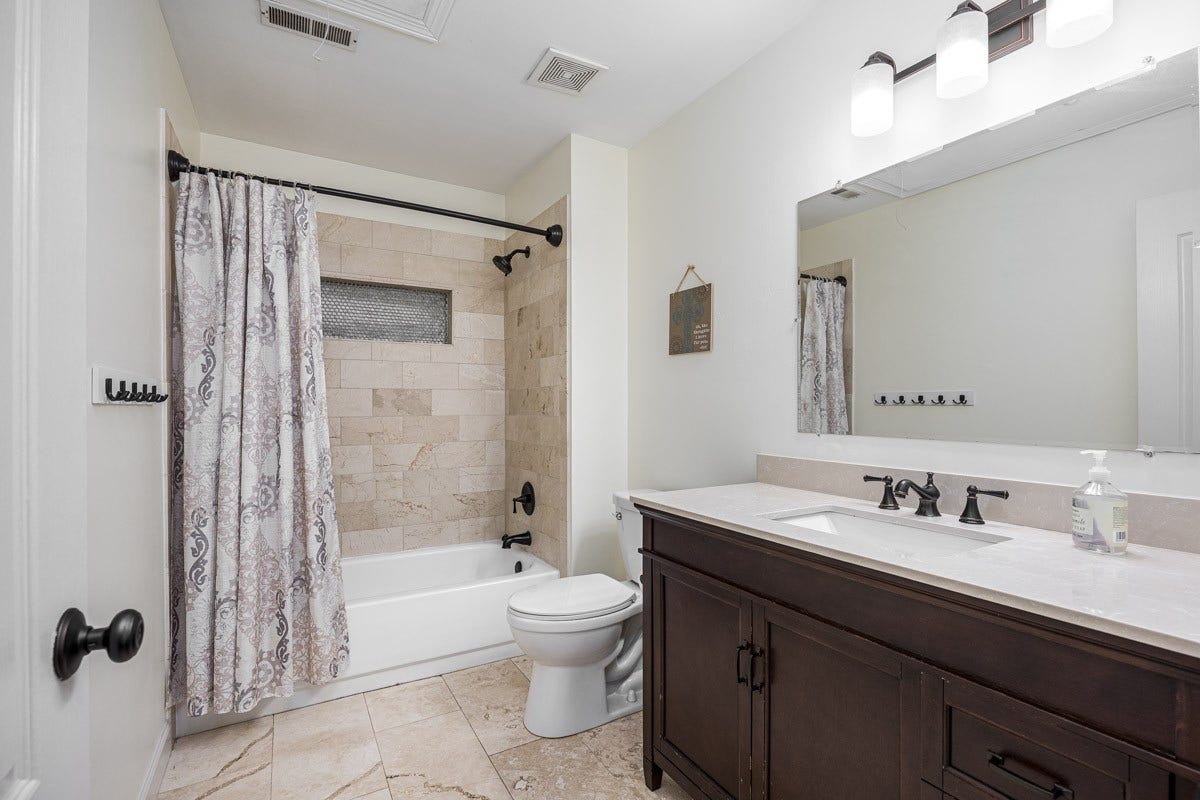
| Bathrooms Full: | 2 |
| Bathrooms Half: | 1 |
| Lot Size Acres: | 0.18 |
| Tax Annual Amount: | $3,631 |
| Association Fee: | $71 |
| Association Fee Frequency: | Monthly |
| Subdivision Name: | Forrest Crossing Sec 9-C |
| Year Built: | 1994 |
| Above Grade Finished Area: | 2,490 |
| Appliances: | Electric Oven, Cooktop, Dishwasher, Disposal |
| Attached Garage?: | Yes |
| Basement: | Crawl Space |
| Construction Materials: | Brick, Vinyl Siding |
| Cooling: | Central Air, Electric |
| Cooling?: | Yes |
| Fencing: | Privacy |
| Fireplaces Total: | 1 |
| Fireplace?: | Yes |
| Flooring: | Carpet, Wood, Tile |
| Garage Spaces: | 2 |
| Garage?: | Yes |
| Heating: | Central, Natural Gas |
| Heating?: | Yes |
| Interior Features: | Ceiling Fan(s), Redecorated, Walk-In Closet(s) |
| Levels: | Two |
| Lot Features: | Level |
| Lot Size Acres: | 0.18 |
| Lot Size Area: | 0.18 |
| Lot Size Dimensions: | 70 X 110 |
| Lot Size Source: | Calculated from Plat |
| Lot Size Units: | Acres |
| Original List Price: | $739,900 |
| Parcel Number: | 094089I B 01200 00009089J |
| Parking Features: | Garage Door Opener, Garage Faces Front |
| Parking Total: | 2 |
| Patio And Porch Features: | Patio |
| Possession: | Close Of Escrow |
| Roof: | Shingle |
| Sewer: | Public Sewer |
| Special Listing Conditions: | Standard |
| Association?: | Yes |
| Utilities: | Electricity Available, Natural Gas Available, Water Available |
| Water Source: | Public |
| Elementary School: | Moore Elementary |
| High School: | Centennial High School |
| Middle Or Junior School: | Freedom Middle School |
| Directions: | From Nashville: Take I-65 S * Take exit 65 for TN-96 toward Franklin/Murfreesboro * Turn left onto S Royal Oaks Blvd * Turn left onto Forrest Crossing Blvd * At the traffic circle, take the 2nd exit onto Riverview Dr * Turn left onto Rivermont Circle |
Mortgage Calculator
The data on this website relating to real estate for sale comes in part from the IDX Program of the Realtracs.
All information is believed accurate but not guaranteed. The properties displayed may not be all of the properties available through the IDX Program. Any use of this site other than by potential buyers or sellers is strictly prohibited.
© 2026 Realtracs.
Realtracs data last updated on October 08, 2026 05:32 PM - CT.

Based on information submitted to the MLS GRID as of October 08, 2026 05:32 PM - CT. All data is obtained from various sources and may not have been verified by broker or MLS GRID. Supplied Open House Information is subject to change without notice. All information should be independently reviewed and verified for accuracy. Properties may or may not be listed by the office/agent presenting the information. Properties displayed may be listed or sold by various participants in the MLS. Some listings have been excluded from this website.
IDX information is provided exclusively for consumers’ personal noncommercial use, that it may not be used for any purpose other than to identify prospective properties consumers may be interested in purchasing, that the data is deemed reliable but is not guaranteed by MLS GRID, and that the use of the MLS GRID Data may be subject to an end user license agreement prescribed by the Member Participant’s applicable MLS if any and as amended from time to time.
Property Last Updated: October 08, 2026 05:32 PM - CT
