















2797 Unionville Rd
Chapel Hill, TN 37034
$846,900
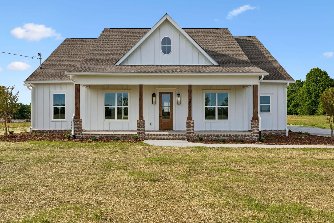
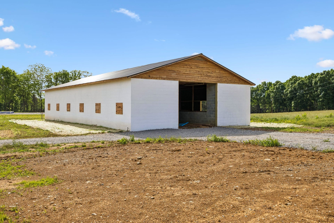
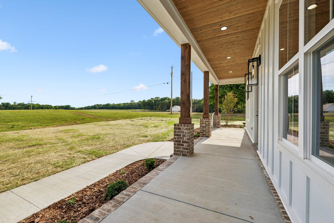
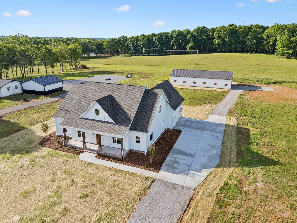
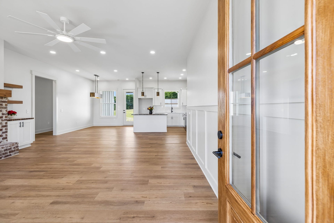
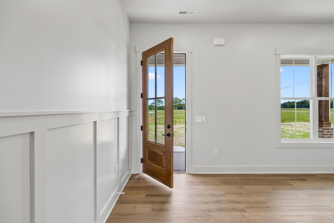
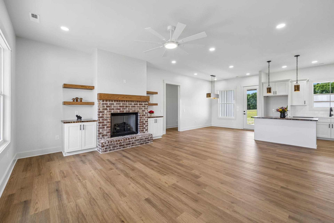
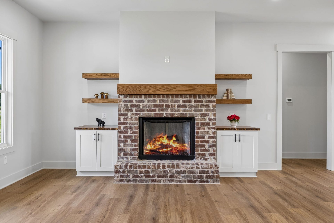
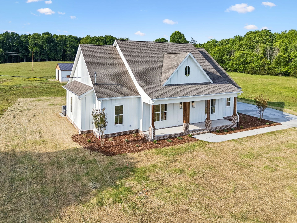
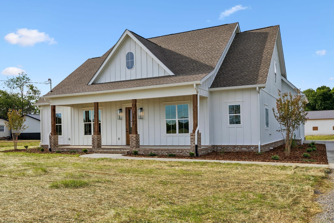
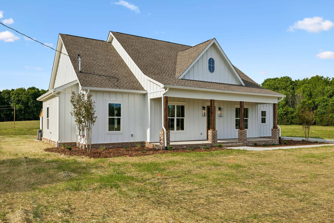
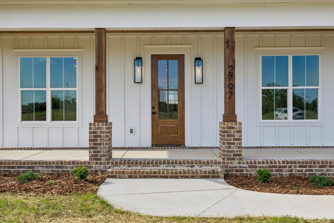
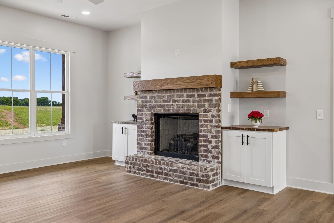
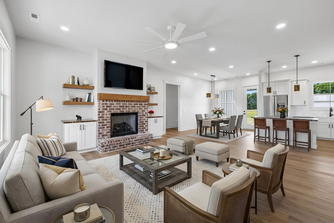
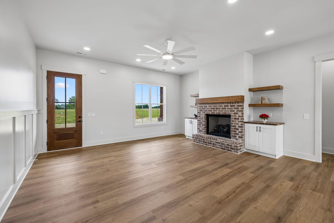
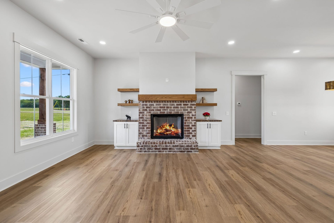
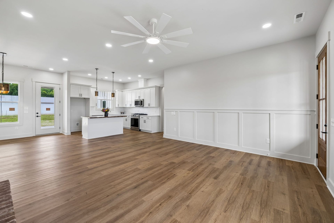
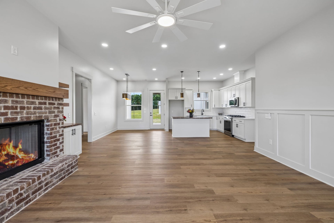
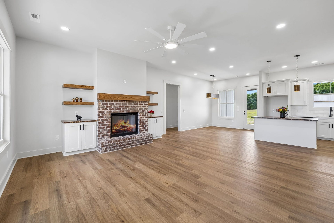
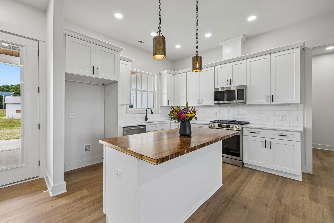
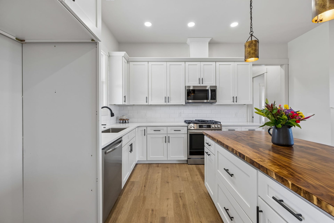
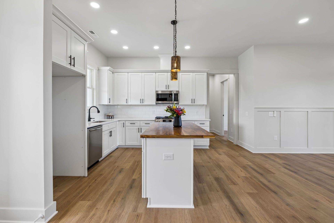
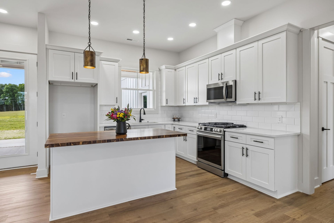
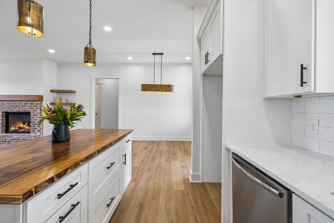
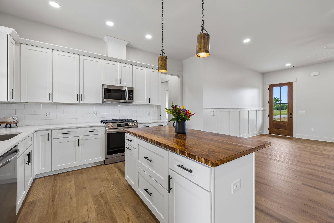
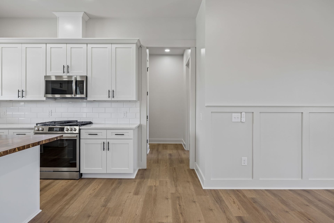
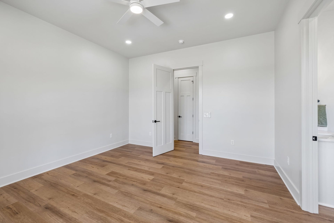
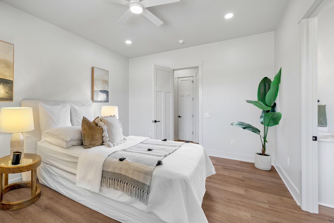
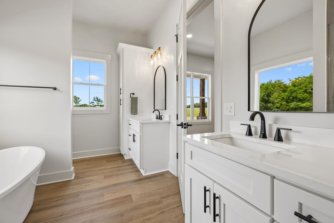
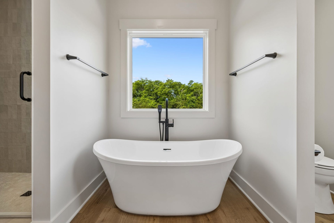
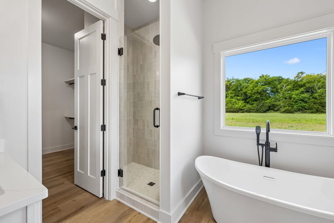
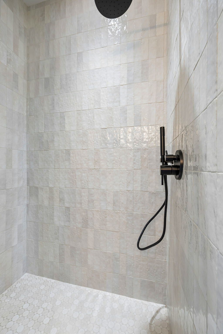
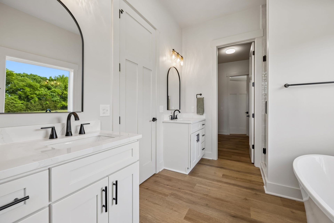
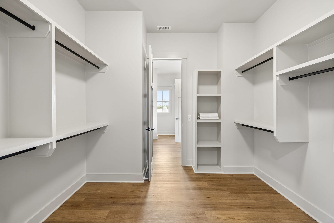
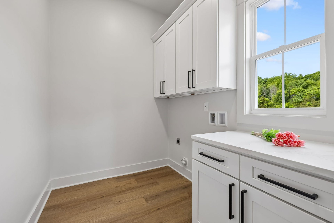
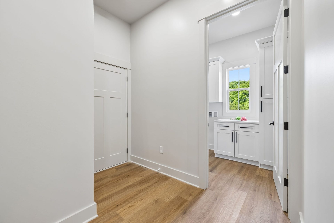
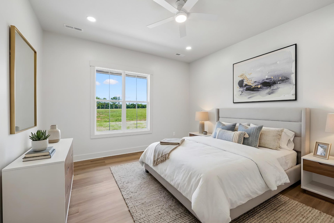
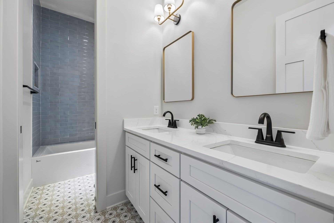
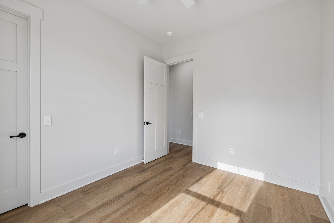
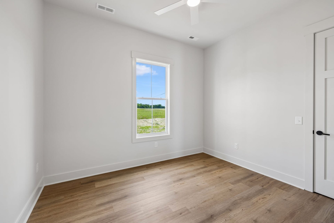
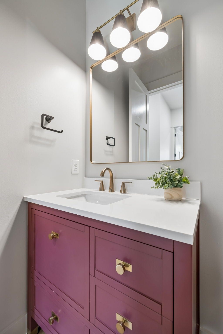
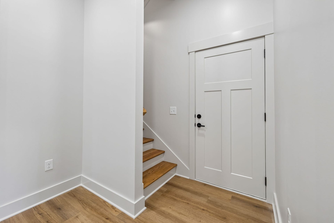
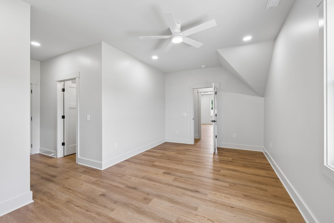
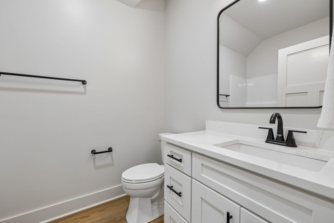
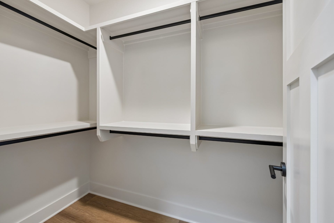
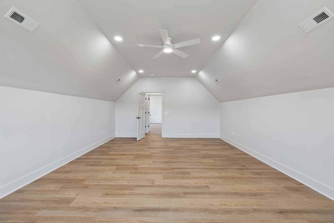
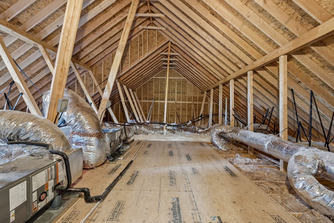
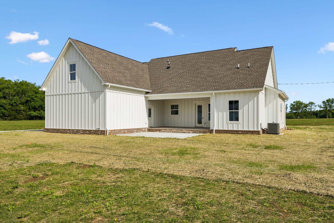
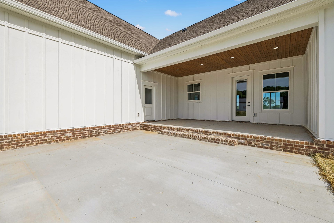
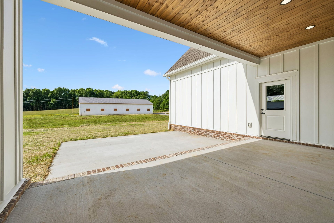
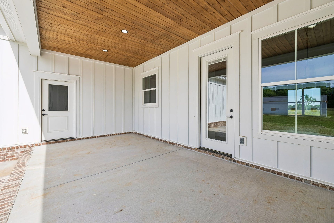
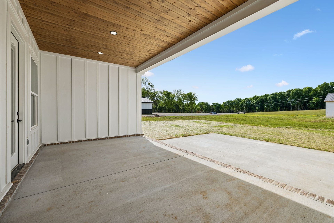
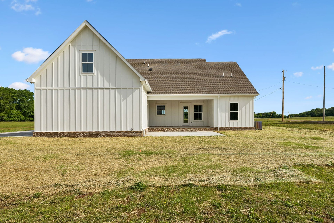
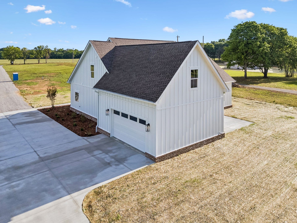
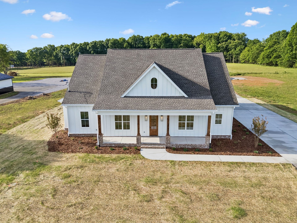
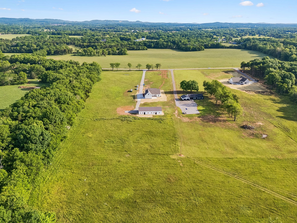
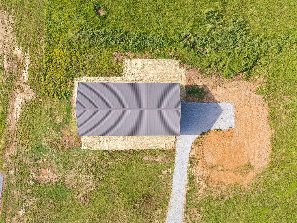
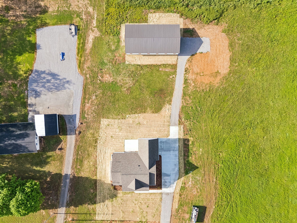
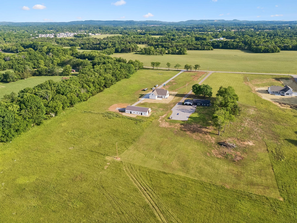
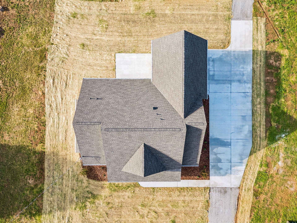
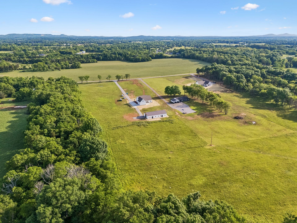
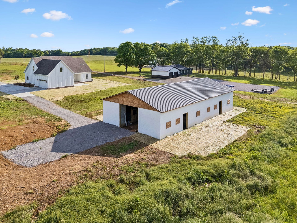
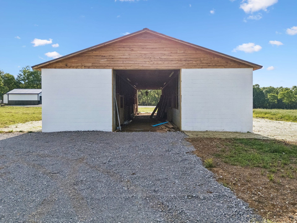
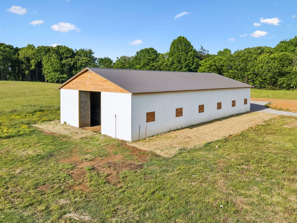
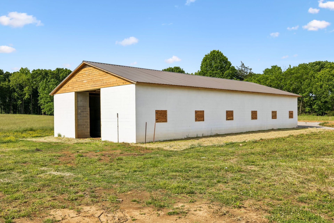
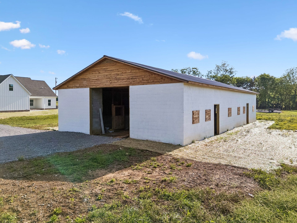
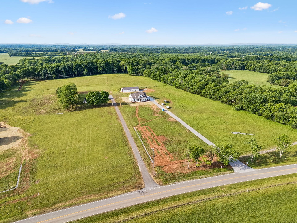
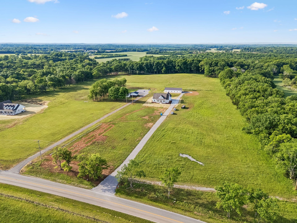
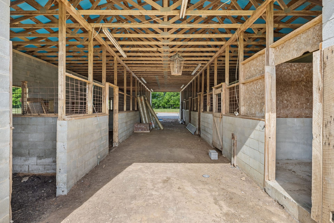
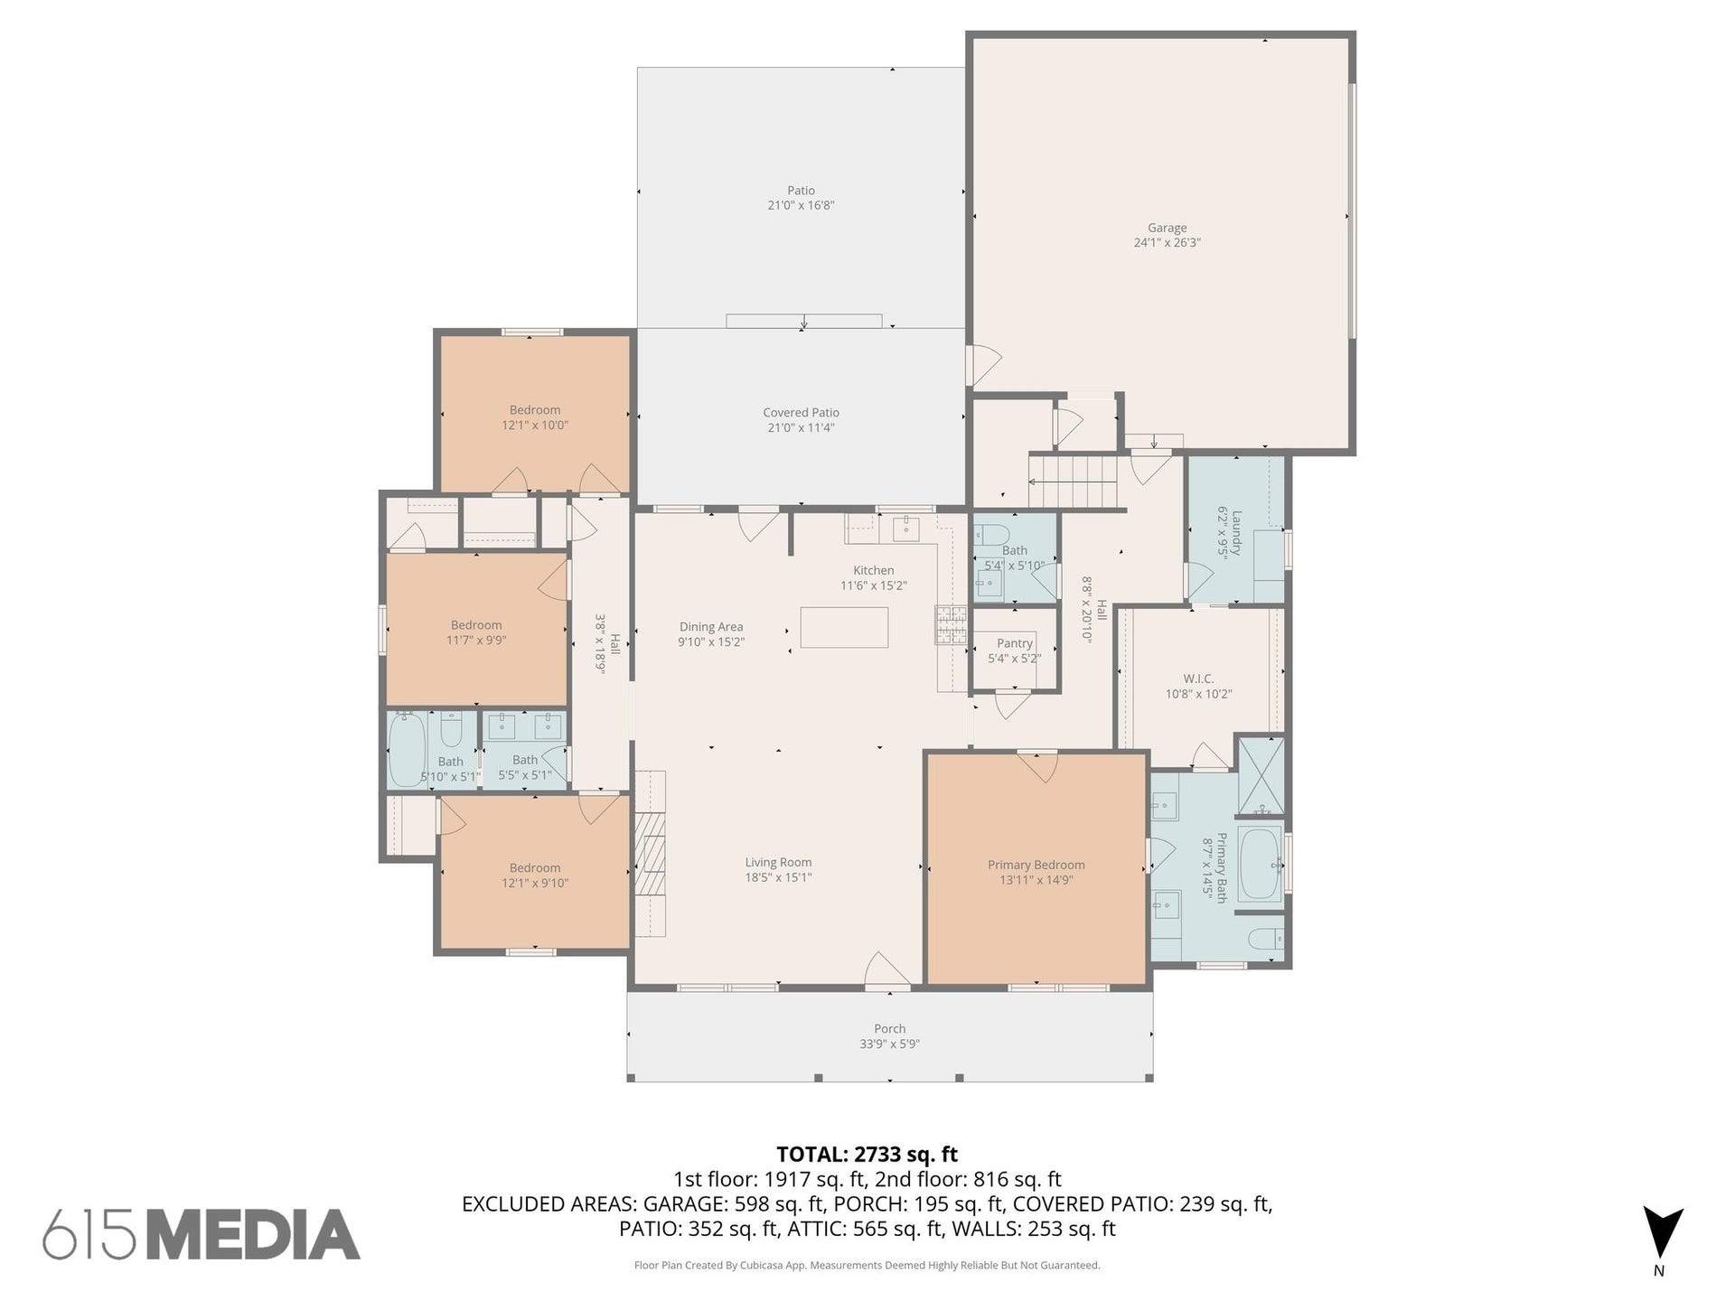
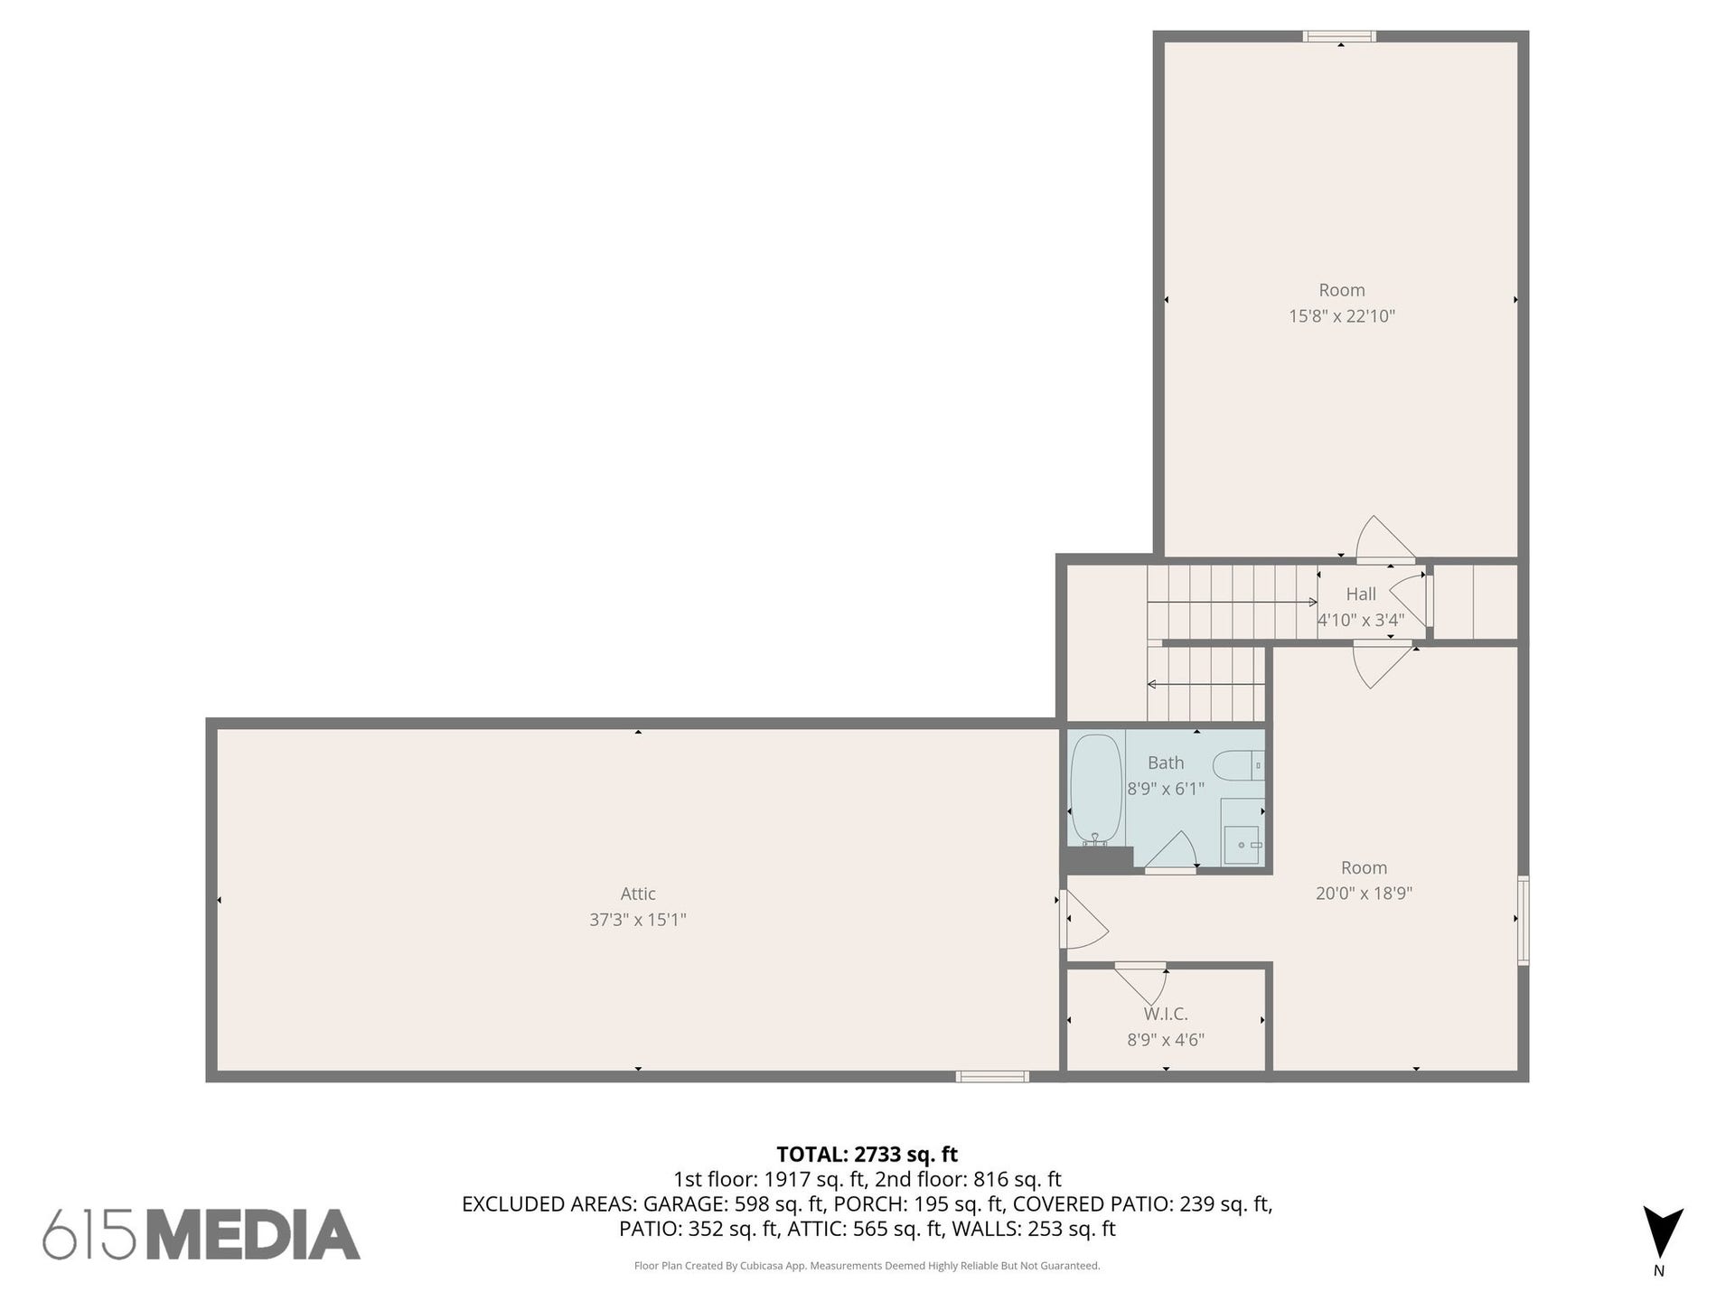
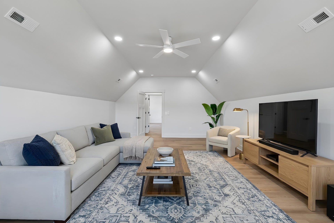
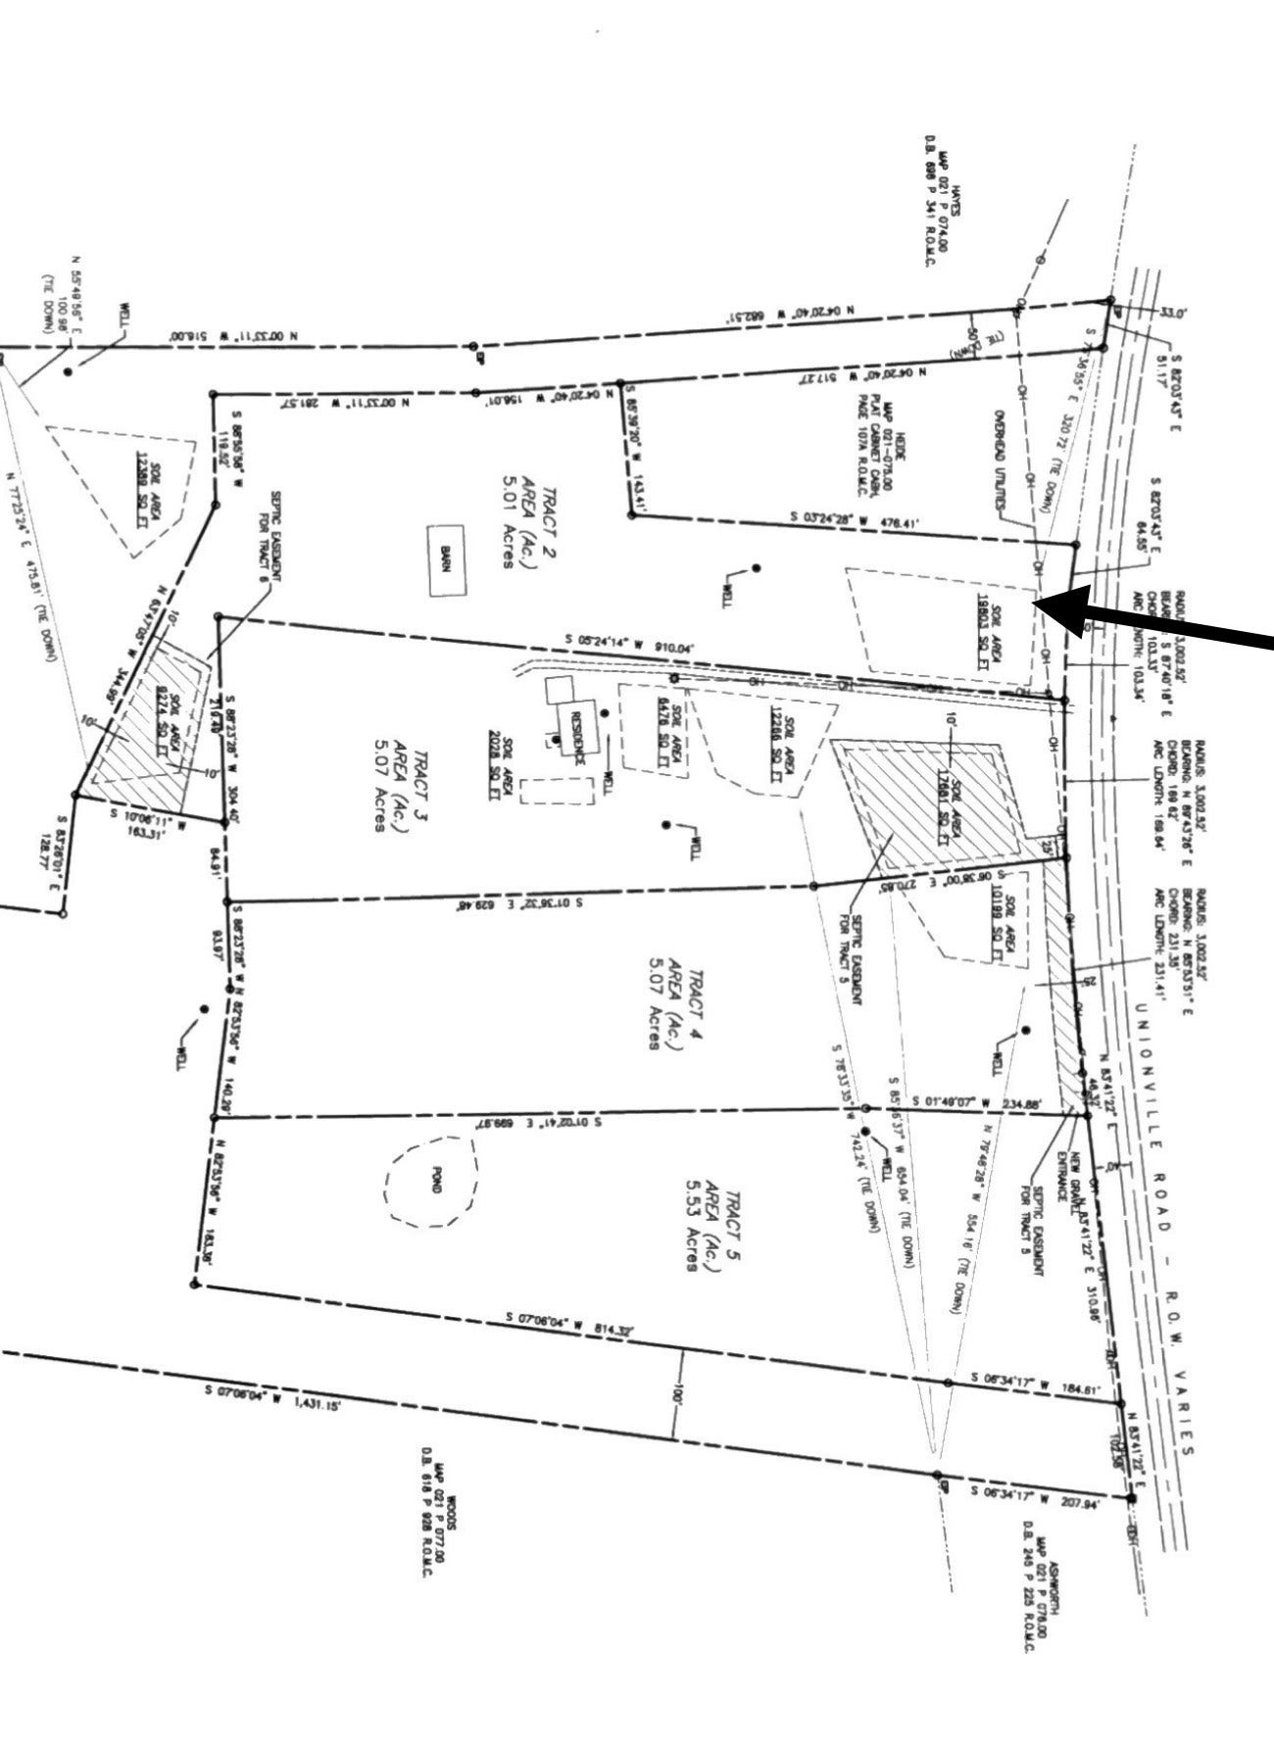
Come tour this Stunning 4 Bedroom, 3.5 bath custom home on 5 acres with a 6-stall horse barn, offering the perfect blend of luxury living and country lifestyle. This thoughtfully designed home features 10 ft ceilings, 8 ft doors, floating book shelves, luxury vinyl plank flooring, tile showers, high-end finishes, and an ideal split-bedroom floor plan. Three bedrooms are located on one end of the home and full bath with double vanity sinks and separate bath area, while the private primary suite on the opposite end includes a soaking tub, tiled shower, and a spacious 11x10 walk-in closet with custom shelving. The spacious kitchen offers an abundance of cabinetry, a large island, dual-fuel stove, double ovens/microwave, and a butler’s pantry, providing excellent storage and prep space for cooking and entertaining. Upstairs offers a large bonus room plus an office that could easily serve as a 5th bedroom, complete with its own bath and walk-in closet. There is also a large floored attic providing excellent storage space. Enjoy the outdoors from the covered front and back porches featuring beautiful tongue-and-groove ceilings, plus a two-car garage and plenty of room for horses, recreation, or future expansion. The septic has pump, House on slab, The cooktop stove is a dual fuel- meaning it can be used as electric or gas, Built in floating bookshelves, tankless water heater, 200 amp service for house and wired with another 200 amp ready for future shop.
Listing Courtesy of: Keller Williams Russell Realty & Auction
Listing Agent: Sheila Chilton
931-637-6842
| Listing Id: | 3155847 |
|---|---|
| List Price: | $846,900 |
| Property Type: | Residential |
| Status: | Active |
| County: | Marshall County, Tn |
| Living Area: | 2,876 |
| Bedrooms Total: | 4 |
| Bathrooms Full: | 3 |
| Bathrooms Half: | 1 |
| Lot Size Acres: | 5.01 |
| Tax Annual Amount: | $0 |
| Year Built: | 2026 |
| Above Grade Finished Area: | 2,876 |
| Appliances: | Built-In Electric Oven, Built-In Gas Range, Dishwasher, Microwave |
| Availability Date: | 2026-04-13 |
| Basement: | None |
| Construction Materials: | Hardboard Siding, Brick |
| Cooling: | Central Air, Electric |
| Cooling?: | Yes |
| Fireplaces Total: | 1 |
| Fireplace?: | Yes |
| Flooring: | Luxury Vinyl |
| Garage Spaces: | 2 |
| Garage?: | Yes |
| Heating: | Central, Electric |
| Heating?: | Yes |
| Interior Features: | Ceiling Fan(s), Extra Closets, High Ceilings, Open Floorplan, Pantry, Walk-In Closet(s), High Speed Internet, Kitchen Island |
| Laundry Features: | Electric Dryer Hookup, Washer Hookup |
| Levels: | One |
| Lot Features: | Level |
| Lot Size Acres: | 5.01 |
| Lot Size Area: | 5.01 |
| Lot Size Source: | Survey |
| Lot Size Units: | Acres |
| New Construction?: | Yes |
| Open Parking Spaces: | 2 |
| Original List Price: | $945,000 |
| Parking Features: | Garage Faces Side |
| Parking Total: | 4 |
| Patio And Porch Features: | Patio, Covered, Porch |
| Possession: | Close Of Escrow |
| Roof: | Shingle |
| Sewer: | Septic Tank |
| Special Listing Conditions: | Standard |
| Utilities: | Electricity Available |
| Water Source: | Well |
| Elementary School: | Chapel Hill (K-3)/Delk Henson (4-6) |
| High School: | Forrest School |
| Middle Or Junior School: | Forrest School |
| Directions: | From Forrest School head East on Unionville Road for about 1.7 miles. Property will be on your right. |
Mortgage Calculator
The data on this website relating to real estate for sale comes in part from the IDX Program of the Realtracs.
All information is believed accurate but not guaranteed. The properties displayed may not be all of the properties available through the IDX Program. Any use of this site other than by potential buyers or sellers is strictly prohibited.
© 2026 Realtracs.
Realtracs data last updated on October 08, 2026 05:32 PM - CT.

Based on information submitted to the MLS GRID as of October 08, 2026 05:32 PM - CT. All data is obtained from various sources and may not have been verified by broker or MLS GRID. Supplied Open House Information is subject to change without notice. All information should be independently reviewed and verified for accuracy. Properties may or may not be listed by the office/agent presenting the information. Properties displayed may be listed or sold by various participants in the MLS. Some listings have been excluded from this website.
IDX information is provided exclusively for consumers’ personal noncommercial use, that it may not be used for any purpose other than to identify prospective properties consumers may be interested in purchasing, that the data is deemed reliable but is not guaranteed by MLS GRID, and that the use of the MLS GRID Data may be subject to an end user license agreement prescribed by the Member Participant’s applicable MLS if any and as amended from time to time.
Property Last Updated: October 08, 2026 05:32 PM - CT
