2725 Aristocrate Dr
Murfreesboro, TN 37128
$655,000
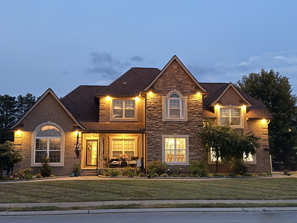
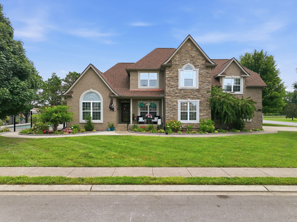
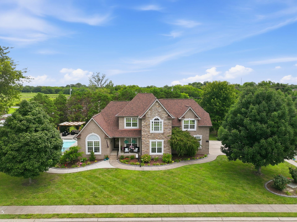
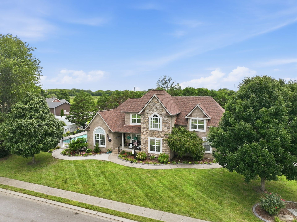
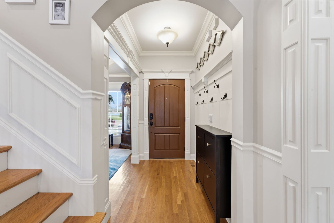
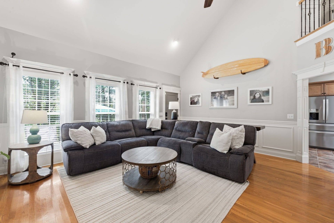
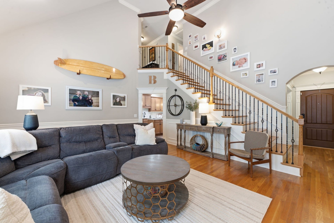
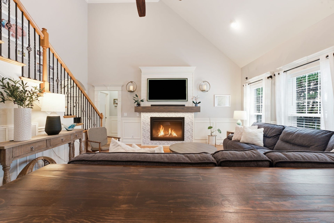
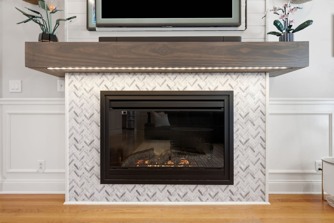
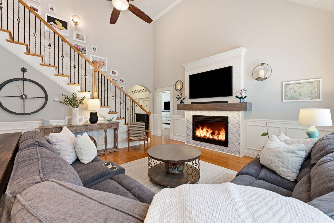
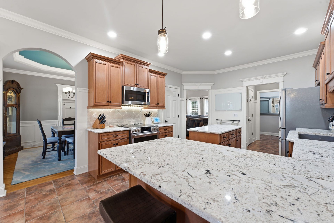
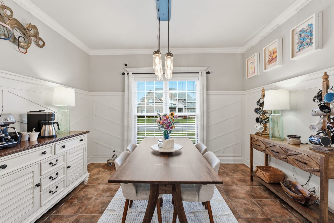
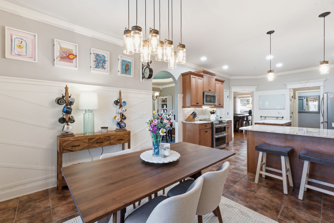
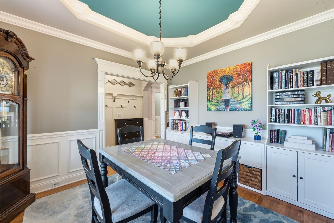
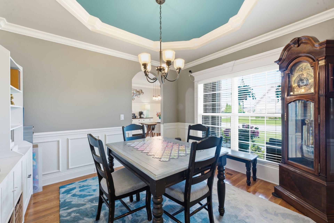
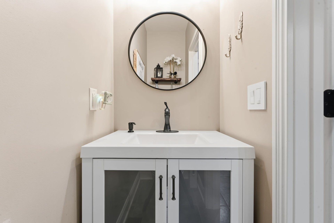
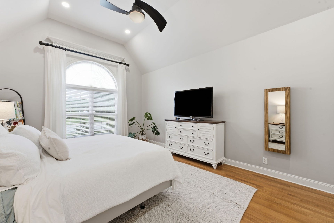
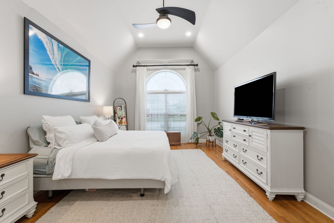
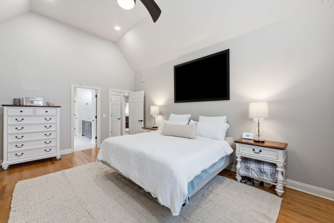
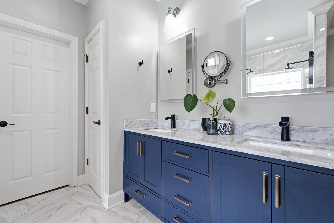
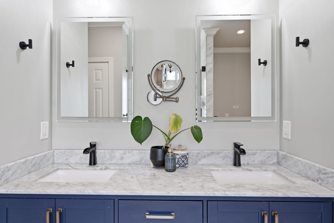
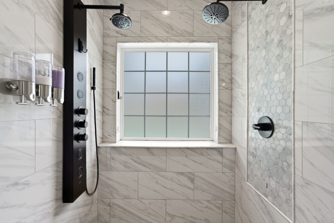
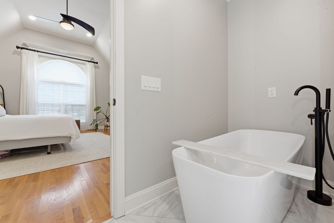
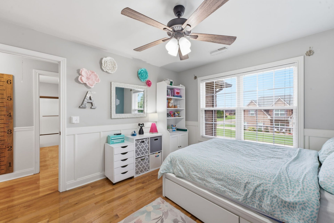
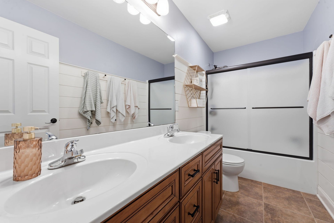
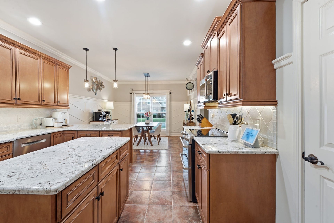
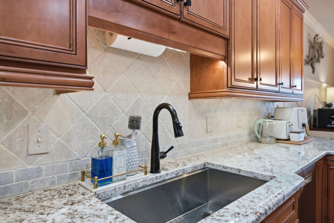
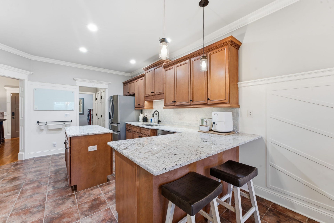
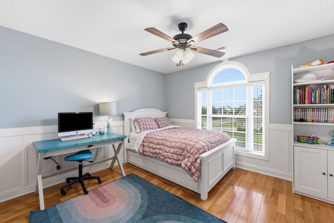
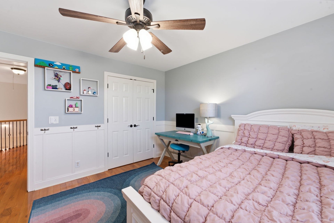
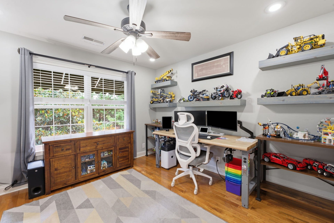
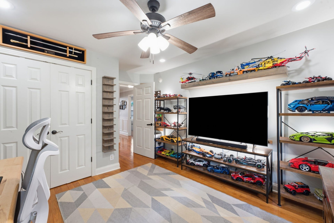
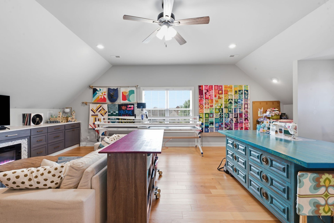
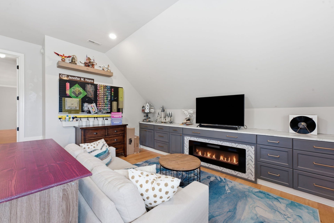
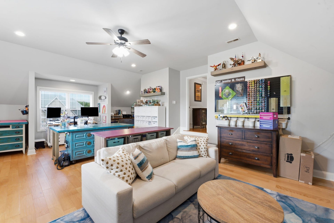
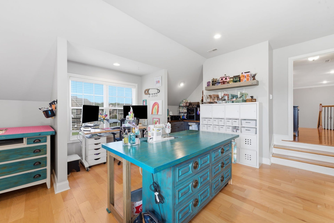
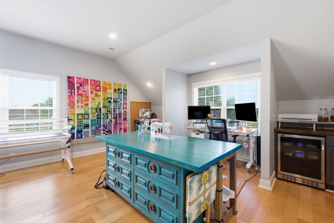
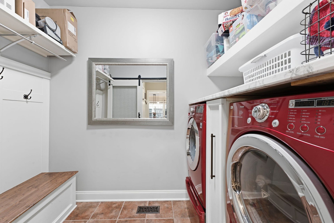
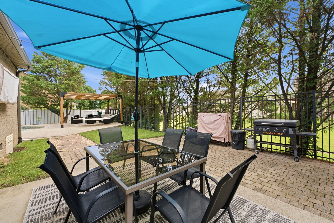
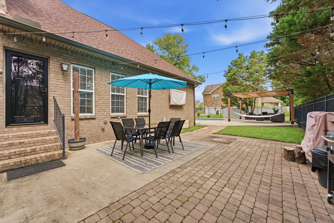
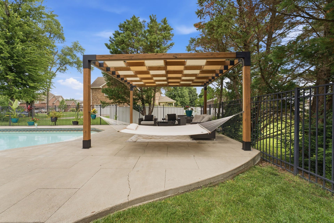
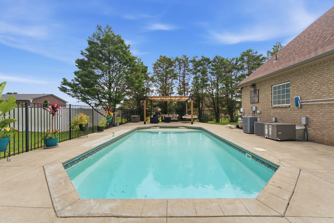
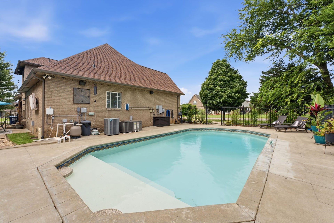
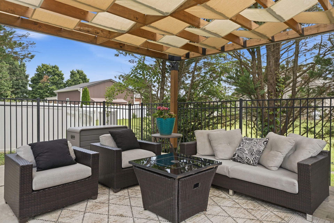
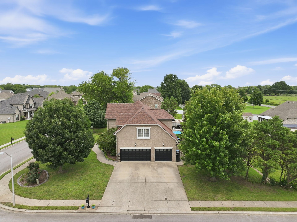
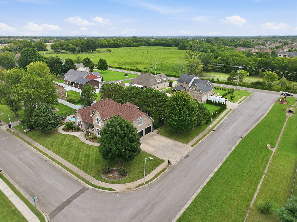
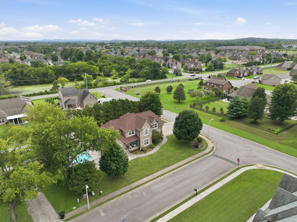
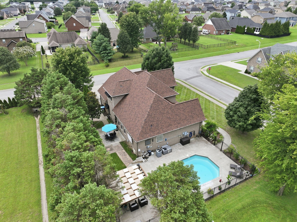
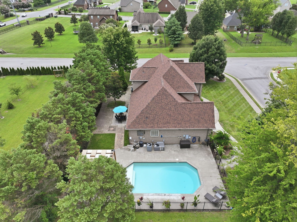
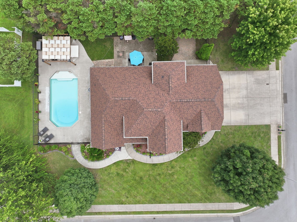
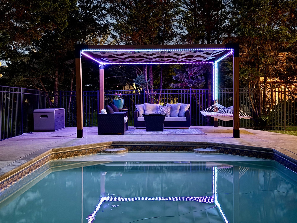
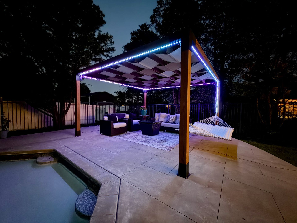
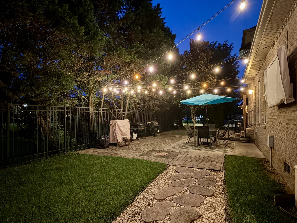
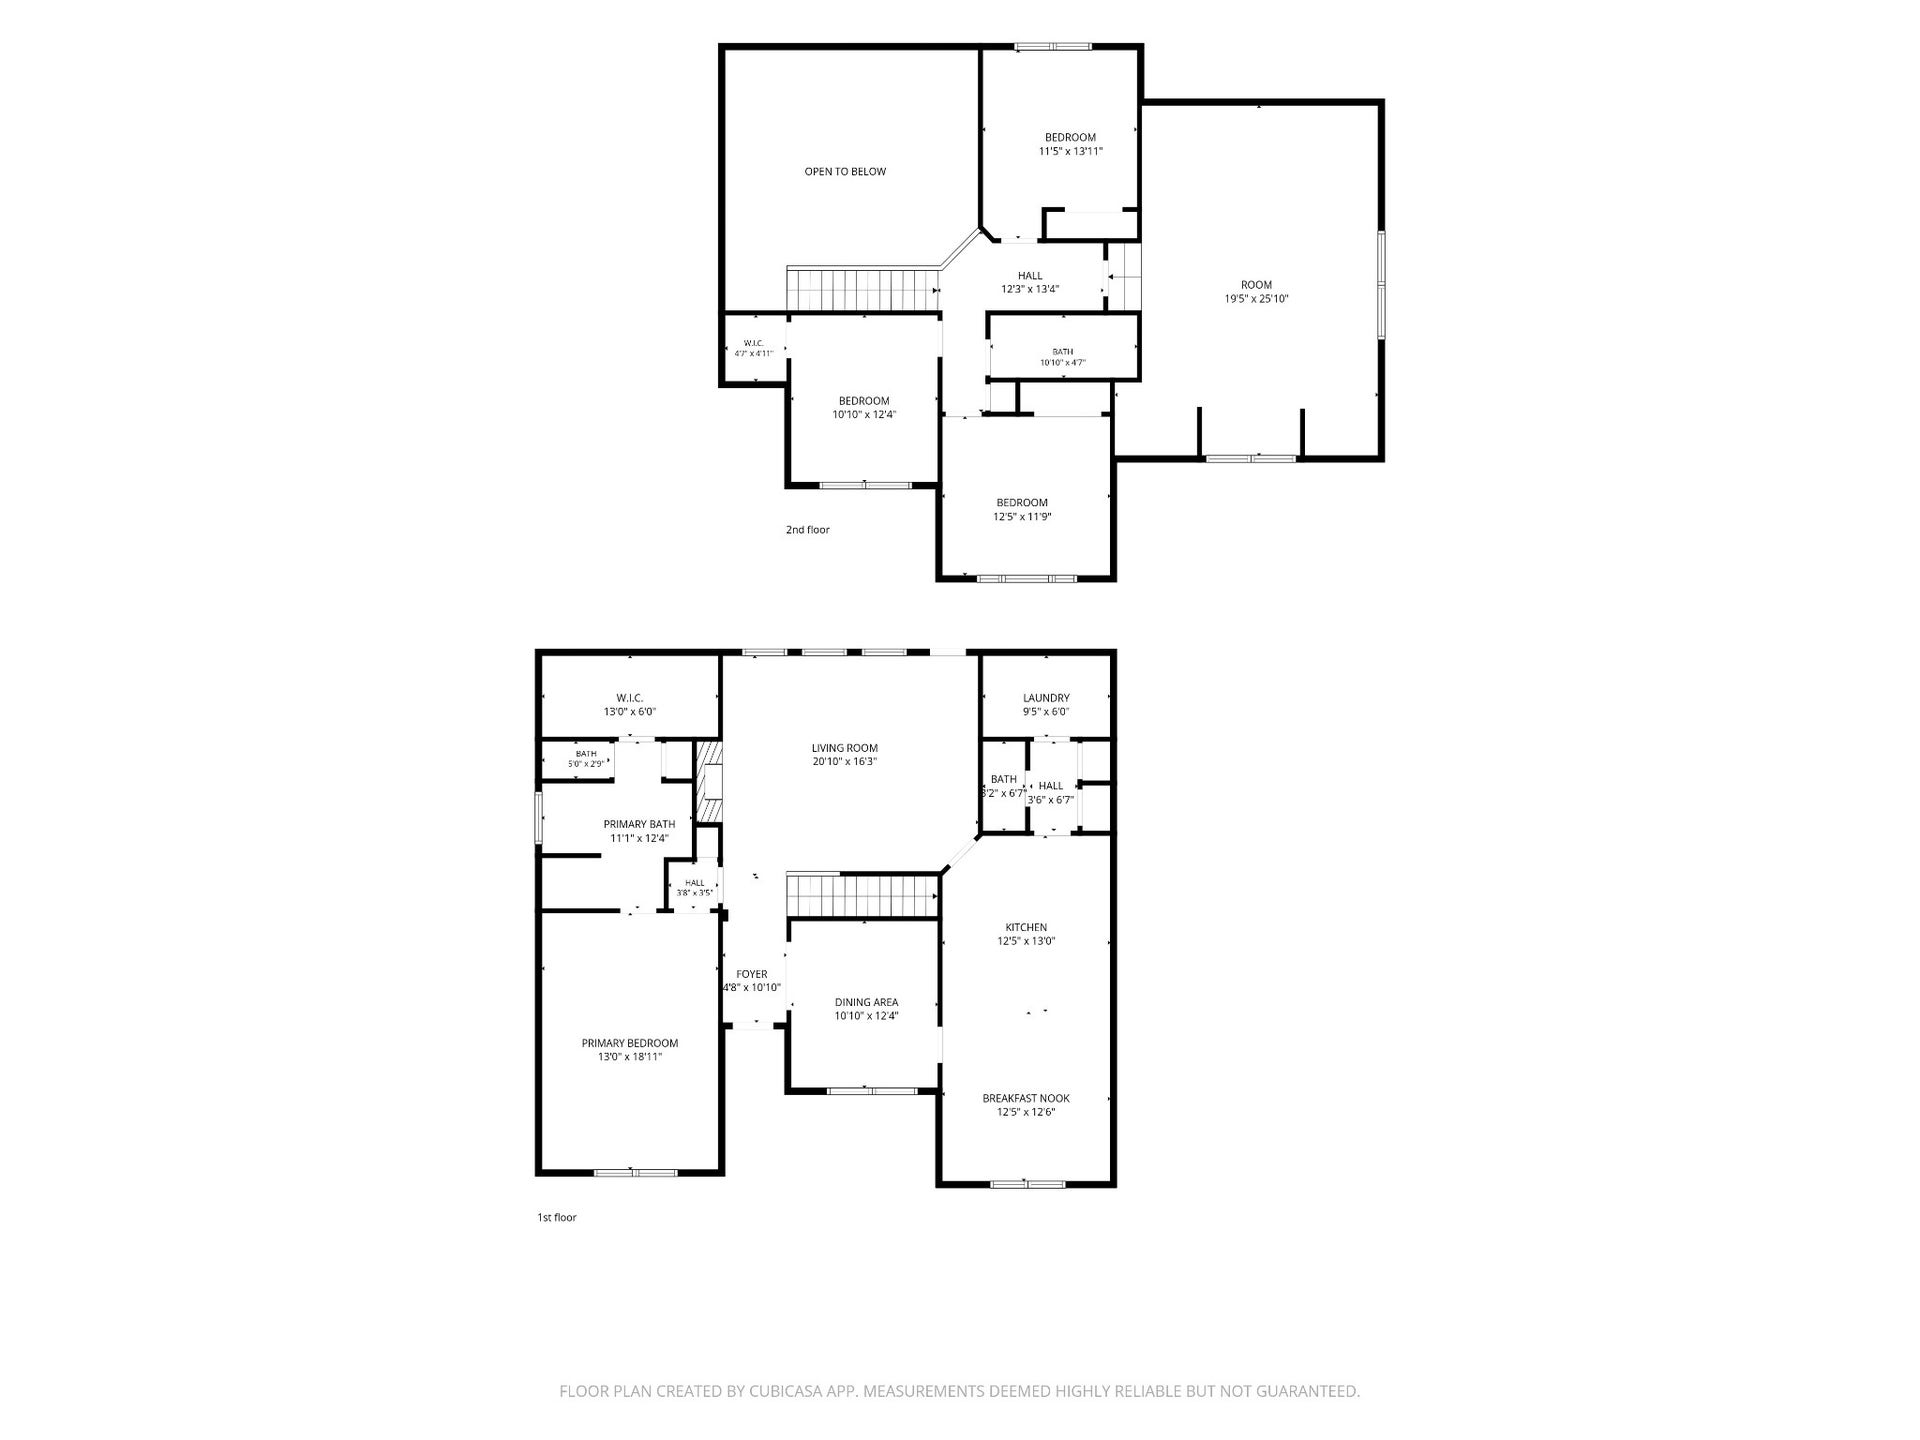
Welcome to this beautifully upgraded all-brick home in one of Murfreesboro’s most desirable locations. This one checks all the boxes. The private backyard features a saltwater in-ground pool, pergola, pool speakers, fenced yard, and smart exterior lighting. Inside, you’ll find hardwood throughout, no carpet, stylish accent features, sliding barn doors, and two electric fireplaces with customizable lighting. This home has been recently updated with a new roof, gutters, HVAC systems, oversized water heater, kitchen appliances, and granite countertops. The gourmet kitchen is designed to impress with GE Café smart appliances, including a double convection oven with induction cooktop that boils water in just 90 seconds, a convection microwave, Bosch dishwasher, refrigerator, under-cabinet lighting, custom pantry shelving, cabinet pull-outs, and built-in storage. Additional upgrades include a whole-home water softener system, 220V hookup, and a fully encapsulated crawlspace. The luxurious primary suite offers a custom tile shower with dual shower heads, a heated mirror, soaking tub, and double vanities. The 3-car garage features epoxy flooring, built-in shelving, a workstation, and a smart pet door. Conveniently located near shopping, dining, schools, and I-24, this move-in-ready home offers the perfect blend of luxury, technology, and everyday comfort. The current interest rate of 2.75% is assumable!
Listing Courtesy of: Century 21 Wright Realty
Listing Agent: Sally Hicks
615-336-0505
Buyer Represented by: Southern Homes Real Estate LLC
Selling Agent: Katie Schmeltzer
| Listing Id: | 3305402 |
|---|---|
| List Price: | $670,000 |
| Close Price: | $655,000 |
| Close Date: | 2026-10-03 |
| Property Type: | Residential |
| Status: | Closed |
| County: | Rutherford County, Tn |
| Living Area: | 3,032 |
| Bedrooms Total: | 4 |
| Bathrooms Full: | 2 |
| Bathrooms Half: | 1 |
| Lot Size Acres: | 0.37 |
| Tax Annual Amount: | $4,011 |
| Association Fee: | $150 |
| Association Fee Frequency: | Annually |
| Subdivision Name: | Belle Haven Sec 1 Pb30-130 |
| Year Built: | 2007 |
| Above Grade Finished Area: | 3,032 |
| Appliances: | Double Oven, Electric Oven, Dishwasher, Disposal, Dryer, Microwave, Refrigerator, Stainless Steel Appliance(s), Washer, Smart Appliance(s) |
| Basement: | Crawl Space |
| Buyer Financing: | Assumed, Conventional, FHA, Other, VA |
| Construction Materials: | Brick |
| Cooling: | Central Air, Electric |
| Cooling?: | Yes |
| Fencing: | Back Yard |
| Fireplaces Total: | 2 |
| Fireplace?: | Yes |
| Flooring: | Wood, Tile |
| Garage Spaces: | 3 |
| Garage?: | Yes |
| Heating: | Central, Electric |
| Heating?: | Yes |
| Interior Features: | Bookcases, Built-in Features, Extra Closets, Smart Thermostat, Walk-In Closet(s), High Speed Internet |
| Laundry Features: | Electric Dryer Hookup, Washer Hookup |
| Levels: | Two |
| Lot Features: | Corner Lot, Level |
| Lot Size Acres: | 0.37 |
| Lot Size Area: | 0.37 |
| Lot Size Dimensions: | 110 X 119.98 IRR |
| Lot Size Source: | Calculated from Plat |
| Lot Size Units: | Acres |
| Original List Price: | $695,000 |
| Parcel Number: | 114I D 00700 R0094681 |
| Parking Features: | Garage Faces Side |
| Parking Total: | 3 |
| Patio And Porch Features: | Porch, Covered, Patio |
| Pool Features: | In Ground |
| Pool Private?: | Yes |
| Possession: | Close Of Escrow |
| Roof: | Shingle |
| Sewer: | Private Sewer |
| Special Listing Conditions: | Standard |
| Association?: | Yes |
| Utilities: | Electricity Available, Water Available |
| Water Source: | Public |
| Elementary School: | Salem Elementary School |
| High School: | Rockvale High School |
| Middle Or Junior School: | Rockvale Middle School |
| Directions: | From Veterans Pkwy turn Right on New Salem Rd., Right on St. Andrews, Right on Bell Haven, Home is on the corner, 2nd house on the Right. |
Mortgage Calculator
The data on this website relating to real estate for sale comes in part from the IDX Program of the Realtracs.
All information is believed accurate but not guaranteed. The properties displayed may not be all of the properties available through the IDX Program. Any use of this site other than by potential buyers or sellers is strictly prohibited.
© 2026 Realtracs.
Realtracs data last updated on October 08, 2026 05:32 PM - CT.

Based on information submitted to the MLS GRID as of October 08, 2026 05:32 PM - CT. All data is obtained from various sources and may not have been verified by broker or MLS GRID. Supplied Open House Information is subject to change without notice. All information should be independently reviewed and verified for accuracy. Properties may or may not be listed by the office/agent presenting the information. Properties displayed may be listed or sold by various participants in the MLS. Some listings have been excluded from this website.
IDX information is provided exclusively for consumers’ personal noncommercial use, that it may not be used for any purpose other than to identify prospective properties consumers may be interested in purchasing, that the data is deemed reliable but is not guaranteed by MLS GRID, and that the use of the MLS GRID Data may be subject to an end user license agreement prescribed by the Member Participant’s applicable MLS if any and as amended from time to time.
Property Last Updated: October 08, 2026 05:32 PM - CT
