272 Limestone Way
Lebanon, TN 37087
$487,999
Say hello to our newest floorplan!
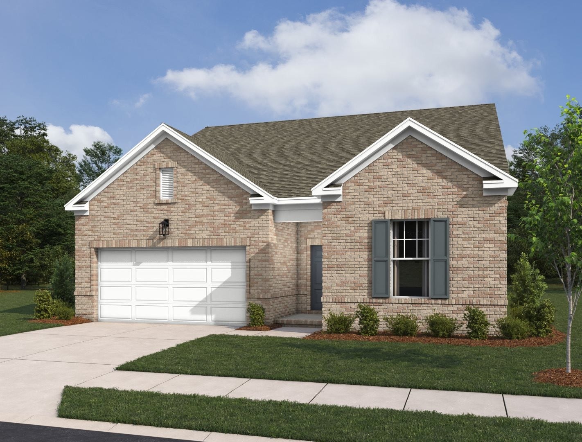
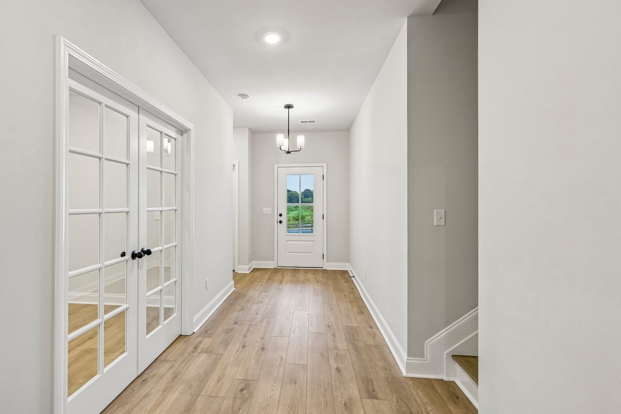
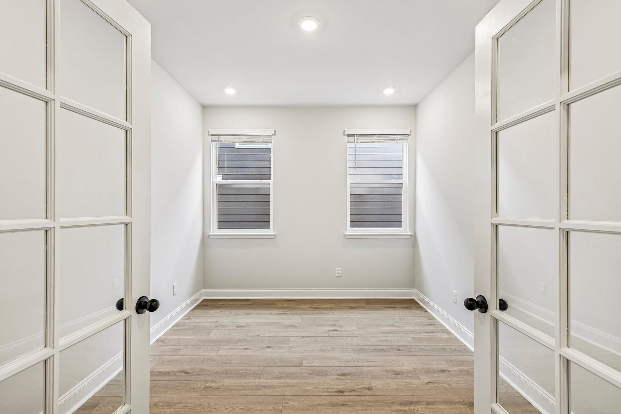
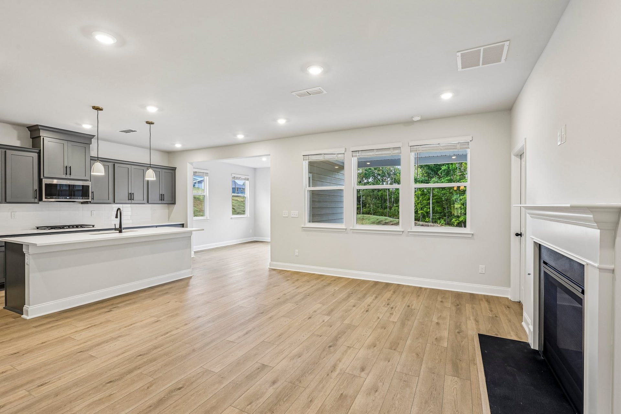
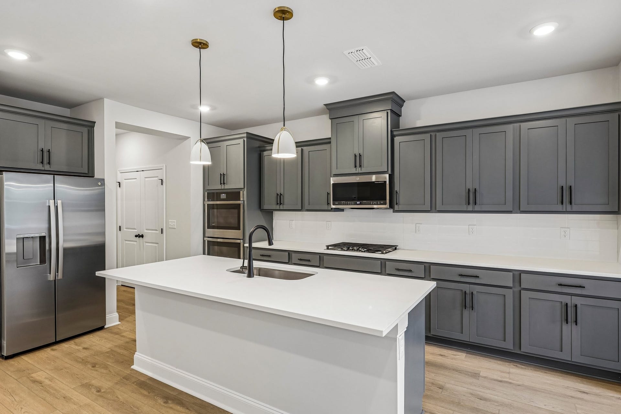
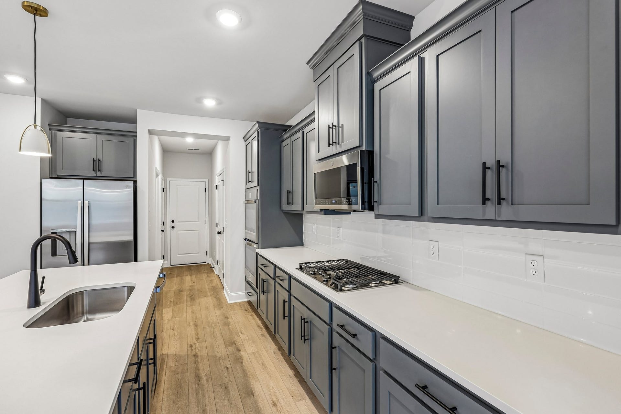
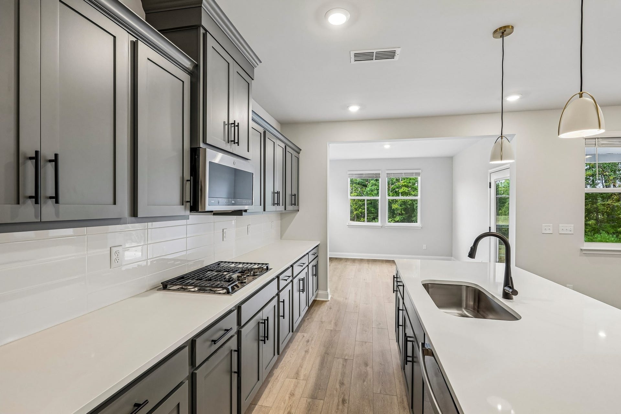
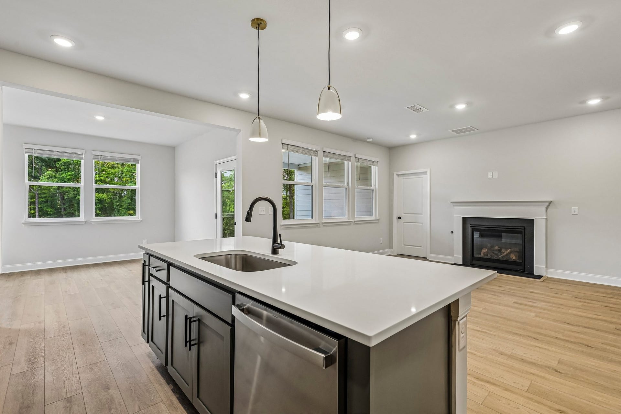
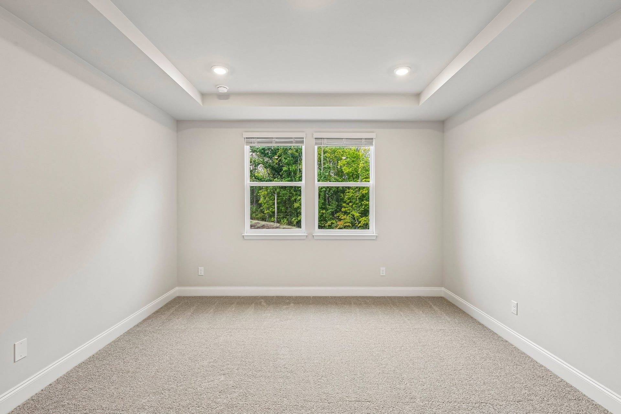
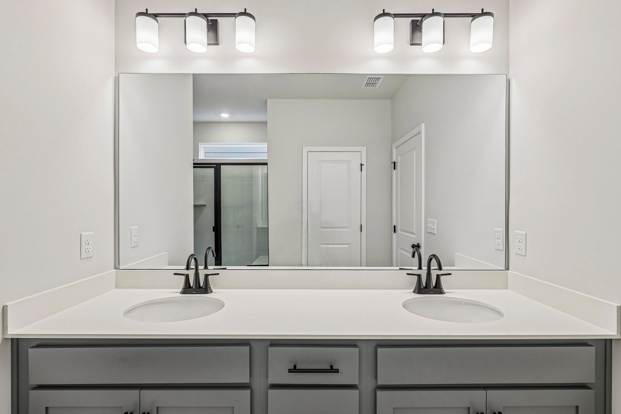
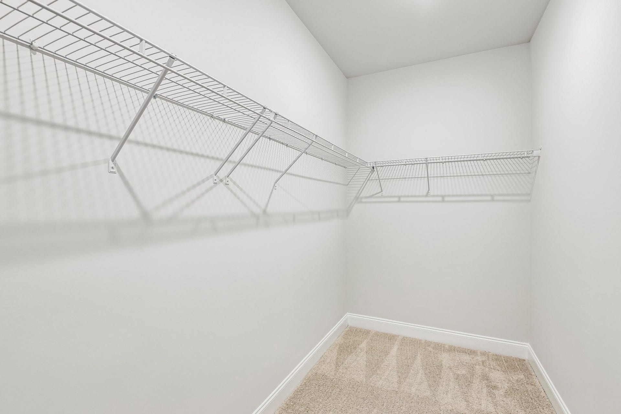
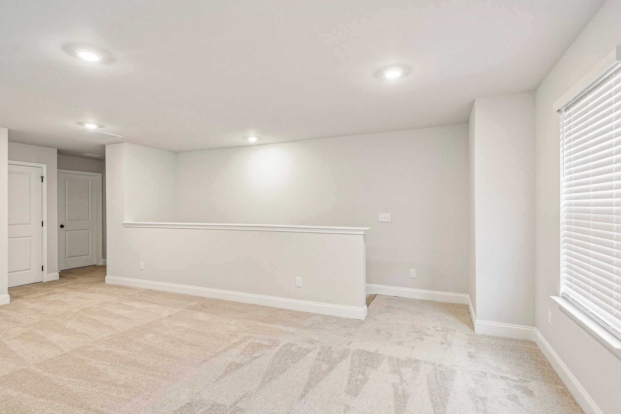
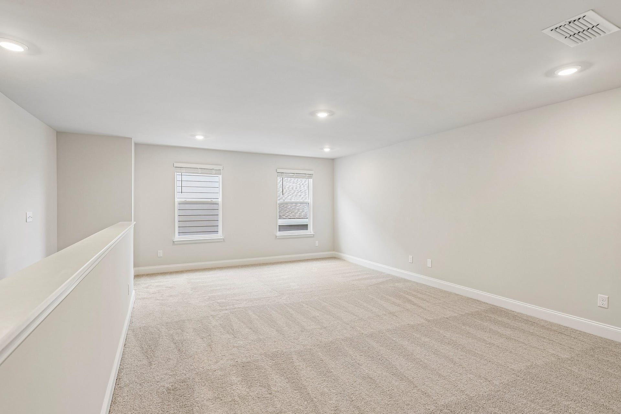
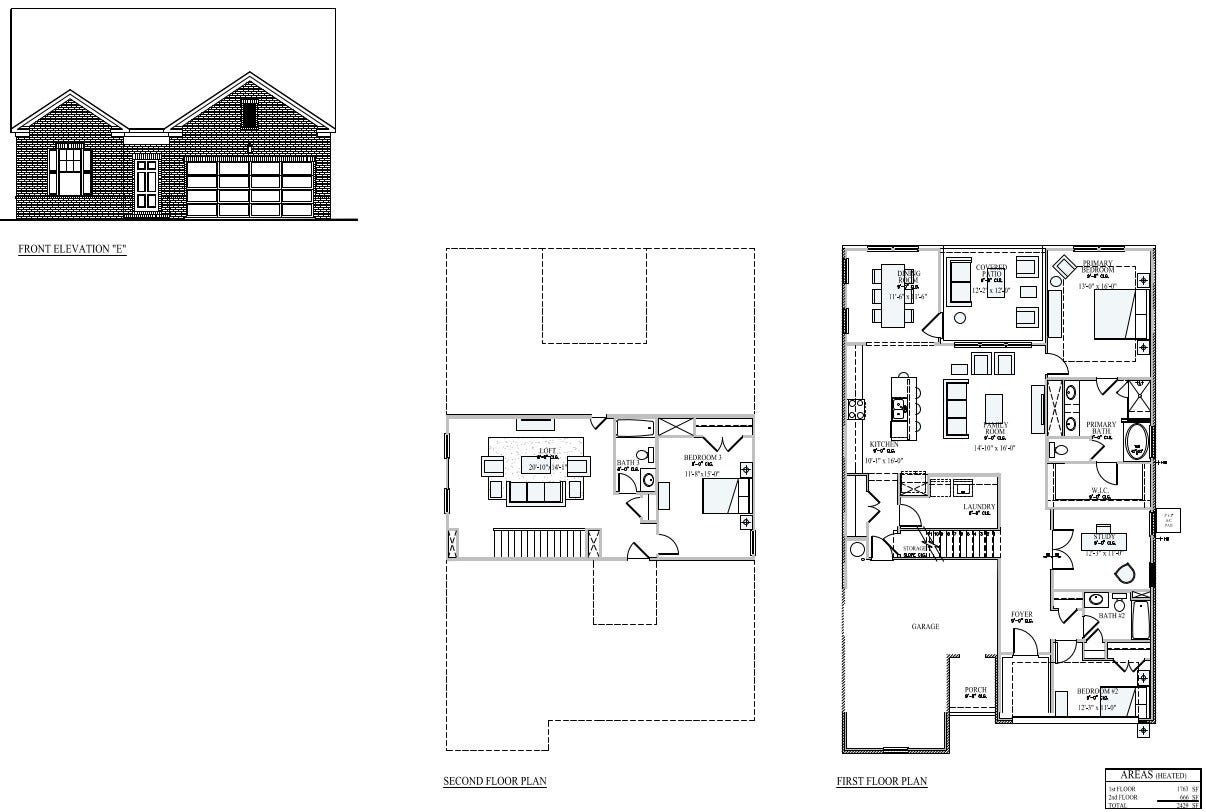
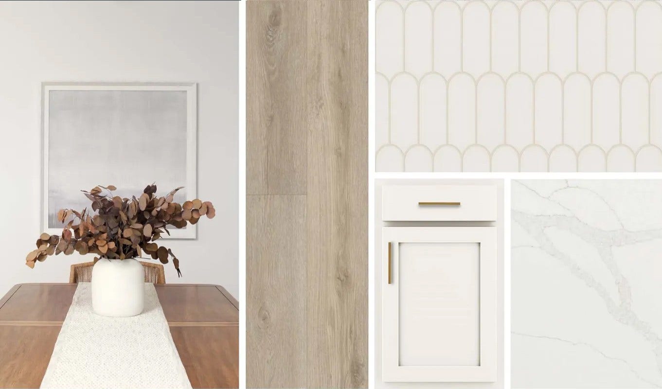
Welcome home, to the Gambel plan by Ashton Woods Homes. This is the ever sought after one level living with a loft, full bedroom, and full bathroom on the second floor! This home will bring the WOW factor as soon as you walk in. With the long inviting foyer leading you to the spacious study and one of two first floor bedrooms. The great room will stop your home search right here! The kitchen with cabinets galore, and stainless steel appliances comes accented buy the sleek and stunning Minimalist design collection, by Ashton Woods Homes. This design collection brings dramatic contrast, sharp textures, and striking negative space into the kitchen area making it feel clean and uncluttered. Right off of your kitchen will lead you into a bright dining space just filled with natural light. Also on the first floor, you will find your primary suite. This spacious oasis is just what you need at the end of a day. Enjoy your spacious walk in closet and a relaxing bath in your soaker tub. The second floor offers a very spacious loft space, great for game and/or theater room. Also on the second floor, a full bathroom and third spacious bedroom. How about some morning coffee and sunsets on your encapsulated back patio? Do not skip this one on your home search! Ask us about incentive opportunities!
Listing Courtesy of: Ashton Nashville Residential
Listing Agent: Ashley Vassallo
415-577-8152
| Listing Id: | 3613172 |
|---|---|
| List Price: | $487,999 |
| Property Type: | Residential |
| Status: | Active |
| County: | Wilson County, Tn |
| Living Area: | 2,429 |
| Bedrooms Total: | 3 |
| Bathrooms Full: | 3 |
| Bathrooms Half: | 0 |
| Tax Annual Amount: | $3,100 |
| Association Fee: | $600 |
| Association Fee Frequency: | Annually |
| Subdivision Name: | Cade's Bluff |
| Year Built: | 2027 |
| Above Grade Finished Area: | 2,429 |
| Appliances: | Electric Oven, Cooktop, Dishwasher, Disposal, Ice Maker, Microwave, Refrigerator, Stainless Steel Appliance(s) |
| Attached Garage?: | Yes |
| Availability Date: | 2027-01-05 |
| Basement: | None |
| Buyer Financing: | Conventional, FHA, VA |
| Construction Materials: | Fiber Cement, Brick |
| Cooling: | Central Air, Electric |
| Cooling?: | Yes |
| Flooring: | Carpet, Luxury Vinyl, Tile |
| Garage Spaces: | 2 |
| Garage?: | Yes |
| Heating: | Central, Electric |
| Heating?: | Yes |
| Interior Features: | Open Floorplan, Pantry, Smart Thermostat, Walk-In Closet(s), High Speed Internet |
| Levels: | Two |
| Lot Features: | Wooded |
| Lot Size Units: | Acres |
| New Construction?: | Yes |
| Original List Price: | $487,999 |
| Parking Features: | Garage Door Opener, Garage Faces Front |
| Parking Total: | 2 |
| Patio And Porch Features: | Patio, Covered |
| Possession: | Close Of Escrow |
| Sewer: | Public Sewer |
| Special Listing Conditions: | Standard |
| Association?: | Yes |
| Utilities: | Electricity Available, Water Available, Cable Connected |
| Water Source: | Public |
| Elementary School: | West Elementary |
| High School: | Mt. Juliet High School |
| Middle Or Junior School: | West Wilson Middle School |
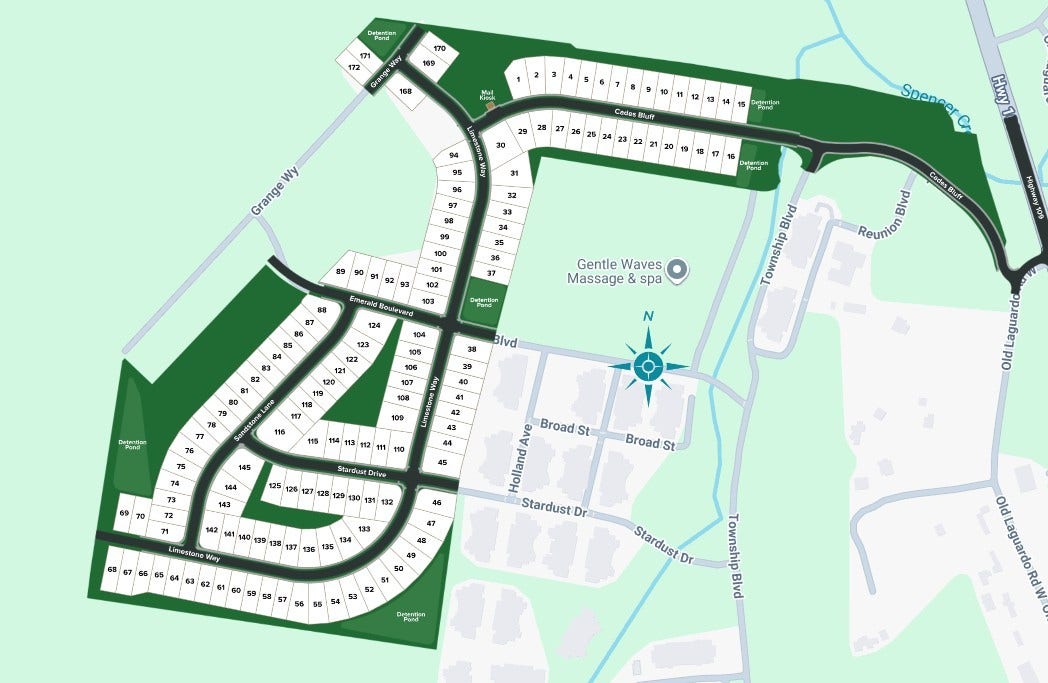
| Directions: | From BNA- I40E to exit 232B (SR 109) towards Gallatin. Stay on 109 for 4 mites. Turn left on Laguardo Rd. Stay right onto Cades Bluff. Turn left onto Limestone way. Home will be on the right. |
Mortgage Calculator
The data on this website relating to real estate for sale comes in part from the IDX Program of the Realtracs.
All information is believed accurate but not guaranteed. The properties displayed may not be all of the properties available through the IDX Program. Any use of this site other than by potential buyers or sellers is strictly prohibited.
© 2026 Realtracs.
Realtracs data last updated on October 08, 2026 05:32 PM - CT.

Based on information submitted to the MLS GRID as of October 08, 2026 05:32 PM - CT. All data is obtained from various sources and may not have been verified by broker or MLS GRID. Supplied Open House Information is subject to change without notice. All information should be independently reviewed and verified for accuracy. Properties may or may not be listed by the office/agent presenting the information. Properties displayed may be listed or sold by various participants in the MLS. Some listings have been excluded from this website.
IDX information is provided exclusively for consumers’ personal noncommercial use, that it may not be used for any purpose other than to identify prospective properties consumers may be interested in purchasing, that the data is deemed reliable but is not guaranteed by MLS GRID, and that the use of the MLS GRID Data may be subject to an end user license agreement prescribed by the Member Participant’s applicable MLS if any and as amended from time to time.
Property Last Updated: October 08, 2026 05:32 PM - CT
