2718 Willowoak Trl
Murfreesboro, TN 37129
$399,995
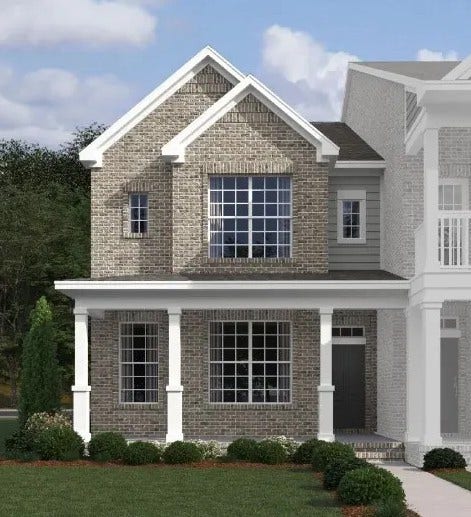
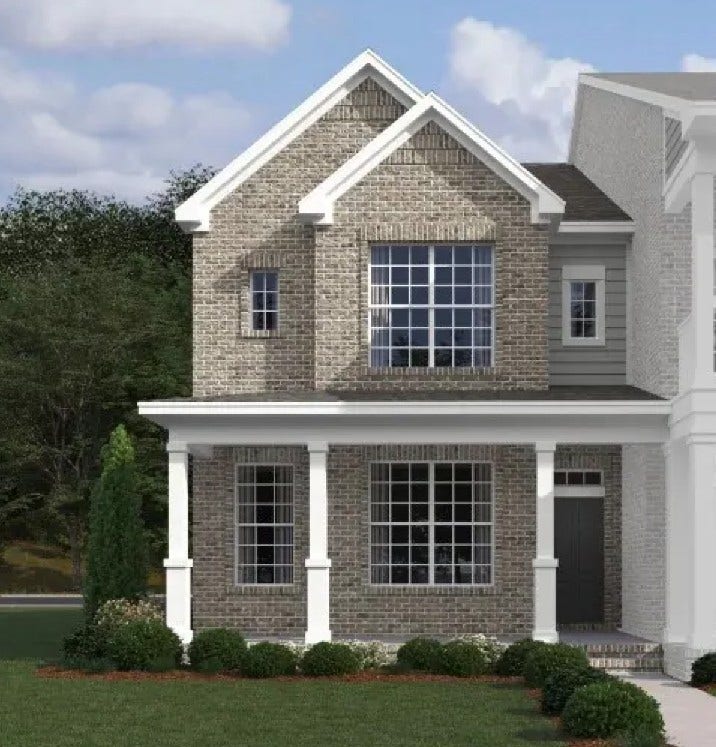
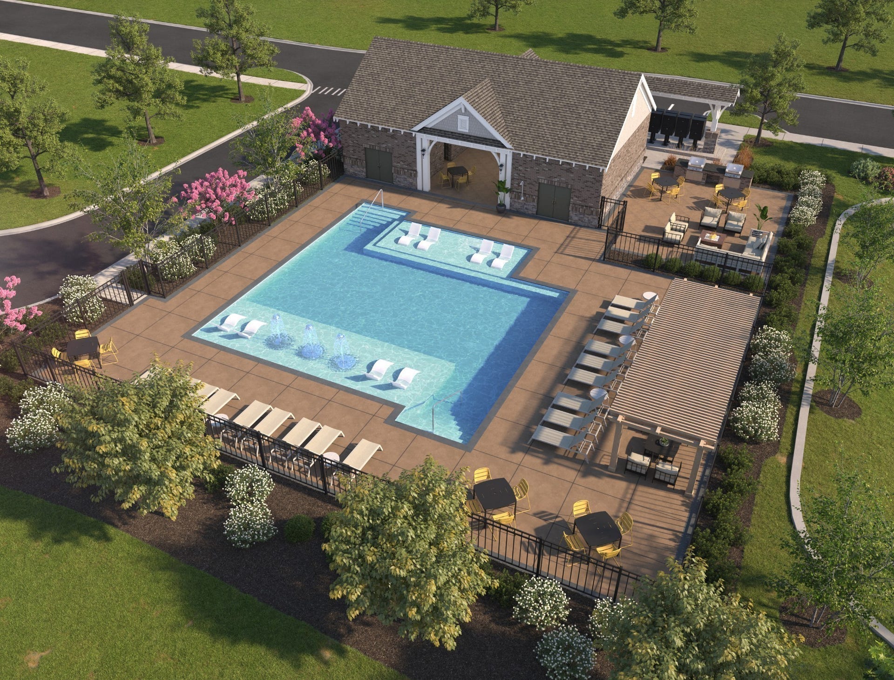
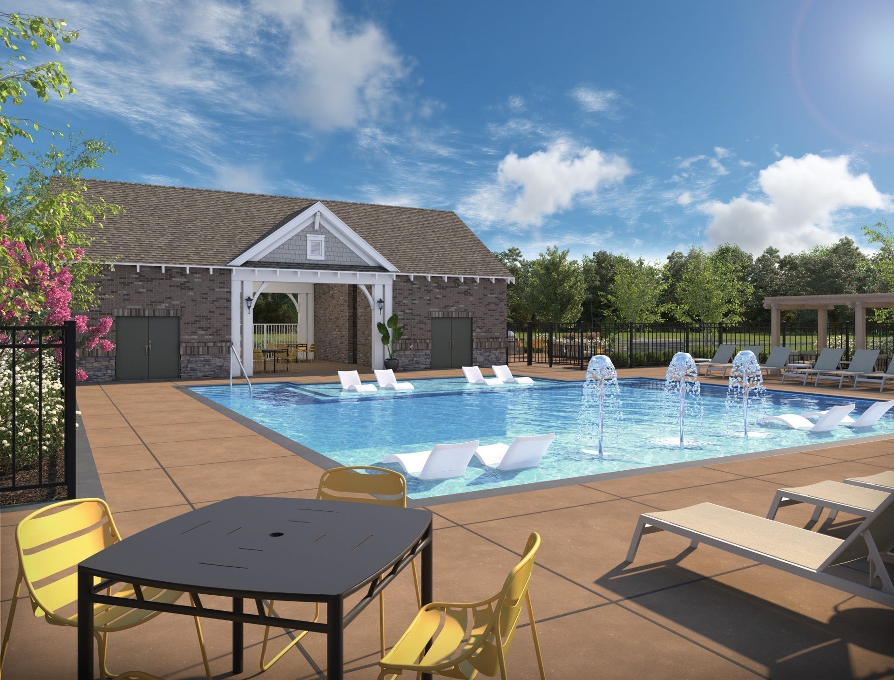
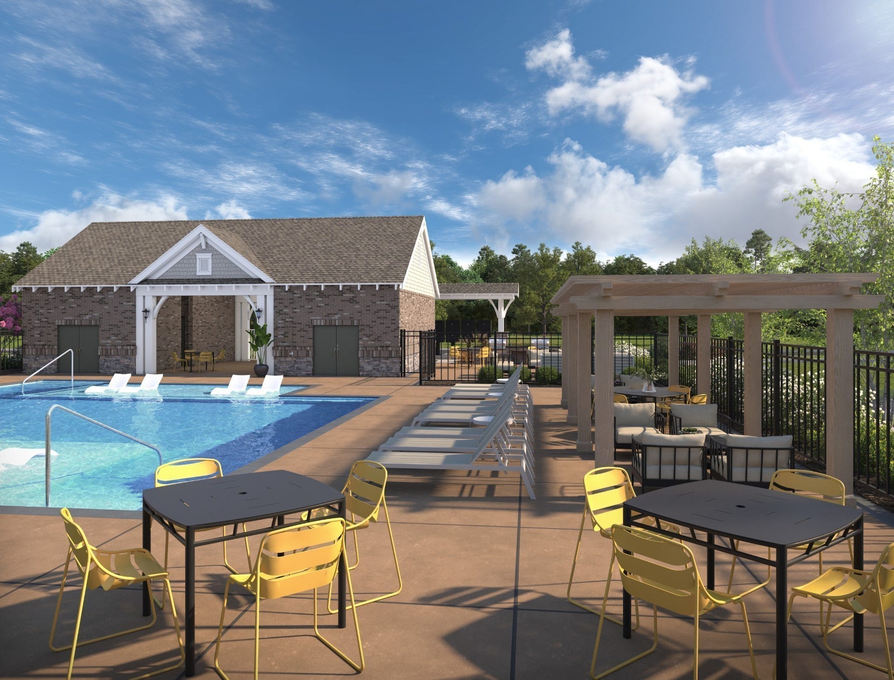
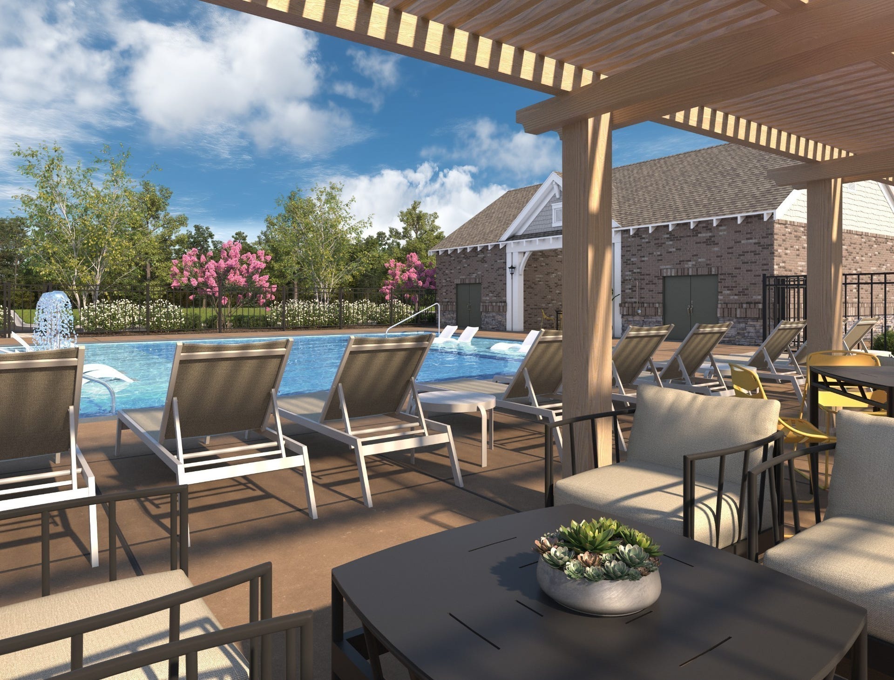
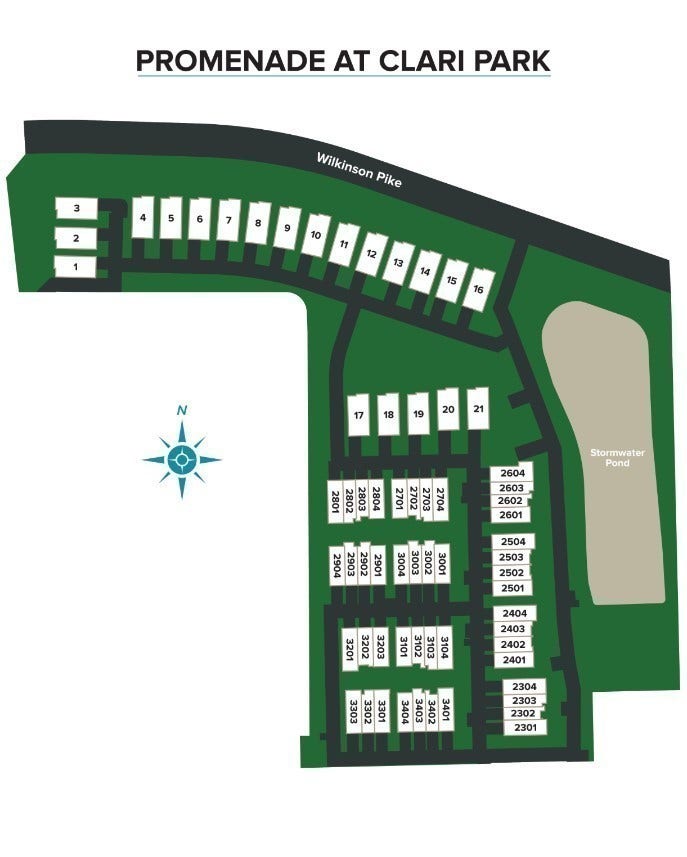
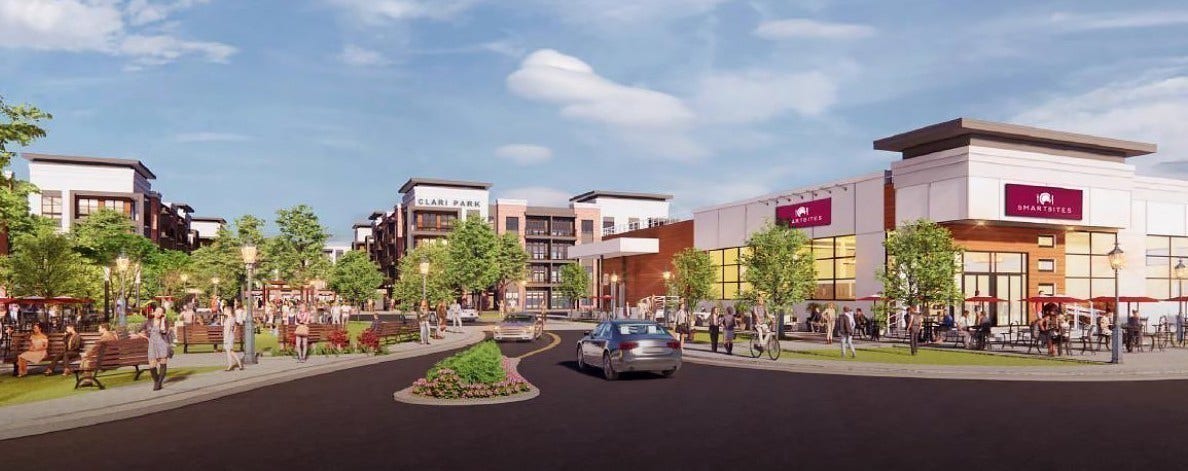
Welcome to the brand-new Promenade at Clari Park, where low-maintenance living meets modern elegance. This beautiful corner-unit Paseo townhome is ideally located just steps from the community pool, offering abundant natural light, added privacy, and a prime location within the neighborhood.
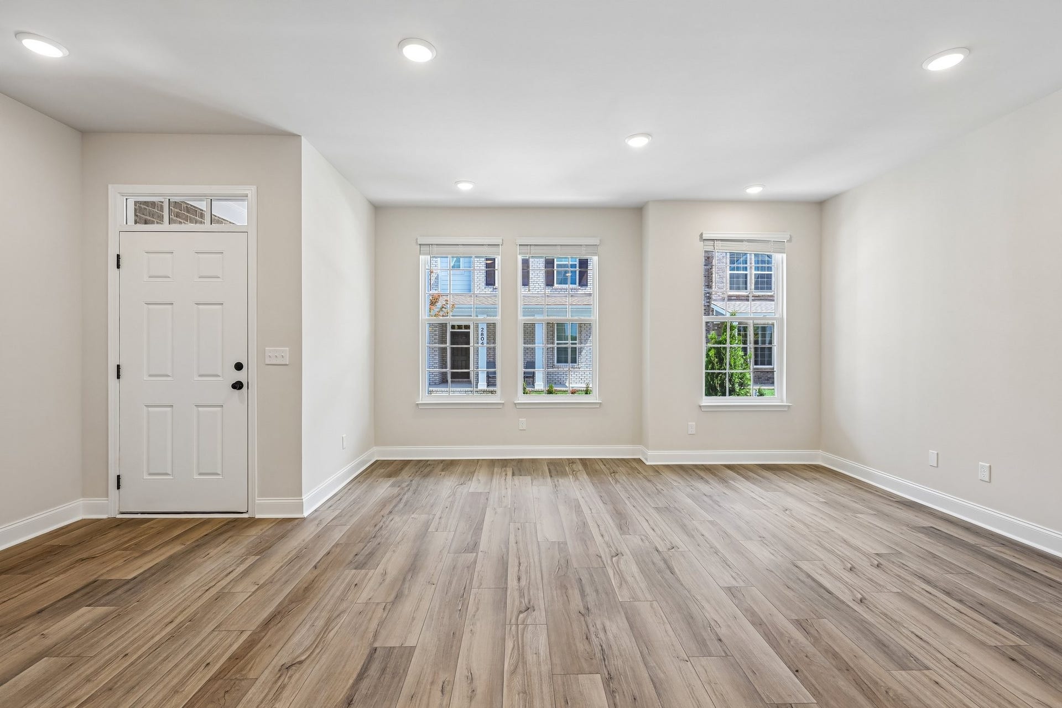
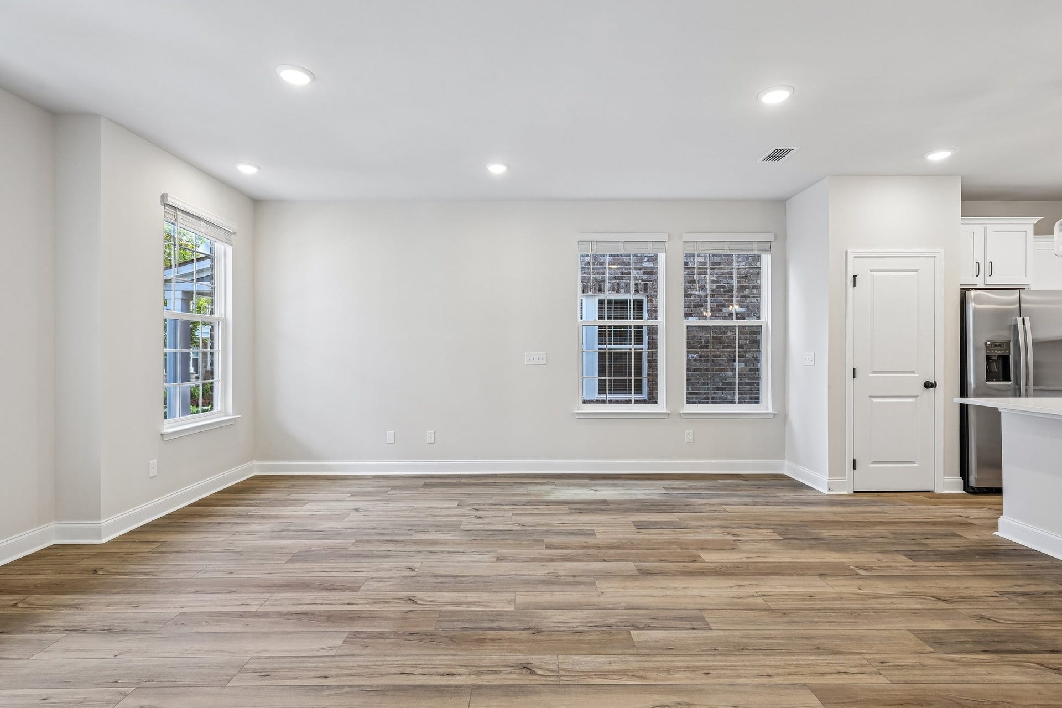
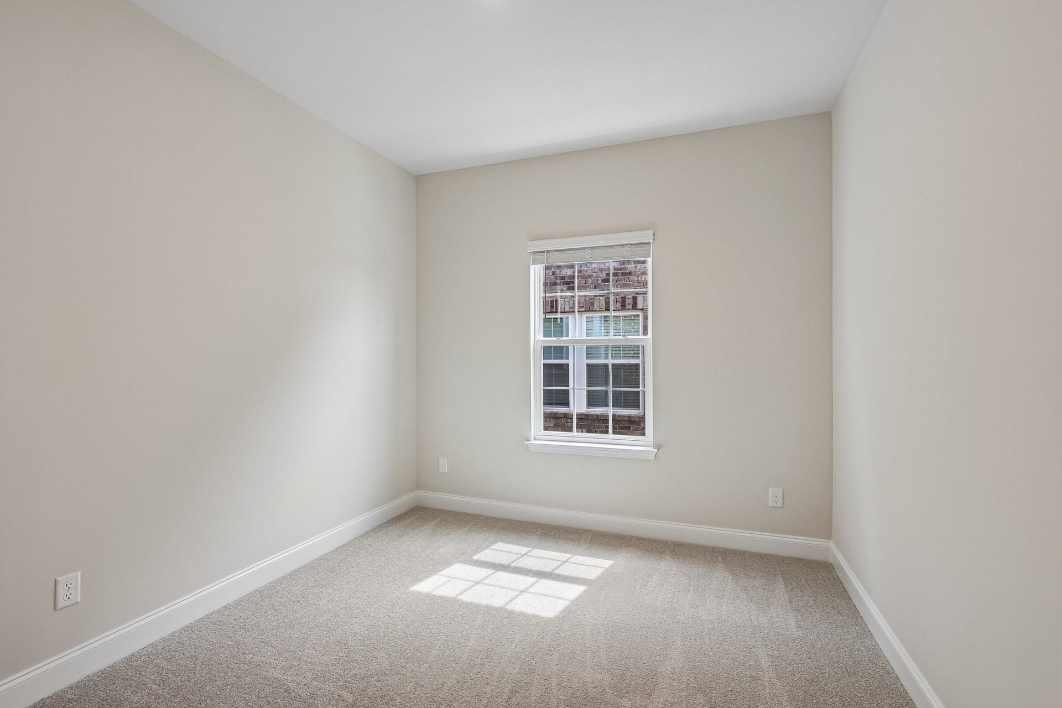
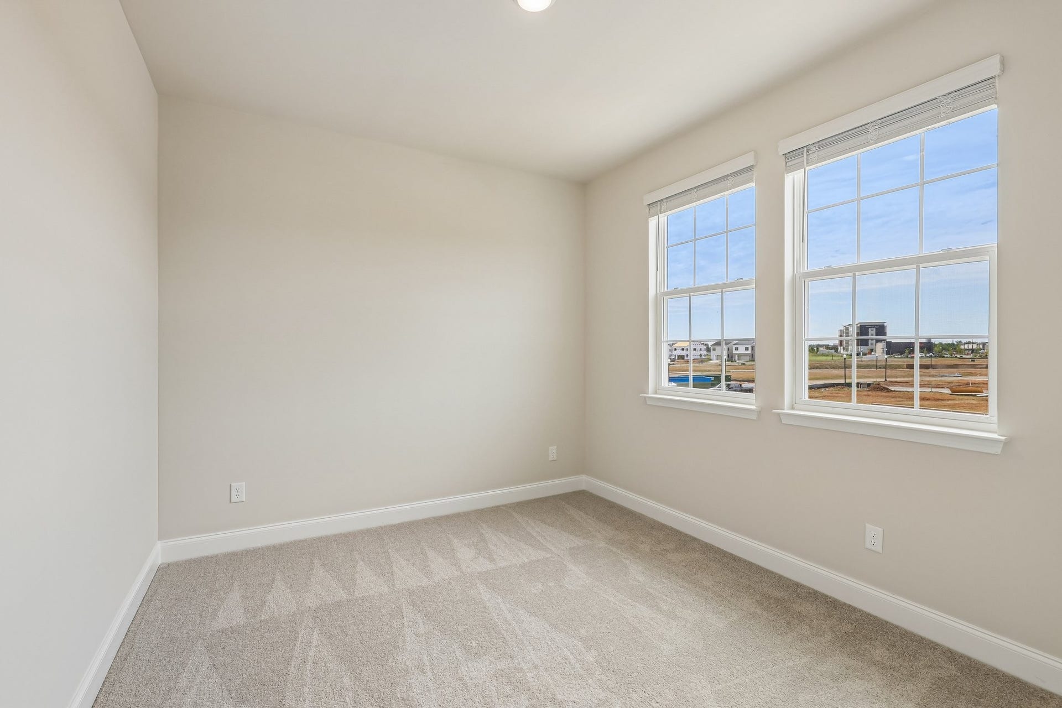
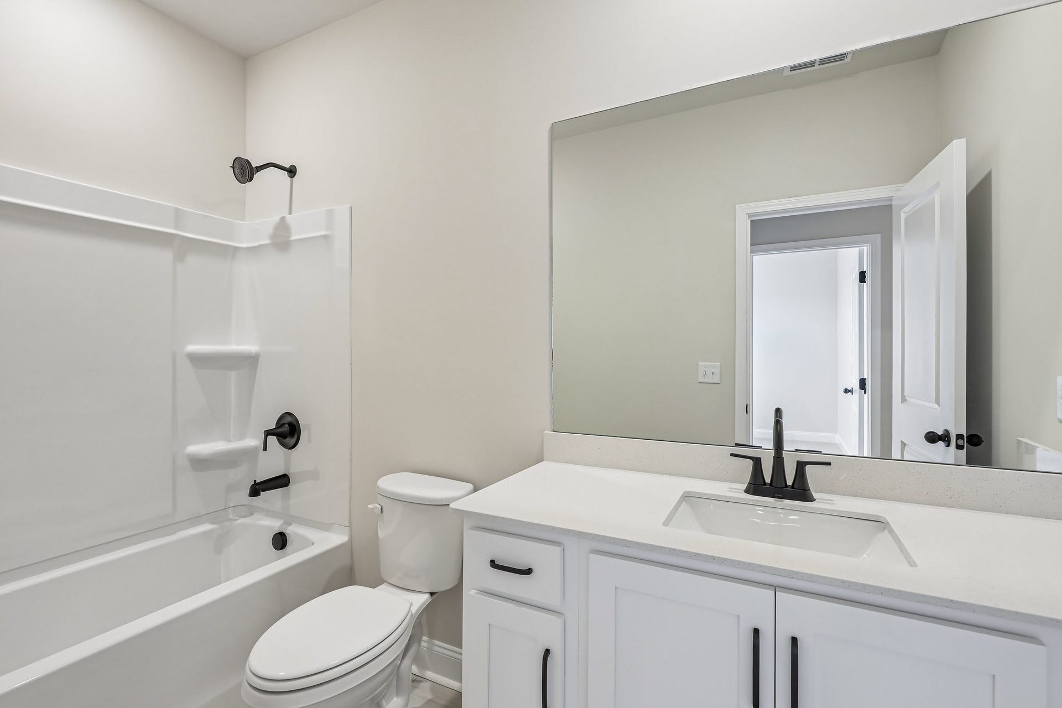
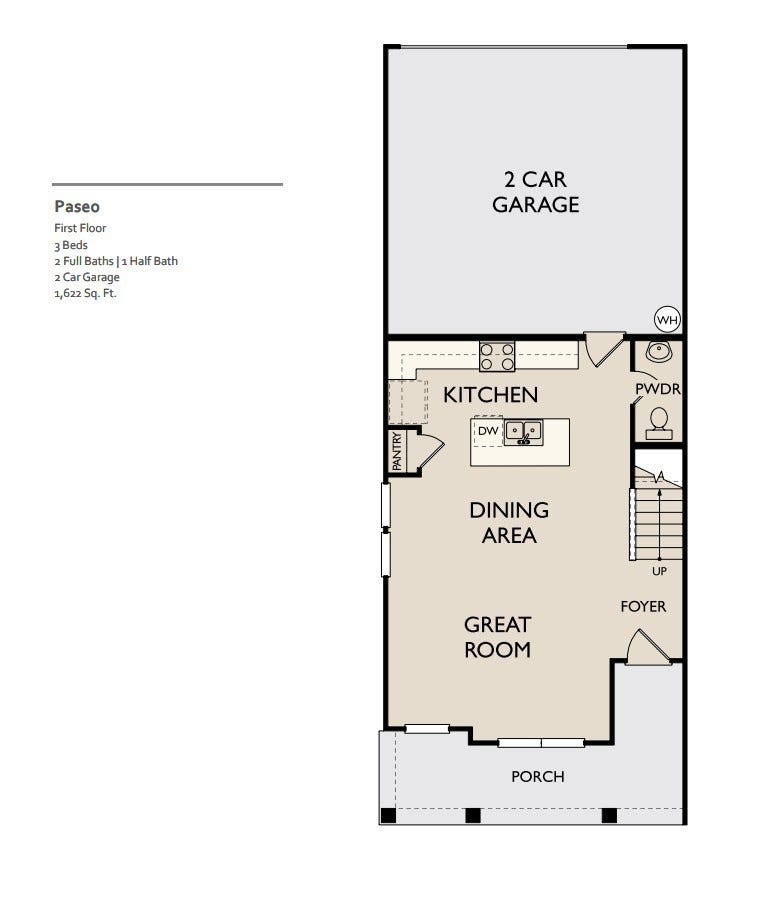
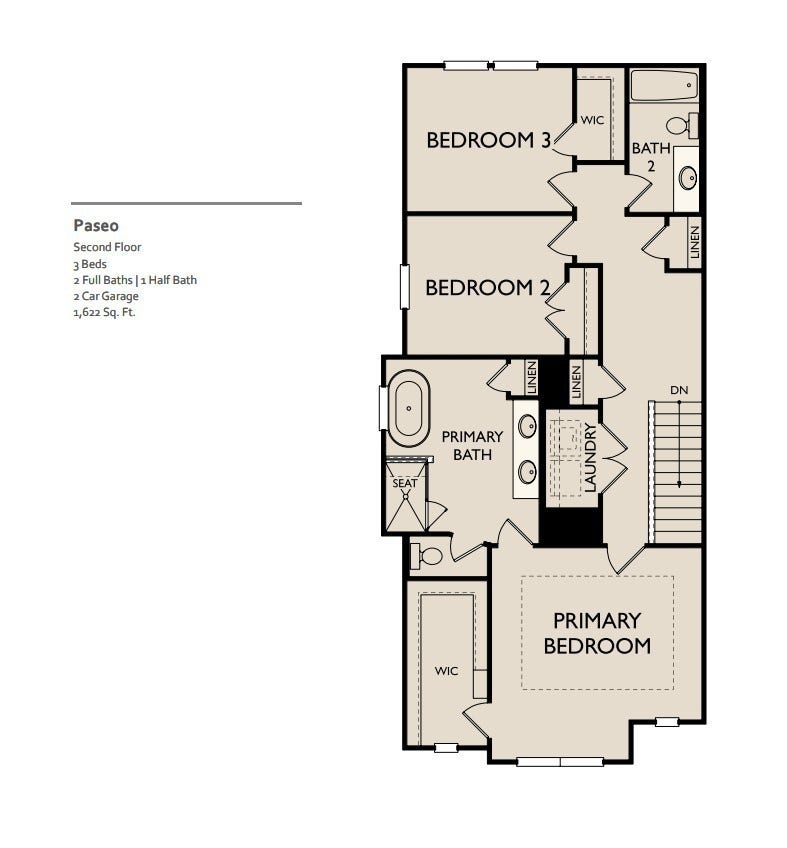
Featuring 3 bedrooms, 2.5 baths, and a two-car garage, this thoughtfully designed home combines style and functionality with an open-concept main level that seamlessly connects the living, dining, and kitchen areas. Perfect for entertaining or everyday living, the bright and inviting layout is enhanced by upscale finishes and carefully curated design details throughout.
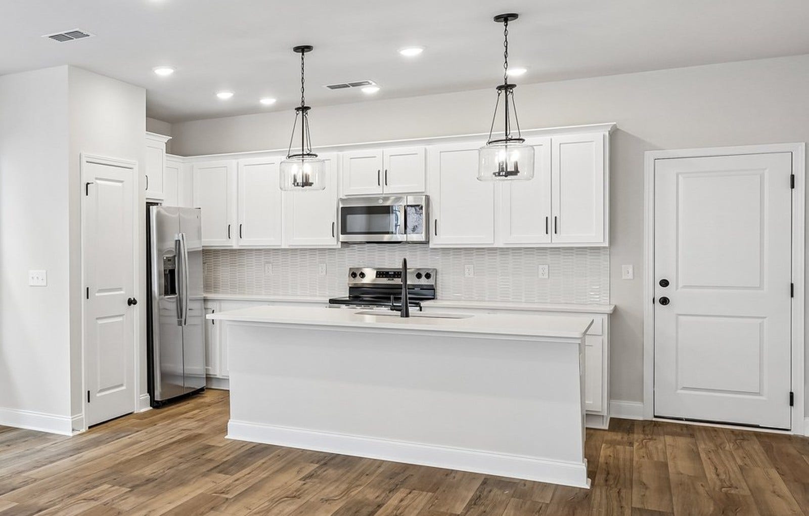
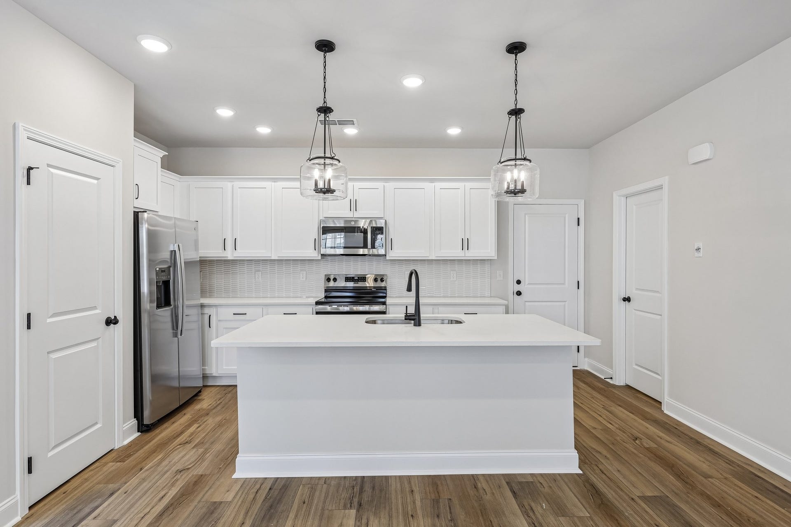
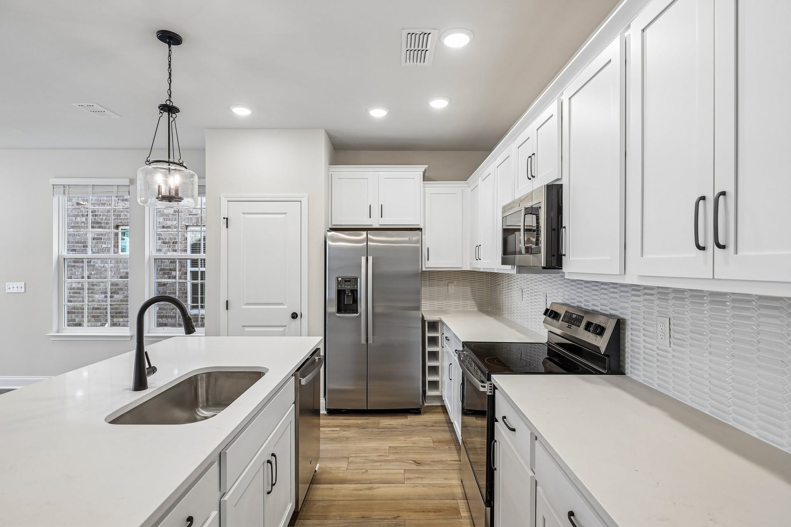
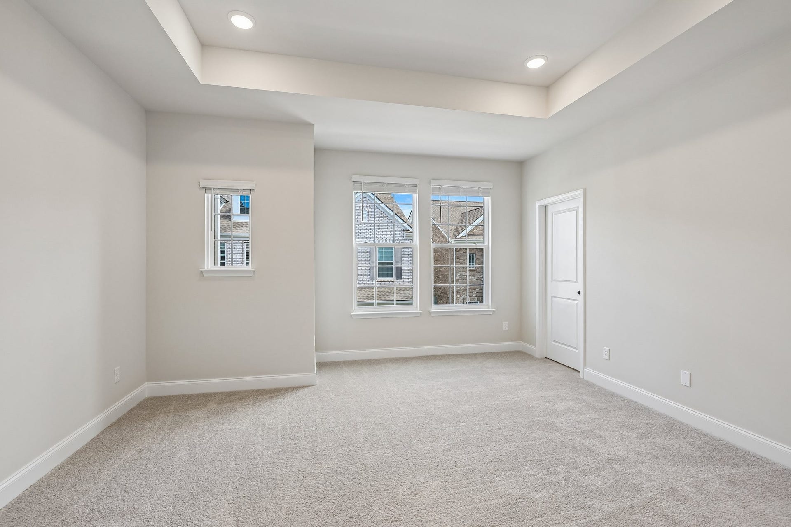
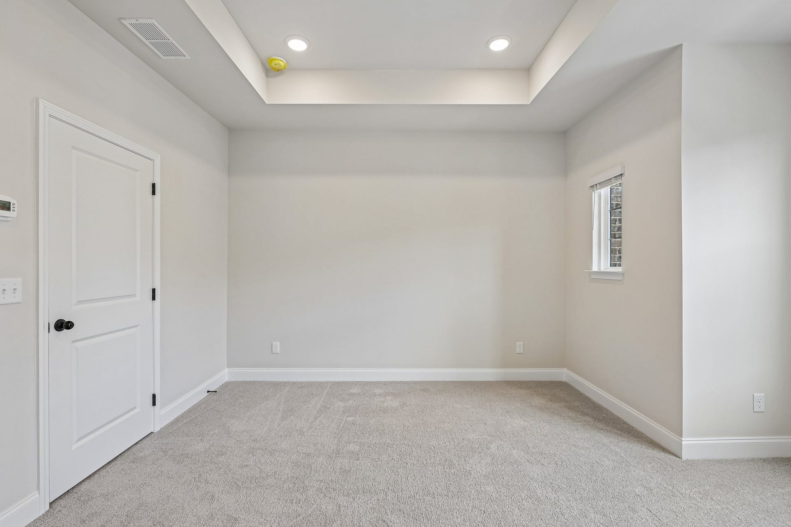
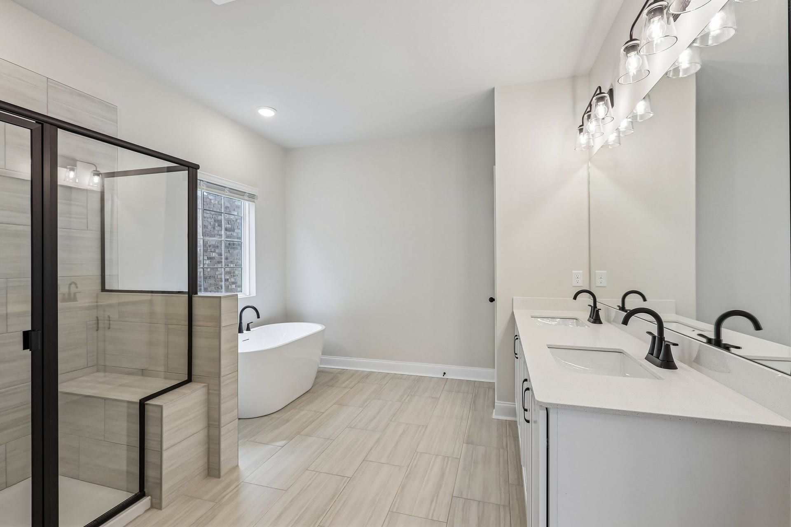
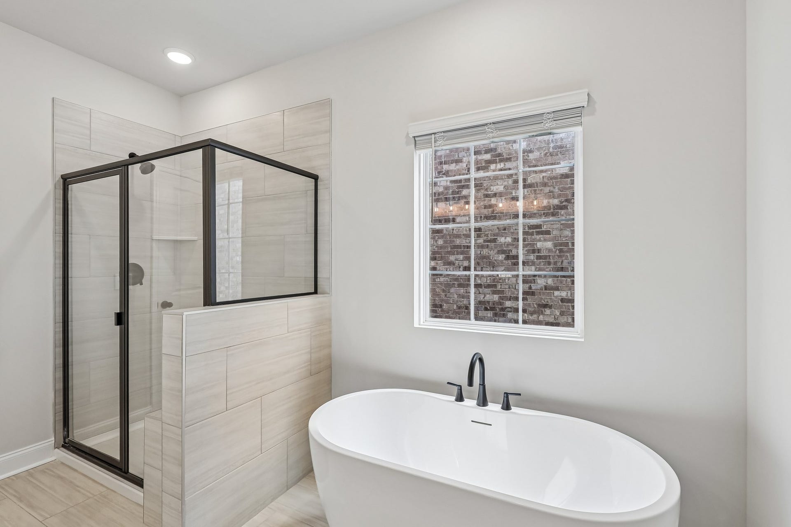
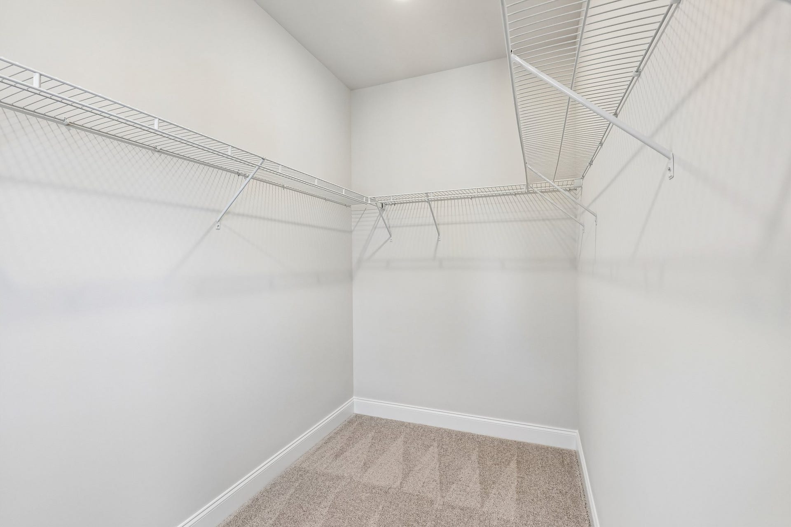
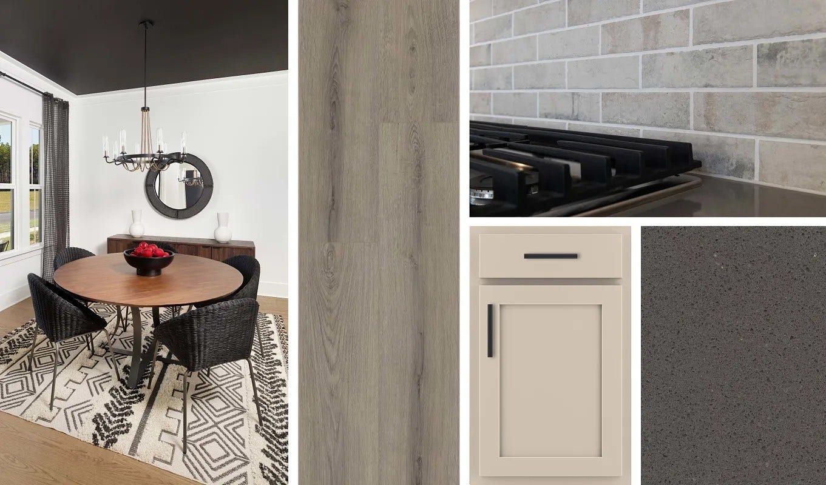
Professionally designed with the Foundry Collection, this home features soft-close, "Pebble-colored" cabinetry, quartz countertops, and a stylish brick subway backsplash. The primary suite is a true retreat, complete with a tray ceiling and a spacious walk-in closet. The spa-inspired primary bathroom includes dual vanities with quartz countertops, tile flooring, a beautifully tiled shower with a built-in bench, and a luxurious freestanding garden tub.
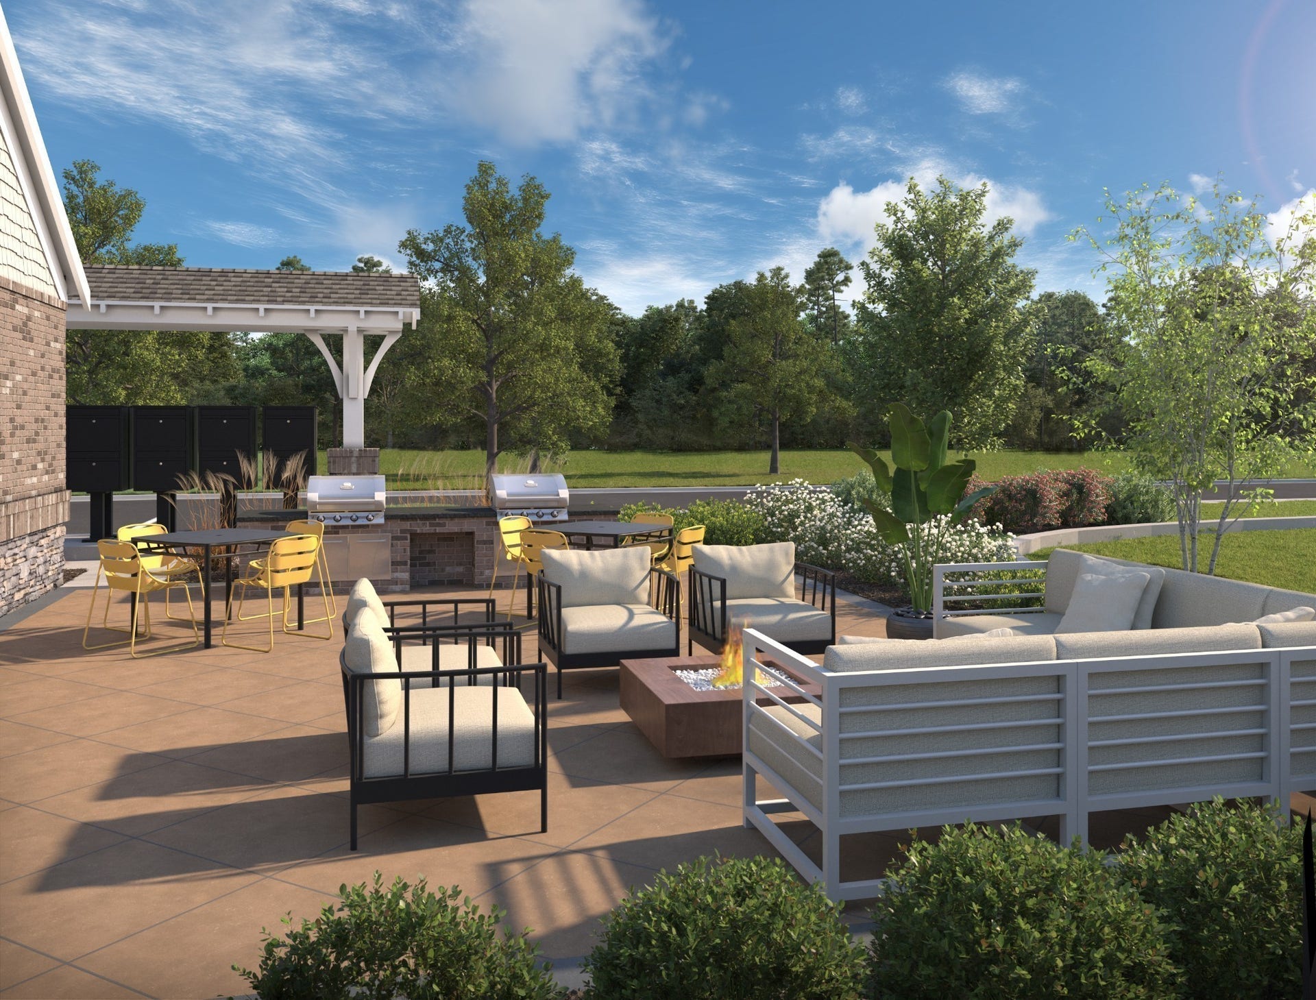
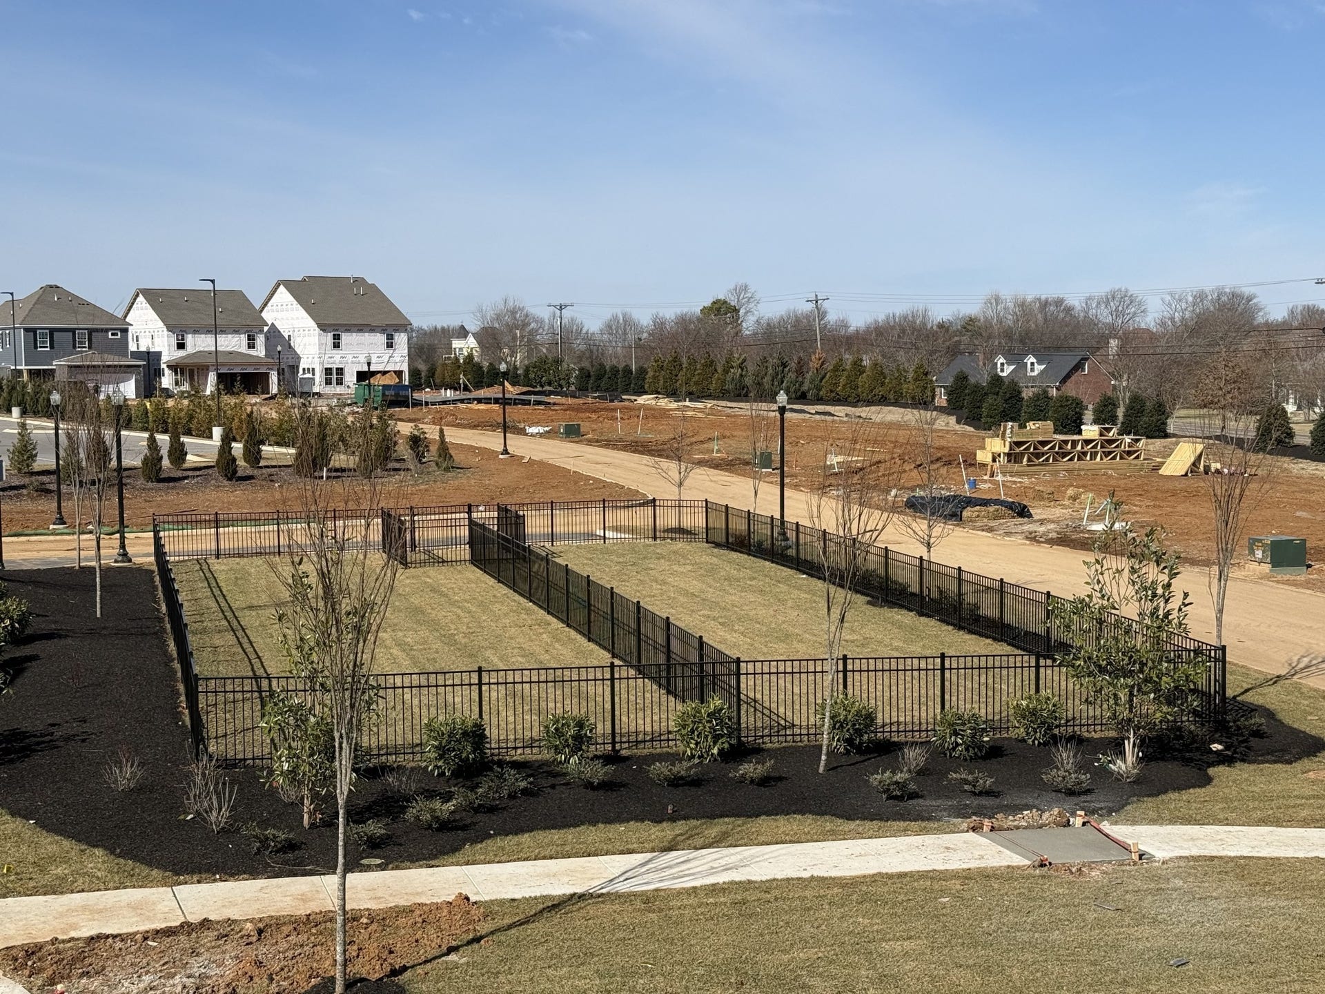
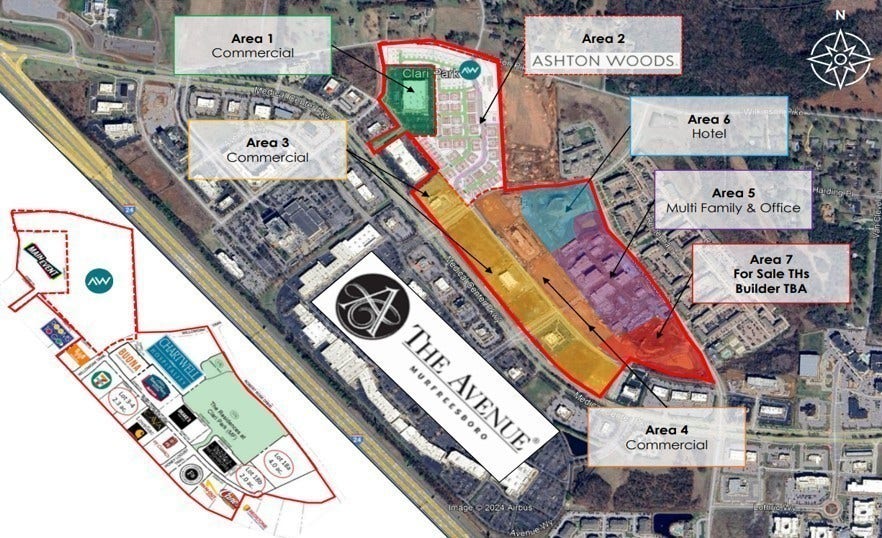
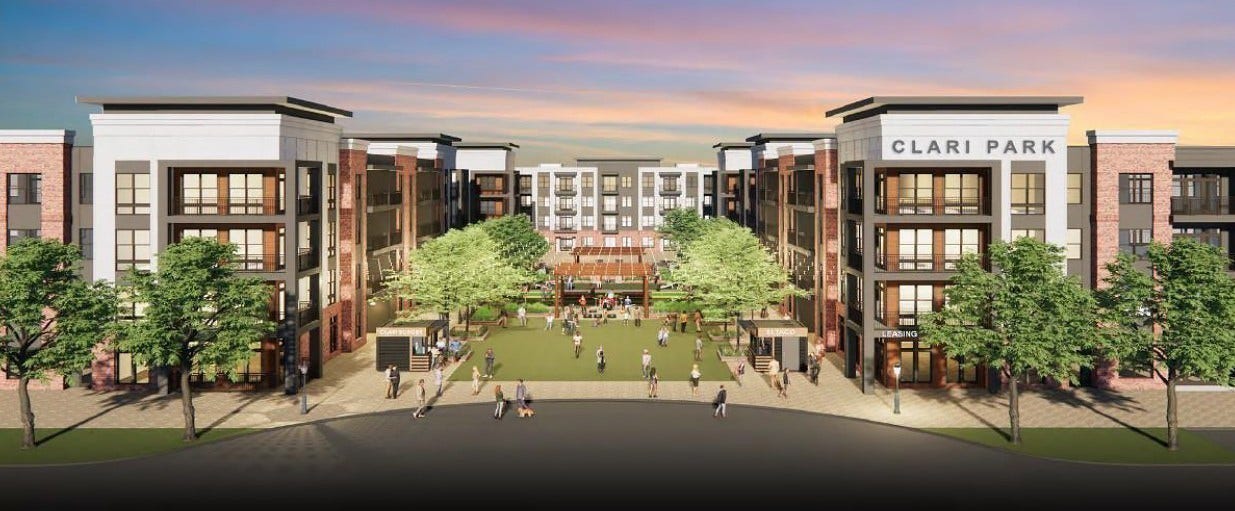
Promenade at Clari Park is an intimate, boutique community featuring just 21 single-family homes and 134 townhomes, offering a peaceful, uncrowded living experience. Residents enjoy exclusive amenities including a private pool and dog park, all conveniently located just minutes from shopping and dining at The Avenue, with quick access to I-24 for an easy commute into Nashville.
Spend less time on maintenance and more time enjoying your new townhouse — this property is truly must-see!
Listing Courtesy of: Ashton Nashville Residential
Listing Agent: Brittany Rainey
615-975-9269
Buyer Represented by: Elam Real Estate
Selling Agent: Patricia Omishakin
| Listing Id: | 3268586 |
|---|---|
| List Price: | $399,995 |
| Close Price: | $399,995 |
| Close Date: | 2026-10-02 |
| Property Type: | Residential |
| Status: | Closed |
| County: | Rutherford County, Tn |
| Living Area: | 1,622 |
| Bedrooms Total: | 3 |
| Bathrooms Full: | 2 |
| Bathrooms Half: | 1 |
| Tax Annual Amount: | $2,829 |
| Association Fee: | $225 |
| Association Fee Frequency: | Monthly |
| Subdivision Name: | Promenade At Clari Park |
| Year Built: | 2026 |
| Above Grade Finished Area: | 1,622 |
| Appliances: | Electric Range, Dishwasher, Disposal, ENERGY STAR Qualified Appliances, Microwave, Refrigerator, Stainless Steel Appliance(s) |
| Attached Garage?: | Yes |
| Availability Date: | 2026-09-22 |
| Basement: | None |
| Buyer Financing: | Conventional, FHA, VA |
| Construction Materials: | Fiber Cement, Brick |
| Cooling: | Central Air, Electric |
| Cooling?: | Yes |
| Flooring: | Carpet, Laminate, Tile |
| Garage Spaces: | 2 |
| Garage?: | Yes |
| Heating: | Central, Electric |
| Heating?: | Yes |
| Interior Features: | Extra Closets, Open Floorplan, Pantry, Walk-In Closet(s), Kitchen Island |
| Laundry Features: | Electric Dryer Hookup, Washer Hookup |
| Levels: | Two |
| Lot Size Units: | Acres |
| New Construction?: | Yes |
| Open Parking Spaces: | 2 |
| Original List Price: | $399,995 |
| Parking Features: | Garage Door Opener, Garage Faces Rear, Concrete, Driveway |
| Parking Total: | 4 |
| Patio And Porch Features: | Porch, Covered |
| Possession: | Close Of Escrow |
| Property Attached?: | Yes |
| Roof: | Shingle |
| Security Features: | Carbon Monoxide Detector(s), Smoke Detector(s) |
| Sewer: | Public Sewer |
| Special Listing Conditions: | Standard |
| Association?: | Yes |
| Utilities: | Electricity Available, Water Available |
| Water Source: | Public |
| Elementary School: | Poplar Hill Elementary |
| High School: | Blackman High School |
| Middle Or Junior School: | Poplar Hill Middle School |
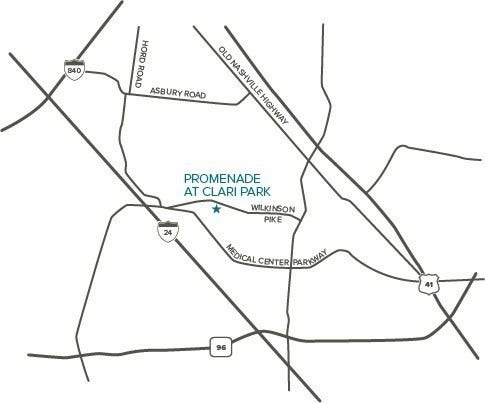
| Directions: | From Nashville: Take I-24 East to exit 76 and turn left onto Medical Center Pkwy. Turn left onto Greshampark Dr. and then turn right onto Wilkinson Pike. Promenade at Clari Park will be on your right. Please stop at the model home! |
Mortgage Calculator
The data on this website relating to real estate for sale comes in part from the IDX Program of the Realtracs.
All information is believed accurate but not guaranteed. The properties displayed may not be all of the properties available through the IDX Program. Any use of this site other than by potential buyers or sellers is strictly prohibited.
© 2026 Realtracs.
Realtracs data last updated on October 08, 2026 05:32 PM - CT.

Based on information submitted to the MLS GRID as of October 08, 2026 05:32 PM - CT. All data is obtained from various sources and may not have been verified by broker or MLS GRID. Supplied Open House Information is subject to change without notice. All information should be independently reviewed and verified for accuracy. Properties may or may not be listed by the office/agent presenting the information. Properties displayed may be listed or sold by various participants in the MLS. Some listings have been excluded from this website.
IDX information is provided exclusively for consumers’ personal noncommercial use, that it may not be used for any purpose other than to identify prospective properties consumers may be interested in purchasing, that the data is deemed reliable but is not guaranteed by MLS GRID, and that the use of the MLS GRID Data may be subject to an end user license agreement prescribed by the Member Participant’s applicable MLS if any and as amended from time to time.
Property Last Updated: October 08, 2026 05:32 PM - CT
