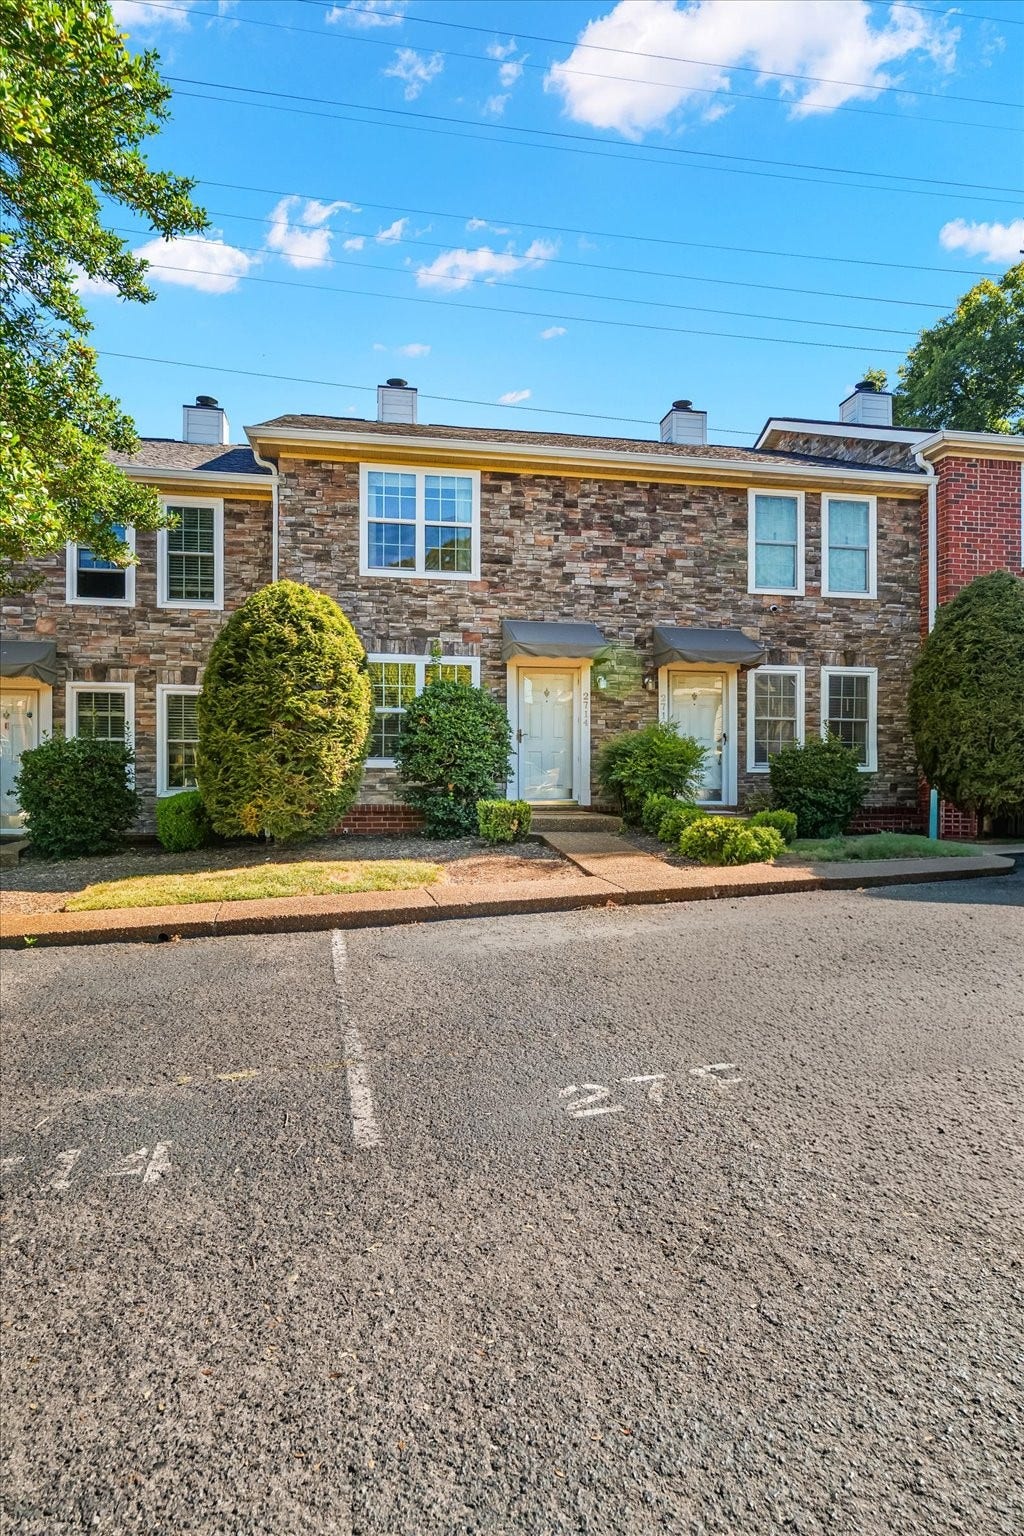
2714 Linmar Ave
Nashville, TN 37215
$368,000
Open Houses
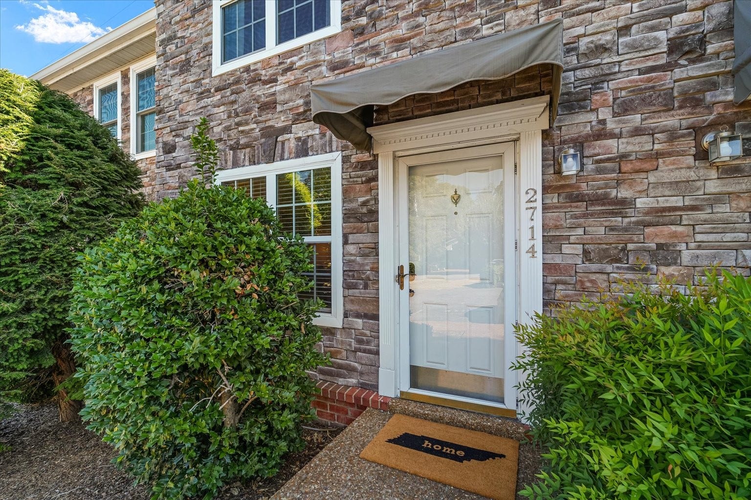
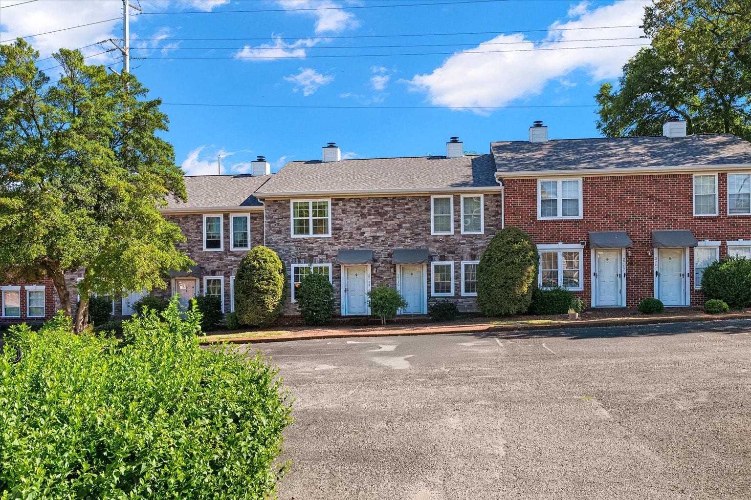
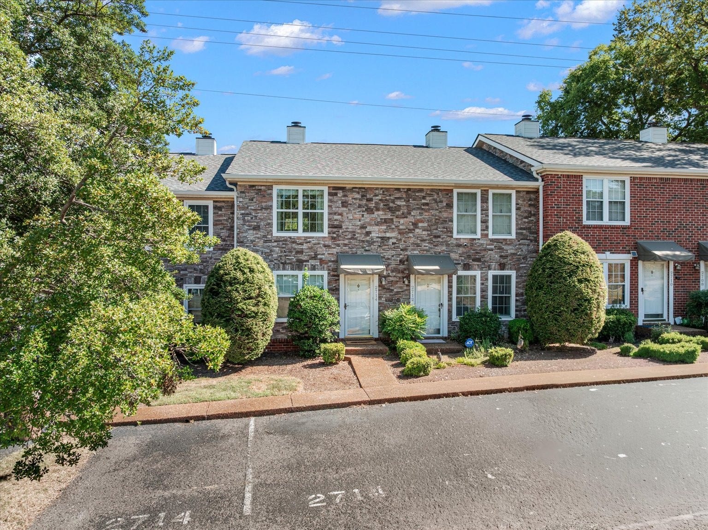
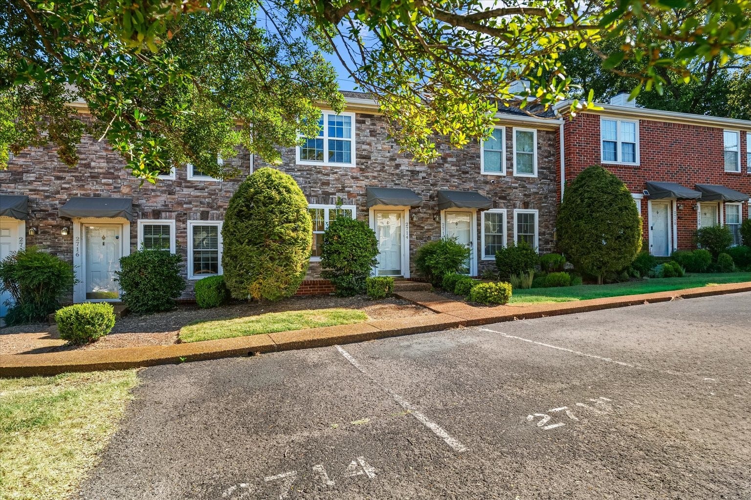
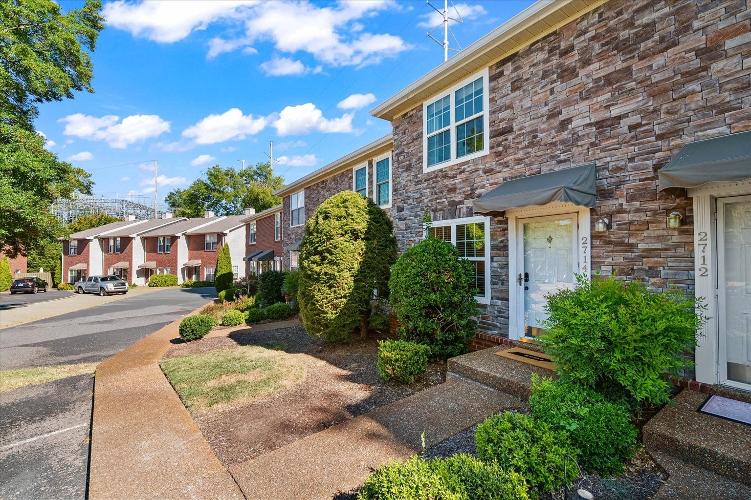
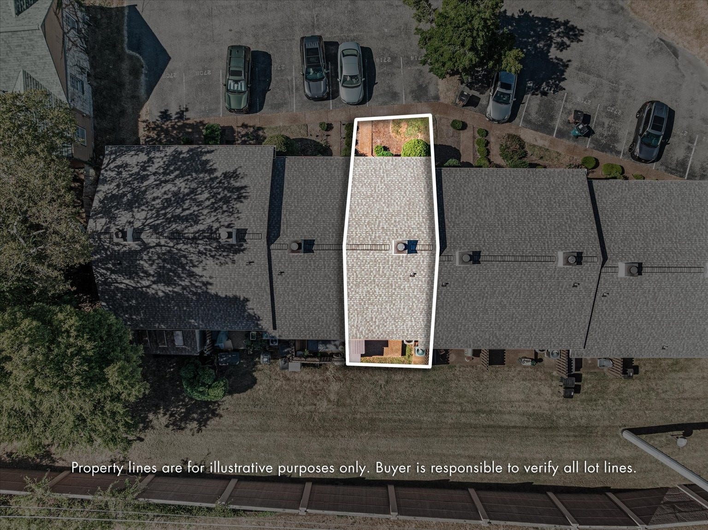
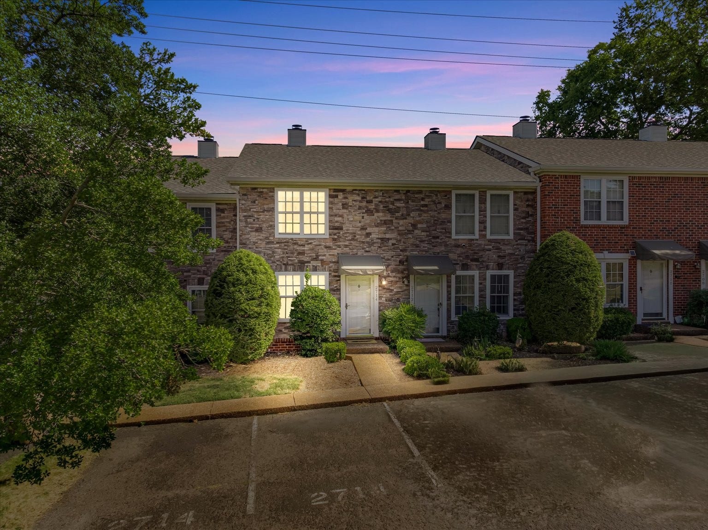
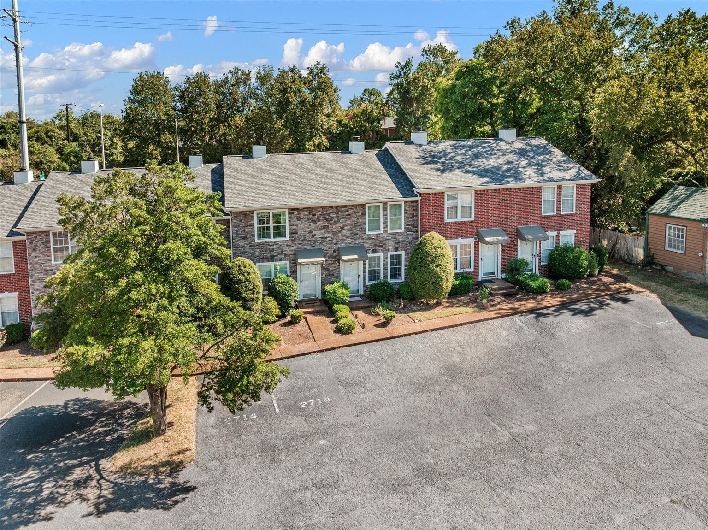
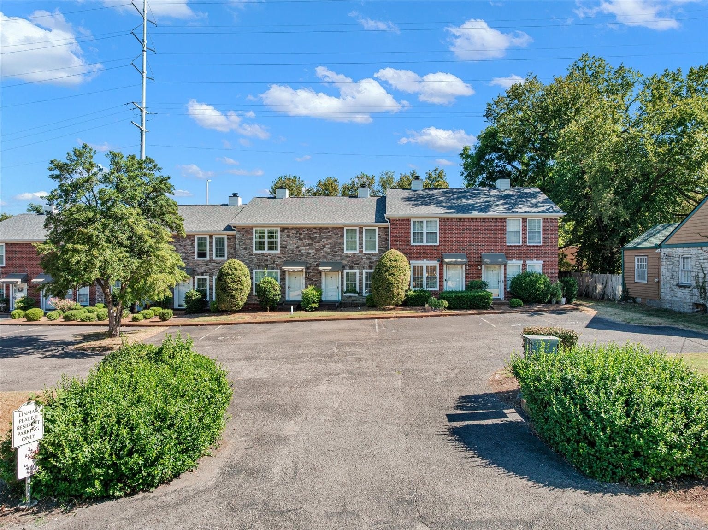
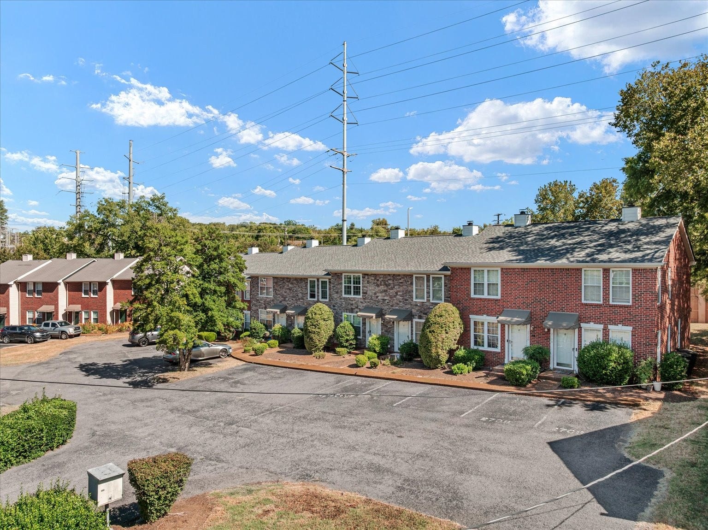
Situated ideally between Green Hills, Belmont-Hillsboro, and West End, this renovated 2-bedroom, 1.5-bath condo puts you right in the middle of some of Nashville's most desirable areas. Located at the end of a dead-end street, the home offers a quieter residential setting while situating you just 5 minutes from 12th South and 13 minutes from Downtown. It's an ideal location for enjoying the best of Nashville without being in the middle of the bustle.
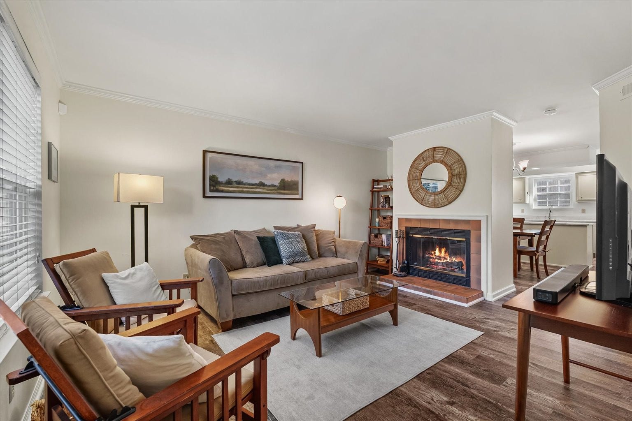
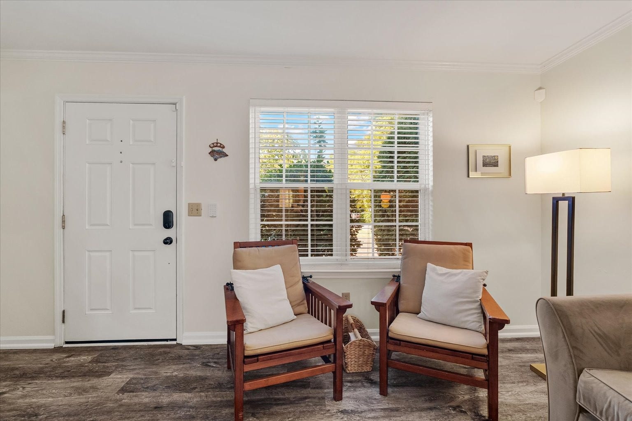
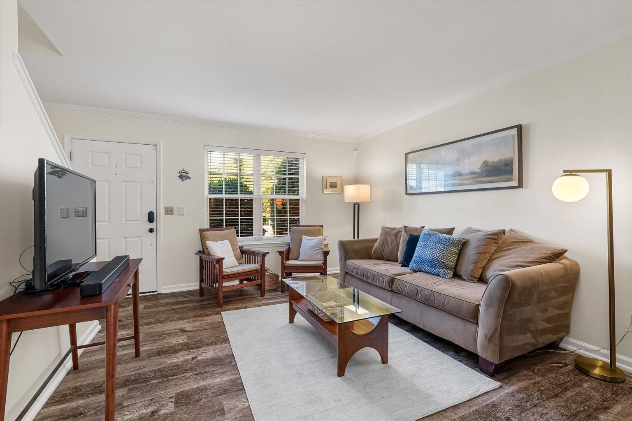
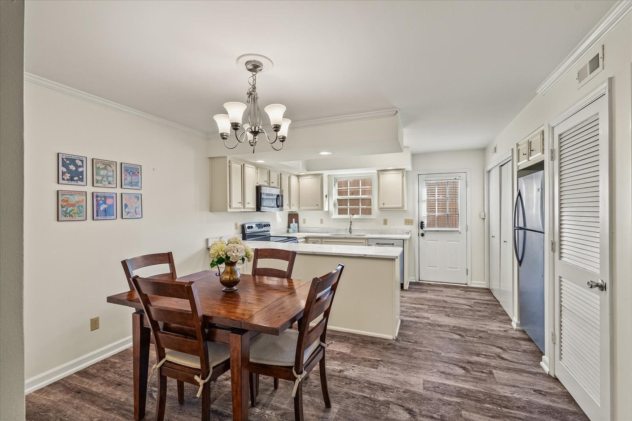
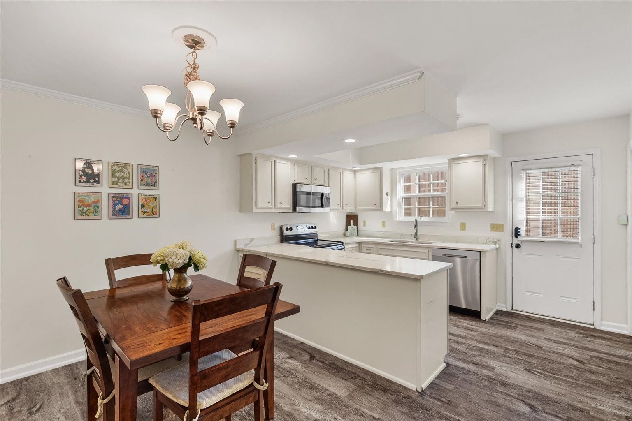
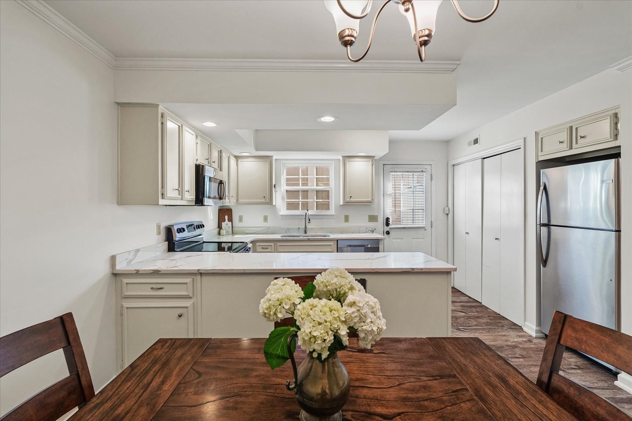
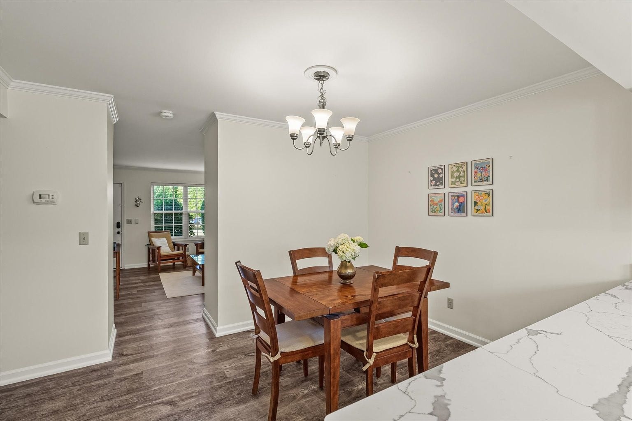
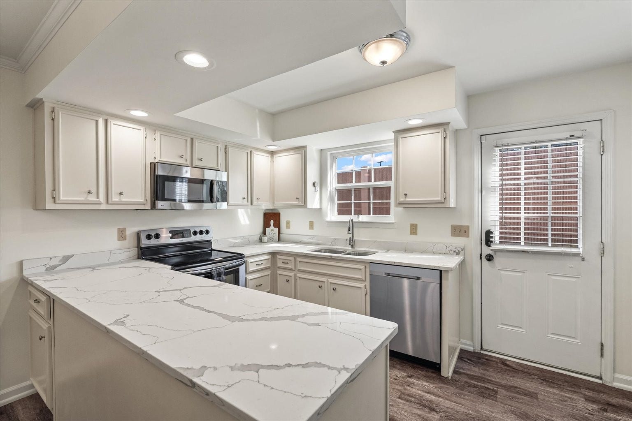
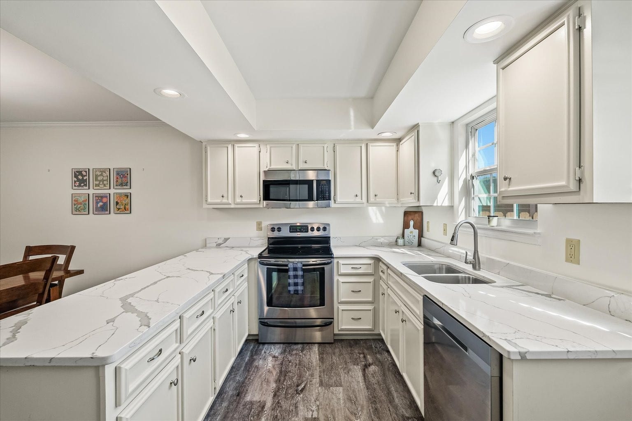
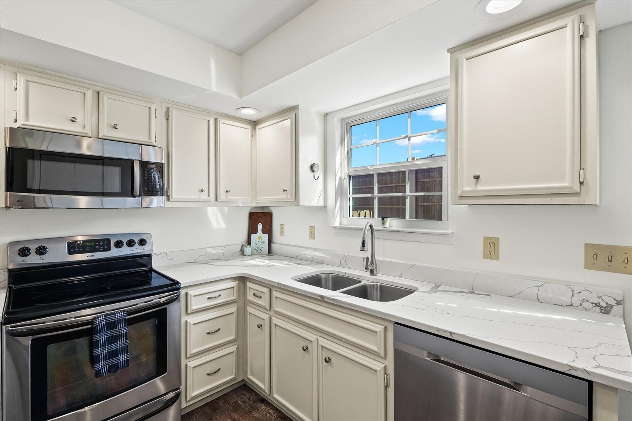
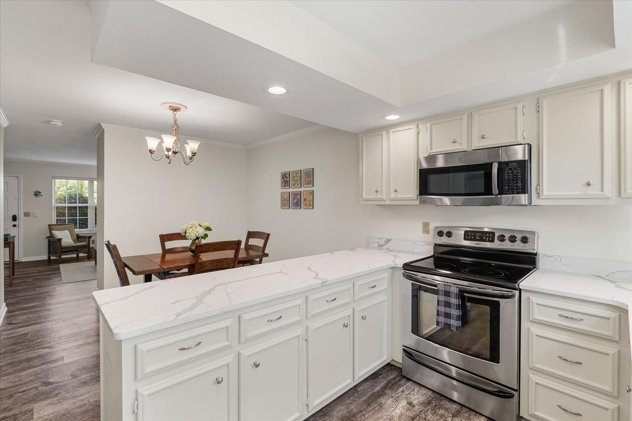
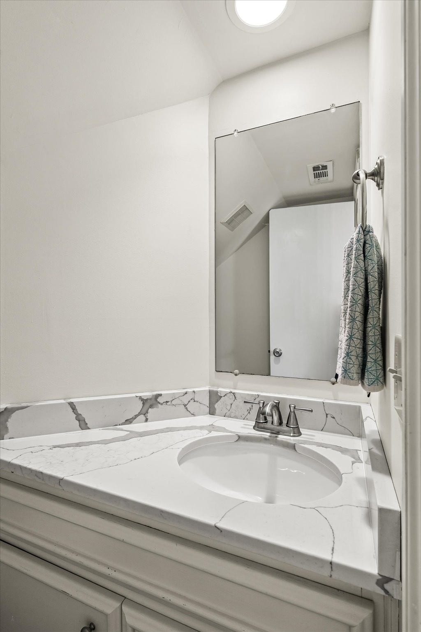
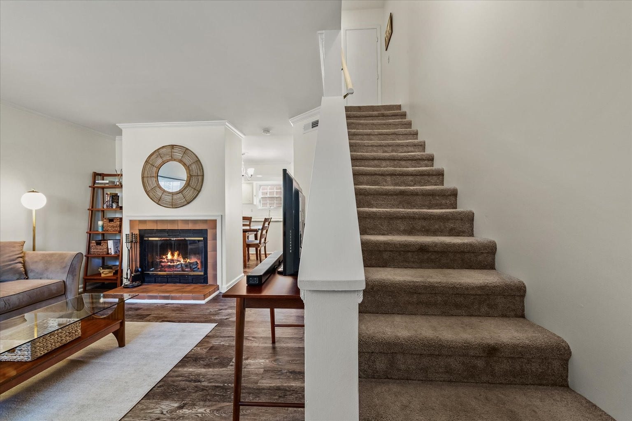
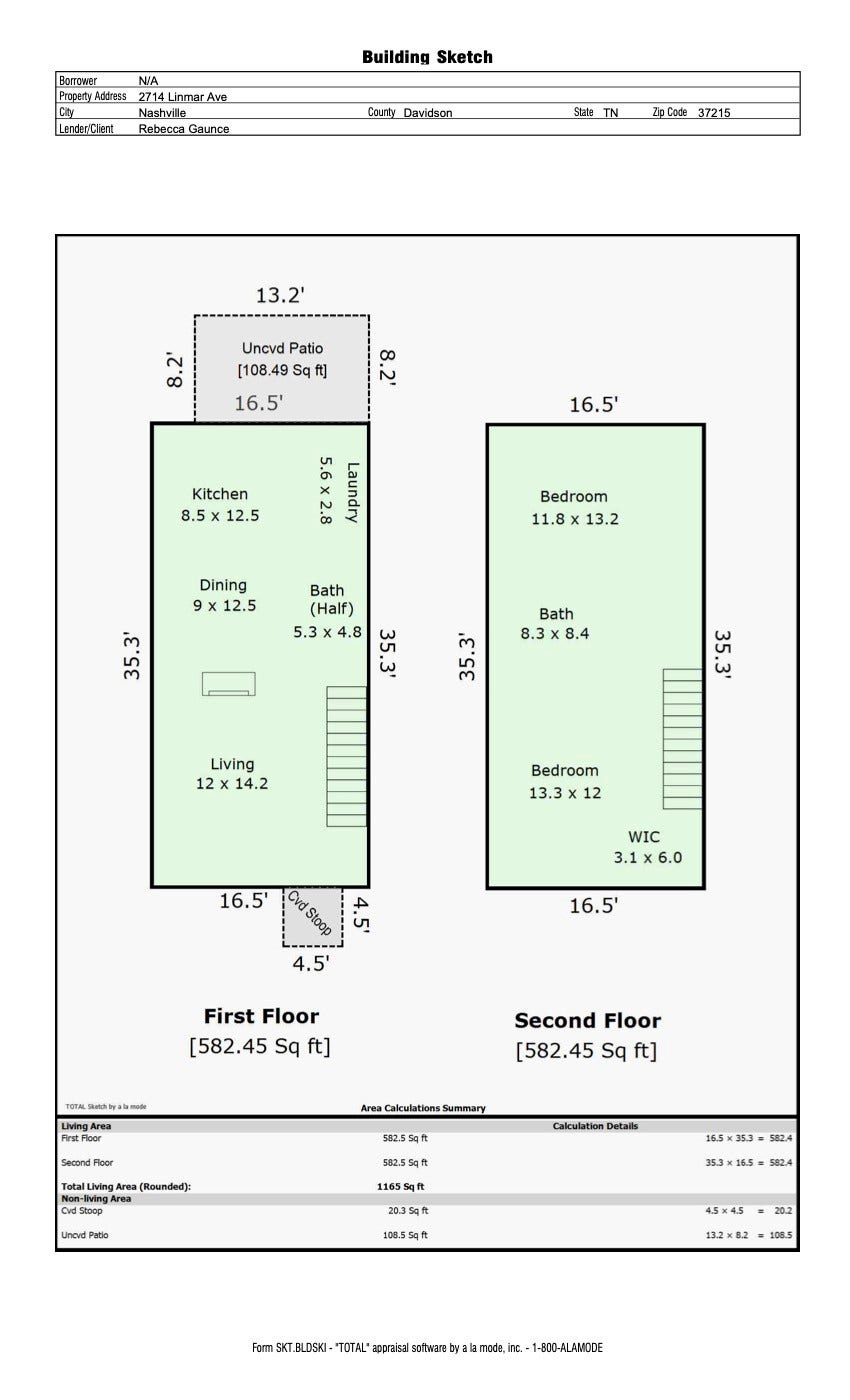
Inside, the home has been freshly painted throughout and recently professionally deep cleaned, giving it a clean, fresh feel from the moment you walk in. The main level features a lovely living room with a wood-burning fireplace, a convenient half bath with updated countertop, and a designated dining area. The kitchen offers beautiful quartz countertops, a deep pantry, and plenty of cabinet storage. Durable vinyl flooring runs throughout the main floor of the home.
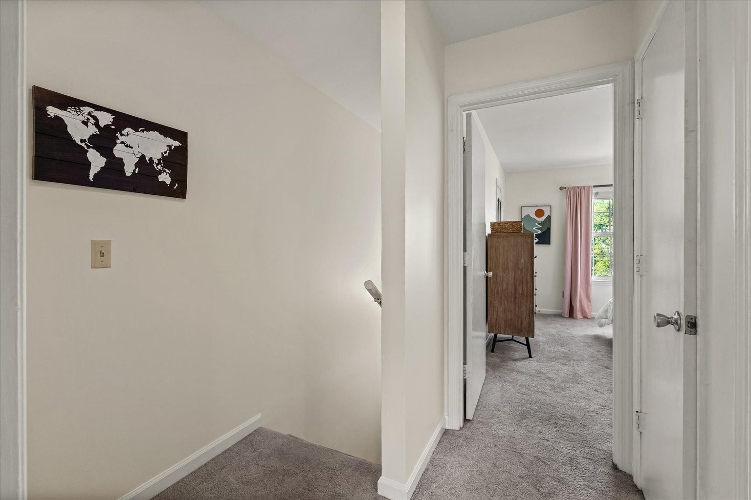
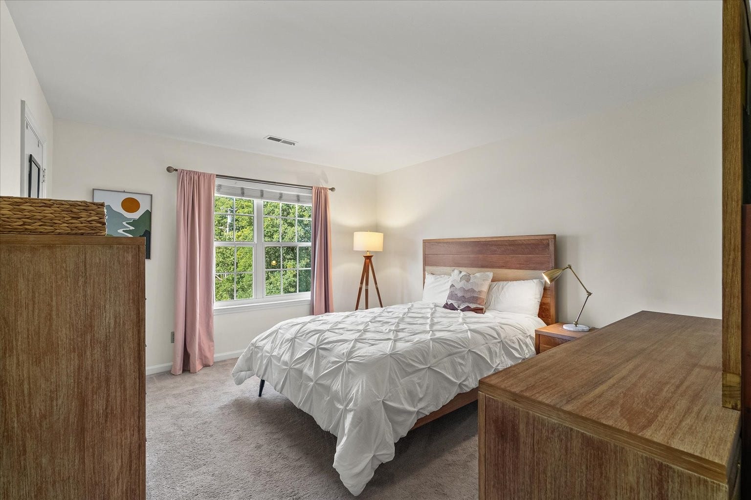
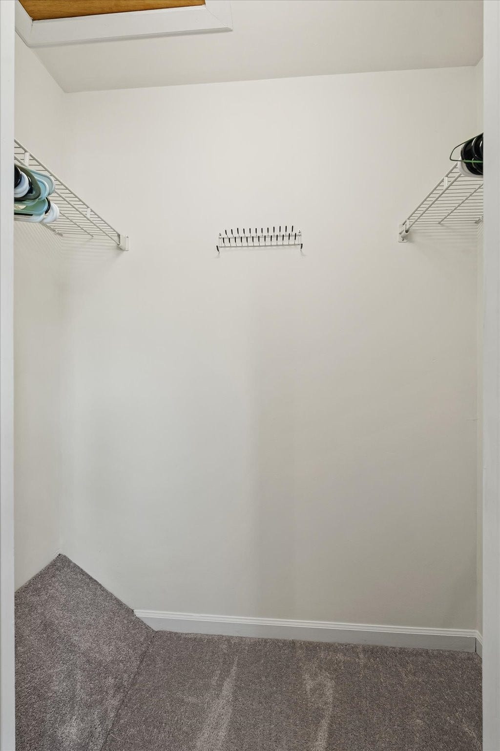
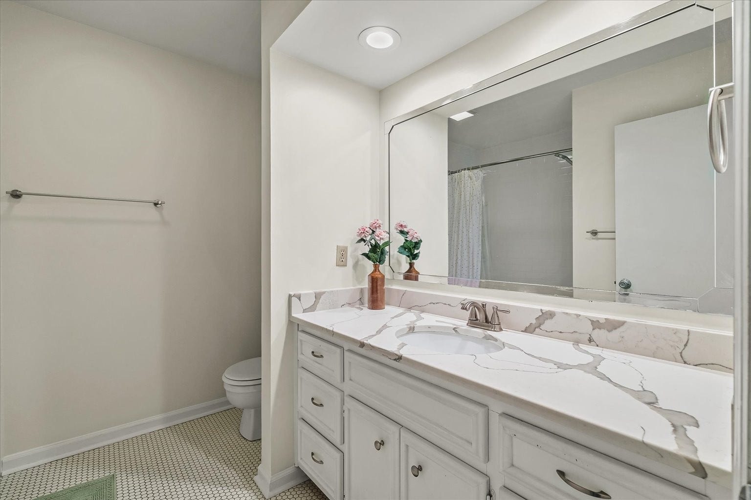
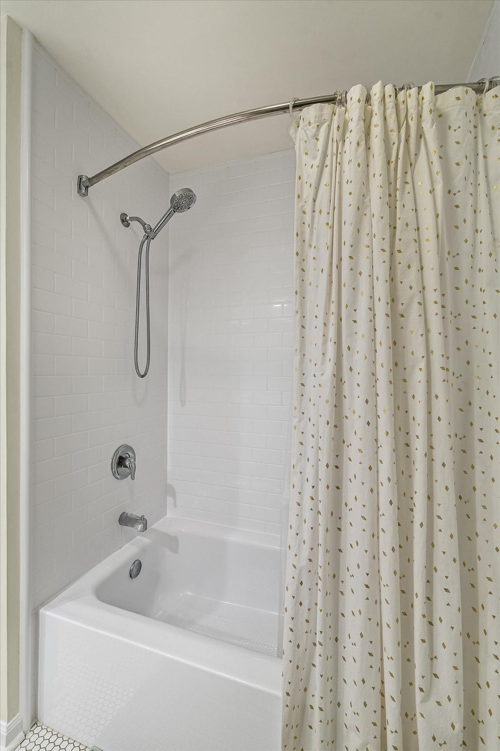
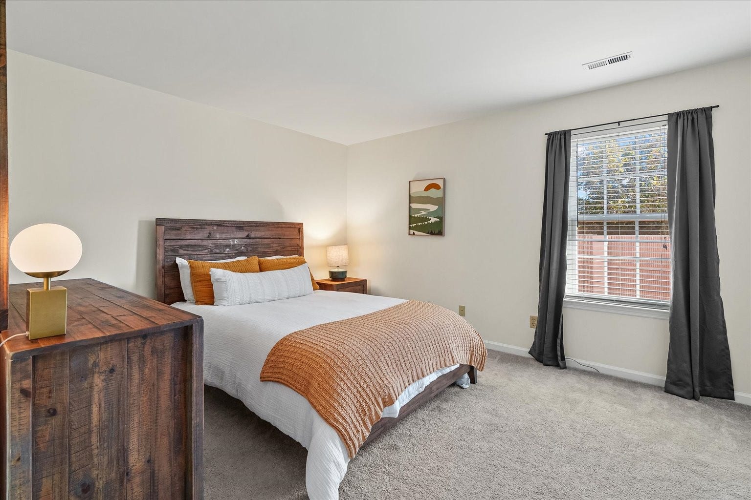
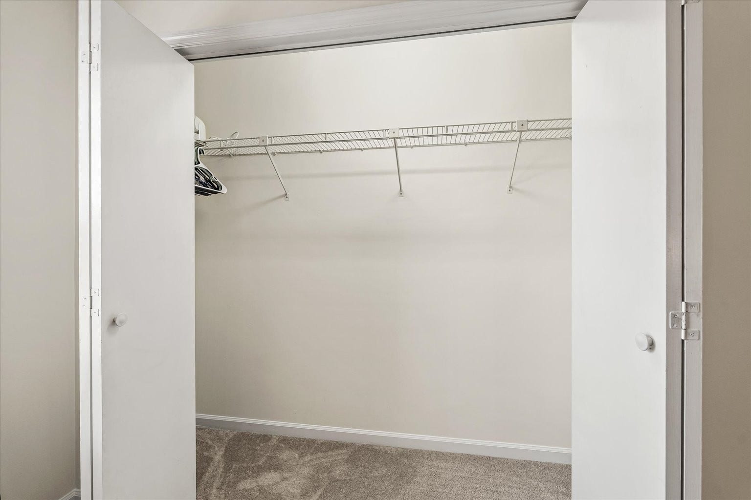
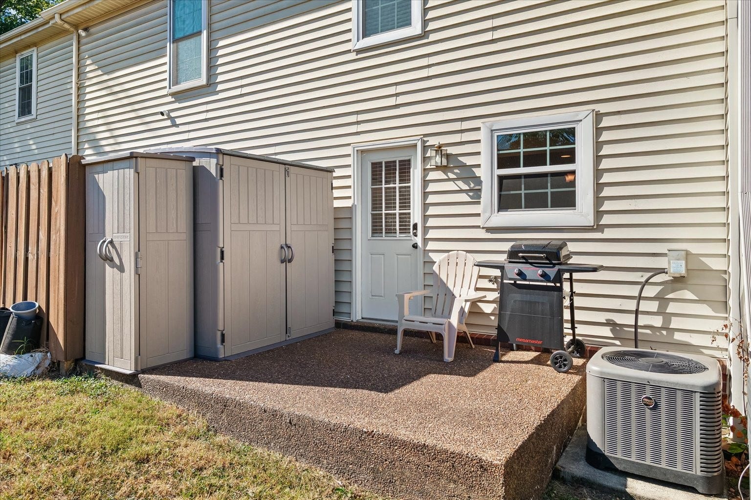
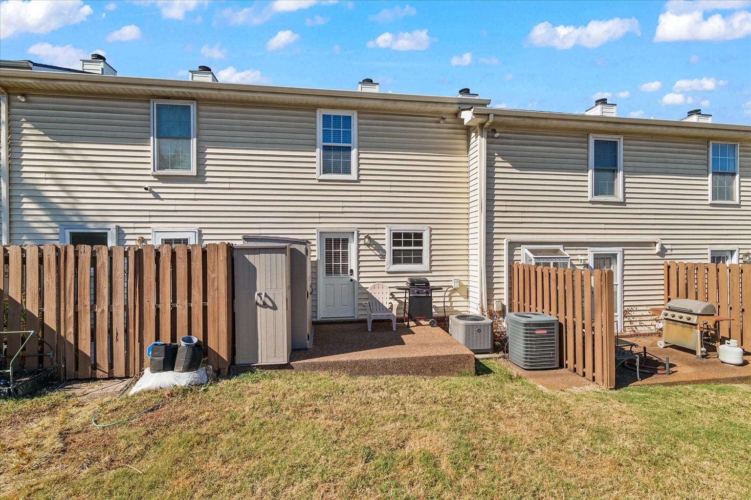
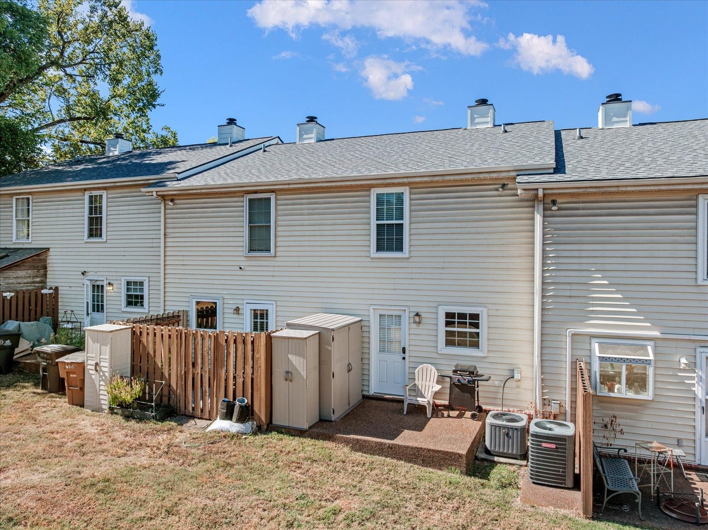
Upstairs, you'll find two spacious bedrooms, each with a large closet, plus two additional closets in the hallway. The updated primary bathroom features stylish tile flooring, an updated vanity top, and a newer shower/tub. Outside, enjoy the private back patio, as well as two storage sheds that convey with the property for added convenience.
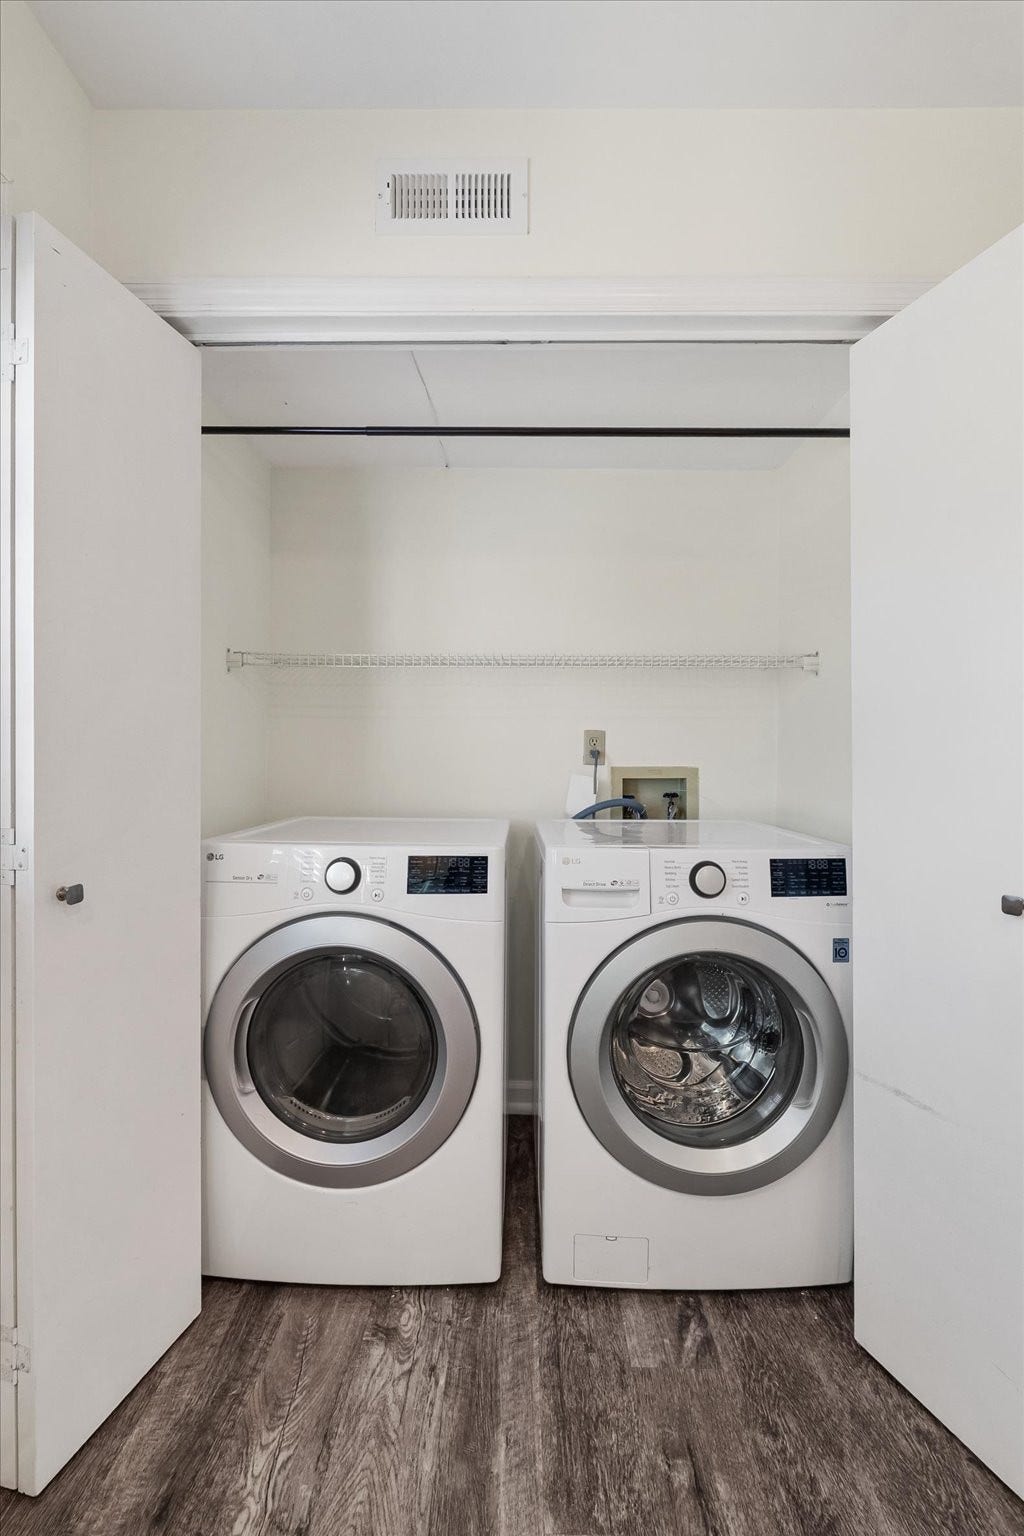
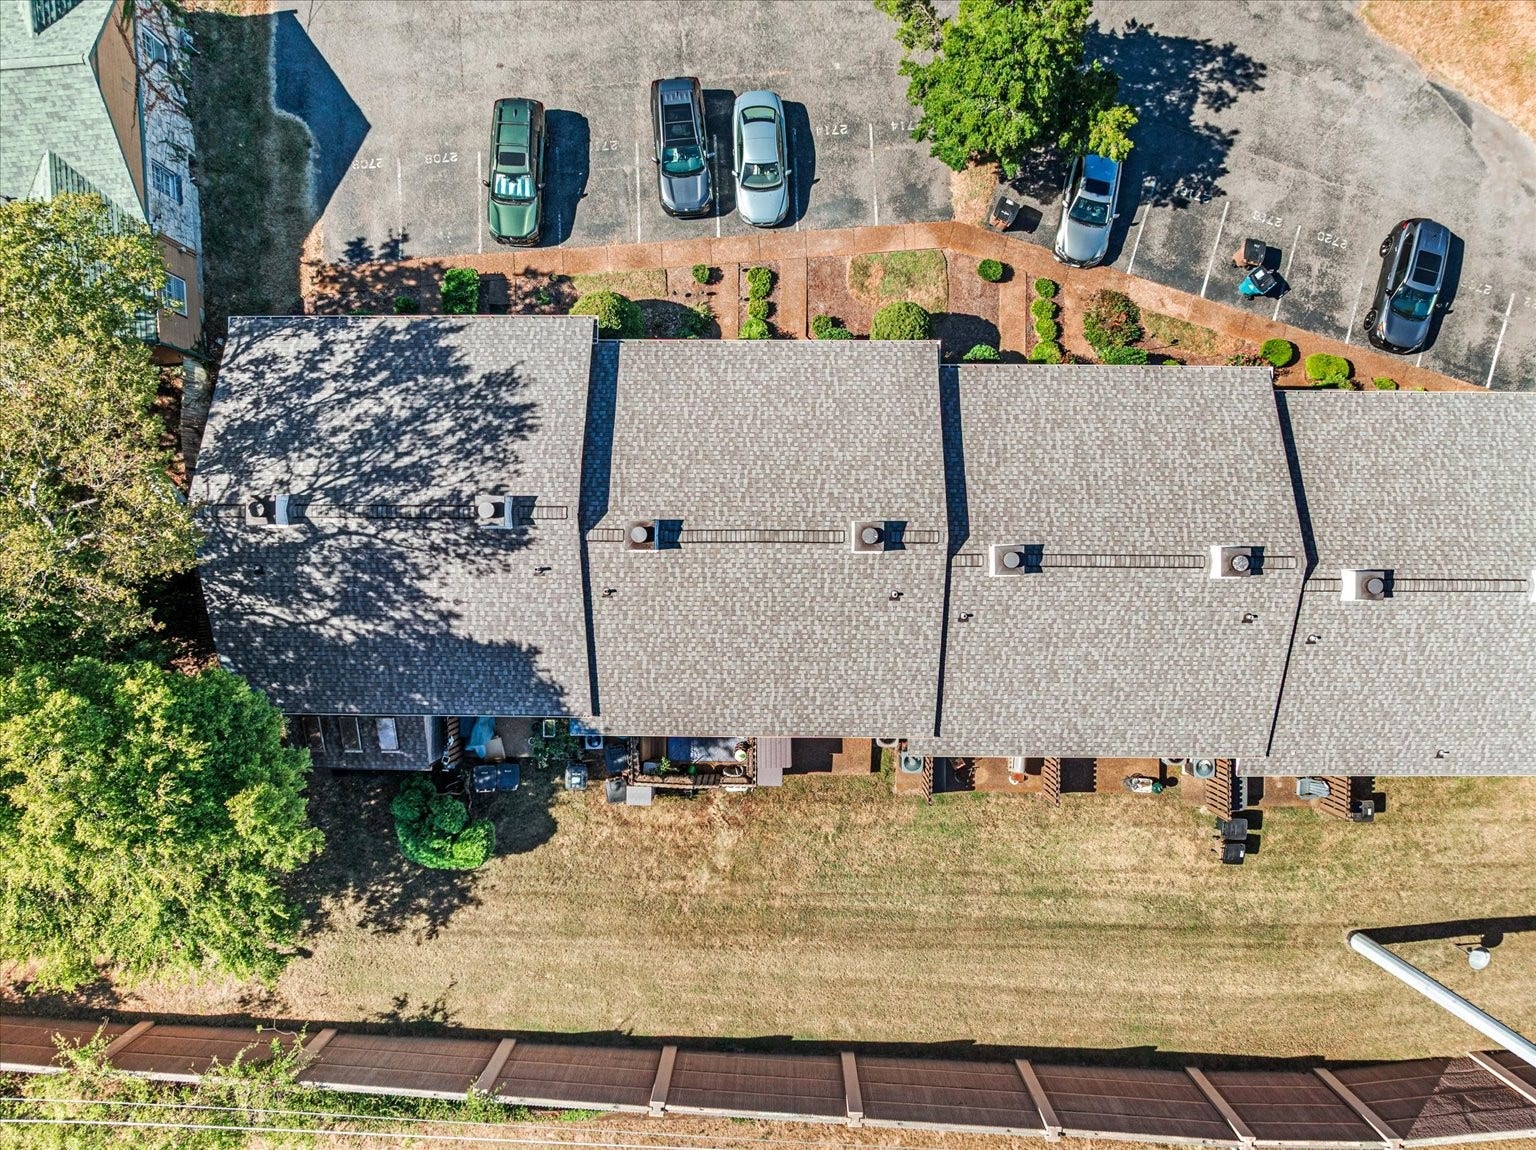
Recent updates include a roof replaced in 2022, refrigerator replaced in 2023, and washer, dryer, and dishwasher all replaced in 2020. The fireplace was cleaned within the last year and a half, and the HVAC has been regularly maintained.
Low-maintenance living is ...
Listing Courtesy of: Zeitlin Sotheby's International Realty
Listing Agent: Rebecca Gaunce
270-559-9455
| Listing Id: | 3603567 |
|---|---|
| List Price: | $368,000 |
| Property Type: | Residential |
| Status: | Active |
| County: | Davidson County, Tn |
| Living Area: | 1,165 |
| Bedrooms Total: | 2 |
| Bathrooms Full: | 1 |
| Bathrooms Half: | 1 |
| Tax Annual Amount: | $2,739 |
| Association Fee: | $230 |
| Association Fee Frequency: | Monthly |
| Subdivision Name: | Linmar Place II |
| Year Built: | 1988 |
| Above Grade Finished Area: | 1,165 |
| Appliances: | Electric Oven, Electric Range, Dishwasher, Disposal, Dryer, Microwave, Refrigerator, Stainless Steel Appliance(s), Washer |
| Basement: | None |
| Common Interest: | Condominium |
| Construction Materials: | Stone, Vinyl Siding |
| Cooling: | Central Air, Electric |
| Cooling?: | Yes |
| Fireplaces Total: | 1 |
| Fireplace?: | Yes |
| Flooring: | Carpet, Tile, Vinyl |
| Garage Spaces: | 0 |
| Heating: | Central, Electric |
| Heating?: | Yes |
| Interior Features: | Extra Closets, Pantry, Walk-In Closet(s), High Speed Internet |
| Laundry Features: | Electric Dryer Hookup, Washer Hookup |
| Levels: | Two |
| Lot Size Units: | Acres |
| Open Parking Spaces: | 2 |
| Original List Price: | $368,000 |
| Parcel Number: | 104140D00400CO |
| Parking Features: | Assigned, Parking Lot |
| Parking Total: | 2 |
| Patio And Porch Features: | Patio, Porch |
| Possession: | Negotiable |
| Property Attached?: | Yes |
| Roof: | Shingle |
| Security Features: | Smoke Detector(s) |
| Sewer: | Public Sewer |
| Special Listing Conditions: | Standard |
| Association?: | Yes |
| Utilities: | Electricity Available, Water Available |
| Water Source: | Public |
| Elementary School: | Eakin Elementary |
| High School: | Hillsboro Comp High School |
| Middle Or Junior School: | West End Middle School |
| Directions: | From I-440 West to Memphis, take exit 3 onto Hillsboro Pike. Stay right to North 21st Ave, then turn left in 0.3 miles onto Woodlawn Dr. In half a mile, turn right onto Linmar Ave. The home is on the right. |
Mortgage Calculator
The data on this website relating to real estate for sale comes in part from the IDX Program of the Realtracs.
All information is believed accurate but not guaranteed. The properties displayed may not be all of the properties available through the IDX Program. Any use of this site other than by potential buyers or sellers is strictly prohibited.
© 2026 Realtracs.
Realtracs data last updated on October 08, 2026 05:32 PM - CT.

Based on information submitted to the MLS GRID as of October 08, 2026 05:32 PM - CT. All data is obtained from various sources and may not have been verified by broker or MLS GRID. Supplied Open House Information is subject to change without notice. All information should be independently reviewed and verified for accuracy. Properties may or may not be listed by the office/agent presenting the information. Properties displayed may be listed or sold by various participants in the MLS. Some listings have been excluded from this website.
IDX information is provided exclusively for consumers’ personal noncommercial use, that it may not be used for any purpose other than to identify prospective properties consumers may be interested in purchasing, that the data is deemed reliable but is not guaranteed by MLS GRID, and that the use of the MLS GRID Data may be subject to an end user license agreement prescribed by the Member Participant’s applicable MLS if any and as amended from time to time.
Property Last Updated: October 08, 2026 05:32 PM - CT
