2712 Canton Dr
Murfreesboro, TN 37129
$866,045
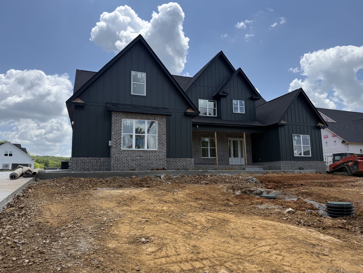
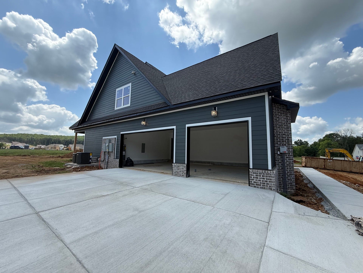
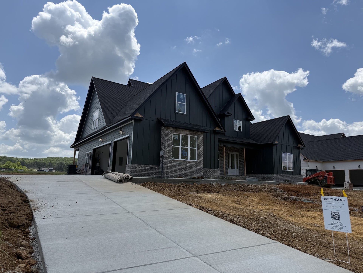
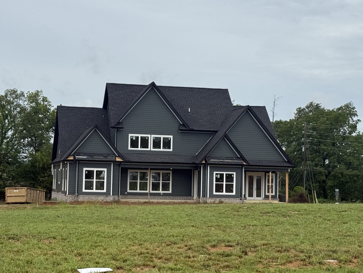
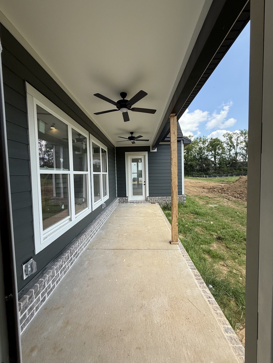
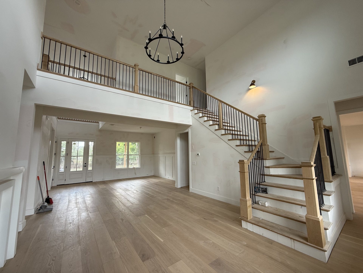
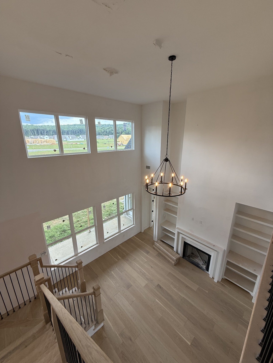
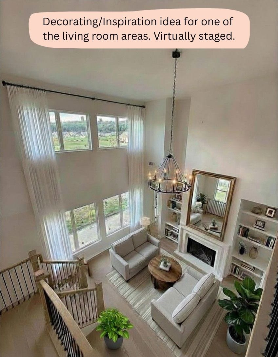
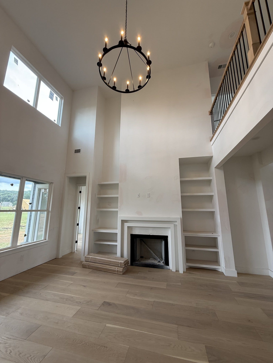
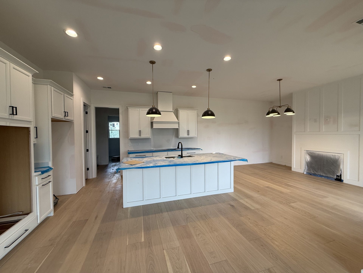
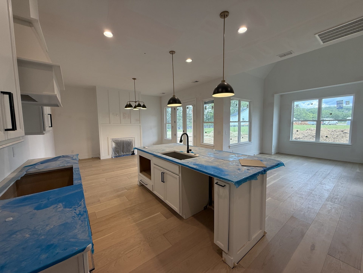
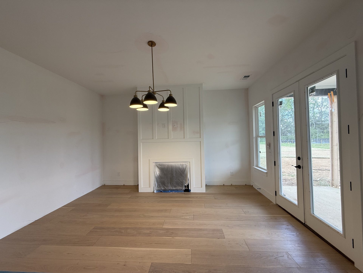
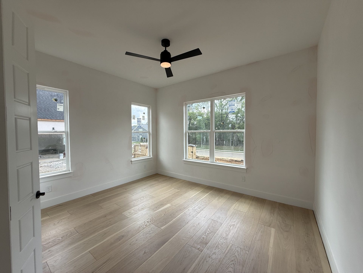
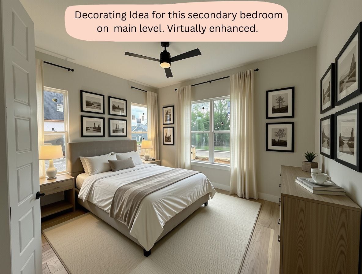
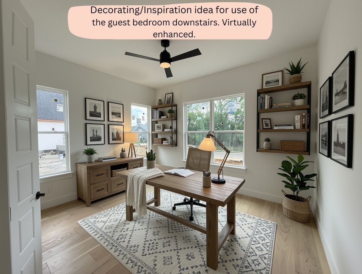
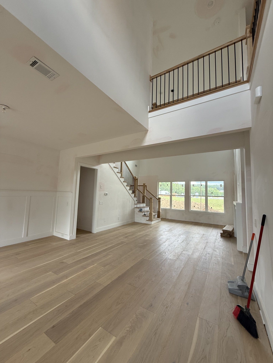
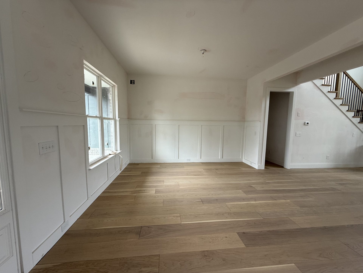
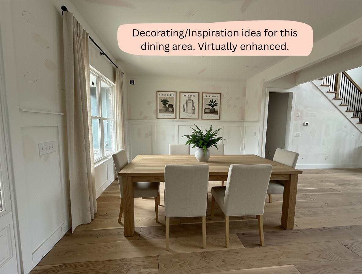
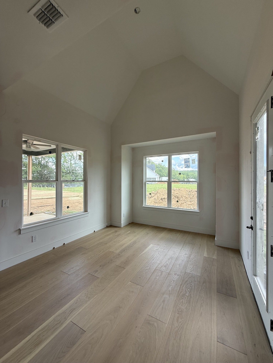
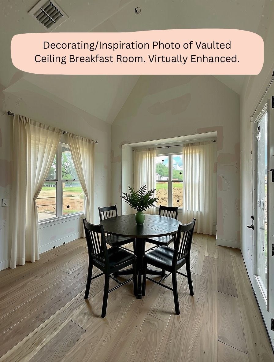
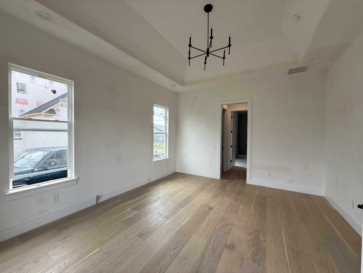
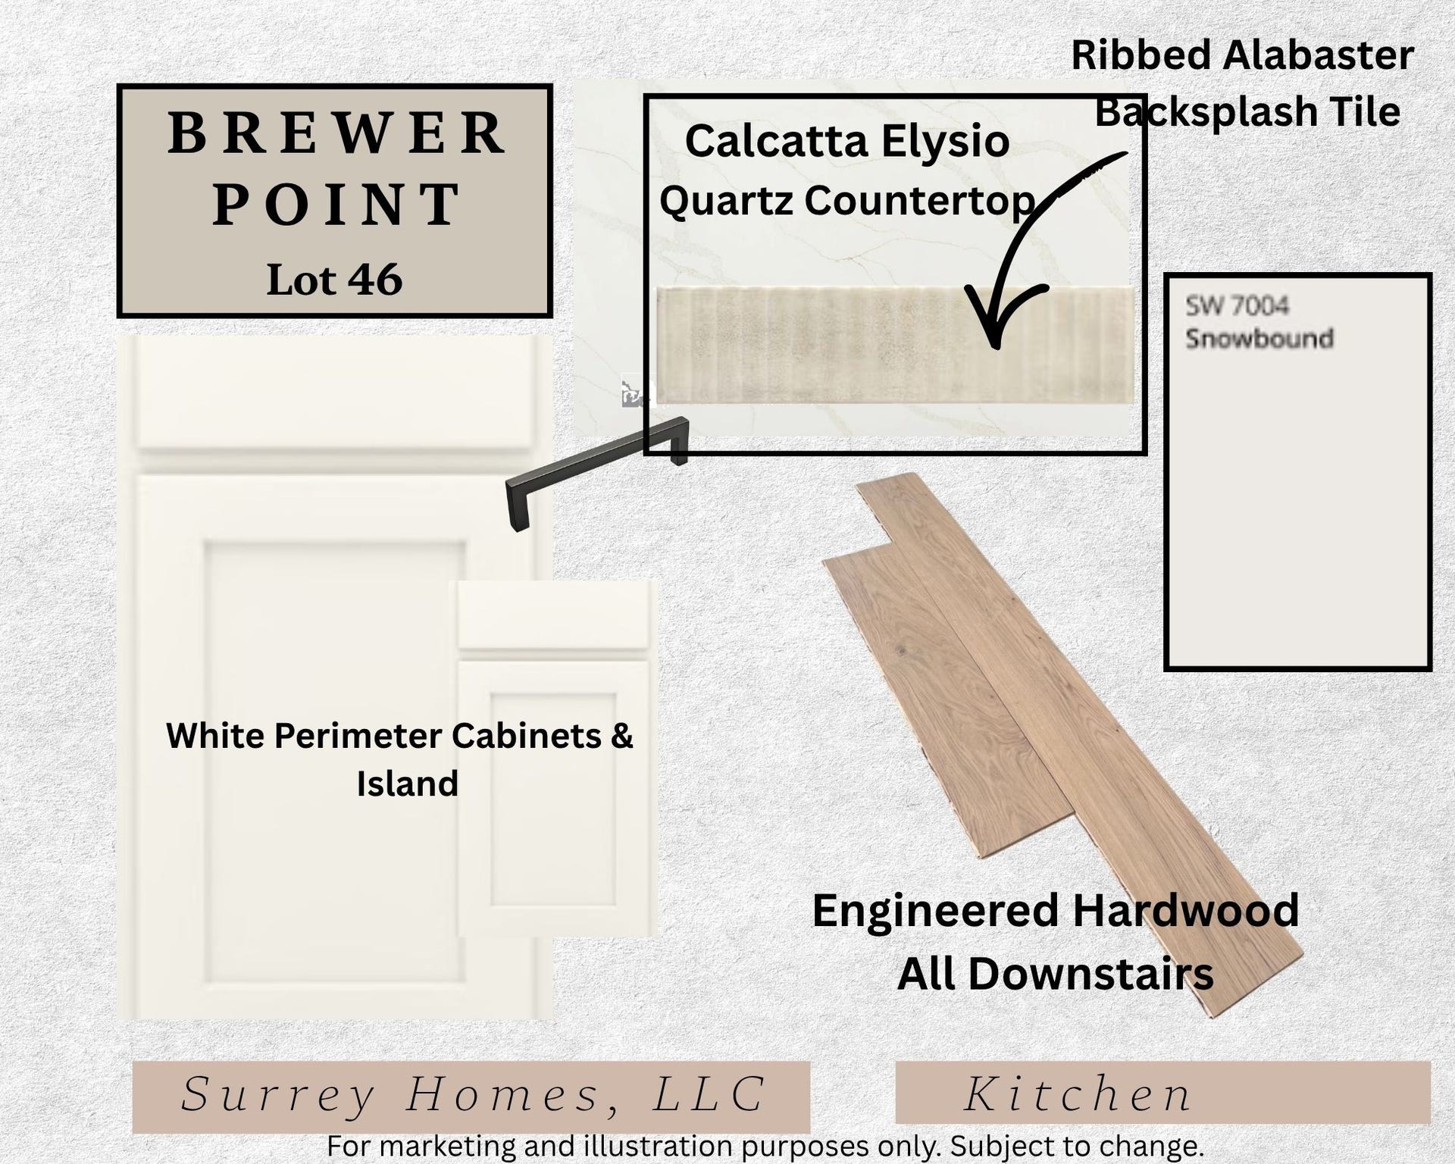
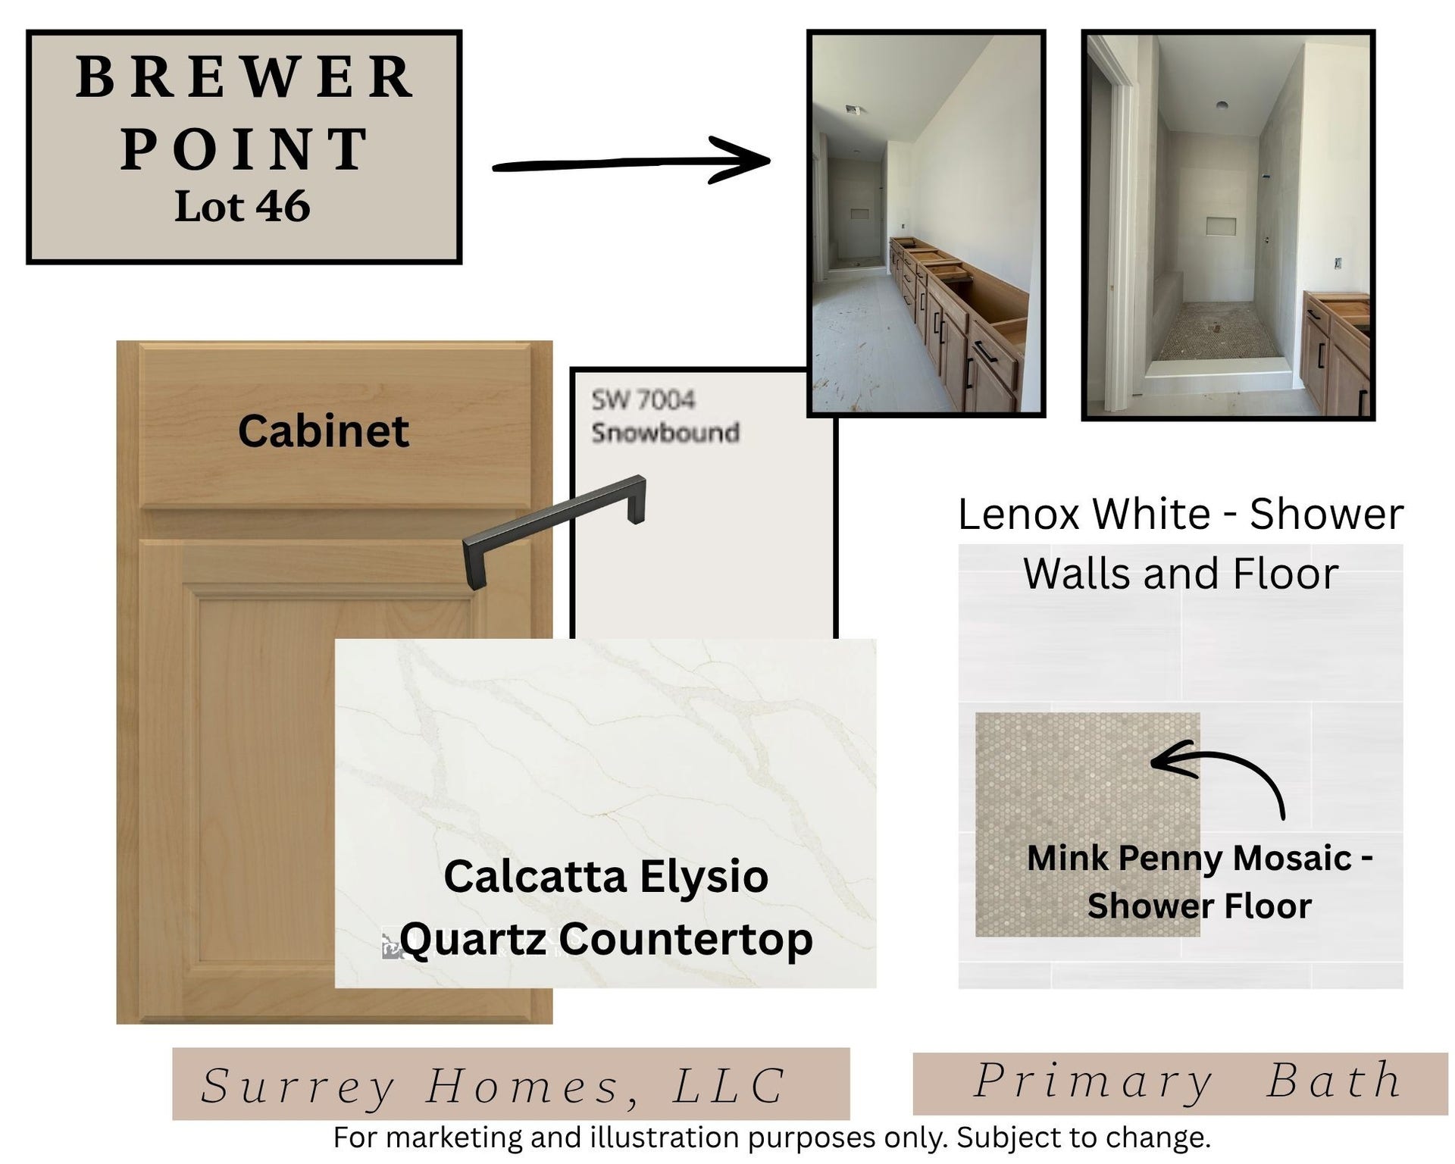
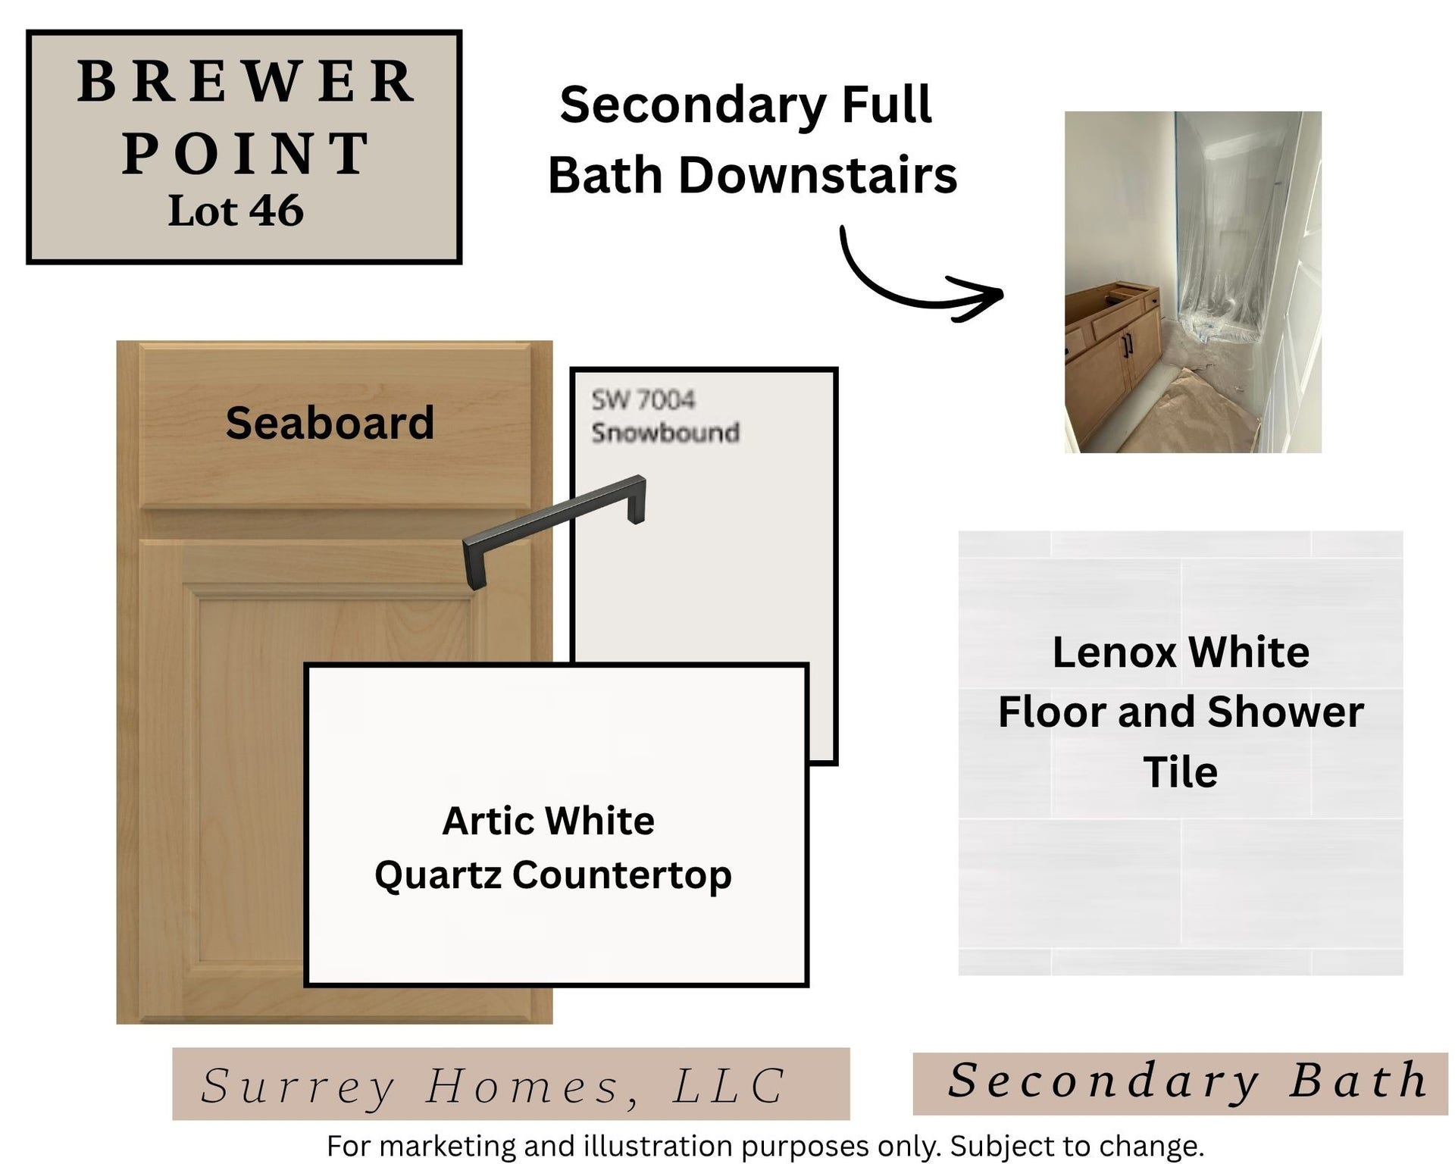
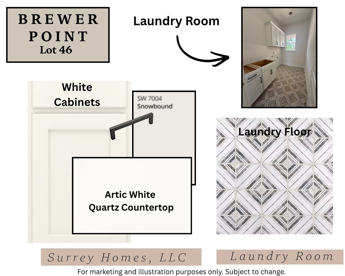
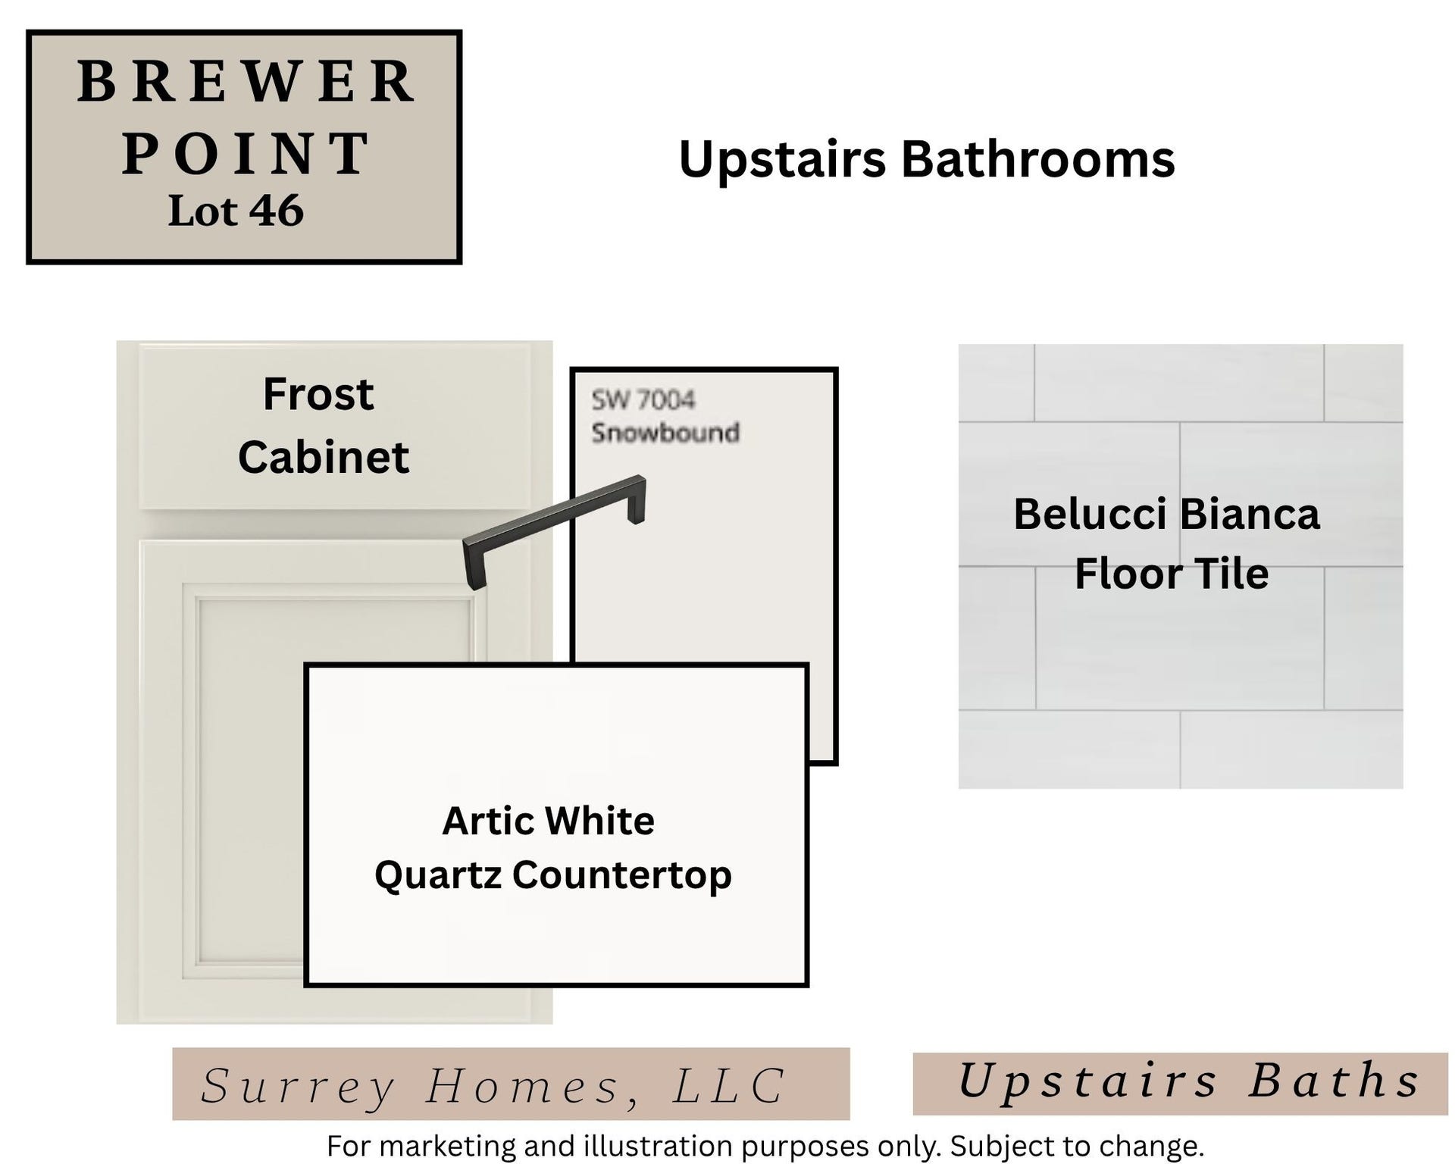
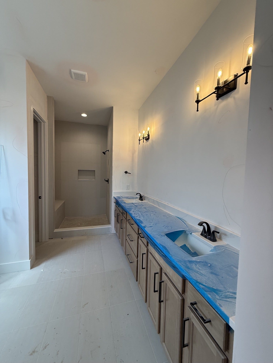
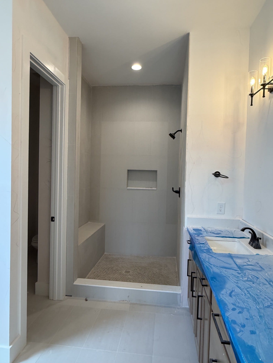
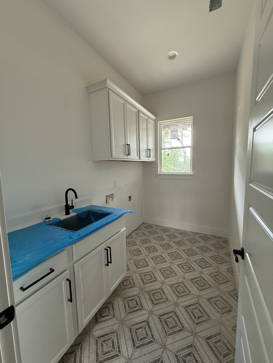
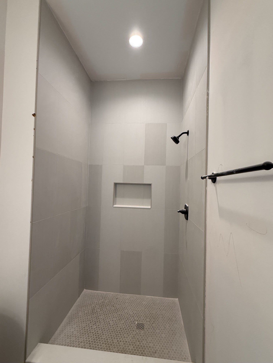
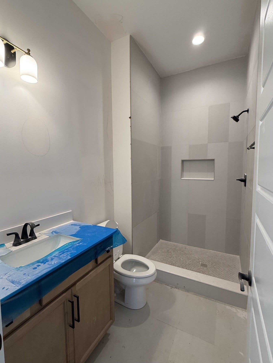
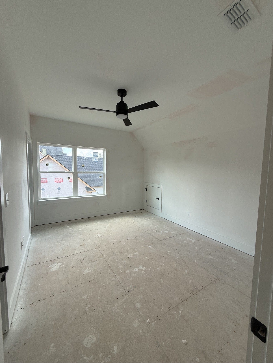
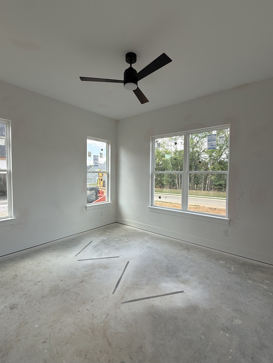
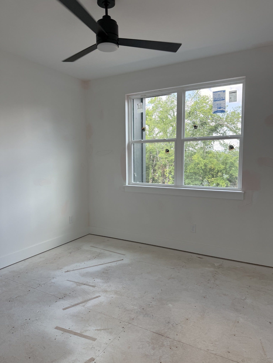
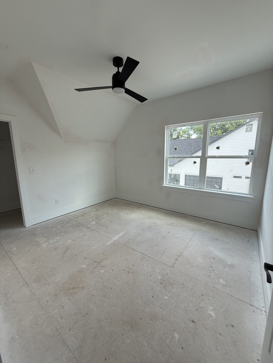
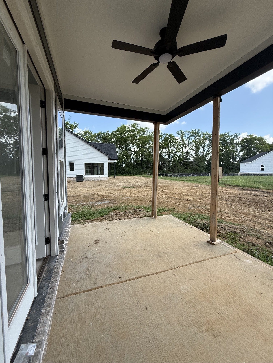
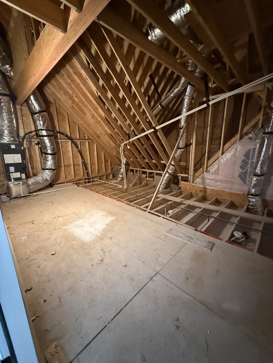
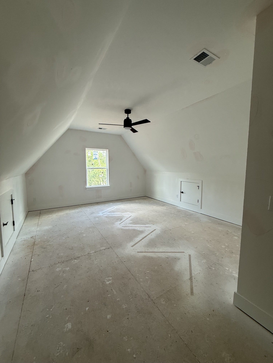
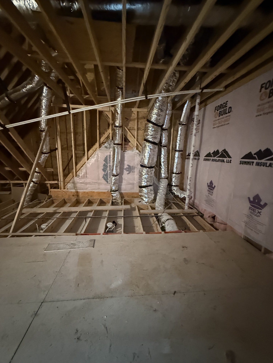
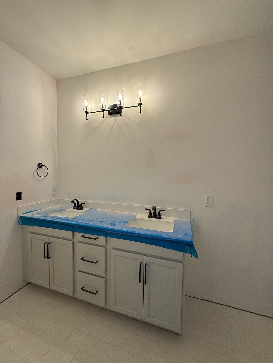
SURREY HOMES - Incredible 5 bedroom, 3 car side entry garage home by Surrey Homes that is nearing completion. To make your move even easier, Surrey Homes is offering a generous incentive to buyer. Incentive is not tied to use of a lender. Call list agent for details. Surrey Homes is a local builder known for their beautiful craftmanship, open floor plans, and array of included amenities and features. This home offers a dramatic and spacious side entry 3 car garage. The primary and a secondary bedroom are located on the first floor. The secondary room on the first floor can be a bedroom or an office suitable for working from home. Step into this inviting home that offers soaring ceilings, grand staircase accented with white oak wood treads and black aluminum spindles that overlooks one of the living spaces, spacious bedrooms, dedicated walk in attic space, and more! Enjoy peaceful outdoor living from two covered porches overlooking the spacious backyard. Drink your morning coffee or enjoy a meal anytime in the spacious breakfast room that offers high ceilings overlooking the backyard. Enjoy two separate living rooms, both complete with fireplaces for warmth and ambiance. The gourmet kitchen offers a walk in pantry, cabinet vent hood above gas cooktop, double ovens, beautiful white/beige quartz countertops, and beautiful tile backsplash. The spacious utility room offers cabinets for storage, timeless tile floors, and window for natural light and fresh air. Throughout the ...
+ Read More
Listing Courtesy of: Cadence Real Estate
Listing Agent: Andrea Ranck
615-969-0078
Buyer Represented by: Fridrich & Clark Realty
Selling Agent: Daniel Hope
| Listing Id: | 3210794 |
|---|---|
| List Price: | $869,900 |
| Close Price: | $866,045 |
| Close Date: | 2026-09-15 |
| Property Type: | Residential |
| Status: | Closed |
| County: | Rutherford County, Tn |
| Living Area: | 3,412 |
| Bedrooms Total: | 5 |
| Bathrooms Full: | 4 |
| Bathrooms Half: | 0 |
| Lot Size Acres: | 0.34 |
| Tax Annual Amount: | $469 |
| Association Fee: | $100 |
| Association Fee Frequency: | Quarterly |
| Subdivision Name: | Brewer Point Pud Ph 1 |
| Year Built: | 2026 |
| Above Grade Finished Area: | 3,412 |
| Appliances: | Double Oven, Gas Range, Dishwasher, Disposal, Microwave, Stainless Steel Appliance(s) |
| Availability Date: | 2026-07-24 |
| Basement: | None |
| Construction Materials: | Fiber Cement |
| Cooling: | Ceiling Fan(s), Central Air, Electric |
| Cooling?: | Yes |
| Fireplaces Total: | 2 |
| Fireplace?: | Yes |
| Flooring: | Carpet, Wood, Tile |
| Garage Spaces: | 3 |
| Garage?: | Yes |
| Heating: | Central, Electric |
| Heating?: | Yes |
| Interior Features: | Built-in Features, Ceiling Fan(s), Open Floorplan, Pantry, Walk-In Closet(s) |
| Laundry Features: | Electric Dryer Hookup, Washer Hookup |
| Levels: | Two |
| Lot Size Acres: | 0.34 |
| Lot Size Area: | 0.34 |
| Lot Size Source: | Calculated from Plat |
| Lot Size Units: | Acres |
| New Construction?: | Yes |
| Original List Price: | $869,900 |
| Parcel Number: | 072B C 04400 R0140092 |
| Parking Features: | Garage Faces Side |
| Parking Total: | 3 |
| Patio And Porch Features: | Porch, Covered |
| Possession: | Close Of Escrow |
| Sewer: | STEP System |
| Special Listing Conditions: | Standard |
| Association?: | Yes |
| Utilities: | Electricity Available, Water Available |
| Water Source: | Private |
| Elementary School: | Brown's Chapel Elementary School |
| High School: | Stewarts Creek High School |
| Middle Or Junior School: | Stewarts Creek Middle School |
| Directions: | 840 to Almaville Road towards Smyrna. R on Burnt Knob, Left on Stewart Creek Road, R onto Canton Drive. The home will be on your left. Lot 46 will be displayed in the window. |
Mortgage Calculator
The data on this website relating to real estate for sale comes in part from the IDX Program of the Realtracs.
All information is believed accurate but not guaranteed. The properties displayed may not be all of the properties available through the IDX Program. Any use of this site other than by potential buyers or sellers is strictly prohibited.
© 2026 Realtracs.
Realtracs data last updated on October 08, 2026 05:32 PM - CT.

Based on information submitted to the MLS GRID as of October 08, 2026 05:32 PM - CT. All data is obtained from various sources and may not have been verified by broker or MLS GRID. Supplied Open House Information is subject to change without notice. All information should be independently reviewed and verified for accuracy. Properties may or may not be listed by the office/agent presenting the information. Properties displayed may be listed or sold by various participants in the MLS. Some listings have been excluded from this website.
IDX information is provided exclusively for consumers’ personal noncommercial use, that it may not be used for any purpose other than to identify prospective properties consumers may be interested in purchasing, that the data is deemed reliable but is not guaranteed by MLS GRID, and that the use of the MLS GRID Data may be subject to an end user license agreement prescribed by the Member Participant’s applicable MLS if any and as amended from time to time.
Property Last Updated: October 08, 2026 05:32 PM - CT
