2638 Big Eagle Trl
Murfreesboro, TN 37127
$757,500
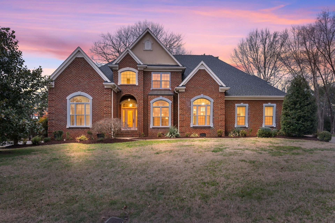
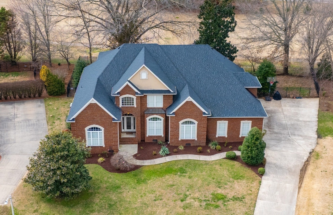
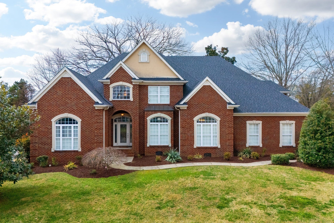
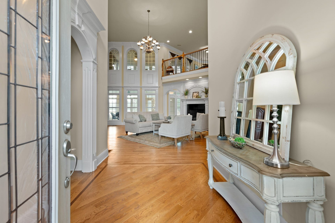
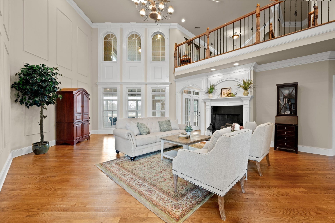
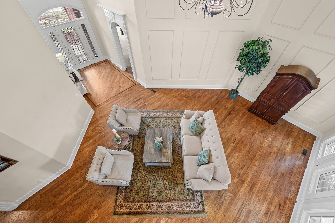
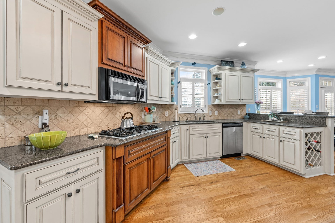
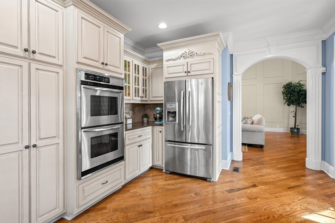
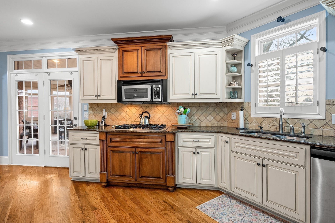
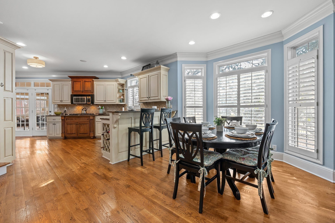
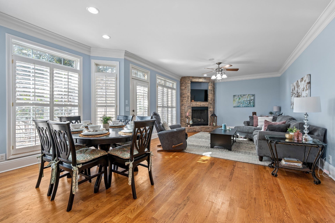
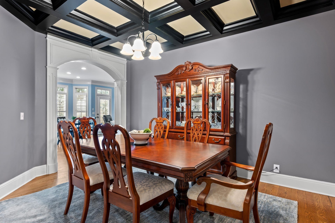
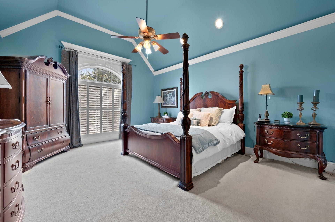
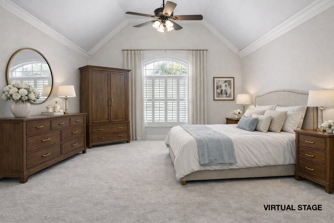
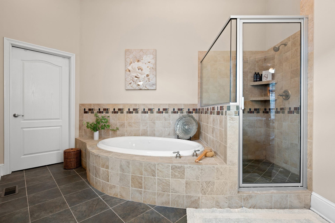
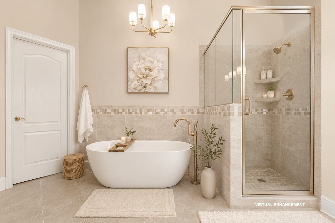
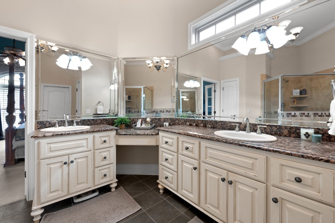
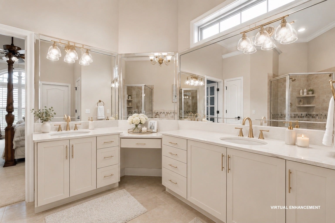
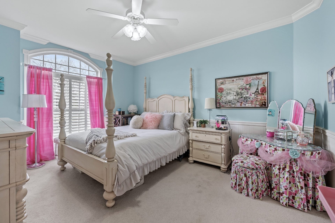
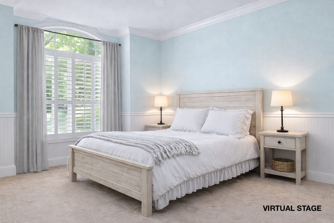
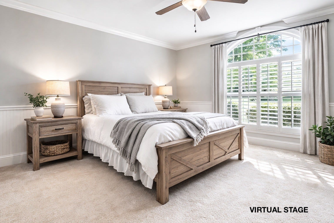
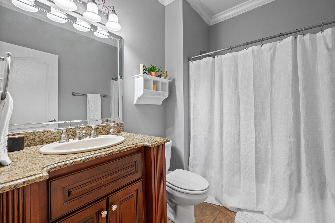
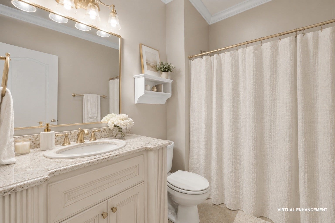
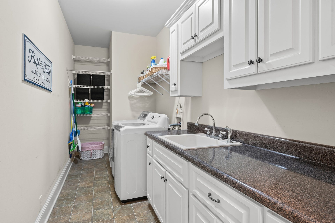
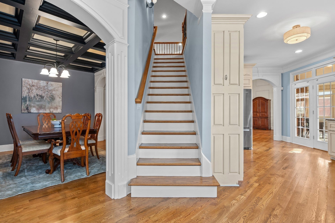
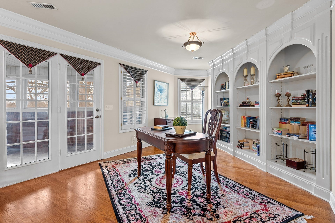
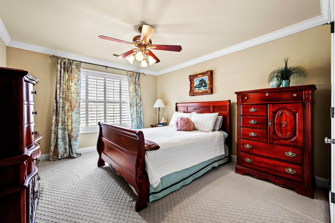
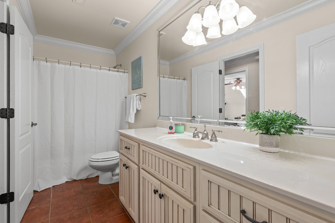
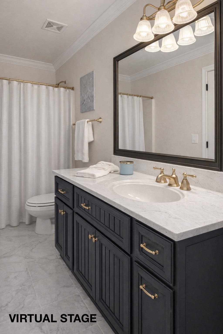
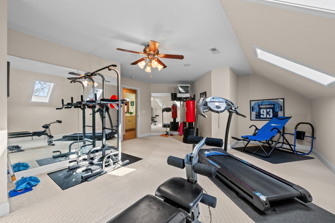
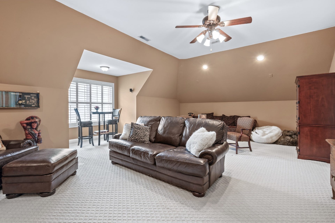
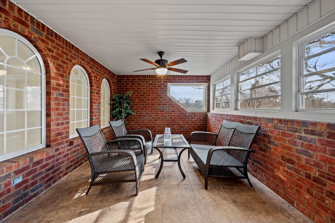
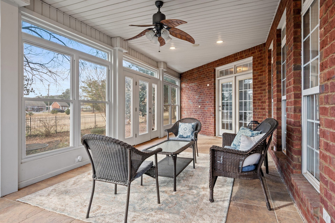
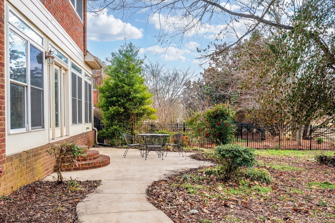
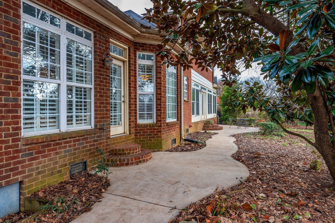
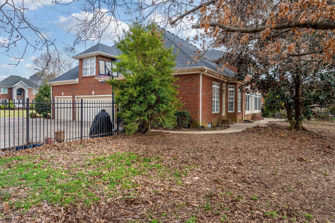
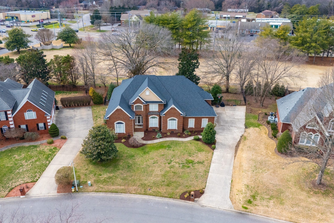
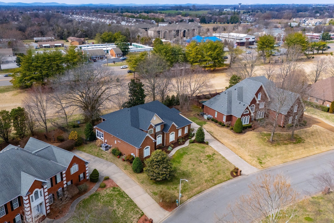
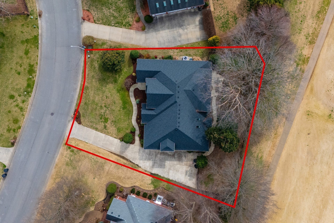
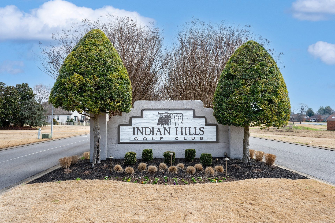
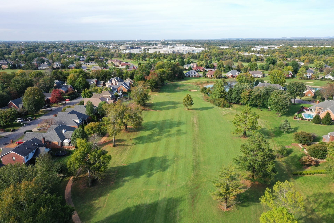
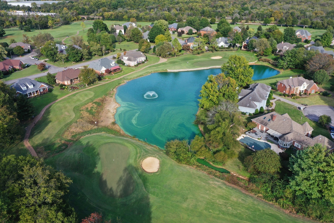
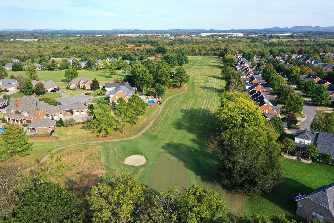
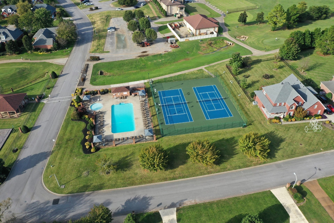
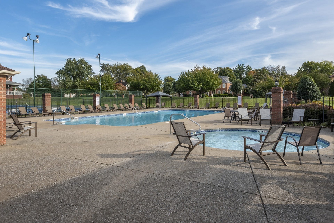
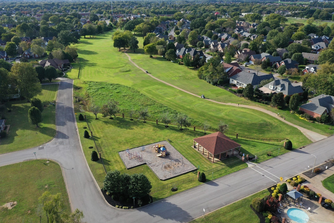
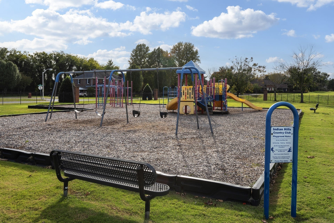
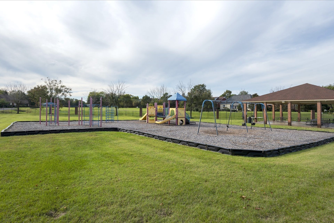
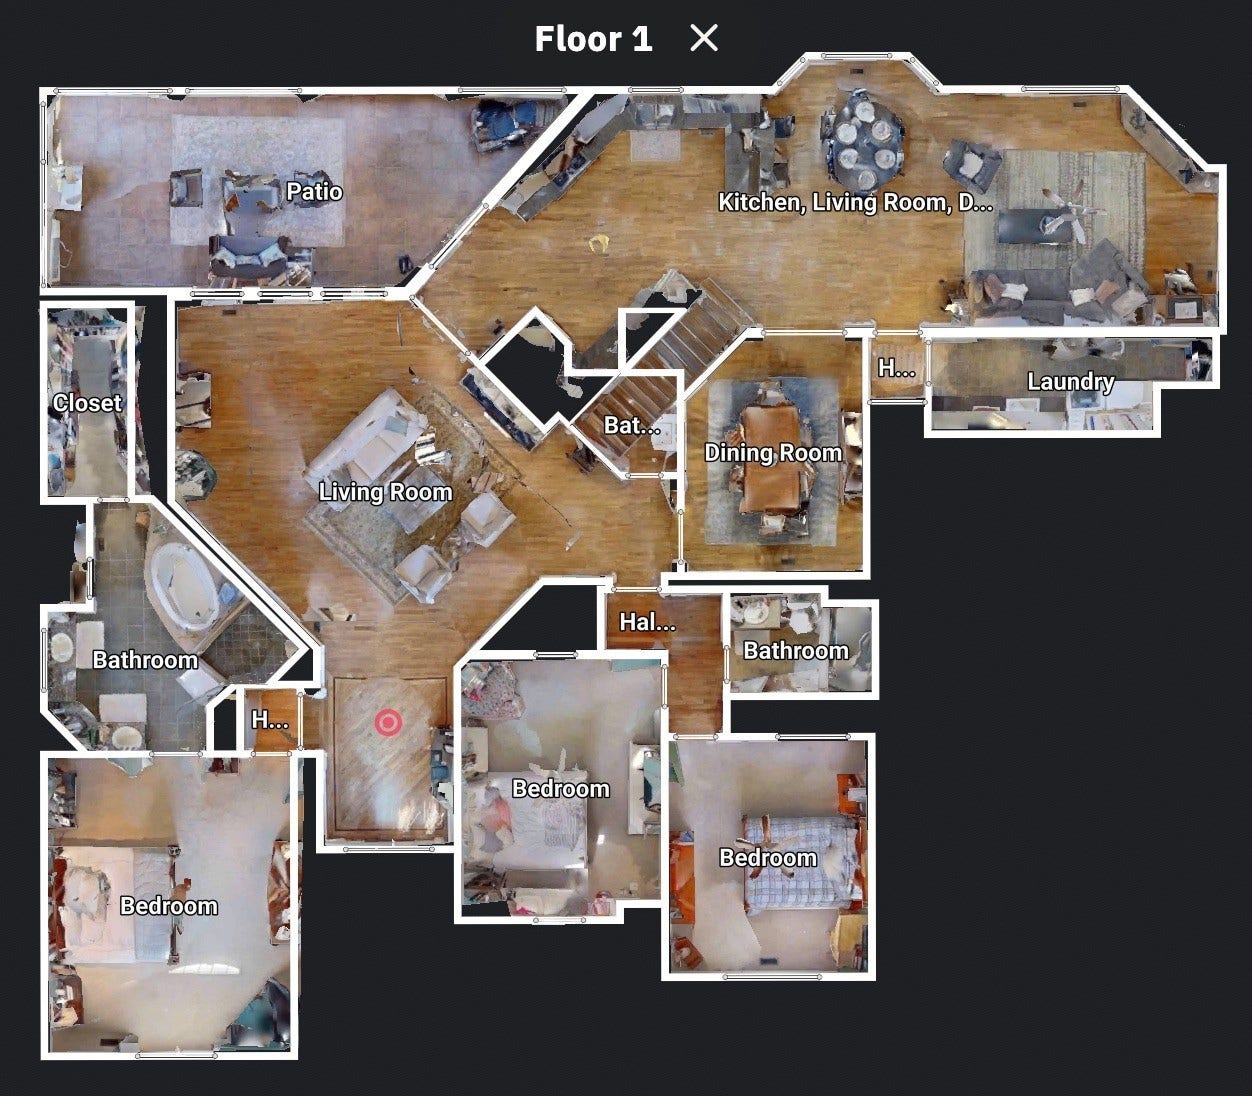
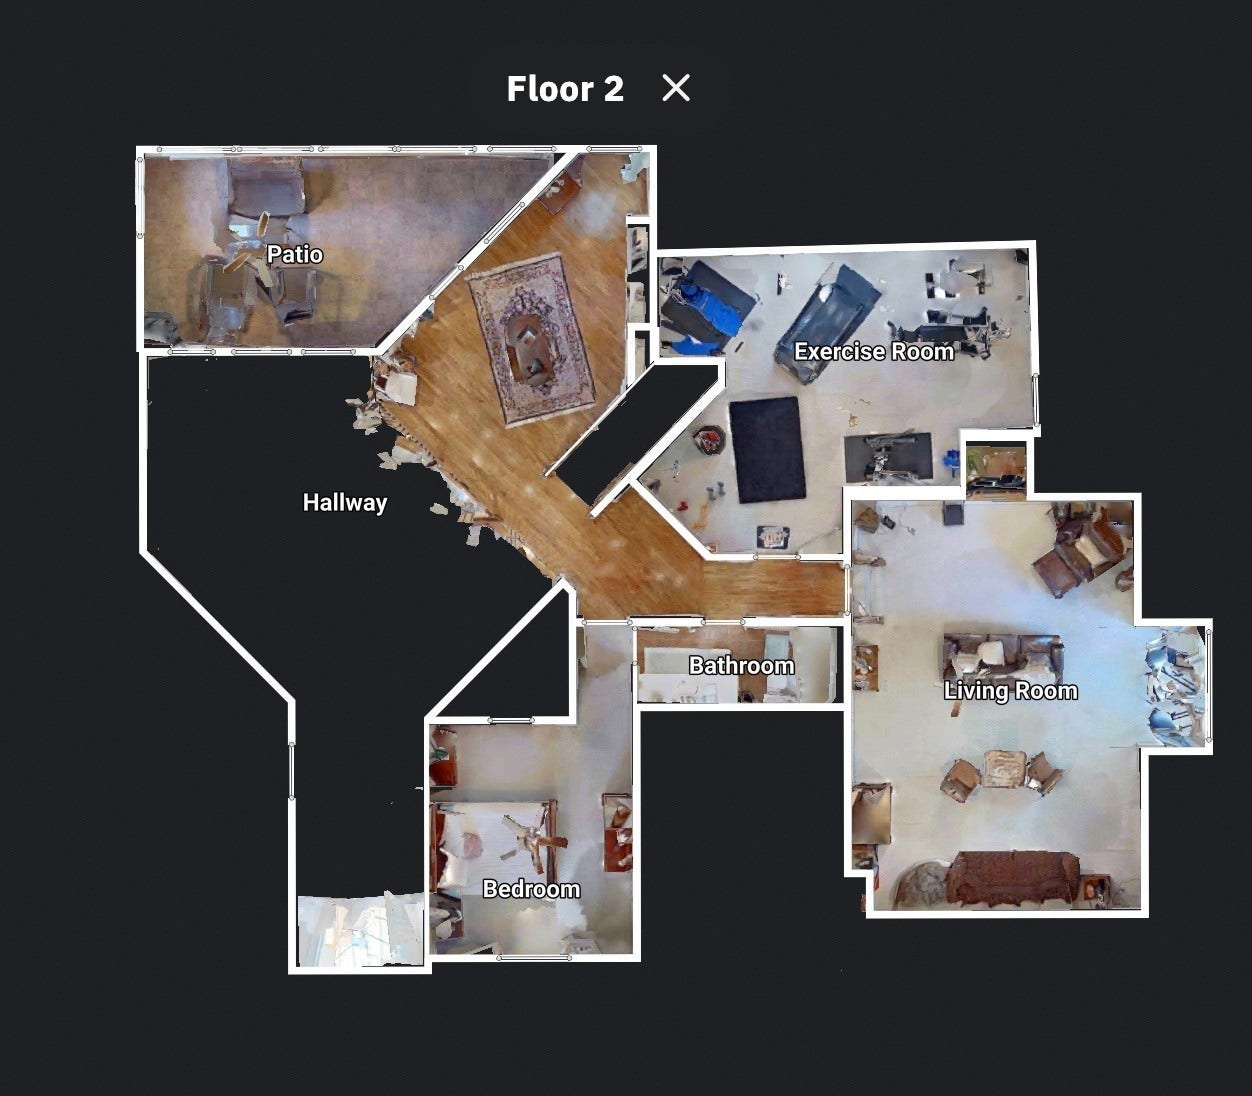
Back on the market at no fault of seller. Rare opportunity! Home is priced 170K UNDER appraisal! Custom-built by McFarland Construction, this luxury home is ideally positioned near the tee box of the 14th hole in one of Murfreesboro’s most amenity-rich golf course communities. Enjoy a true golf cart lifestyle with access to the clubhouse, pool, tennis courts, playground, and gathering pavilion — all with a low HOA fee. This presents equity for updates. Renovation estimates have been obtained, and buyers have the option to work with our trusted, cost-effective preferred contractors, as well as our interior decorator, to bring their vision to life.Conveniently located , low maintenance backyard with no rear neighbors. This thoughtfully designed home offers 4 bedrooms and 3.5 baths, along with expansive living spaces tailored for both everyday comfort and entertaining. Highlights include gas fireplaces in the living room and hearth room, a private library, tankless water heater, and a spacious three-car garage. Additional flex spaces set this home apart, including a heated and cooled four-season sunroom, full-sized workout room, and an oversized bonus room. The private backyard and patio are equipped with a gas grill hookup, while the kitchen features a gas cooktop for those who love to cook and entertain. A rare opportunity to enjoy space, convenience, and resort-style amenities all in one location.
Listing Courtesy of: Huffaker & Hoke Realty Partners
Listing Agent: Ann Hoke
615-397-4024
Buyer Represented by: Exit Real Estate Solutions
Selling Agent: Dana Anderson
| Listing Id: | 3510773 |
|---|---|
| List Price: | $799,000 |
| Close Price: | $757,500 |
| Close Date: | 2026-09-29 |
| Property Type: | Residential |
| Status: | Closed |
| County: | Rutherford County, Tn |
| Living Area: | 4,814 |
| Bedrooms Total: | 4 |
| Bathrooms Full: | 3 |
| Bathrooms Half: | 1 |
| Lot Size Acres: | 0.37 |
| Tax Annual Amount: | $5,612 |
| Association Fee: | $50 |
| Association Fee Frequency: | Monthly |
| Subdivision Name: | Indian Hills Unit 2 |
| Year Built: | 2002 |
| Above Grade Finished Area: | 4,814 |
| Appliances: | Double Oven, Built-In Gas Range, Dishwasher, Disposal, Microwave, Refrigerator, Stainless Steel Appliance(s) |
| Basement: | Crawl Space |
| Construction Materials: | Brick |
| Cooling: | Ceiling Fan(s), Central Air, Electric |
| Cooling?: | Yes |
| Fencing: | Back Yard |
| Fireplaces Total: | 2 |
| Fireplace?: | Yes |
| Flooring: | Carpet, Wood, Tile |
| Garage Spaces: | 3 |
| Garage?: | Yes |
| Heating: | Central, Natural Gas |
| Heating?: | Yes |
| Interior Features: | Air Filter, Bookcases, Built-in Features, Ceiling Fan(s), Entrance Foyer, Extra Closets, High Ceilings, Pantry, Walk-In Closet(s), High Speed Internet |
| Laundry Features: | Electric Dryer Hookup, Washer Hookup |
| Levels: | Two |
| Lot Size Acres: | 0.37 |
| Lot Size Area: | 0.37 |
| Lot Size Dimensions: | 84.52 X 153.5 IRR |
| Lot Size Source: | Calculated from Plat |
| Lot Size Units: | Acres |
| Open Parking Spaces: | 2 |
| Original List Price: | $799,000 |
| Other Equipment: | Air Purifier |
| Parcel Number: | 125C D 02300 R0075624 |
| Parking Features: | Garage Door Opener, Garage Faces Side, Driveway |
| Parking Total: | 5 |
| Patio And Porch Features: | Porch, Covered, Patio, Screened |
| Possession: | Close Of Escrow |
| Sewer: | Public Sewer |
| Special Listing Conditions: | Standard |
| Association?: | Yes |
| Utilities: | Electricity Available, Natural Gas Available, Water Available, Cable Connected |
| Water Source: | Public |
| Elementary School: | Barfield Elementary |
| High School: | Riverdale High School |
| Middle Or Junior School: | Christiana Middle School |
| Directions: | From I-24, Exit 81 to 231 South (Church St). Left on Calumet Trace. Left on Sequoya, Left on Big Eagle, Home on the left |
Mortgage Calculator
The data on this website relating to real estate for sale comes in part from the IDX Program of the Realtracs.
All information is believed accurate but not guaranteed. The properties displayed may not be all of the properties available through the IDX Program. Any use of this site other than by potential buyers or sellers is strictly prohibited.
© 2026 Realtracs.
Realtracs data last updated on October 08, 2026 05:32 PM - CT.

Based on information submitted to the MLS GRID as of October 08, 2026 05:32 PM - CT. All data is obtained from various sources and may not have been verified by broker or MLS GRID. Supplied Open House Information is subject to change without notice. All information should be independently reviewed and verified for accuracy. Properties may or may not be listed by the office/agent presenting the information. Properties displayed may be listed or sold by various participants in the MLS. Some listings have been excluded from this website.
IDX information is provided exclusively for consumers’ personal noncommercial use, that it may not be used for any purpose other than to identify prospective properties consumers may be interested in purchasing, that the data is deemed reliable but is not guaranteed by MLS GRID, and that the use of the MLS GRID Data may be subject to an end user license agreement prescribed by the Member Participant’s applicable MLS if any and as amended from time to time.
Property Last Updated: October 08, 2026 05:32 PM - CT
