2629 Sherman Way
Columbia, TN 38401
$268,000
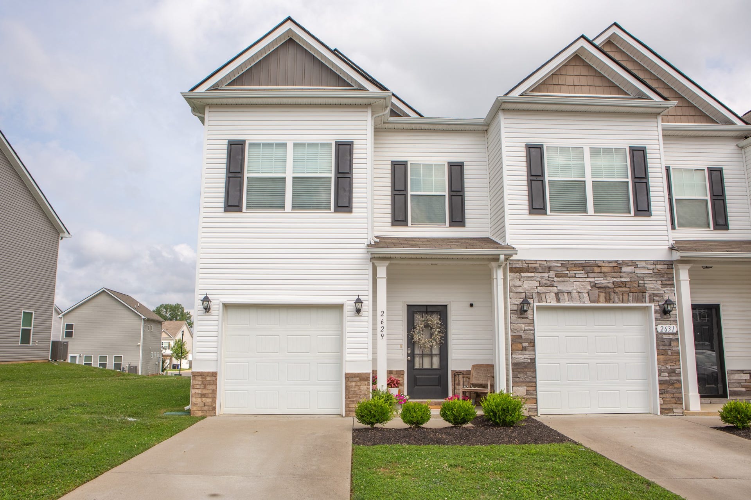
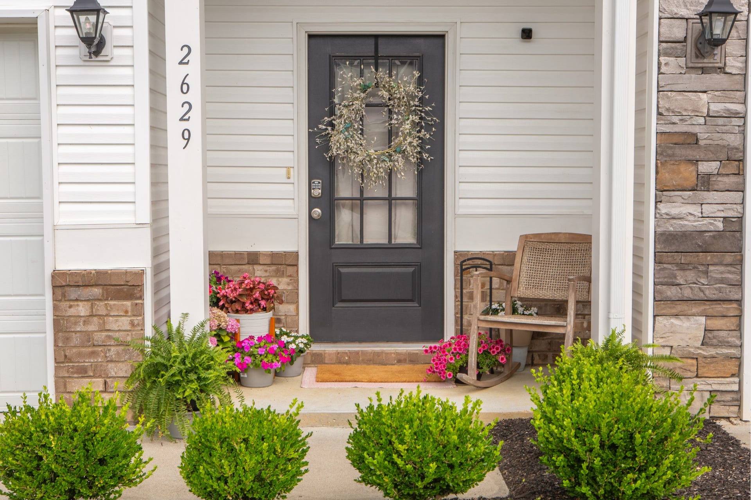
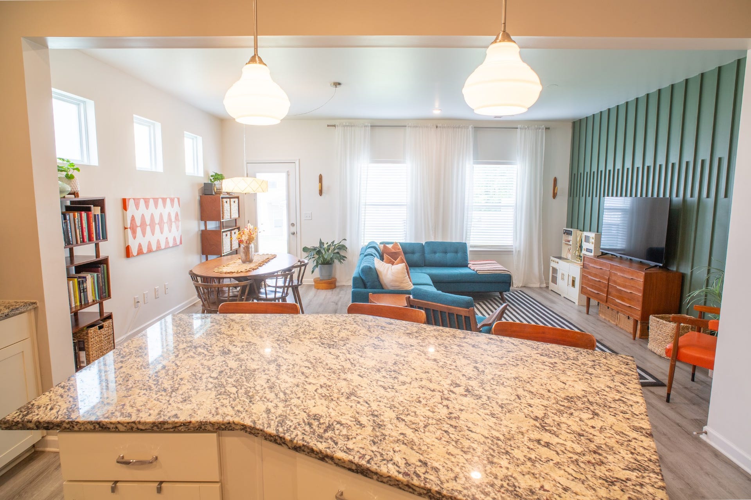
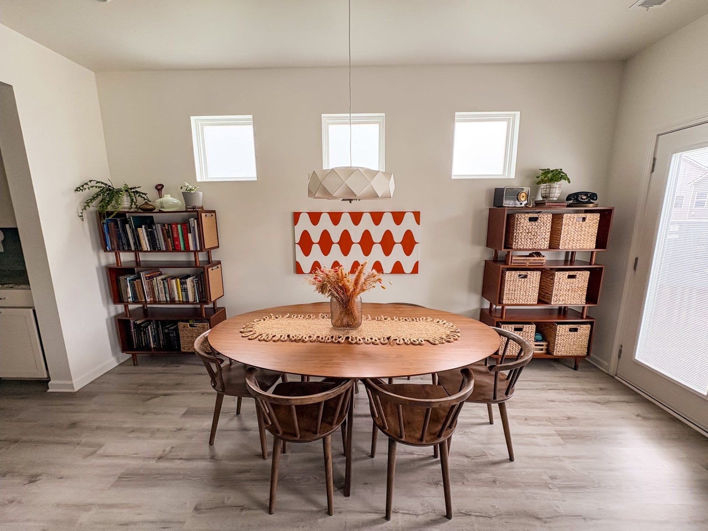
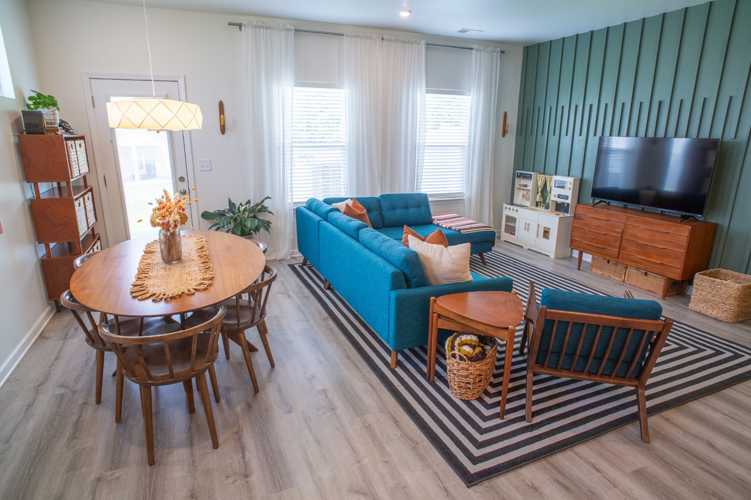
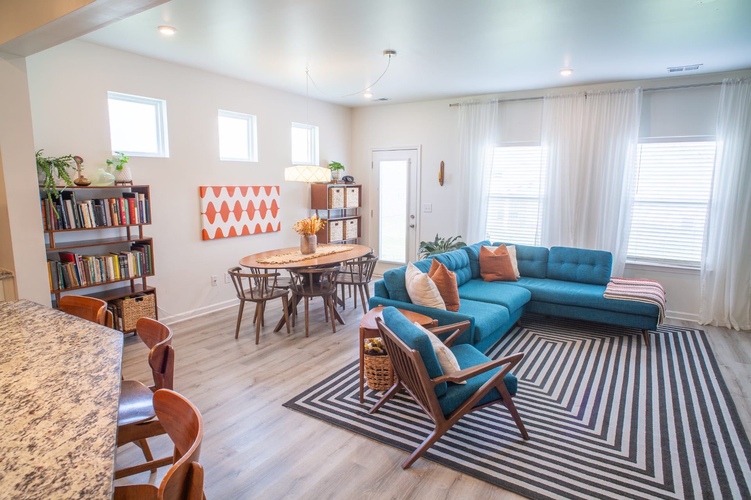
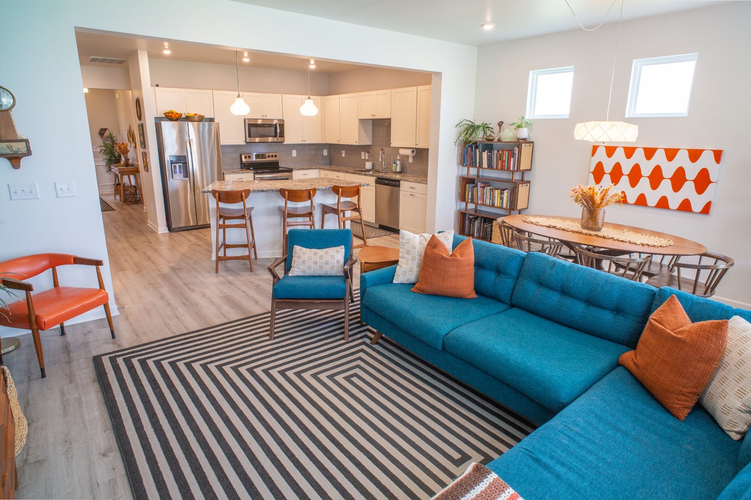
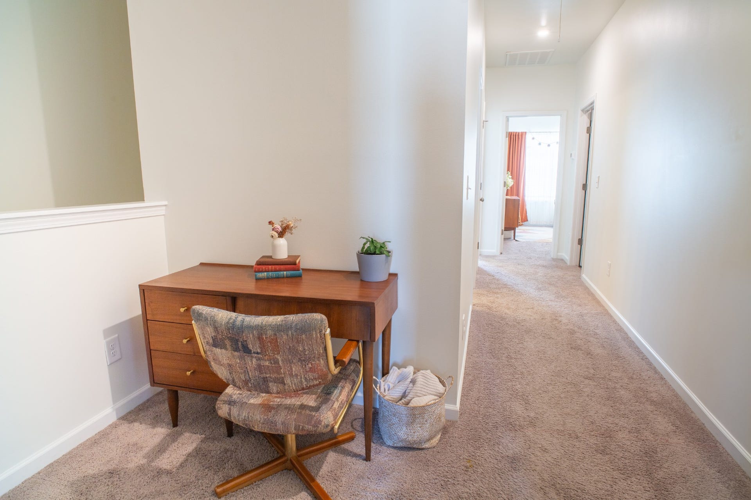
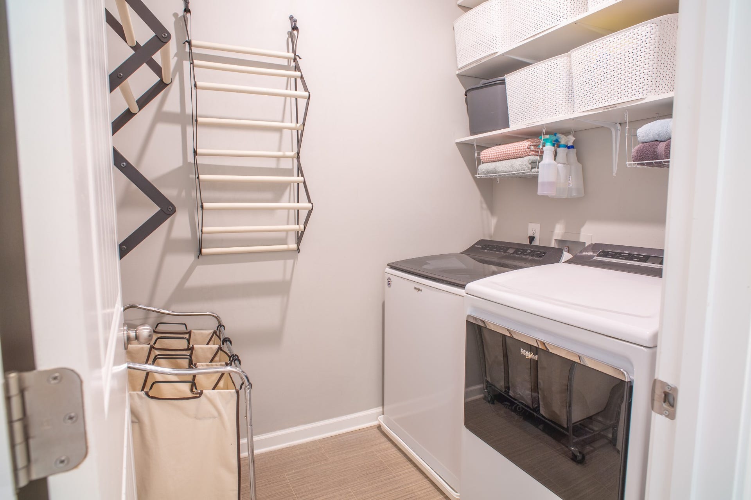
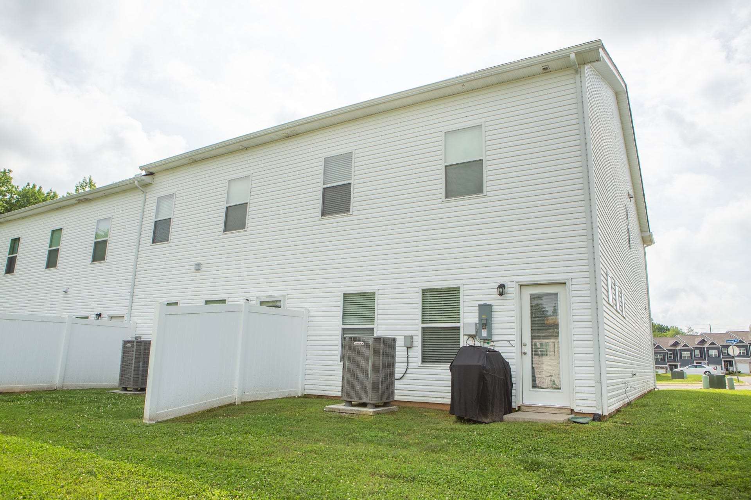
Welcome to 2629 Sherman Way, a well-designed 3-bedroom, 2.5-bathroom END UNIT townhome, offering 1,708 square feet of living space in a quiet Columbia neighborhood near the historic downtown square.
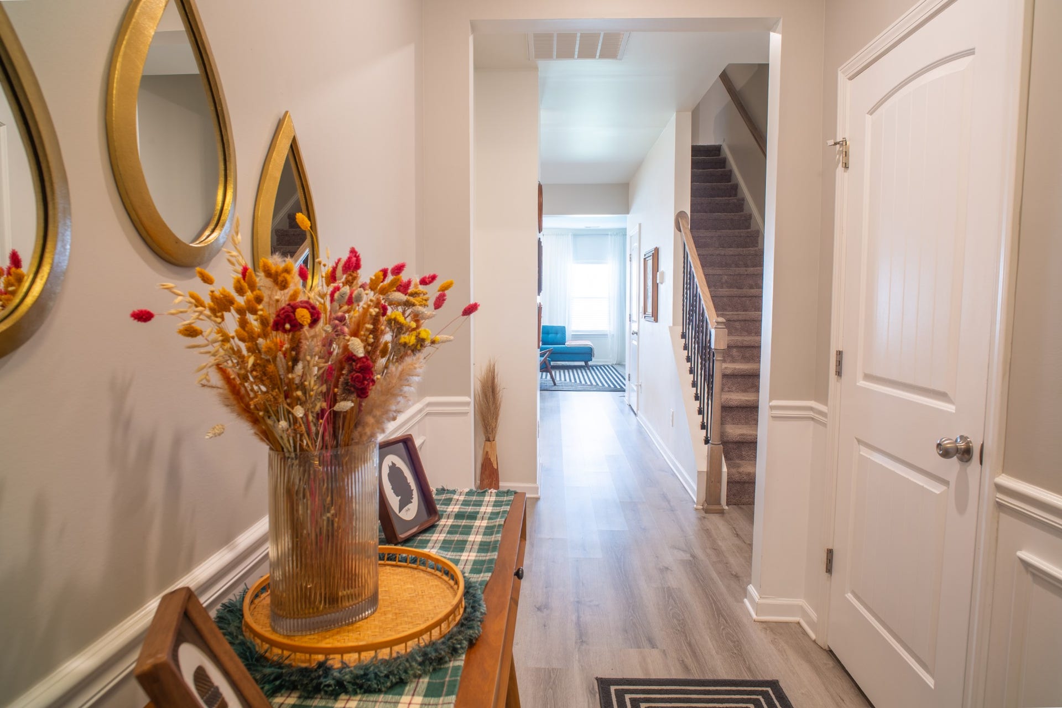
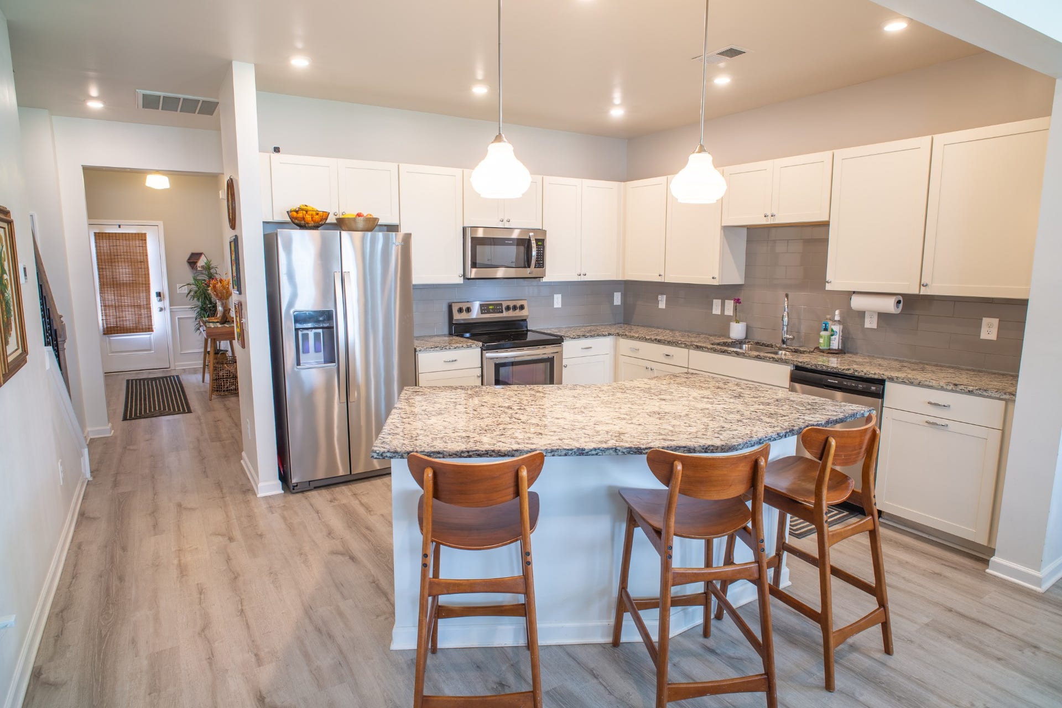
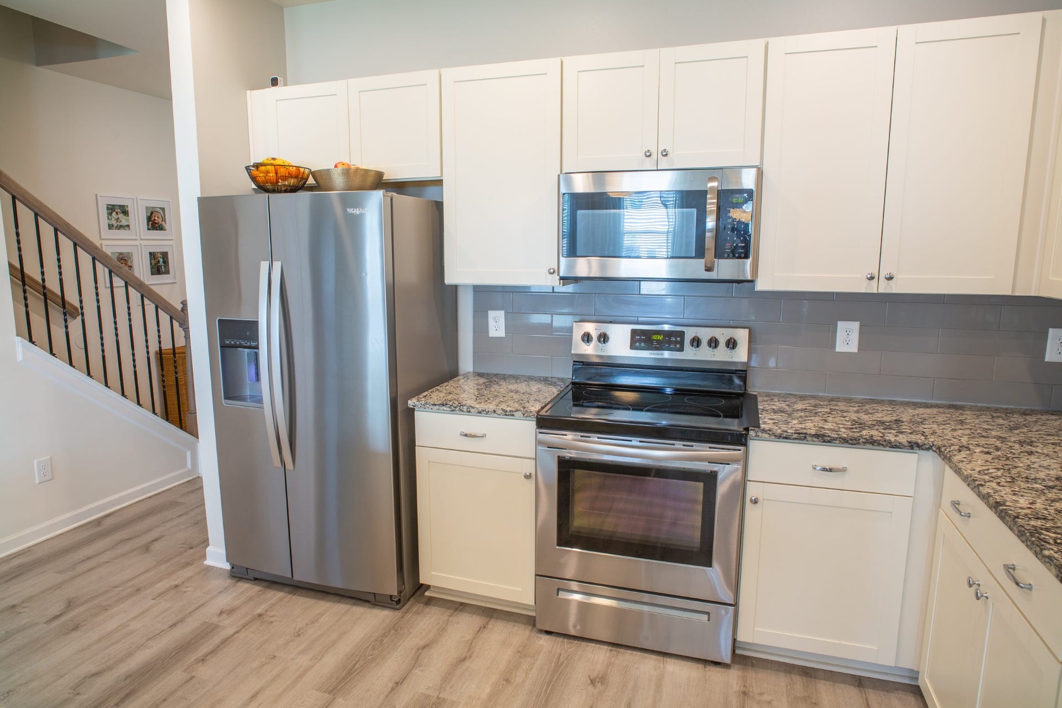
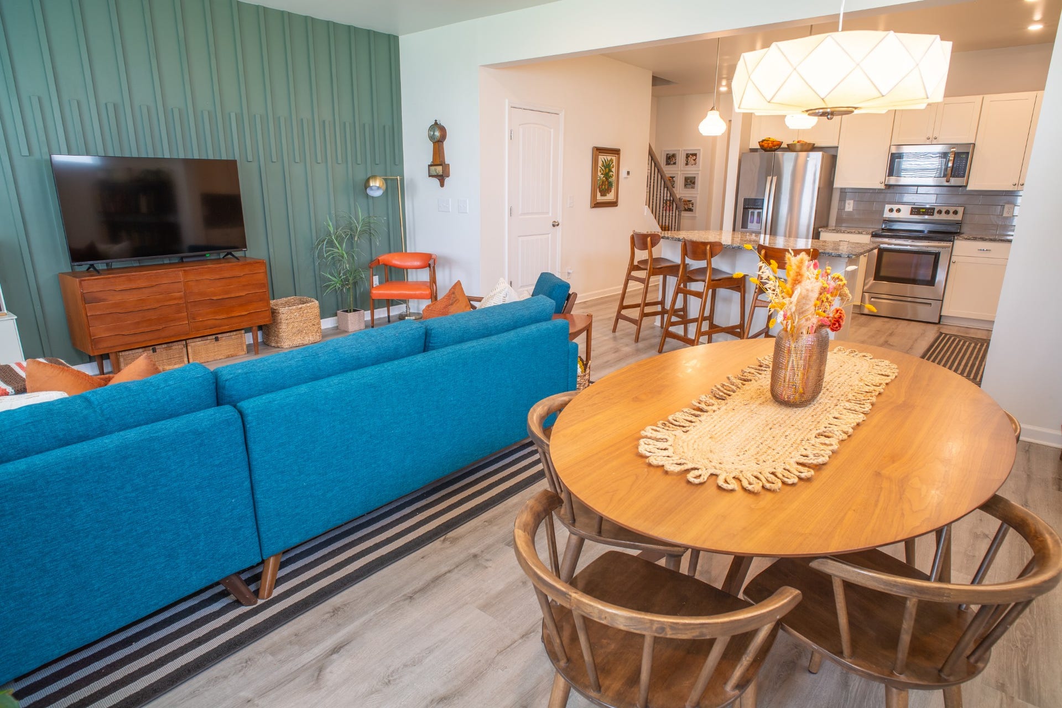
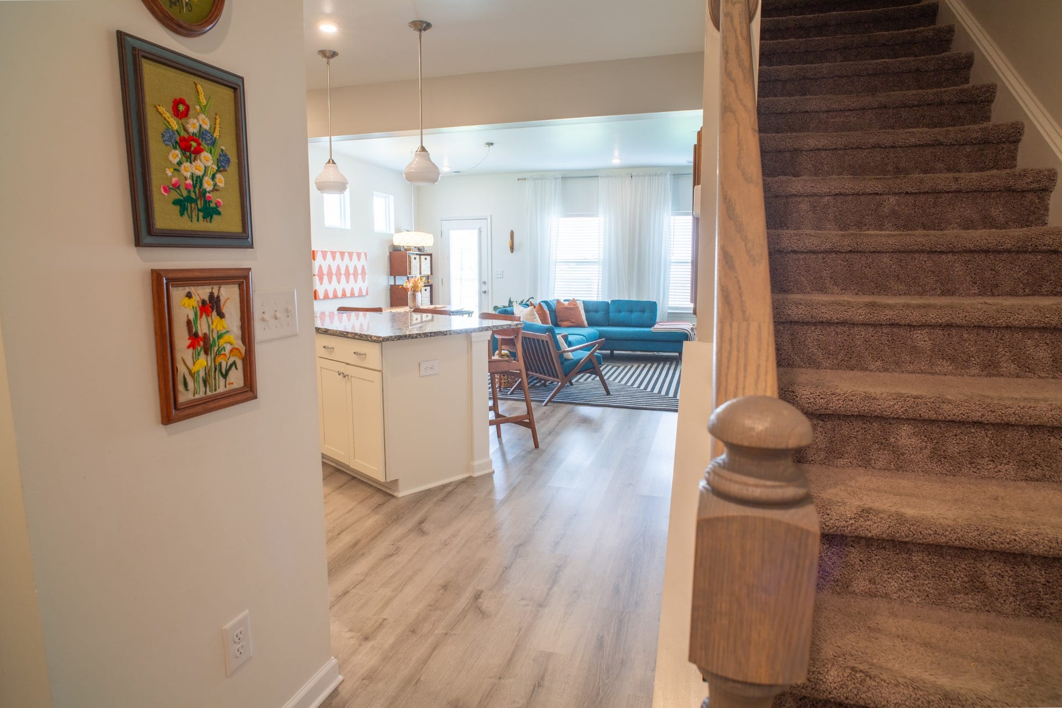
This well-maintained residence features an open-concept main level that connects the living, dining, and kitchen areas for everyday functionality and easy entertaining. The kitchen is appointed with granite countertops and ample cabinet storage, providing a practical workspace with a clean, modern look.
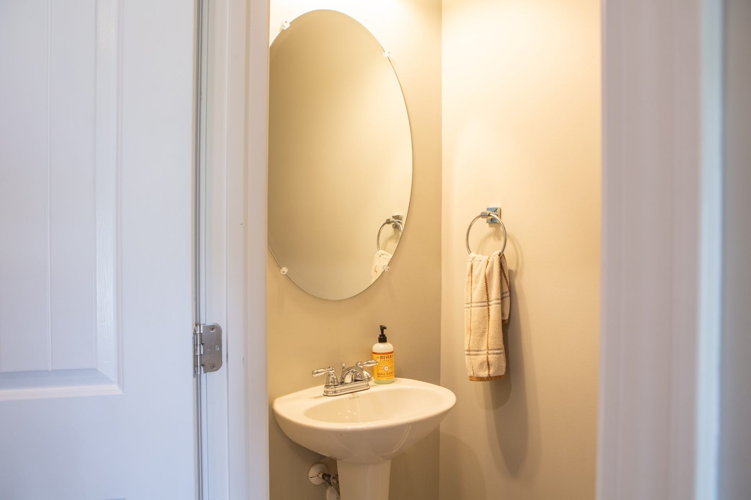
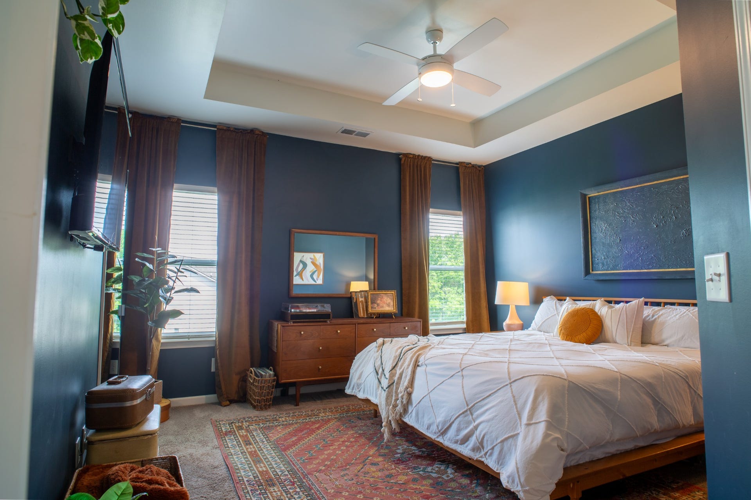
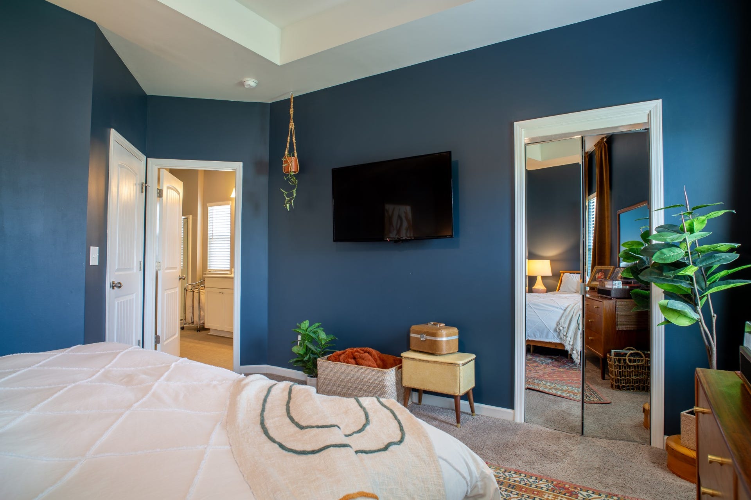
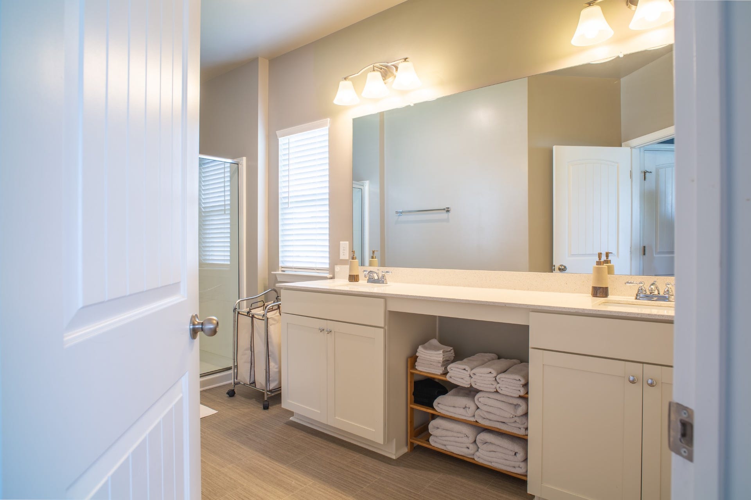
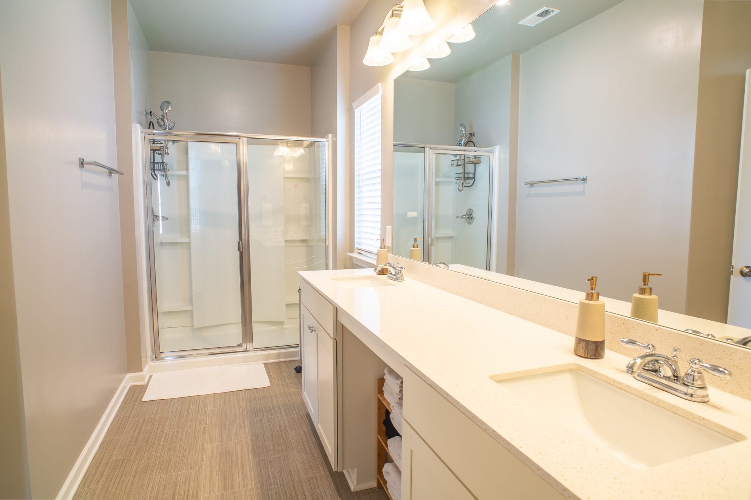
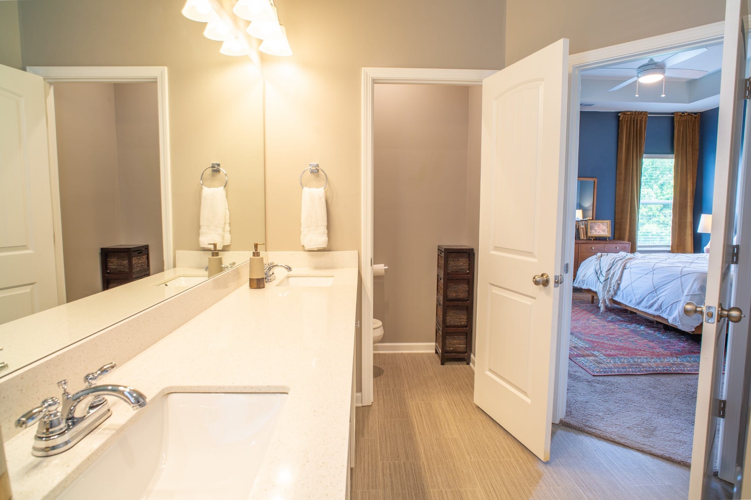
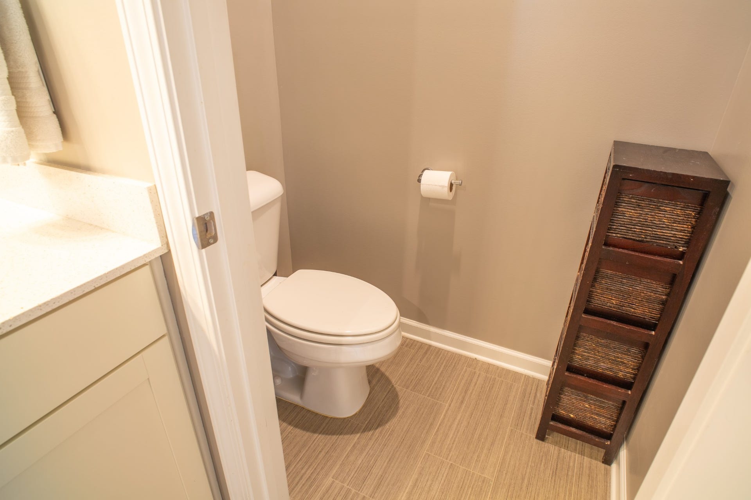
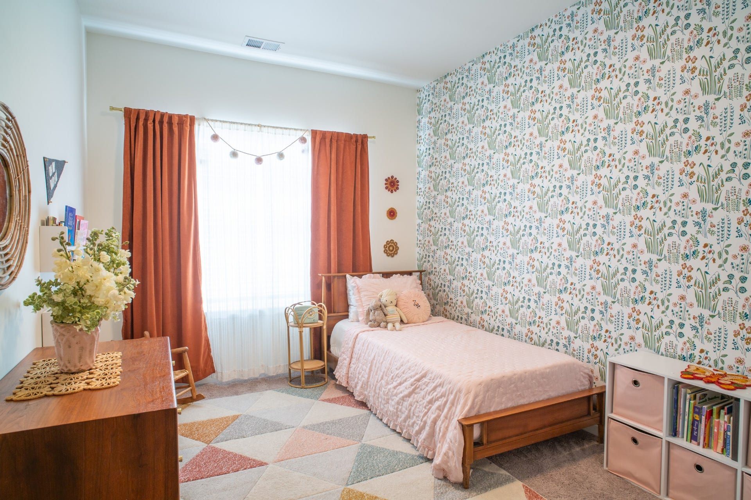
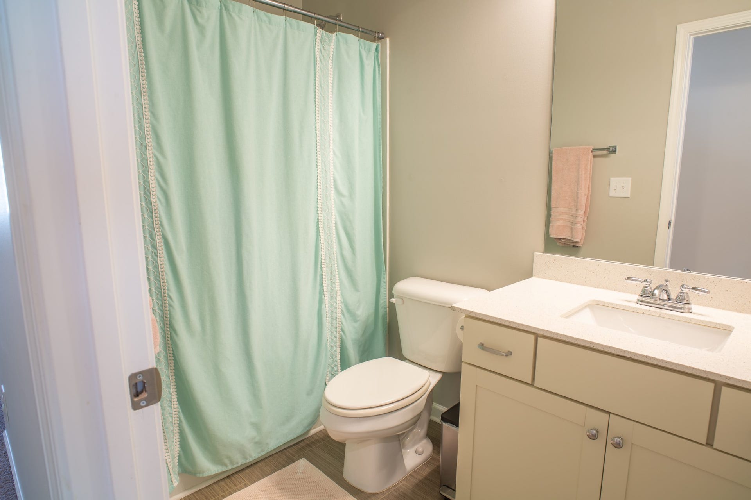
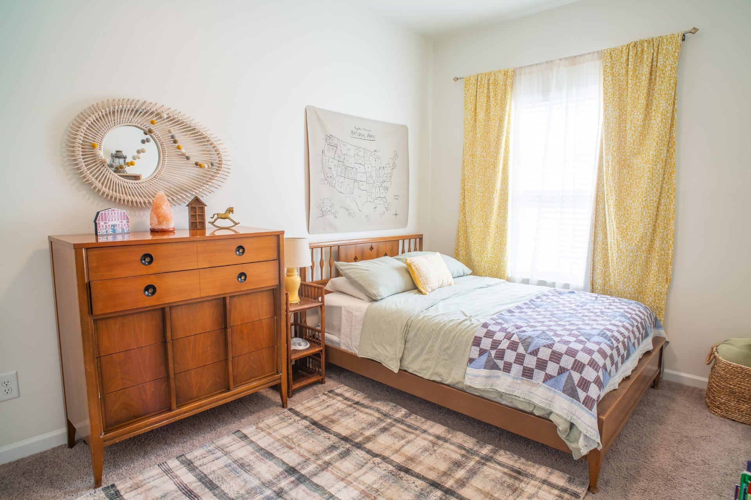
The bedroom layout is designed for comfort and privacy, with a well-proportioned primary suite and two additional bedrooms that can serve as guest rooms, home office, or flex space. The 2.5 bathrooms are efficiently arranged to support both daily routines and hosting needs.
Located near downtown Columbia's square, the property offers convenient access to local shops, dining, services, and community events, while maintaining a calm residential setting. The surrounding streets are established and lightly traveled, contributing to the overall sense of ease and everyday livability.
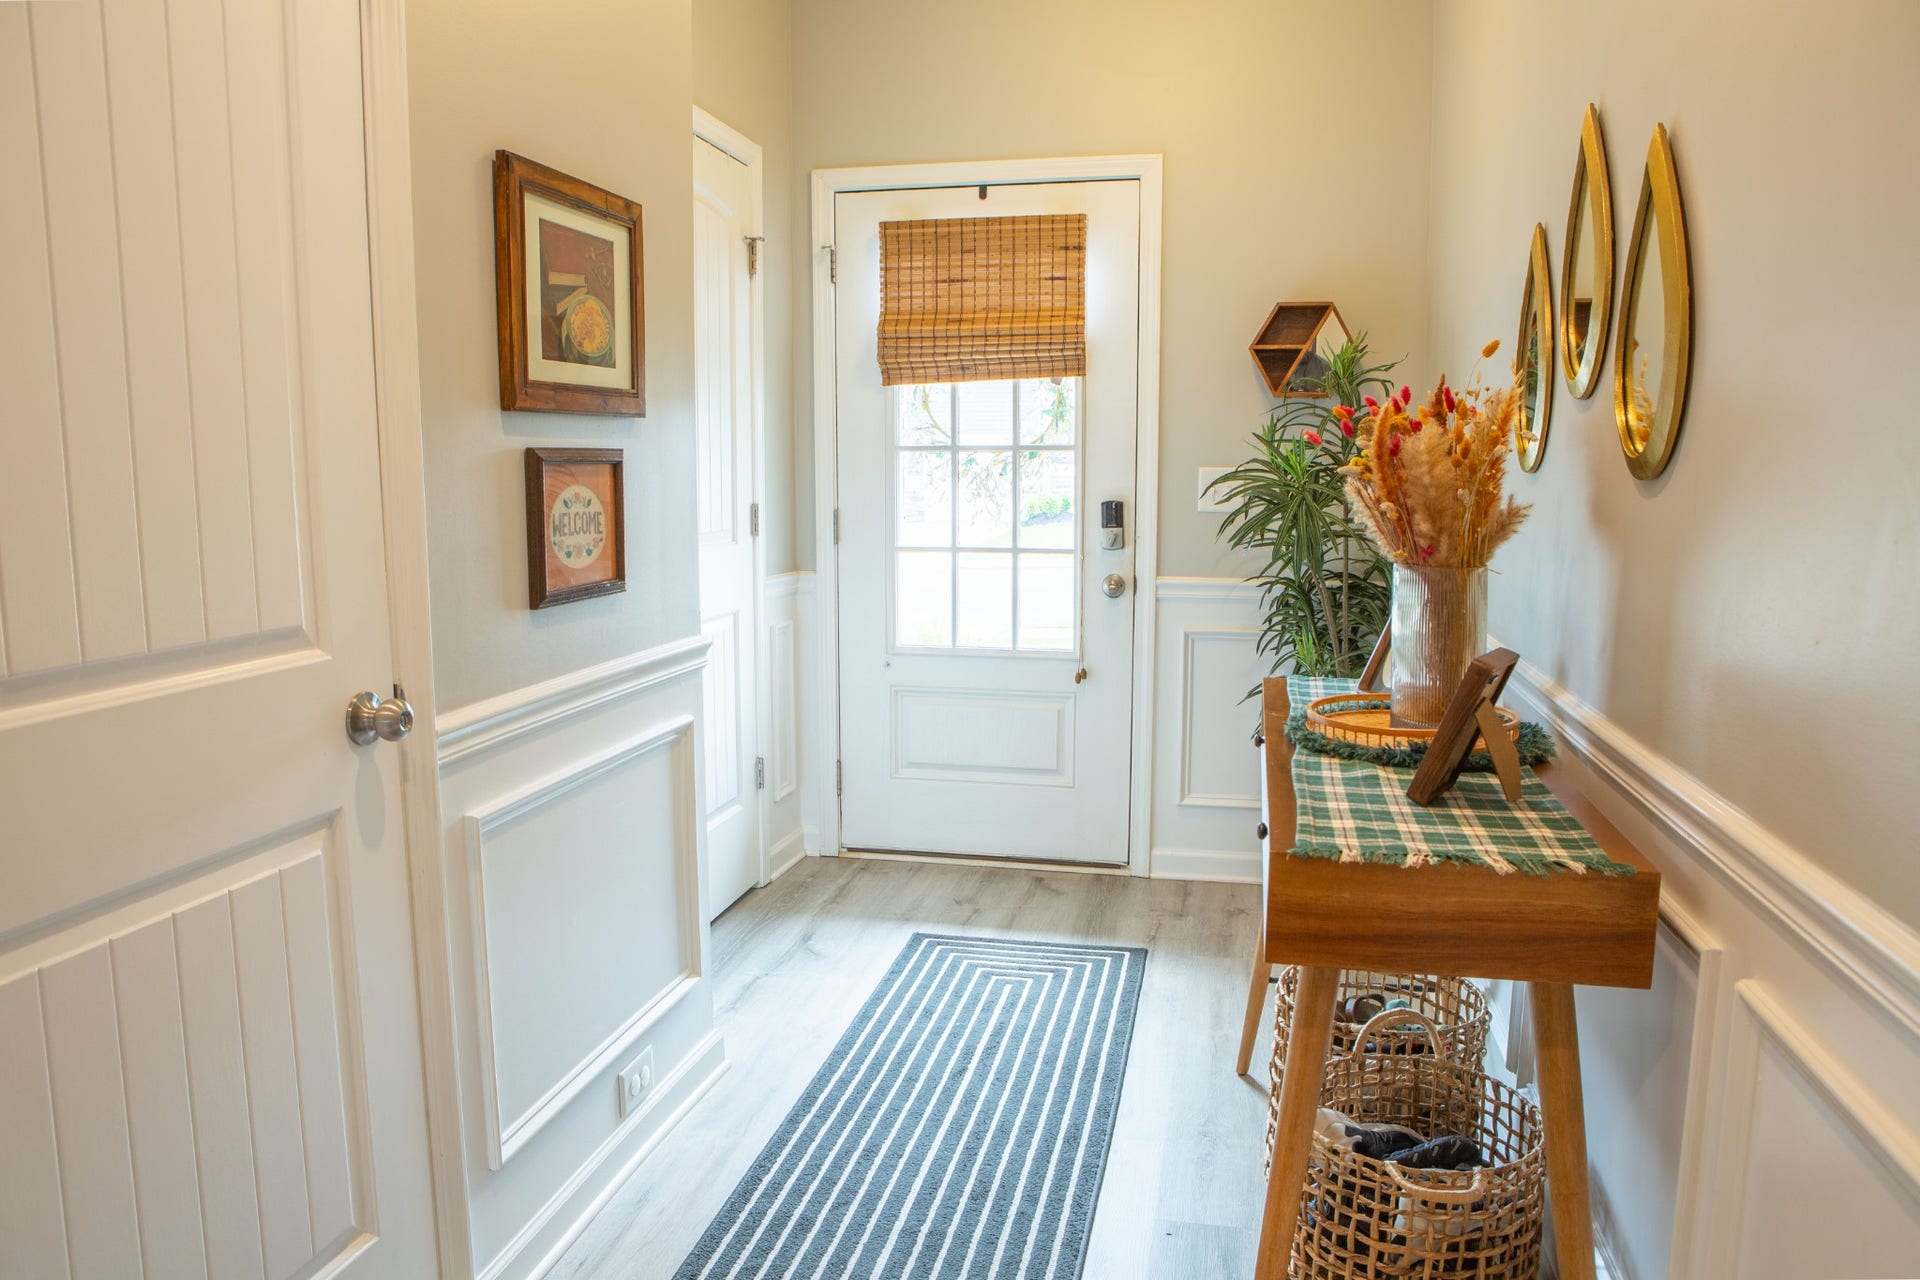
2629 Sherman Way is offered for sale and presents a solid opportunity for buyers seeking a move-in ready home with an open layout, mid-century character, and modern finishes in a well-situated Columbia location.
Special Financing Incentives Available! Get 1% of your loan amount toward closing costs or rate buy-down with preferred lender!
Listing Courtesy of: Corcoran Reverie
Listing Agent: Rae Mamo
850-830-7727
Buyer Represented by: RE/MAX Encore
Selling Agent: Melissa Pyron
| Listing Id: | 3231432 |
|---|---|
| List Price: | $268,000 |
| Close Price: | $268,000 |
| Close Date: | 2026-08-20 |
| Property Type: | Residential |
| Status: | Closed |
| County: | Maury County, Tn |
| Living Area: | 1,708 |
| Bedrooms Total: | 3 |
| Bathrooms Full: | 2 |
| Bathrooms Half: | 1 |
| Lot Size Acres: | 0.04 |
| Tax Annual Amount: | $1,626 |
| Association Fee: | $150 |
| Association Fee Frequency: | Monthly |
| Subdivision Name: | Summerdale Phase 2 Townhomes |
| Year Built: | 2020 |
| Above Grade Finished Area: | 1,708 |
| Appliances: | Built-In Electric Range, Dishwasher, Disposal, Microwave, Refrigerator, Stainless Steel Appliance(s) |
| Attached Garage?: | Yes |
| Basement: | None |
| Common Interest: | Condominium |
| Construction Materials: | Vinyl Siding |
| Cooling: | Ceiling Fan(s), Central Air |
| Cooling?: | Yes |
| Flooring: | Luxury Vinyl |
| Garage Spaces: | 1 |
| Garage?: | Yes |
| Heating: | Central |
| Heating?: | Yes |
| Interior Features: | Ceiling Fan(s), Open Floorplan, Walk-In Closet(s) |
| Levels: | One |
| Lot Size Acres: | 0.04 |
| Lot Size Area: | 0.04 |
| Lot Size Dimensions: | 20 X 85 |
| Lot Size Source: | Calculated from Plat |
| Lot Size Units: | Acres |
| Original List Price: | $268,000 |
| Parcel Number: | 114B E 01200 000 |
| Parking Features: | Attached |
| Parking Total: | 1 |
| Possession: | Close Of Escrow |
| Property Attached?: | Yes |
| Roof: | Asphalt |
| Security Features: | Smoke Detector(s) |
| Sewer: | Public Sewer |
| Special Listing Conditions: | Standard |
| Association?: | Yes |
| Utilities: | Water Available |
| Water Source: | Public |
| Elementary School: | R Howell Elementary |
| High School: | Columbia Central High School |
| Middle Or Junior School: | E. A. Cox Middle School |
| Directions: | From I-65S, take Exit 46 for Bear Creek Pike to Columbia. Turn west on Bear Creek Pike, then ~6.4 miles turn left on Tom J Hitch Parkway. 3.3 miles turn right on Precast Drive. Turn right on Sherman Way. Home is on left. |
Mortgage Calculator
The data on this website relating to real estate for sale comes in part from the IDX Program of the Realtracs.
All information is believed accurate but not guaranteed. The properties displayed may not be all of the properties available through the IDX Program. Any use of this site other than by potential buyers or sellers is strictly prohibited.
© 2026 Realtracs.
Realtracs data last updated on October 08, 2026 05:32 PM - CT.

Based on information submitted to the MLS GRID as of October 08, 2026 05:32 PM - CT. All data is obtained from various sources and may not have been verified by broker or MLS GRID. Supplied Open House Information is subject to change without notice. All information should be independently reviewed and verified for accuracy. Properties may or may not be listed by the office/agent presenting the information. Properties displayed may be listed or sold by various participants in the MLS. Some listings have been excluded from this website.
IDX information is provided exclusively for consumers’ personal noncommercial use, that it may not be used for any purpose other than to identify prospective properties consumers may be interested in purchasing, that the data is deemed reliable but is not guaranteed by MLS GRID, and that the use of the MLS GRID Data may be subject to an end user license agreement prescribed by the Member Participant’s applicable MLS if any and as amended from time to time.
Property Last Updated: October 08, 2026 05:32 PM - CT
