2623 Danbury Cir
Spring Hill, TN 37174
$410,000
Open Houses
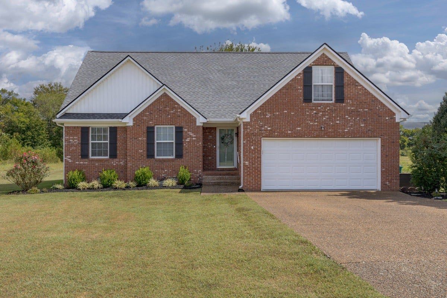
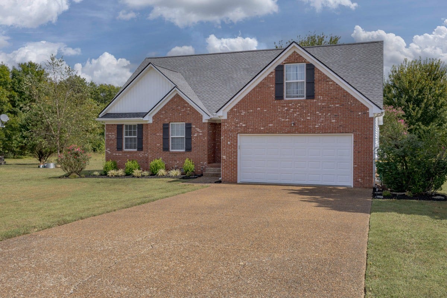
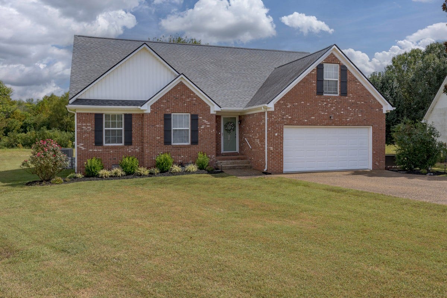
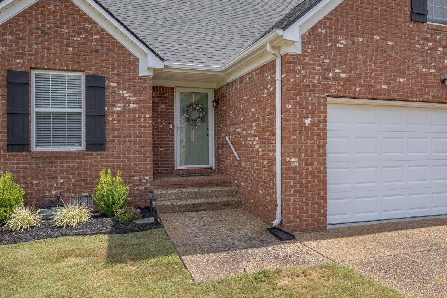
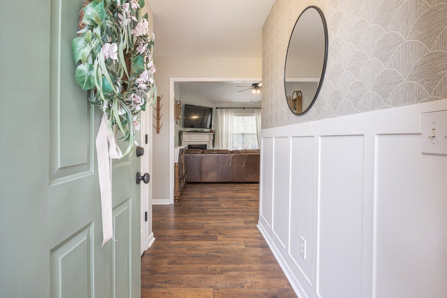
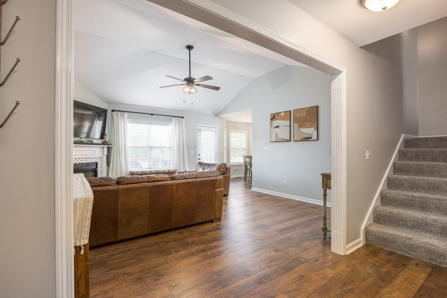
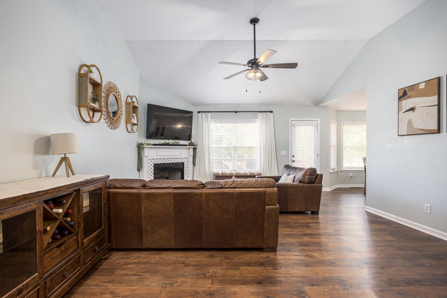
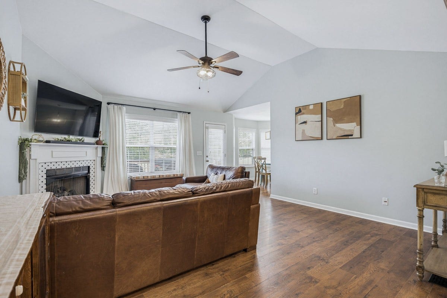
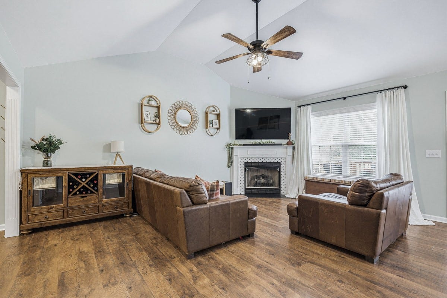
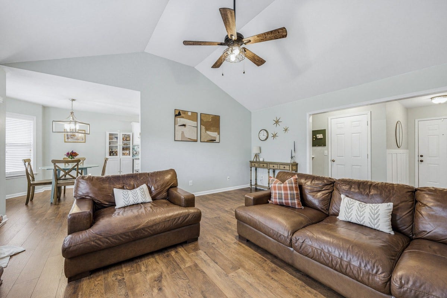
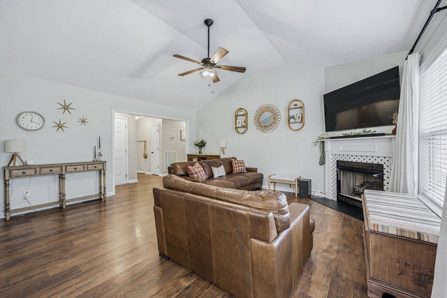
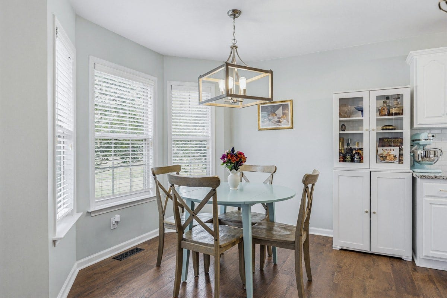
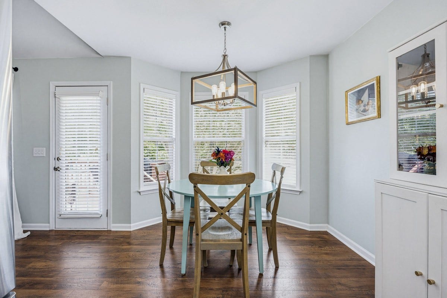
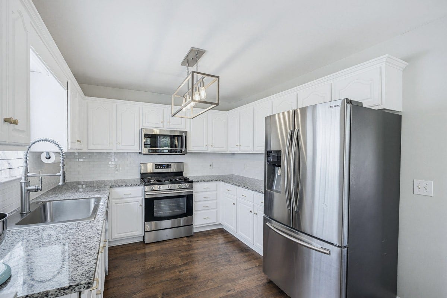
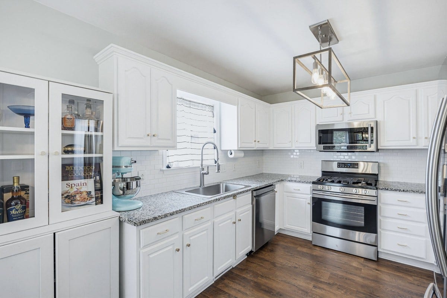
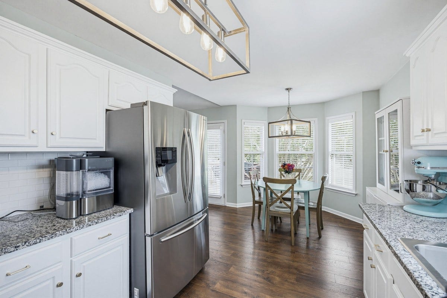
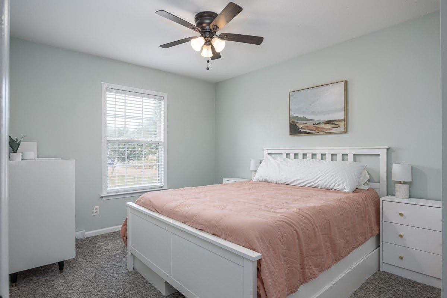
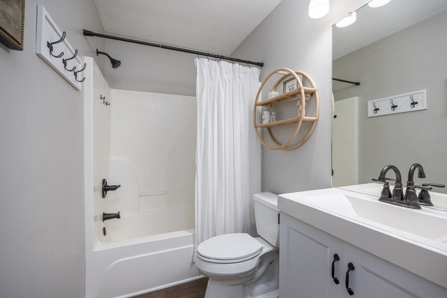
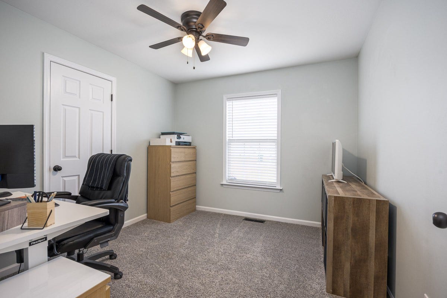
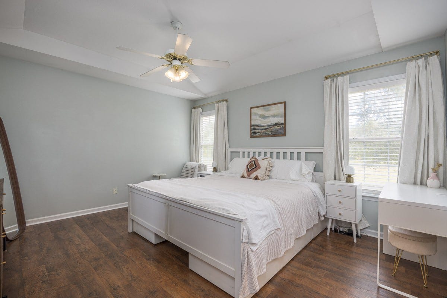
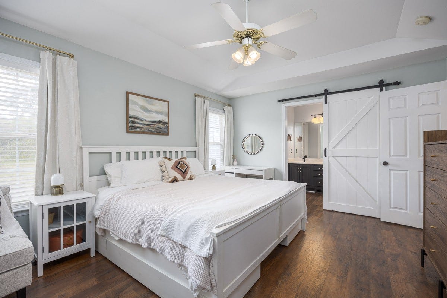
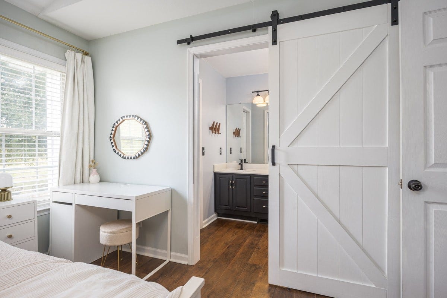
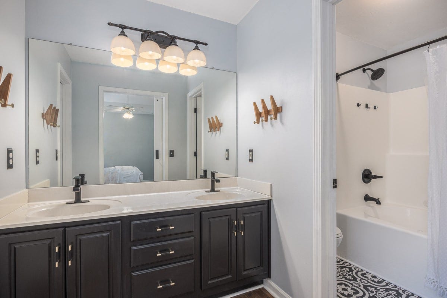
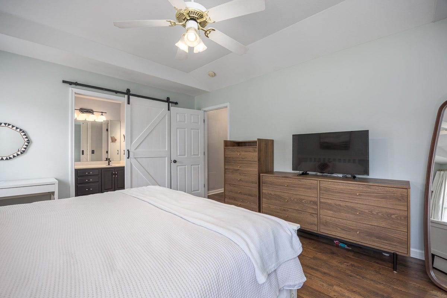
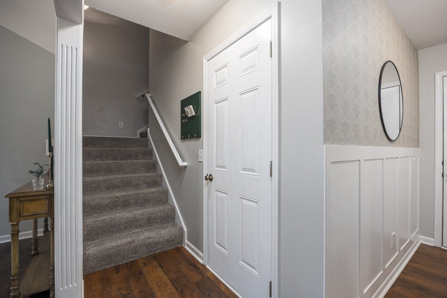
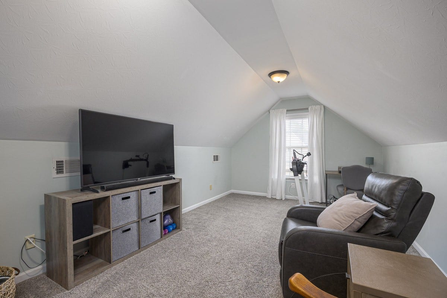
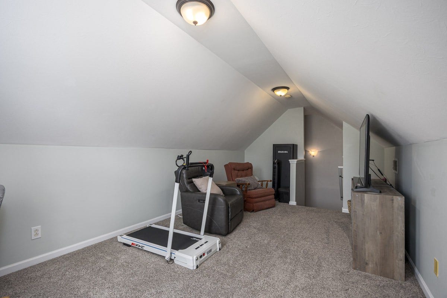
Welcome to a well-maintained home in an established neighborhood where a peaceful setting, thoughtful updates, and convenient location come together. The home feels warm and welcoming, with natural light throughout the living spaces and updates that provide both function and style. The kitchen features granite countertops and updated appliances, while updated flooring, bathrooms, and other improvements add to the clean, comfortable feel. A bonus room provides flexible space for a media room, playroom, home office, or additional gathering space.
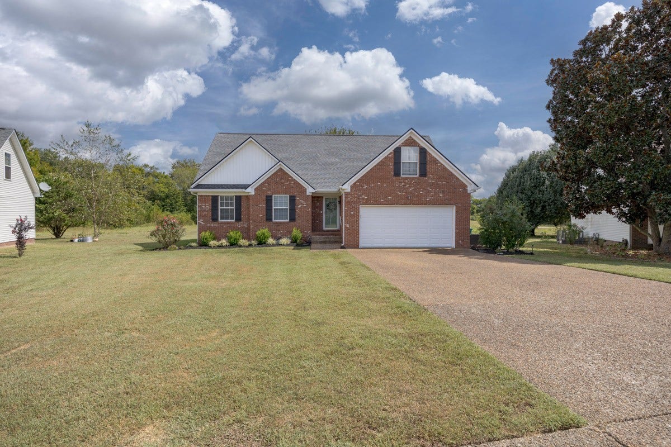
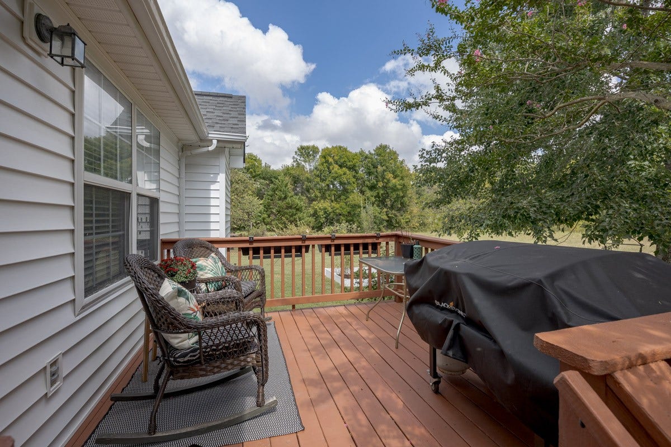
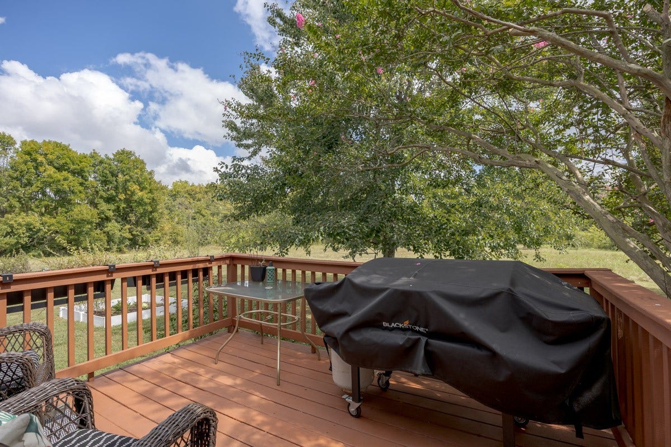
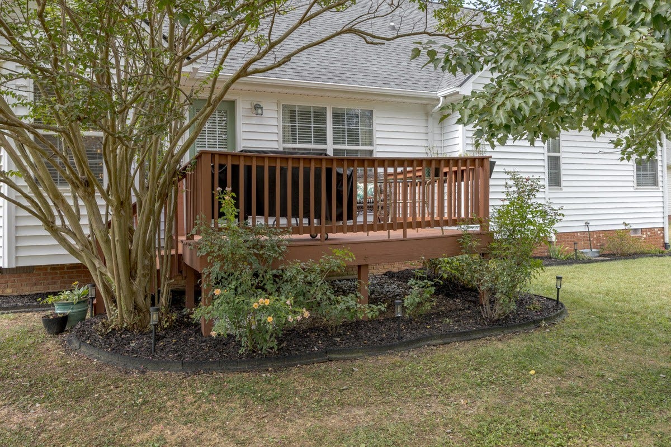
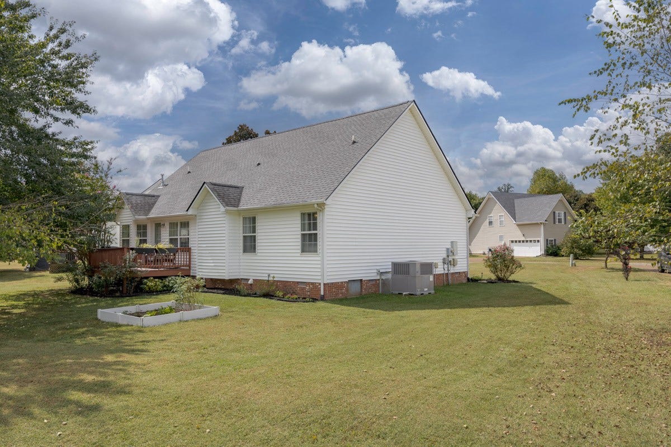
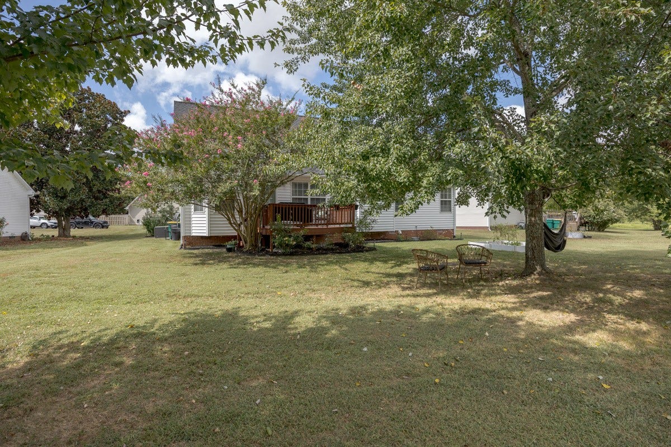
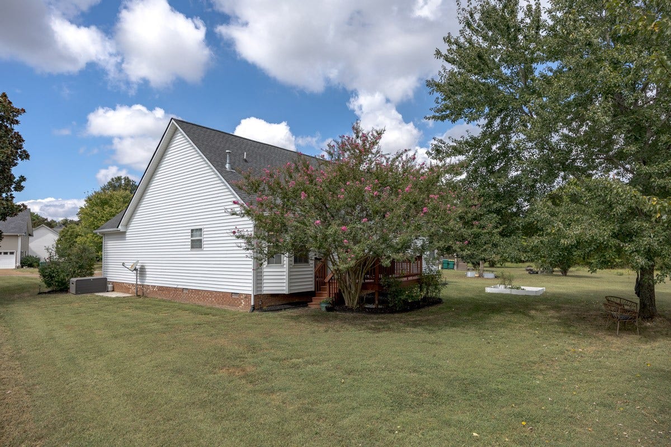
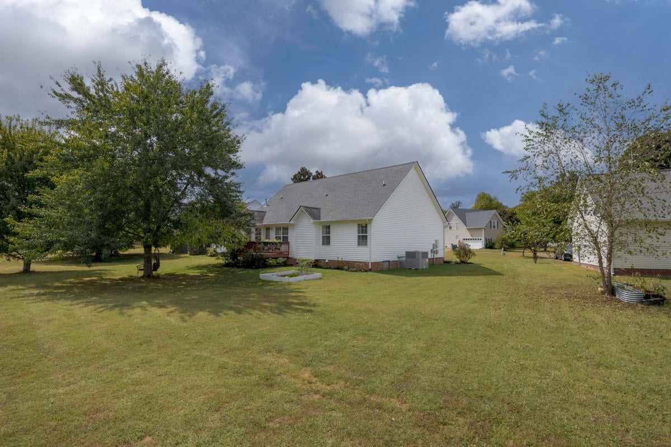
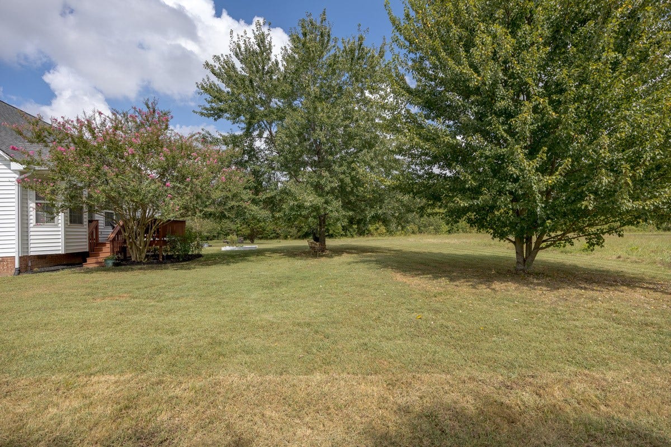
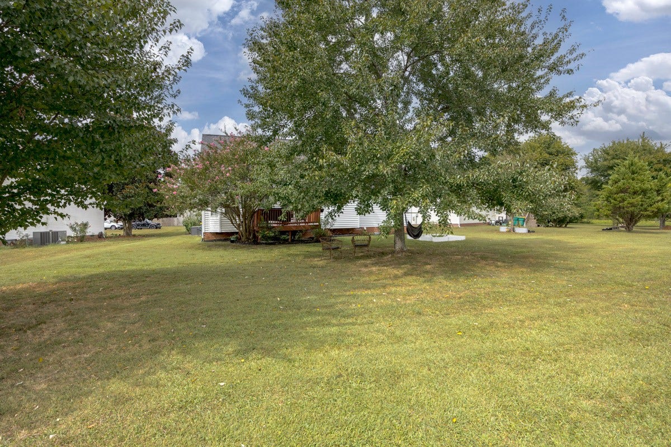
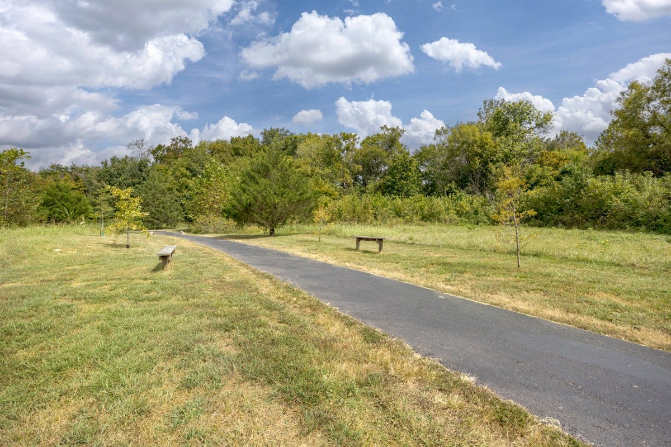
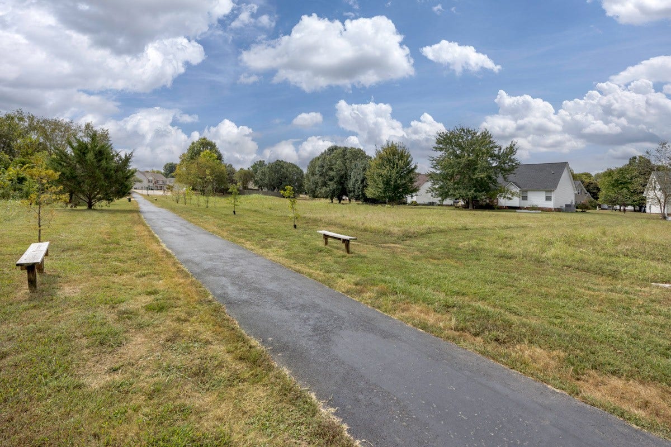
The backyard is one of the home's standout features, offering a peaceful place to enjoy morning coffee, unwind in the evenings, entertain outdoors, or simply enjoy the space. The large lot provides plenty of room for outdoor living, gardening, play, and future possibilities. Shared green space behind the home provides easy access to the Peter Jenkins Walking Trail, which leads to a nearby park area and Allendale Elementary, within Williamson County Schools. A garden area in the backyard adds another opportunity to enjoy the outdoors and grow fresh produce, including strawberries.
The established neighborhood offers the best of both worlds: a quiet place to call home while remaining close to the conveniences of Spring Hill. Grocery stores, restaurants, local coffee shops, parks, and everyday amenities are all nearby, with easy access to I-65 for commuting throughout Williamson County and Middle TN. The area also offers plenty of opportunities to enjoy local dining, shopping, recreation, and community amenities.
Recent improvements include a newer roof, siding, ...
+ Read More
Listing Courtesy of: Stormberg Group at Compass
Listing Agent: Christopher Victory
615-720-6724
| Listing Id: | 3601944 |
|---|---|
| List Price: | $410,000 |
| Property Type: | Residential |
| Status: | Active |
| County: | Williamson County, Tn |
| Living Area: | 1,605 |
| Bedrooms Total: | 3 |
| Bathrooms Full: | 2 |
| Bathrooms Half: | 0 |
| Lot Size Acres: | 0.22 |
| Tax Annual Amount: | $2,028 |
| Association Fee: | $20 |
| Association Fee Frequency: | Monthly |
| Subdivision Name: | Wyngate Est Ph 12 |
| Year Built: | 2000 |
| Above Grade Finished Area: | 1,605 |
| Appliances: | Gas Oven, Gas Range, Dishwasher, Disposal, Microwave, Refrigerator |
| Attached Garage?: | Yes |
| Basement: | Crawl Space |
| Construction Materials: | Brick, Vinyl Siding |
| Cooling: | Central Air |
| Cooling?: | Yes |
| Fireplaces Total: | 1 |
| Fireplace?: | Yes |
| Flooring: | Carpet, Wood |
| Garage Spaces: | 2 |
| Garage?: | Yes |
| Heating: | Central |
| Heating?: | Yes |
| Interior Features: | Ceiling Fan(s), Entrance Foyer |
| Levels: | Two |
| Lot Size Acres: | 0.22 |
| Lot Size Area: | 0.22 |
| Lot Size Dimensions: | 62 X 105 |
| Lot Size Source: | Calculated from Plat |
| Lot Size Units: | Acres |
| Open Parking Spaces: | 2 |
| Original List Price: | $410,000 |
| Parcel Number: | 094167L C 02000 00011167L |
| Parking Features: | Garage Door Opener, Garage Faces Front, Driveway |
| Parking Total: | 4 |
| Patio And Porch Features: | Deck |
| Possession: | Close Of Escrow |
| Roof: | Shingle |
| Sewer: | Public Sewer |
| Special Listing Conditions: | Standard |
| Association?: | Yes |
| Utilities: | Water Available |
| Water Source: | Public |
| Elementary School: | Allendale Elementary School |
| High School: | Summit High School |
| Middle Or Junior School: | Heritage Middle |
| Directions: | I-65 S to Saturn Pkwy, Exit Port Royal Rd. Right on Port Royal Rd, cross Duplex Rd into Wyngate Estates, right on Danbury Cir. Home on the right. |
Mortgage Calculator
The data on this website relating to real estate for sale comes in part from the IDX Program of the Realtracs.
All information is believed accurate but not guaranteed. The properties displayed may not be all of the properties available through the IDX Program. Any use of this site other than by potential buyers or sellers is strictly prohibited.
© 2026 Realtracs.
Realtracs data last updated on October 08, 2026 05:32 PM - CT.

Based on information submitted to the MLS GRID as of October 08, 2026 05:32 PM - CT. All data is obtained from various sources and may not have been verified by broker or MLS GRID. Supplied Open House Information is subject to change without notice. All information should be independently reviewed and verified for accuracy. Properties may or may not be listed by the office/agent presenting the information. Properties displayed may be listed or sold by various participants in the MLS. Some listings have been excluded from this website.
IDX information is provided exclusively for consumers’ personal noncommercial use, that it may not be used for any purpose other than to identify prospective properties consumers may be interested in purchasing, that the data is deemed reliable but is not guaranteed by MLS GRID, and that the use of the MLS GRID Data may be subject to an end user license agreement prescribed by the Member Participant’s applicable MLS if any and as amended from time to time.
Property Last Updated: October 08, 2026 05:32 PM - CT
