2604 Parkwood Dr
Murfreesboro, TN 37128
$549,900
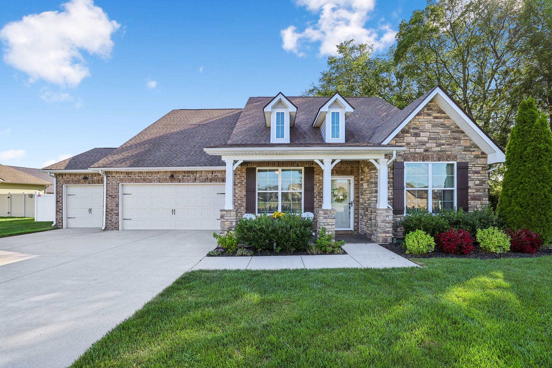
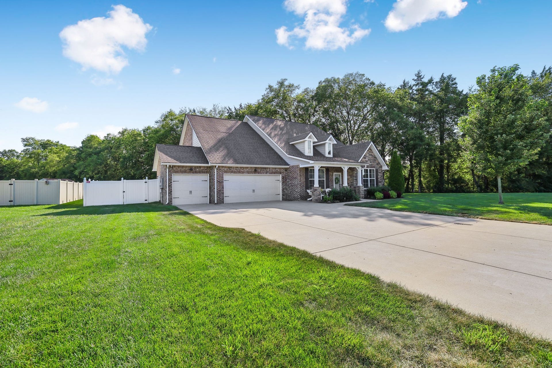
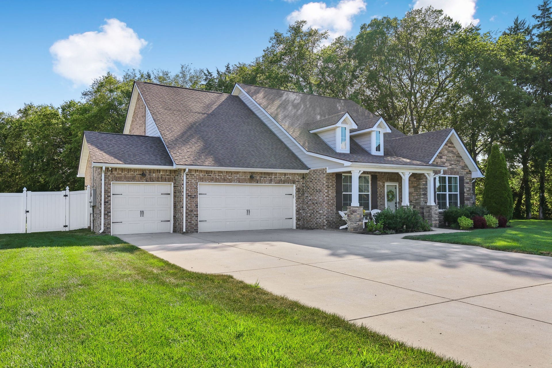
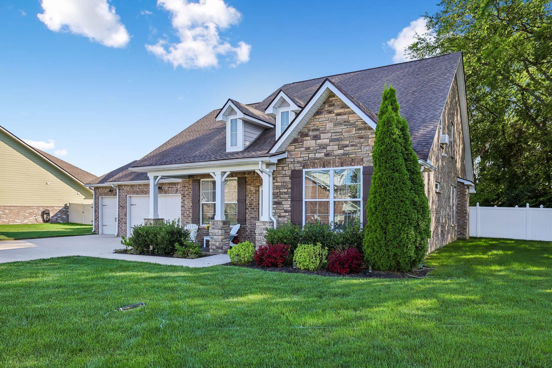
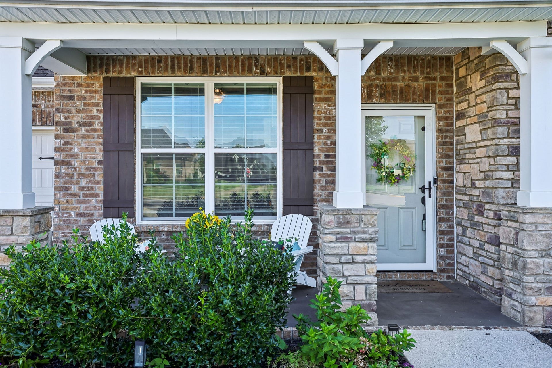
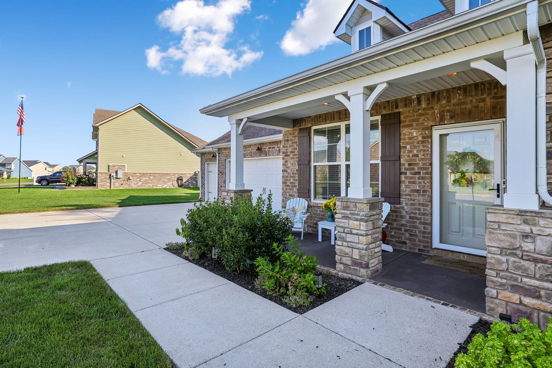
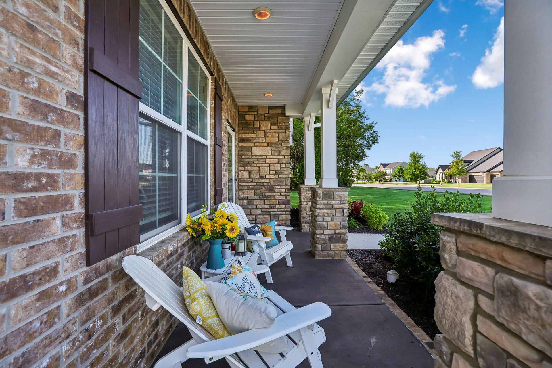
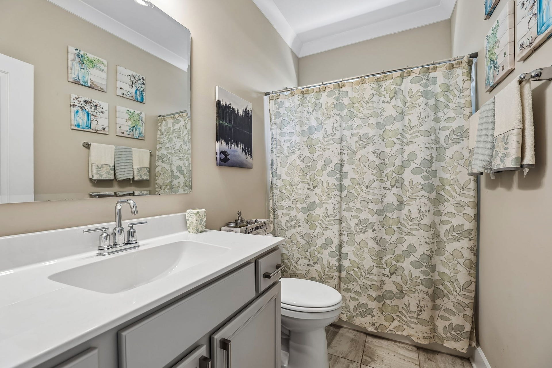
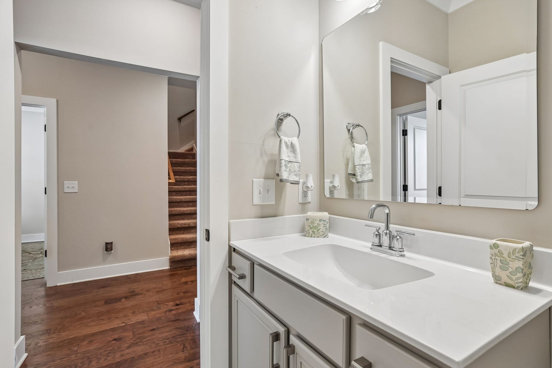
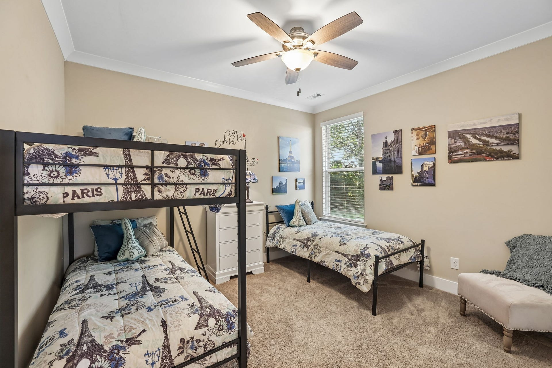
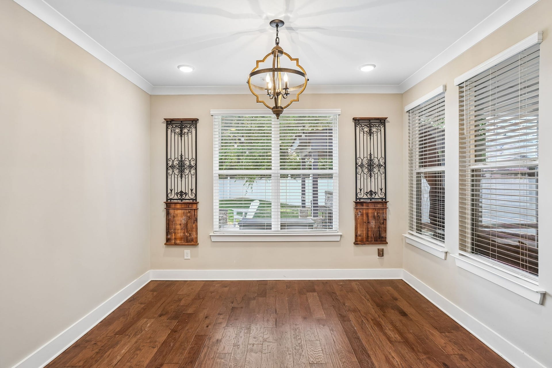
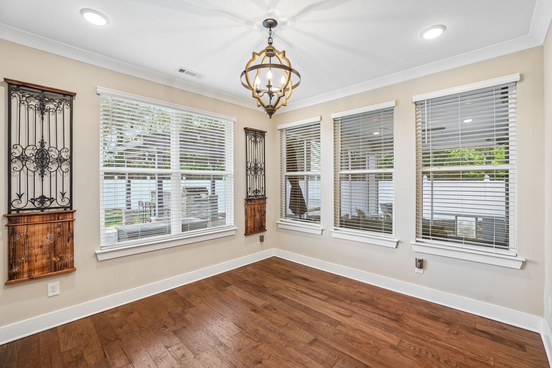
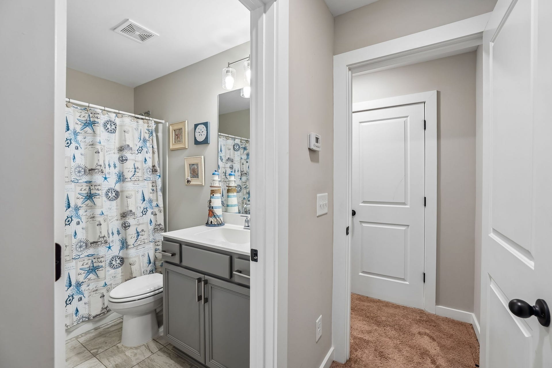
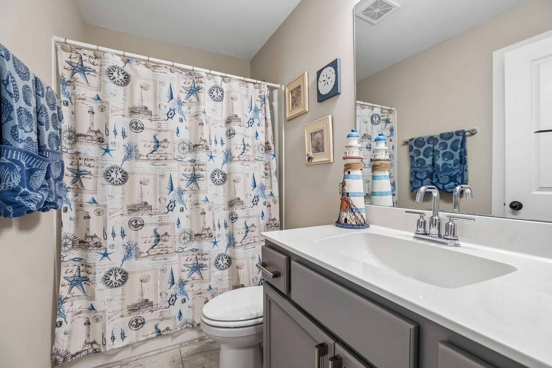
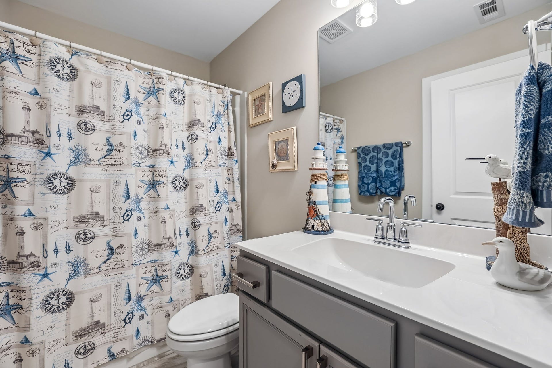
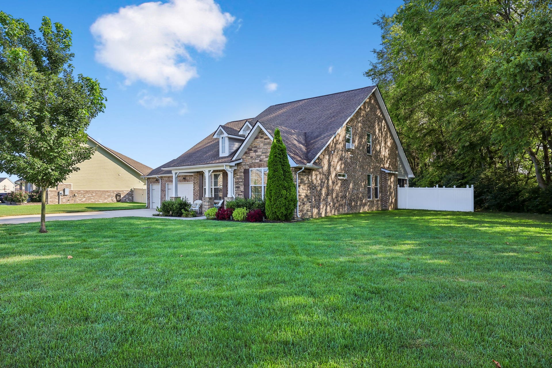
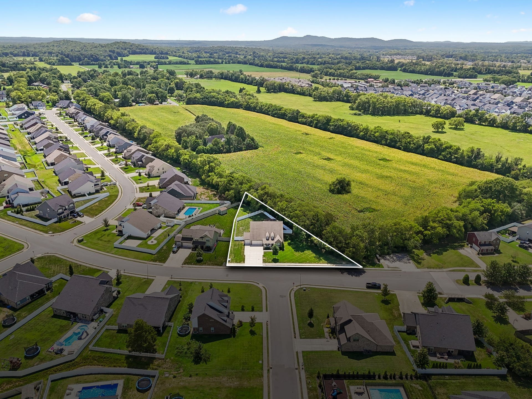
Welcome to 2604 Parkwood Dr. in Murfreesboro, located in the desirable Rivers Edge neighborhood! This beautiful 4-bedroom, 3-bath home offers a thoughtfully designed floorplan, impressive living spaces, and an incredible backyard made for entertaining and relaxing. Enjoy a convenient location near schools, shopping, restaurants, and commuter routes, plus dual zoning for both Salem Elementary and Rockvale Elementary.
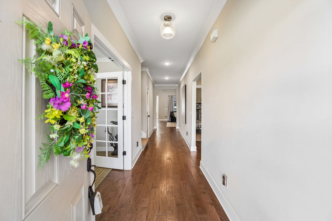
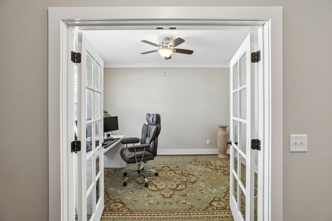
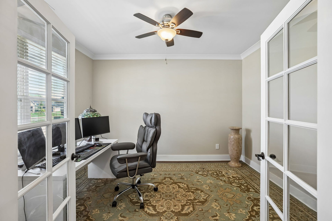
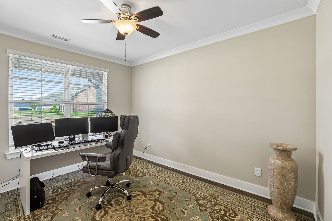
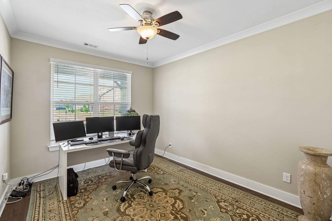
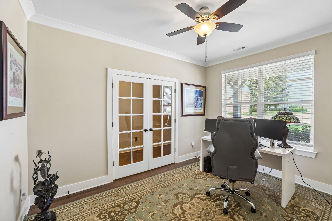
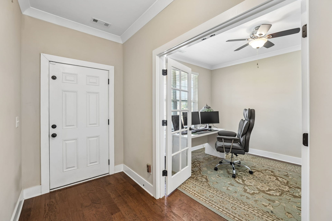
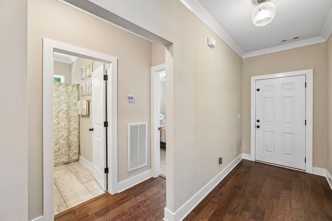
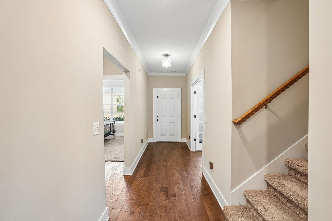
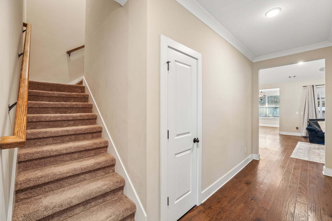
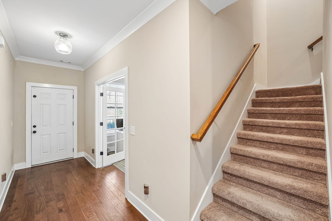
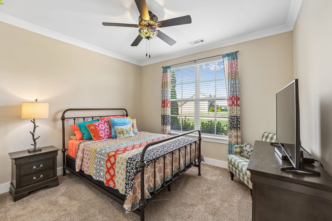
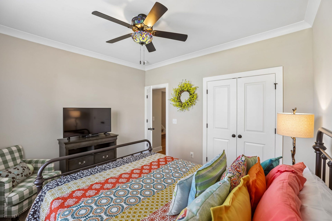
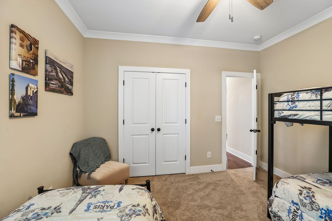
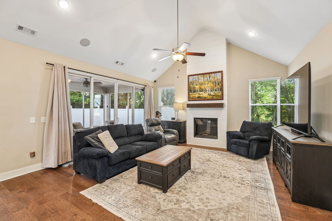
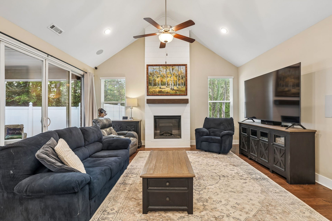
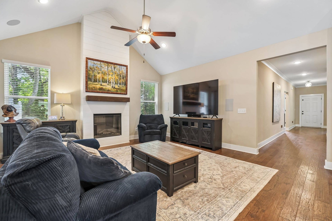
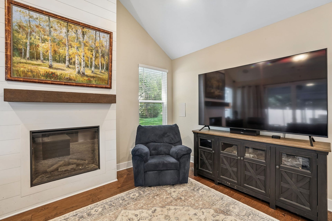
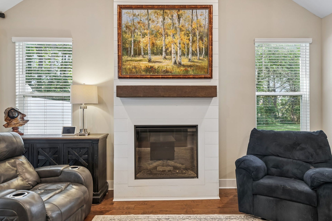
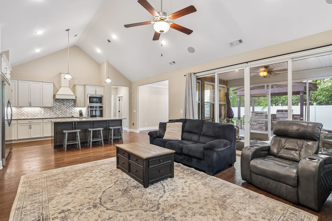
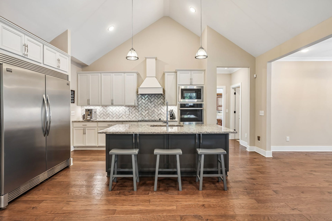
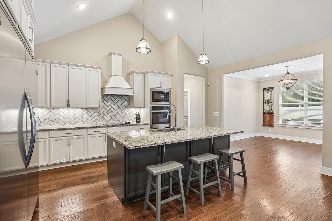
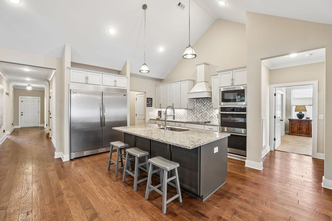
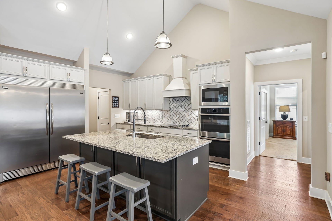
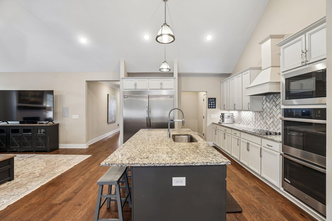
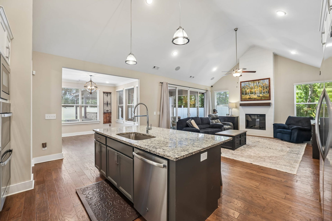
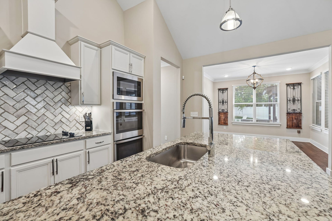
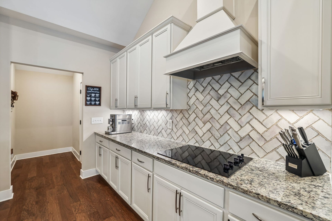
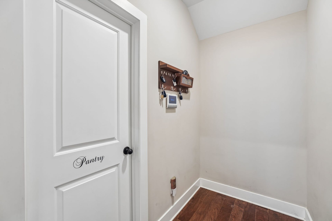
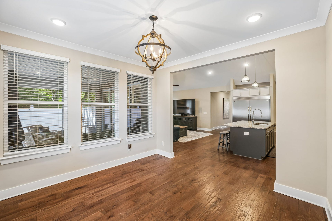
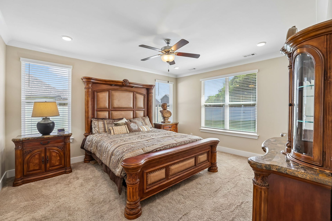
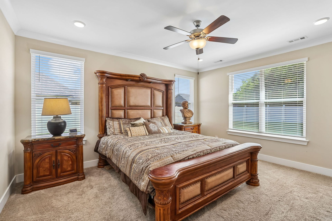
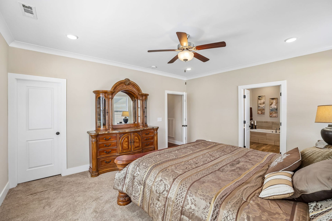
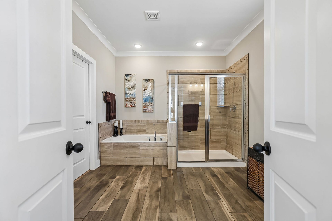
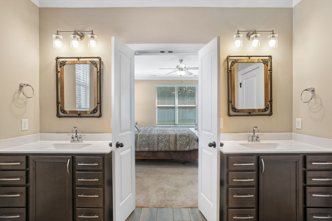
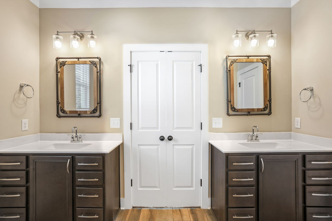
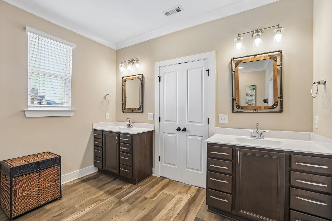
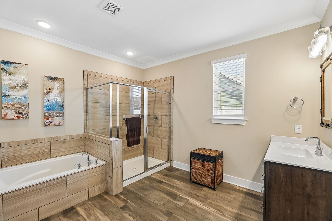
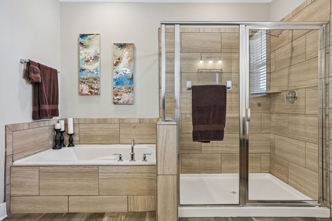
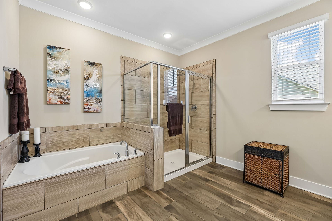
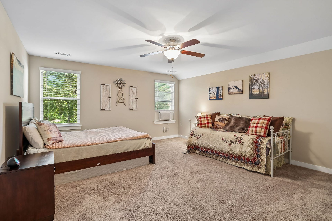
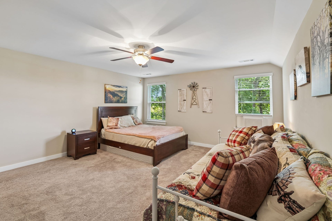
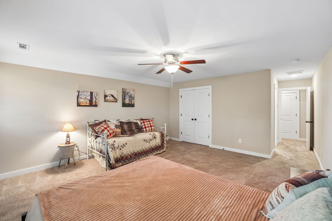
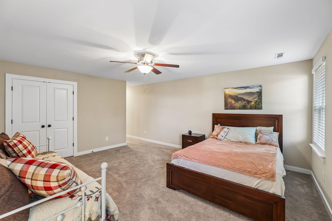
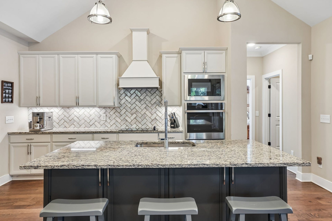
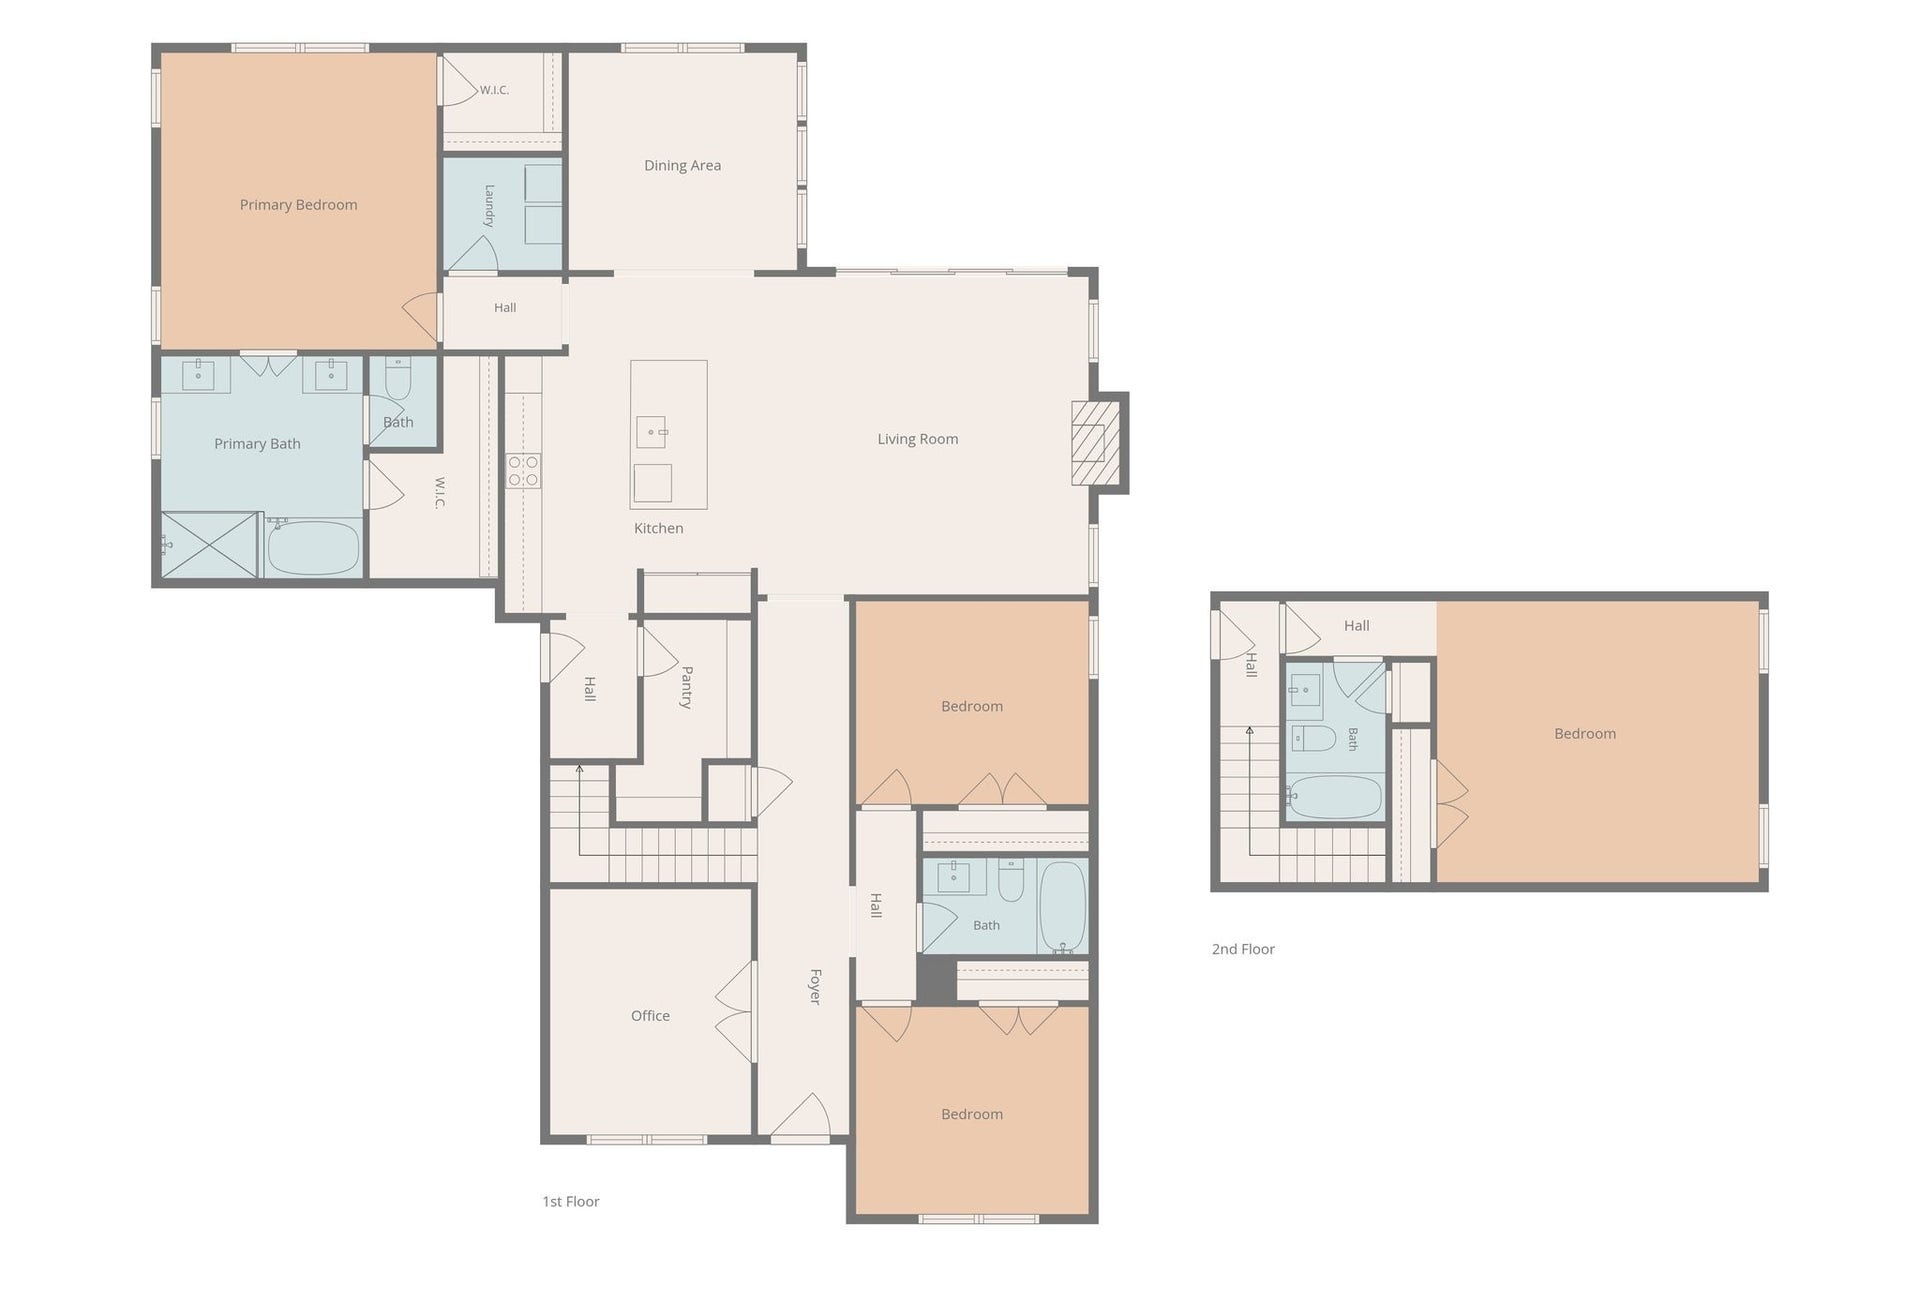
Step inside to an inviting open-concept floorplan where vaulted ceilings throughout the living room and kitchen create a spacious, airy feel. The living room is centered around a beautiful shiplap fireplace, while the gourmet kitchen offers everything you need for everyday living and entertaining, including built-in double ovens and microwave, plenty of workspace, and a large walk-in pantry. The primary suite, two additional bedrooms, and a dedicated office with glass French doors are all conveniently located on the main level. Upstairs, discover an oversized bedroom with its own private full bath—an incredibly versatile space perfect for an in-law or teen suite, guest retreat, media room, playroom, or bonus room.
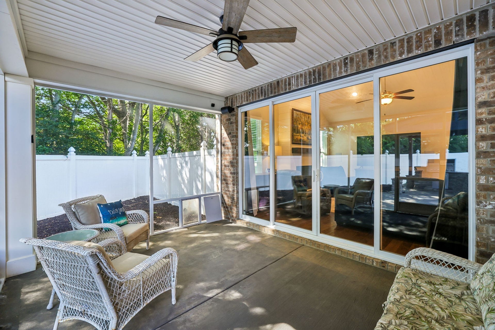
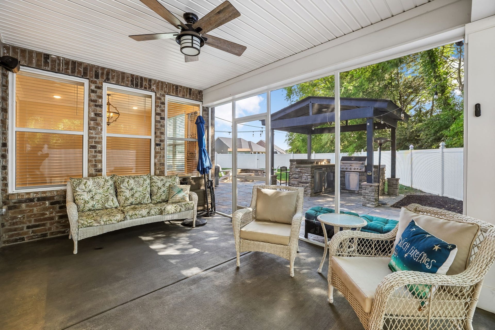
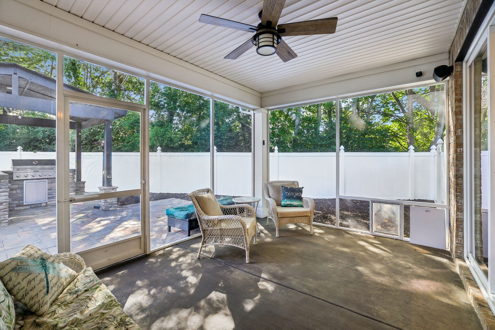
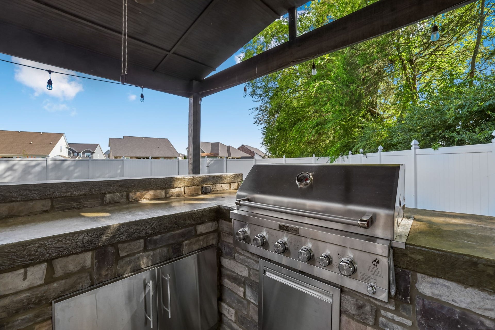
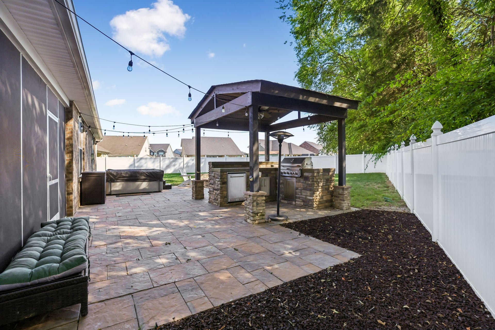
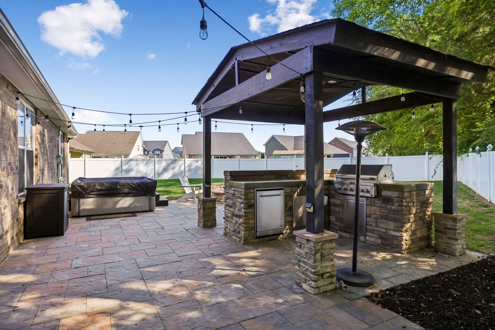
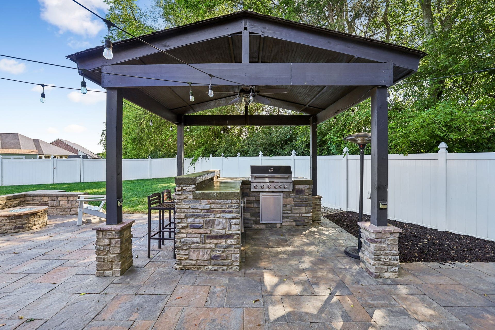
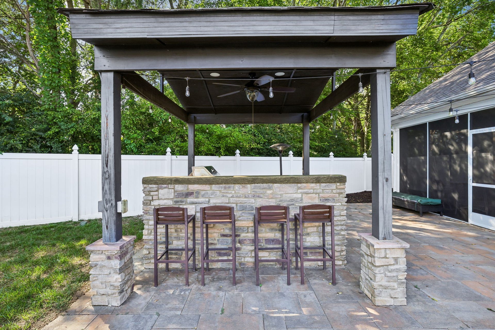
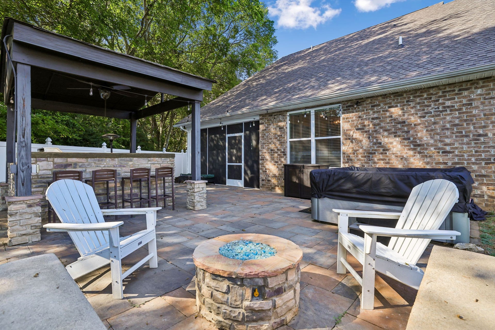
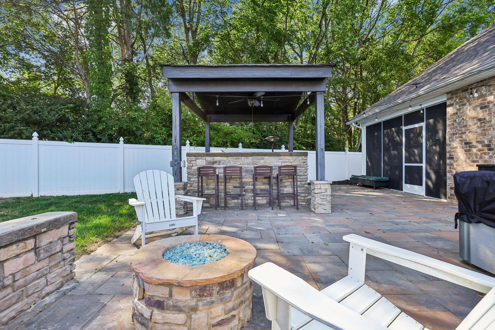
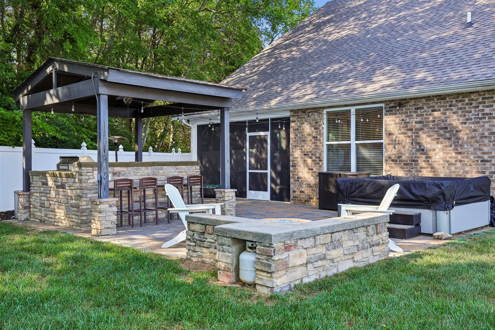
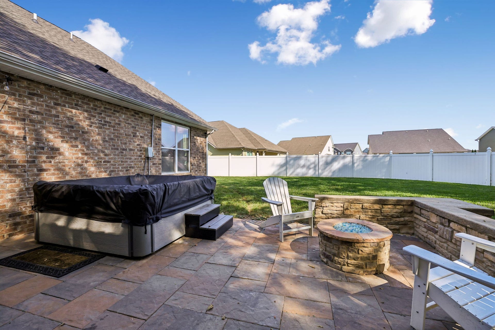
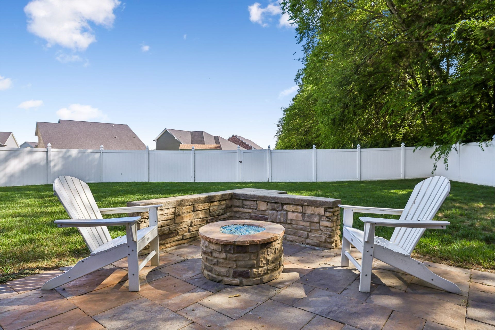
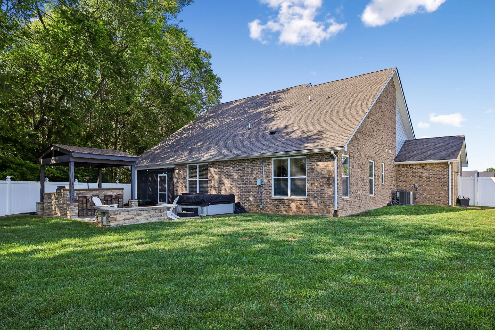
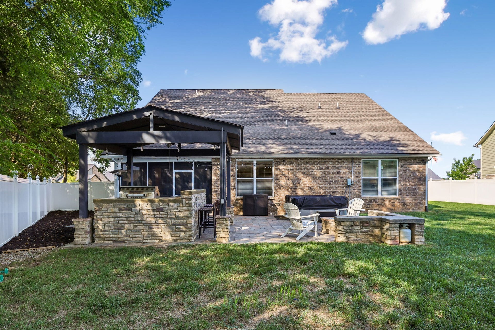
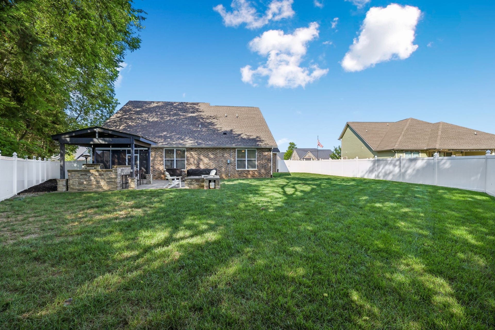
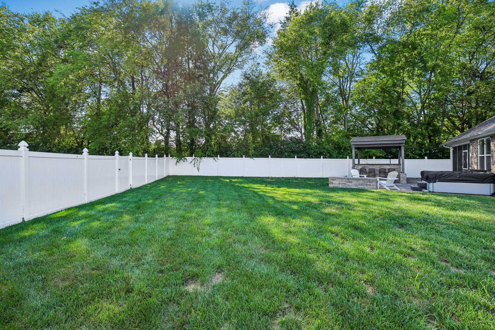
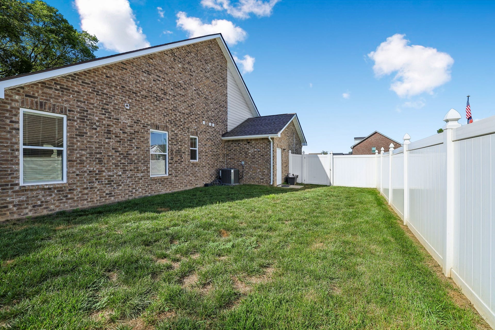
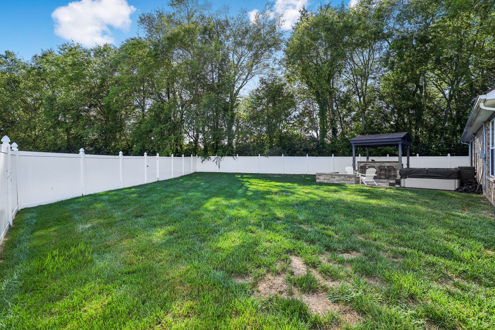
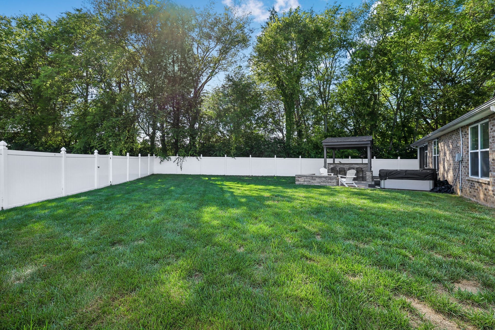
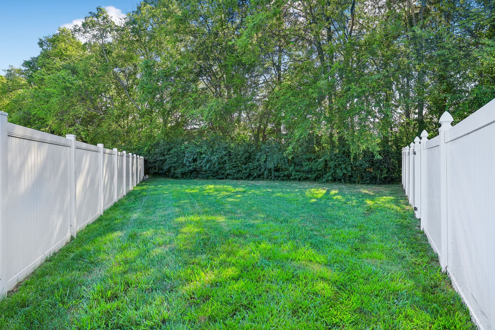
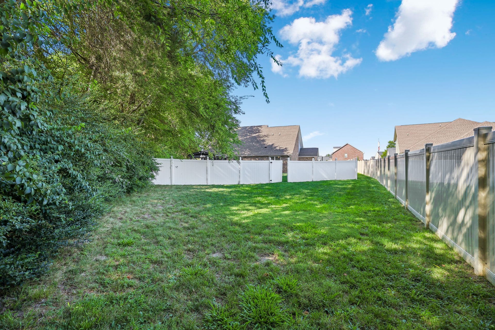
The backyard is where this home truly shines! Step from the screened-in patio with outdoor ceiling fan onto an extended paver patio designed for year-round enjoyment. The luxury stone outdoor kitchen features a built-in grill, refrigerator, and bar seating—perfect for cookouts, game days, and entertaining friends and family. Relax in the hot tub or gather around the beautiful stone gas firepit with sparkling fire glass. The privacy-fenced backyard offers plenty of room to enjoy, while the ...
+ Read More
Listing Courtesy of: Keller Williams Realty - Murfreesboro
Listing Agent: Ralph Pearson
615-476-7233
Buyer Represented by: The McCormick Group RE
Selling Agent: Angela (Angie) McCormick
| Listing Id: | 3516096 |
|---|---|
| List Price: | $549,900 |
| Close Price: | $549,900 |
| Close Date: | 2026-09-24 |
| Property Type: | Residential |
| Status: | Closed |
| County: | Rutherford County, Tn |
| Living Area: | 2,693 |
| Bedrooms Total: | 4 |
| Bathrooms Full: | 3 |
| Bathrooms Half: | 0 |
| Lot Size Acres: | 0.49 |
| Tax Annual Amount: | $3,278 |
| Association Fee: | $120 |
| Association Fee Frequency: | Annually |
| Subdivision Name: | Rivers Edge Sec 2 |
| Year Built: | 2019 |
| Above Grade Finished Area: | 2,693 |
| Appliances: | Double Oven, Range, Dishwasher, Microwave, Refrigerator |
| Attached Garage?: | Yes |
| Basement: | None |
| Buyer Financing: | Conventional, FHA, Other, VA |
| Construction Materials: | Brick, Stone |
| Cooling: | Ceiling Fan(s), Central Air, Electric |
| Cooling?: | Yes |
| Fencing: | Privacy |
| Fireplaces Total: | 1 |
| Fireplace?: | Yes |
| Flooring: | Carpet, Wood, Tile |
| Garage Spaces: | 3 |
| Garage?: | Yes |
| Heating: | Central |
| Heating?: | Yes |
| Interior Features: | Ceiling Fan(s), High Ceilings, Hot Tub, Open Floorplan, Pantry |
| Laundry Features: | Electric Dryer Hookup, Washer Hookup |
| Levels: | Two |
| Lot Size Acres: | 0.49 |
| Lot Size Area: | 0.49 |
| Lot Size Source: | Calculated from Plat |
| Lot Size Units: | Acres |
| Original List Price: | $549,900 |
| Parcel Number: | 124C C 06100 R0119915 |
| Parking Features: | Garage Faces Front |
| Parking Total: | 3 |
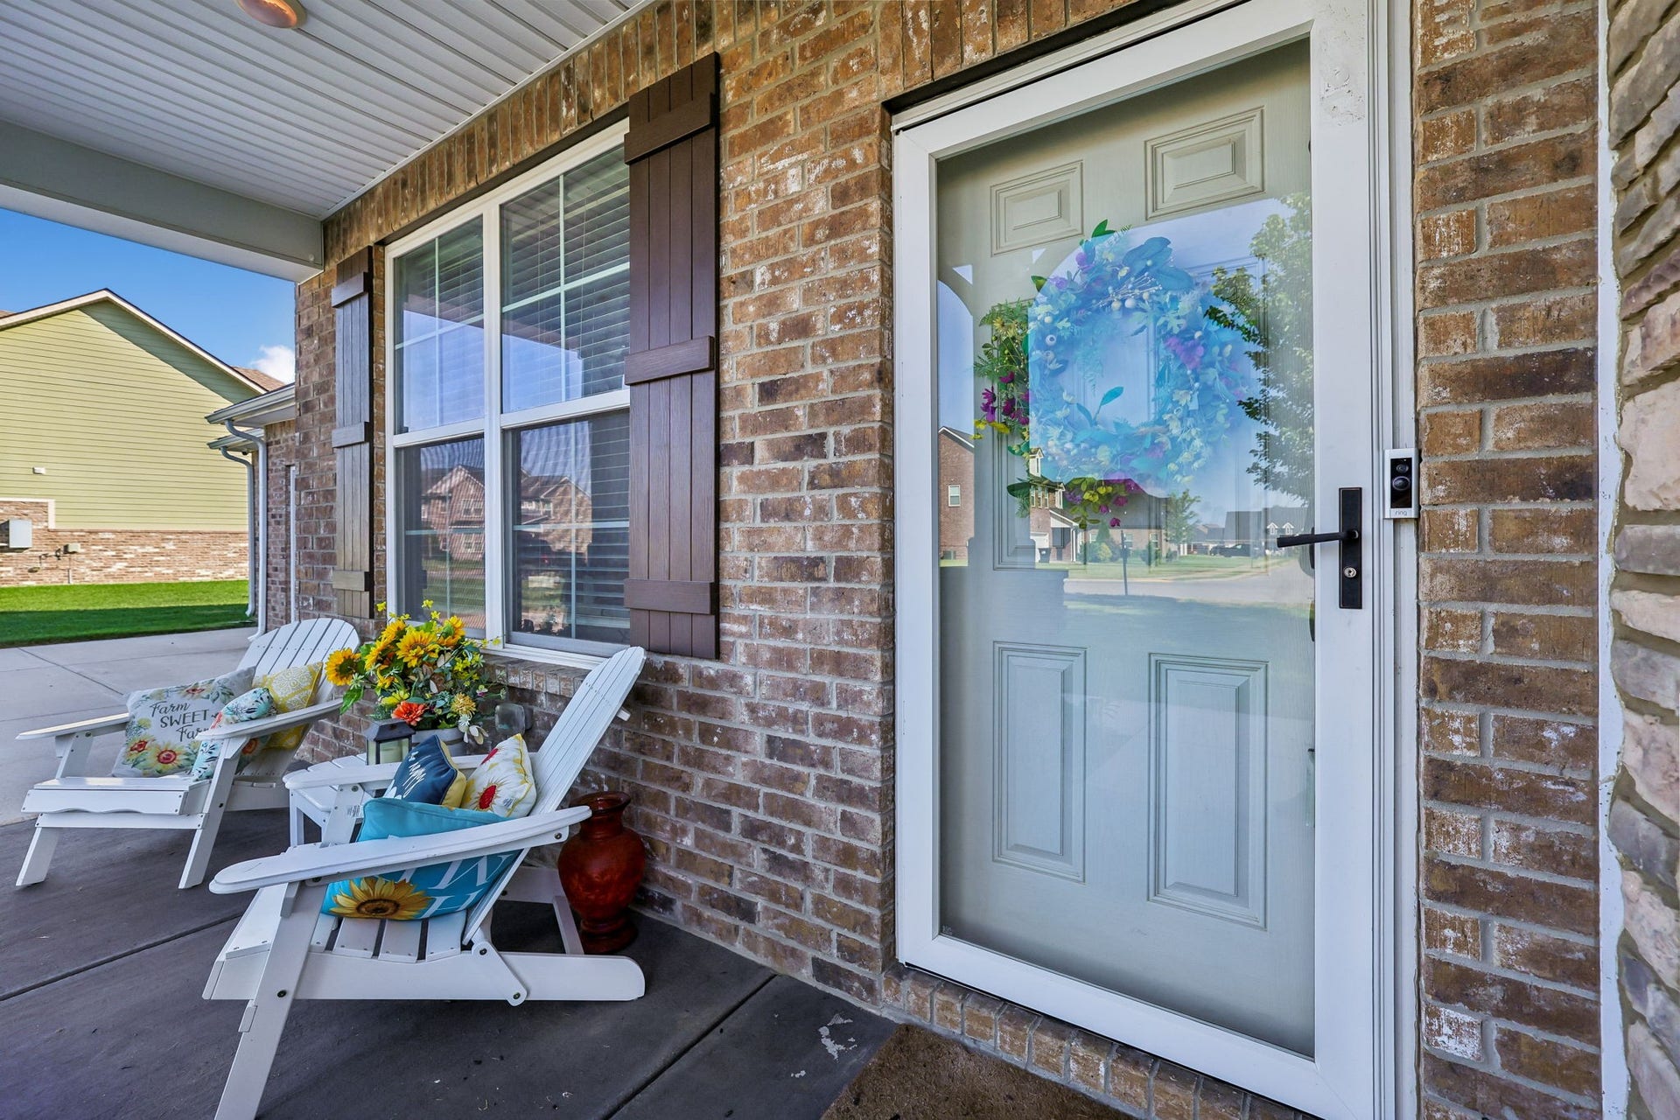
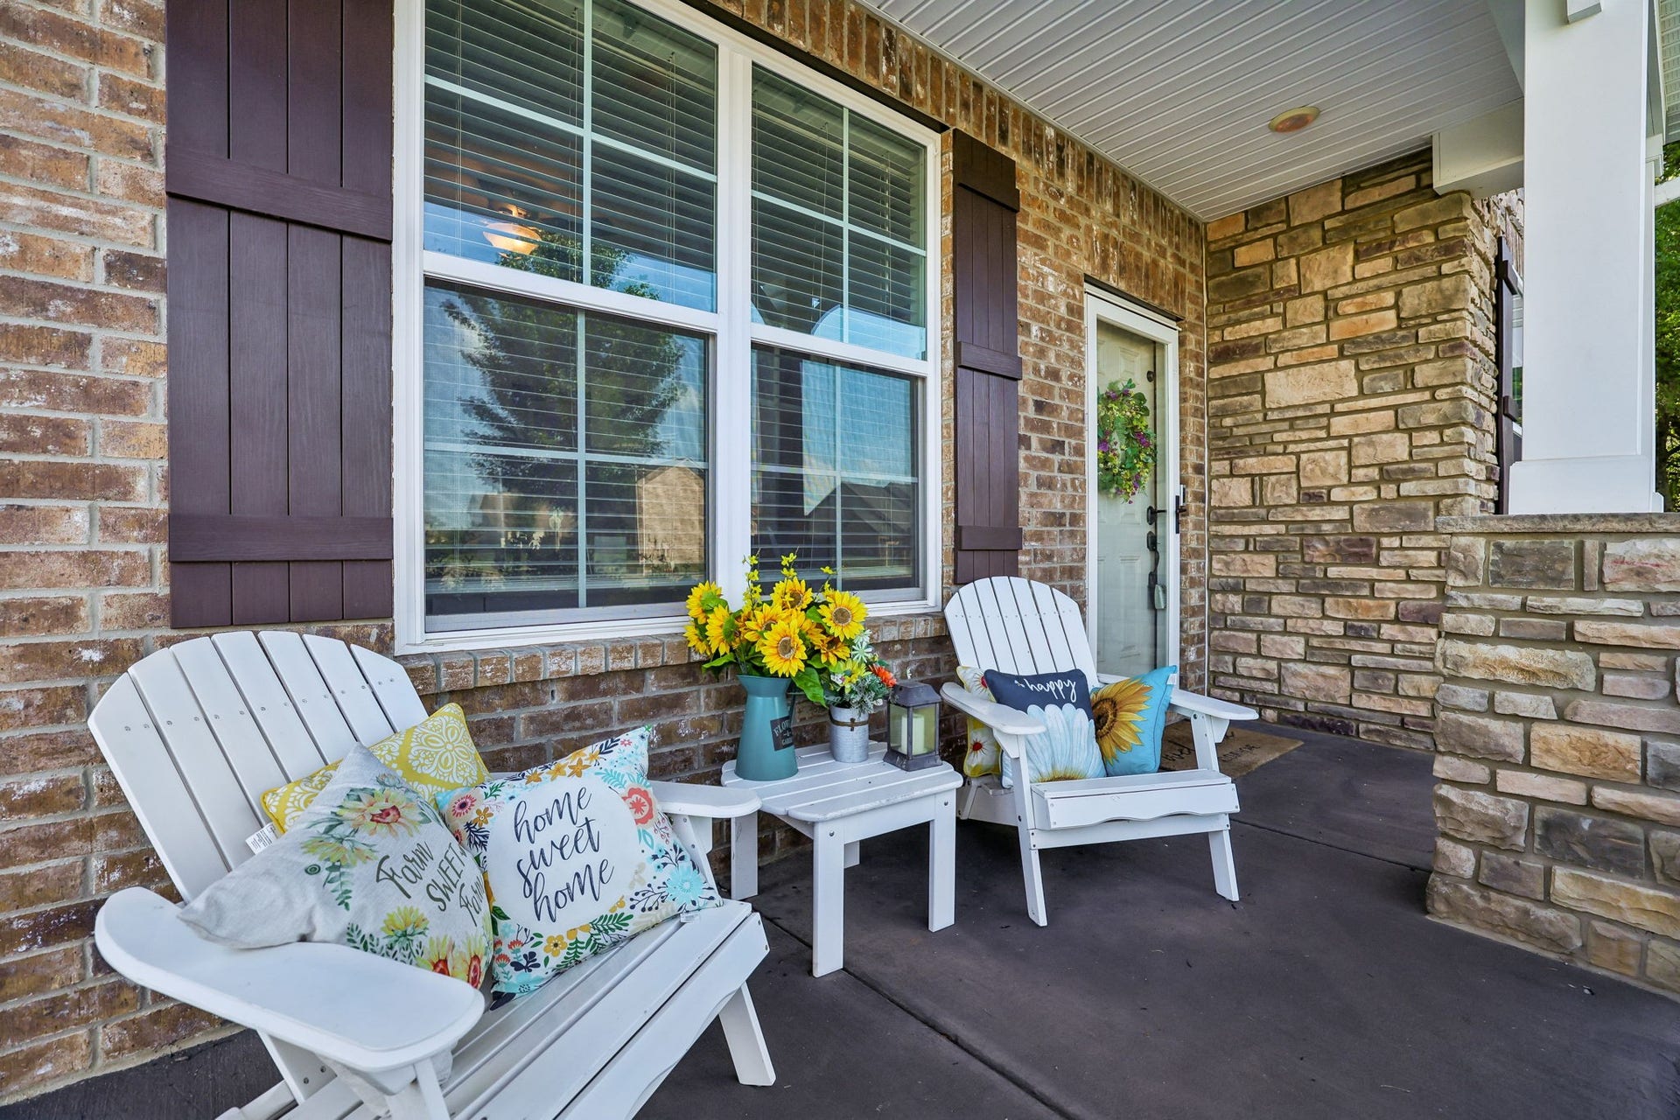
| Patio And Porch Features: | Porch, Covered, Patio |
| Possession: | Negotiable |
| Sewer: | Public Sewer |
| Special Listing Conditions: | Standard |
| Association?: | Yes |
| Utilities: | Electricity Available, Water Available |
| Water Source: | Public |
| Elementary School: | Salem Elementary School |
| High School: | Rockvale High School |
| Middle Or Junior School: | Christiana Middle School |
| Directions: | 24-E, Exit 80 to merge onto TN-99 W, Merge onto TN-99 W, Left onto Cason Ln, At the traffic circle, take the 2nd exit and stay on Cason Ln, At the traffic circle, continue straight to stay on Cason Ln, Left onto Parkwood Dr, Home is on right. |
Mortgage Calculator
The data on this website relating to real estate for sale comes in part from the IDX Program of the Realtracs.
All information is believed accurate but not guaranteed. The properties displayed may not be all of the properties available through the IDX Program. Any use of this site other than by potential buyers or sellers is strictly prohibited.
© 2026 Realtracs.
Realtracs data last updated on October 08, 2026 05:32 PM - CT.

Based on information submitted to the MLS GRID as of October 08, 2026 05:32 PM - CT. All data is obtained from various sources and may not have been verified by broker or MLS GRID. Supplied Open House Information is subject to change without notice. All information should be independently reviewed and verified for accuracy. Properties may or may not be listed by the office/agent presenting the information. Properties displayed may be listed or sold by various participants in the MLS. Some listings have been excluded from this website.
IDX information is provided exclusively for consumers’ personal noncommercial use, that it may not be used for any purpose other than to identify prospective properties consumers may be interested in purchasing, that the data is deemed reliable but is not guaranteed by MLS GRID, and that the use of the MLS GRID Data may be subject to an end user license agreement prescribed by the Member Participant’s applicable MLS if any and as amended from time to time.
Property Last Updated: October 08, 2026 05:32 PM - CT
